Button CopyPathCircle CloseCircle Left ArrowArrow Down Icon GreyClosecirclecircleBurger
Image 1
Image 2
Image 3
$564,900

260 RACICOT ROAD, Timmins (TM - Outside East), Ontario, P0N 1A0

MLS® # T13576936

1+2 Beds

Baths

700 - 1100  FEETSQ

QuickQuoteTM: Not Available

Timmins (Tm - Outside East) ON, P0N 1A0

MLS® # T13576936

Property Information:

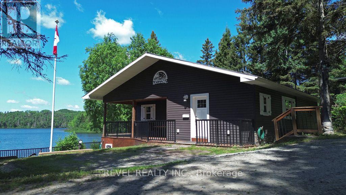
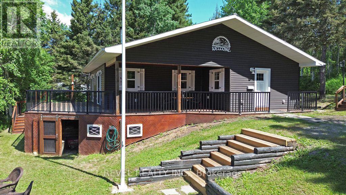
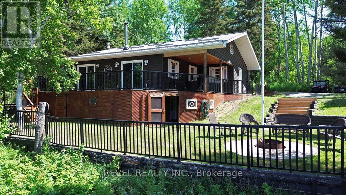
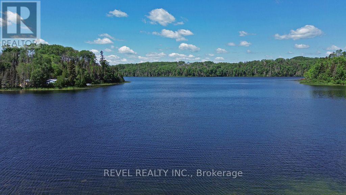
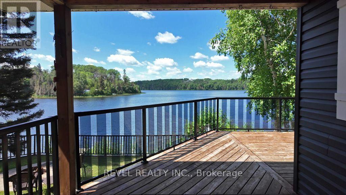
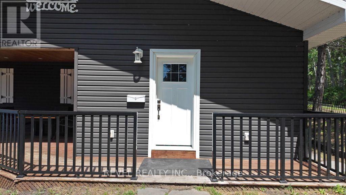
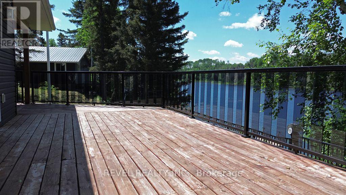
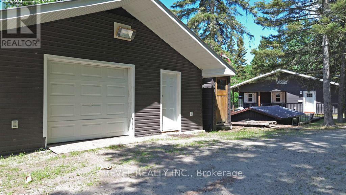
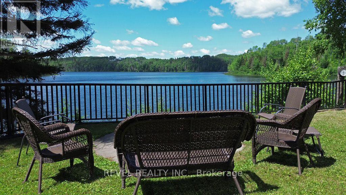
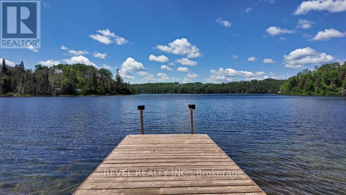
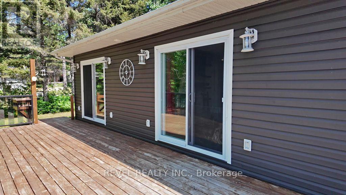
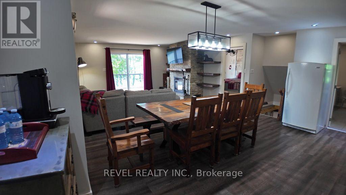
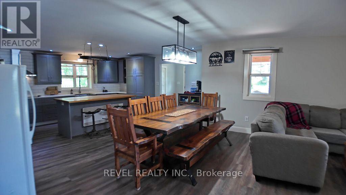
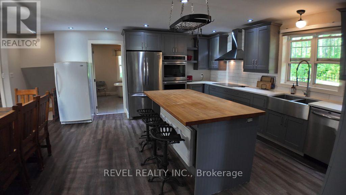
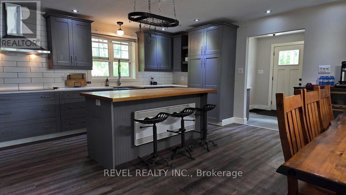
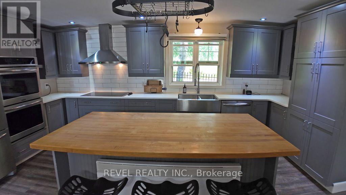
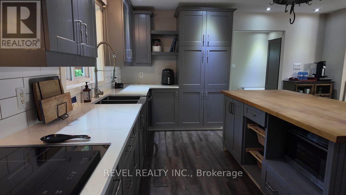
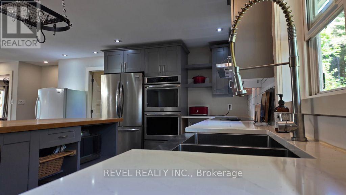
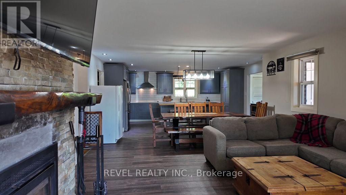
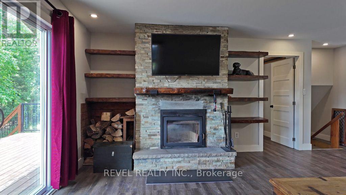
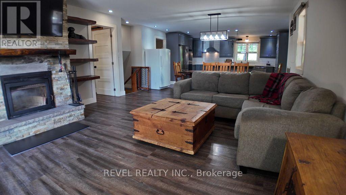
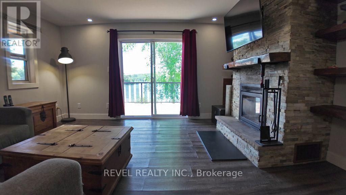
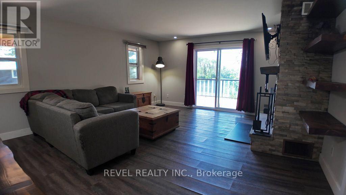
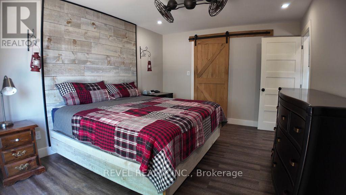
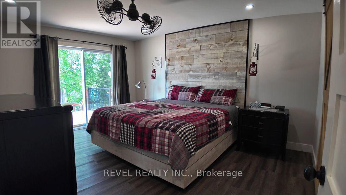
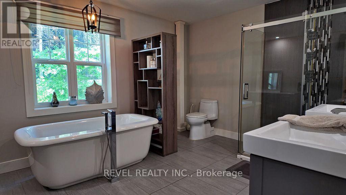
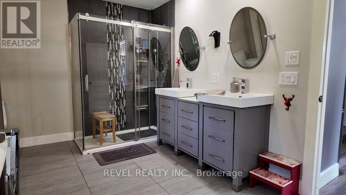
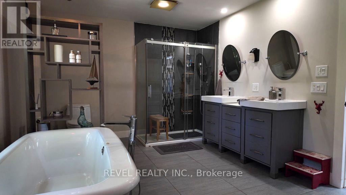
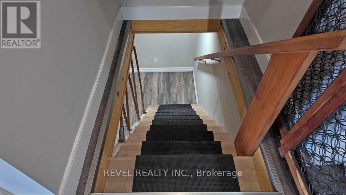
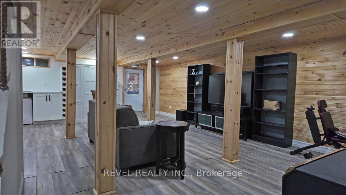
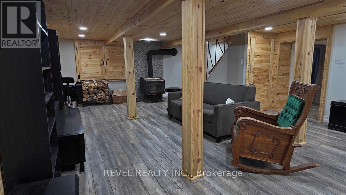
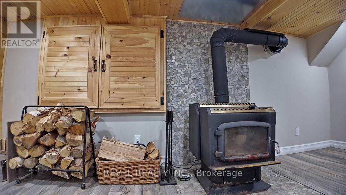
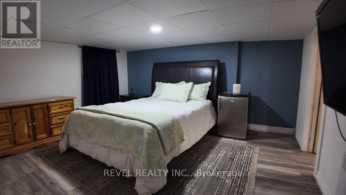
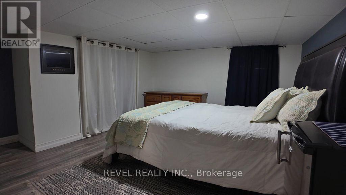
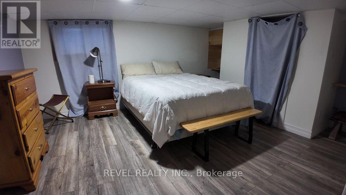
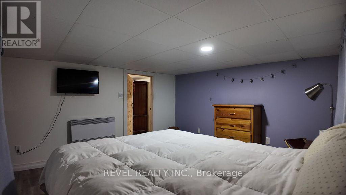
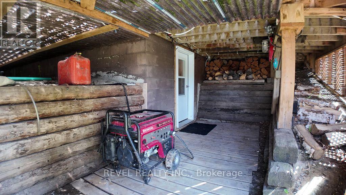
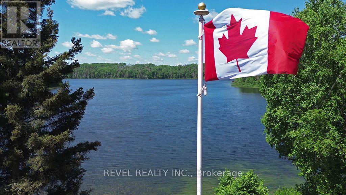
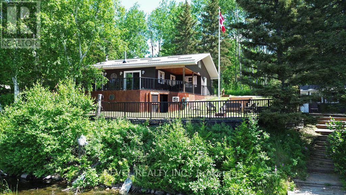
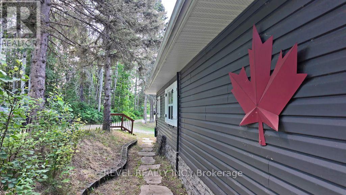
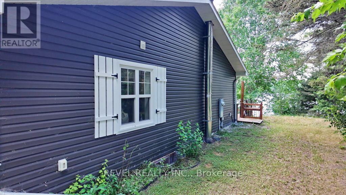
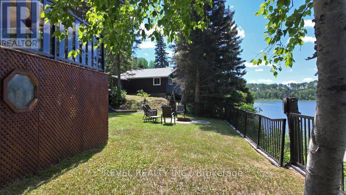
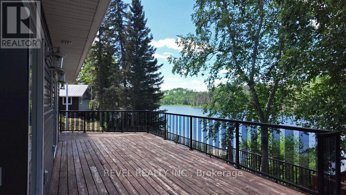
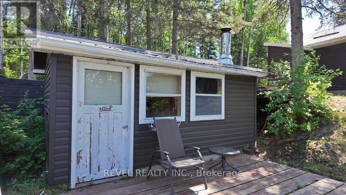
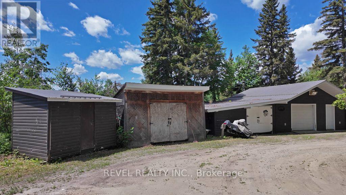
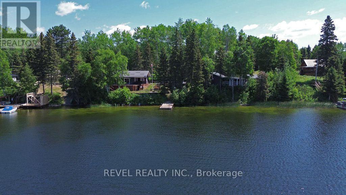
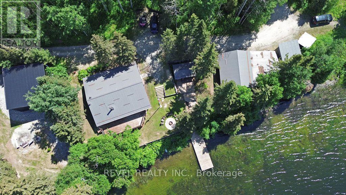
Welcome to your own waterfront retreat on beautiful Barber's Bay, where breathtaking sunsets and peaceful lake views become part of your everyday life. This cozy home was extensively renovated approximately 13 years ago, blending modern comfort with timeless charm. The open-concept main floor is designed for both everyday living and entertaining, featuring a custom kitchen with Corian countertops, a butcher block island, soft-close cabinetry, corner pull-out shelving, a built-in double oven, and an induction cooktop. Convenient main floor laundry adds to the home's thoughtful design. The bright living room overlooks the water, offering spectacular panoramic views and unforgettable sunsets. The spacious primary bedroom is conveniently located on the main floor and features a walkout to the expansive wraparound deck, an ideal place to enjoy your morning coffee or unwind while taking in the tranquil waterfront setting. The spa-inspired main bathroom offers a luxurious retreat with a glass walk-in shower, double vanity, and relaxing soaker tub. The finished lower level provides two additional bedrooms, 2 pc bathroom, and a cozy wood stove, creating comfortable space for family and guests. A fireplace on the main floor adds warmth and ambiance throughout the cooler months. Outside, you'll find several useful outbuildings, plenty of storage, and a recovered dock built with a durable tamarack frame, making it easy to enjoy boating, fishing, swimming, and all that Barber's Bay has to offer. If you've been searching for a move-in-ready waterfront property that combines quality finishes, stunning views, and year-round comfort, this exceptional home is one you won't want to miss. Approx. 35 mins to downtown Timmins, Timmins District Hospital, shopping and more. (id:27)

Building Features:

  • Style: Detached
  • Building Type: House
  • Amenities:
  • Architectural Style: Bungalow
  • Basement Development: Finished
  • Basement Type: N/A
  • Construction Style - Attachment: Detached
  • Easement: Right of way, Easement
  • Exterior Finish: Vinyl siding
  • Fireplace: Yes
  • Floor Space: 700 - 1100 sqft
  • Foundation Type: Block, Wood
  • Heating Type: Baseboard heaters
  • Heating Fuel: Electric
  • Cooling Type: None
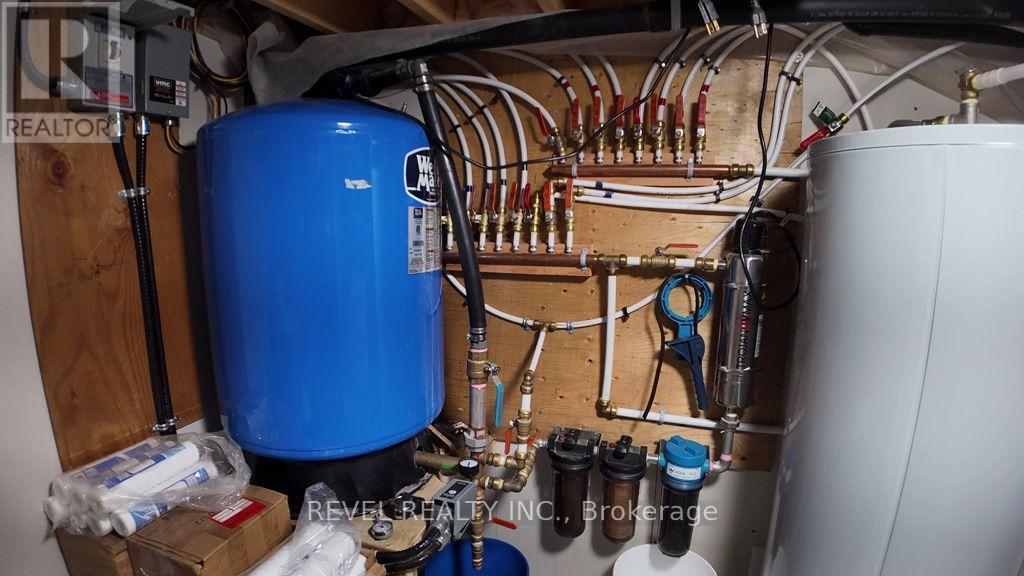
  • Appliances: Oven - Built-In, Range, Dryer, Freezer, Stove, Washer, Water Treatment, Refrigerator

Property Features:

  • OwnershipType: Freehold
  • Property Type: Single Family
  • Bedrooms: 1+2
  • Bathrooms: 2
  • Half Bathrooms: 1
  • Access Type: Year-round access
  • Features: Carpet Free
  • Floor Space (approx): 700 - 1100 Square Feet
  • Irregular: Yes
  • Lot Depth: 124.8 Feet
  • Lot Frontage: 280.1 Feet
  • Lot Size: 280.1 x 124.9 FT
  • Structure Type: Workshop, Shed, Dock
  • Utility Type: Hydro - Installed, Cable - Available
  • View Type: View, Lake view
  • WaterFront Type: Waterfront
  • Zoning: RD-WN
  • Sewer: Septic System
  • Parking Type: Detached garage, Garage
  • No. of Parking Spaces: 4

Rooms:

  • Recreation Room Basement Level 10.67 m x 5.33 m
  • 2nd Bedroom Basement Level 4.42 m x 3.58 m
  • 3rd Bedroom Basement Level 4.42 m x 4.19 m
  • Utility Basement Level 3.05 m x 2.36 m
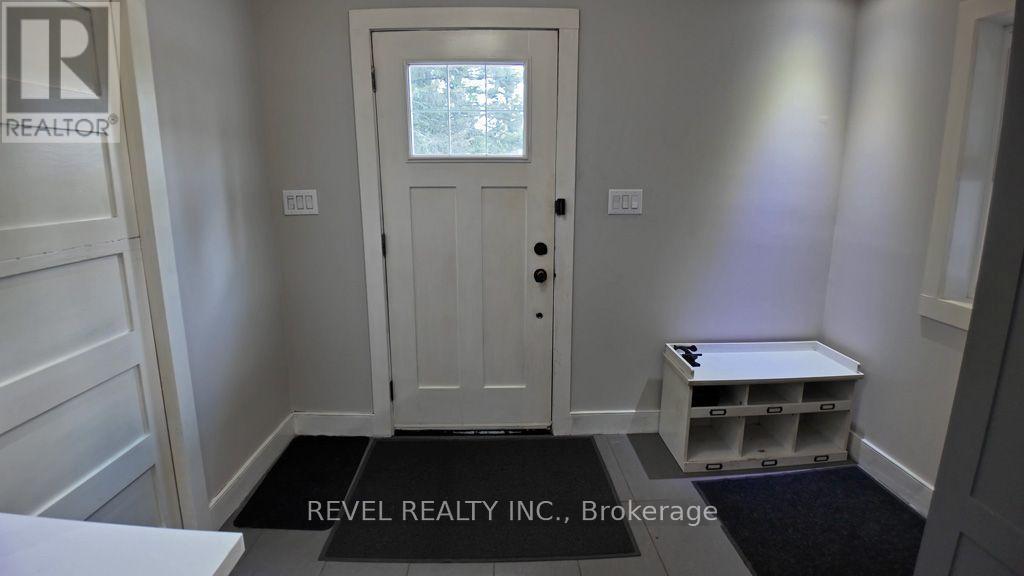
  • Foyer Main Level 2.44 m x 2.90 m
  • Laundry Main Level 2.44 m x 1.52 m
  • Kitchen Main Level 3.05 m x 5.49 m
  • Living Main Level 10.67 m x 5.49 m
  • Bedroom Main Level 4.57 m x 3.51 m

Convert Measurement to:


Courtesy of: REVEL REALTY INC.

REALTOR.ca  

QuickQuoteTM Powered by RPS

Location of 260 RACICOT ROAD, Timmins (TM - Outside East), Ontario, P0N 1A0

Demographic Information of 260 RACICOT ROAD, Timmins (TM - Outside East), Ontario, P0N 1A0

Life Stage

Older Parents, Younger Kids

Employment Type

Mixed

Average Household Income

$126,000.00

Average Number of Children

1.70

Household Population

Household Structure

Age of Population

Education

Education Level

No certificate/diploma/degree

23.61 %

High school certificate or equivalent

22.22 %

Apprenticeship trade certificate/diploma

9.72 %

College/non-university certificate

33.33 %

University Degree

11.11 %

Commuter

Travel To Work

By Car

94.59 %

By Public Transit

0.0 %

By Walking

0.0 %

By Bicycle

0.0 %

By Other Methods

5.41 %

Cultural Diversity

Knowledge of Official Language

Mother Tongue

Building Information

Building Type

Apartments (Low and High Rise)

Houses

100.0 %

Own Vs. Rent

