Button CopyPathCircle CloseCircle Left ArrowArrow Down Icon GreyClosecirclecircleBurger
Image 1
Image 2
Image 3
$539,900

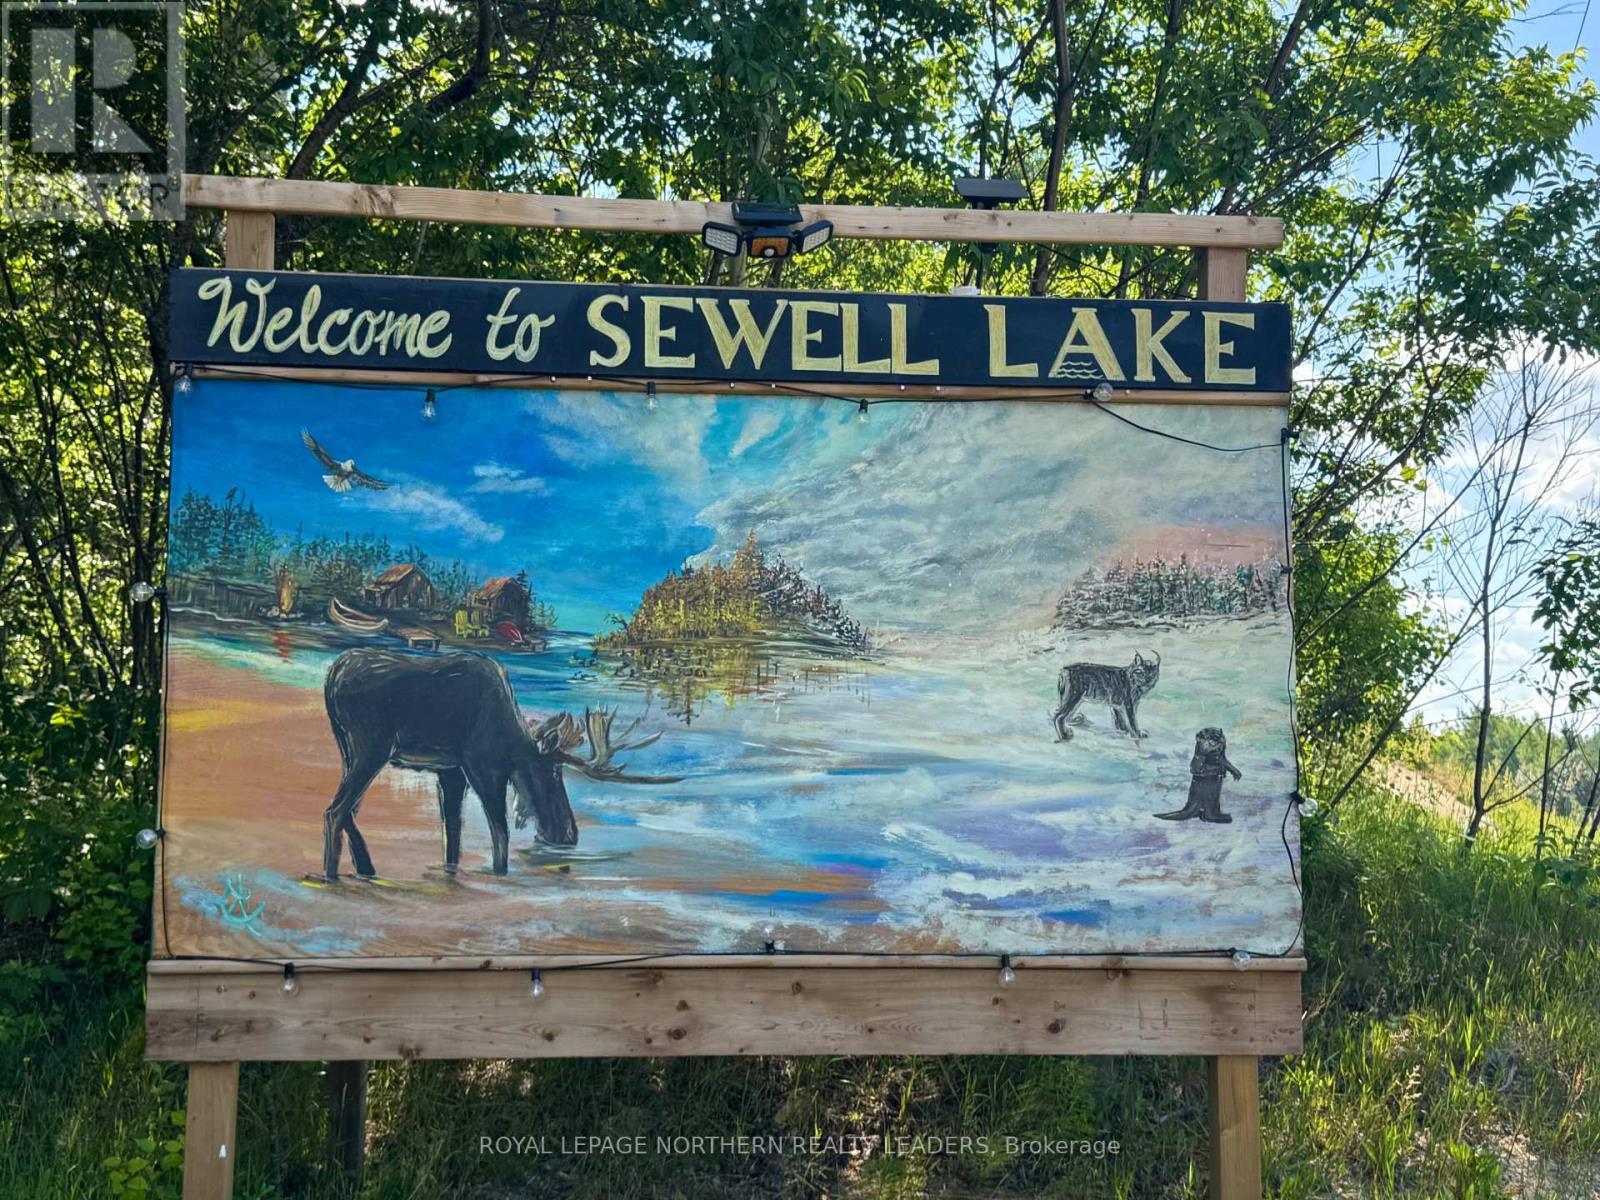
10 SEWELL LAKE ROAD, Timmins (TCTDAR Outside), Ontario, P4N 7K2

MLS® # T13555560

2 Beds

Baths

700 - 1100  FEETSQ

QuickQuoteTM: Not Available

Timmins (Tctdar Outside) ON, P4N 7K2

MLS® # T13555560

Property Information:

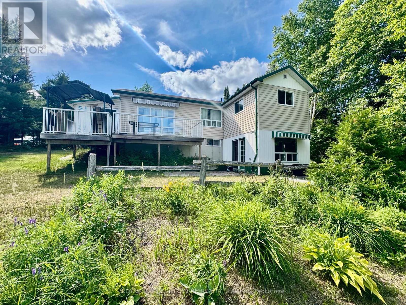
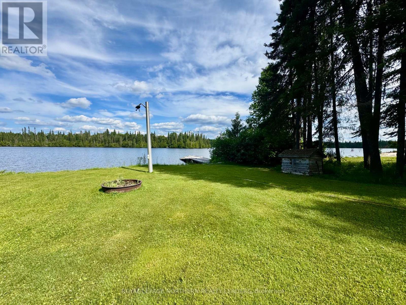
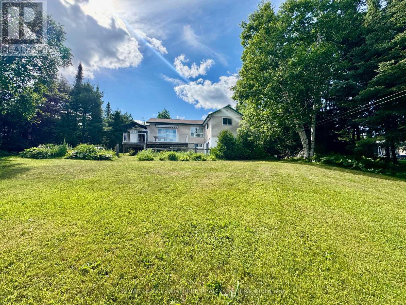
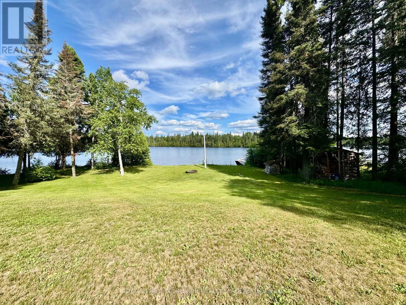
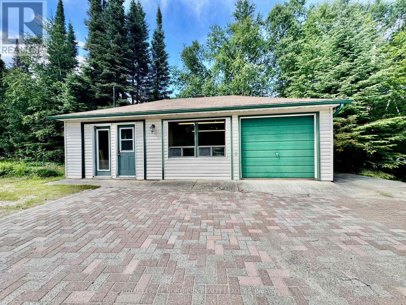
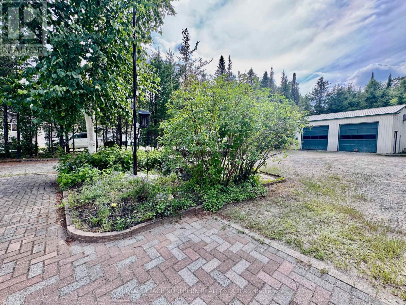
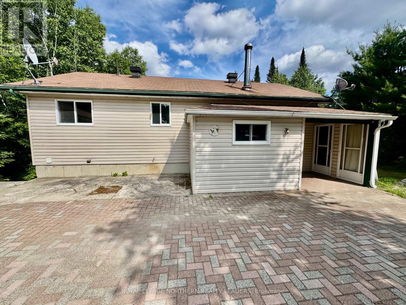
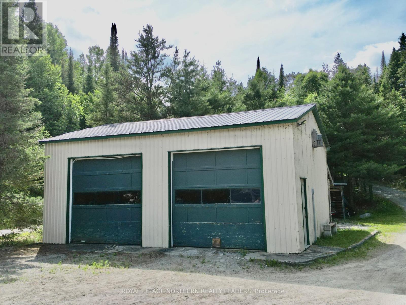
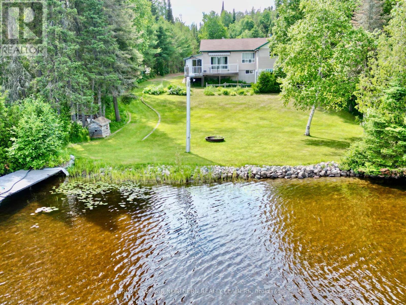
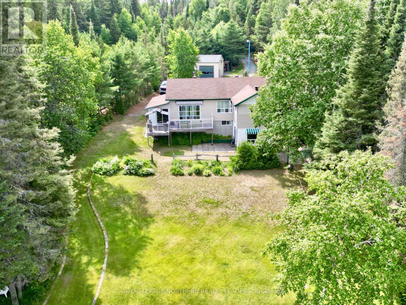
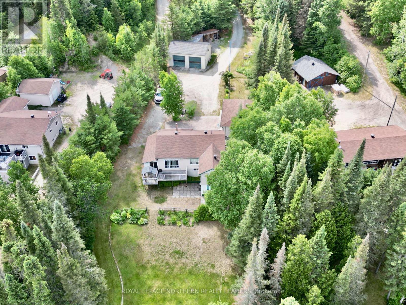
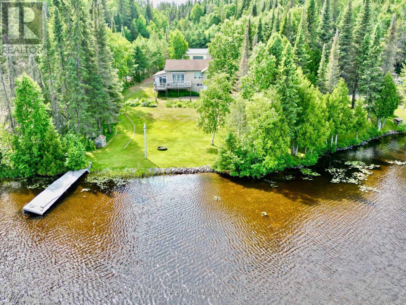
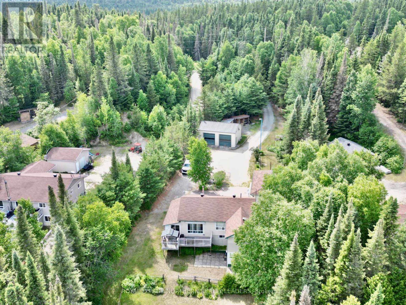
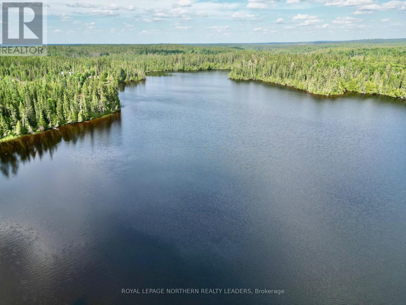
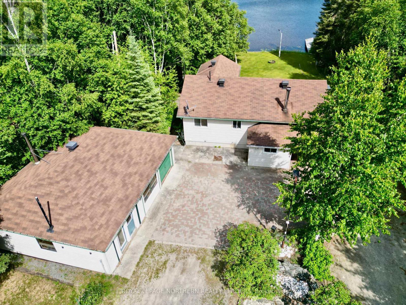
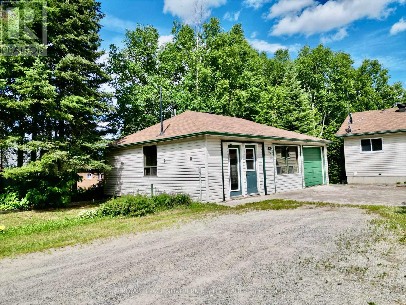
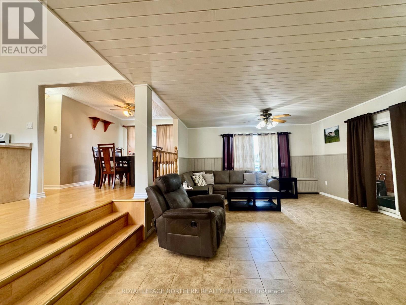
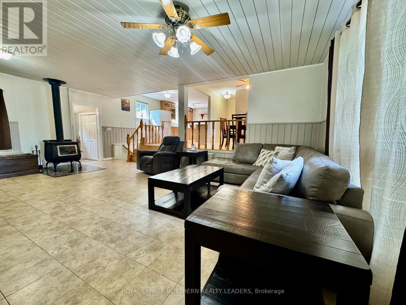
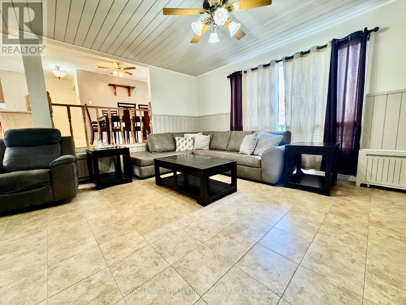
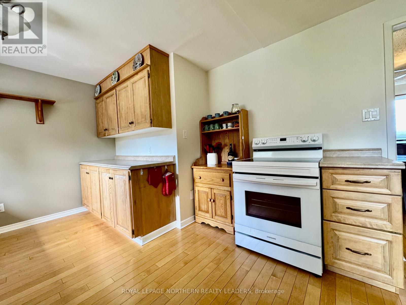
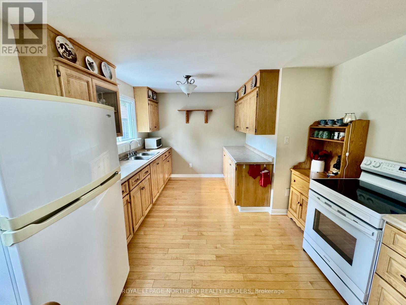
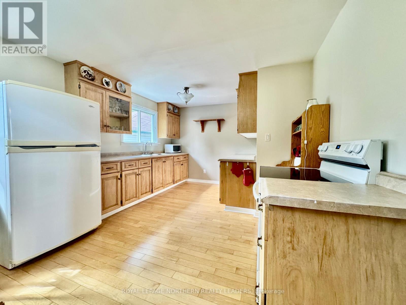
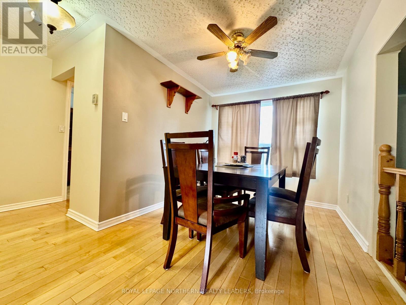
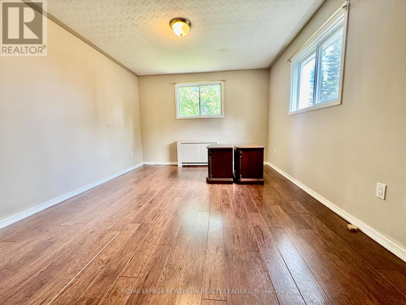
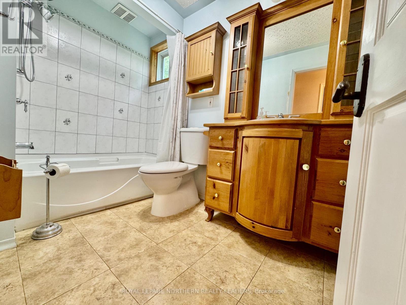
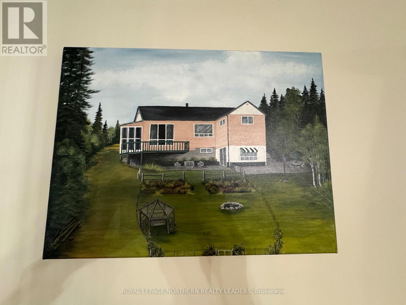
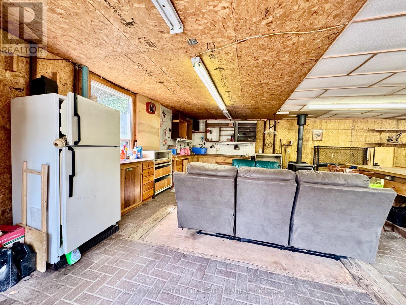
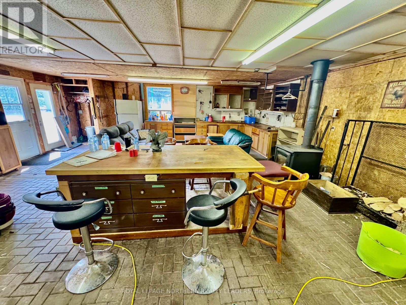
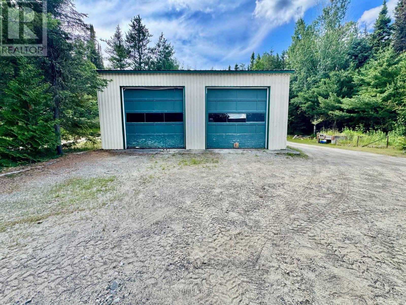
Live your best life where the city noise fades. Lot 10 Sewell Lake offers 1,100 sqft of custom living space, a gorgeous sunken living room, and two-yes, two-large garages. Whether you're storing the toys or hosting the party, this is the lakefront opportunity you've been waiting for.Built in 1993 | 2 Bed | 2 Bath | Fully Finished Basement Offered at $539,900 (id:7525)

Building Features:

  • Style: Detached
  • Building Type: House
  • Amenities:
  • Architectural Style: Bungalow
  • Basement Development: Finished
  • Basement Type: Full
  • Construction Style - Attachment: Detached
  • Construction Style - Other: Seasonal
  • Easement: Unknown
  • Exterior Finish: Vinyl siding
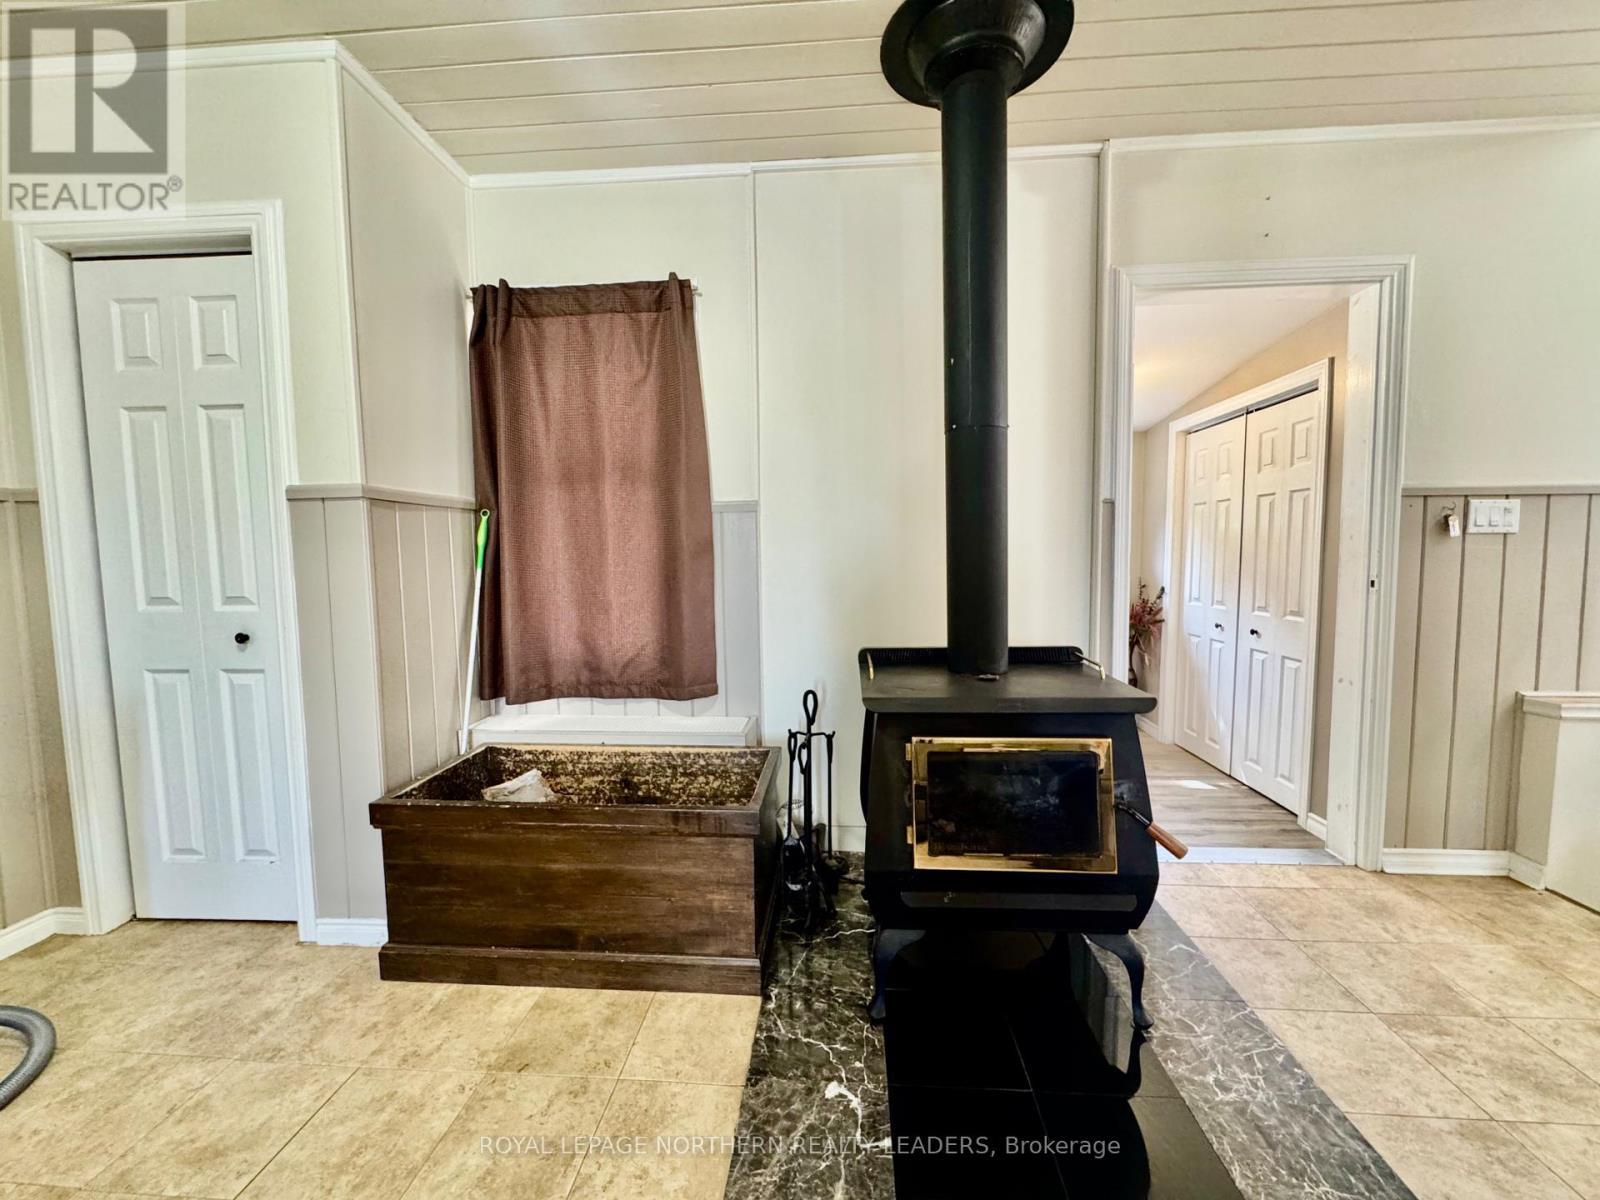
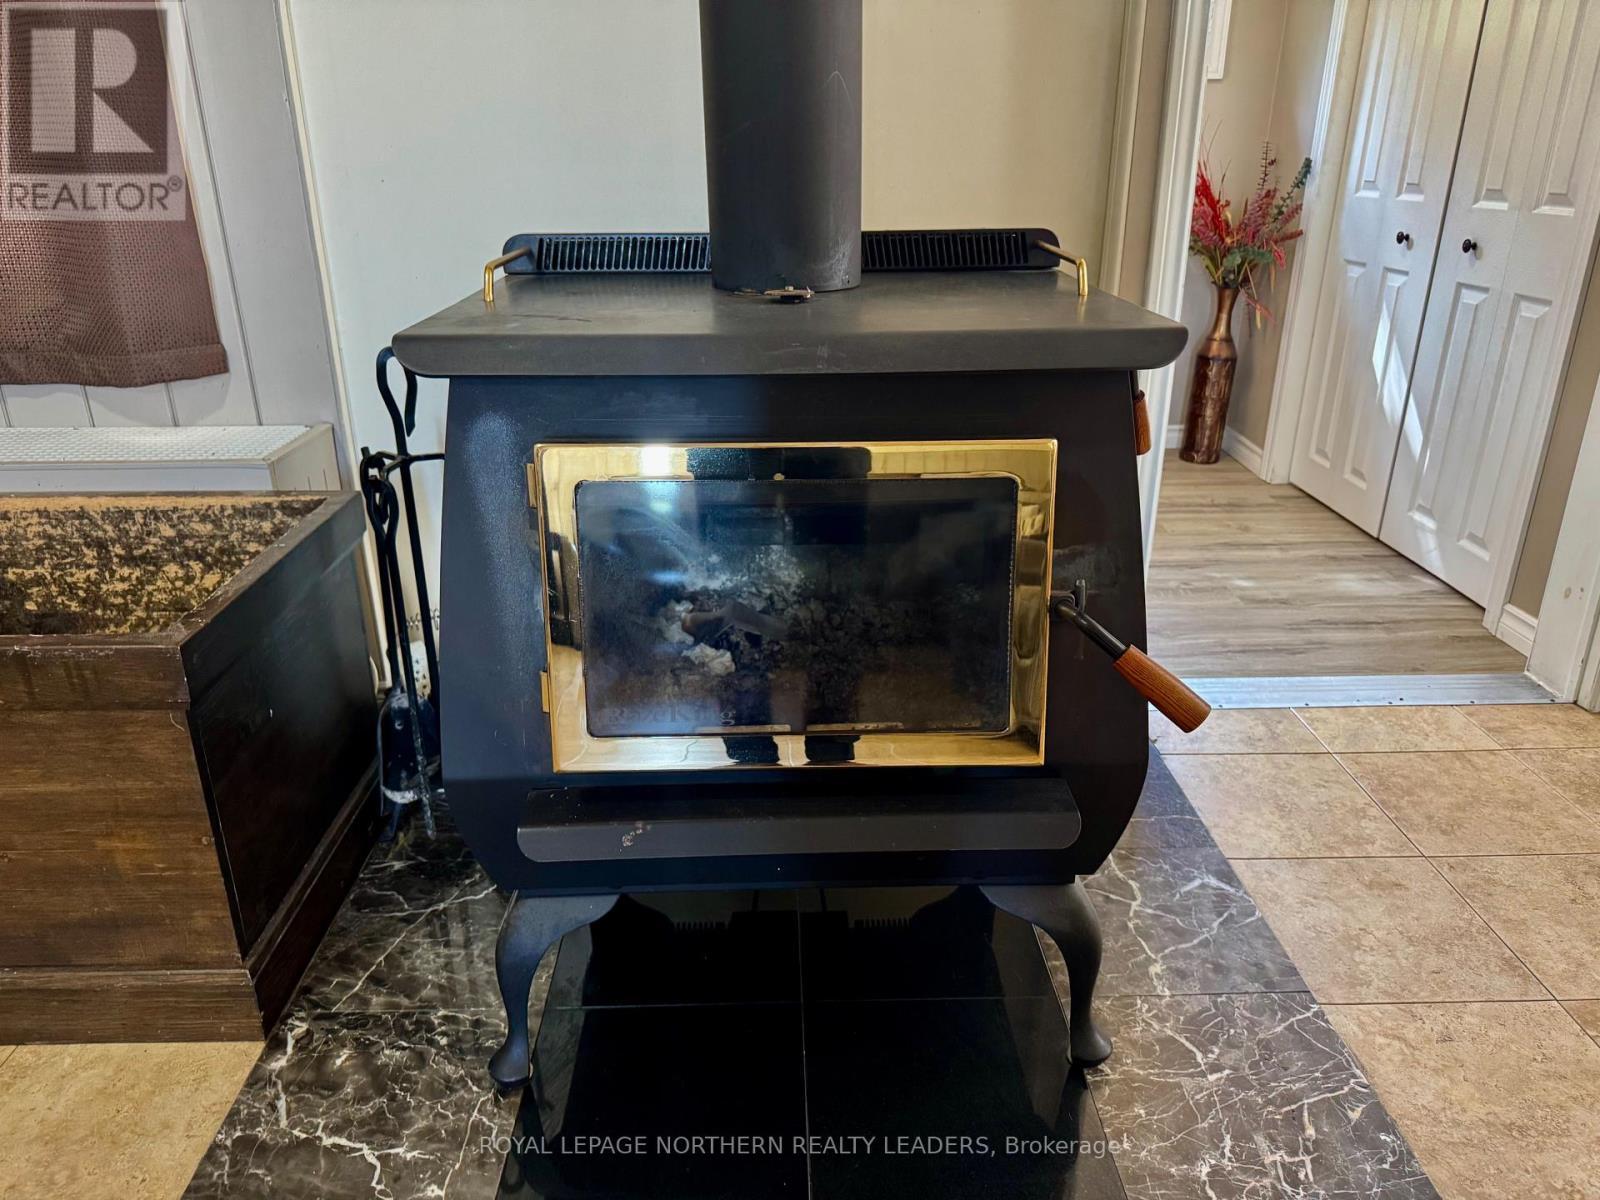
  • Fireplace Type: Woodstove, Free Standing Metal
  • Floor Space: 700 - 1100 sqft
  • Foundation Type: Poured Concrete
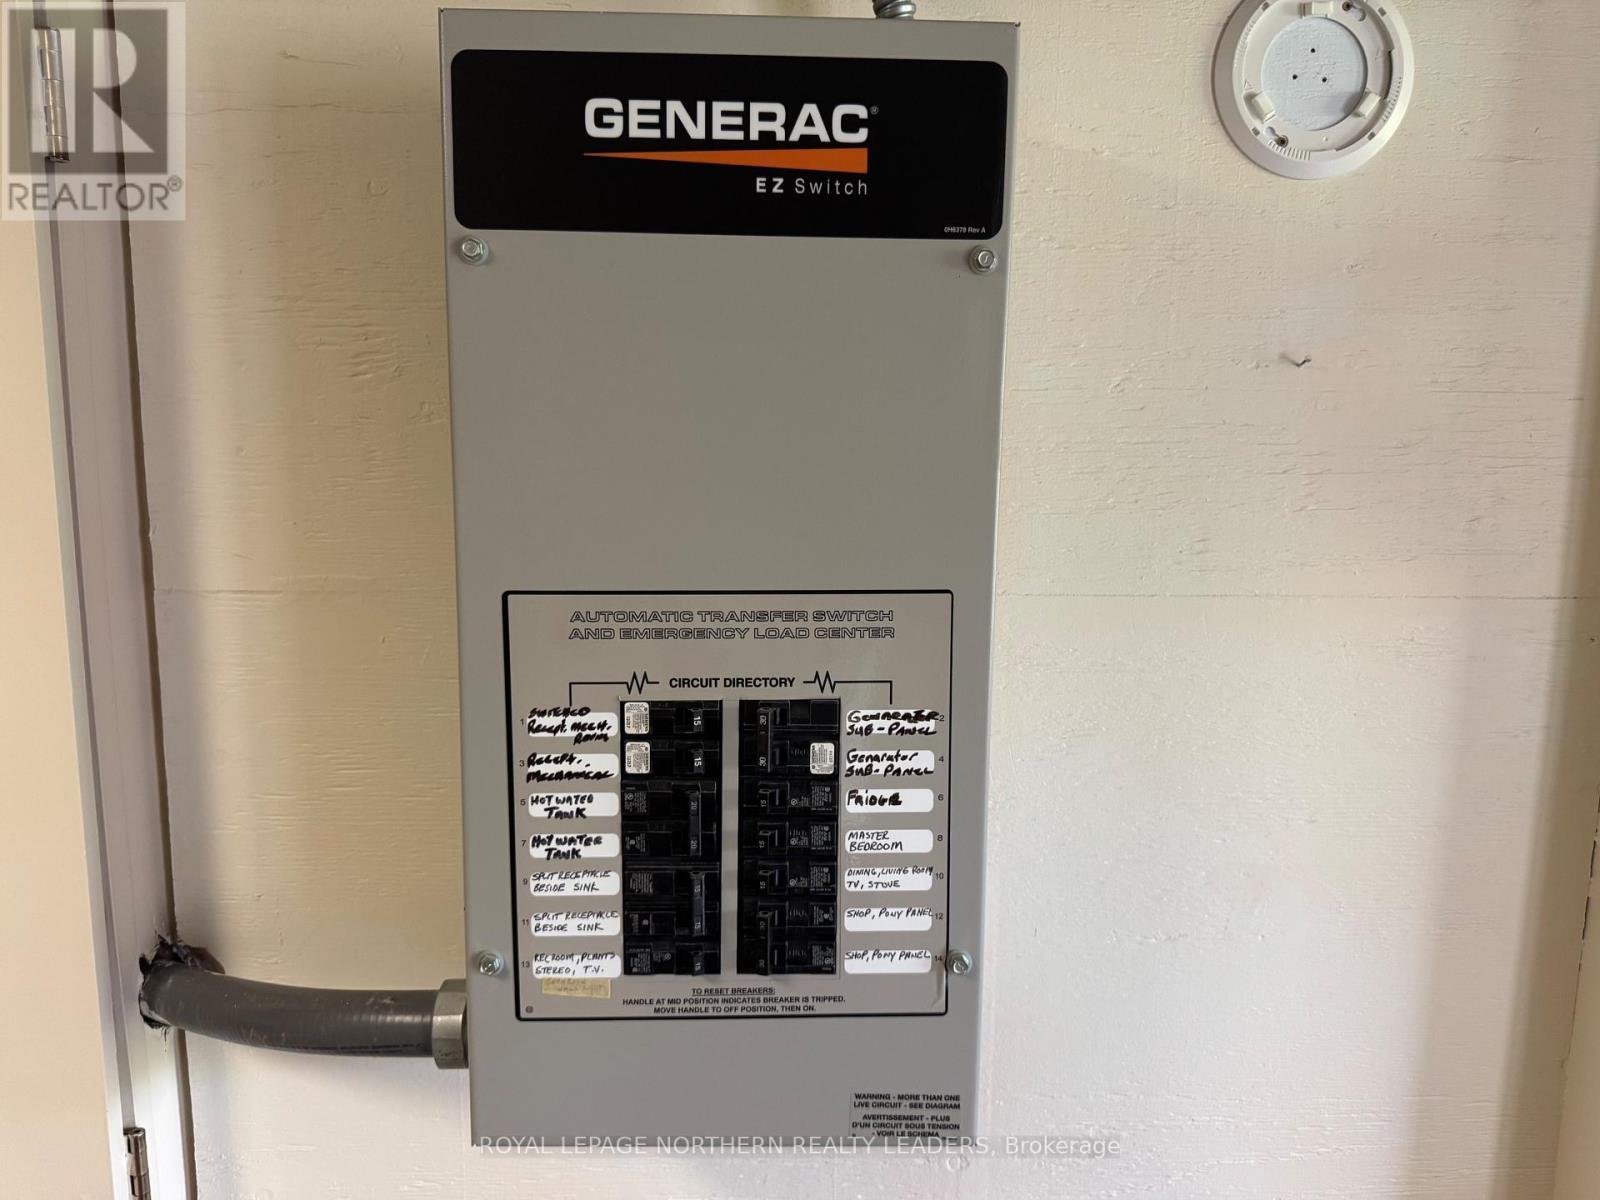
  • Utility Power:
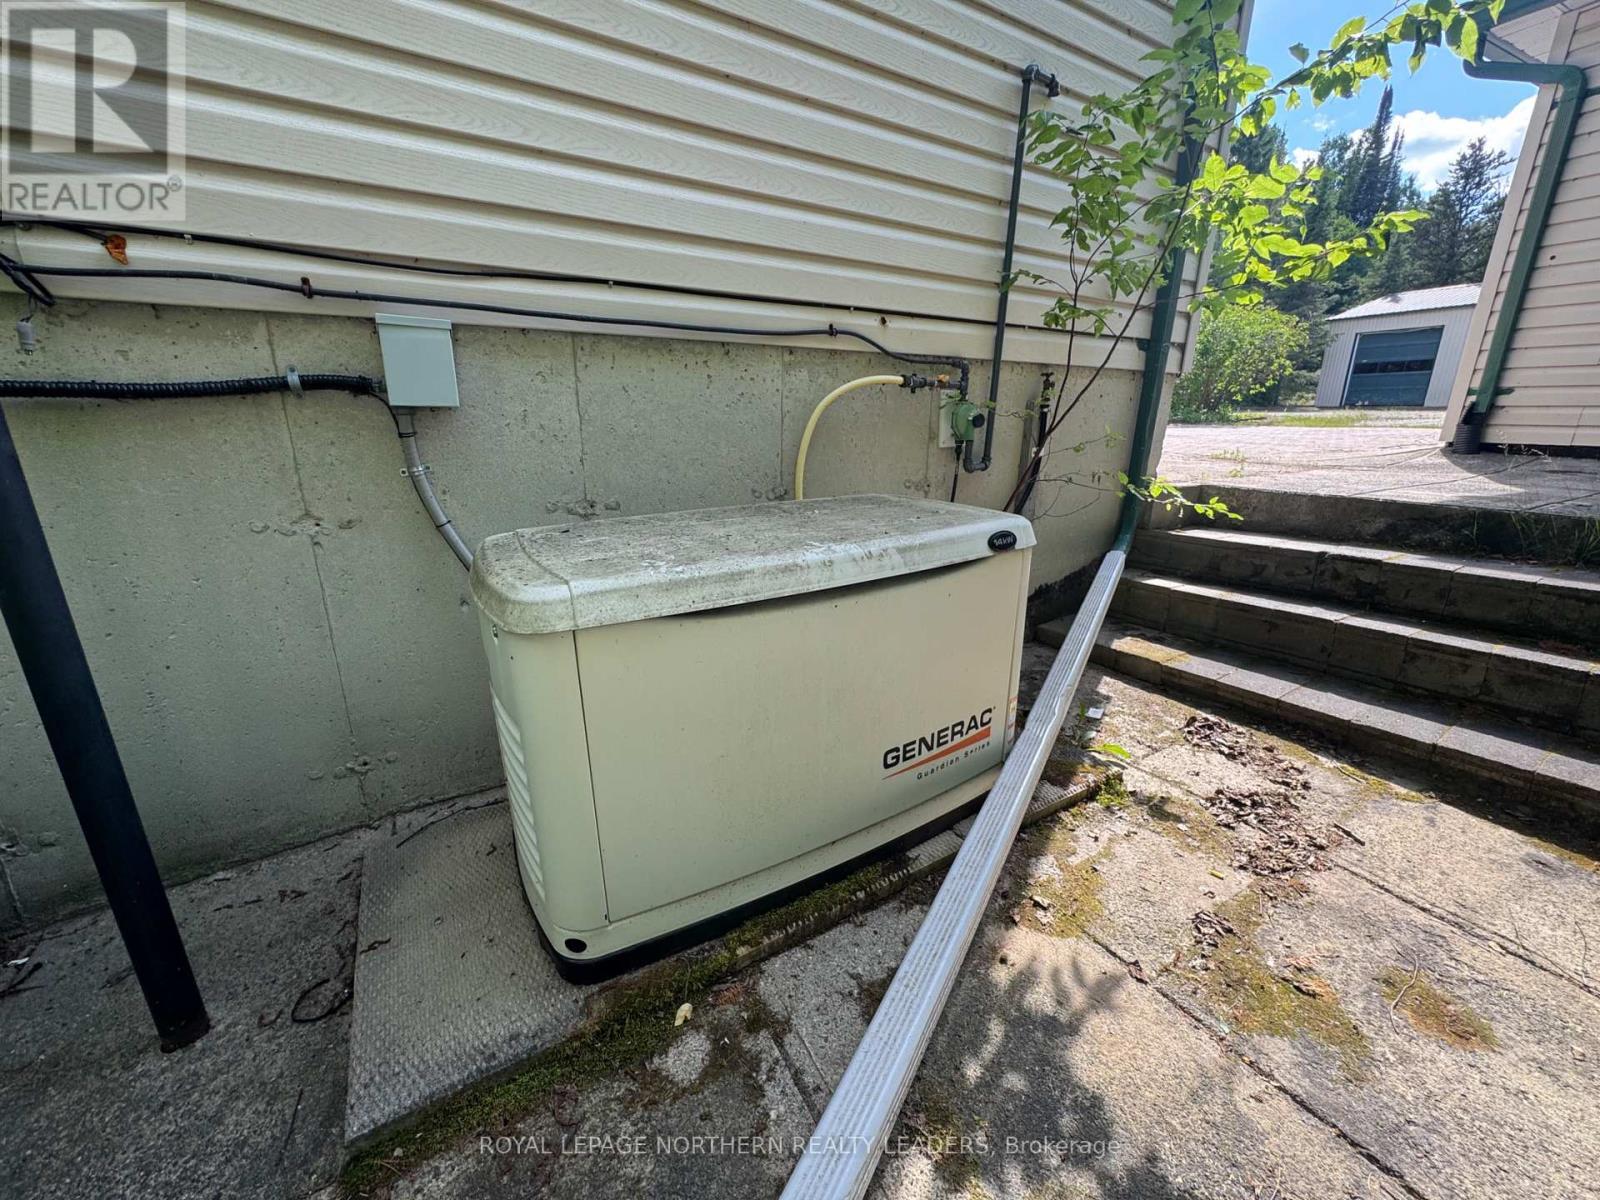
  • Heating Fuel: Propane, Wood
  • Cooling Type: None
  • Appliances: Water Treatment, Dryer, Stove, Washer, Refrigerator

Property Features:

  • OwnershipType: Freehold
  • Property Type: Single Family
  • Bedrooms: 2
  • Bathrooms: 2
  • Half Bathrooms: 1
  • Access Type: Highway access
  • Amenities Nearby:
  • Community Features: Fishing, School Bus
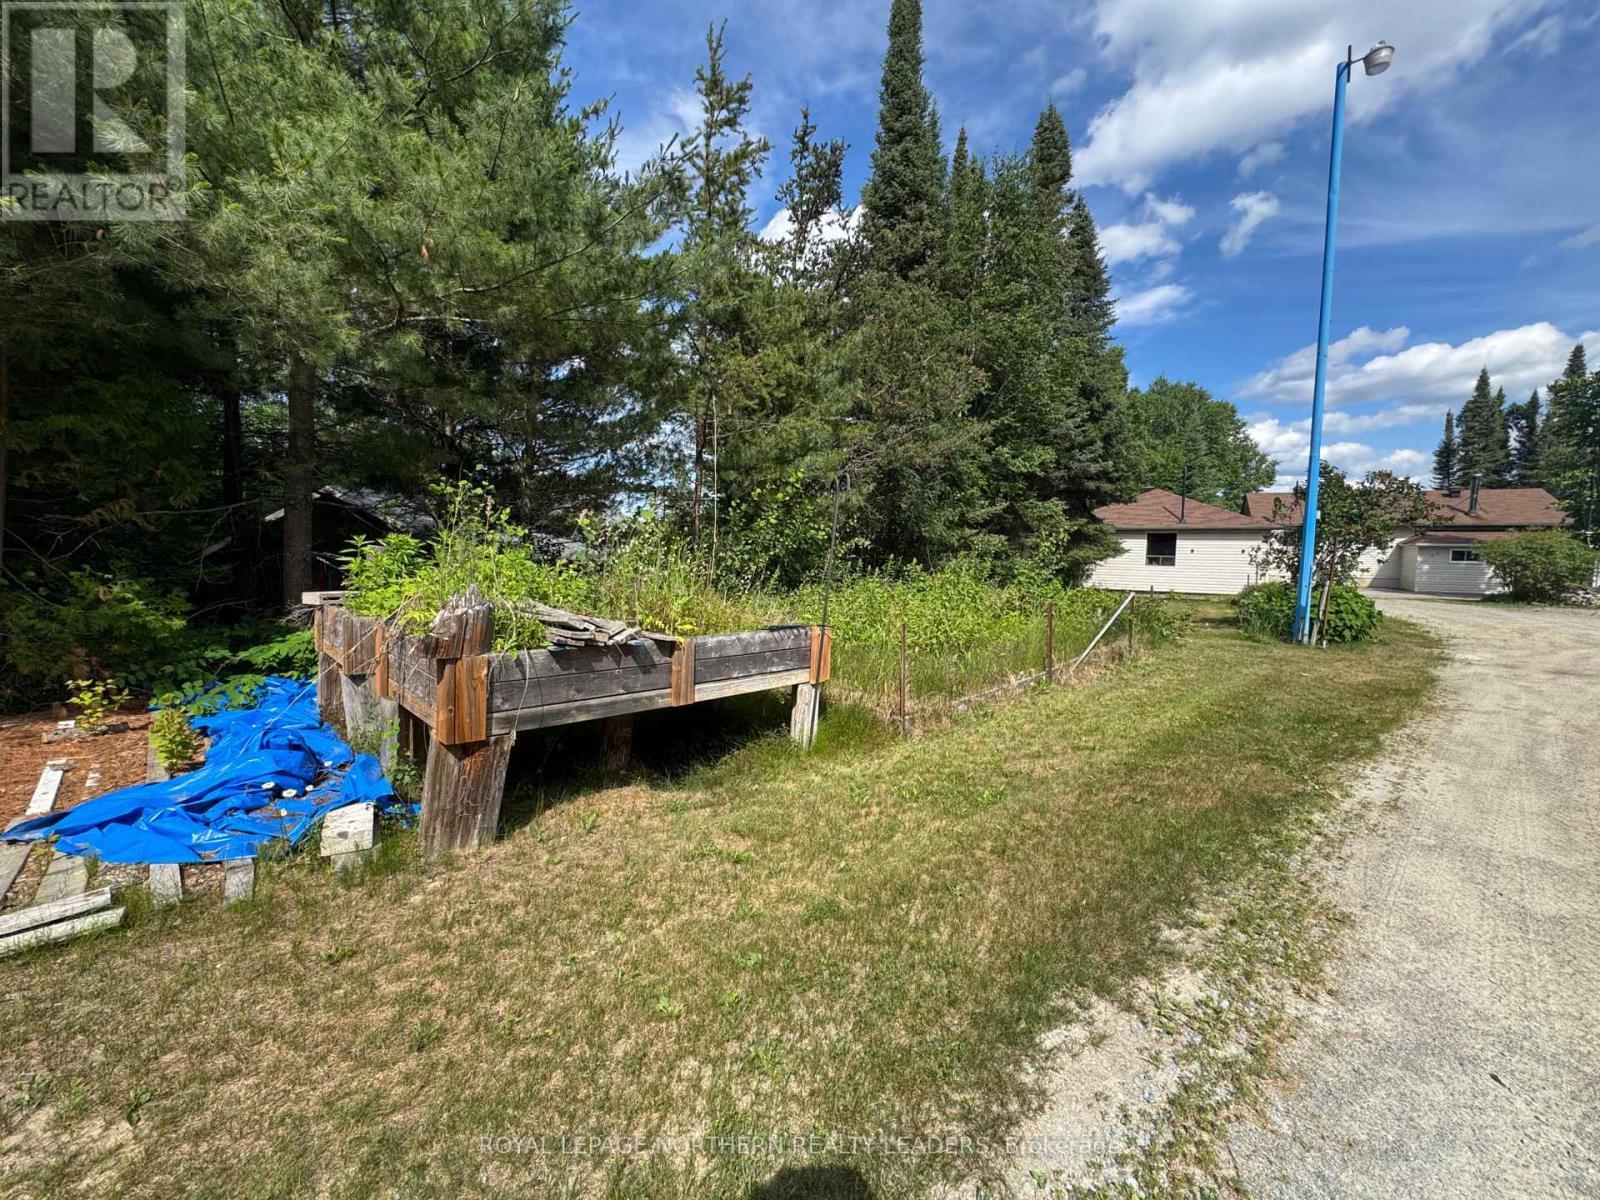
  • Features: Wooded area, Irregular lot size, Sloping, Open space, Flat site, Dry, Hilly, Carpet Free
  • Floor Space (approx): 700 - 1100 Square Feet
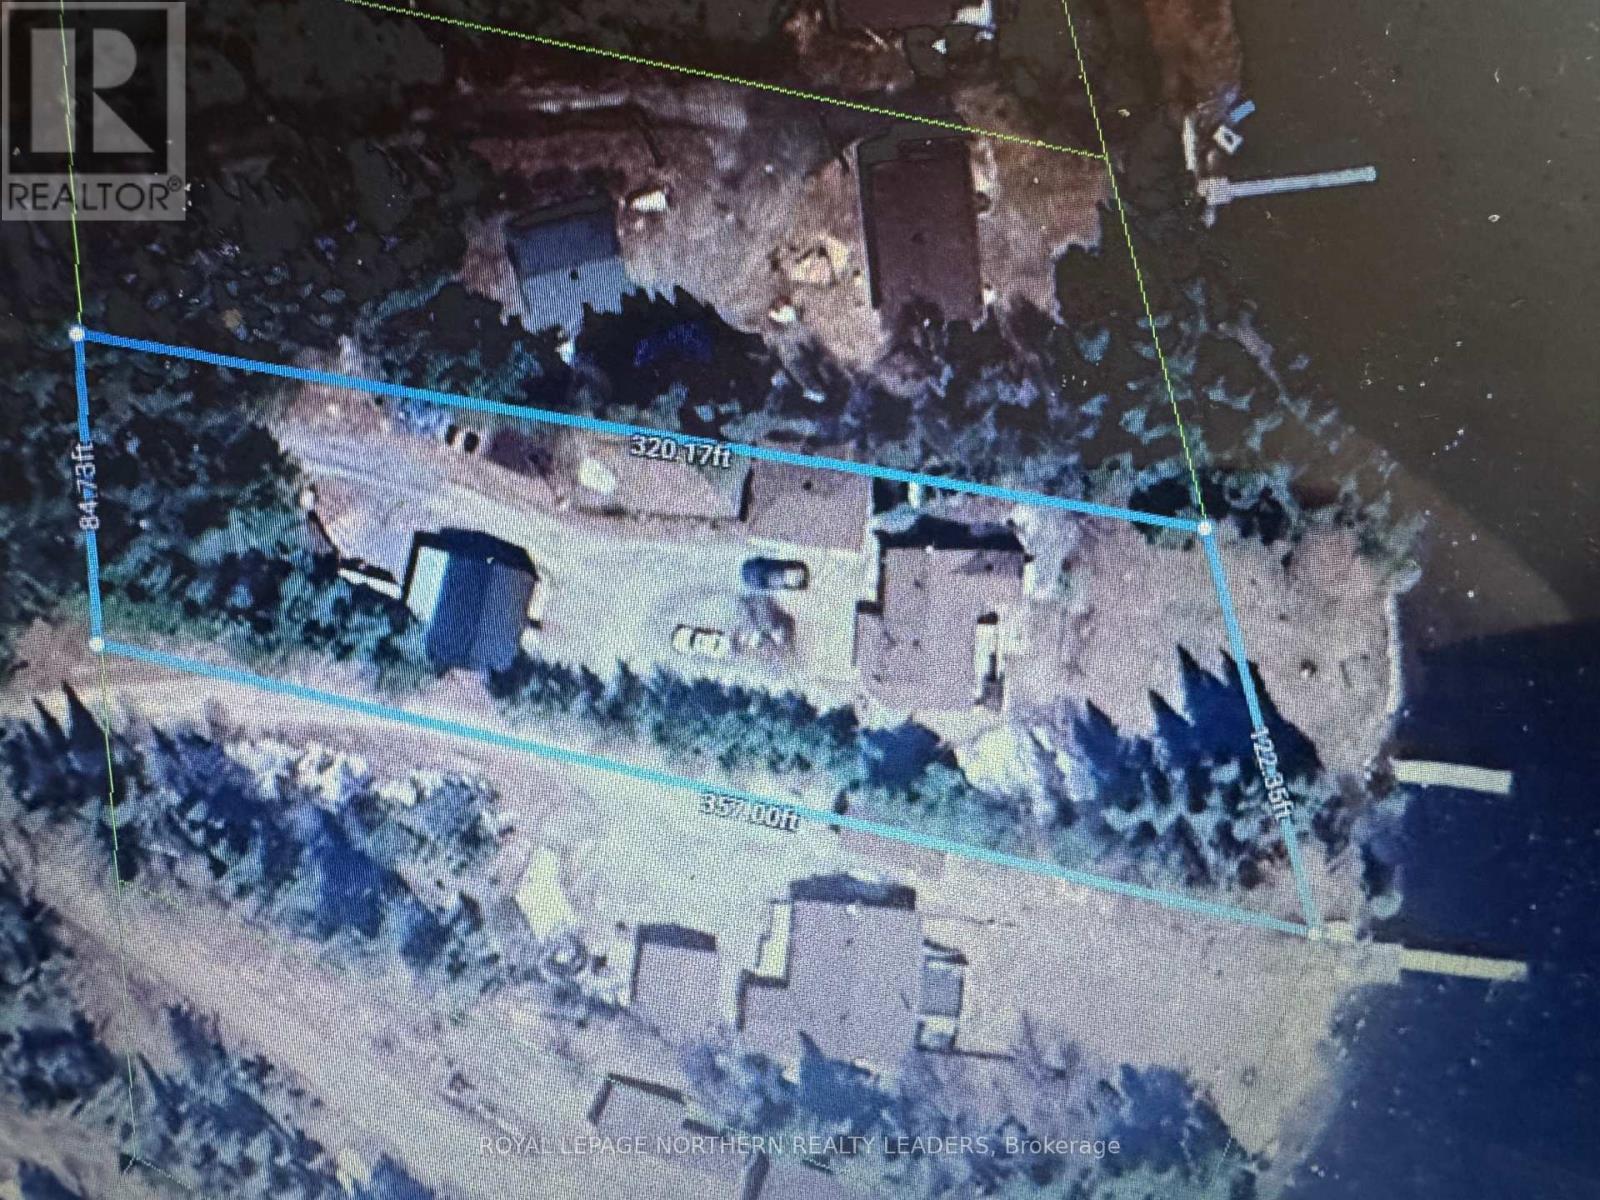
  • Irregular: Yes
  • Lot Depth: 320.2 Feet
  • Lot Frontage: 84.7 Feet
  • Lot Size: 84.7 x 320.2 FT
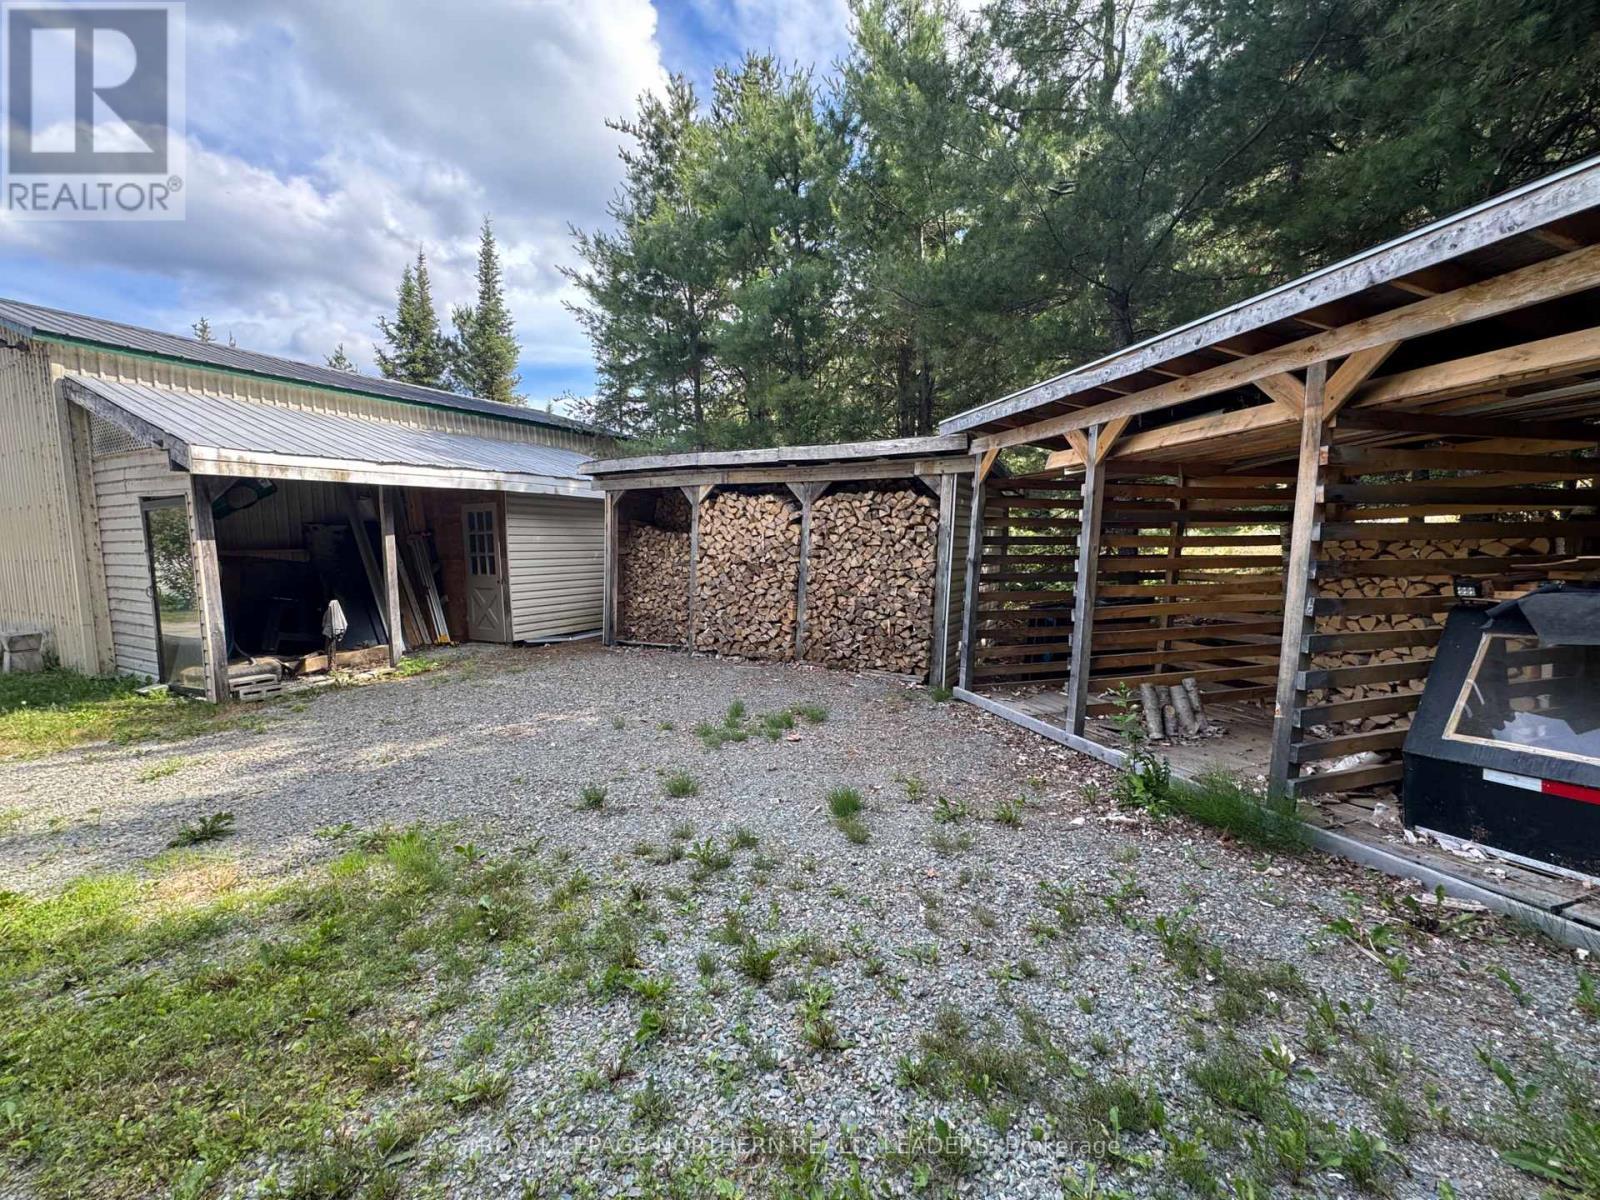
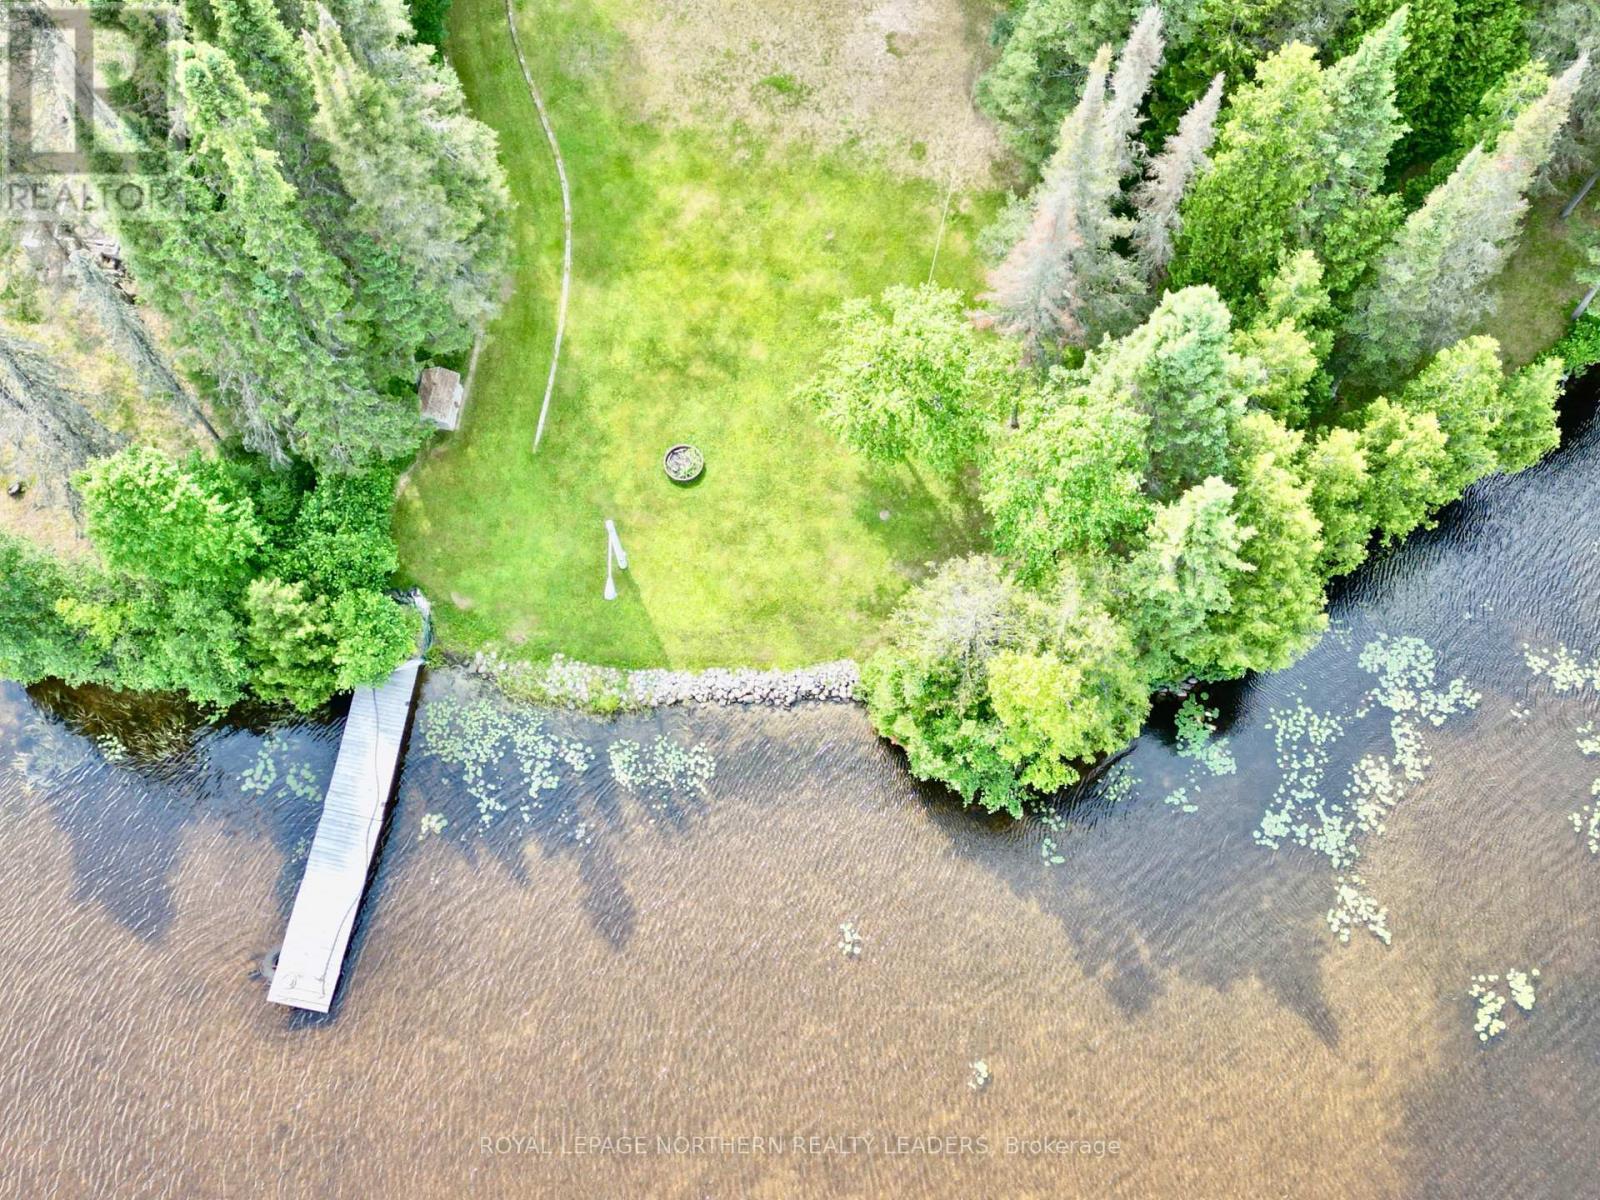
  • Structure Type: Patio(s), Shed, Dock
  • Utility Type: Hydro - Installed,
  • View Type: View, Lake view
  • WaterFront Type: Waterfront on lake
  • Zoning: unorganized
  • Sewer: Septic System
  • Parking Type: Detached garage, Garage
  • No. of Parking Spaces: 11

Rooms:

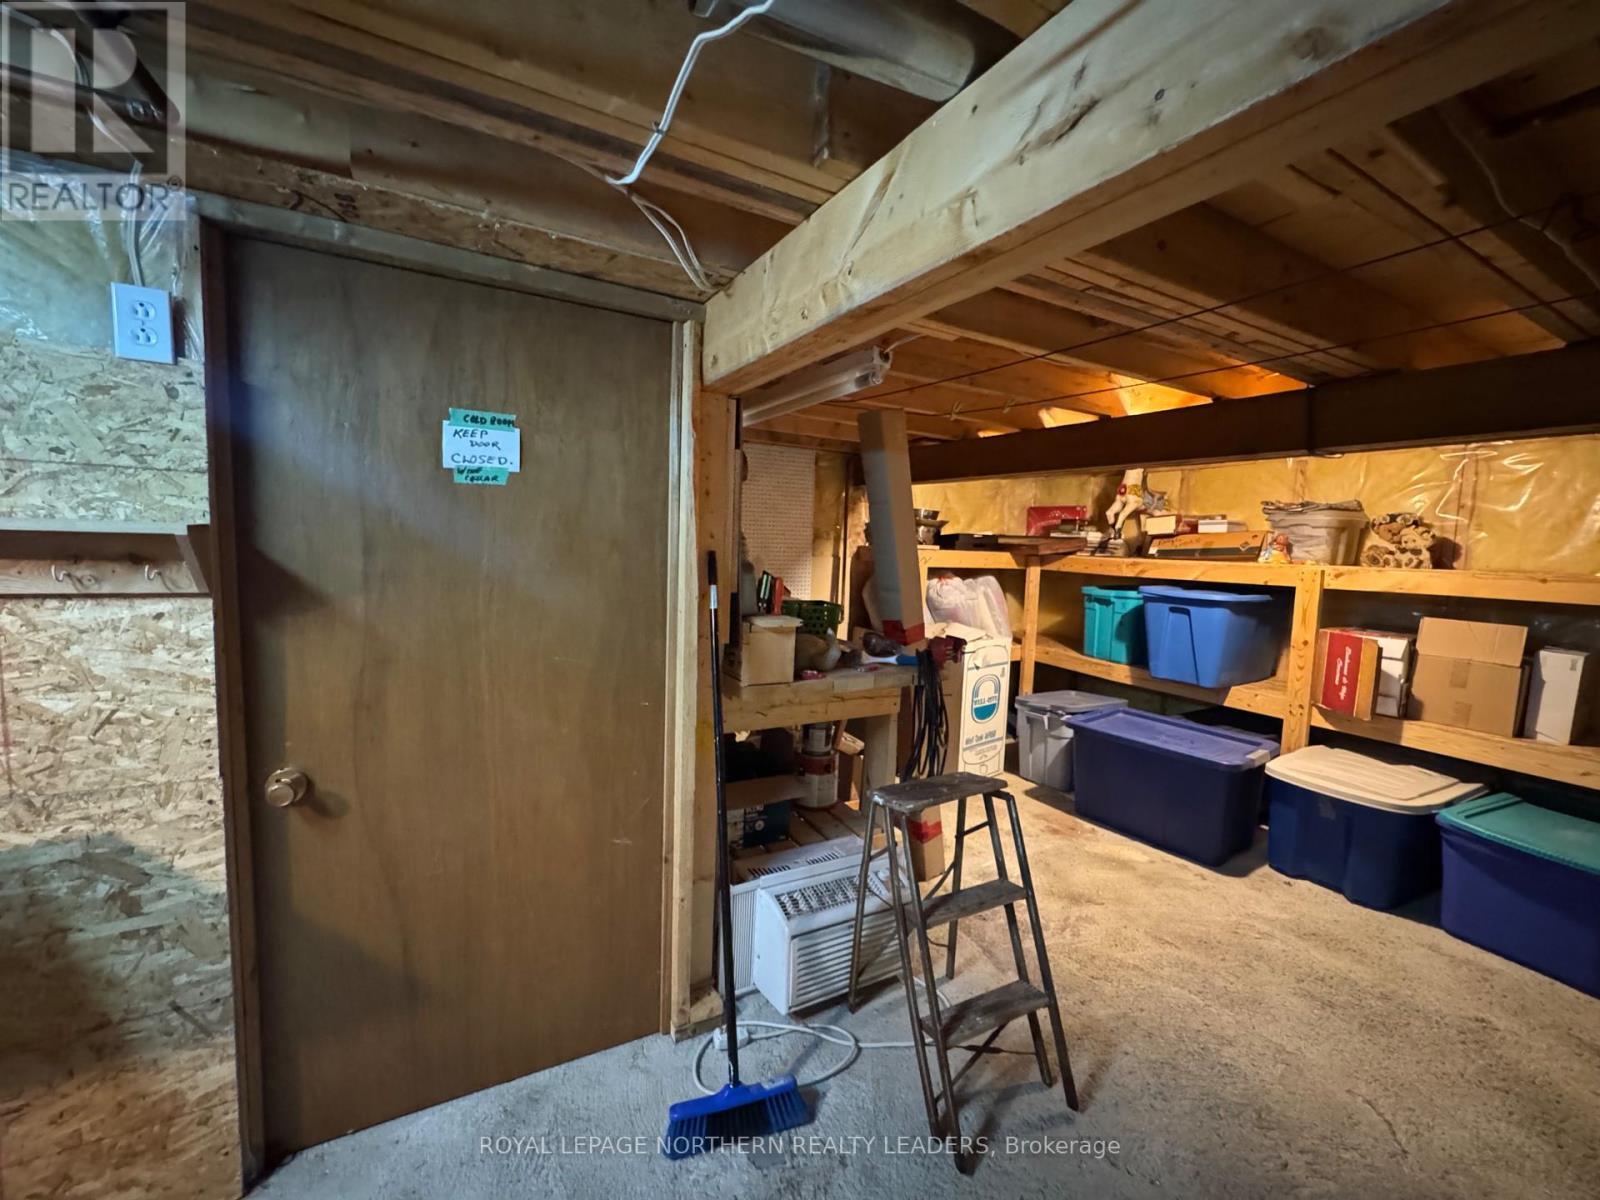
  • Cellar/Cold Room Basement Level 1.80 m x 1.50 m
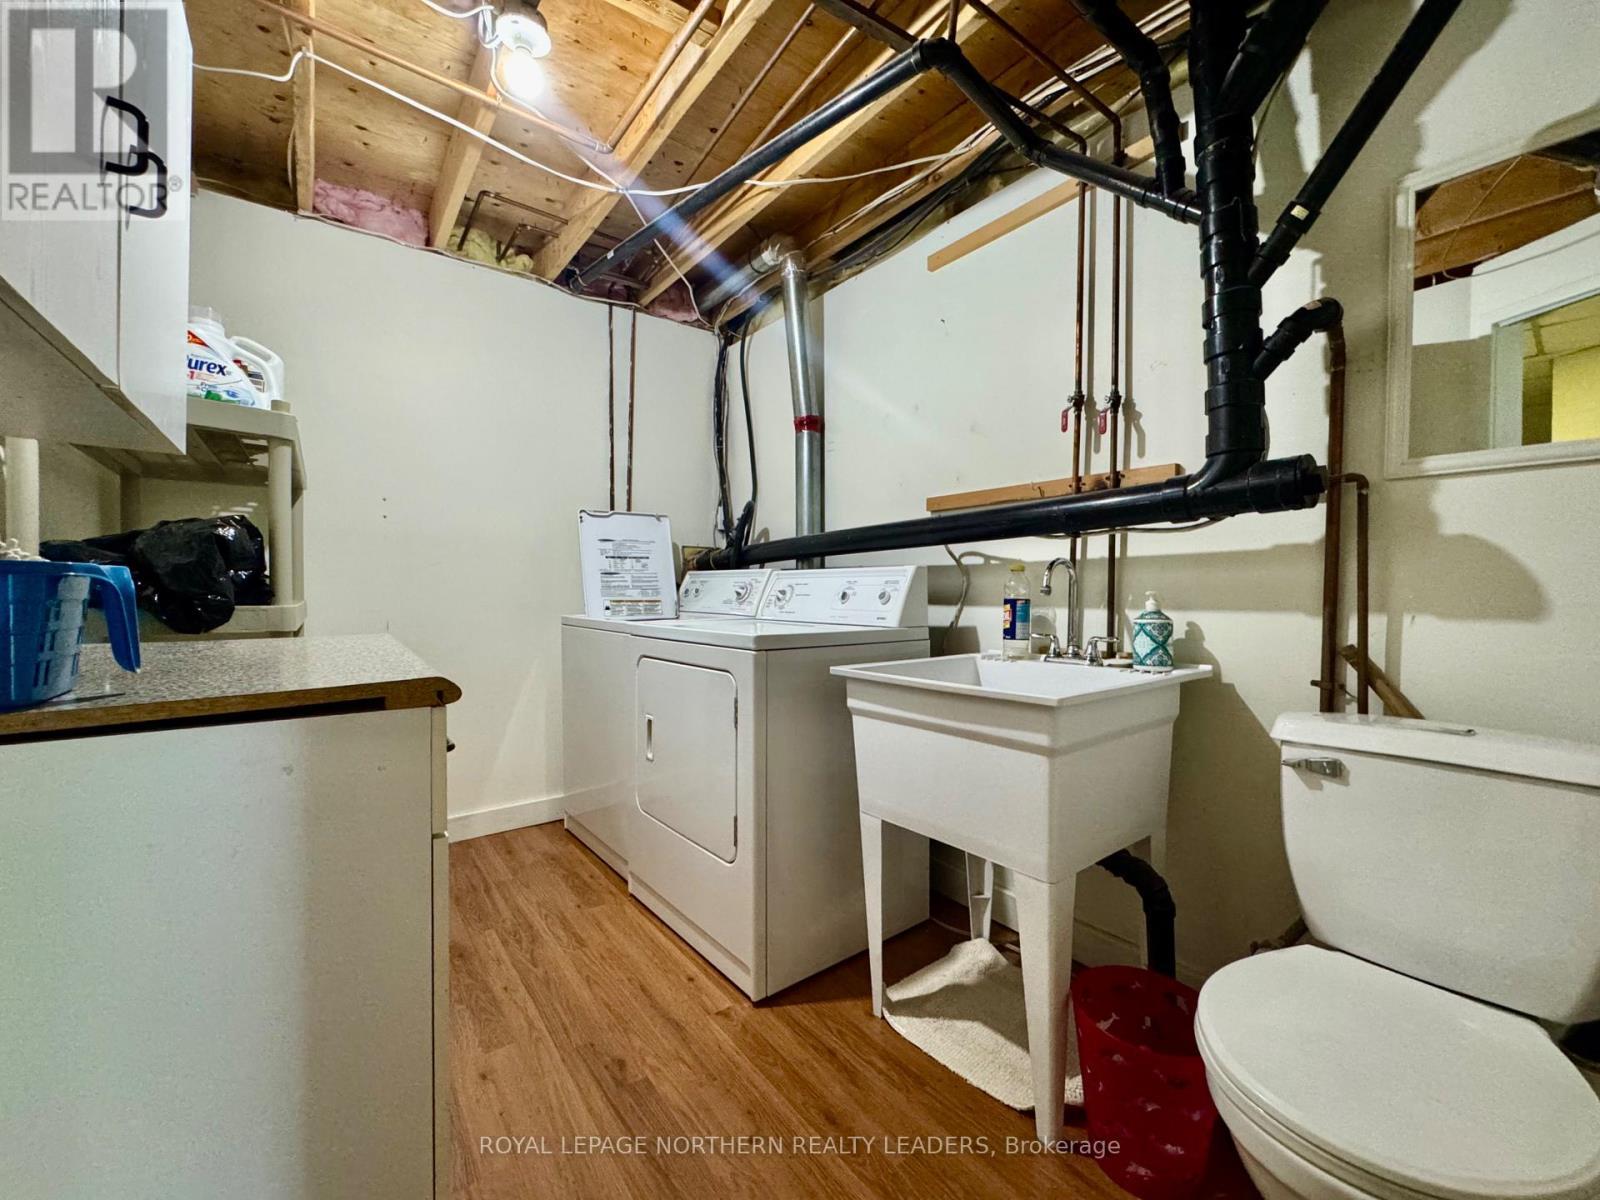
  • Laundry Basement Level 1.80 m x 3.10 m
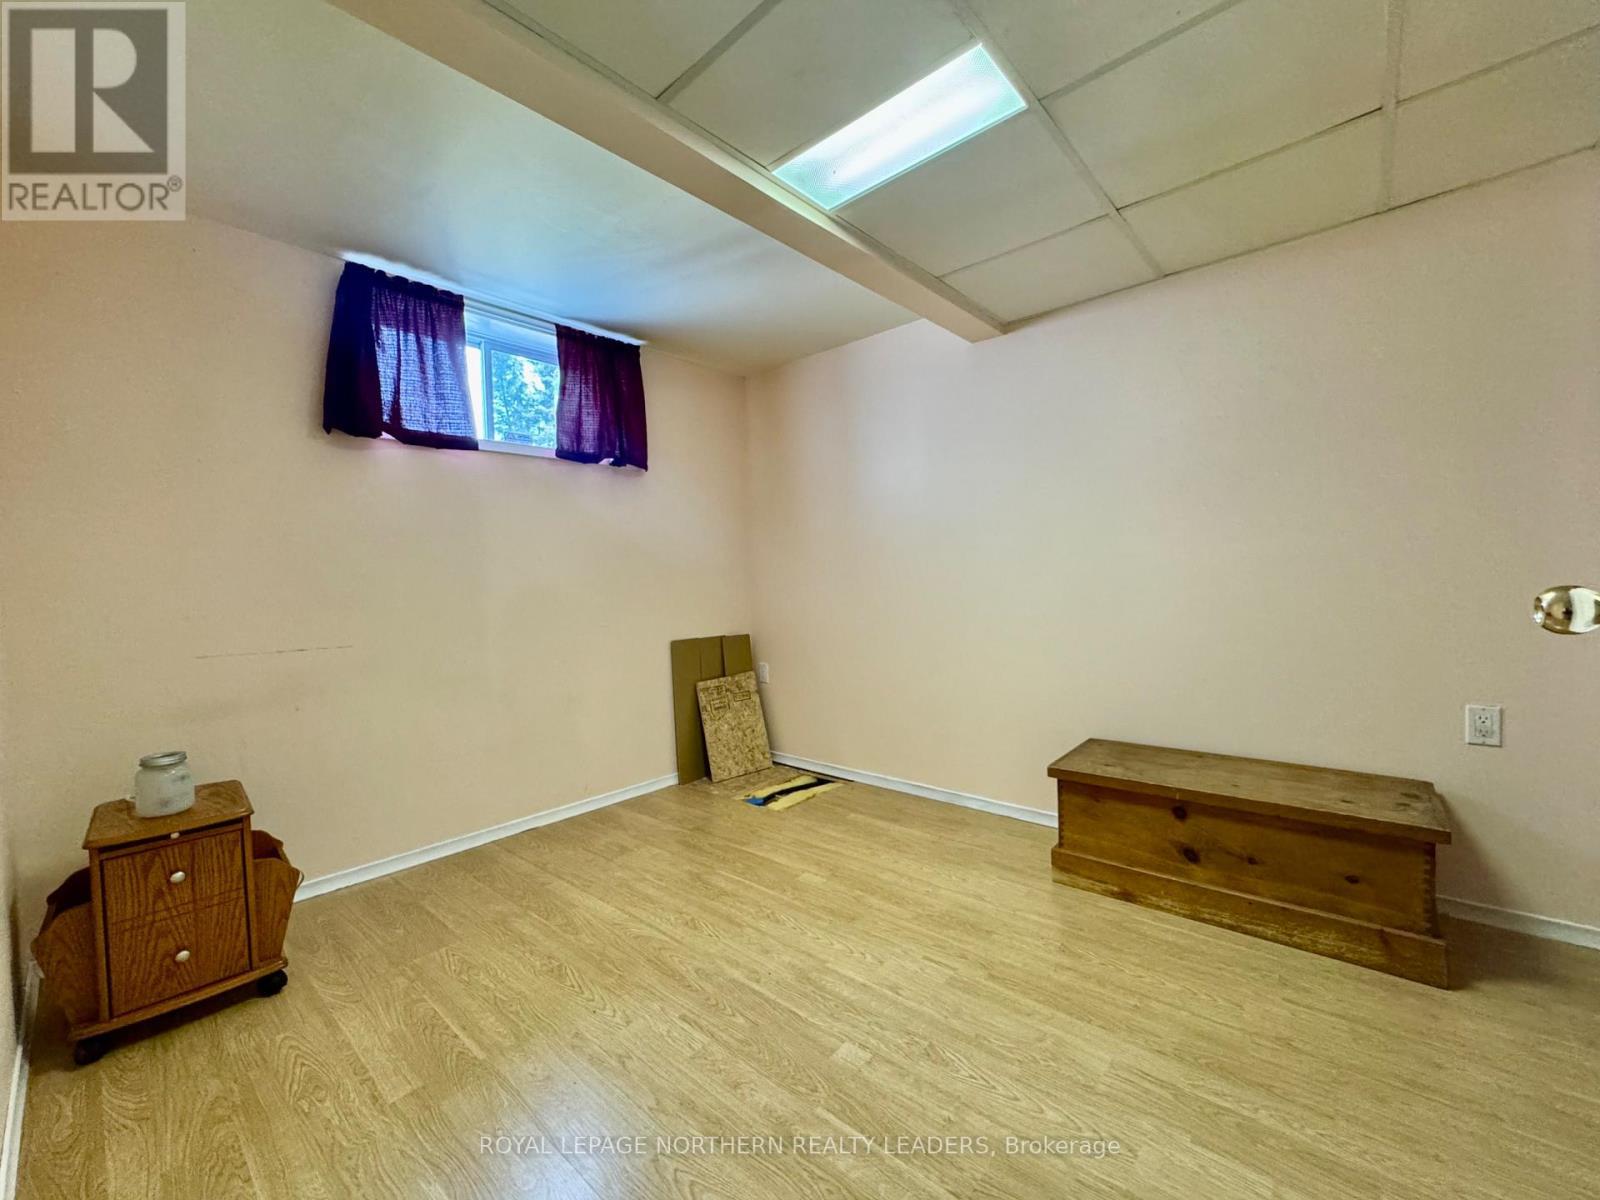
  • 2nd Bedroom Basement Level 2.50 m x 3.20 m
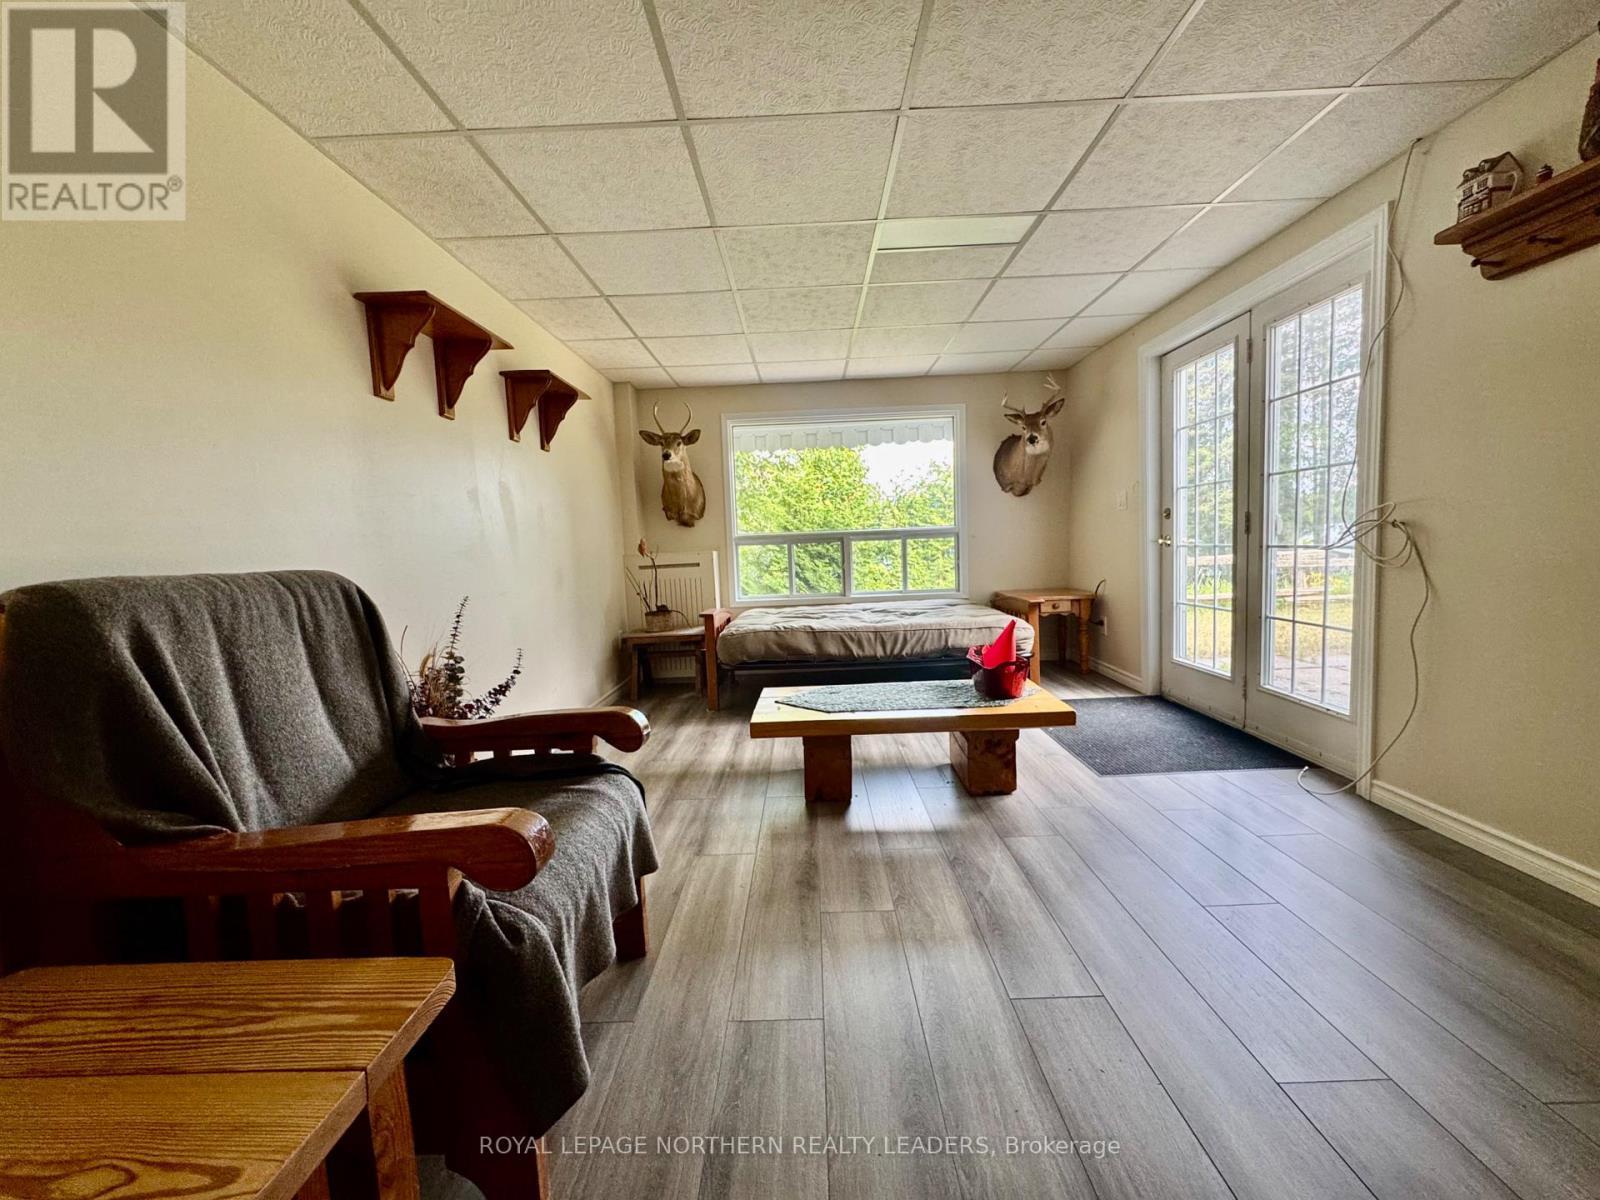
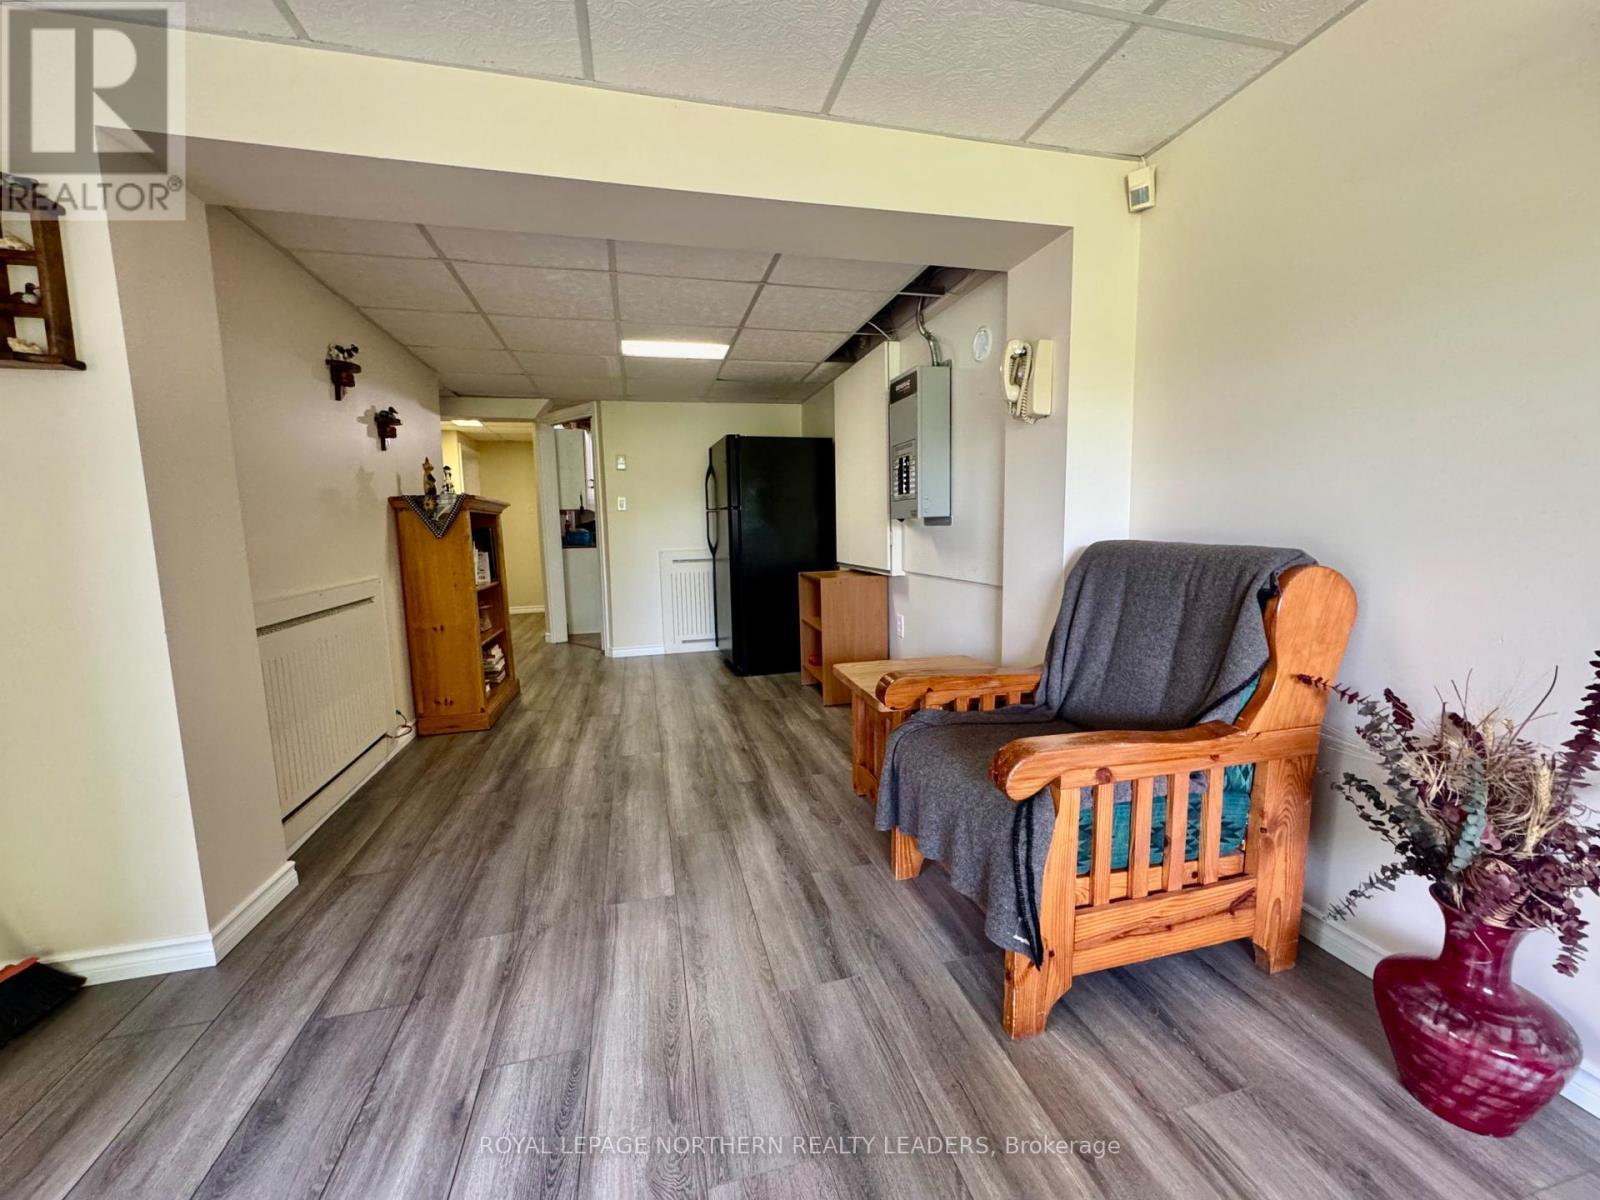
  • Recreation Room Basement Level 7.50 m x 3.00 m
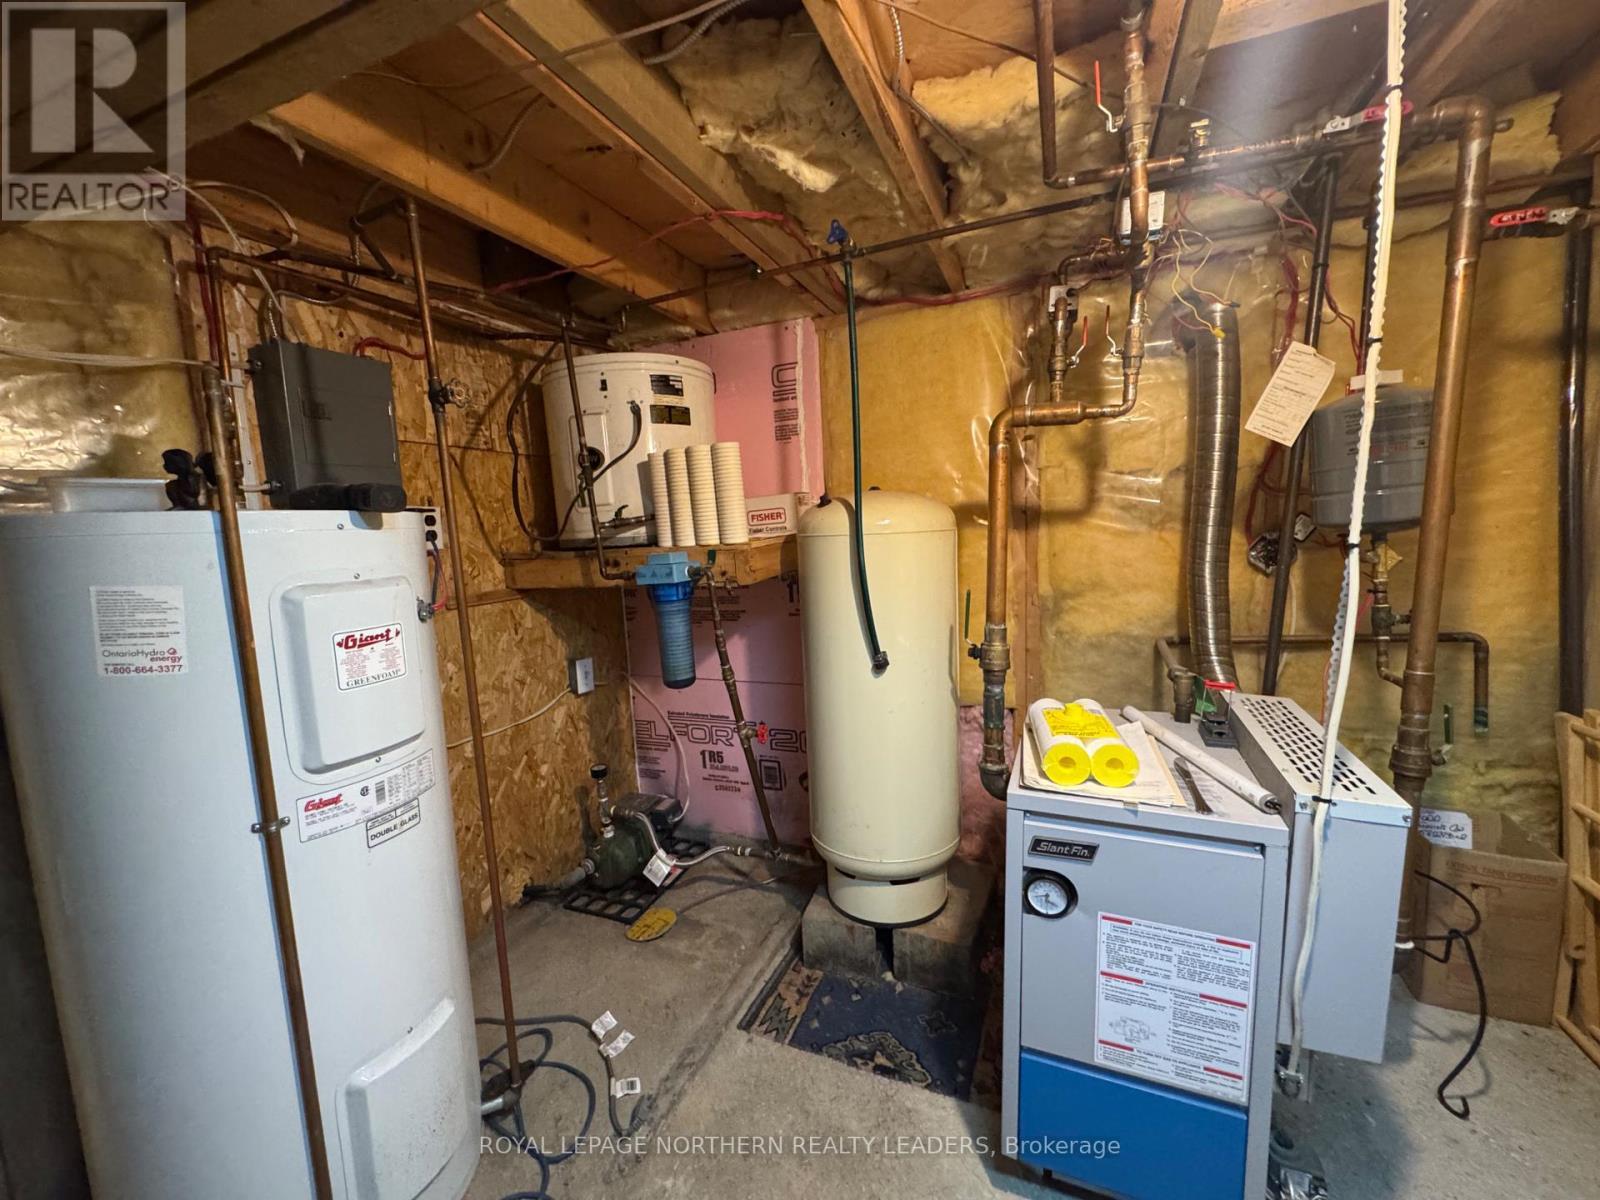
  • Utility Basement Level 4.60 m x 6.50 m
  • Foyer Flat/Apartment Level 2.00 m x 2.00 m
  • Living Main Level 6.90 m x 4.60 m
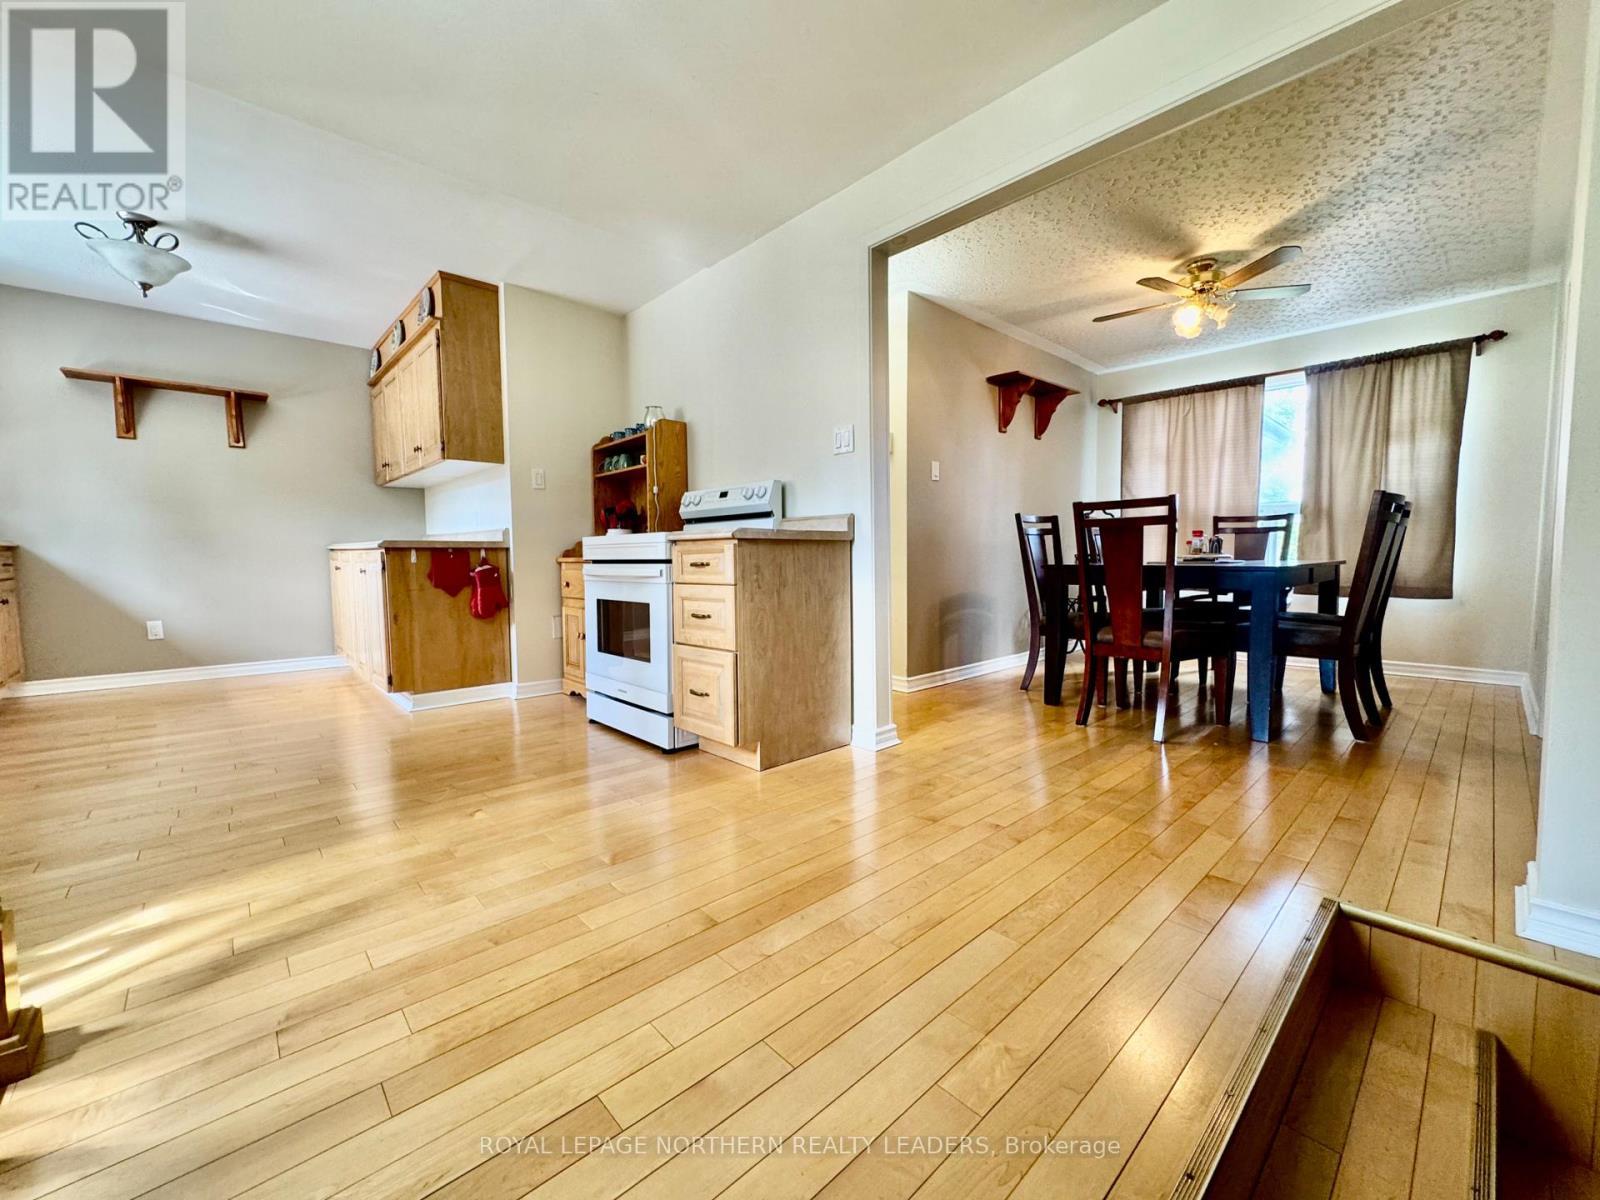
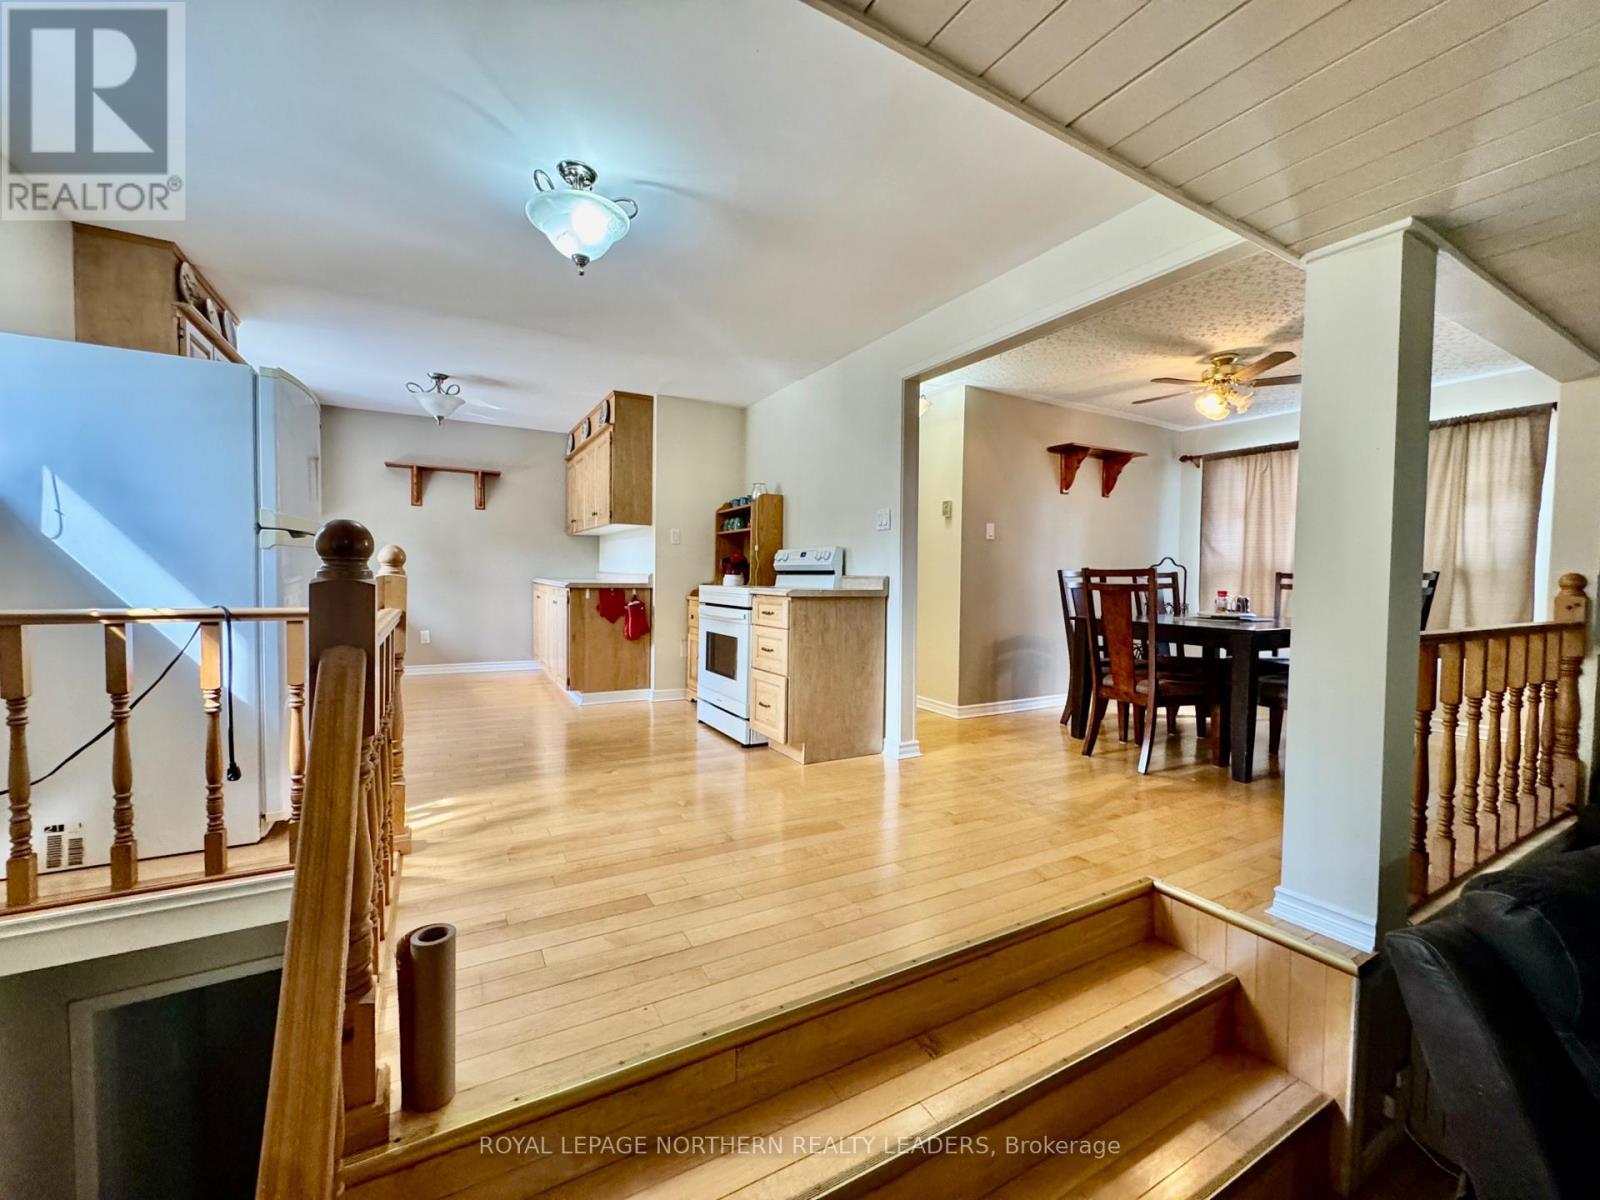
  • Kitchen Main Level 5.40 m x 3.40 m
  • Dining Main Level 3.20 m x 2.40 m
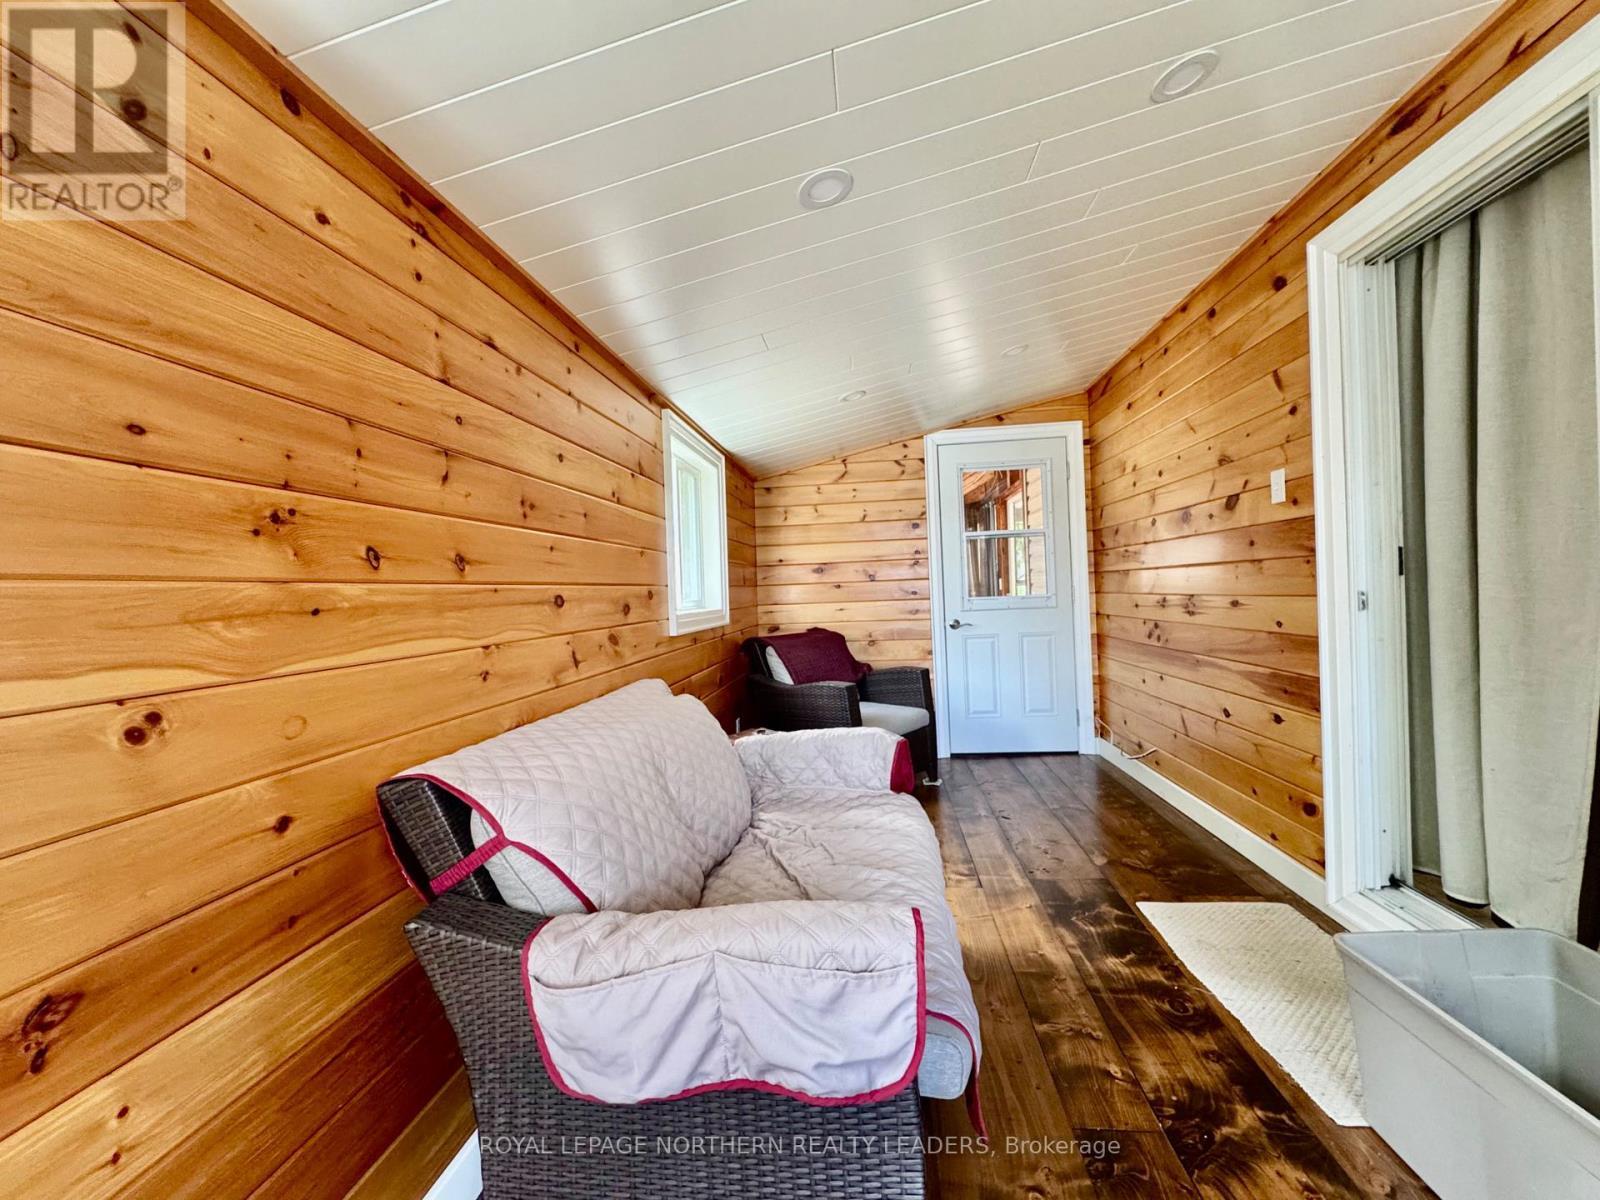
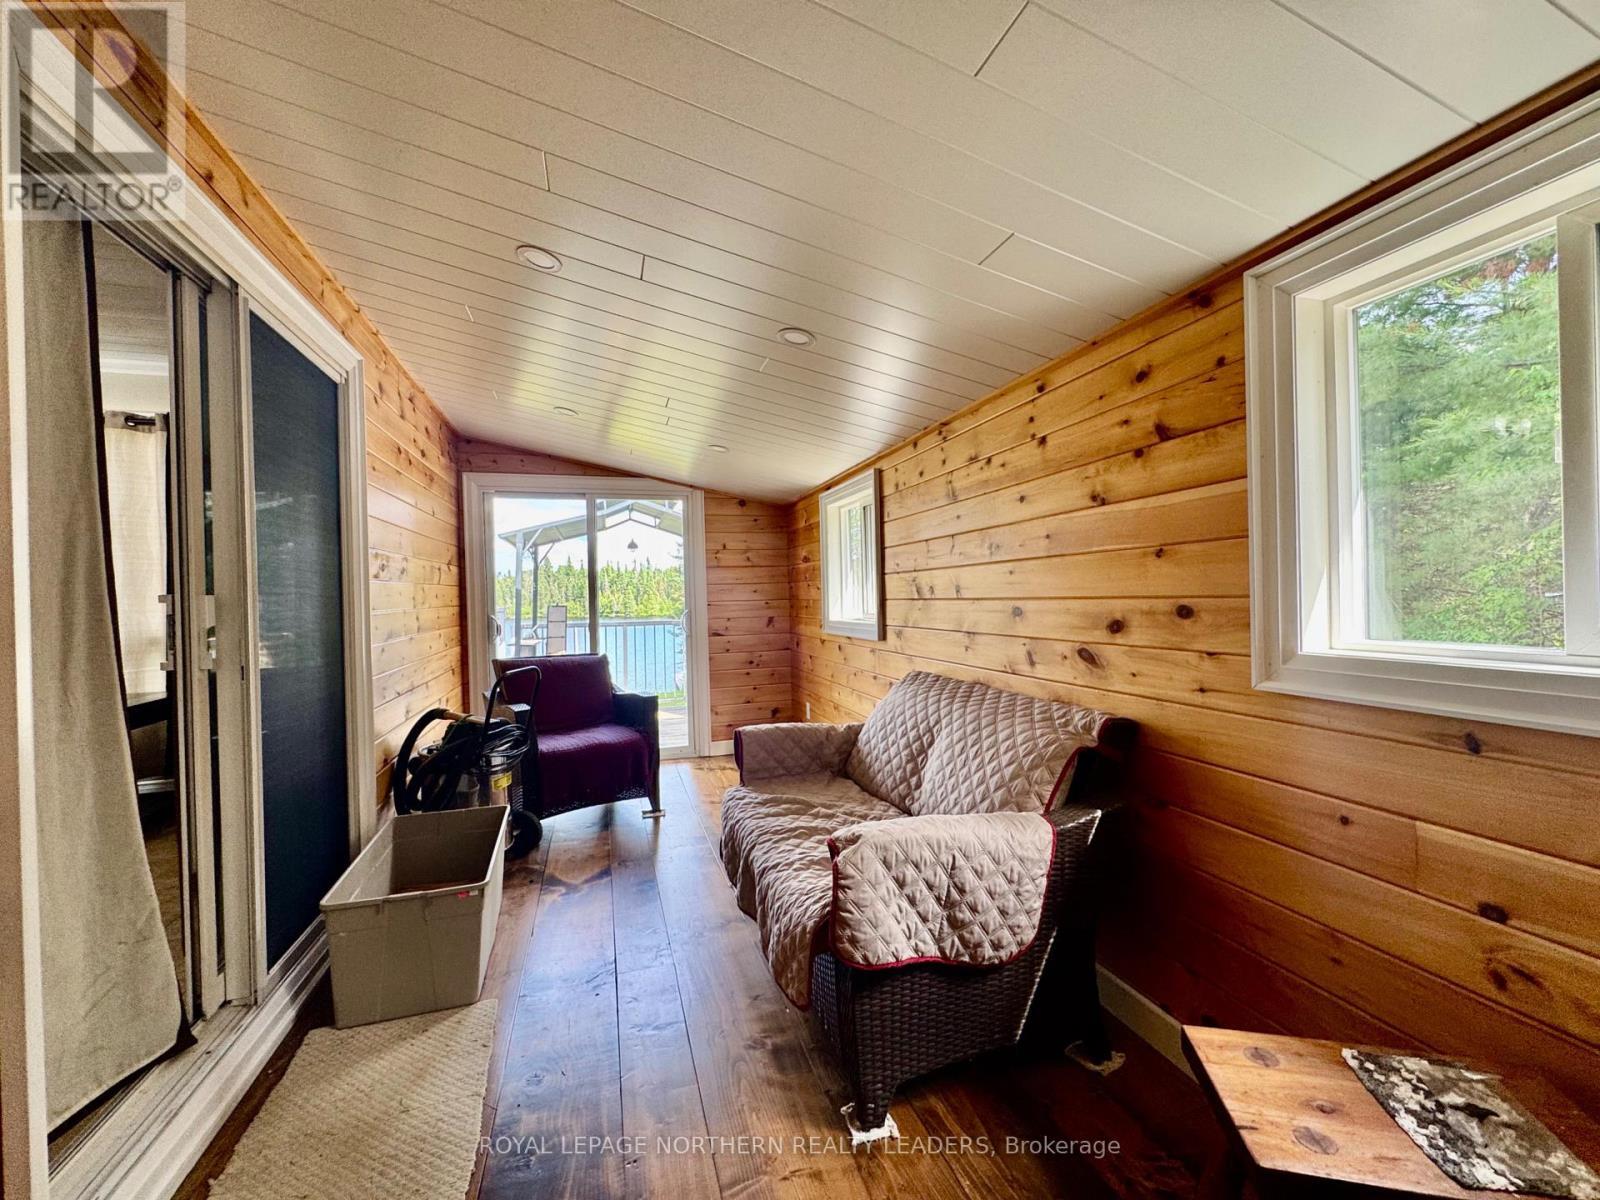
  • Sun Room Main Level 2.20 m x 5.40 m
  • Primary Bedroom Main Level 4.00 m x 3.30 m

Convert Measurement to:


QuickQuoteTM Powered by RPS

Location of 10 SEWELL LAKE ROAD, Timmins (TCTDAR Outside), Ontario, P4N 7K2

Demographic Information of 10 SEWELL LAKE ROAD, Timmins (TCTDAR Outside), Ontario, P4N 7K2

Life Stage

Middle-Aged with Teens

Employment Type

Mixed

Average Household Income

$118,277.21

Average Number of Children

1.76

Household Population

Household Structure

Age of Population

Education

Education Level

No certificate/diploma/degree

19.1 %

High school certificate or equivalent

30.93 %

Apprenticeship trade certificate/diploma

6.39 %

College/non-university certificate

29.69 %

University certificate (below bachelor)

0.75 %

University Degree

13.14 %

Commuter

Travel To Work

By Car

93.62 %

By Public Transit

4.02 %

By Walking

2.07 %

By Bicycle

0.0 %

By Other Methods

0.29 %

Cultural Diversity

Knowledge of Official Language

Mother Tongue

Building Information

Building Type

Apartments (Low and High Rise)

15.75 %

Houses

84.25 %

Own Vs. Rent
