Button CopyPathCircle CloseCircle Left ArrowArrow Down Icon GreyClosecirclecircleBurger
Image 1
Image 2
Image 3
$499,900

864 RIVERSIDE DRIVE, Timmins (MTJ - Main Area), Ontario, P4N 3W2

MLS® # T13012410

3+1 Beds

Baths

1100 - 1500  FEETSQ

QuickQuoteTM: $489K - $596K

Timmins (Mtj - Main Area) ON, P4N 3W2

MLS® # T13012410

Property Information:

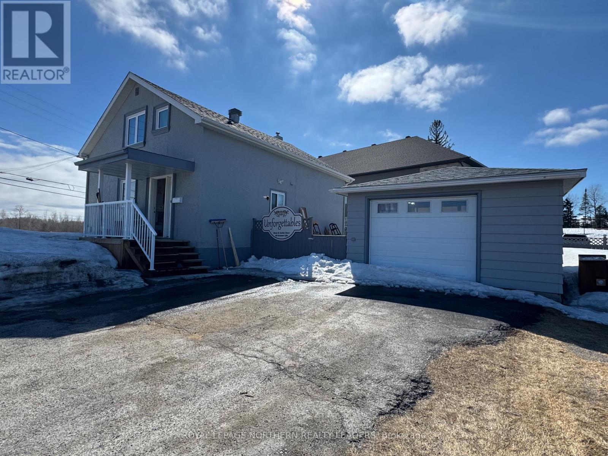
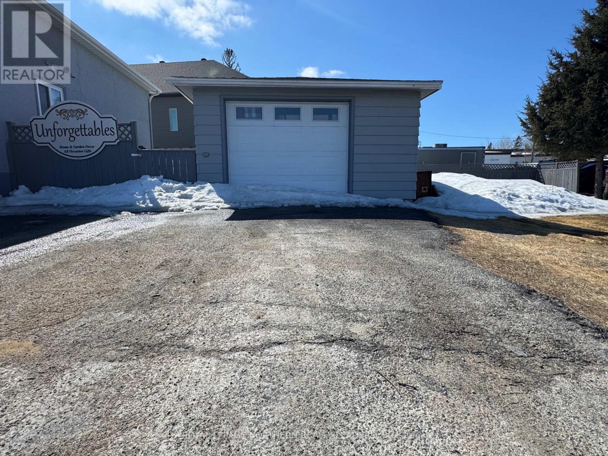
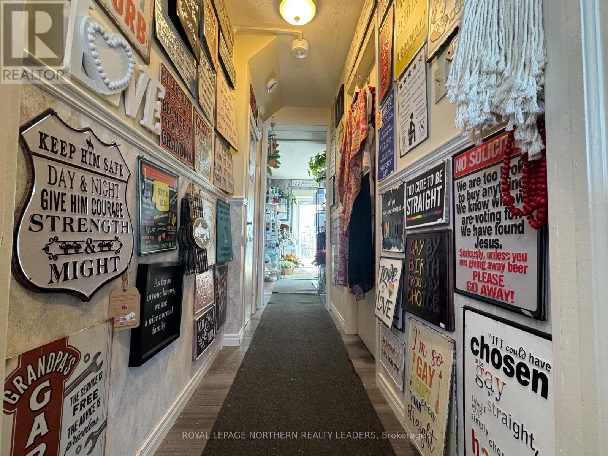
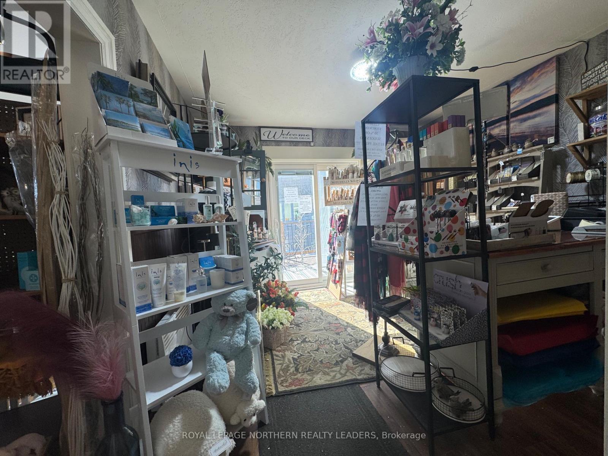
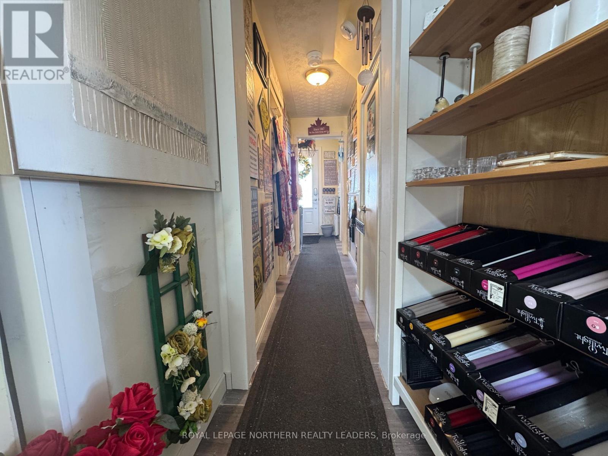
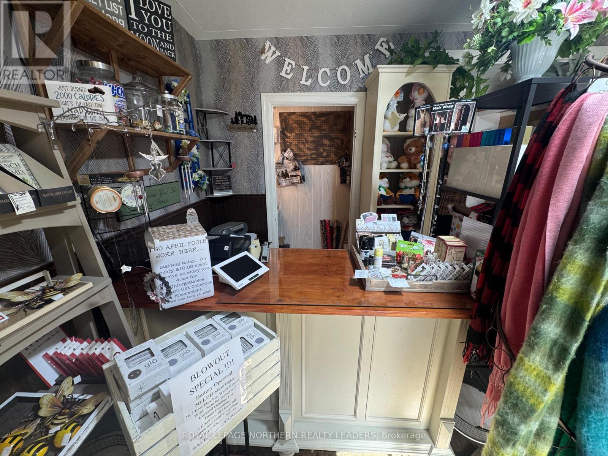
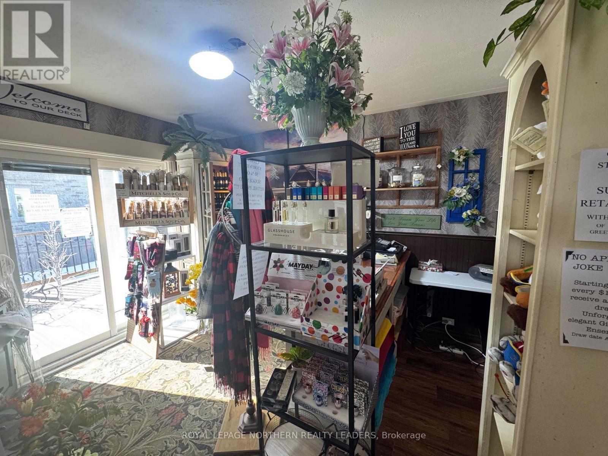
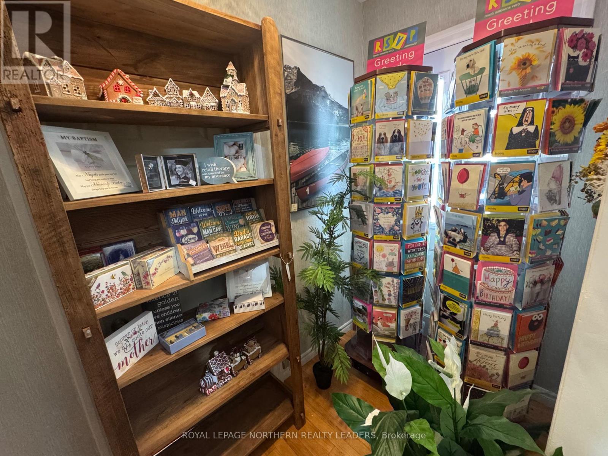
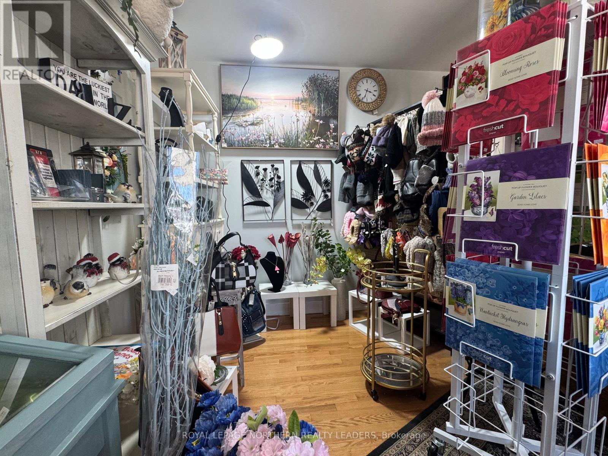
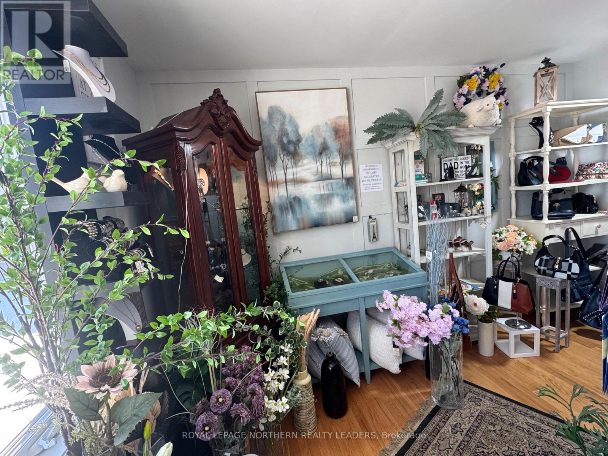
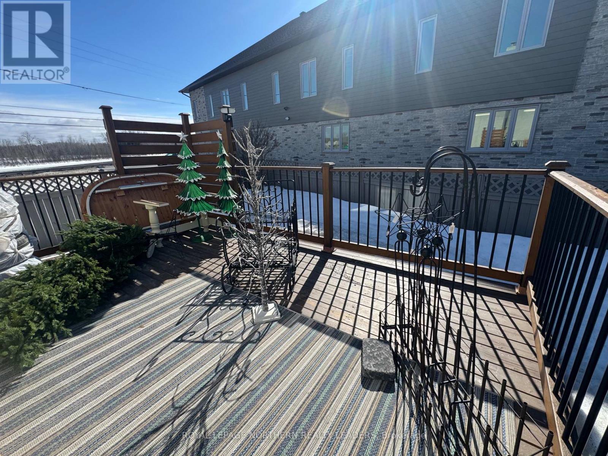
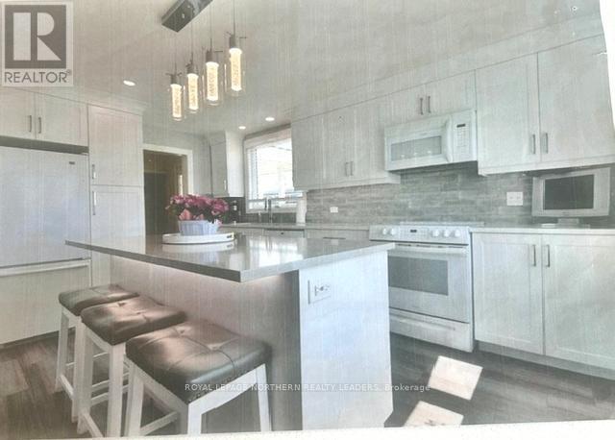
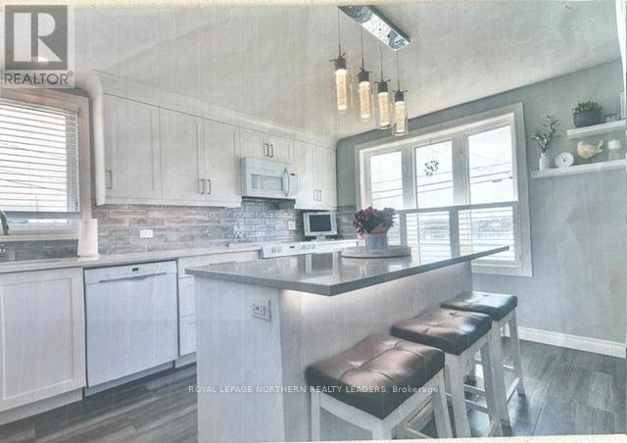
This stunning property offers a unique opportunity for small business owners. Commercial Zoning. Everything is here waiting for you and your business. Ideally suited for a corner store or restaurant, the location boasts high foot traffic throughout the day. Its proximity to other restaurants and hotels, combined with its picturesque river views, make it an attractive proposition. The property features a spacious lot, ample parking, and a recently updated kitchen. The three bedrooms and two bathrooms provide a comfortable living space. Whether you're looking to establish a home-based business or capitalize on the property's commercial potential, this listing presents a multitude of possibilities. These are just some ideas. Endless oppurtunities. (id:7525)

Building Features:

  • Style: Detached
  • Building Type: House
  • Basement Development: Finished
  • Basement Type: N/A
  • Construction Style - Attachment: Detached
  • Exterior Finish: Stucco
  • Floor Space: 1100 - 1500 sqft
  • Foundation Type: Block
  • Heating Type: Baseboard heaters
  • Heating Fuel: Electric
  • Cooling Type: None

Property Features:

  • OwnershipType: Freehold
  • Property Type: Single Family
  • Bedrooms: 3+1
  • Bathrooms: 2
  • Floor Space (approx): 1100 - 1500 Square Feet
  • Irregular: Yes
  • Lot Depth: 385 Feet
  • Lot Frontage: 80.5 Feet
  • Lot Size: 80.5 x 385 FT
  • Structure Type: Deck
  • Utility Type: Cable - Available, Hydro - Installed, Sewer - Installed
  • View Type: City view, View of water
  • Zoning: EA-CH (SP6.103)
  • Sewer: Sanitary sewer
  • Parking Type: Detached garage, Garage
  • No. of Parking Spaces: 8

Rooms:

  • Bedroom 2nd Level 2.90 m x 3.50 m
  • Primary Bedroom 2nd Level 3.20 m x 4.60 m
  • 2nd Bedroom 2nd Level 2.40 m x 2.70 m
  • Recreation Room Basement Level 4.30 m x 4.20 m
  • Laundry Basement Level 4.20 m x 6.30 m
  • Other Basement Level 2.60 m x 2.00 m
  • 4th Bedroom Basement Level 5.40 m x 2.90 m
  • Kitchen Main Level 4.30 m x 3.80 m
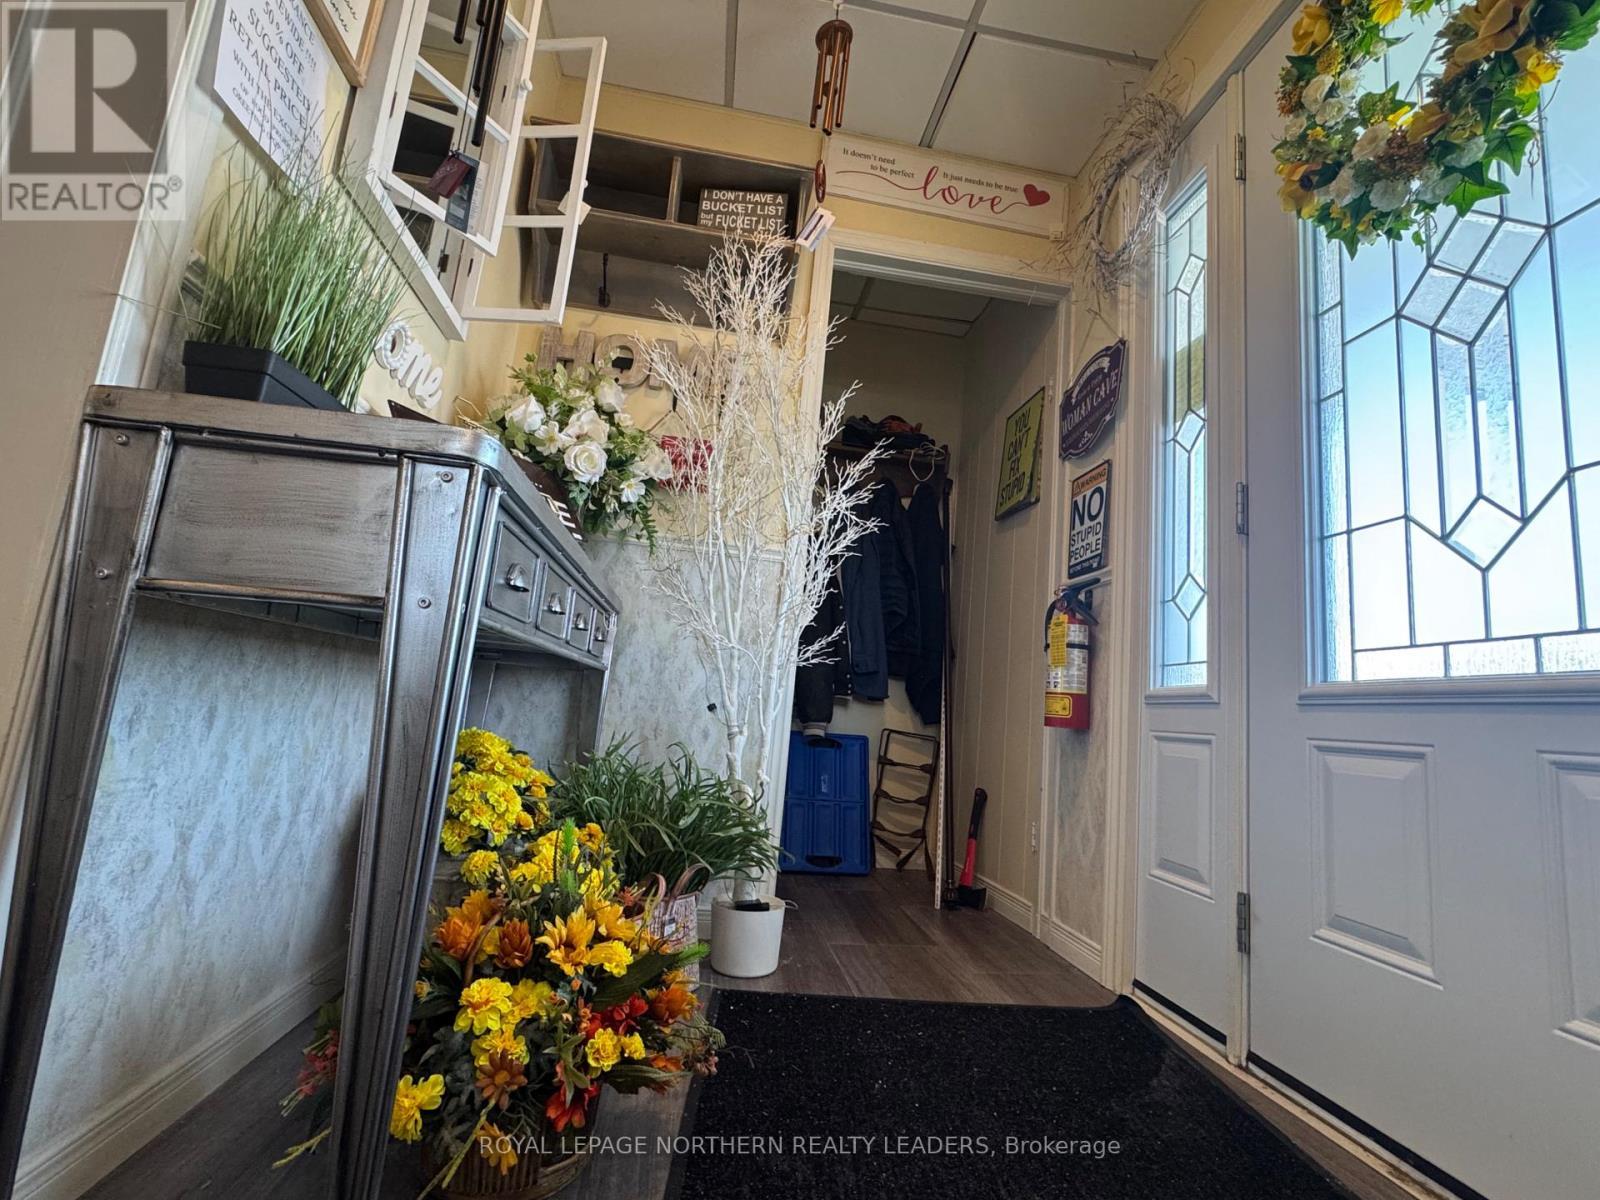
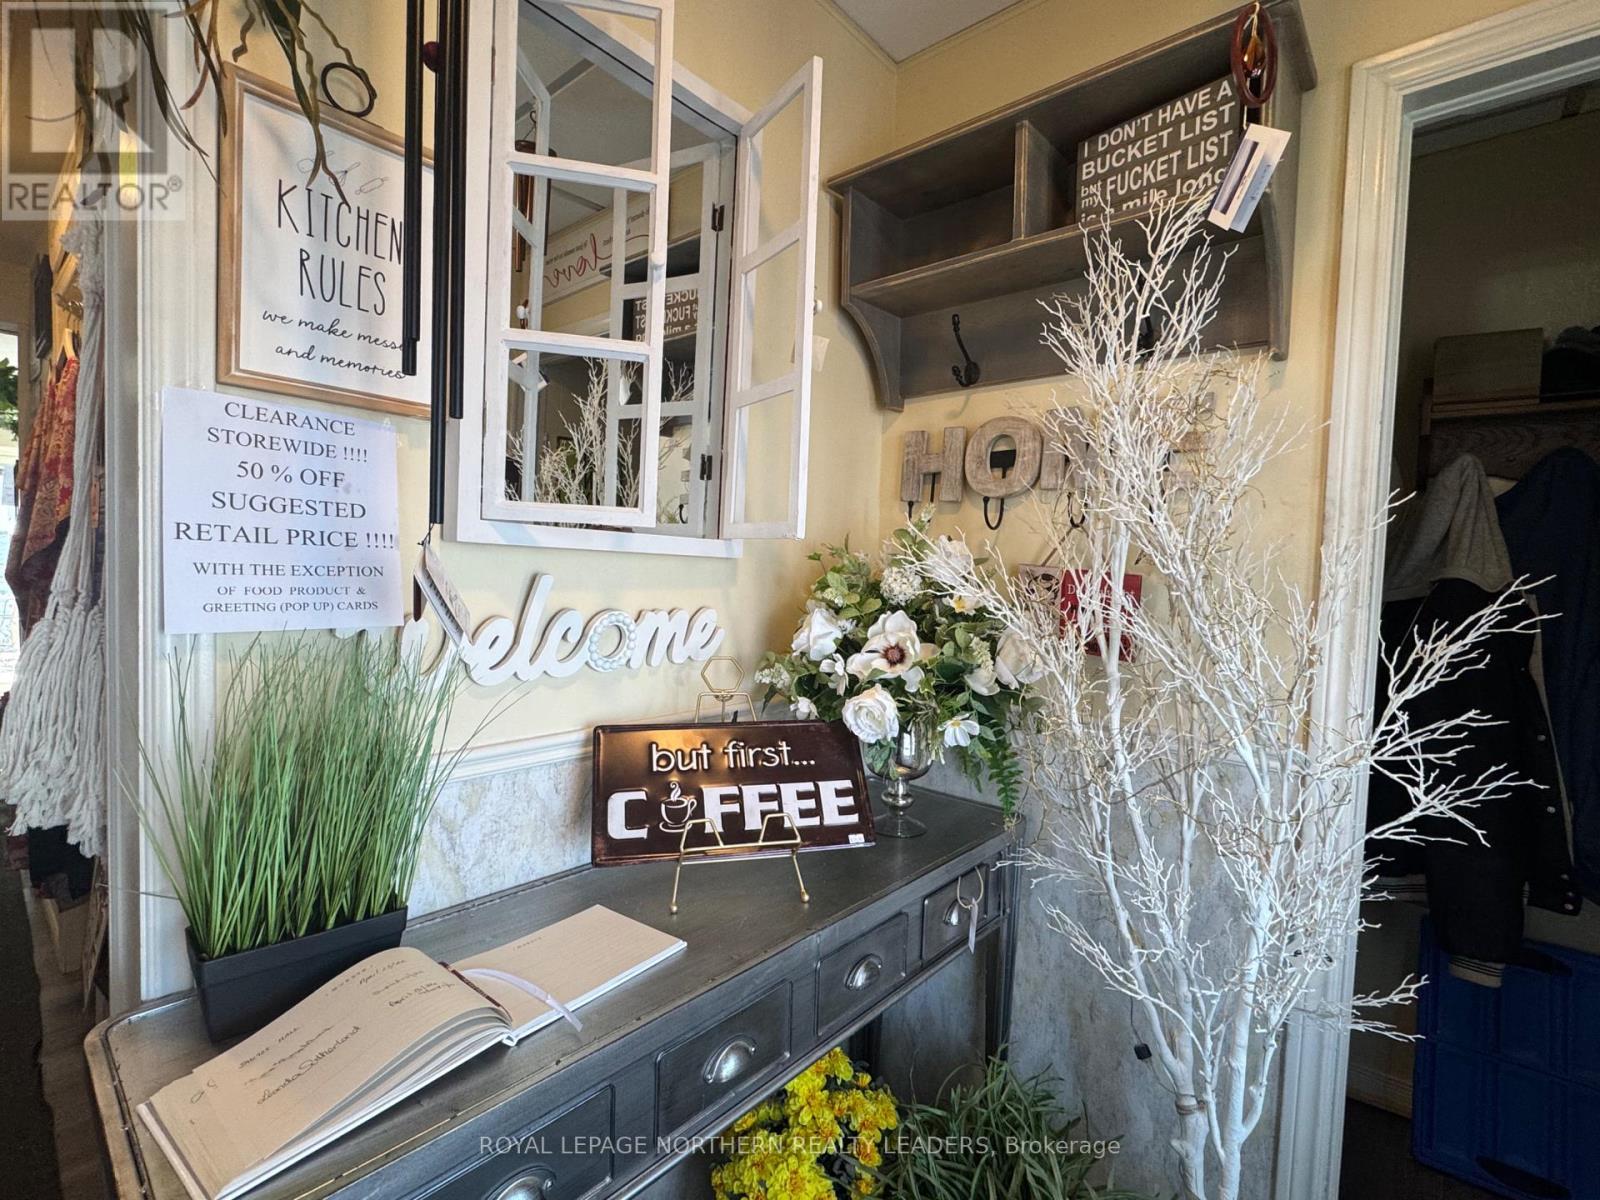
  • Foyer Main Level 3.00 m x 1.50 m
  • Dining Main Level 3.30 m x 3.20 m
  • Living Main Level 3.90 m x 4.30 m

Convert Measurement to:


QuickQuoteTM Powered by RPS

Location of 864 RIVERSIDE DRIVE, Timmins (MTJ - Main Area), Ontario, P4N 3W2

Demographic Information of 864 RIVERSIDE DRIVE, Timmins (MTJ - Main Area), Ontario, P4N 3W2

Life Stage

Growing Families

Employment Type

Mixed

Average Household Income

$123,291.37

Average Number of Children

1.77

Household Population

Household Structure

Age of Population

Education

Education Level

No certificate/diploma/degree

25.98 %

High school certificate or equivalent

33.49 %

Apprenticeship trade certificate/diploma

4.95 %

College/non-university certificate

23.57 %

University certificate (below bachelor)

0.09 %

University Degree

11.91 %

Commuter

Travel To Work

By Car

90.03 %

By Public Transit

0.0 %

By Walking

5.24 %

By Bicycle

0.0 %

By Other Methods

4.73 %

Cultural Diversity

Knowledge of Official Language

Mother Tongue

Building Information

Building Type

Apartments (Low and High Rise)

11.67 %

Houses

88.33 %

Own Vs. Rent
