Button CopyPathCircle CloseCircle Left ArrowArrow Down Icon GreyClosecirclecircleBurger
Image 1
Image 2
Image 3
$349,900

284 JOSEPH STREET, Timmins (MTJ - Main Area), Ontario, P4N 7V6

MLS® # T13463384

3+1 Beds

Baths

700 - 1100  FEETSQ

QuickQuoteTM: $332K - $420K

Timmins (Mtj - Main Area) ON, P4N 7V6

MLS® # T13463384

Property Information:

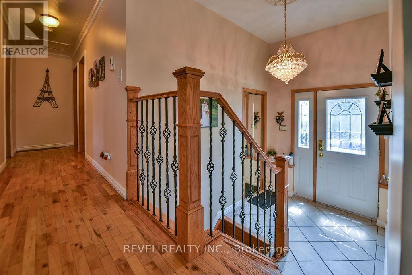
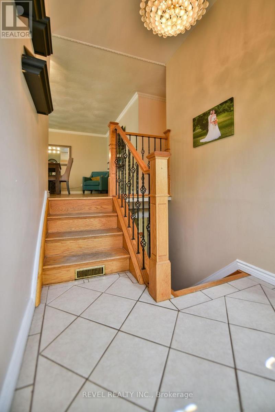
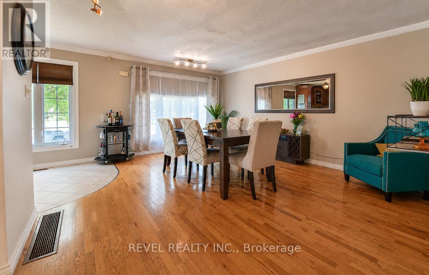
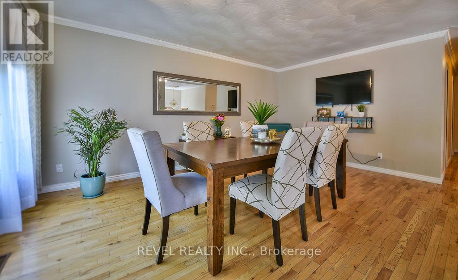
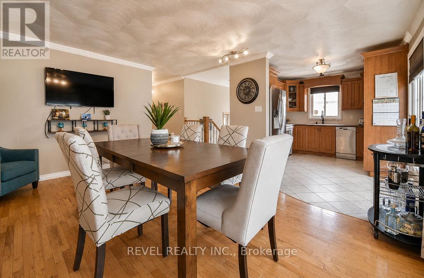
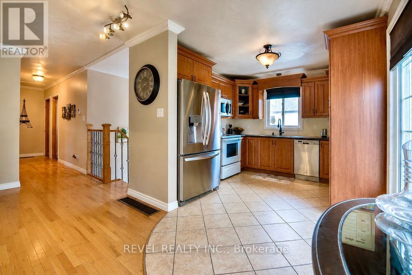
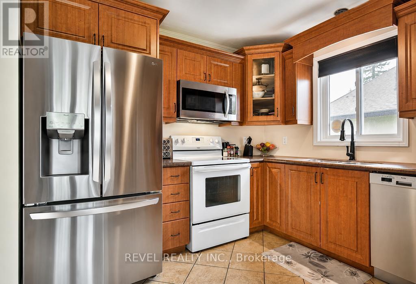
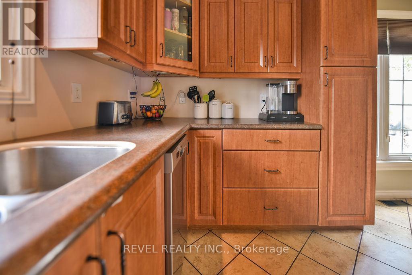
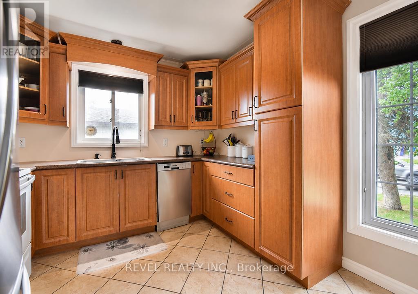
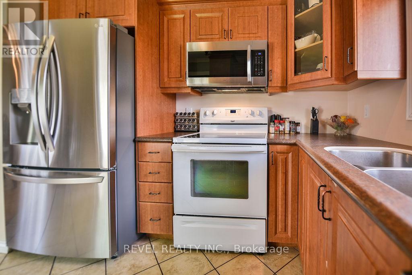
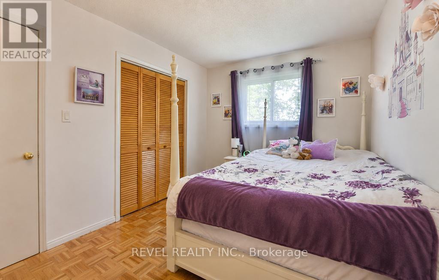
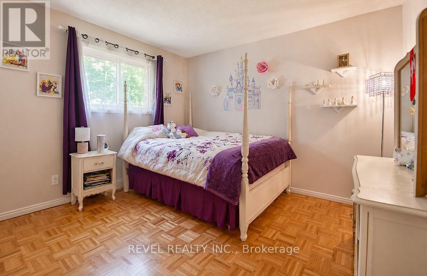
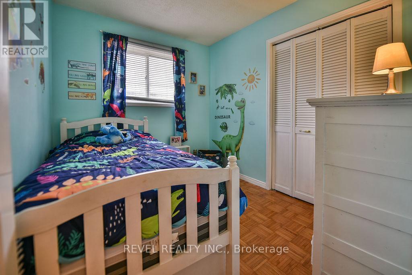
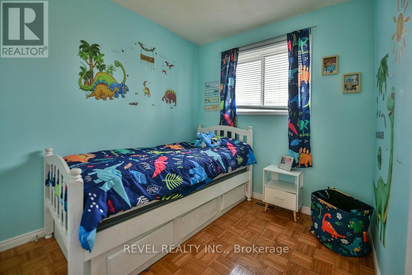
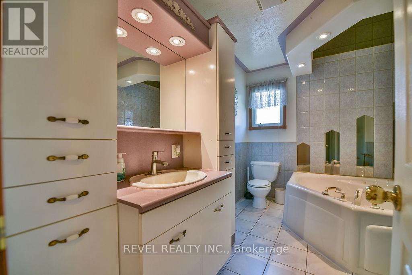
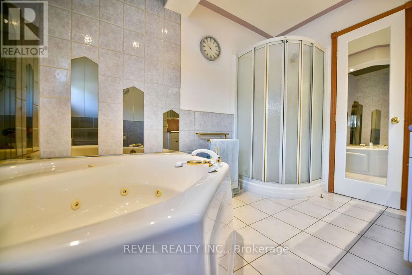
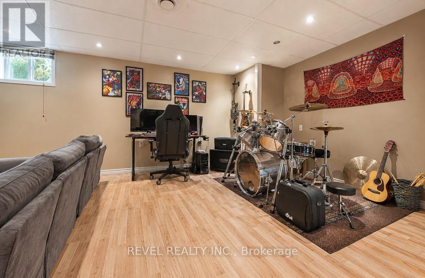
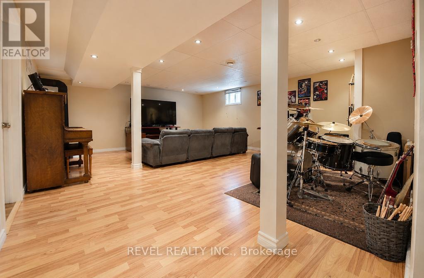
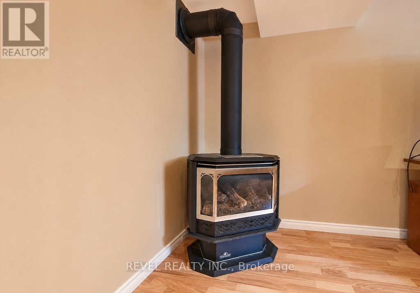
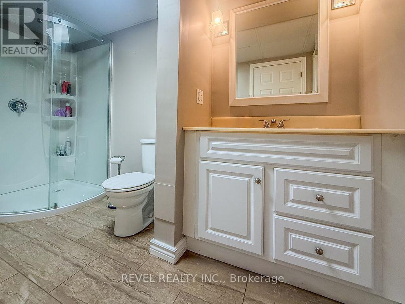
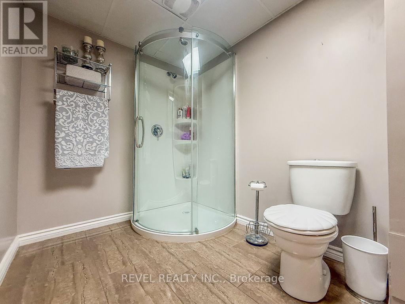
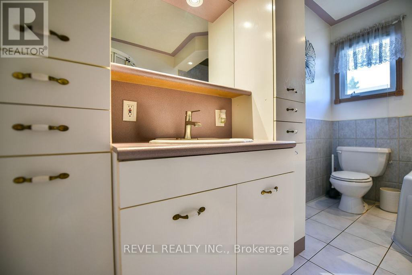
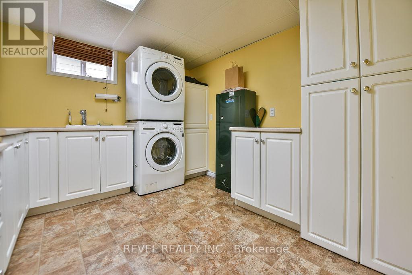
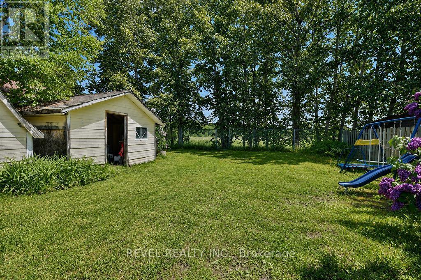
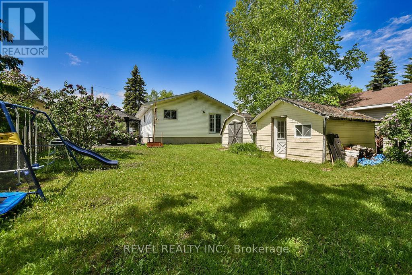
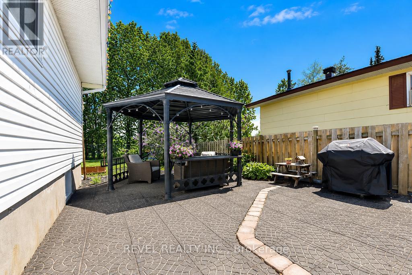
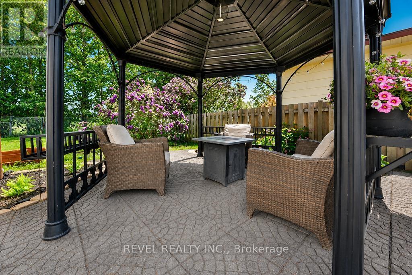
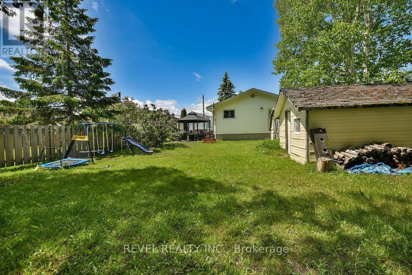
Welcome to this well maintained 3+1 bedroom, 2 bathroom bungalow situated on a spacious 50' x 122' lot in a desirable location. This home offers central air conditioning, a bright and functional layout, and includes all appliances for added convenience. Enjoy the large partially fenced backyard with gate access directly to a city park, providing plenty of space for family activities and outdoor enjoyment. Relax on the side patio under the gazebo or unwind in the jacuzzi tub after a long day. The finished lower level features a comfortable rec room with a cozy gas fireplace, perfect for entertaining or family gatherings. Shingles were updated in 2019, making this an excellent opportunity for buyers seeking comfort, space, and value. (id:27)

Building Features:

  • Style: Detached
  • Building Type: House
  • Amenities:
  • Architectural Style: Bungalow
  • Basement Development: Finished
  • Basement Type: Full
  • Construction Style - Attachment: Detached
  • Exterior Finish: Vinyl siding
  • Fireplace: Yes
  • Floor Space: 700 - 1100 sqft
  • Flooring Type: Ceramic, Hardwood
  • Foundation Type: Poured Concrete
  • Heating Type: Forced air
  • Heating Fuel: Natural gas
  • Cooling Type: Central air conditioning
  • Appliances: Blinds, Dryer, Stove, Washer, Window Coverings, Refrigerator

Property Features:

  • OwnershipType: Freehold
  • Property Type: Single Family
  • Bedrooms: 3+1
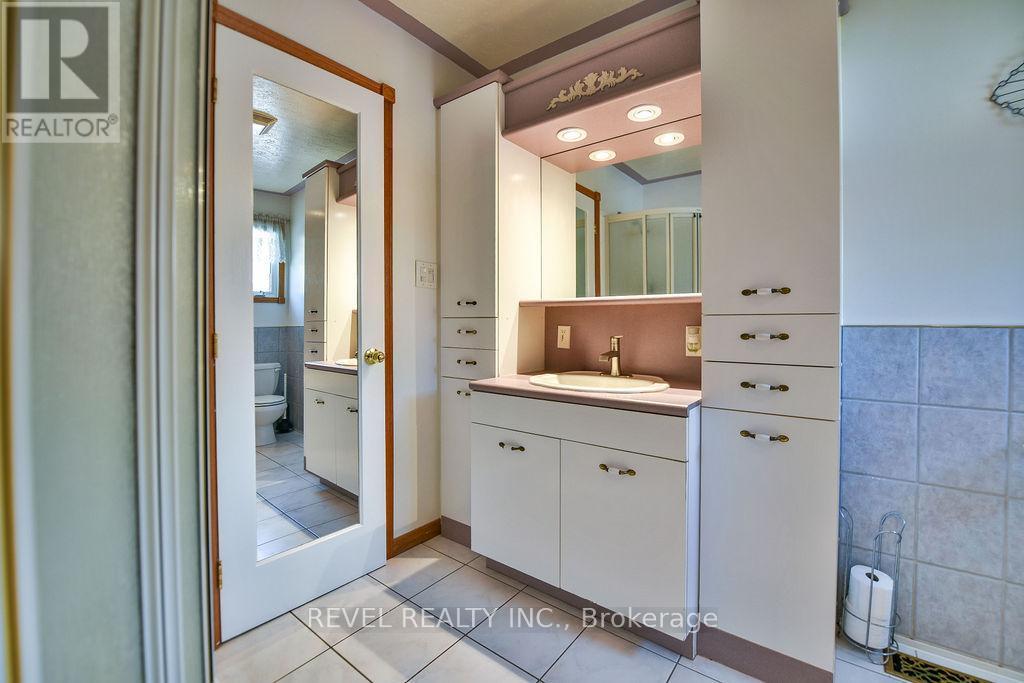
  • Bathrooms: 2
  • Amenities Nearby: Park, Public Transit, Schools
  • Community Features: School Bus
  • Features: Carpet Free, Sump Pump
  • Fence Type: Partially fenced
  • Floor Space (approx): 700 - 1100 Square Feet
  • Irregular: Yes
  • Lot Depth: 122 Feet
  • Lot Frontage: 50 Feet
  • Lot Size: 50 x 122 FT
  • Structure Type: Patio(s), Shed
  • Utility Type: Sewer - Installed, Cable - Available, Hydro - Installed
  • Zoning: NA-R1
  • Sewer: Sanitary sewer
  • Parking Type: No Garage
  • No. of Parking Spaces: 4

Rooms:

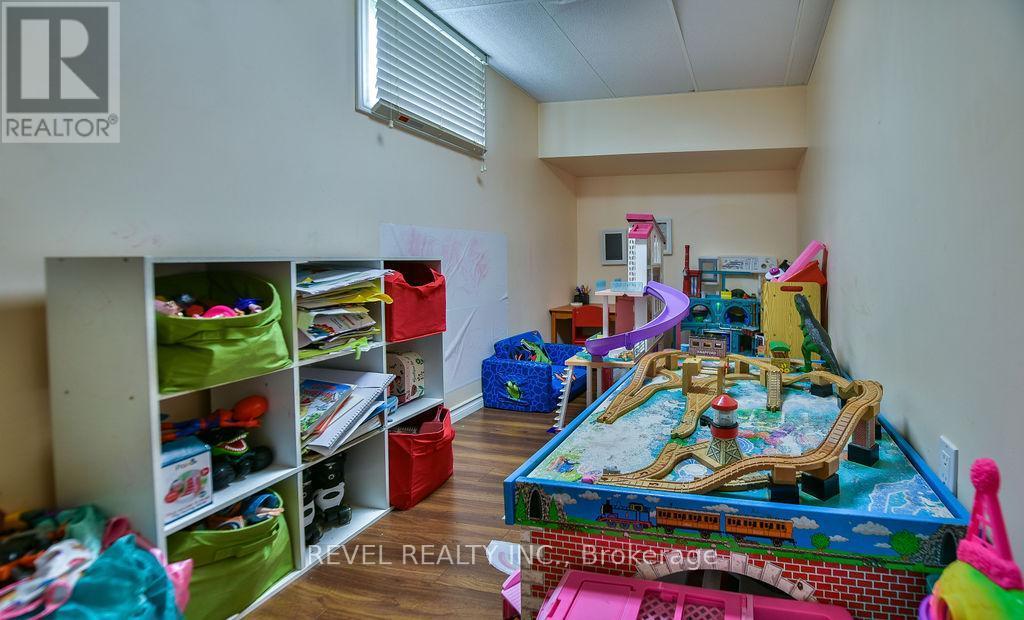
  • 4th Bedroom Basement Level 4.60 m x 2.00 m
  • Recreation Room Basement Level 6.50 m x 3.60 m
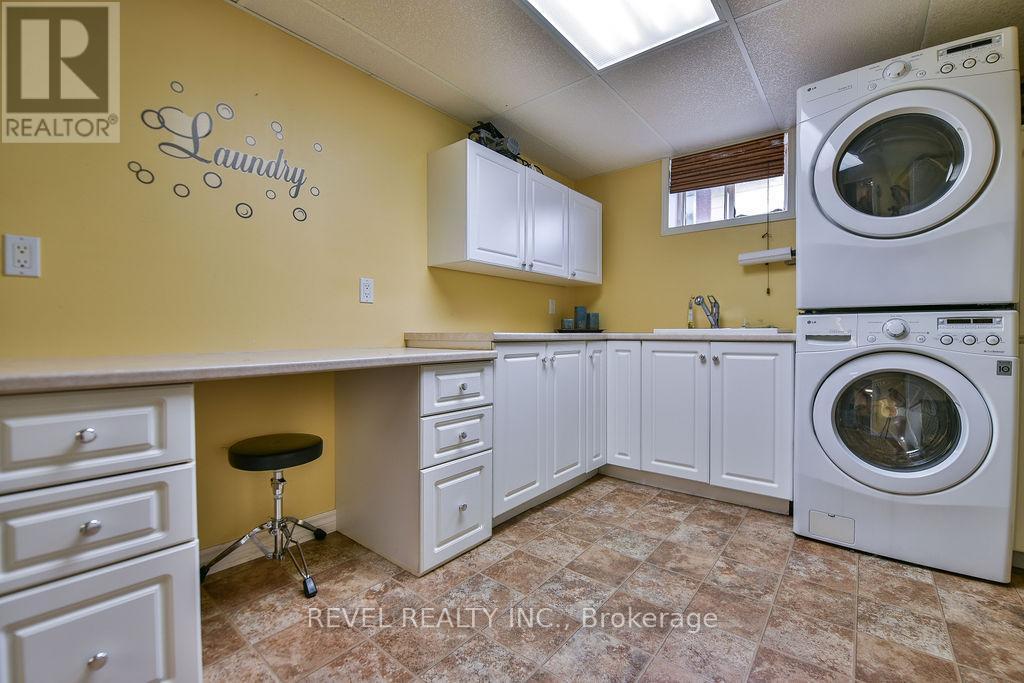
  • Laundry Basement Level 3.30 m x 2.90 m
  • Utility Basement Level 3.60 m x 2.70 m
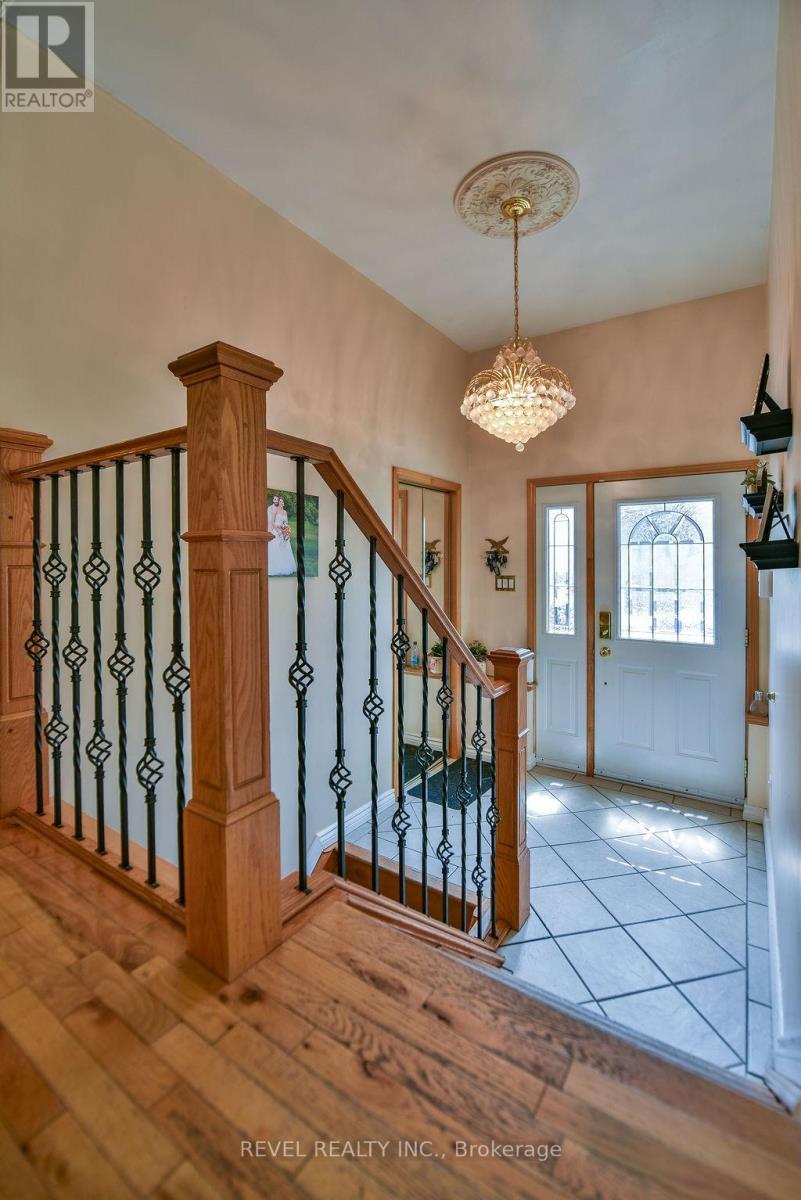
  • Foyer Main Level 1.90 m x 1.50 m
  • Kitchen Main Level 3.00 m x 3.00 m
  • Living Main Level 5.00 m x 4.40 m
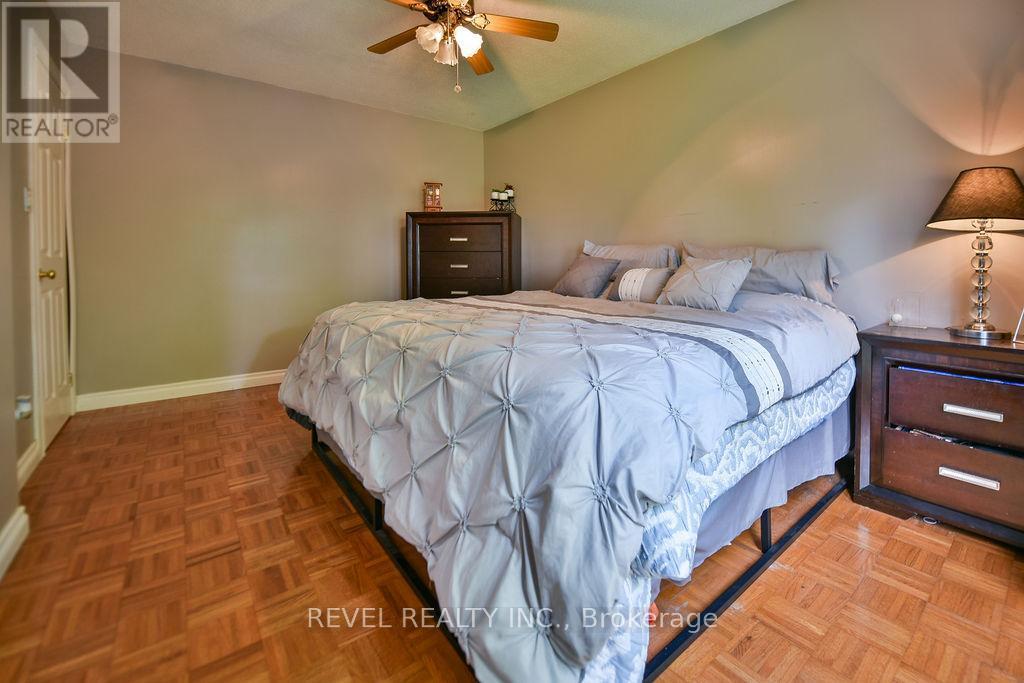
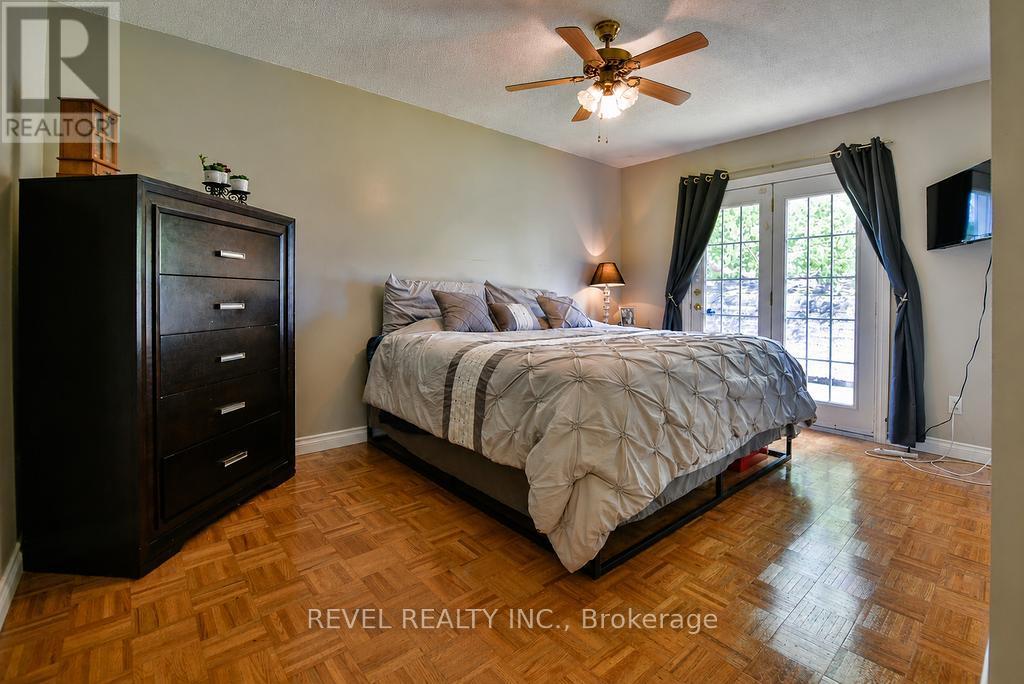
  • Primary Bedroom Main Level 4.30 m x 3.20 m
  • 2nd Bedroom Main Level 2.90 m x 2.40 m
  • 3rd Bedroom Main Level 3.50 m x 2.80 m

Convert Measurement to:


Courtesy of: REVEL REALTY INC.

REALTOR.ca  

QuickQuoteTM Powered by RPS

Location of 284 JOSEPH STREET, Timmins (MTJ - Main Area), Ontario, P4N 7V6

Demographic Information of 284 JOSEPH STREET, Timmins (MTJ - Main Area), Ontario, P4N 7V6

Life Stage

Growing Families

Employment Type

Mixed

Average Household Income

$128,550.24

Average Number of Children

1.69

Household Population

Household Structure

Age of Population

Education

Education Level

No certificate/diploma/degree

20.64 %

High school certificate or equivalent

34.2 %

Apprenticeship trade certificate/diploma

5.66 %

College/non-university certificate

28.19 %

University certificate (below bachelor)

2.1 %

University Degree

9.21 %

Commuter

Travel To Work

By Car

91.95 %

By Public Transit

3.03 %

By Walking

0.0 %

By Bicycle

0.0 %

By Other Methods

5.02 %

Cultural Diversity

Knowledge of Official Language

Mother Tongue

Building Information

Building Type

Apartments (Low and High Rise)

6.21 %

Houses

93.79 %

Own Vs. Rent

