Button CopyPathCircle CloseCircle Left ArrowArrow Down Icon GreyClosecirclecircleBurger
Image 1
Image 2
Image 3
$580,000

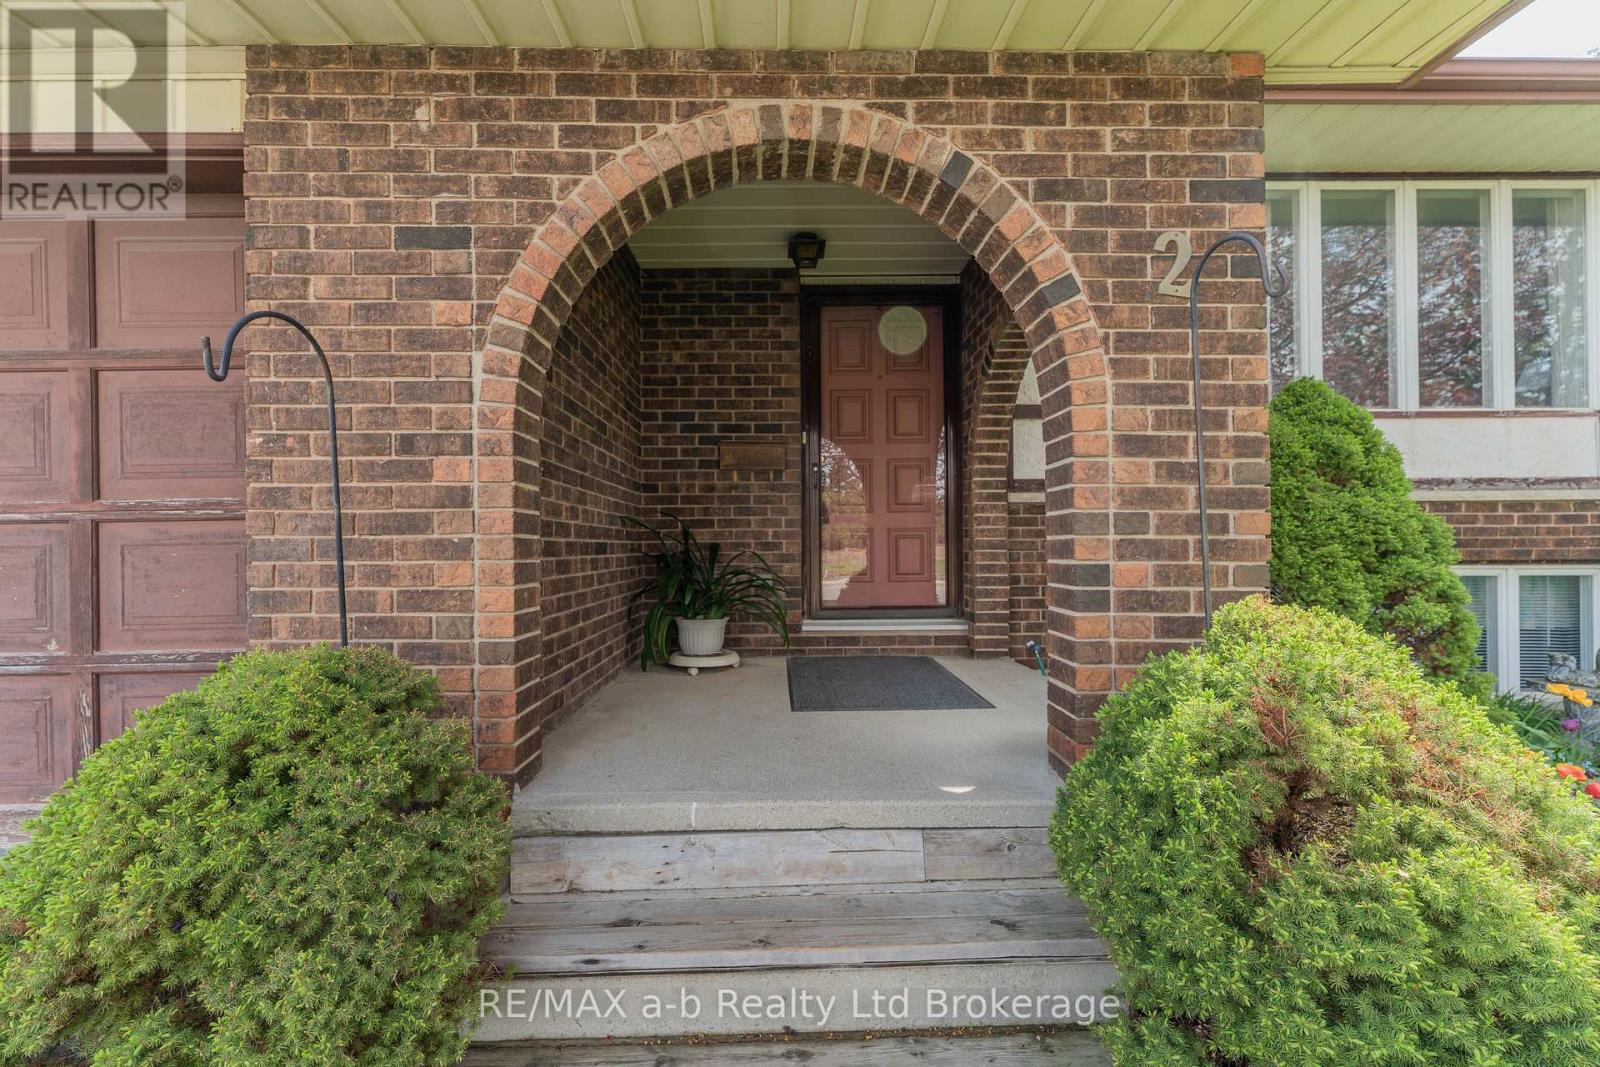
2 CRANBERRY ROAD, Tillsonburg, Ontario, N4G 4Y9

MLS® # X13098918

3 Beds

Baths

1500 - 2000  FEETSQ

QuickQuoteTM: $552K - $672K

Tillsonburg ON, N4G 4Y9

MLS® # X13098918

Property Information:

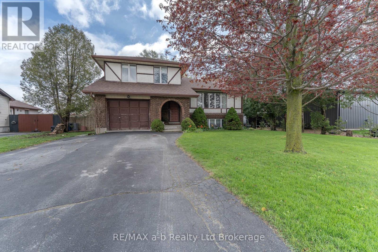
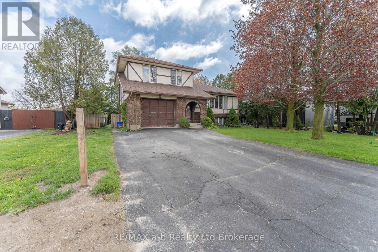
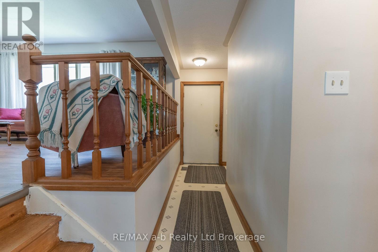
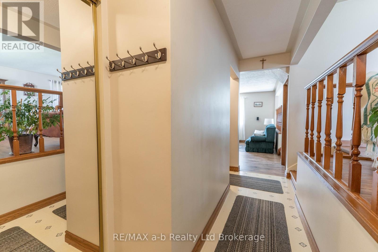
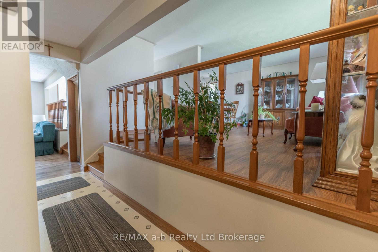
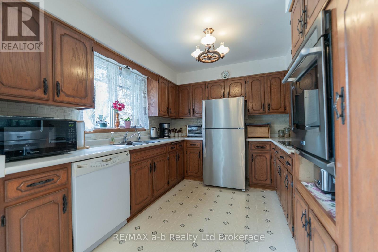
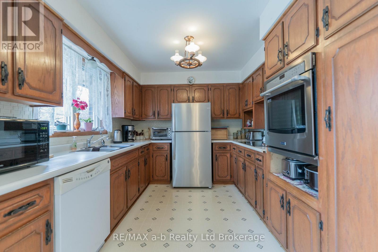
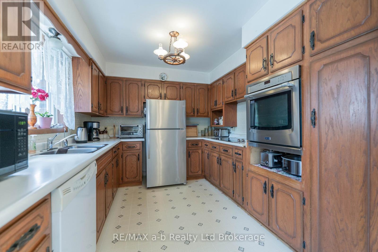
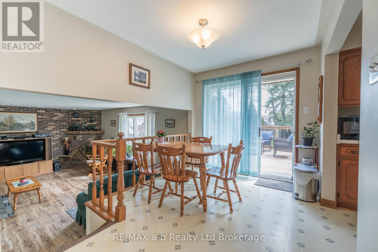
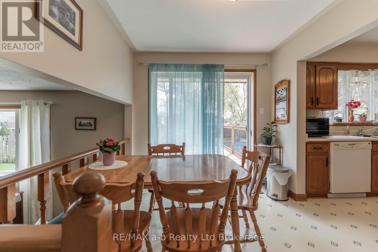
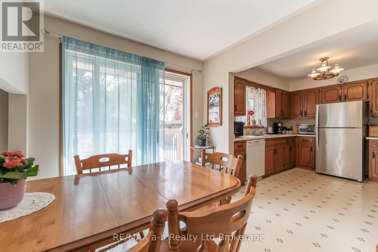
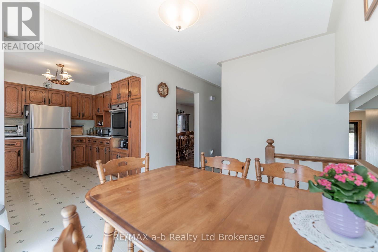
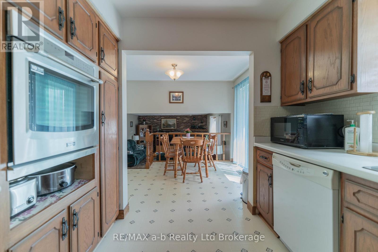
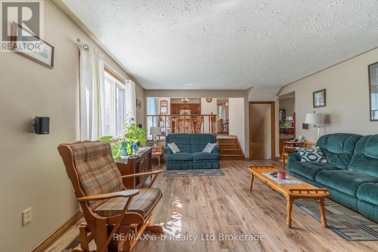
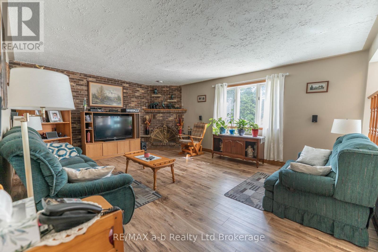
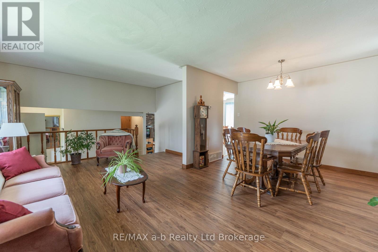
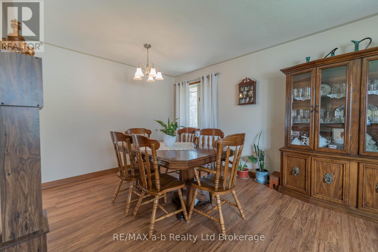
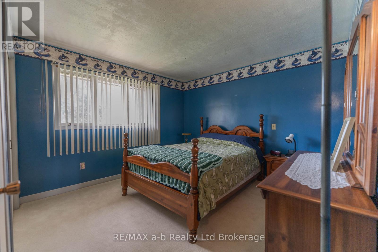
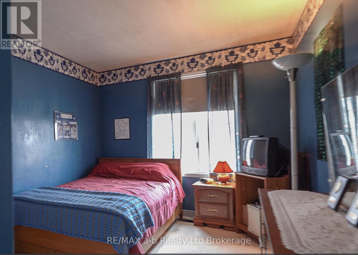
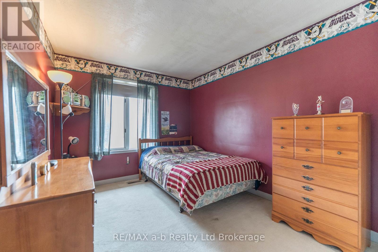
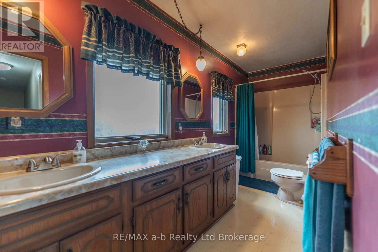
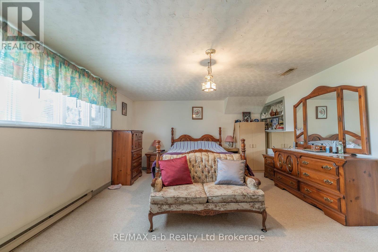
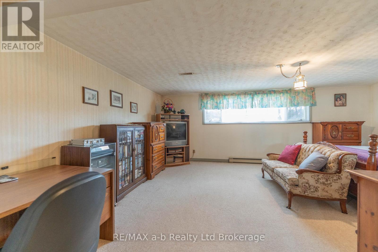
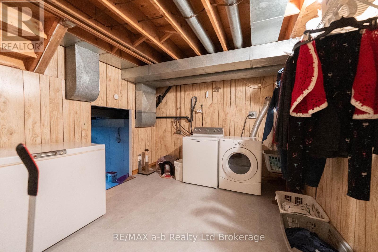
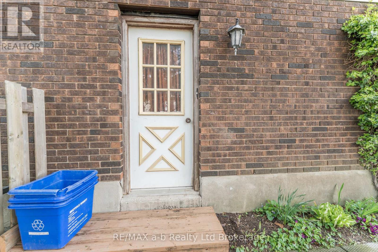
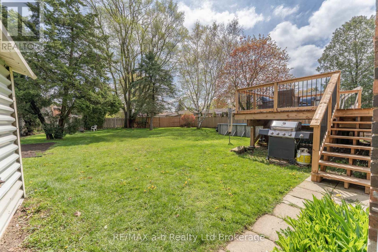
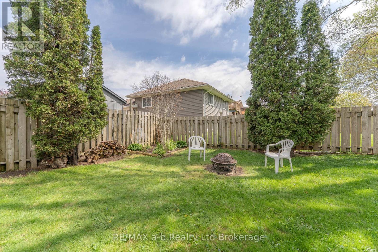
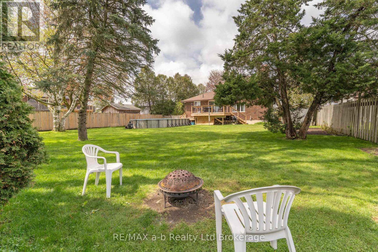
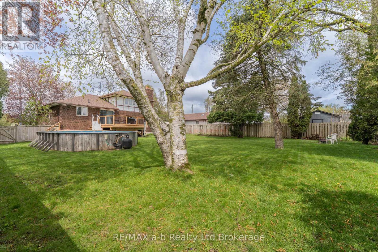
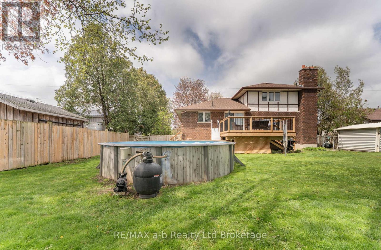
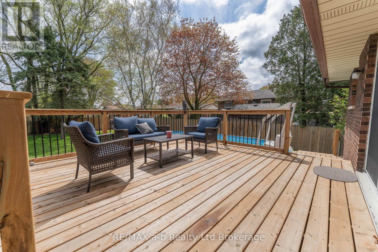
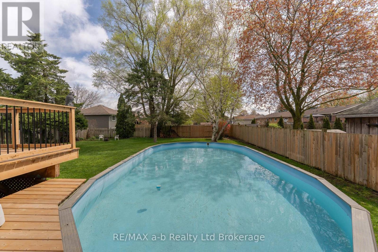
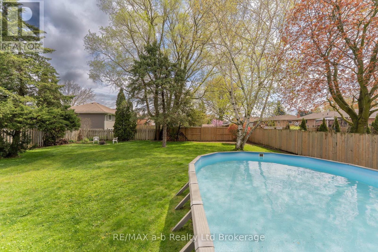
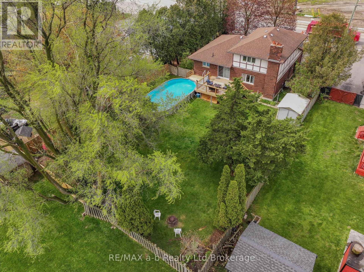
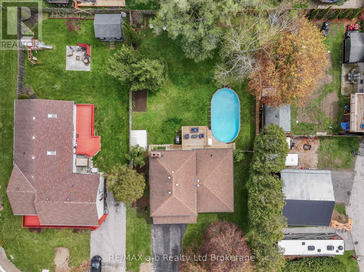
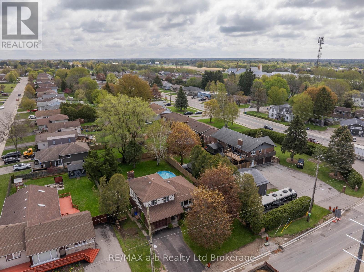
Room to Grow in This Spacious 5-Level Split!This well-designed 5-level split home offers plenty of space for the whole family to live, relax, and entertain. The bright front living and dining room combination creates a welcoming first impression and seamlessly connects to the kitchen, which features an attached eating area-perfect for everyday meals.Step through the patio doors off the kitchen to a new large deck overlooking the oversized, fully fenced backyard, complete with an above-ground pool-ideal for summer fun and outdoor gatherings.Just a few steps down, the cozy family room provides the perfect space to unwind or spend quality time together. This level also includes a convenient 2-piece bathroom and direct access to the garage.Upstairs, you'll find three generously sized bedrooms, including a spacious primary retreat with not one, but three closets. The 5-piece bathroom offers ample room for busy households.The lower level adds even more living space with a finished recreation room and a dedicated laundry area featuring new flooring, while the lowest level provides abundant storage options.Situated on a large lot in a great location close to parks, shopping, and everyday amenities, this home truly has it all! Including a new furnace & water heater installed in January 2026! (id:27)

Building Features:

  • Style: Detached
  • Building Type: House
  • Basement Development: Unfinished
  • Basement Type: N/A
  • Construction Style - Attachment: Detached
  • Construction Style - Split Level: Backsplit
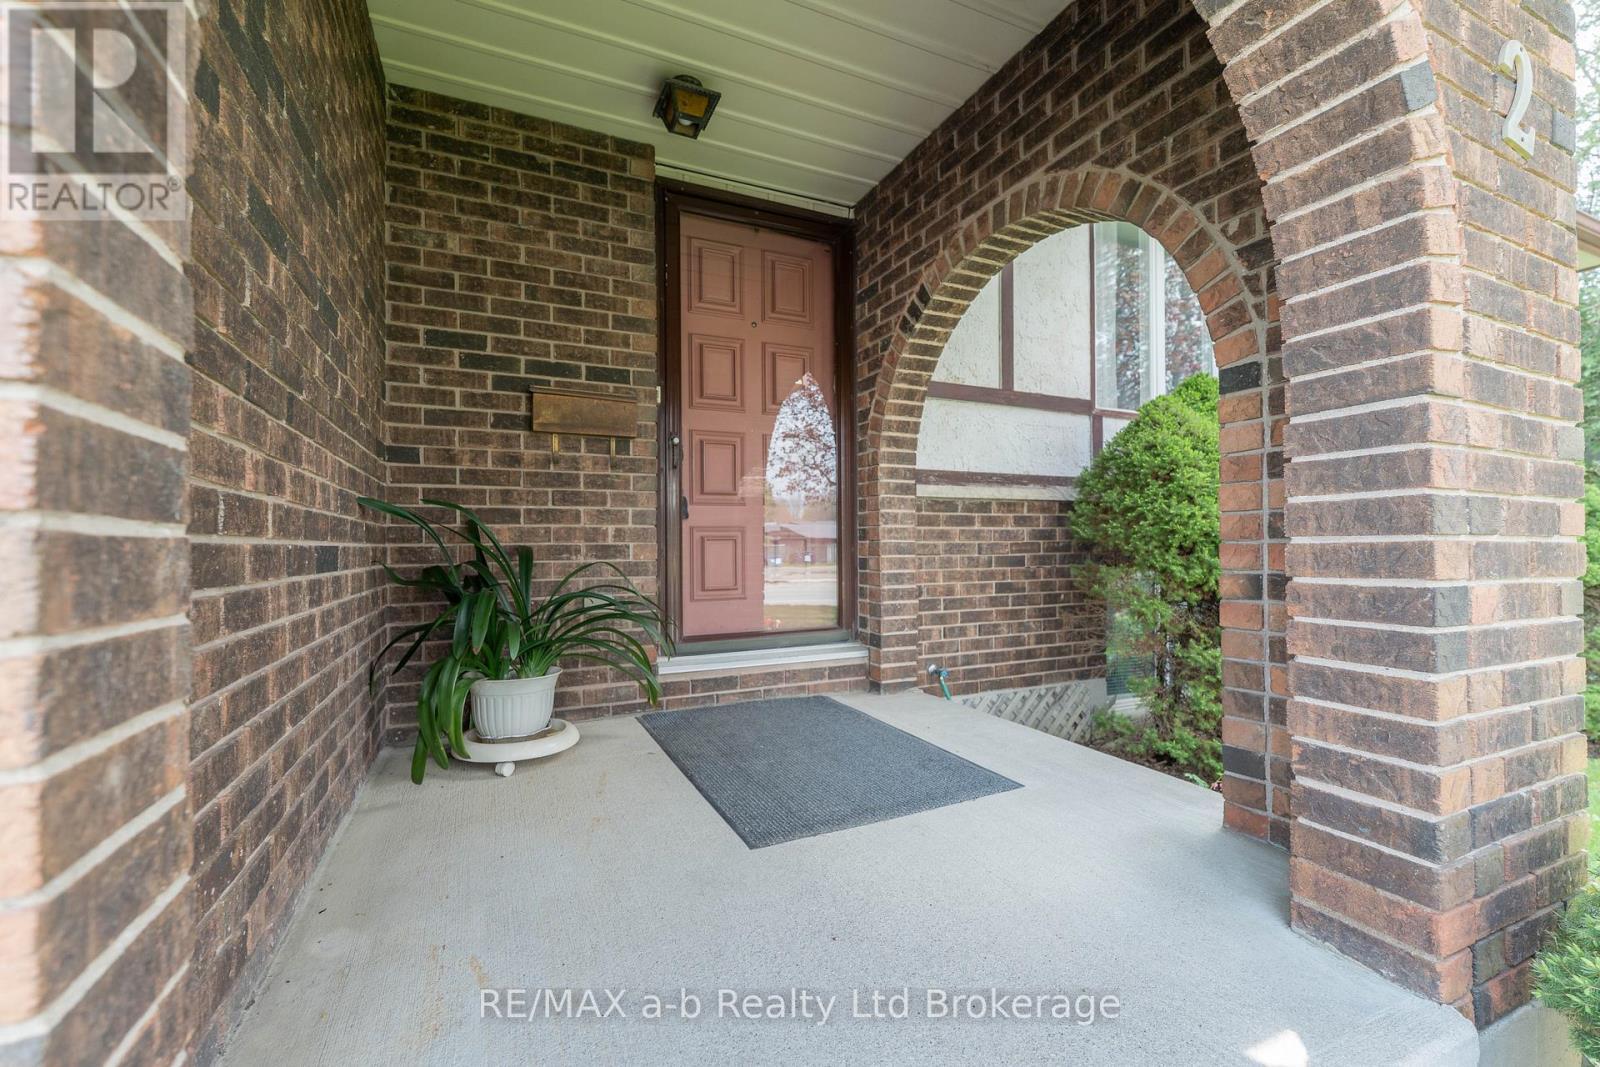
  • Exterior Finish: Stucco, Brick
  • Fireplace: Yes
  • Floor Space: 1500 - 2000 sqft
  • Foundation Type: Poured Concrete, Block
  • Heating Type: Forced air
  • Heating Fuel: Natural gas
  • Cooling Type: Central air conditioning
  • Appliances: Garage door opener remote, Dishwasher, Dryer, Stove, Washer, Refrigerator

Property Features:

  • OwnershipType: Freehold
  • Property Type: Single Family
  • Bedrooms: 3
  • Bathrooms: 2
  • Half Bathrooms: 1
  • Floor Space (approx): 1500 - 2000 Square Feet
  • Irregular: Yes
  • Lot Depth: 150 Feet
  • Lot Frontage: 75 Feet
  • Lot Size: 75 x 150 FT
  • Pool Type: Above ground pool
  • Structure Type: Shed
  • Sewer: Septic System
  • Parking Type: Attached garage, Garage
  • No. of Parking Spaces: 6

Rooms:

  • Living 2nd Level 5.85 m x 3.41 m
  • Dining 2nd Level 3.32 m x 2.49 m
  • Kitchen 2nd Level 3.44 m x 2.90 m
  • Bedroom 3rd Level 4.42 m x 2.83 m
  • 2nd Bedroom 3rd Level 3.75 m x 3.47 m
  • 3rd Bedroom 3rd Level 4.27 m x 2.83 m
  • Recreation Room Lower Level 5.97 m x 2.83 m
  • Other Lower Level 2.96 m x 2.68 m
  • Family Main Level 4.60 m x 5.52 m

Convert Measurement to:


Courtesy of: RE/MAX a-b Realty Ltd Brokerage

REALTOR.ca  

QuickQuoteTM Powered by RPS

Location of 2 CRANBERRY ROAD, Tillsonburg, Ontario, N4G 4Y9

Demographic Information of 2 CRANBERRY ROAD, Tillsonburg, Ontario, N4G 4Y9

Life Stage

Later Years

Employment Type

Blue Collar/Primary, Blue Collar/Service Sector

Average Household Income

$108,528.43

Average Number of Children

1.82

Household Population

Household Structure

Age of Population

Education

Education Level

No certificate/diploma/degree

22.52 %

High school certificate or equivalent

28.51 %

Apprenticeship trade certificate/diploma

8.17 %

College/non-university certificate

28.26 %

University certificate (below bachelor)

0.88 %

University Degree

11.65 %

Commuter

Travel To Work

By Car

94.18 %

By Public Transit

0.0 %

By Walking

2.51 %

By Bicycle

0.0 %

By Other Methods

3.31 %

Cultural Diversity

Knowledge of Official Language

Mother Tongue

Building Information

Building Type

Apartments (Low and High Rise)

18.53 %

Houses

81.47 %

Own Vs. Rent
