Button CopyPathCircle CloseCircle Left ArrowArrow Down Icon GreyClosecirclecircleBurger
Image 1
Image 2
Image 3
$724,900

Lot #8 Mountain View Dr., Thunder Bay, ON, P7J 1E2

MLS® # TB2600901

3 Beds

Baths

1500  FEETSQ

QuickQuoteTM: $623K - $744K

Thunder Bay ON, P7J 1E2

MLS® # TB2600901

Property Information:

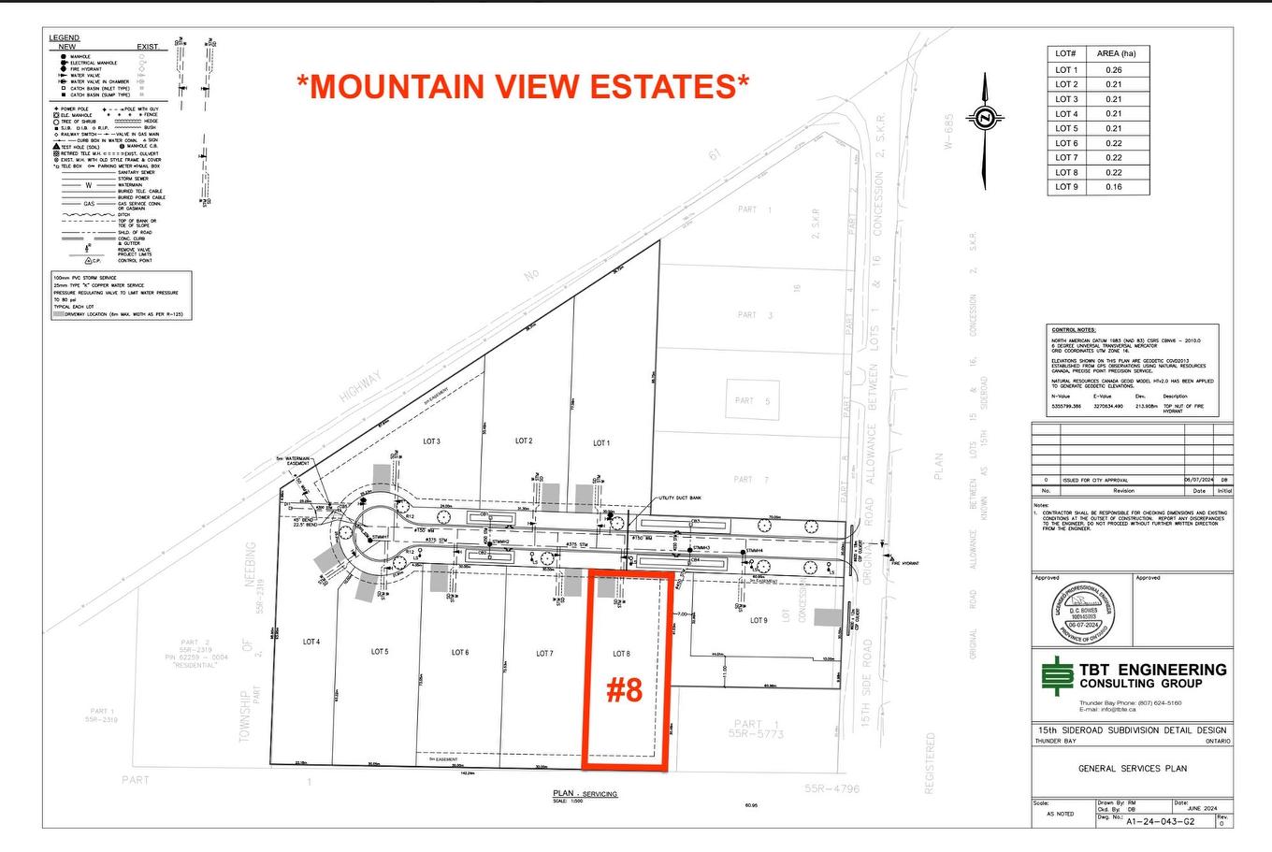
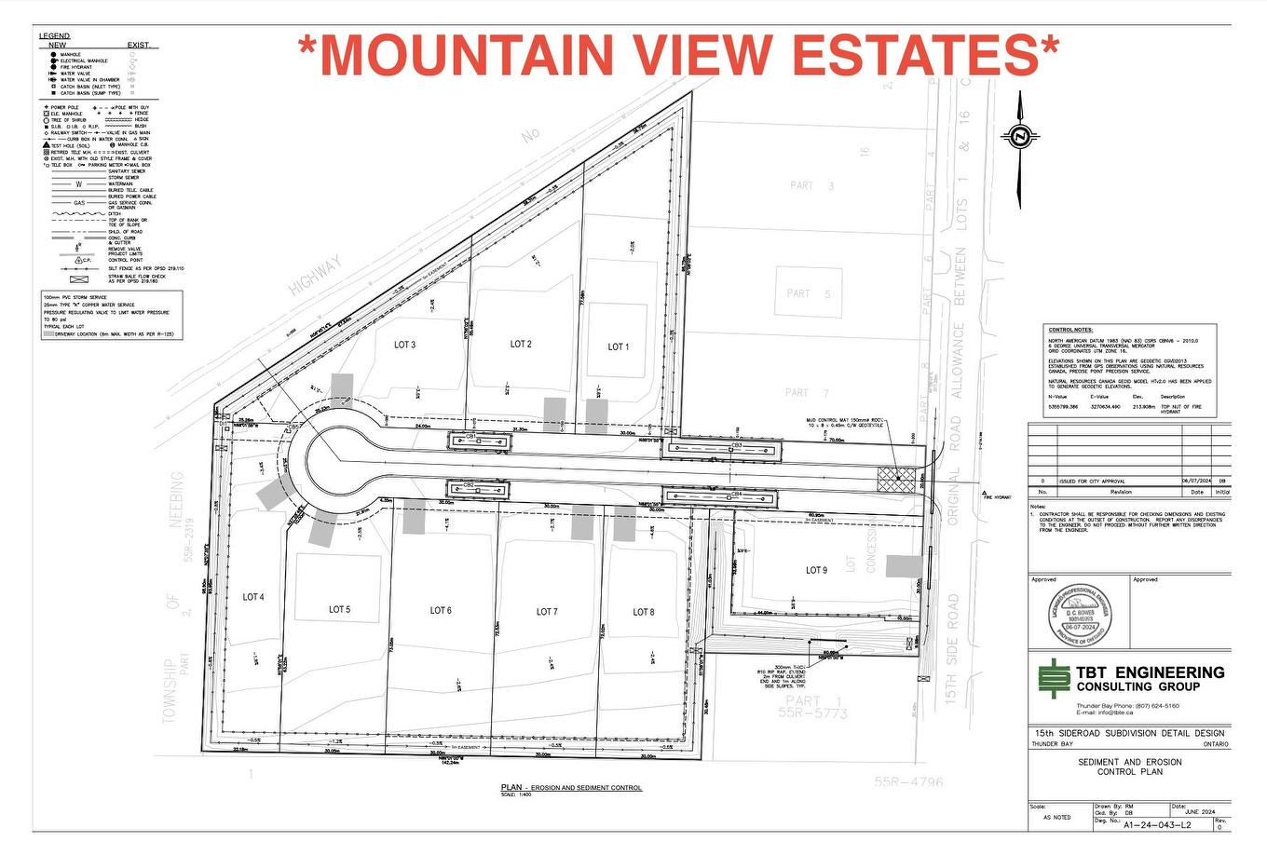
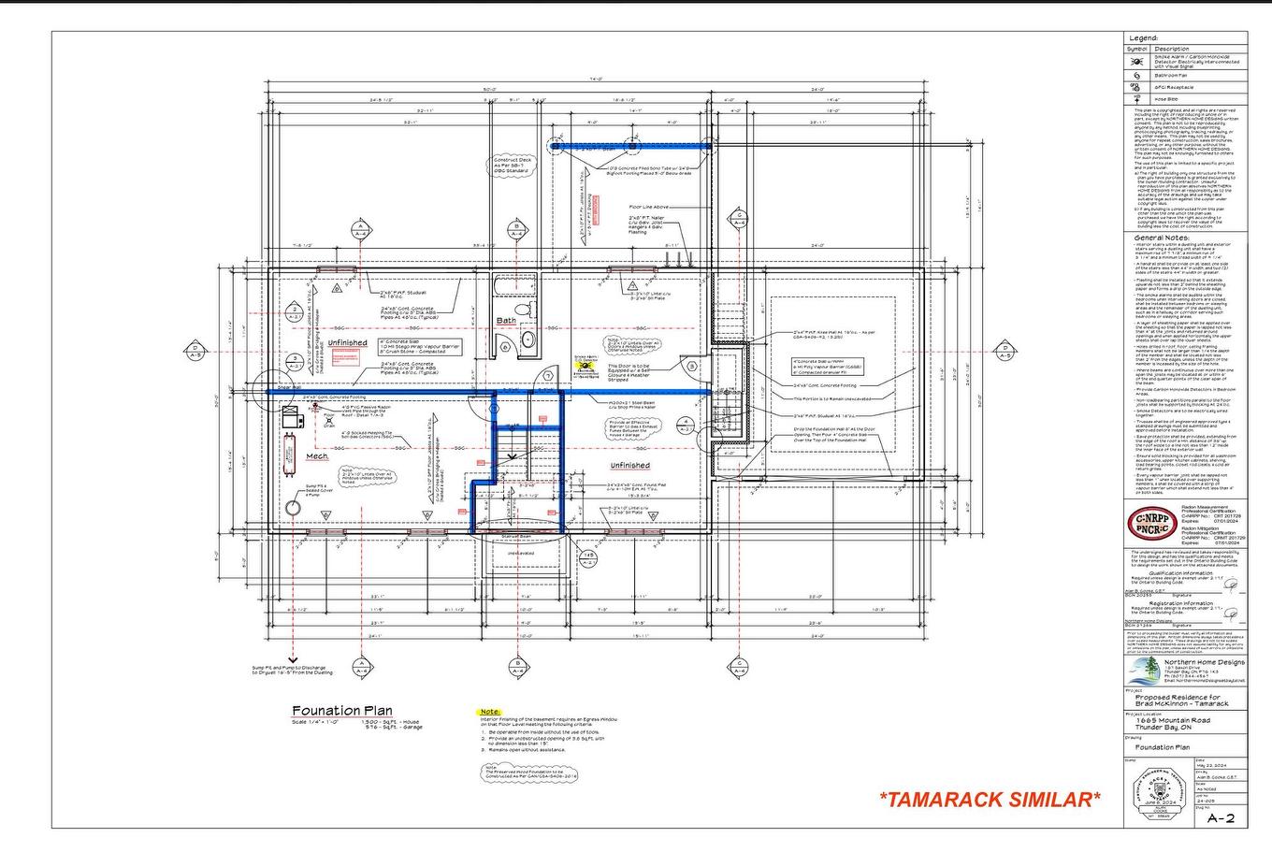
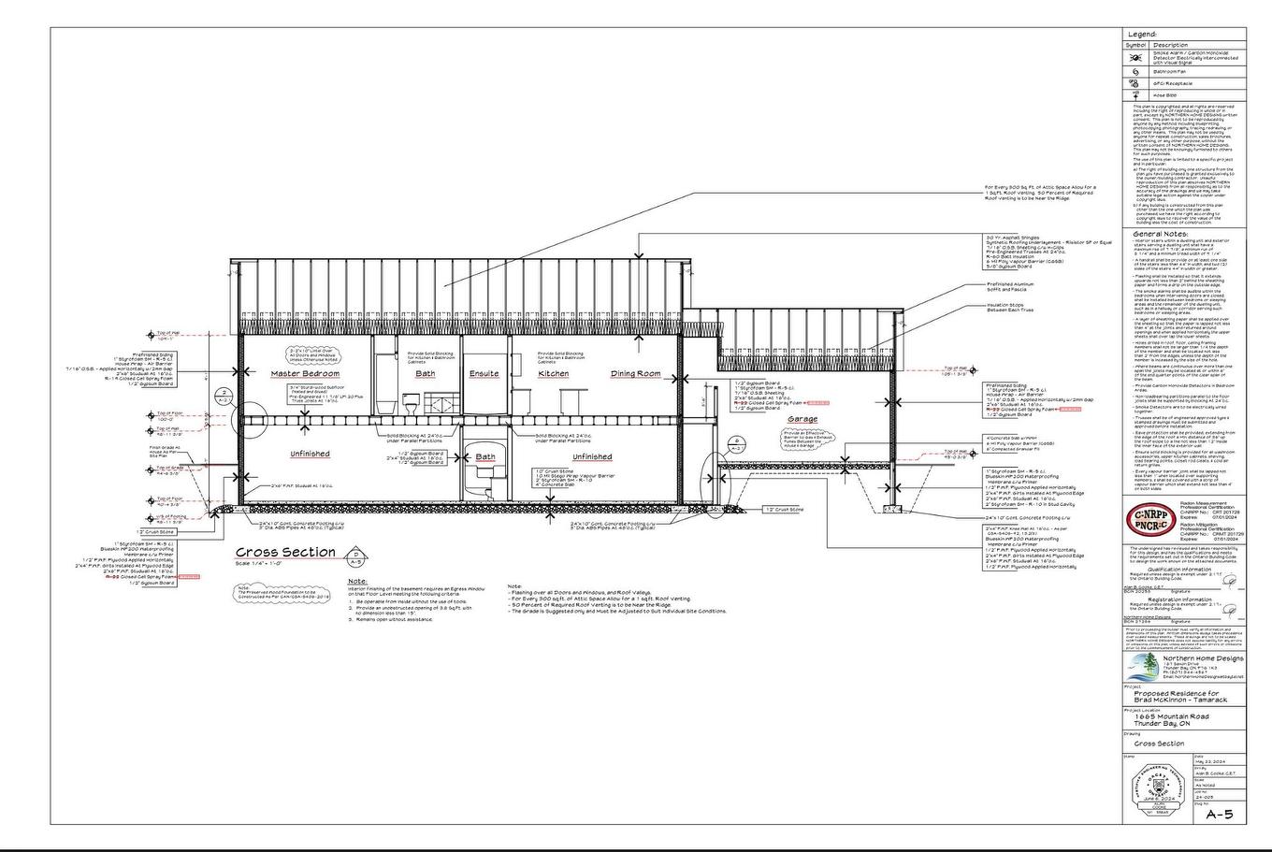
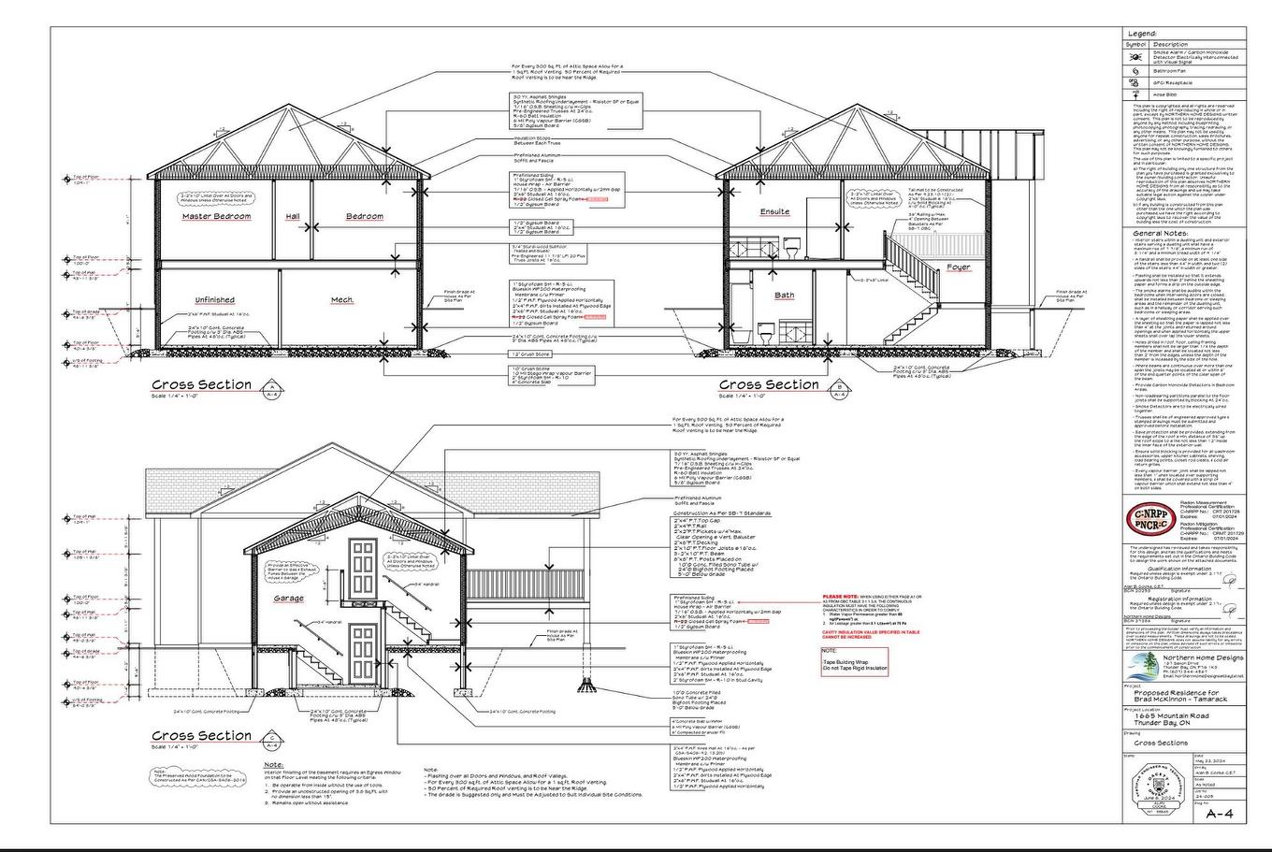
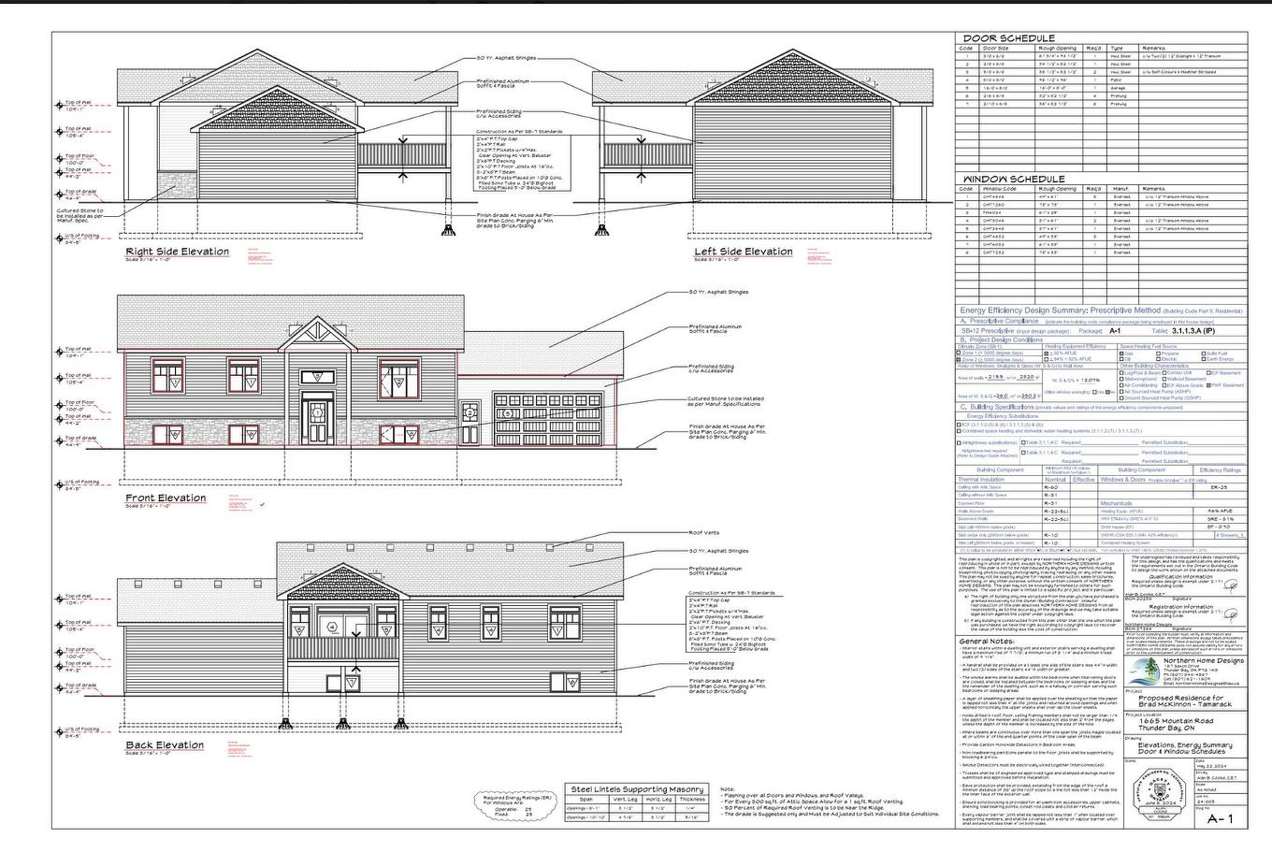
***MOUNTAIN VIEW ESTATES*** CHOOSE FROM A VARIETY OF 9 LOTS & PLANS**PHOTOS ARE OF THE TAMARACK DESIGN***See full list of luxury features in documents.** NO HST, with the rebate assigned back to the builder on closing. All homes are covered under Tarion Warranty Corporation. Any upgrades or optional features are additional.THUNDER BAY’S NEWEST MOUNTAIN VIEW SUBDIVISION - Brand New, Fully Finished Luxury Homes. Experience modern living done right with thoughtfully designed interiors featuring quartz countertops, designer tiled bathrooms, engineered hardwood flooring, and pot lights throughout, creating a bright and elevated atmosphere. Each home offers private decks for outdoor enjoyment and a fully finished garage that is insulated, drywalled, and painted. Built for efficiency and long-term value, these homes are equipped with high-performance heat pump heating systems, HRV for superior air quality, and an owned electric hot water tank-with all equipment owned and no rental fees. The exterior is fully completed with sodded yards and recycled asphalt driveways, while offering the convenience of city water alongside on-site septic systems. ***Backed by Tarion Warranty*** these homes provide peace of mind and quality craftsmanship throughout. Turnkey, energy-efficient, and built to stand out - this is modern luxury in Mountain View. ***CALL ANYTIME FOR DETAILS***

Property Features:

  • Bedrooms: 3
  • Bathrooms: 2+0
  • Annual Tax Amount: $0
  • Access: Municipal Road
  • Basement: Full Basement
  • Basement Finish: Unfinished
  • Driveway Details: Asphalt, Gravel
  • Exterior Finish: Stone, Wood
  • Features Exterior: Deck
  • Features Interior: Air Exchanger, Central Air, Ensuite, Main Floor Laundry, Storage Room
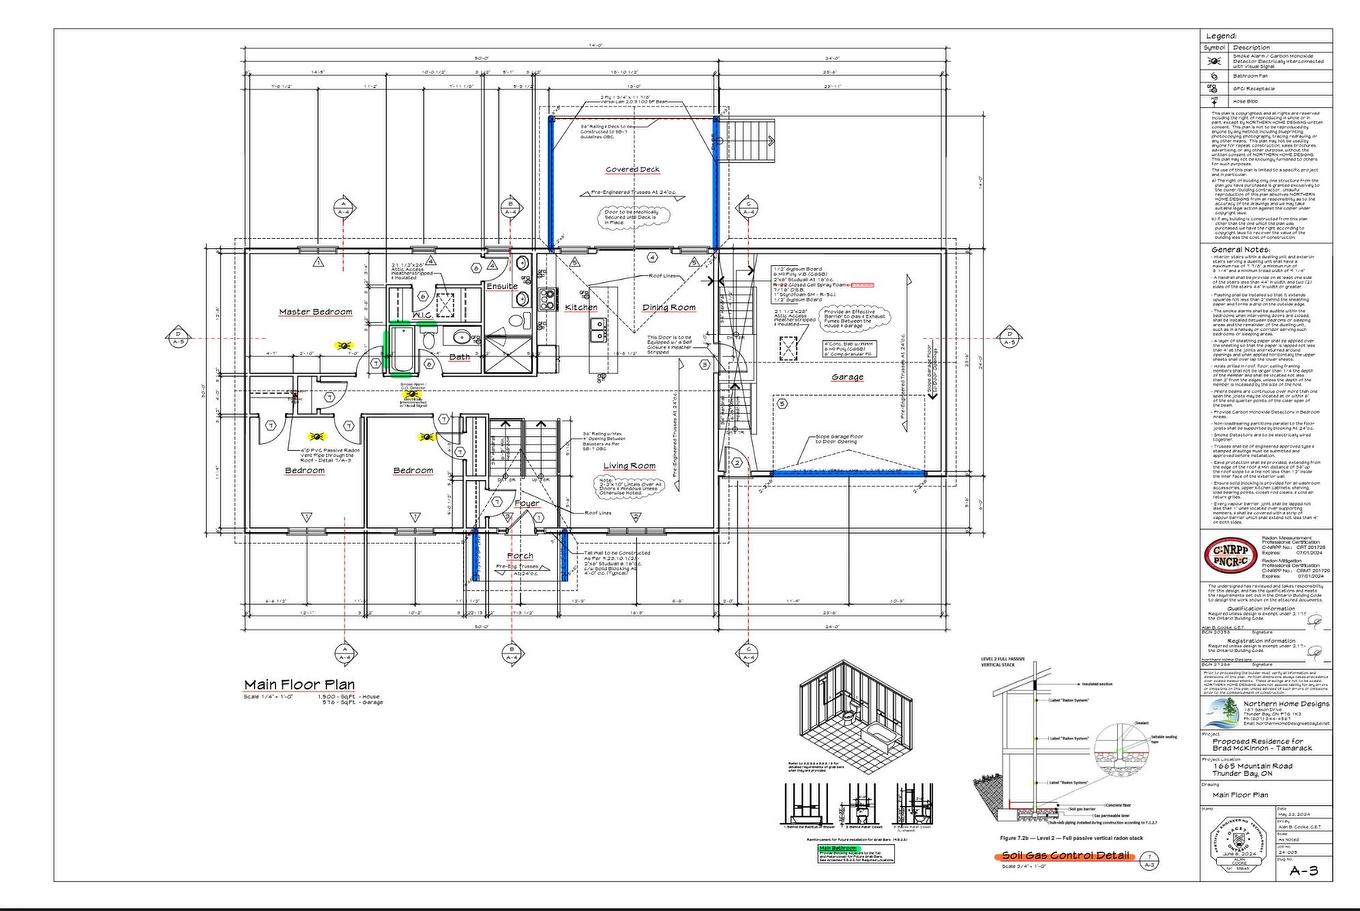
  • Floor Space (approx): 1500 Square Feet
  • Foundation: Wood
  • Garage Type/Size: 1.5 Car, Attached
  • Heating Source: Electric
  • Lot Depth: 229.65 Feet
  • Lot Frontage: 98.42 Feet
  • Property Size: 0.5 -0.99 Acres
  • Roof Type: Asphalt Shingle
  • Services Available: Cable, High Speed Internet, Hydro, Street Lights, Telephone
  • Sewer/Septic: Septic
  • Style: Bi-Level
  • Water/Well: Municipal Water
  • Zoning: UL
  • Heating Type: Forced Air, Heat Pump

Rooms:

  • Living Main Level 18' 9" x 16' 8"
  • Bedroom Main Level 14' 5" x 12' 8"
  • Kitchen Main Level 16' 3" x 12'
  • Dining Main Level 11.0 x 10.0
  • Bedroom Main Level 11' 9" x 10" 2"
  • Bedroom Main Level 12' 1" x 11' 9"
  • Laundry Main Level 9 x 5
  • Bathroom Main Level 4-PC
  • Ensuite Bathroom Main Level 4-PC

This listing content provided by Brokers PlaybookTM

QuickQuoteTM Powered by RPS

Location of Lot #8 Mountain View Dr., Thunder Bay, ON, P7J 1E2

Demographic Information of Lot #8 Mountain View Dr., Thunder Bay, ON, P7J 1E2

Life Stage

Young Couples

Employment Type

Blue Collar/Primary, Blue Collar/Service Sector

Average Household Income

$122,139.63

Average Number of Children

1.80

Household Population

Household Structure

Age of Population

Education

Education Level

No certificate/diploma/degree

23.01 %

High school certificate or equivalent

27.23 %

Apprenticeship trade certificate/diploma

8.12 %

College/non-university certificate

22.3 %

University certificate (below bachelor)

1.64 %

University Degree

17.69 %

Commuter

Travel To Work

By Car

89.88 %

By Public Transit

1.63 %

By Walking

1.63 %

By Bicycle

0.0 %

By Other Methods

6.86 %

Cultural Diversity

Knowledge of Official Language

Mother Tongue

Building Information

Building Type

Apartments (Low and High Rise)

Houses

100.0 %

Own Vs. Rent