Button CopyPathCircle CloseCircle Left ArrowArrow Down Icon GreyClosecirclecircleBurger
Image 1
Image 2
Image 3
$549,900

88 Carl Ave., Thunder Bay, ON, P7B 4Z5

MLS® # TB2602180

4 Beds

Baths

2000  FEETSQ

QuickQuoteTM: $561K - $670K

Thunder Bay ON, P7B 4Z5

MLS® # TB2602180

Property Information:

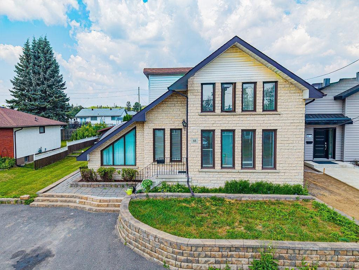
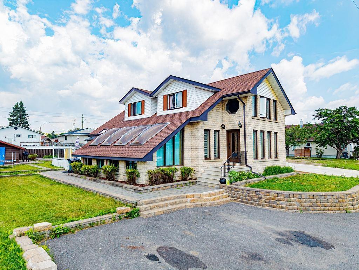
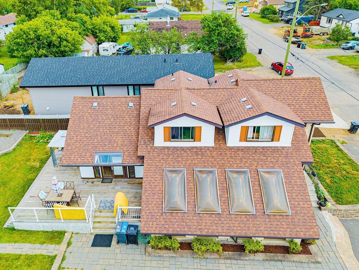
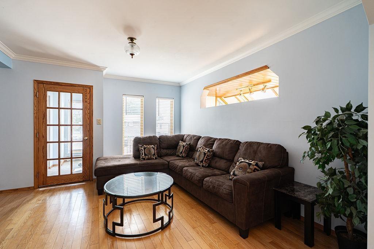
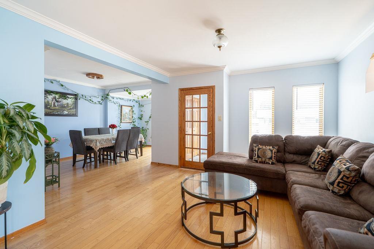
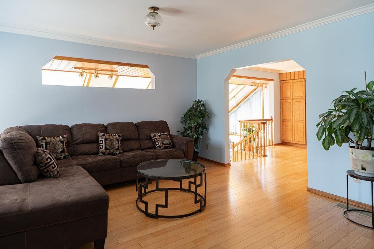
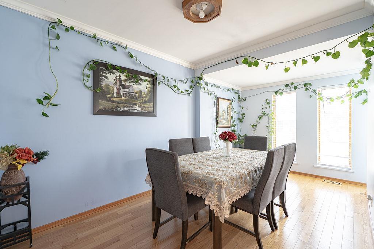
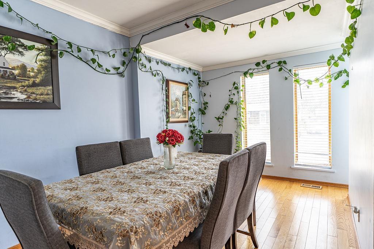
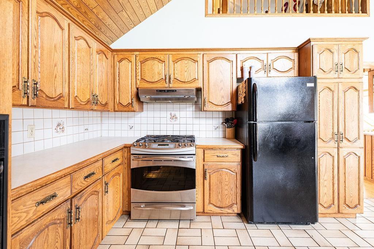
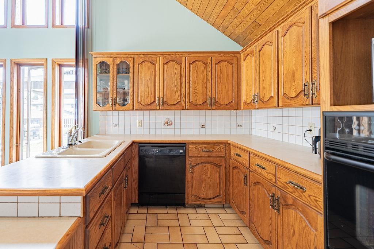
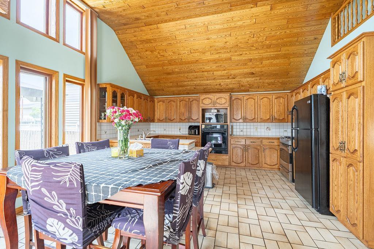
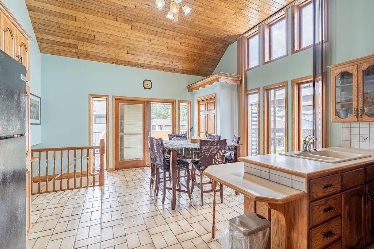
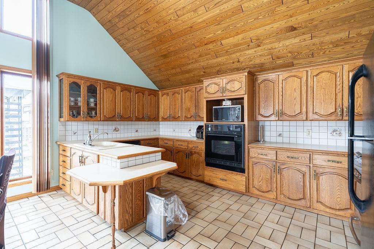
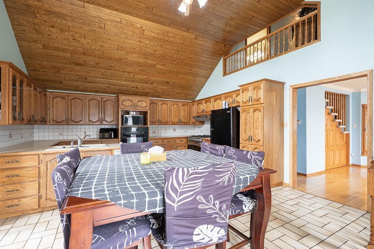
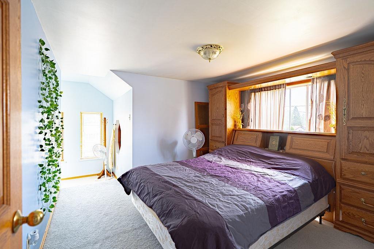
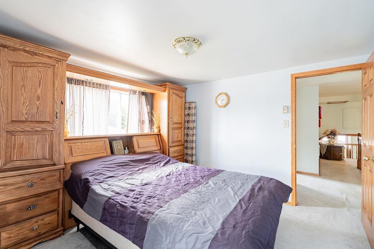
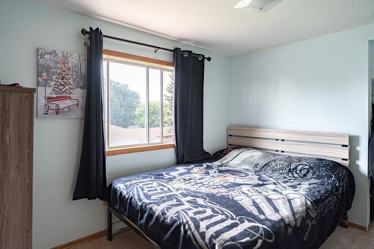
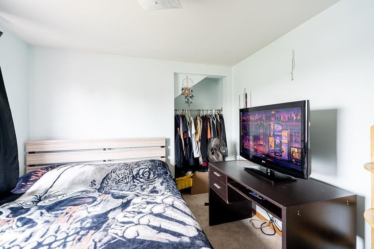
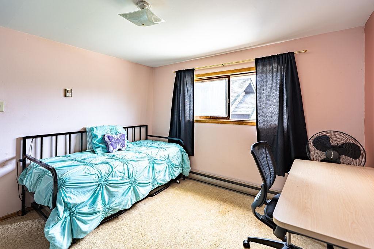
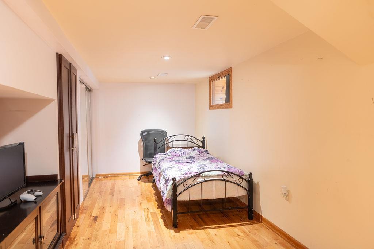
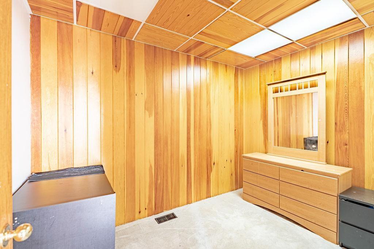
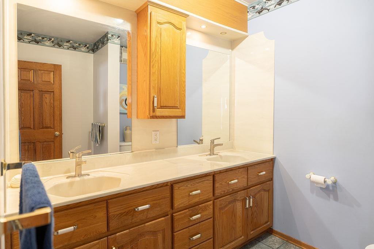
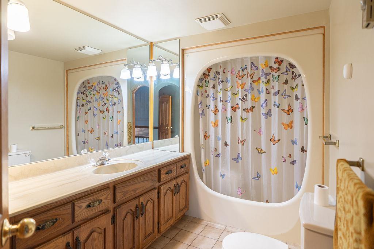
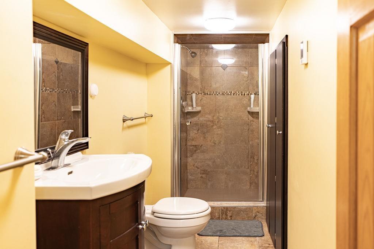
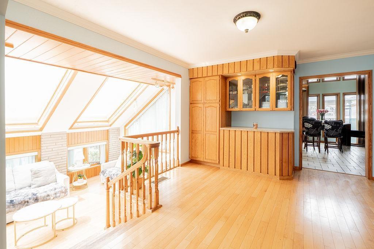
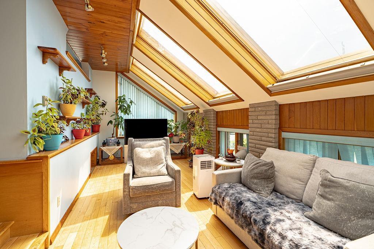
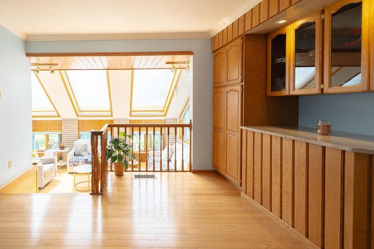
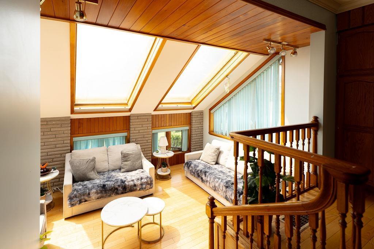
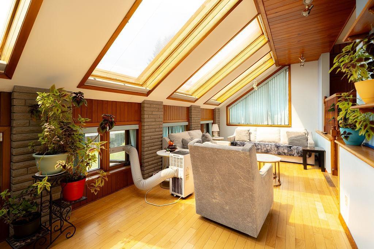
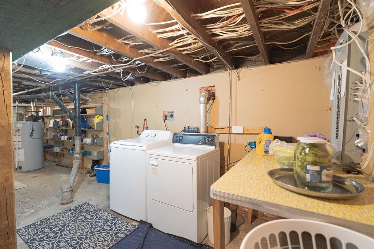
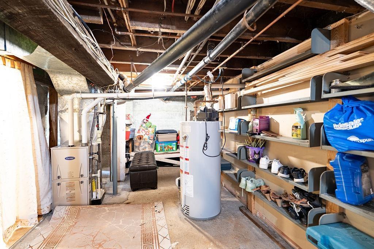
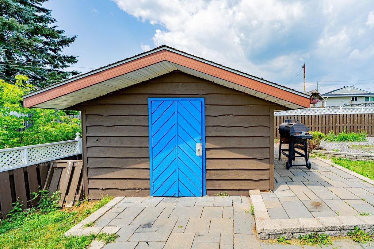
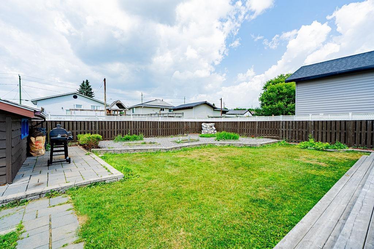
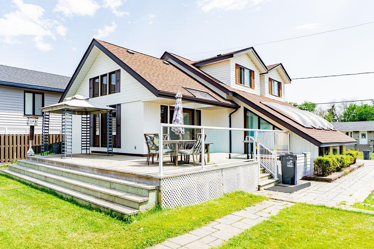
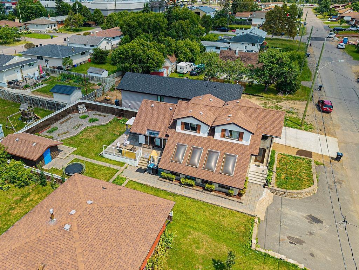
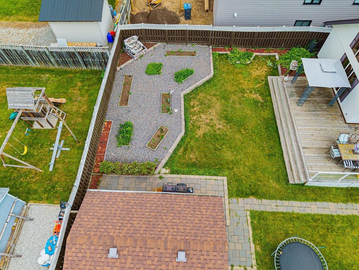
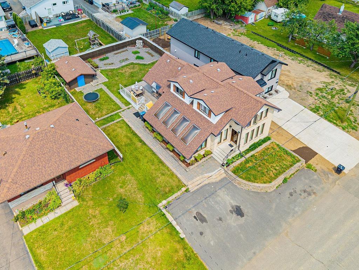
Welcome to 88 Carl Avenue, a beautifully finished 4-bedroom, 3-bathroom home offering approximately 2,500 sq ft of living space on one of Thunder Bay's most sought-after streets. Inside, triple-pane windows and high ceilings fill the home with natural light, while solid wood trim, baseboards, and railings showcase a level of craftsmanship rarely found in newer construction. The main floor offers three distinct living areas plus a separate dining room, a soundproofed den ideal as a home office, media room, or music space, and a large eat-in kitchen with a gas line and natural gas dryer hookup. Upstairs, the spacious primary bedroom is joined by two additional large bedrooms and a 4-piece bath. The fully finished basement adds a bedroom, a 3-piece bath with heated floors and a glass shower, a workshop, and abundant storage. Enjoy 200-amp copper electrical service and a large, beautifully landscaped backyard complete with a gazebo, garden space, and shed — perfect for entertaining. Ideally located on a quiet, established, and safe street close to everything Thunder Bay has to offer. Don't miss this exceptional opportunity!
Property Features:

  • Bedrooms: 4
  • Bathrooms: 2+1
  • Annual Tax Amount: $5,268
  • Access: Municipal Road
  • Basement: Full Basement
  • Basement Finish: Fully Finished
  • Built in: 1937
  • Driveway Details: Asphalt
  • Exterior Finish: Cedar, Stone, Wood
  • Features Exterior: Deck, Storage Shed
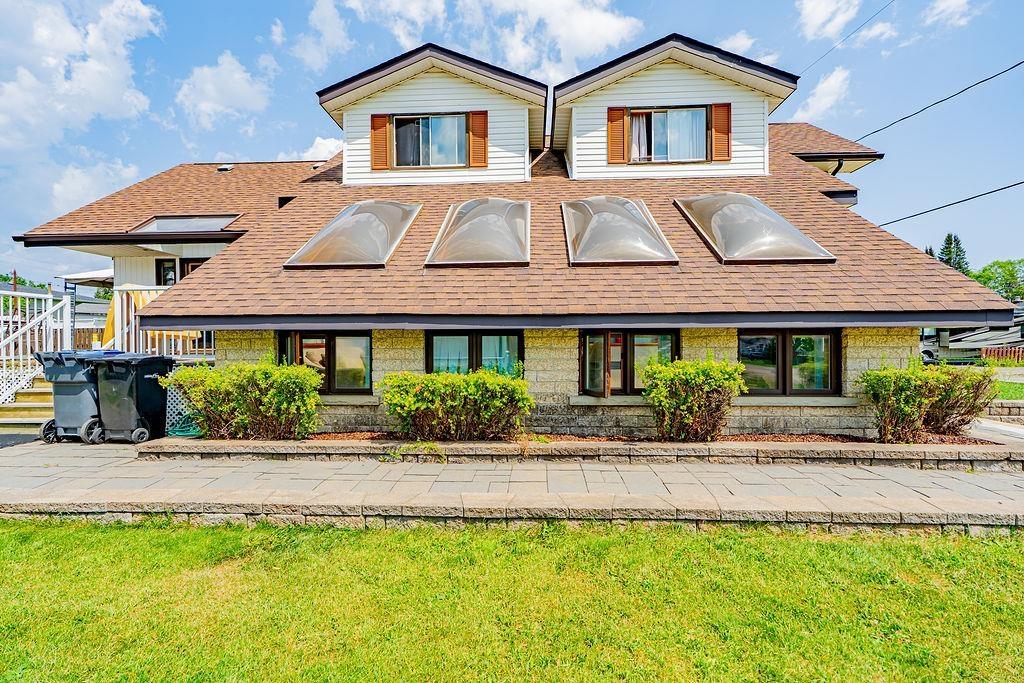
  • Features Interior: Air Conditioner, Built-in Oven, Dining Room - Separate, Hardwood Floors, Main Floor Family Room, Skylight
  • Floor Space (approx): 2000 Square Feet
  • Foundation: Block, Poured Concrete
  • Heating Source: Natural Gas
  • Lot Depth: 104.00 Feet
  • Lot Frontage: 60 Feet
  • Property Size: 0.0 - 0.49 Acres
  • Roof Type: Asphalt Shingle
  • Services Available: Bus Service, Cable, Garbage PickUp, High Speed Internet, Hydro, Natural Gas, Street Lights, Telephone
  • Sewer/Septic: Sewer
  • Style: 2-Storey
  • Water/Well: Municipal Water
  • Zoning: UL
  • Heating Type: Baseboard, Forced Air, In Floor

Rooms:

  • Bedroom 2nd Level 11.20 x 8.00
  • Bedroom 2nd Level 10.80 x 9.00
  • Bedroom 2nd Level 10.90 x 10.80
  • Kitchen Main Level 20.30 x 15.70
  • 14.80 x 12.20
  • Dining Main Level 14.80 x 12.20
  • Bathroom 2nd Level 4-PC
  • Bathroom Main Level 2-PC
  • Sun Room Main Level 24.10 x 10.40
  • Bedroom Basement Level 18.90 x 7.20
  • Bathroom Basement Level 3-PC
  • Office Main Level 10.60 x 7.00

This listing content provided by Brokers PlaybookTM

QuickQuoteTM Powered by RPS

Location of 88 Carl Ave., Thunder Bay, ON, P7B 4Z5

Demographic Information of 88 Carl Ave., Thunder Bay, ON, P7B 4Z5

Life Stage

Nearly Retired

Employment Type

Service Sector/White Collar

Average Household Income

$86,158.28

Average Number of Children

1.78

Household Population

Household Structure

Age of Population

Education

Education Level

No certificate/diploma/degree

26.67 %

High school certificate or equivalent

27.93 %

Apprenticeship trade certificate/diploma

6.95 %

College/non-university certificate

24.73 %

University certificate (below bachelor)

0.17 %

University Degree

13.54 %

Commuter

Travel To Work

By Car

86.31 %

By Public Transit

1.74 %

By Walking

2.7 %

By Bicycle

1.99 %

By Other Methods

7.26 %

Cultural Diversity

Knowledge of Official Language

Mother Tongue

Building Information

Building Type

Apartments (Low and High Rise)

21.25 %

Houses

78.75 %

Own Vs. Rent