Button CopyPathCircle CloseCircle Left ArrowArrow Down Icon GreyClosecirclecircleBurger
Image 1
Image 2
Image 3
$949,900

477 Highway 586, Thunder Bay, ON, P0T 2T0

MLS® # TB2600954

4 Beds

Baths

1612  FEETSQ

QuickQuoteTM: Not Available

Thunder Bay ON, P0T 2T0

MLS® # TB2600954

Property Information:

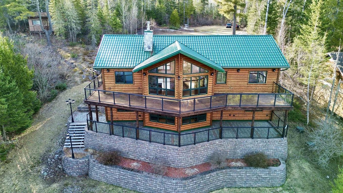
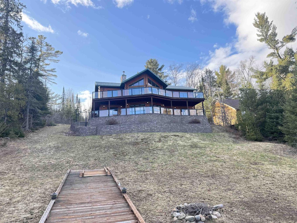
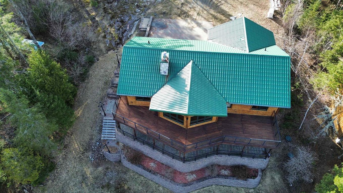
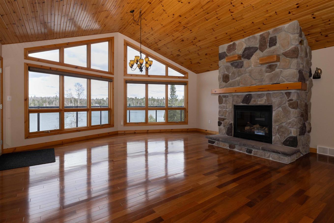
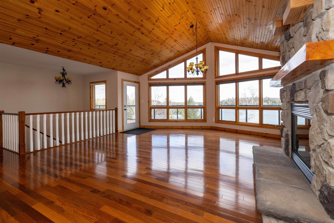
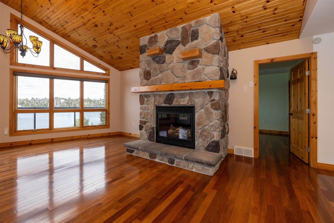
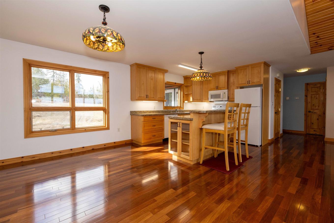
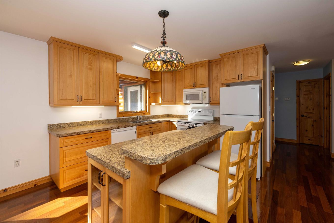
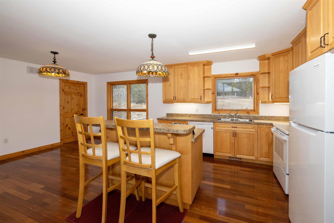
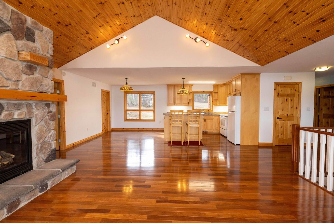
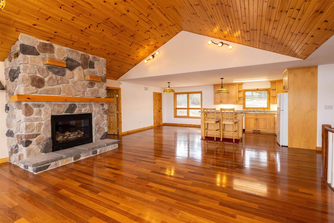
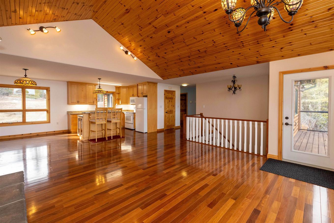
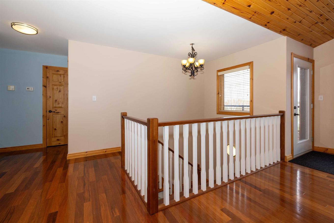
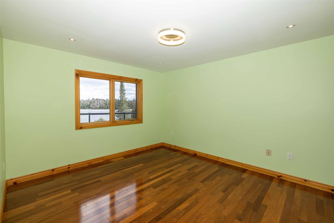
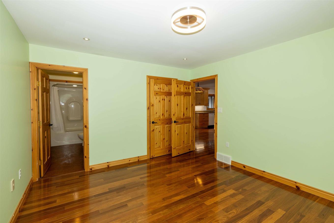
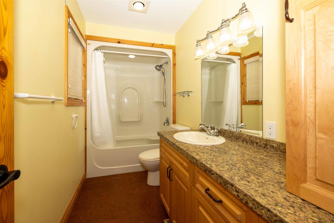
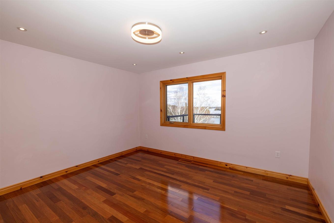
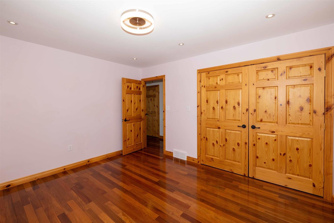
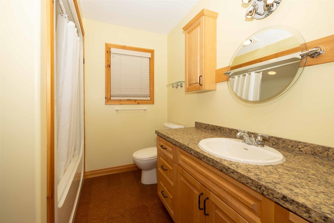
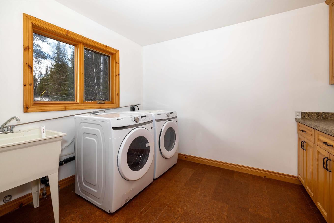
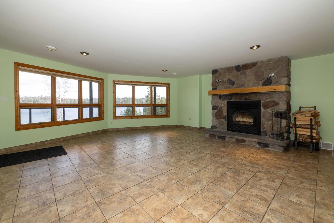
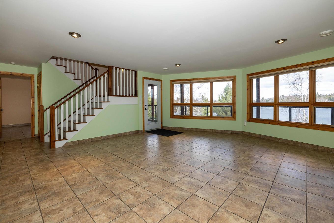
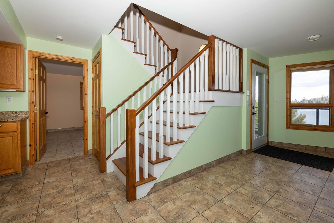
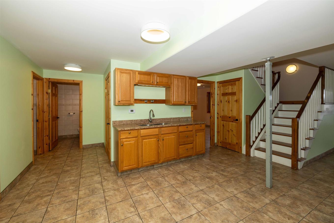
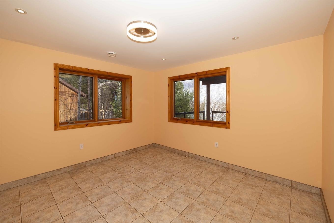
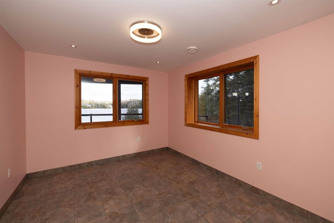
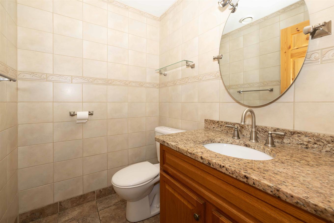
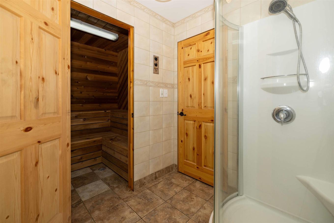
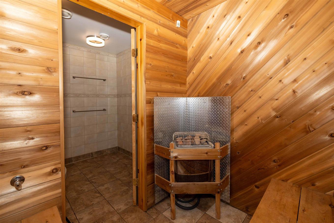
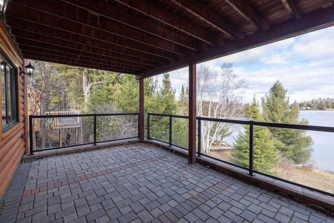
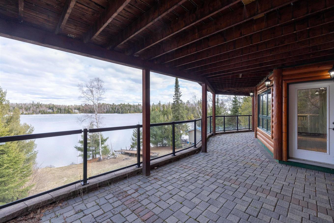
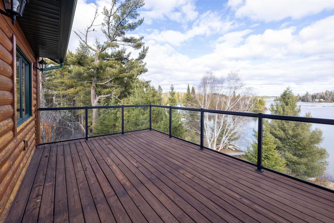
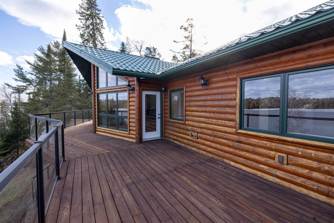
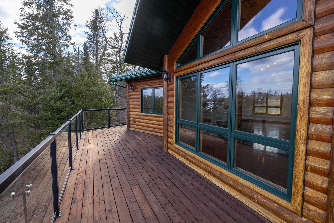
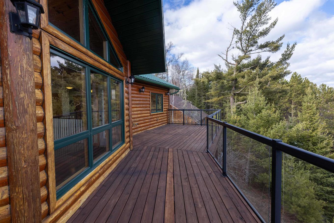
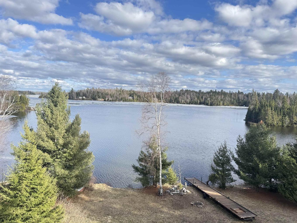
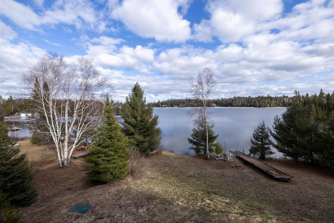
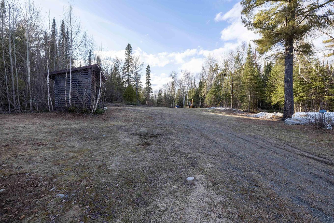
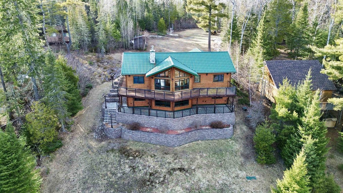
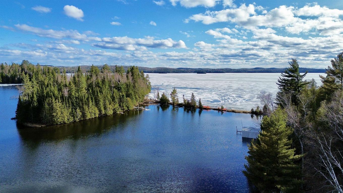
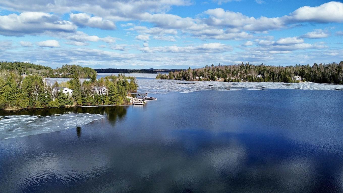
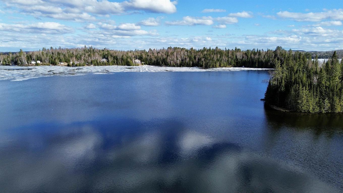
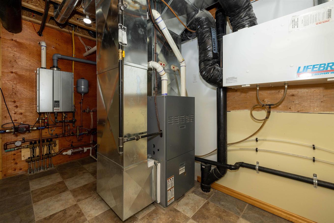
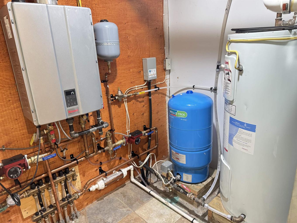
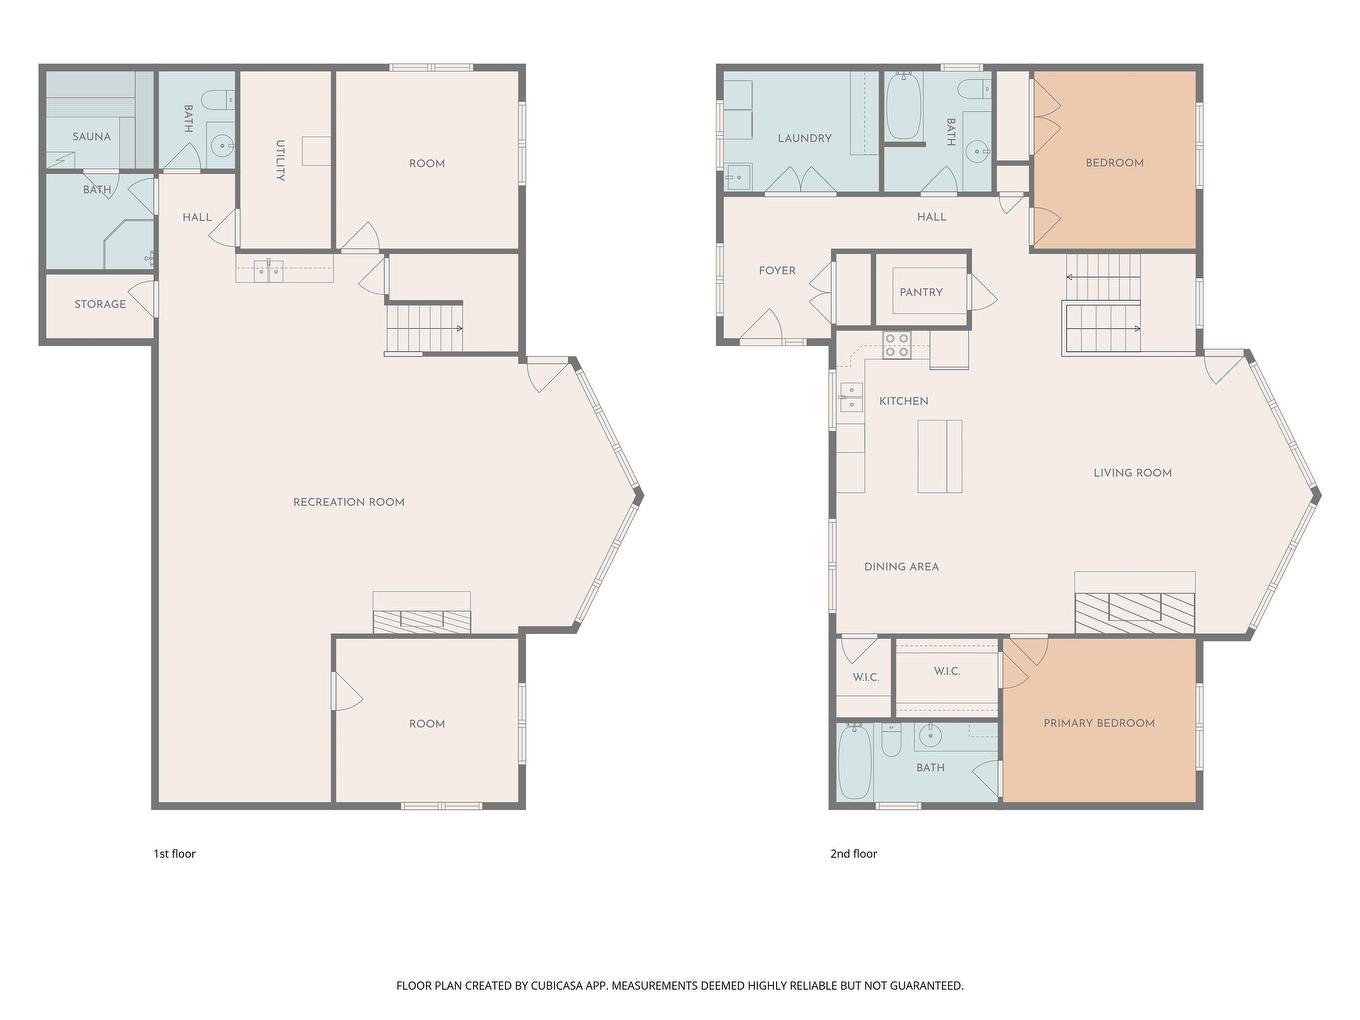
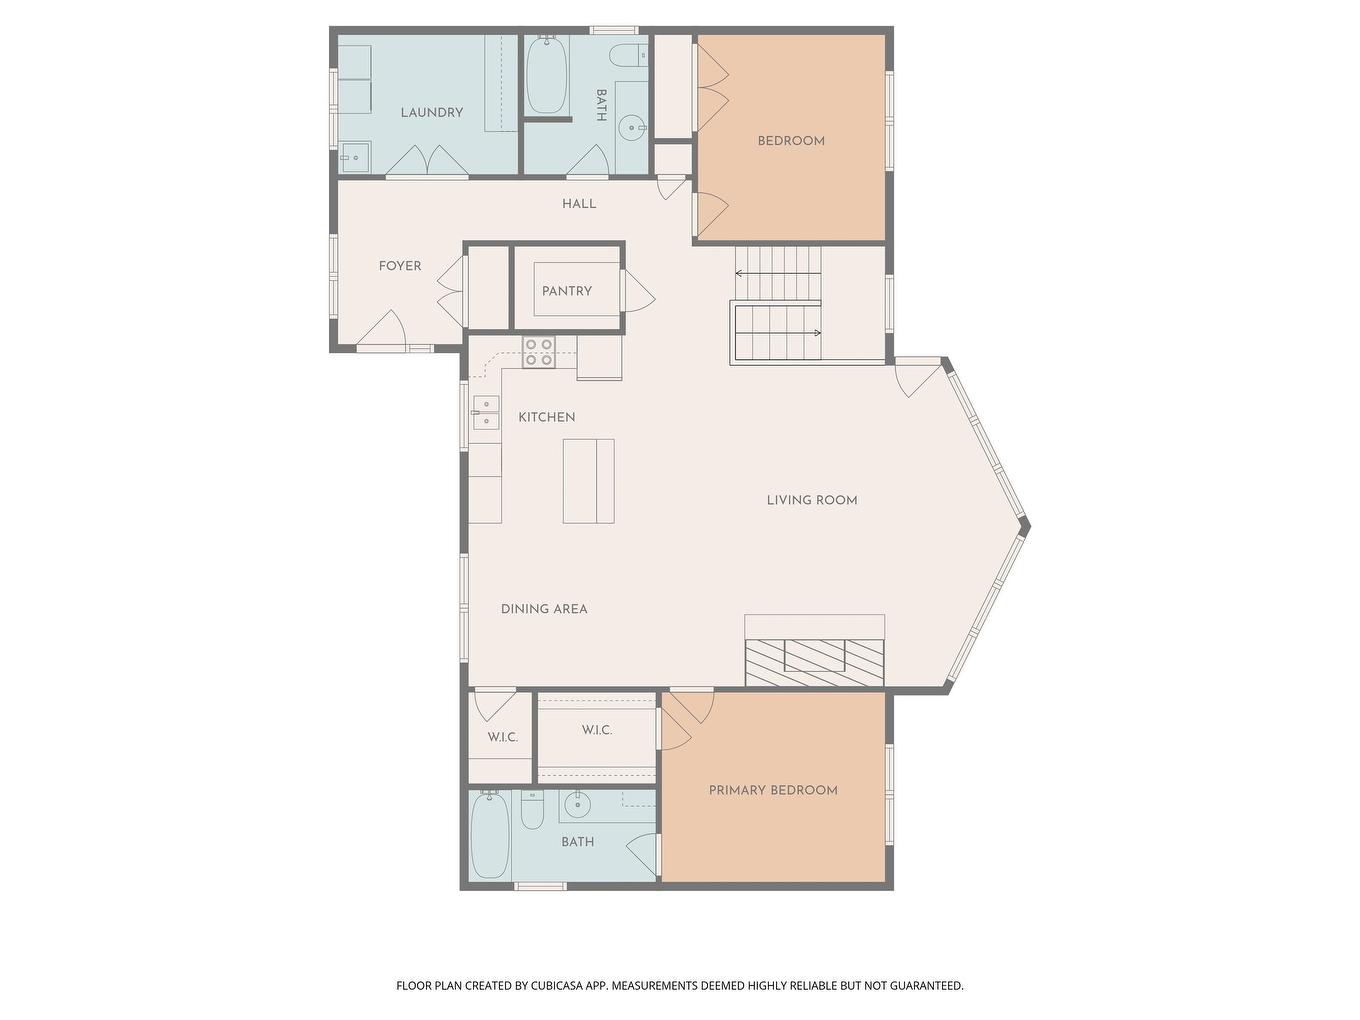
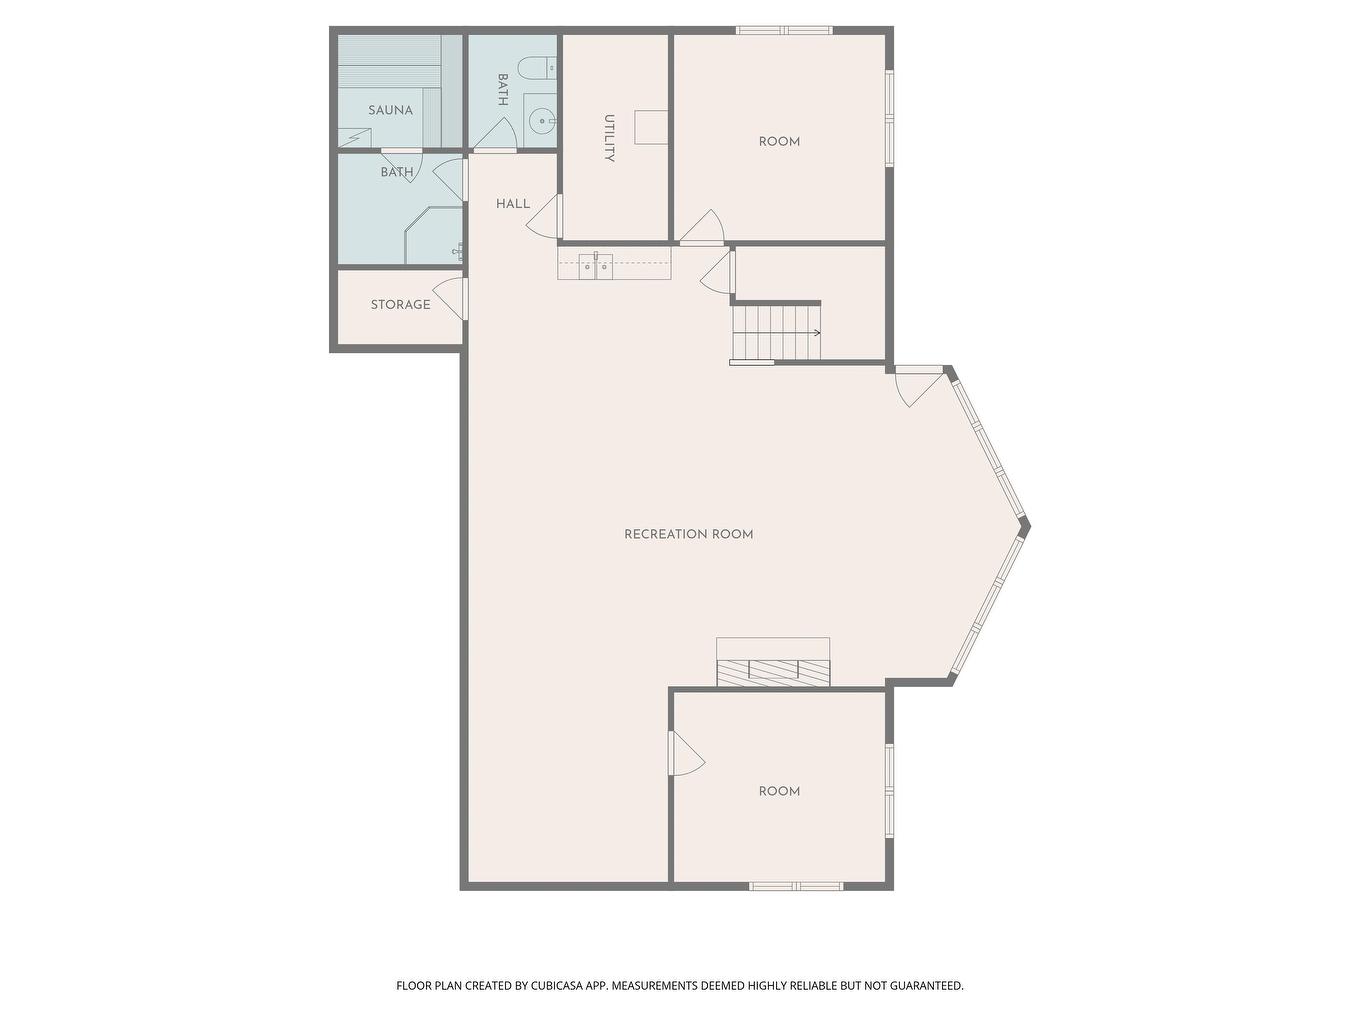
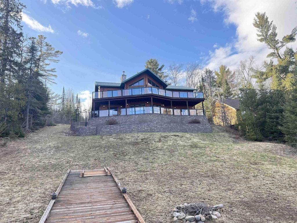
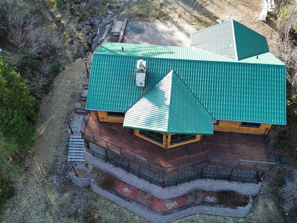
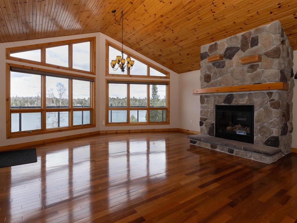
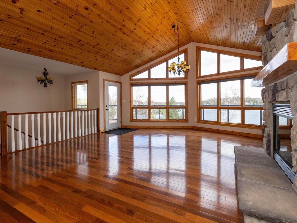
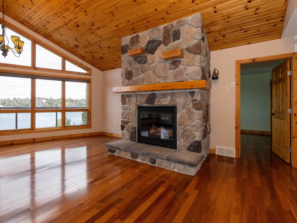
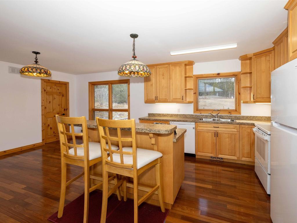
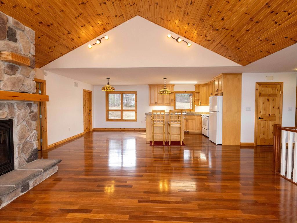
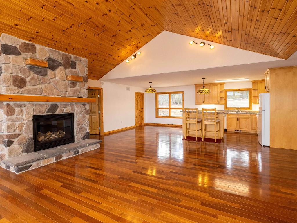
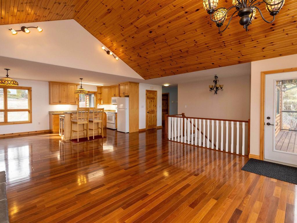
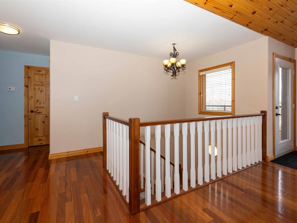
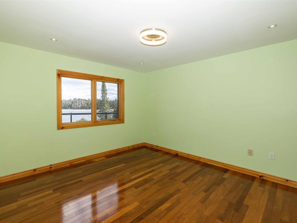
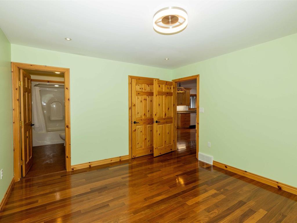
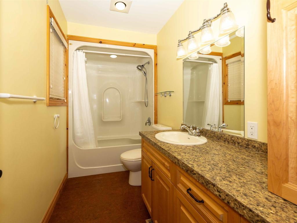
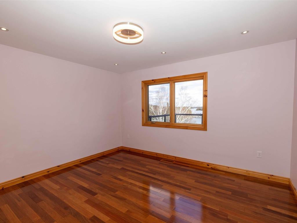
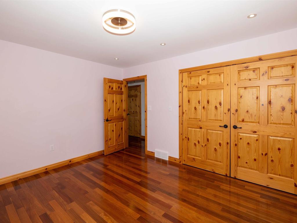
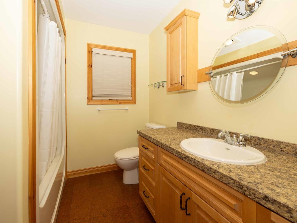
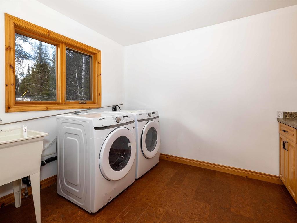
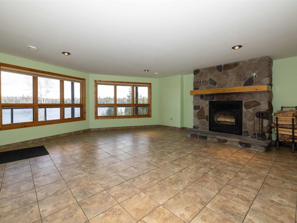
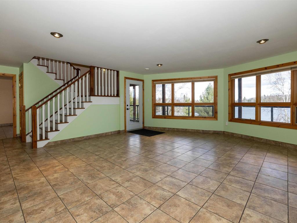
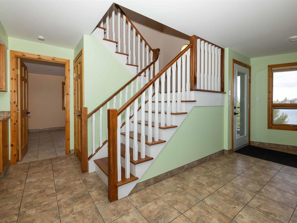
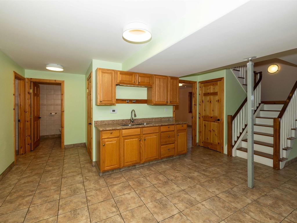
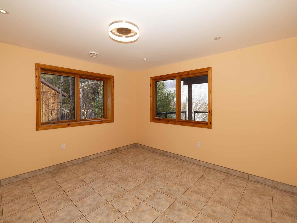
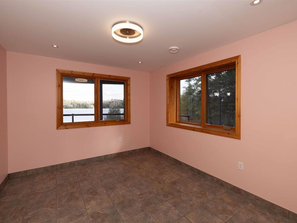
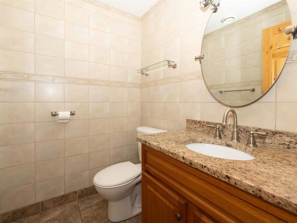
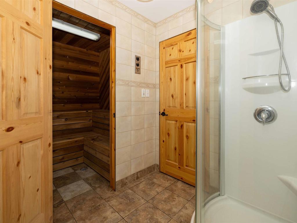
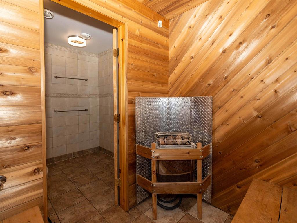
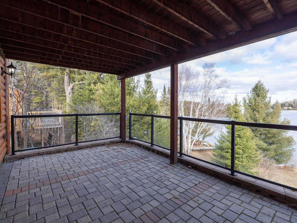
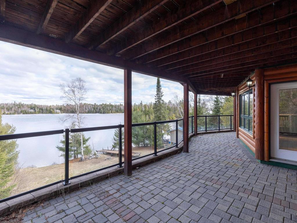
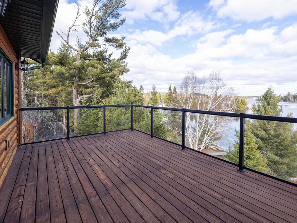
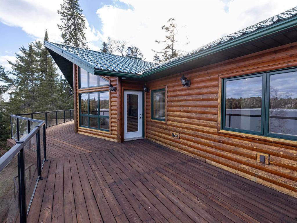
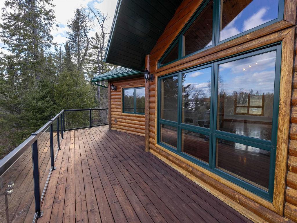
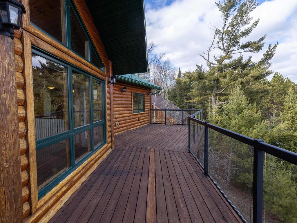
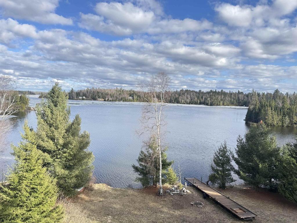
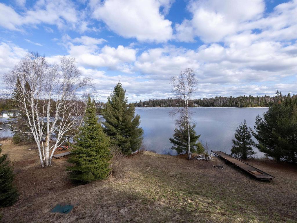
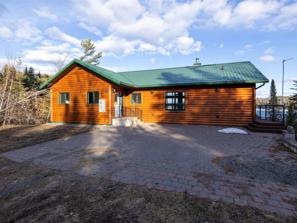
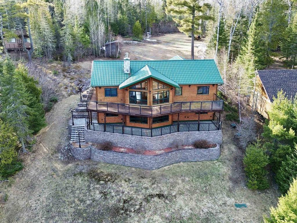
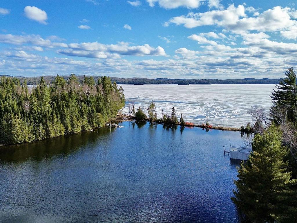
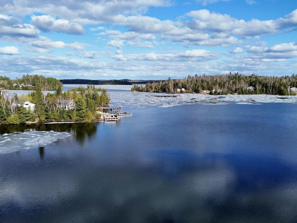
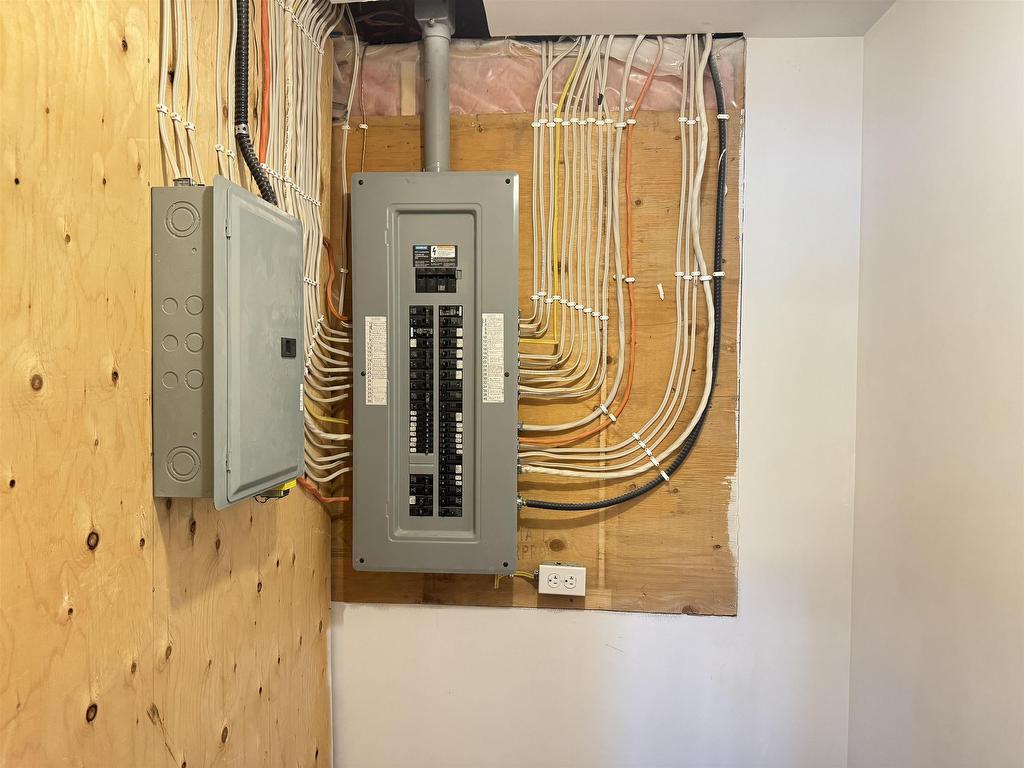
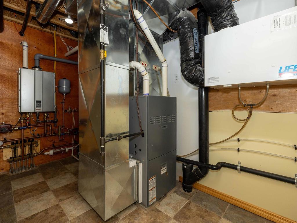
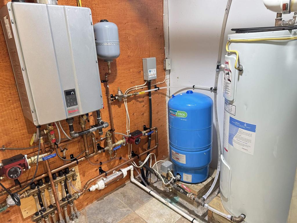
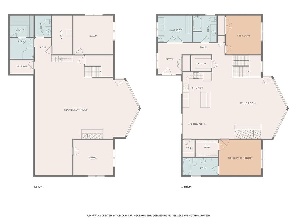
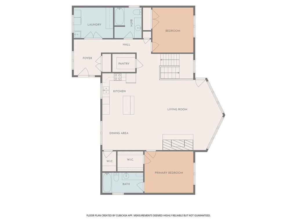
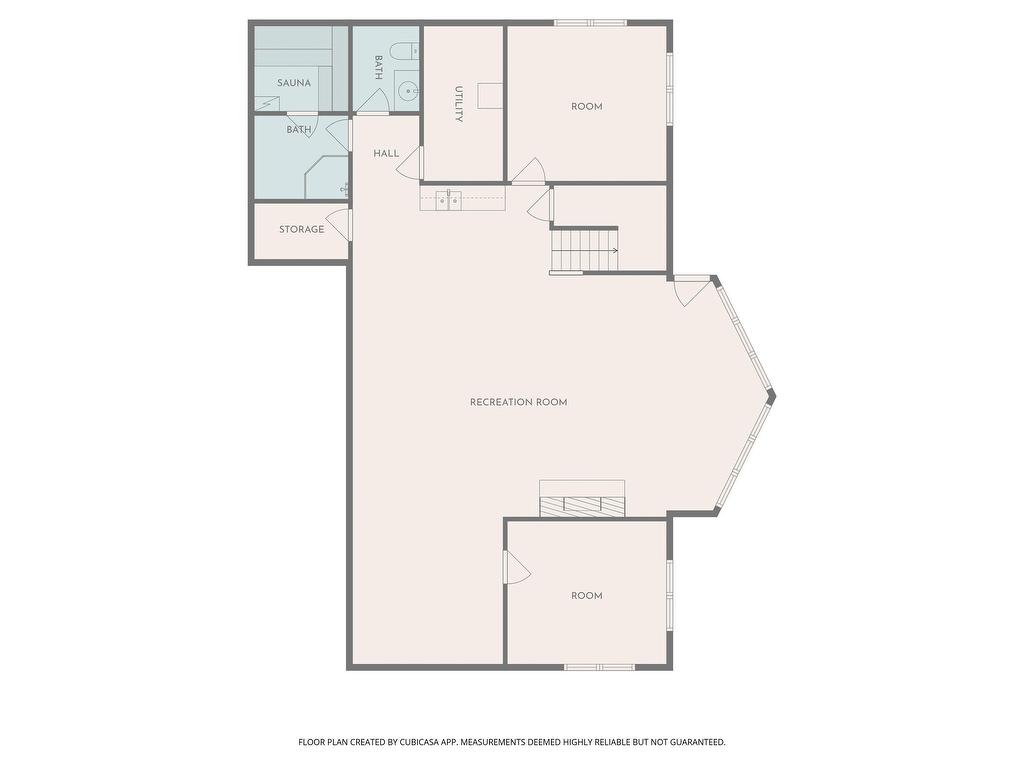
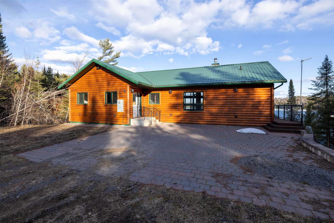
Escape to lakefront living in this stunning year-round chalet on beautiful Shebandowan Lake, offering breathtaking views over Shelter Bay. Built in 2011, this 4-bedroom, 3-bathroom home features over 3,000 sq ft of finished living space, designed to capture lake views from nearly every room. The main floor features a vaulted great room with stone fireplace, primary suite with ensuite and walk-in closet, second bedroom, full bath, laundry, and dual walk-in pantries. Quality finishes include cork and Brazilian teak floors, pine ceilings, and solid wood trim. The walkout lower level offers a spacious rec room with wood fireplace and wet bar, two bedrooms, sauna, and in-floor heated tile. Efficiently built with a boiler system, propane furnace, and Generac backup generator. Set on a private 1-acre lot in a quiet bay, with owned shoreline, dock, and sandy swim area—ideal for enjoying lake life year-round. Don't miss out on the opportunity to be on Shebandowan Lake!
Property Features:

  • Bedrooms: 4
  • Bathrooms: 2+1
  • Annual Tax Amount: $2,849
  • Access: Municipal Road
  • Basement: Full Basement
  • Basement Finish: Fully Finished
  • Built in: 2011
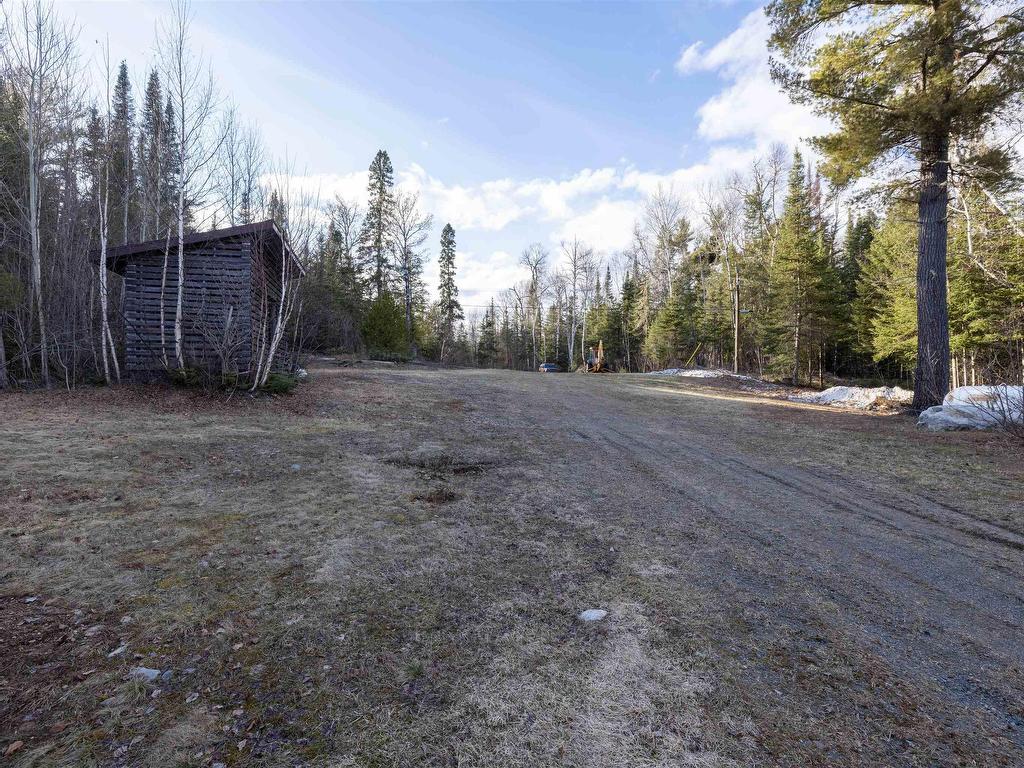
  • Driveway Details: Gravel
  • Exterior Finish: Wood
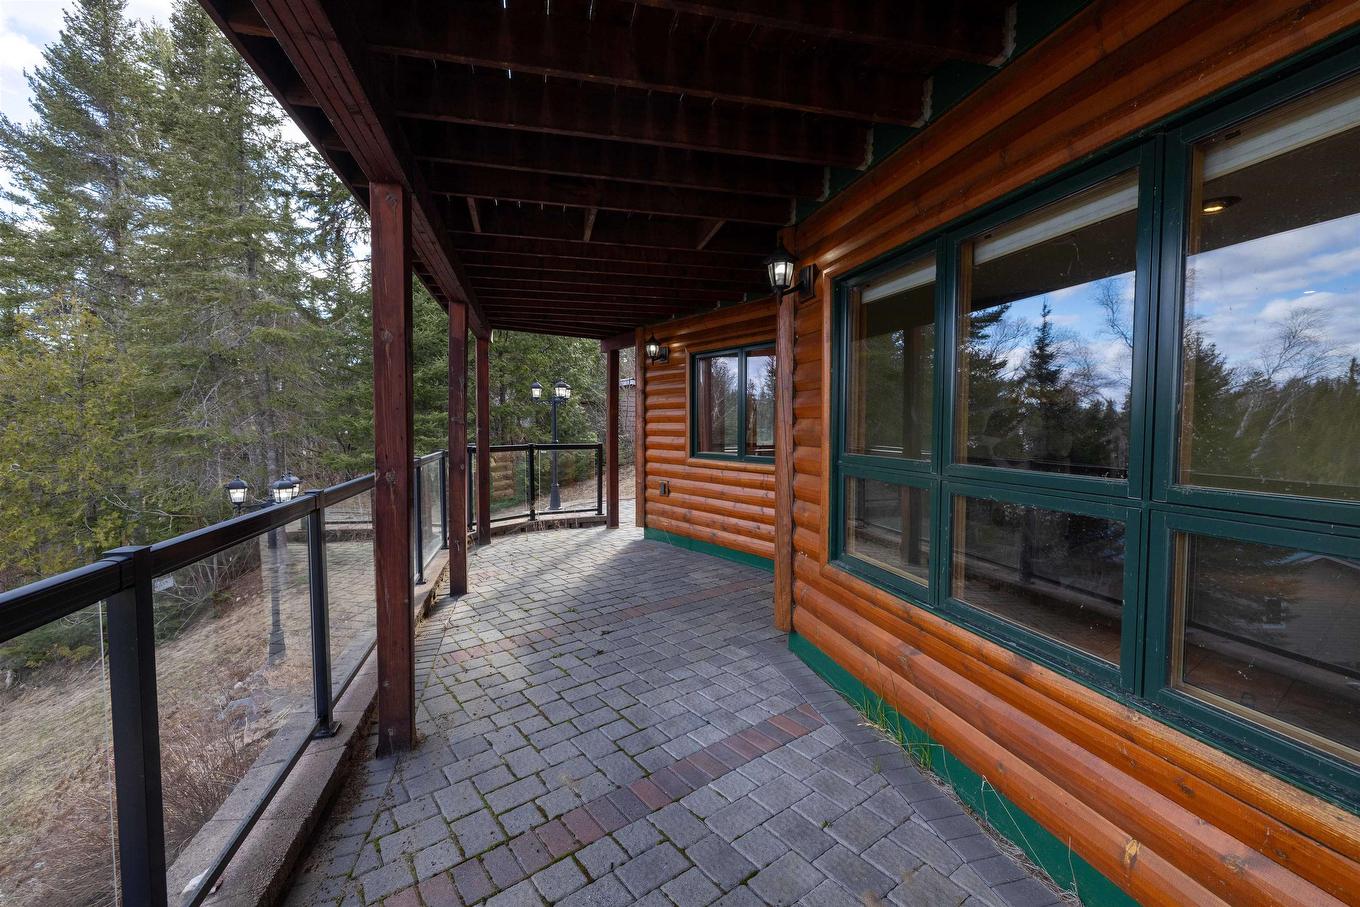
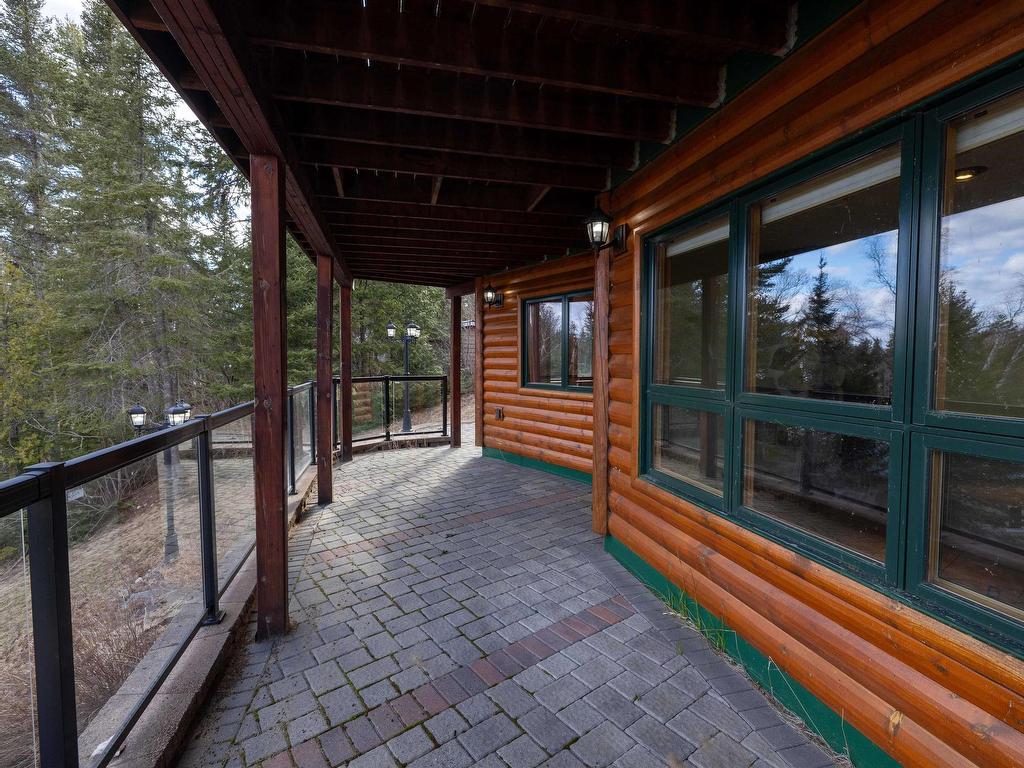
  • Features Exterior: Deck, Patio
  • Features Interior: Air Conditioner, Built-in Dishwasher, Dining Room - Separate, Ensuite, Generator Hook Up, Hardwood Floors, Main Floor Family Room, Main Floor Laundry, Rec Room, Sauna, Storage Room, Wet Bar
  • Fireplace Type: Gas, Wood
  • Floor Space (approx): 1612 Square Feet
  • Foundation: Poured Concrete
  • Heating Source: Propane Gas
  • Lot Depth: Irregular Feet
  • Lot Frontage: 99.41 Feet
  • Property Size: 1.0 -2.99 Acres
  • Roof Type: Metal
  • Services Available: High Speed Internet, Hydro, Telephone
  • Sewer/Septic: Septic
  • Stove Type: Wood
  • Style: Bungalow
  • Water/Well: Drilled Well
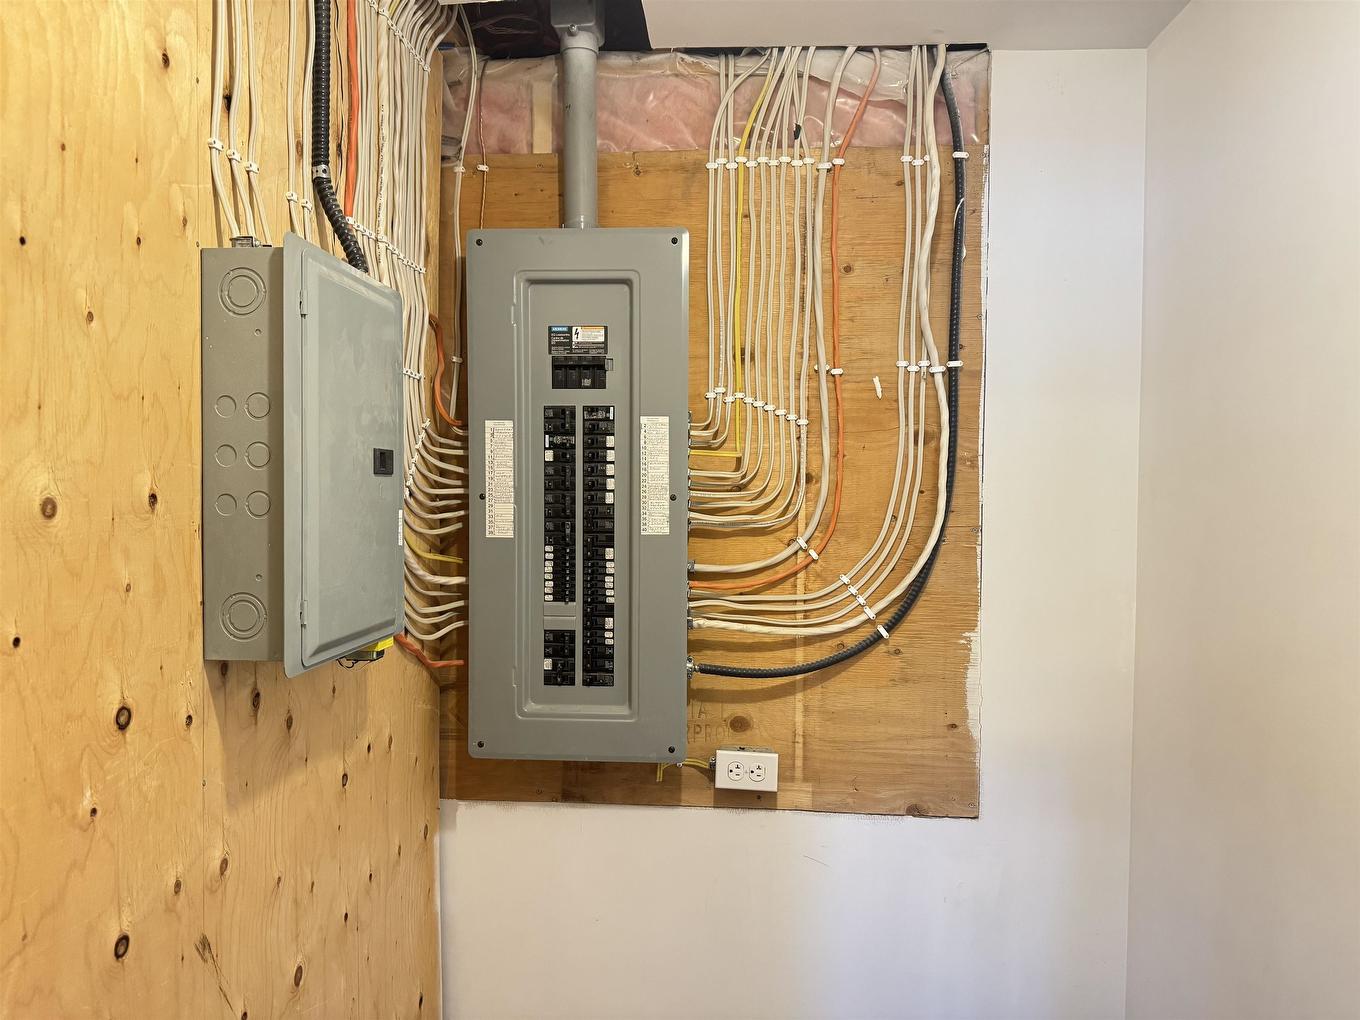
  • Heating Type: Boiler, Forced Air, Radiant

Rooms:

  • Living Main Level 23.9 x 8.9
  • Bedroom Main Level 13.4 x 11.7
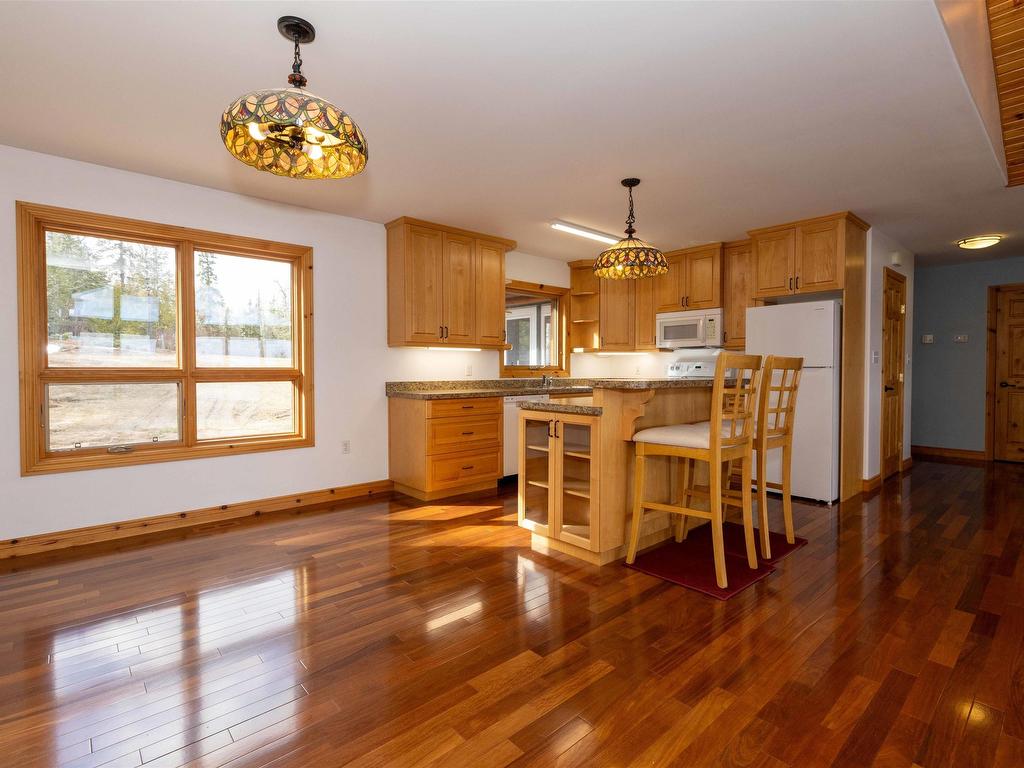
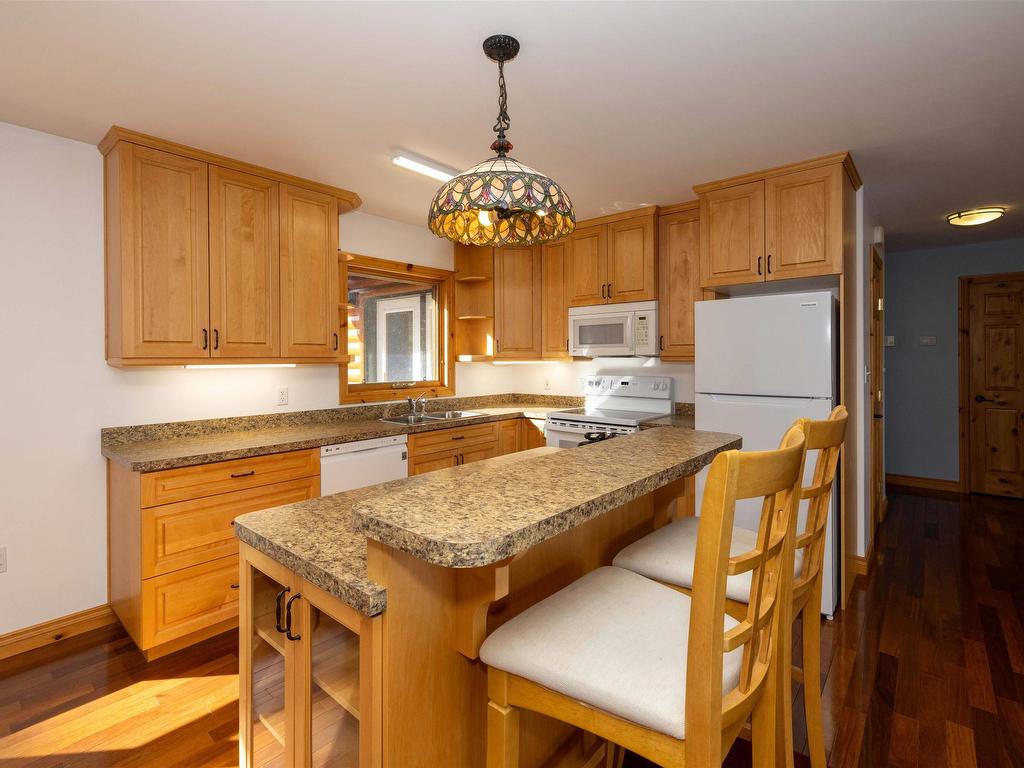
  • Kitchen Main Level 11.1 x 9.3
  • Dining Main Level 10 x 9.3
  • Bedroom Main Level 2.8 x 11.3
  • Laundry Main Level 11 x 8.7
  • Bathroom Main Level 4
  • Bathroom Basement Level 3
  • Ensuite Bathroom Main Level 4
  • Pantry Main Level 6.8 x 4.11
  • Bedroom Basement Level 12.3 x 10.5
  • Bedroom Basement Level 12.4 x 12
  • Recreation Room Basement Level 37.4 x 11.6 + 20.7 x 21
  • Storage Basement Level 7.4 x 4.2
  • Utility Basement Level 12 x 6.4

Courtesy of: RE/MAX GENERATIONS REALTY

This listing content provided by Brokers PlaybookTM

QuickQuoteTM Powered by RPS

Location of 477 Highway 586, Thunder Bay, ON, P0T 2T0

Demographic Information of 477 Highway 586, Thunder Bay, ON, P0T 2T0

Life Stage

Young Couples

Employment Type

Blue Collar/Primary, Blue Collar/Service Sector

Average Household Income

$78,865.22

Average Number of Children

1.63

Household Population

Household Structure

Age of Population

Education

Education Level

No certificate/diploma/degree

22.51 %

High school certificate or equivalent

33.45 %

Apprenticeship trade certificate/diploma

5.96 %

College/non-university certificate

24.77 %

University certificate (below bachelor)

0.2 %

University Degree

13.11 %

Commuter

Travel To Work

By Car

73.15 %

By Public Transit

9.15 %

By Walking

15.58 %

By Bicycle

1.56 %

By Other Methods

0.56 %

Cultural Diversity

Knowledge of Official Language

Mother Tongue

Building Information

Building Type

Apartments (Low and High Rise)

63.11 %

Houses

36.89 %

Own Vs. Rent