Button CopyPathCircle CloseCircle Left ArrowArrow Down Icon GreyClosecirclecircleBurger
Image 1
Image 2
Image 3
$765,000

43 Summit Avenue, Thunder Bay, ON, P7B 3N7

MLS® # TB2600906

5 Beds

Baths

2849  FEETSQ

QuickQuoteTM: $716K - $907K

Thunder Bay ON, P7B 3N7

MLS® # TB2600906

Property Information:

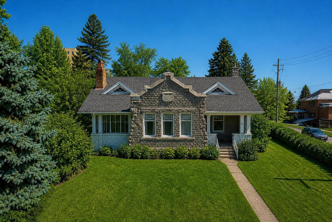
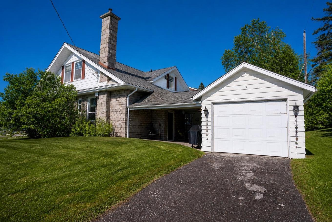
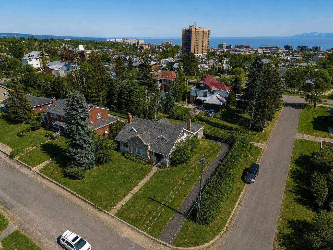
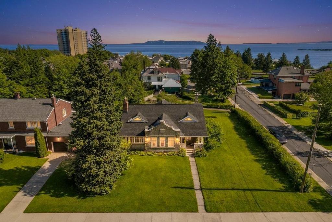
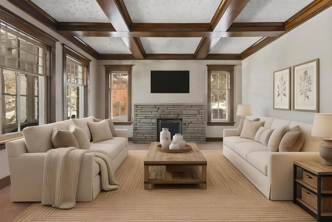
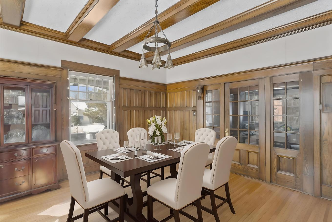
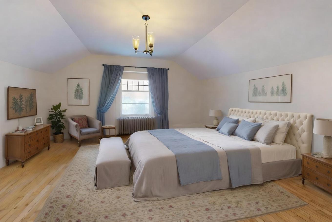
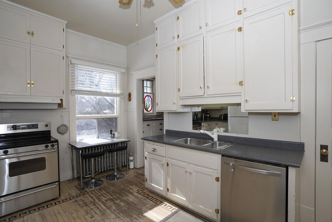
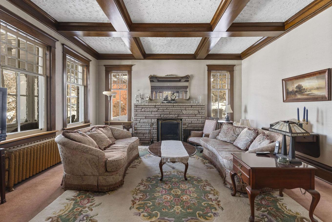
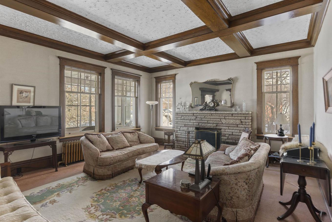
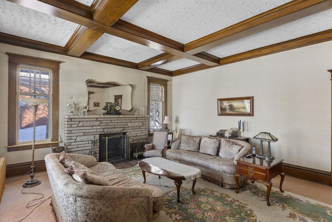
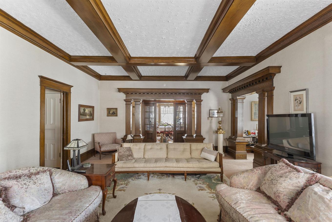
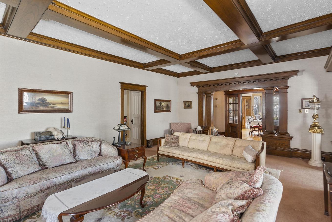
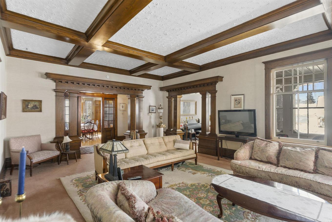
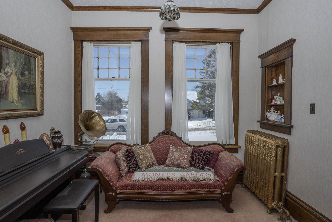
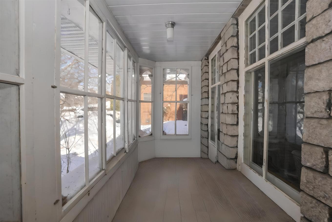
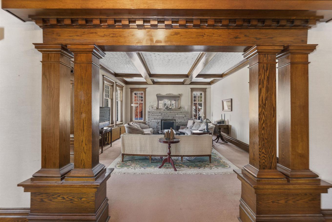
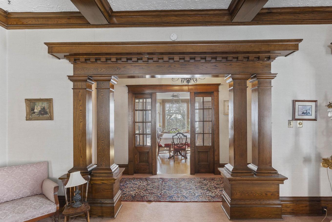
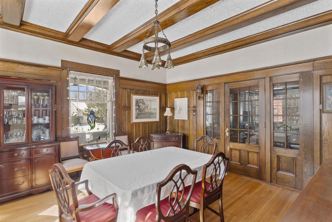
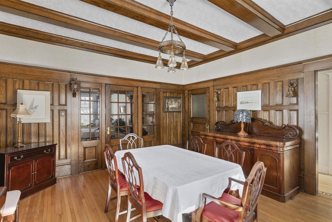
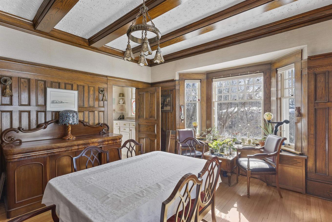
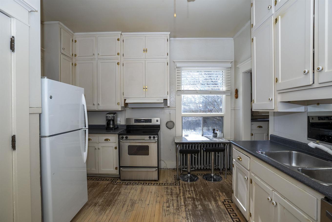
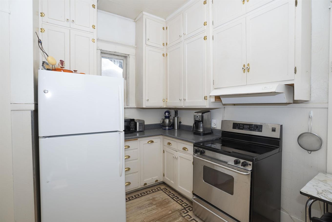
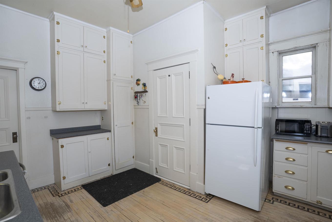
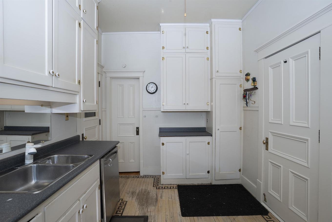
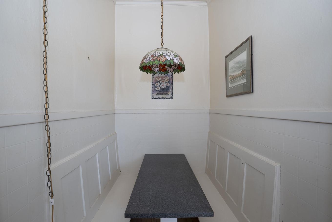
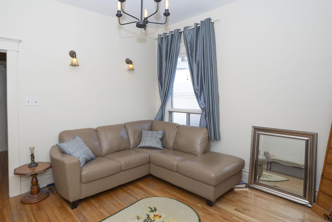
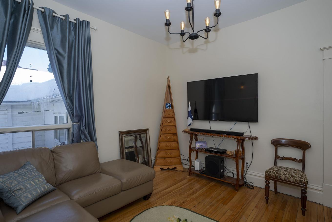
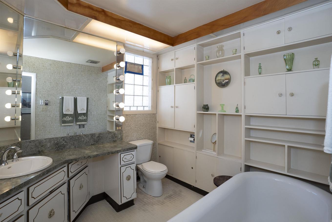
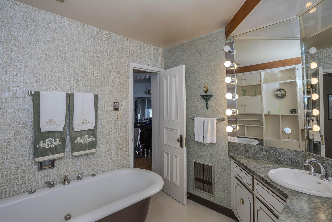
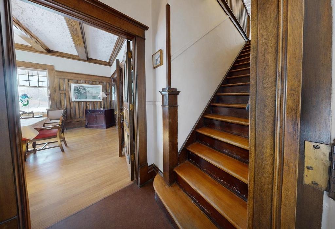
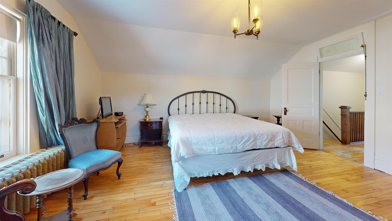
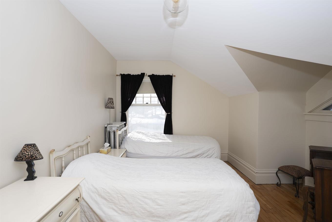
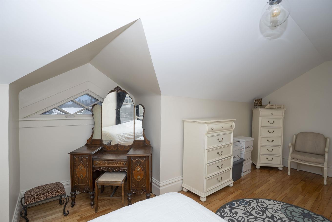
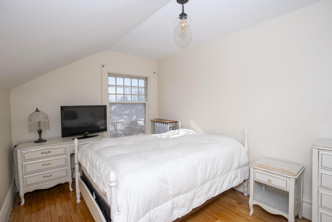
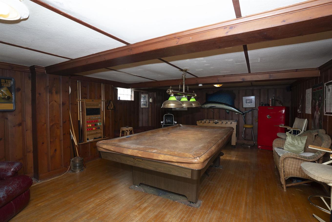
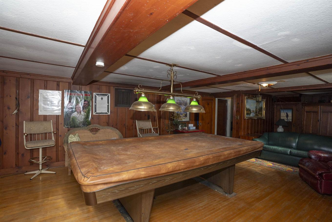
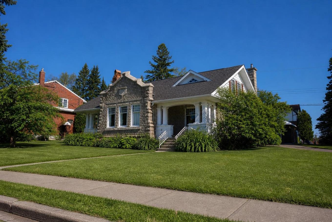
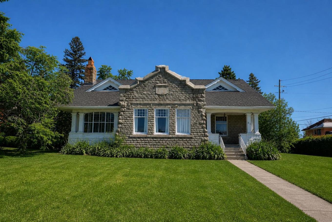
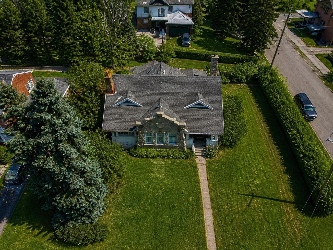
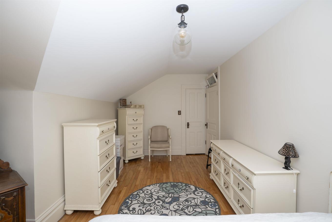
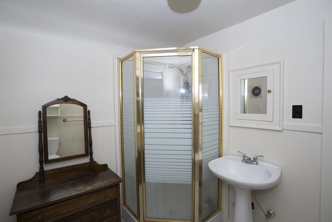
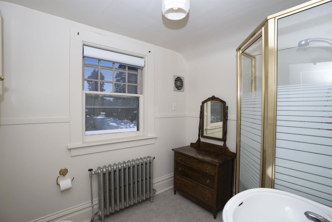
New Listing. Step Into Timeless Character In The Heart Of Mariday Park—One Of Thunder Bay’s Most Beloved Historic Neighbourhoods Known For Its Tree-Lined Streets, Parks, And Views Of The Sleeping Giant. Set On A Rare 100 X 100 Corner Lot, This Stately 1.5-Storey Stone Home Offers 5 Bedrooms, 3 Bathrooms, And Incredible Potential For The Next Owner To Restore And Elevate An Iconic Property. Inside, The Craftsmanship Immediately Stands Out With Rich Original Woodwork, Coffered Ceilings, And Elegant Architectural Detailing Rarely Found Today. The Formal Living Room Centers Around A Classic Wood-Burning Fireplace, While The Dining Room Is A Showpiece With Stunning Wainscotting Paneled Walls, Hardwood Floors, And Large Windows That Flood The Space With Natural Light. French Doors And Columned Openings Create Beautiful Flow Between The Principal Rooms. The Home Also Features A Charming Foyer, Sunroom, Spacious Kitchen With Breakfast Nook, And Generously Sized Bedrooms Including A Primary Suite With Walk-In Closet And Additional Storage. The Finished Lower Level Offers Extra Living Space Including A Rec Room And Unique Walk-In Safe. With Its Striking Stone Exterior, Covered Front Porch, And Brand-New Shingles (Nov 2024), This Is A Rare Opportunity To Own A True Mariday Park Classic.
Property Features:

  • Bedrooms: 5
  • Bathrooms: 2+1
  • Annual Tax Amount: $10,785
  • Access: Municipal Road
  • Basement: Full Basement
  • Basement Finish: Partially Finished
  • Built in: 1913
  • Driveway Details: Asphalt
  • Exterior Finish: Brick, Siding, Stone, Wood
  • Features Exterior: Patio, Storage Shed
  • Features Interior: Built-in Dishwasher, Dining Room - Separate, Hardwood Floors, Main Floor Family Room, Rec Room, Security System, Storage Room, Sunroom
  • Fireplace Type: Gas, Wood
  • Floor Space (approx): 2849 Square Feet
  • Foundation: Poured Concrete
  • Garage Type/Size: 2 Car
  • Heating Source: Hot Water, Natural Gas
  • Lot Depth: 110 Feet
  • Lot Frontage: 100 Feet
  • Property Size: 0.0 - 0.49 Acres
  • Roof Type: Asphalt Shingle
  • Services Available: Bus Service, Cable, Garbage PickUp, High Speed Internet, Hydro, Natural Gas, Street Lights, Telephone
  • Sewer/Septic: Sewer
  • Style: 1.5 Storey
  • Water/Well: Municipal Water
  • Heating Type: Boiler

Rooms:

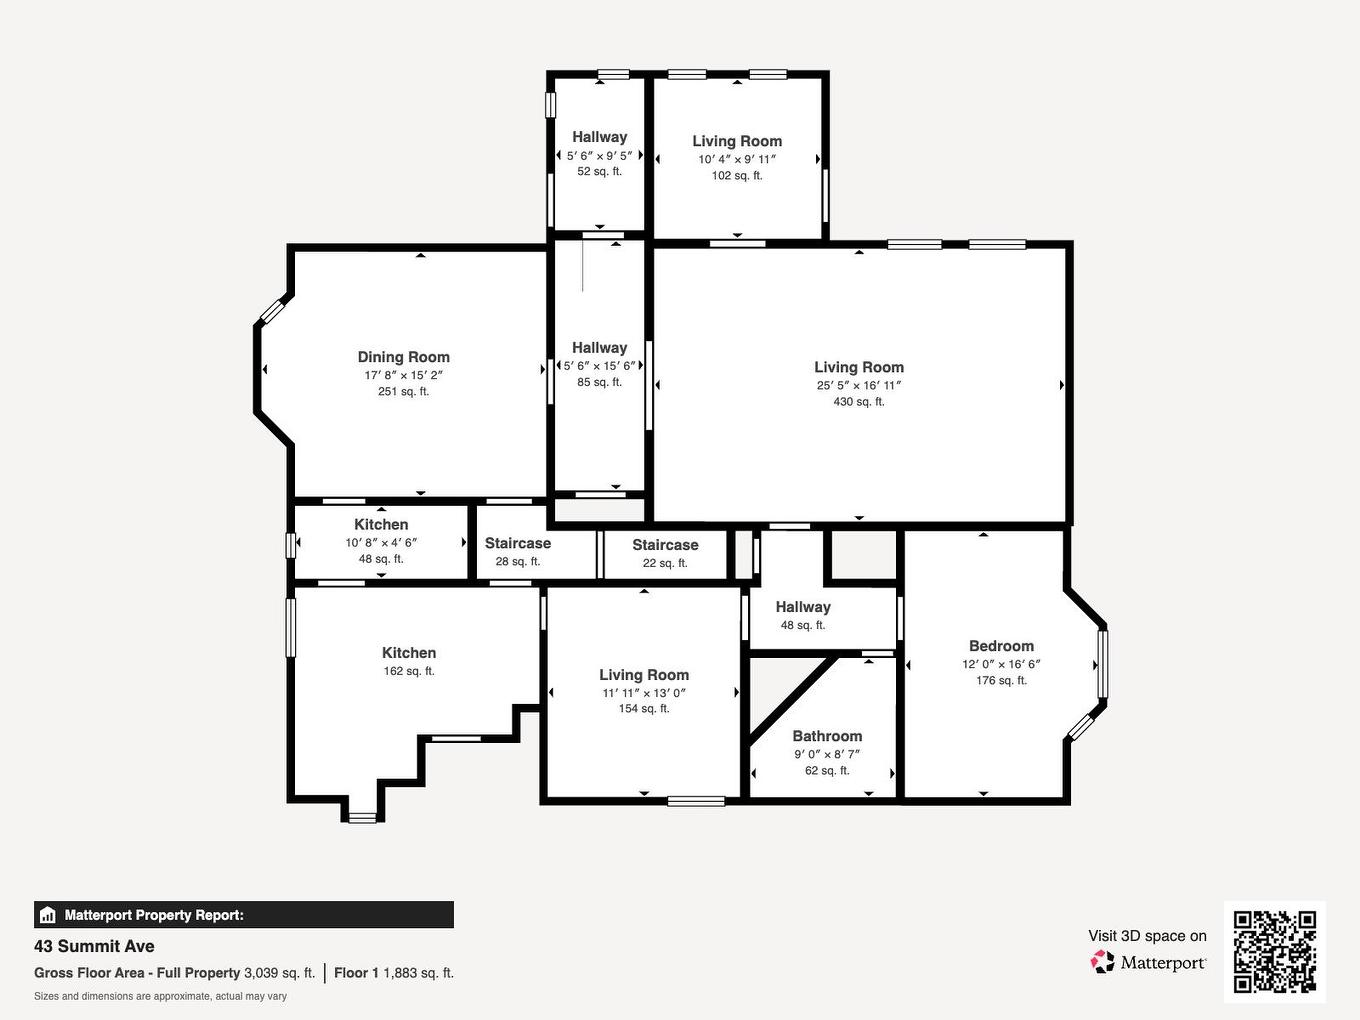
  • Living Main Level 25.5 x 16.11
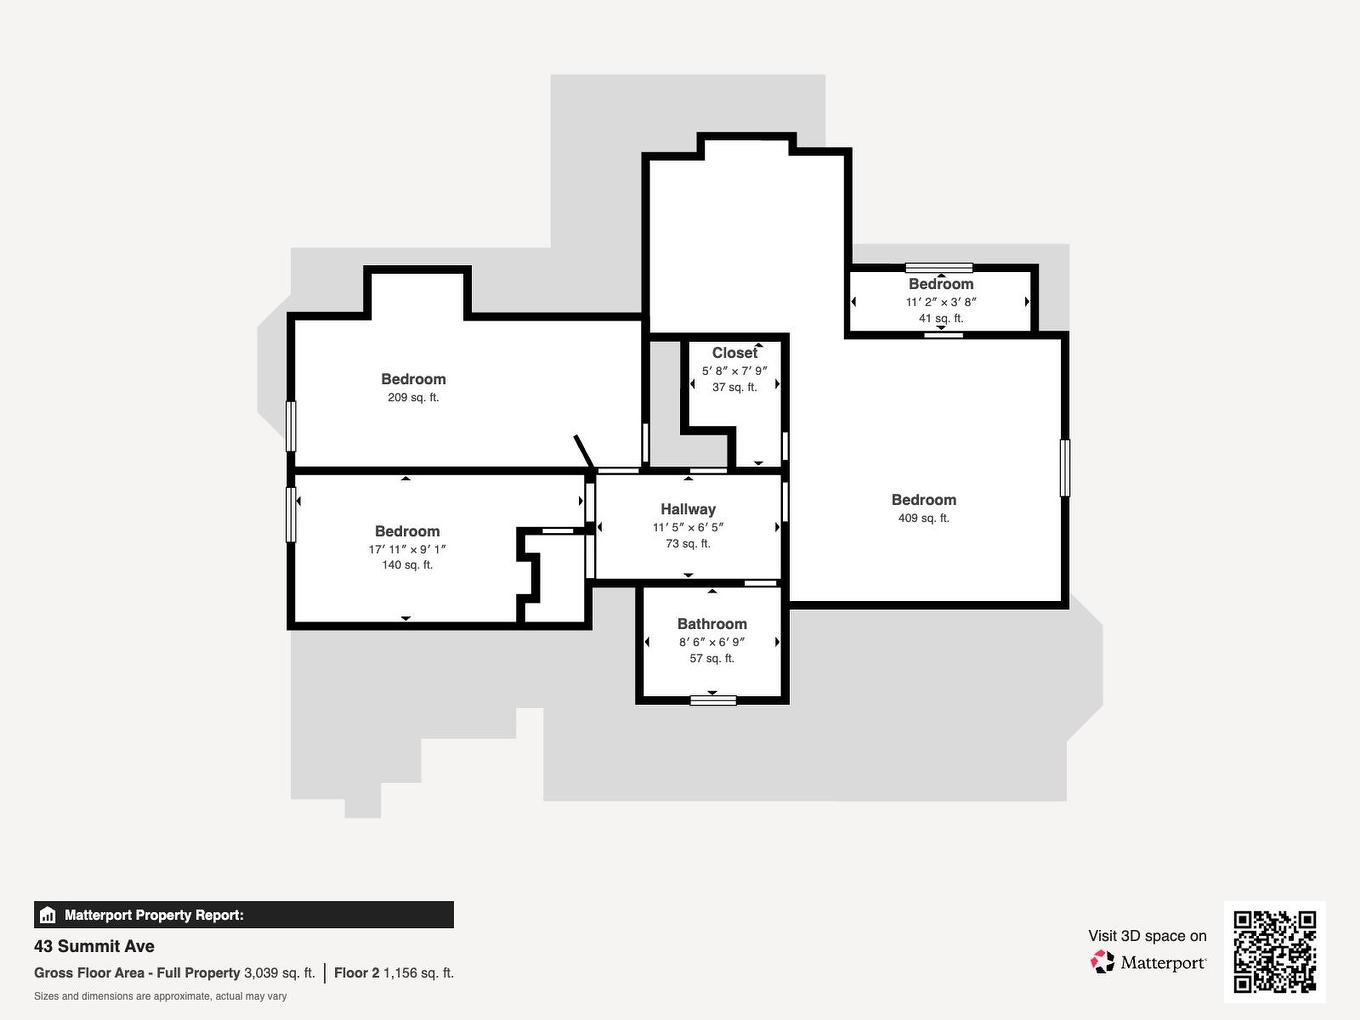
  • Bedroom 2nd Level 17.11 x 9.1
  • Kitchen Main Level 10.8 x 4.6
  • Dining Main Level 17.8 x 15.2
  • Bedroom Main Level 12.0 x 16.6
  • Bedroom Main Level 11.11 x 13.0
  • Bedroom 2nd Level 18.0 x 11.0
  • Bedroom 2nd Level 8.6 x 6.9
  • Den Main Level 10.4 x 9.11
  • Recreation Room Basement Level 15.8 x 32.0
  • Bathroom Main Level 3 Piece
  • Bathroom 2nd Level 3 Piece
  • Bathroom Basement Level 2 Piece

Courtesy of: RE/MAX FIRST CHOICE REALTY LTD.

This listing content provided by Brokers PlaybookTM

QuickQuoteTM Powered by RPS

Location of 43 Summit Avenue, Thunder Bay, ON, P7B 3N7

Demographic Information of 43 Summit Avenue, Thunder Bay, ON, P7B 3N7

Life Stage

Older Families

Employment Type

Service Sector/White Collar

Average Household Income

$138,836.86

Average Number of Children

1.81

Household Population

Household Structure

Age of Population

Education

Education Level

No certificate/diploma/degree

9.79 %

High school certificate or equivalent

20.29 %

Apprenticeship trade certificate/diploma

4.16 %

College/non-university certificate

22.61 %

University certificate (below bachelor)

1.38 %

University Degree

41.78 %

Commuter

Travel To Work

By Car

81.98 %

By Public Transit

1.44 %

By Walking

8.08 %

By Bicycle

0.09 %

By Other Methods

8.41 %

Cultural Diversity

Knowledge of Official Language

Mother Tongue

Building Information

Building Type

Apartments (Low and High Rise)

28.46 %

Houses

71.54 %

Own Vs. Rent