Button CopyPathCircle CloseCircle Left ArrowArrow Down Icon GreyClosecirclecircleBurger
Image 1
Image 2
Image 3
$913,900

3222 96 HIGH Street N, THUNDER BAY, ON, P7A 5R3

MLS® # TB2600509

1 Beds

Baths

1710  FEETSQ

QuickQuoteTM: Not Available

Thunder Bay ON, P7A 5R3

MLS® # TB2600509

Property Information:

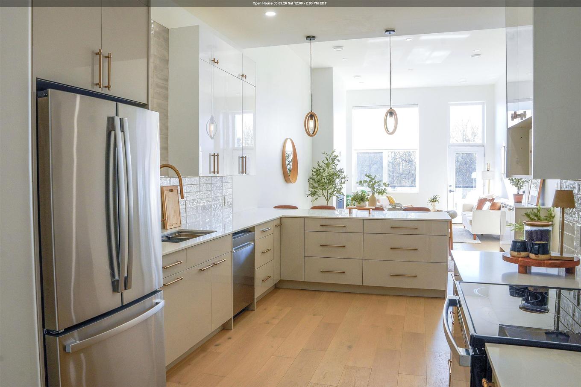
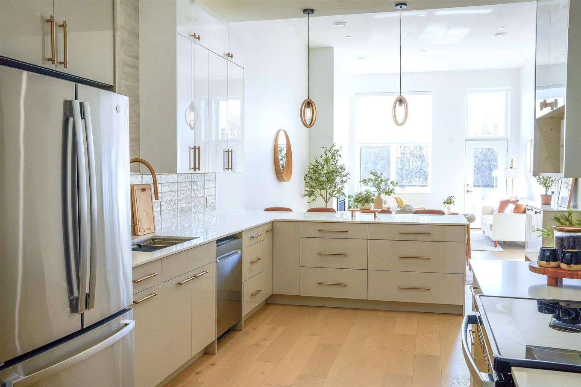
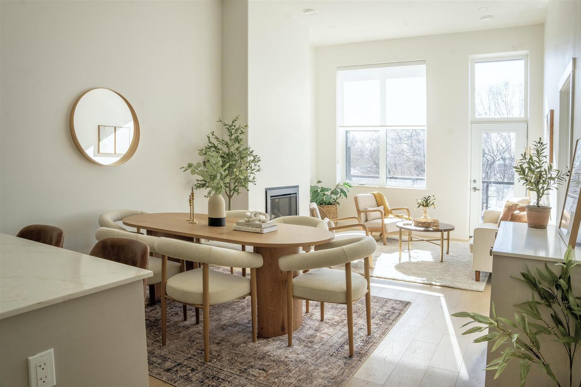
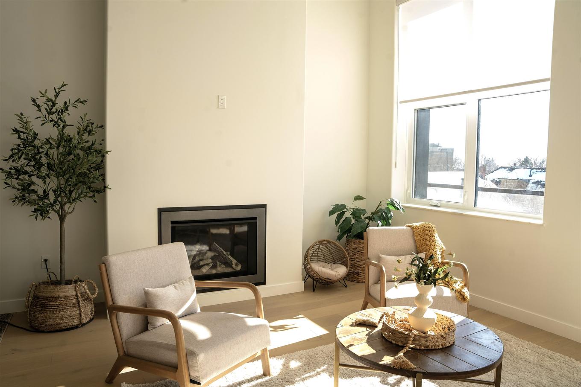
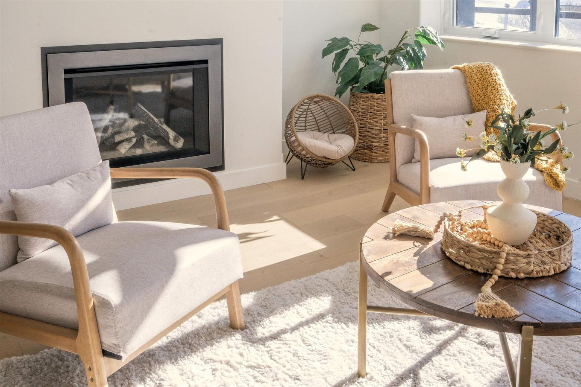
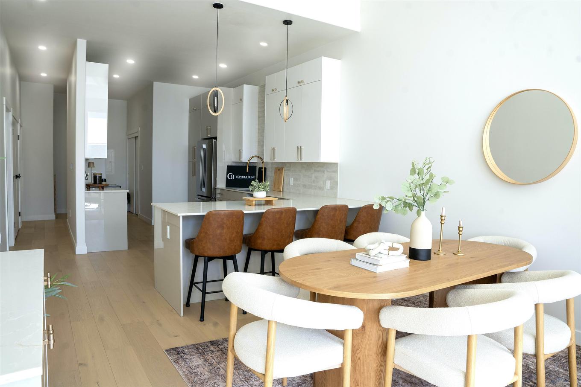
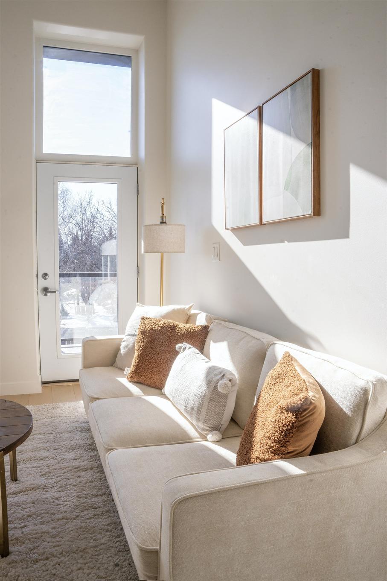
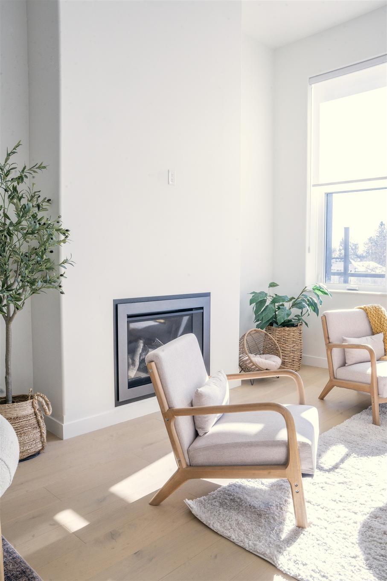
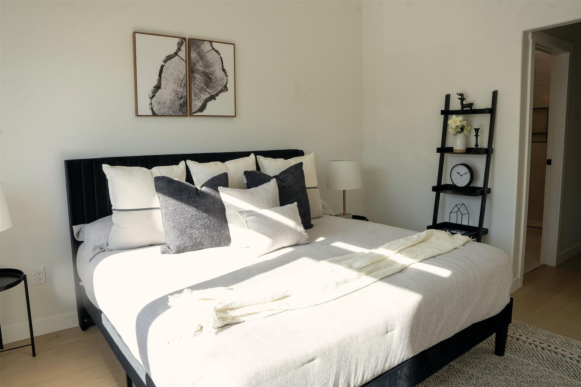
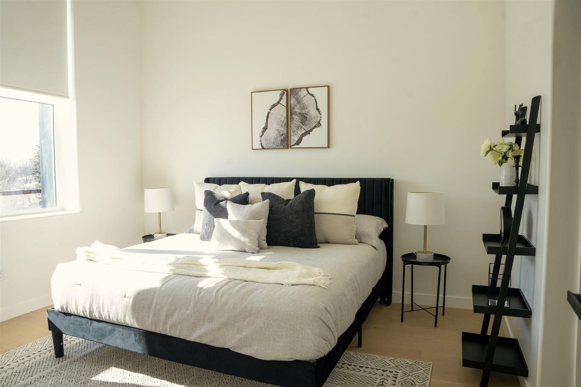
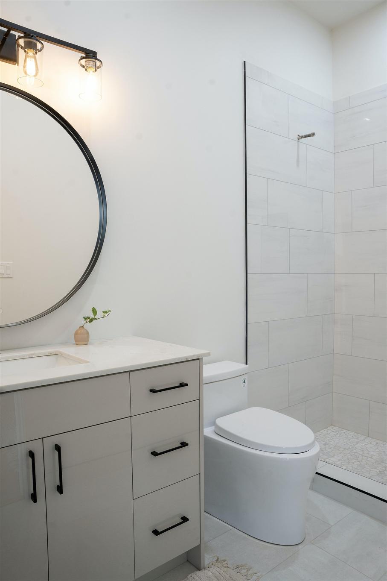
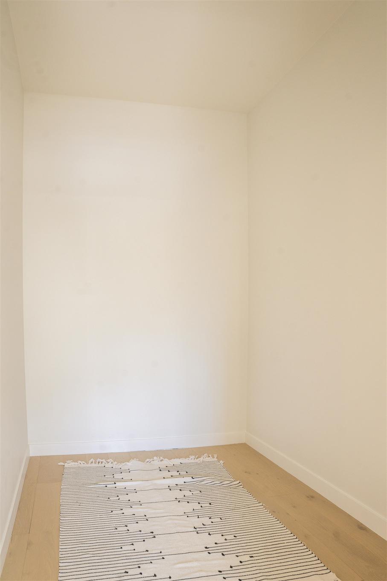
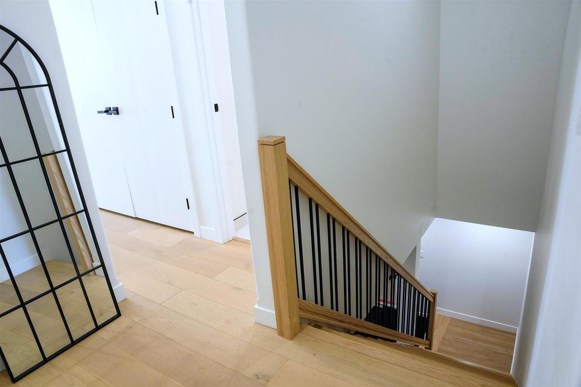
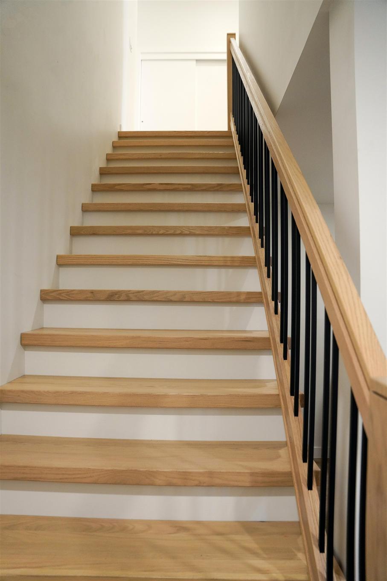
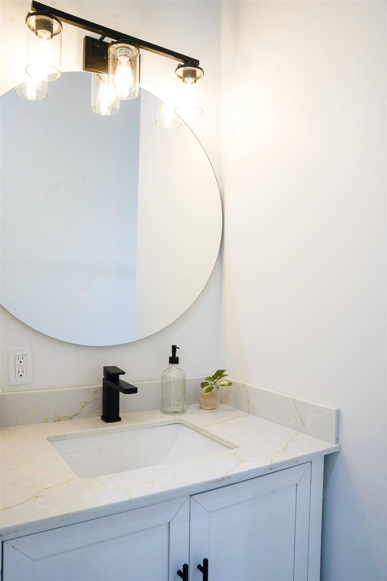
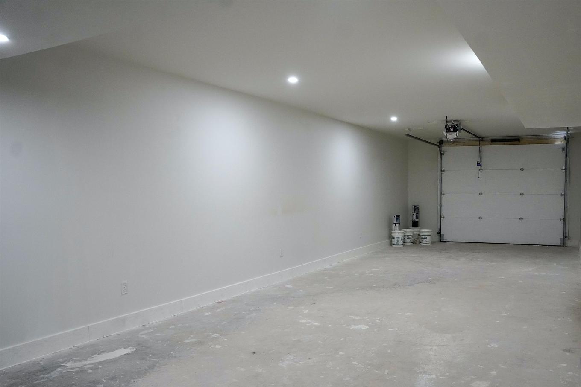
Flooded with natural light and loaded with upgrades, this stunning townhome offers a thoughtful layout that truly lives large. The primary bedroom features a spa inspired ensuite and a custom walk-in closet, while a spacious enclosed den makes a seamless second bedroom, home office, or flex space. A bonus ground-level walk-out room adds even more versatility. The open-concept living space impresses with soaring ceilings, a gas fireplace, and the building's highest-end finishing package, high-gloss cabinetry, engineered hardwood, premium fixtures, and custom electric blinds throughout. Step out to your private balcony and take in those eastern lake views. And then there's the garage, a rare 14' x 40' attached heated garage that sets this unit apart. As an owner, you'll have full access to an exceptional amenity package: guest suite, gymnasium (pickleball and basketball), fitness centre, library, and an auditorium with a full kitchen. A ground-level meeting space with a second full kitchen rounds things out - plus a spectacular 360-degree rooftop patio with outdoor cooking.

Property Features:

  • Bedrooms: 1
  • Bathrooms: 2+0
  • Annual Tax Amount: $0
  • Access: Municipal Road
  • Basement: Slab or Corefloor
  • Built in: 2026
  • Condo Fees: $417
  • Condominium Facilities: Common Room, Elevator, Exercise Room, Gym, Lndry Facility(Ensuite), Visitor Parking
  • Exterior Finish: Brick
  • Features Interior: Built-in Dishwasher, Central Air
  • Fireplace Type: Gas
  • Floor Space (approx): 1710 Square Feet
  • Foundation: Poured Concrete
  • Garage Type/Size: 2 Car, Attached
  • Heating Source: Natural Gas
  • Lot Depth: IRREGULAR Feet
  • Lot Frontage: 0 Feet
  • Maintenance Fee Inc: Central Air, Common Elements, Insurance, Parking, Water
  • Property Size: 1.0 -2.99 Acres
  • Services Available: Bus Service, High Speed Internet, Hydro, Natural Gas, Private Garbage Disposal, Street Lights
  • Sewer/Septic: Sewer
  • Style: Condo Townhouse
  • Water/Well: Municipal Water
  • Zoning: UM
  • Heating Type: Forced Air

Rooms:

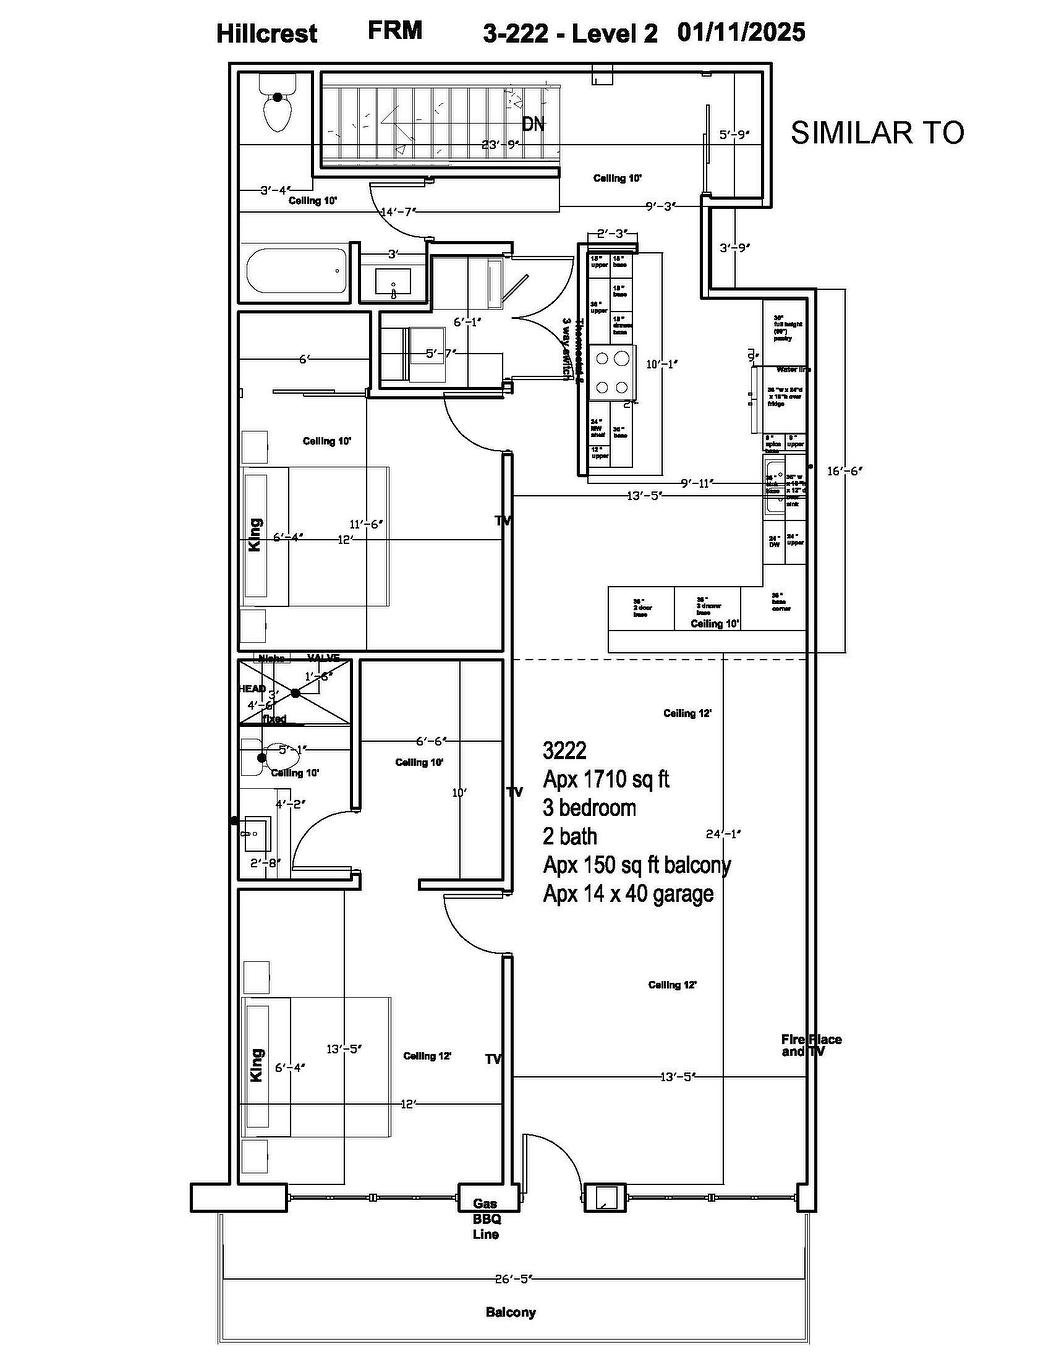
  • 24.1 x 13.5
  • Bedroom 2nd Level 13.5 x 12
  • Kitchen 2nd Level 17.6 x 9.11
  • Den 2nd Level 11.6 x 12
  • Foyer 2nd Level 10 x 5.9
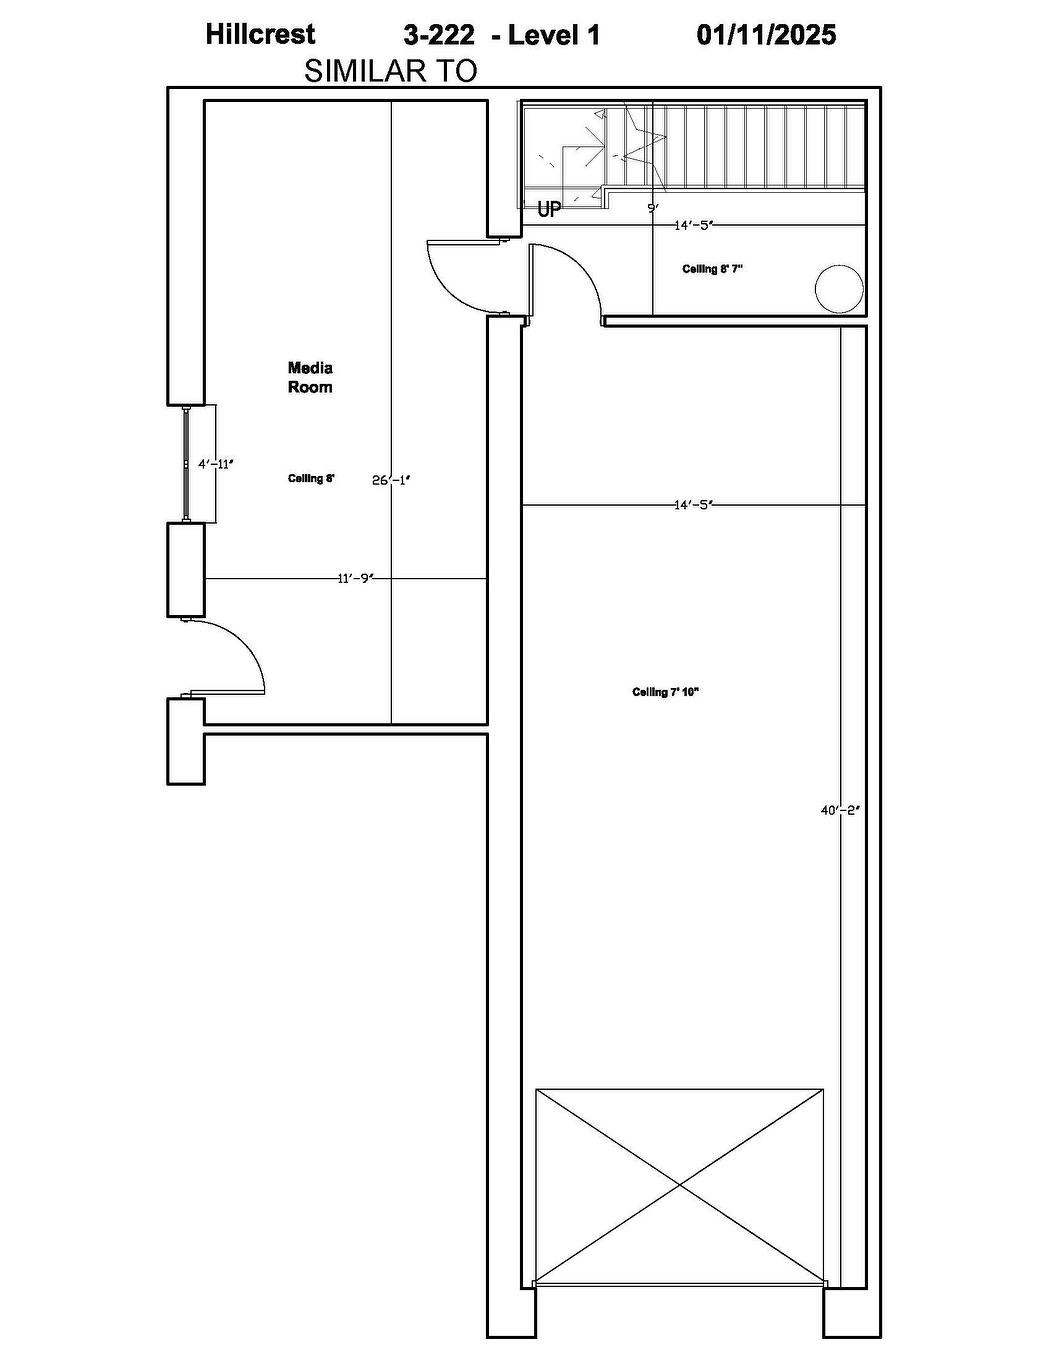
  • Other Main Level 26.1 x 11.9
  • 14.5 x 9
  • Ensuite Bathroom 2nd Level 4 Piece
  • Bathroom 2nd Level 4 Piece

This listing content provided by Brokers PlaybookTM

QuickQuoteTM Powered by RPS

Location of 3222 96 HIGH Street N, THUNDER BAY, ON, P7A 5R3

Demographic Information of 3222 96 HIGH Street N, THUNDER BAY, ON, P7A 5R3

Life Stage

Nearly Retired

Employment Type

Service Sector/White Collar

Average Household Income

$110,736.14

Average Number of Children

1.55

Household Population

Household Structure

Age of Population

Education

Education Level

No certificate/diploma/degree

15.77 %

High school certificate or equivalent

26.78 %

Apprenticeship trade certificate/diploma

5.15 %

College/non-university certificate

26.1 %

University certificate (below bachelor)

0.38 %

University Degree

25.82 %

Commuter

Travel To Work

By Car

85.28 %

By Public Transit

3.49 %

By Walking

5.95 %

By Bicycle

0.0 %

By Other Methods

5.28 %

Cultural Diversity

Knowledge of Official Language

Mother Tongue

Building Information

Building Type

Apartments (Low and High Rise)

21.55 %

Houses

78.45 %

Own Vs. Rent