Button CopyPathCircle CloseCircle Left ArrowArrow Down Icon GreyClosecirclecircleBurger
Image 1
Image 2
Image 3
$629,900

3165-20th Side Road, Thunder Bay, ON, P7K 1C5

MLS® # TB2601174

3 Beds

Baths

1427  FEETSQ

QuickQuoteTM: $499K - $631K

Thunder Bay ON, P7K 1C5

MLS® # TB2601174

Property Information:

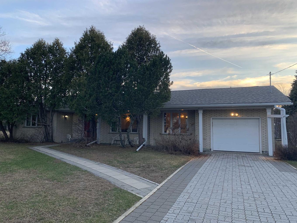
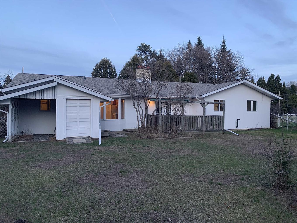
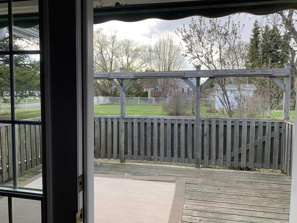
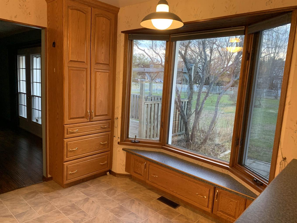
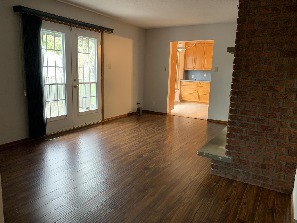
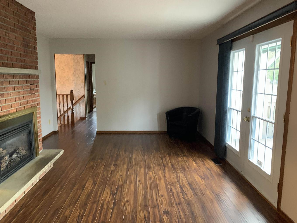
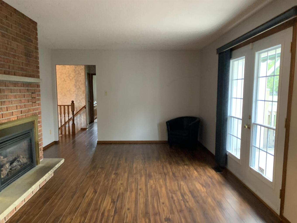
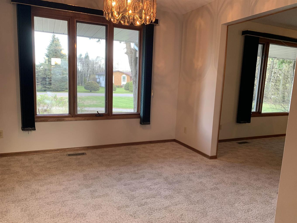
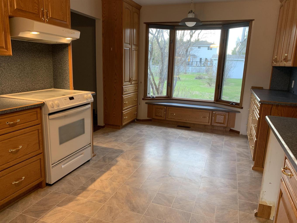
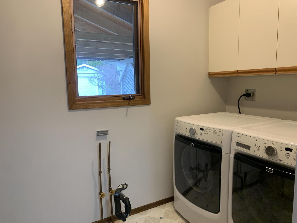
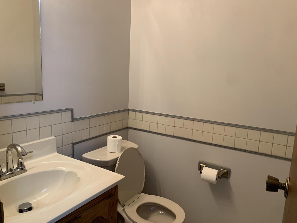
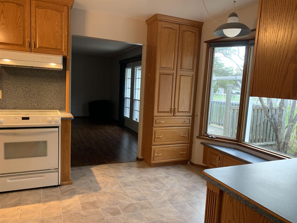
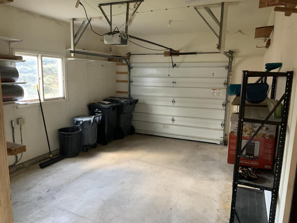
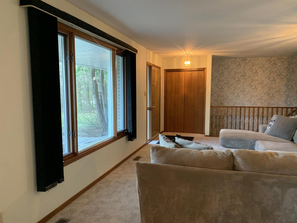
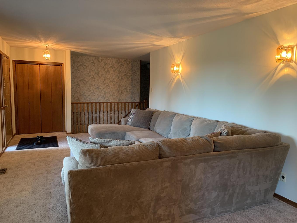
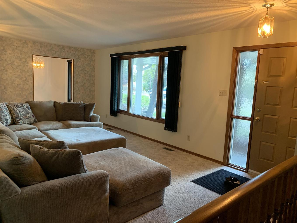
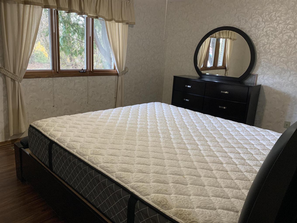
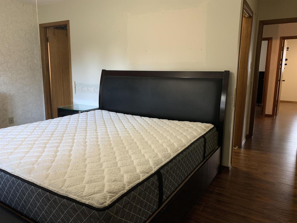
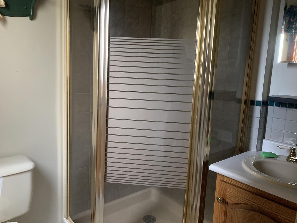
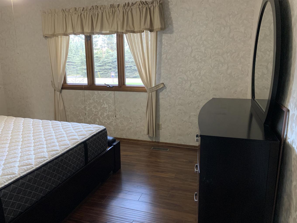
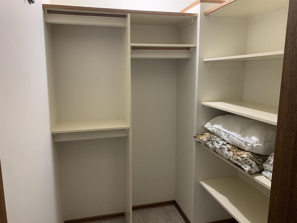
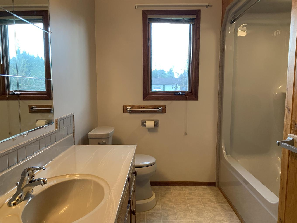
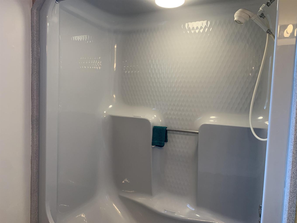
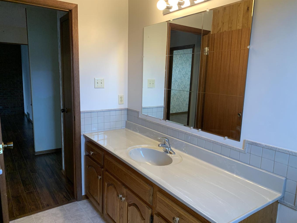
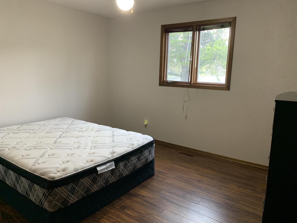
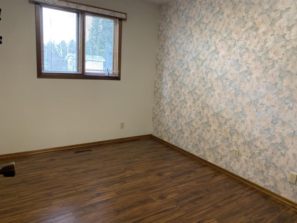
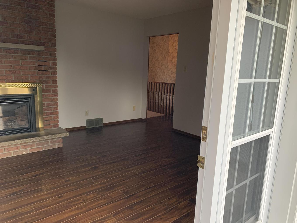
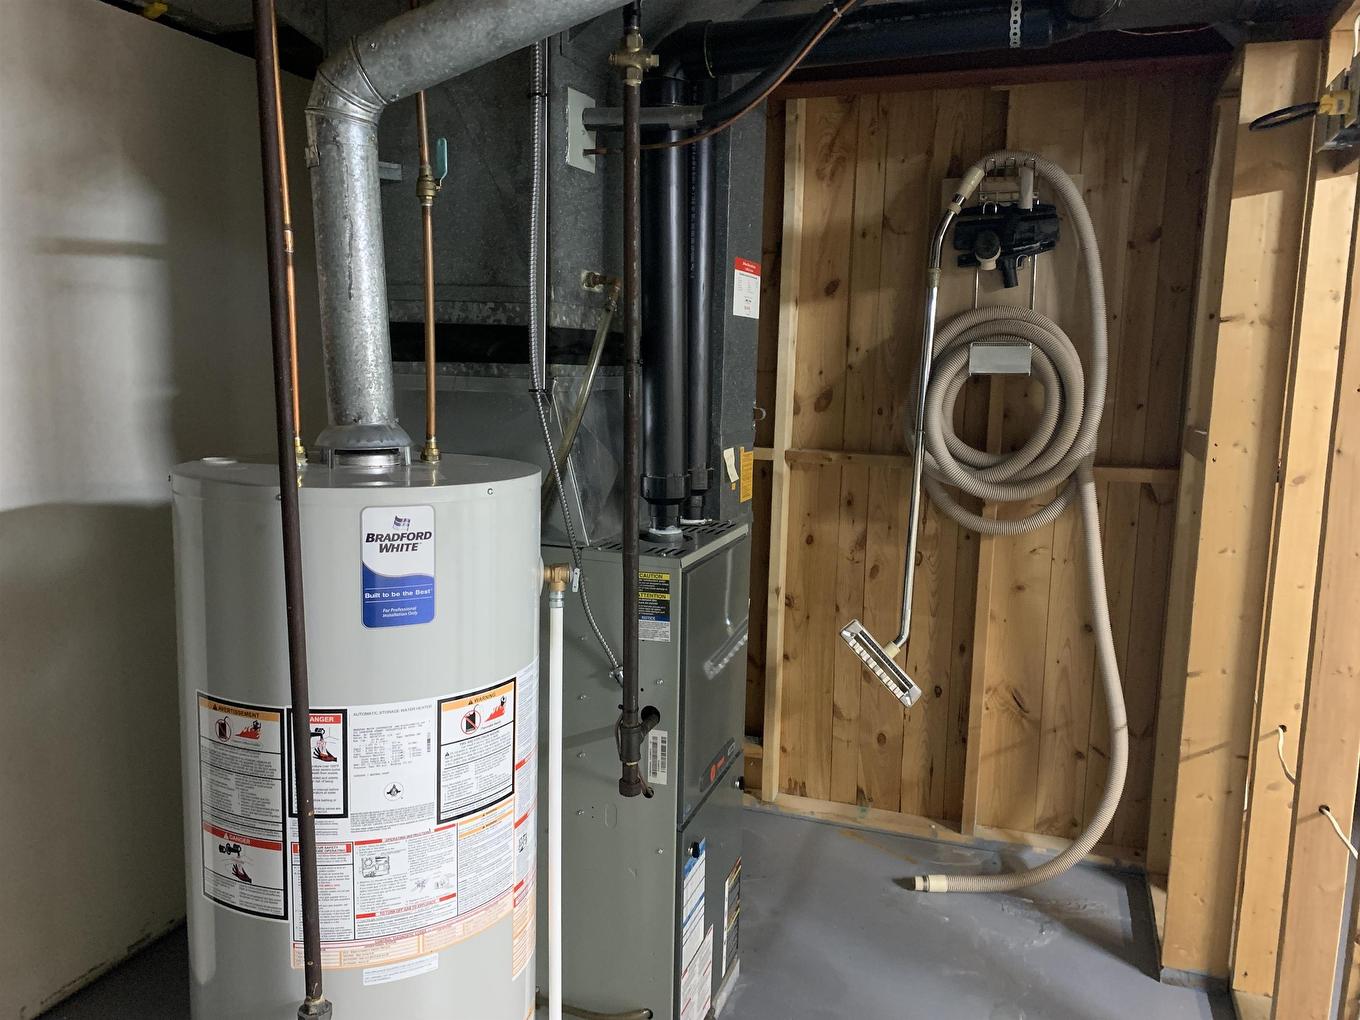
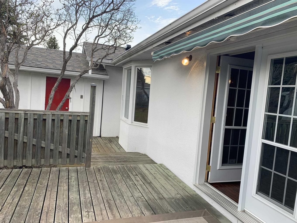
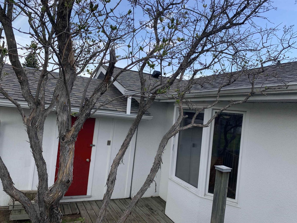
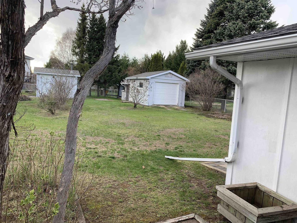
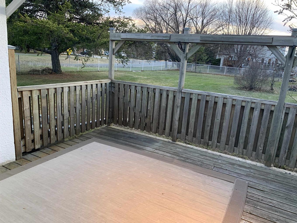
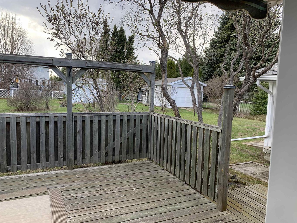
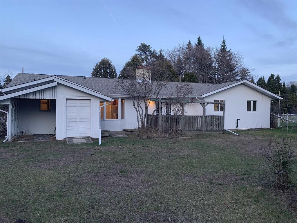
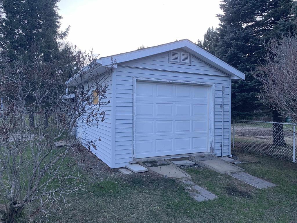
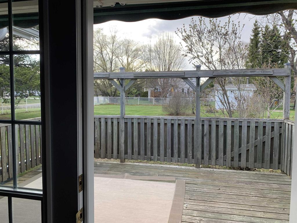
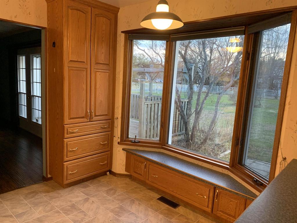
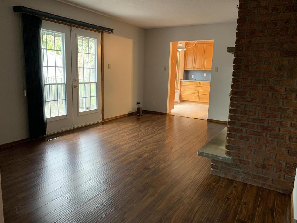
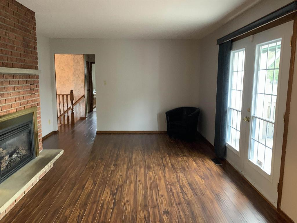
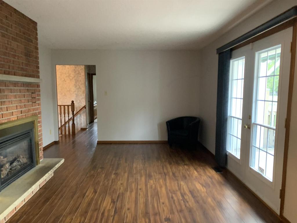
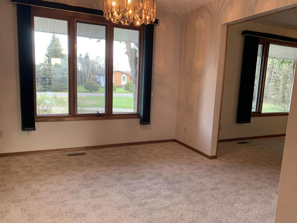
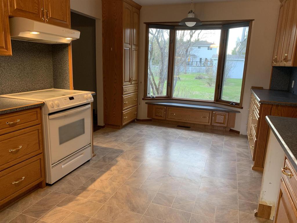
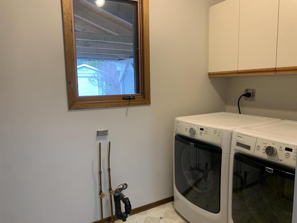
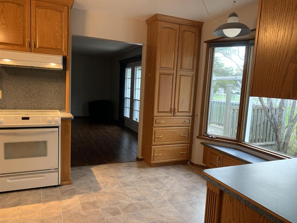
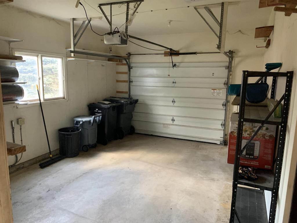
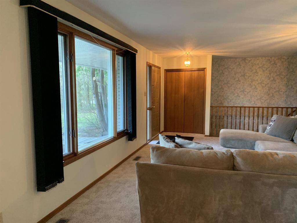
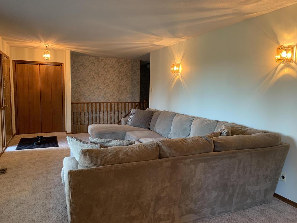
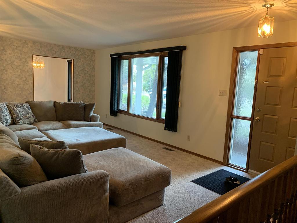
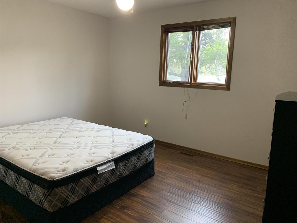
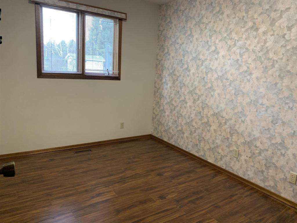
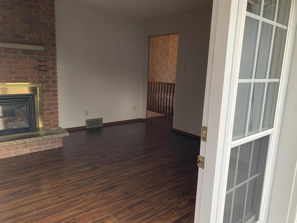
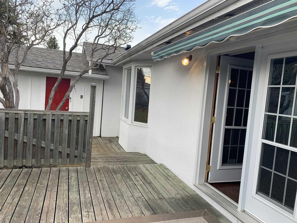
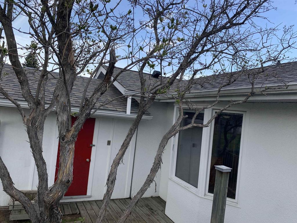
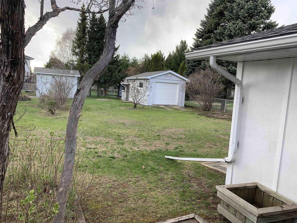
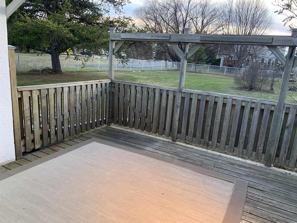
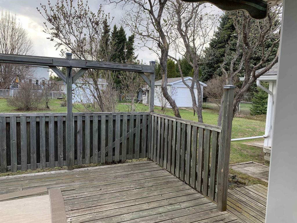
Very Desireable 20th Side Road, 3 bedroom bungalow ready to move in. Just under 1500/sqft on the main floor. Main floor laundry with attached garage. French doors to your deck with awning. Living room and family room with gas fireplace on your roomy main floor. Separate dining room off your kitchen with bay window. Great schools nearby. Lock stone driveway. Newer roof. Great size corner lot. Book your showing today!
Property Features:

  • Bedrooms: 3
  • Bathrooms: 2+1
  • Annual Tax Amount: $6,608
  • Access: Municipal Road
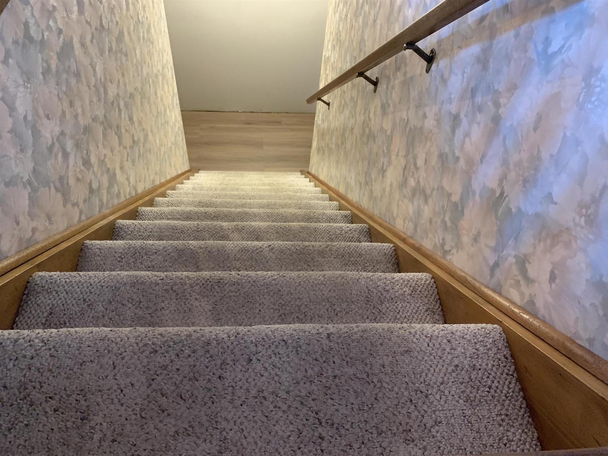
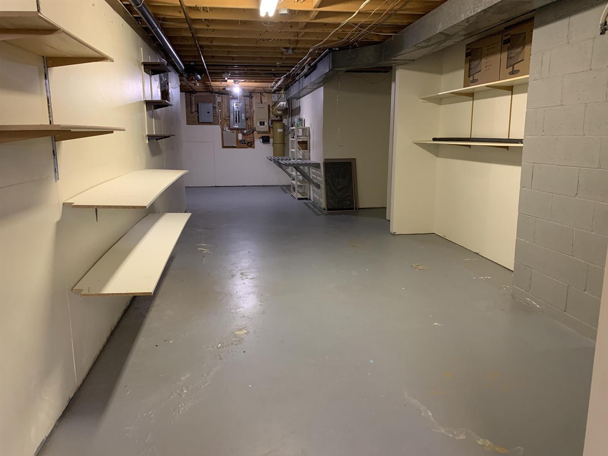
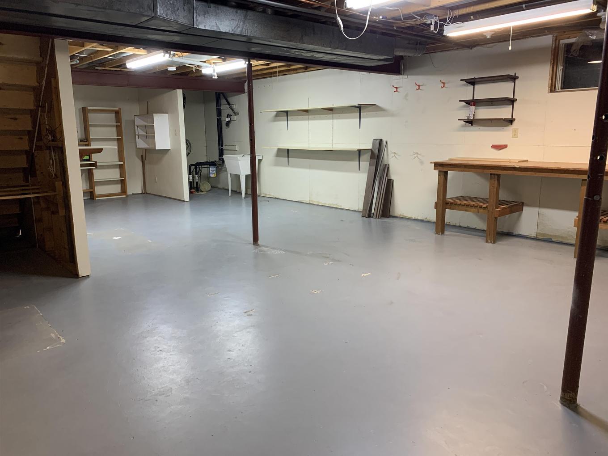
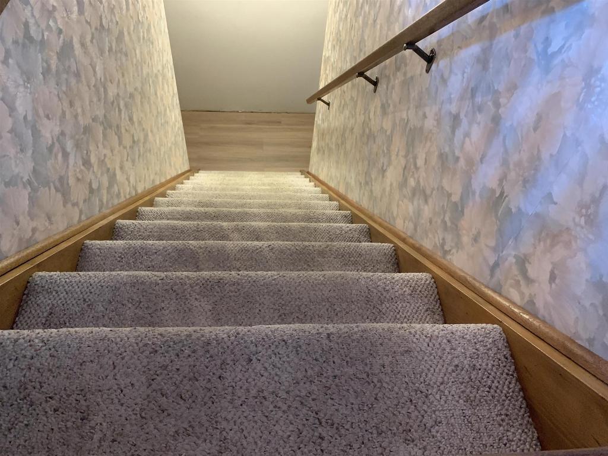
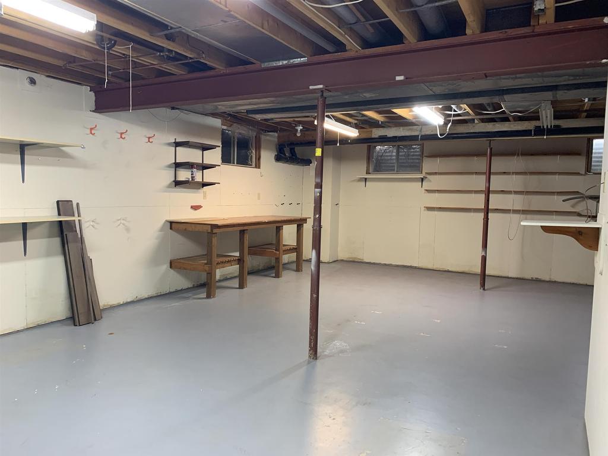
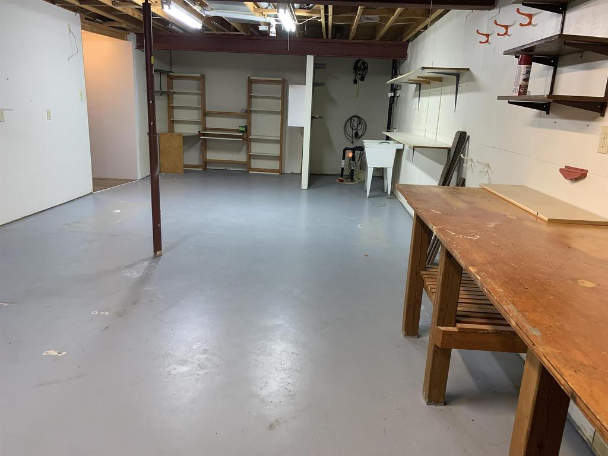
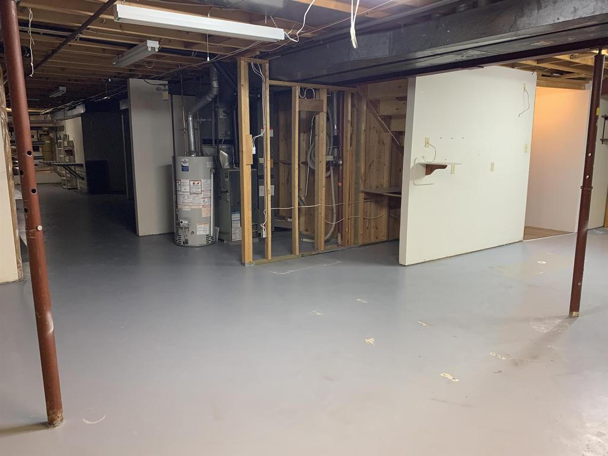
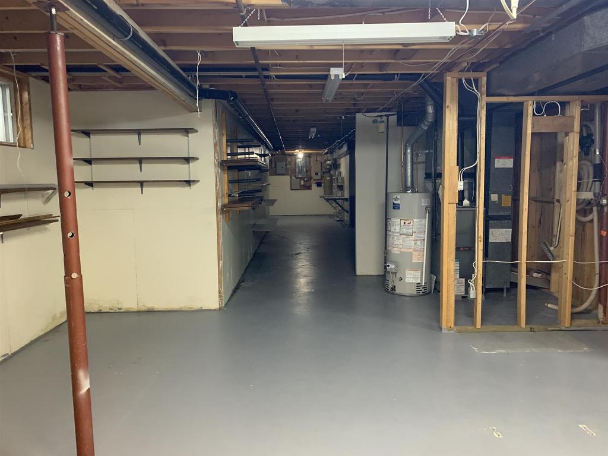
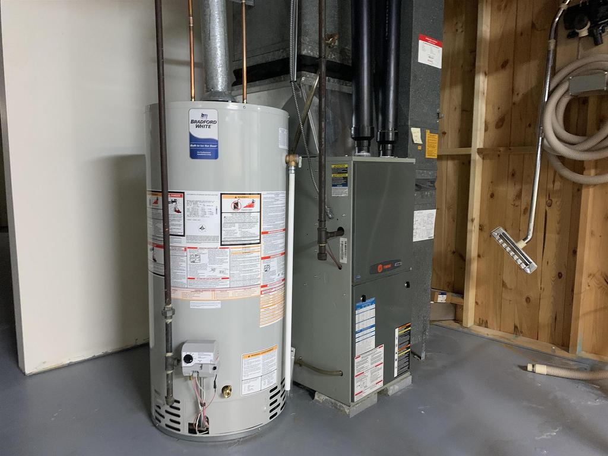
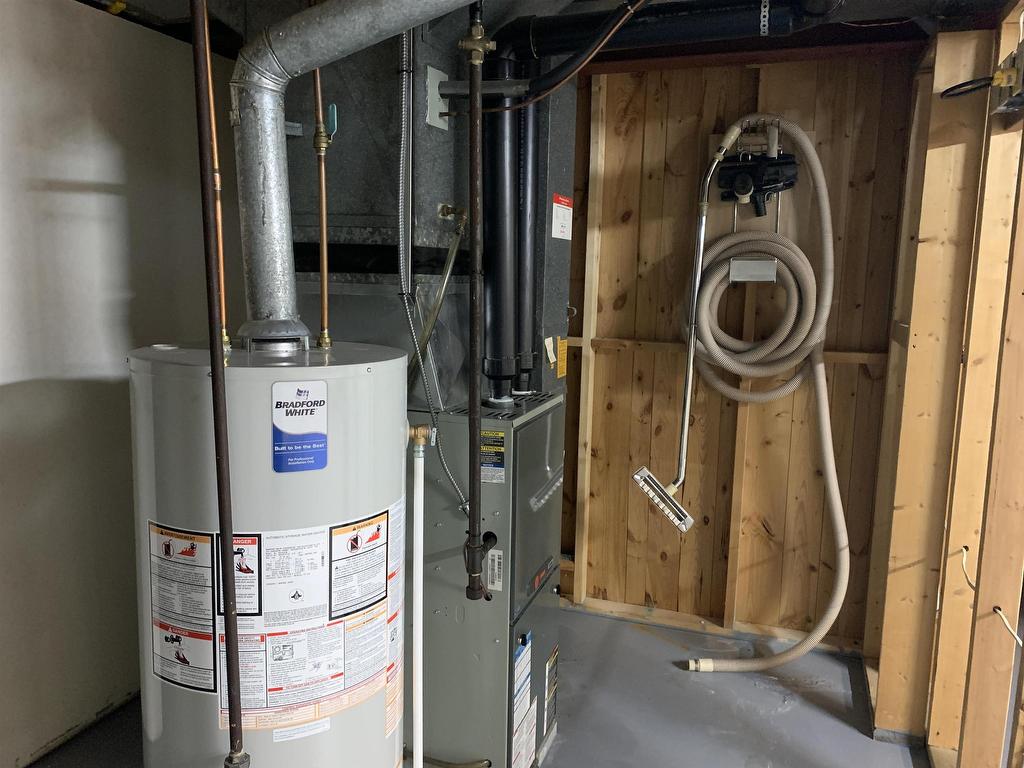
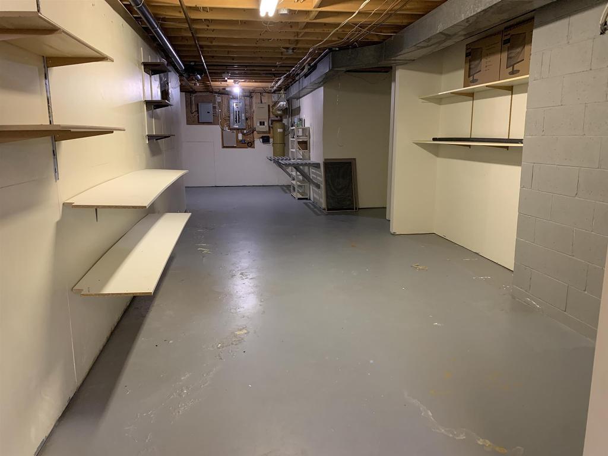
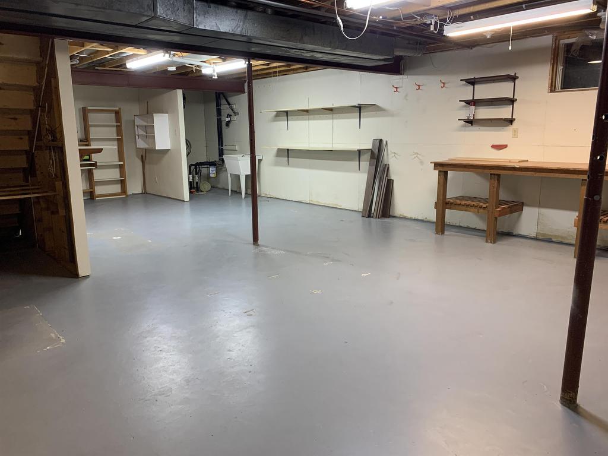
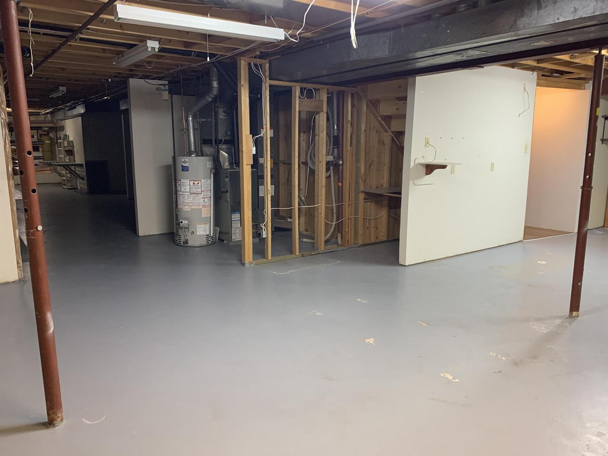
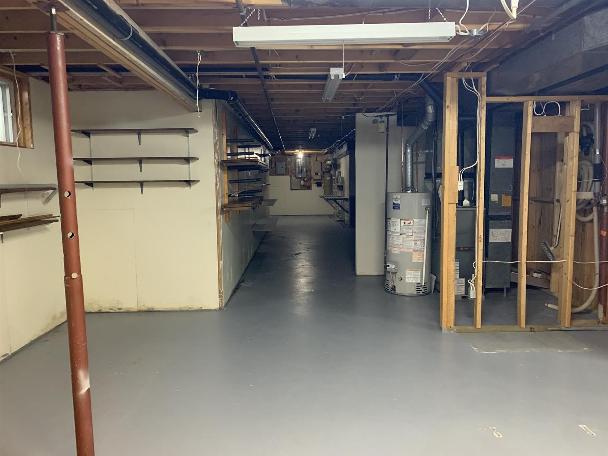
  • Basement: Full Basement
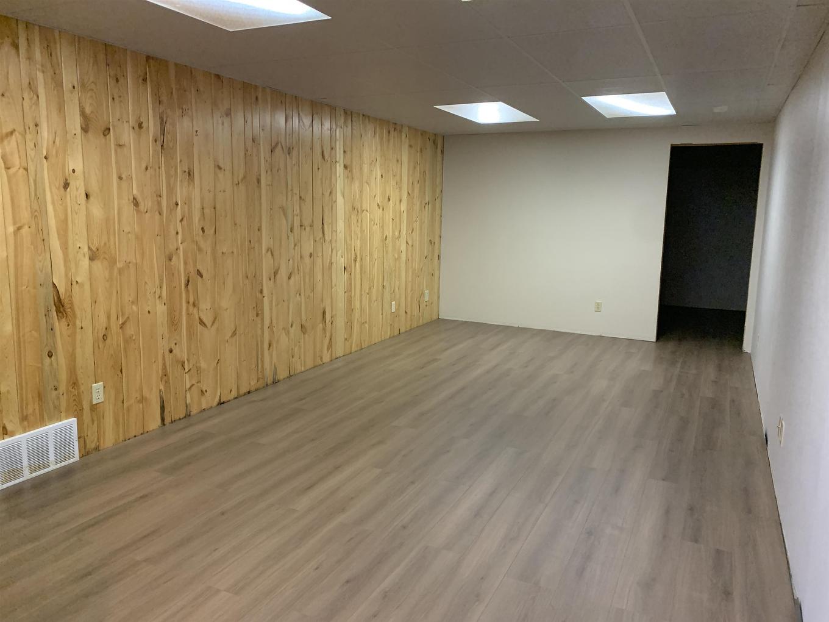
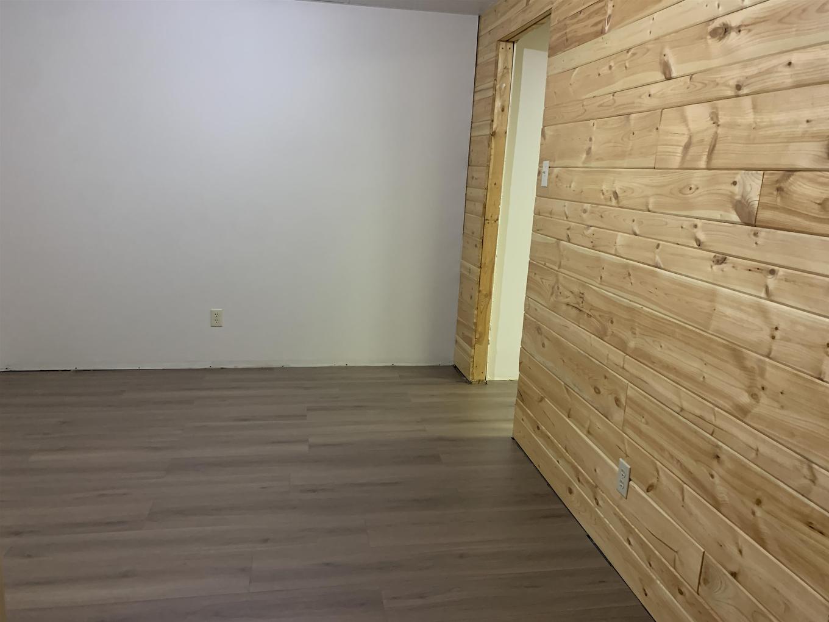
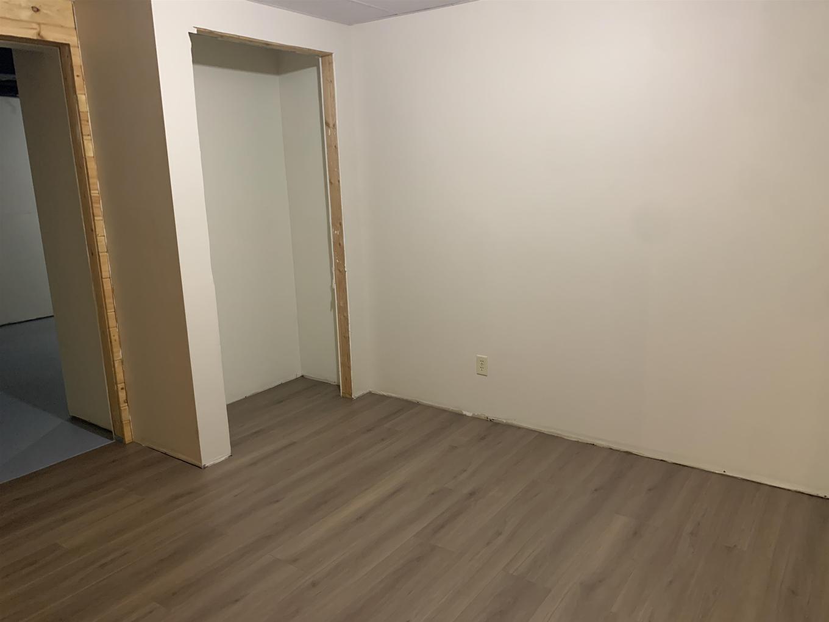
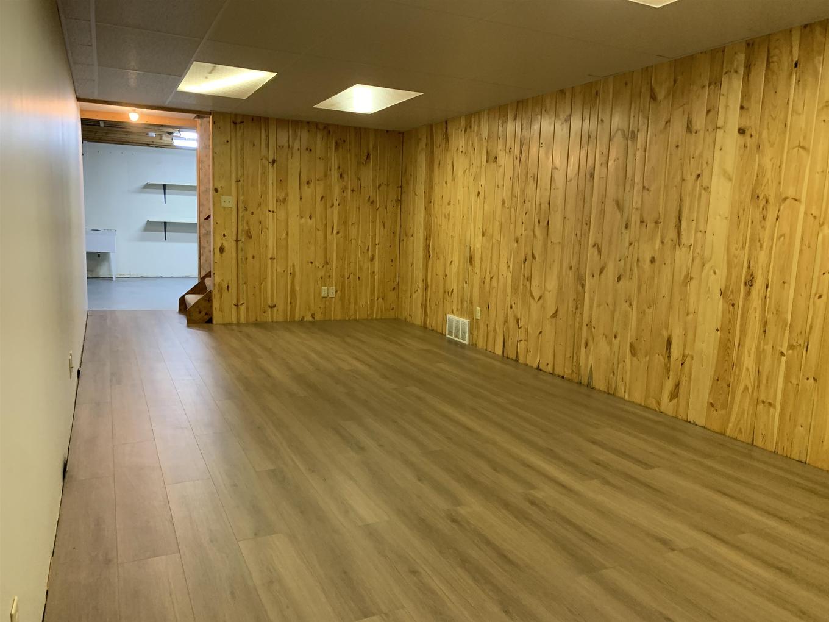
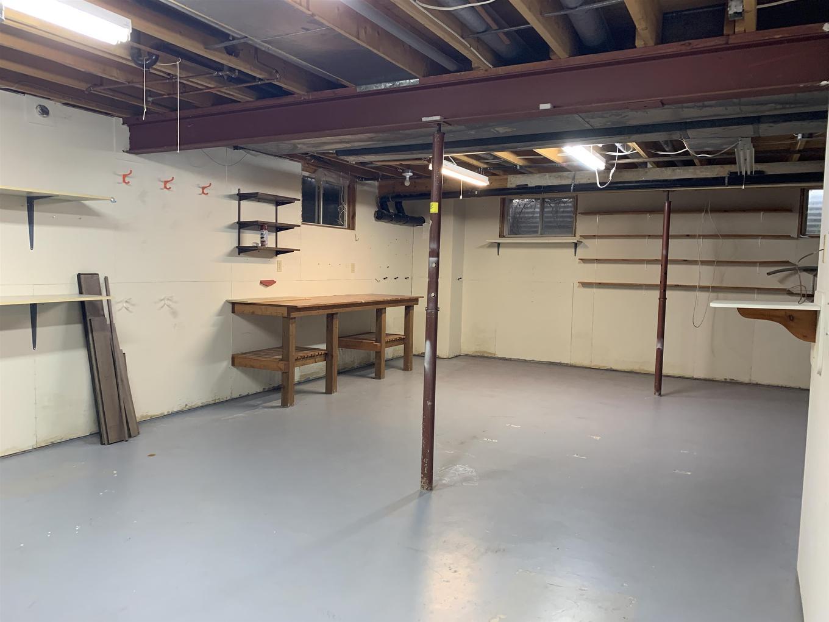
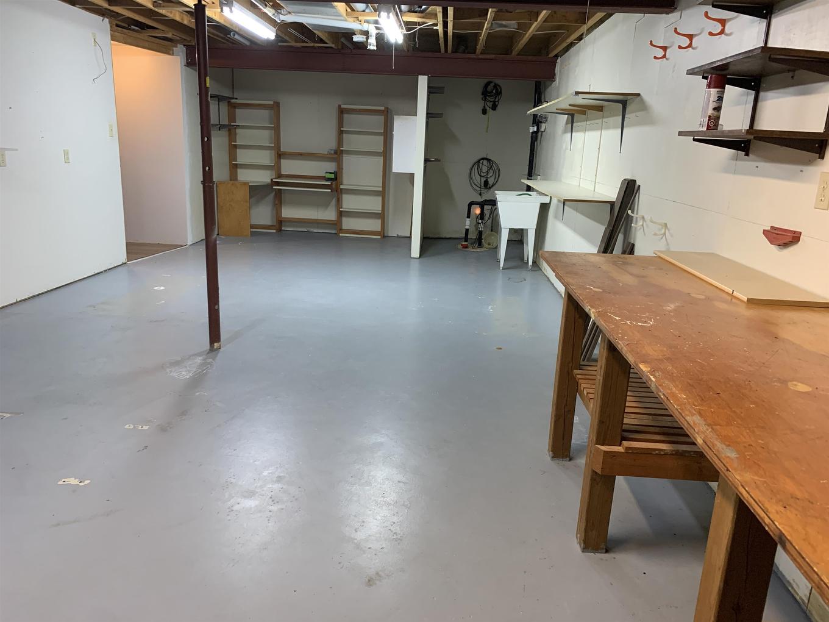
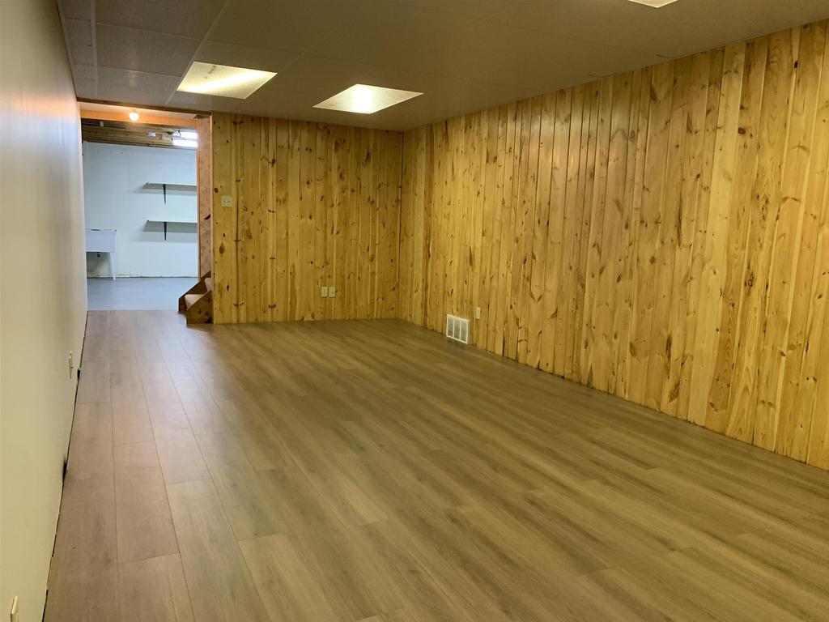
  • Basement Finish: Partially Finished
  • Driveway Details: Interlocking Brick
  • Exterior Finish: Brick, Stucco
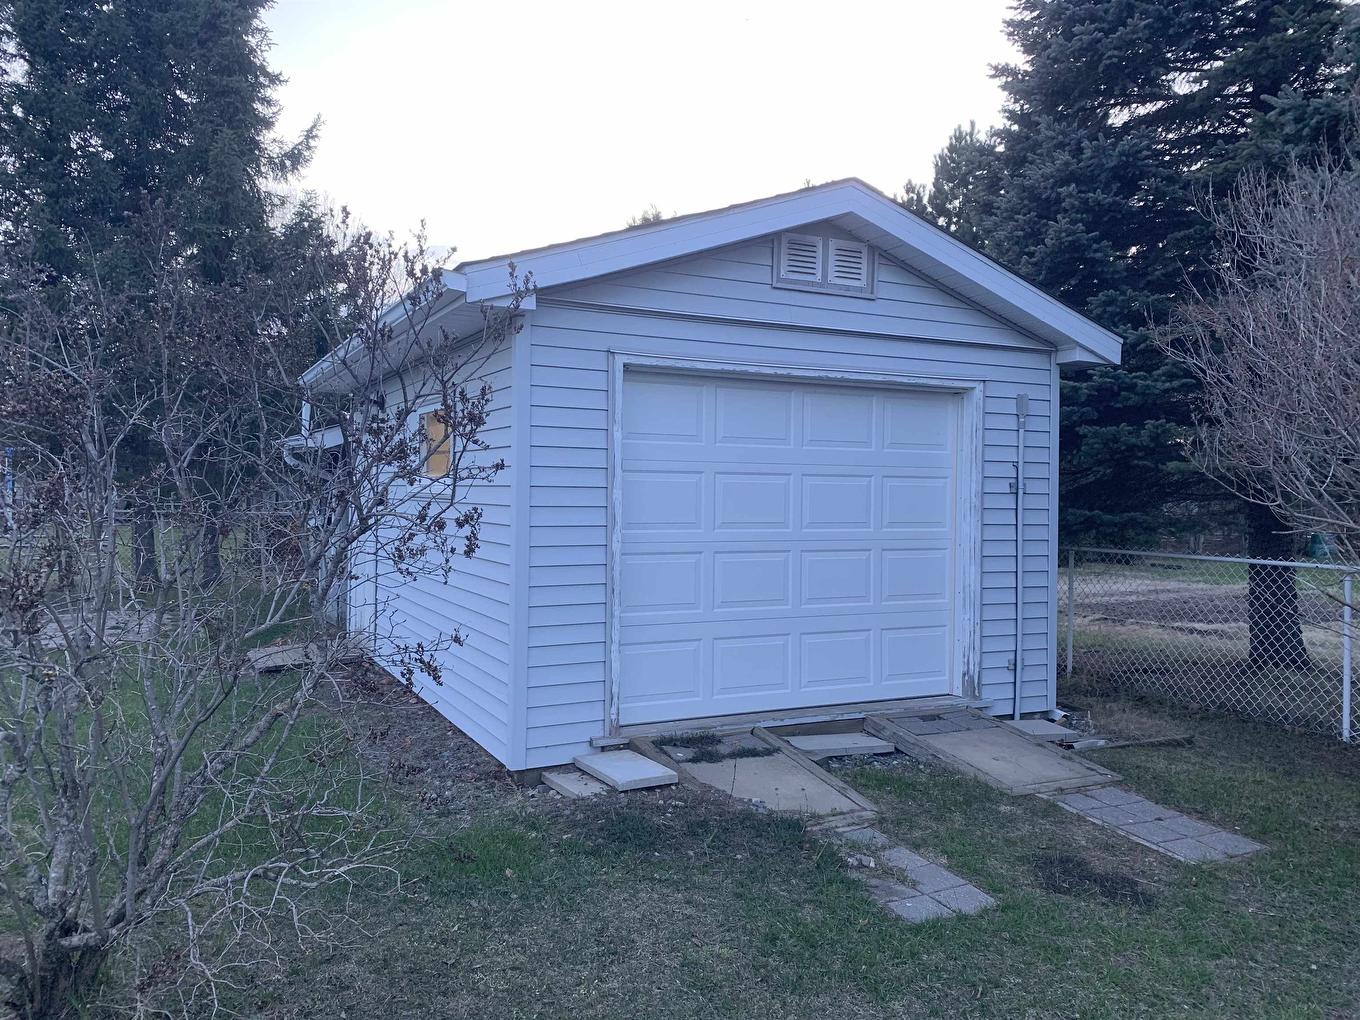
  • Features Exterior: Deck, Fenced Yard, Patio, Storage Shed
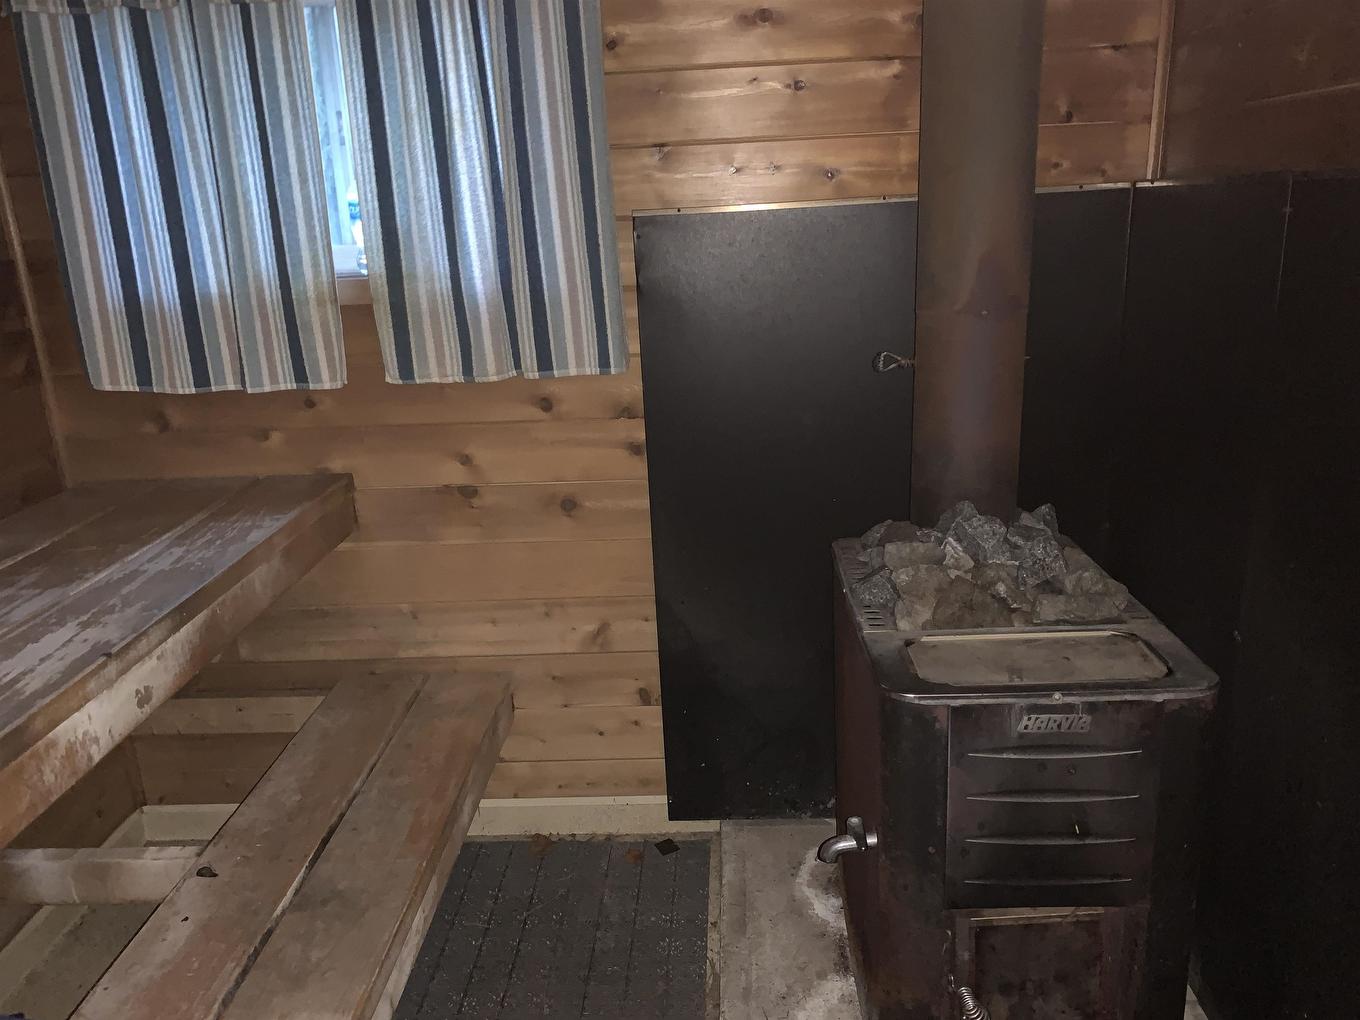
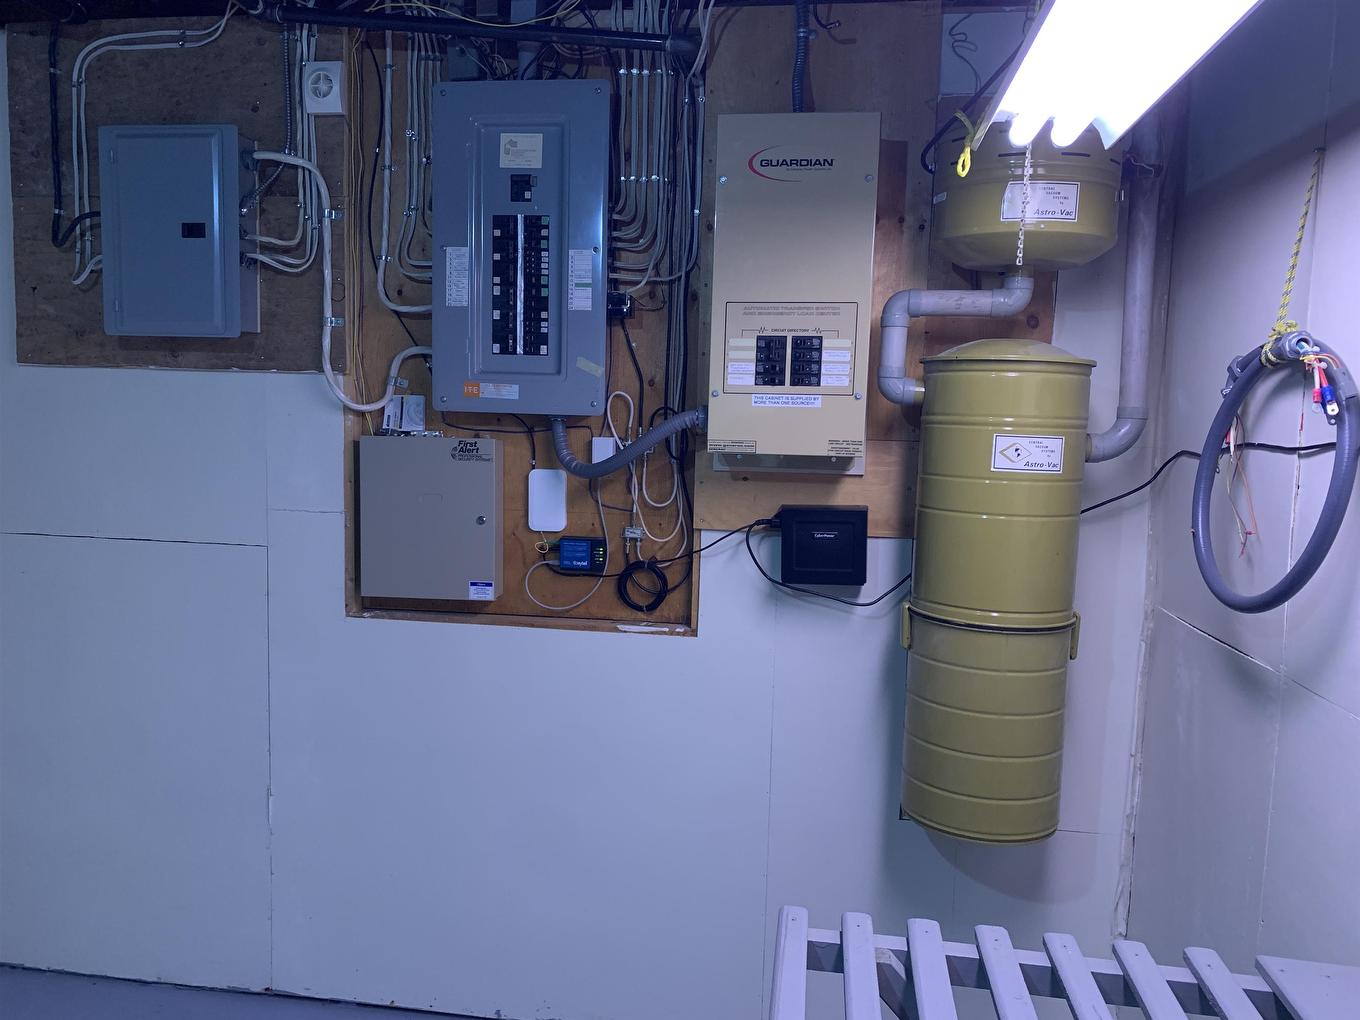
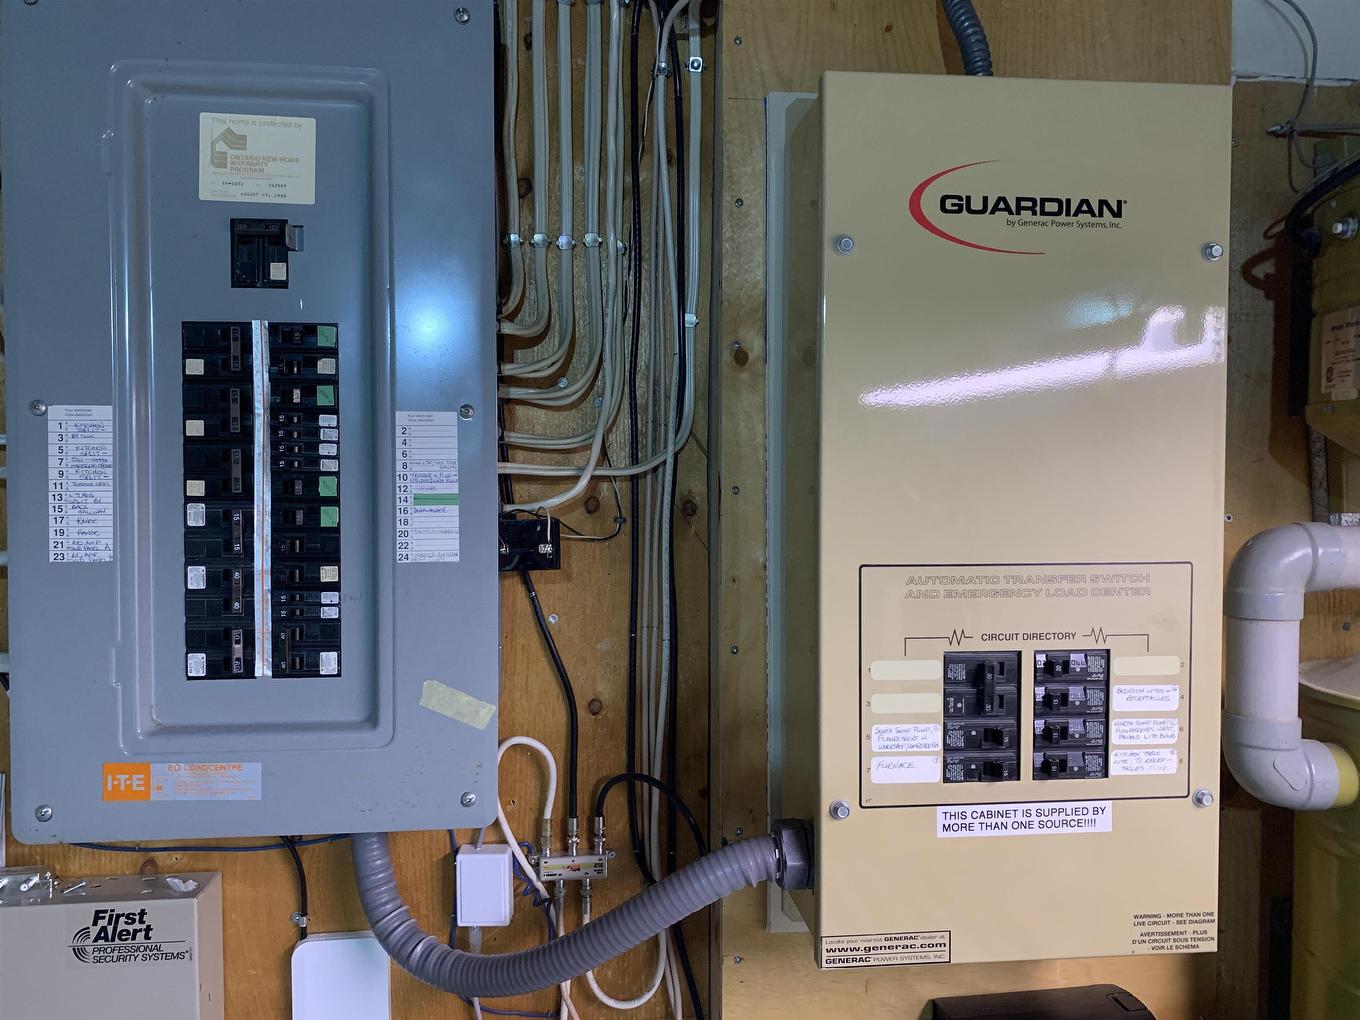
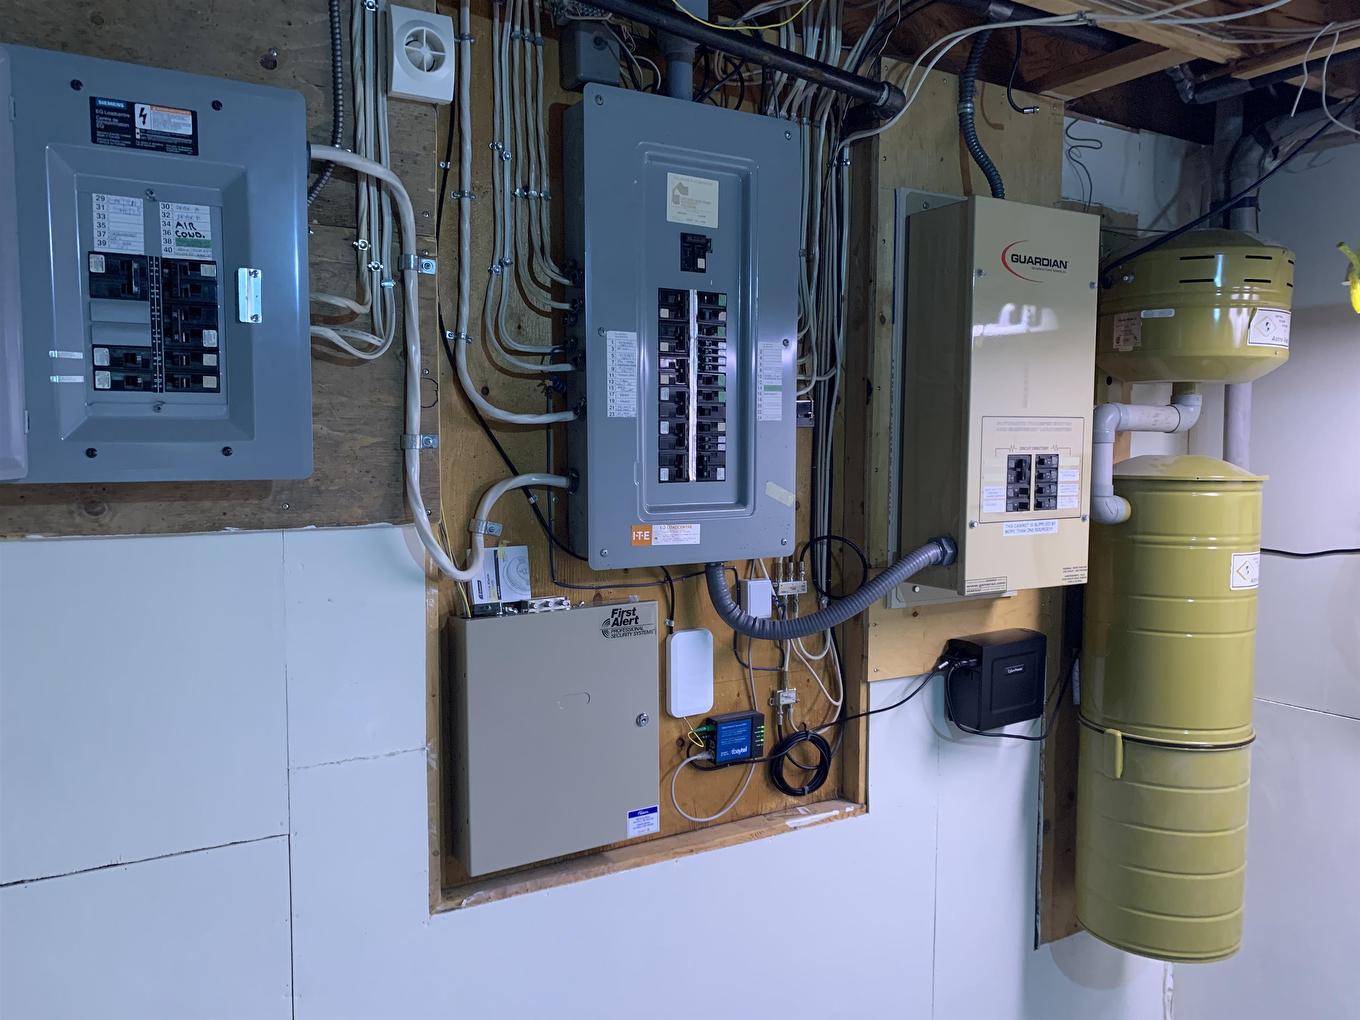
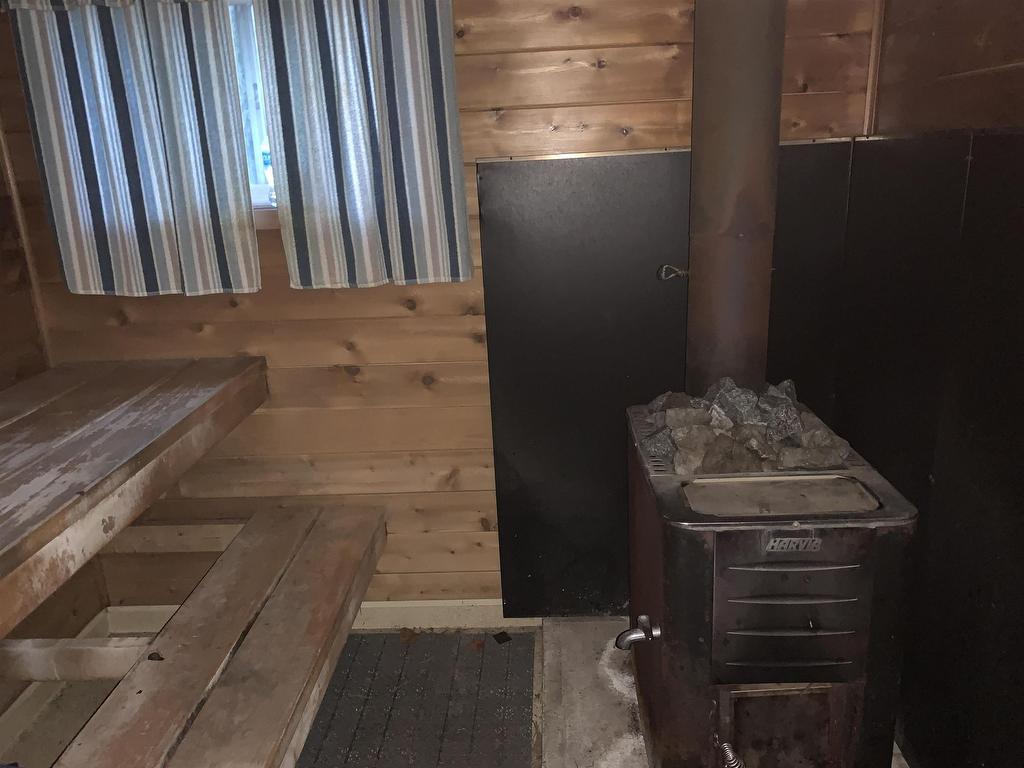
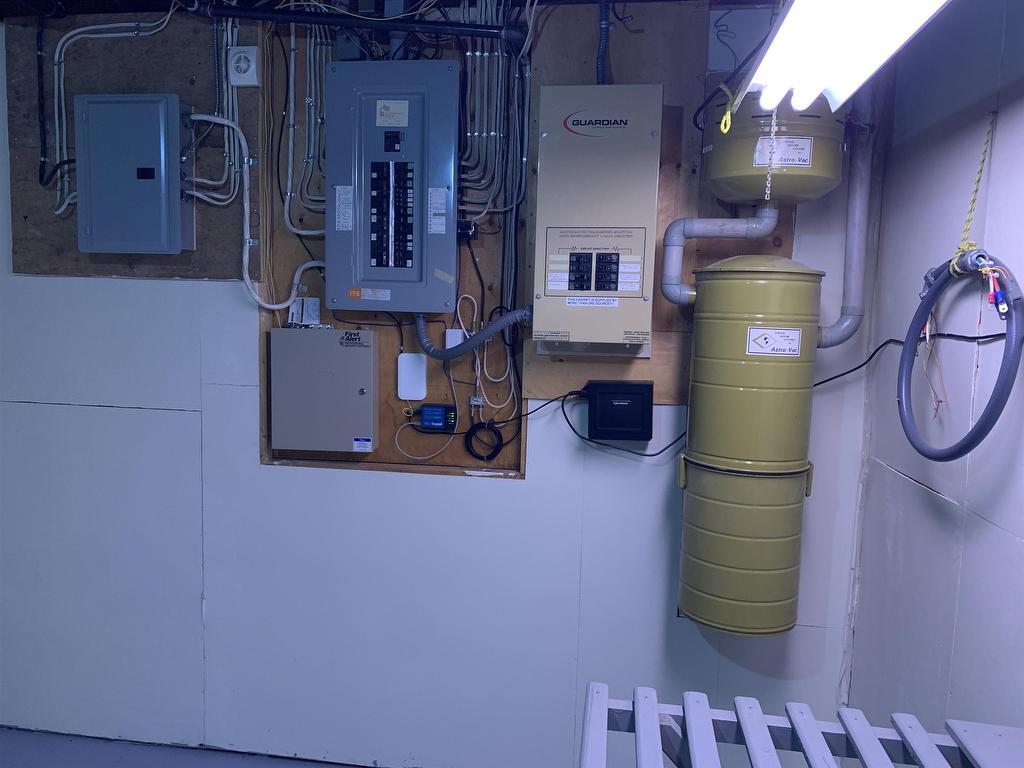
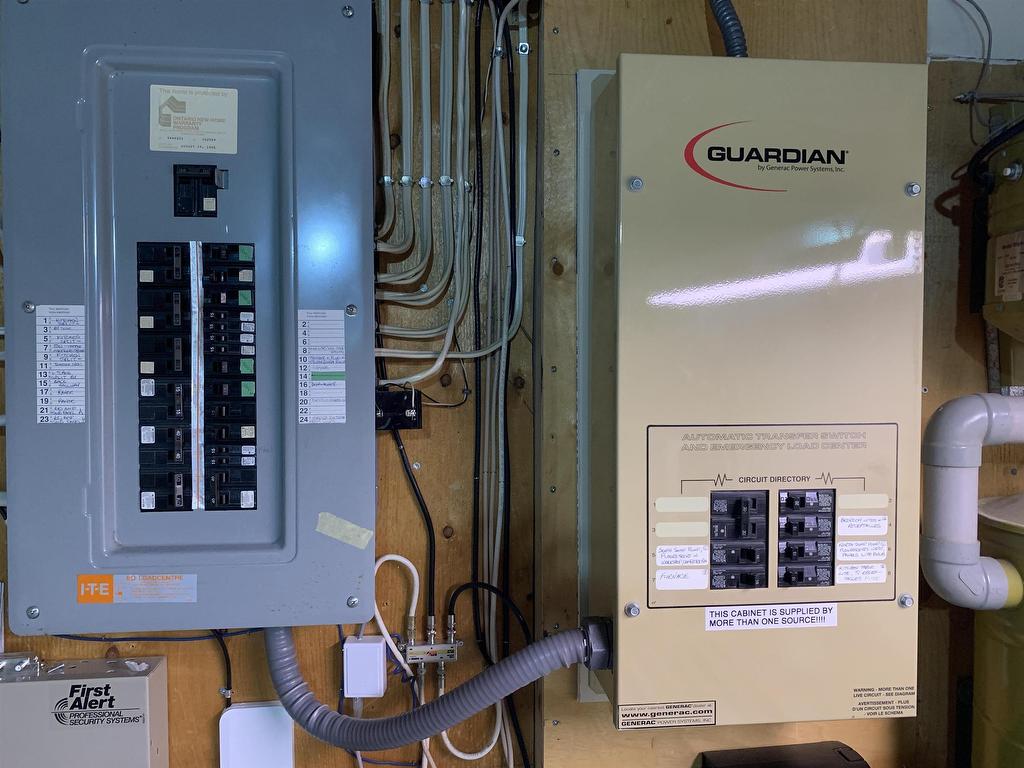
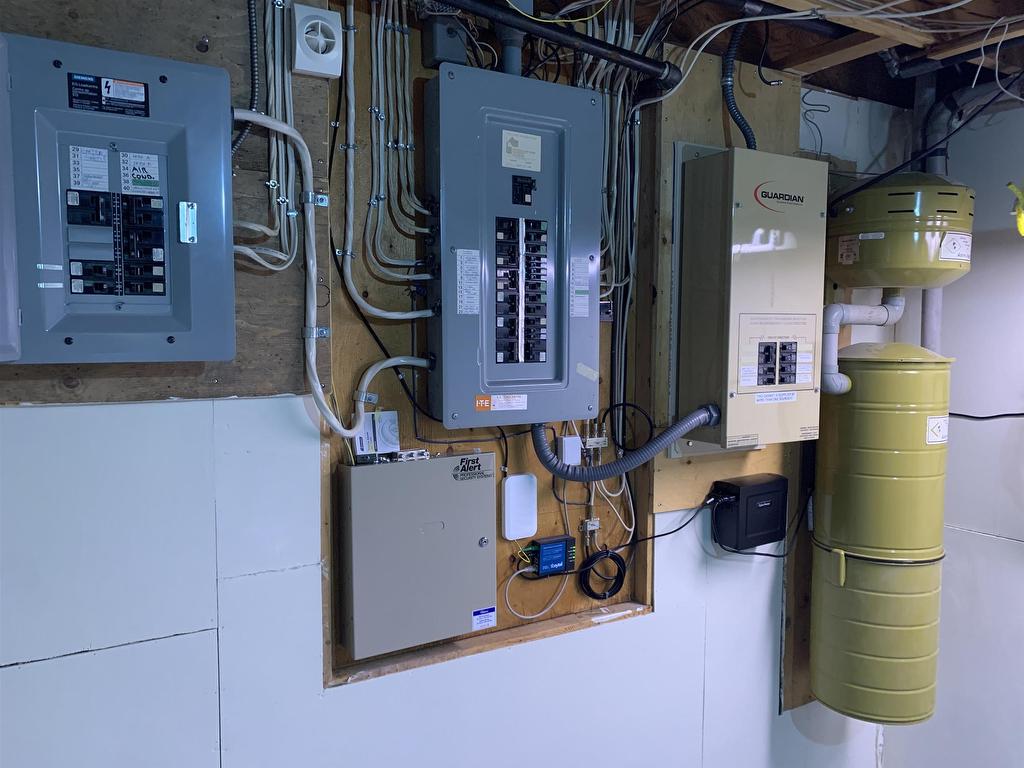
  • Features Interior: Air Conditioner, Central Air, Central Vacuum, Dining Room - Separate, Ensuite, Generator Hook Up, Handicapped Access, Main Floor Family Room, Main Floor Laundry, Sauna, Wheelchair Access
  • Floor Space (approx): 1427 Square Feet
  • Foundation: Poured Concrete
  • Garage Type/Size: 1 Car, Attached, Detached
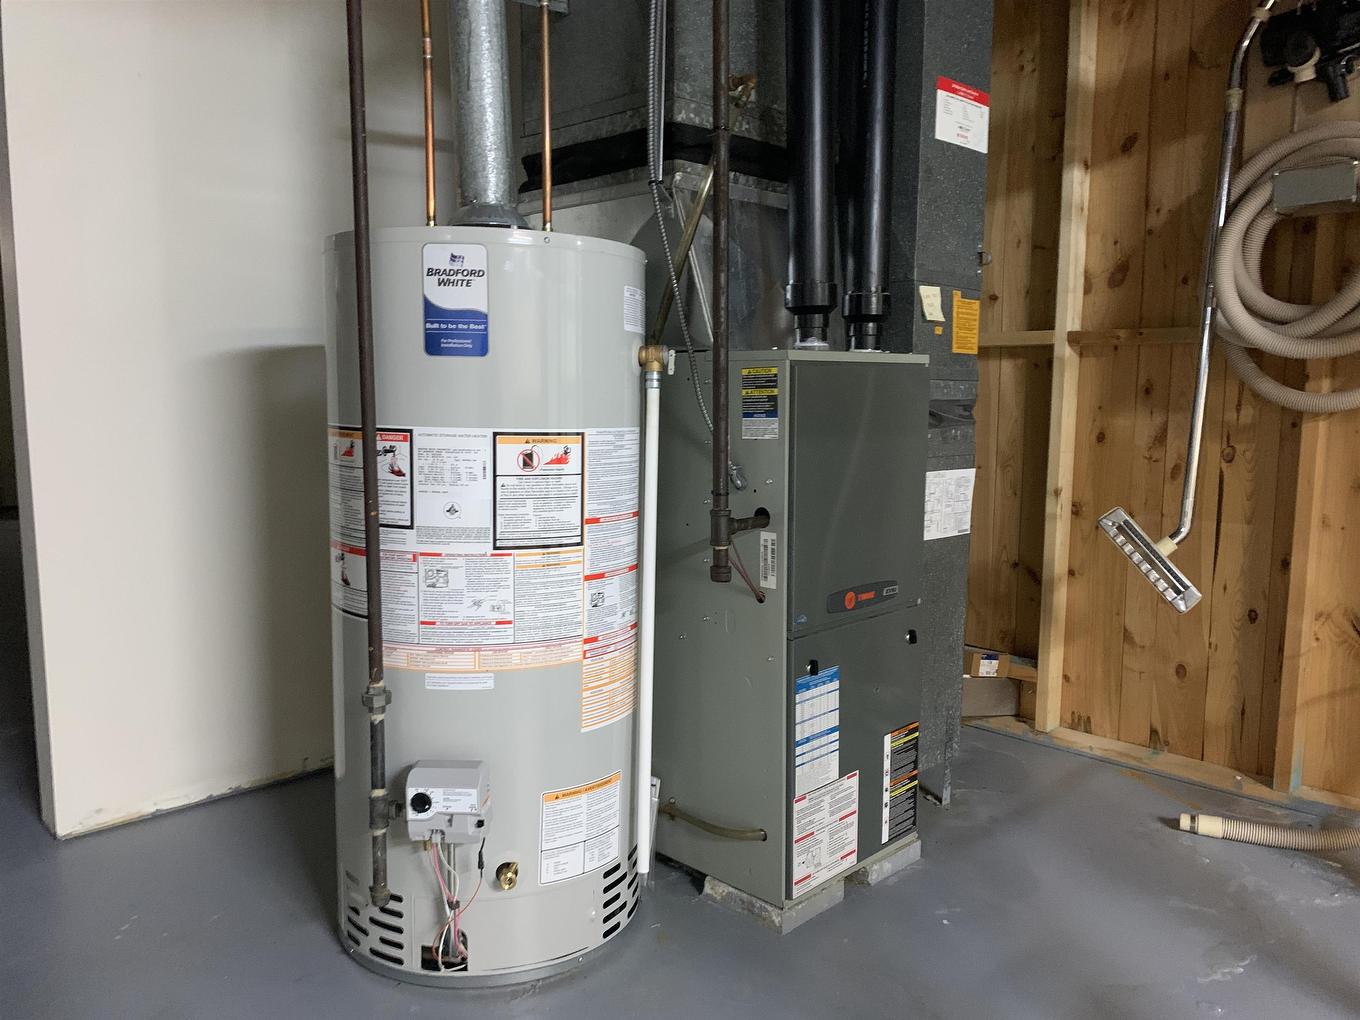
  • Heating Source: Natural Gas
  • Lot Depth: 203.41 Feet
  • Lot Frontage: 98.43 Feet
  • Property Size: 0.0 - 0.49 Acres
  • Roof Type: Asphalt Shingle
  • Services Available: Bus Service, Cable, Garbage PickUp, High Speed Internet, Hydro, Natural Gas, Street Lights, Telephone
  • Sewer/Septic: Septic
  • Style: Bungalow
  • Water/Well: Municipal Water
  • Heating Type: Fireplace, Forced Air

Rooms:

  • Living Main Level 18.3x12.8
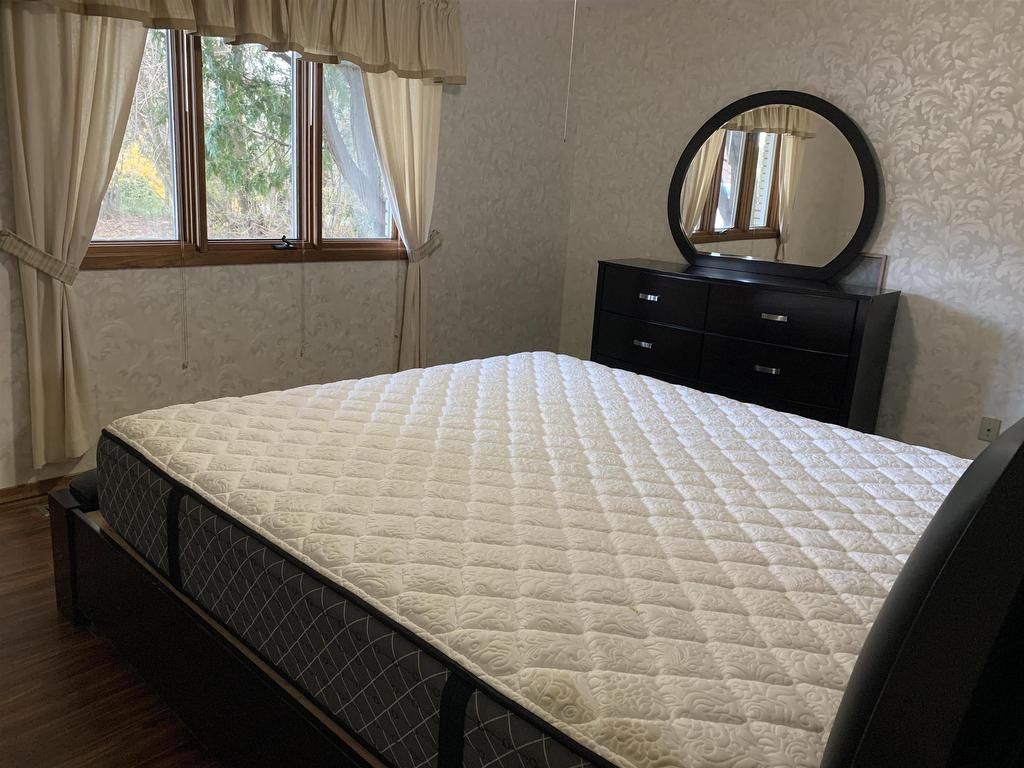
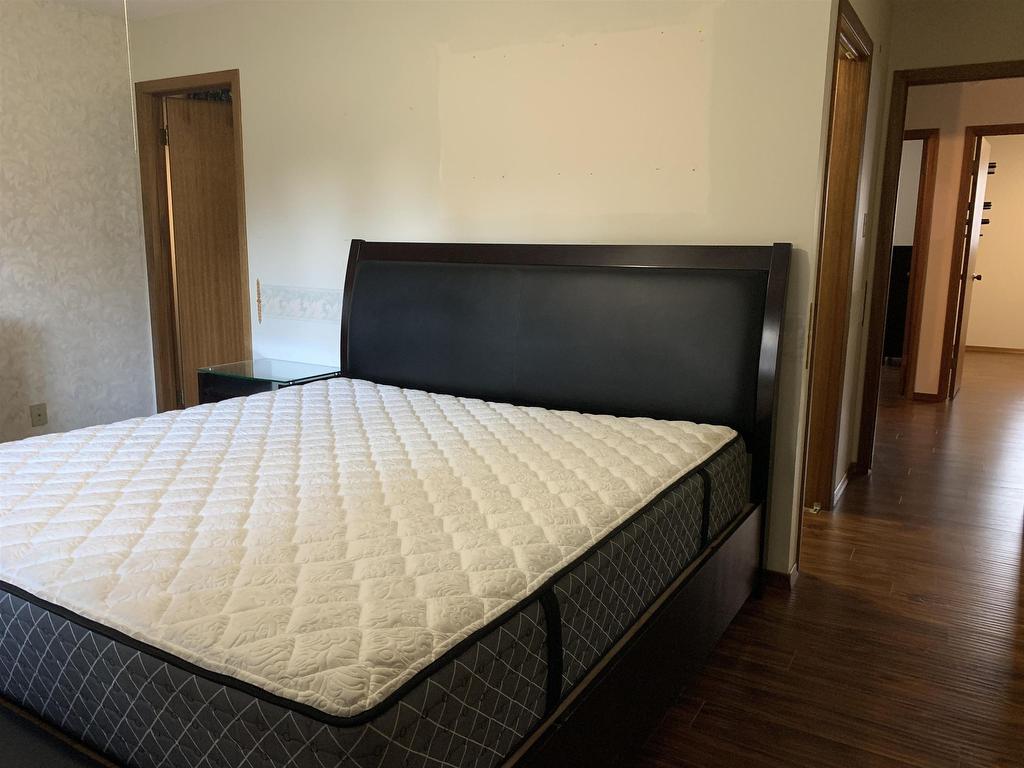
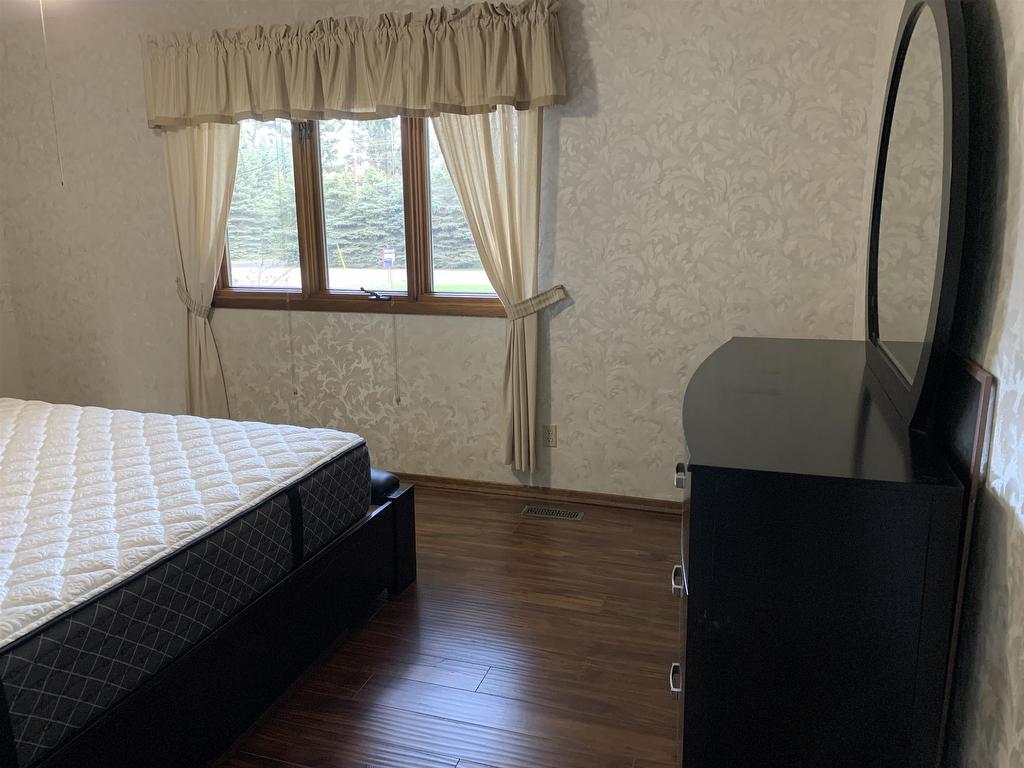
  • Bedroom Main Level 17x15.3
  • Kitchen Main Level 15x11.2
  • Living Main Level 22/6x12
  • Dining Main Level 12x11.2
  • Laundry Main Level 8.3x8
  • Bedroom Main Level 12.8x11.2
  • Bedroom Main Level 11.2x9
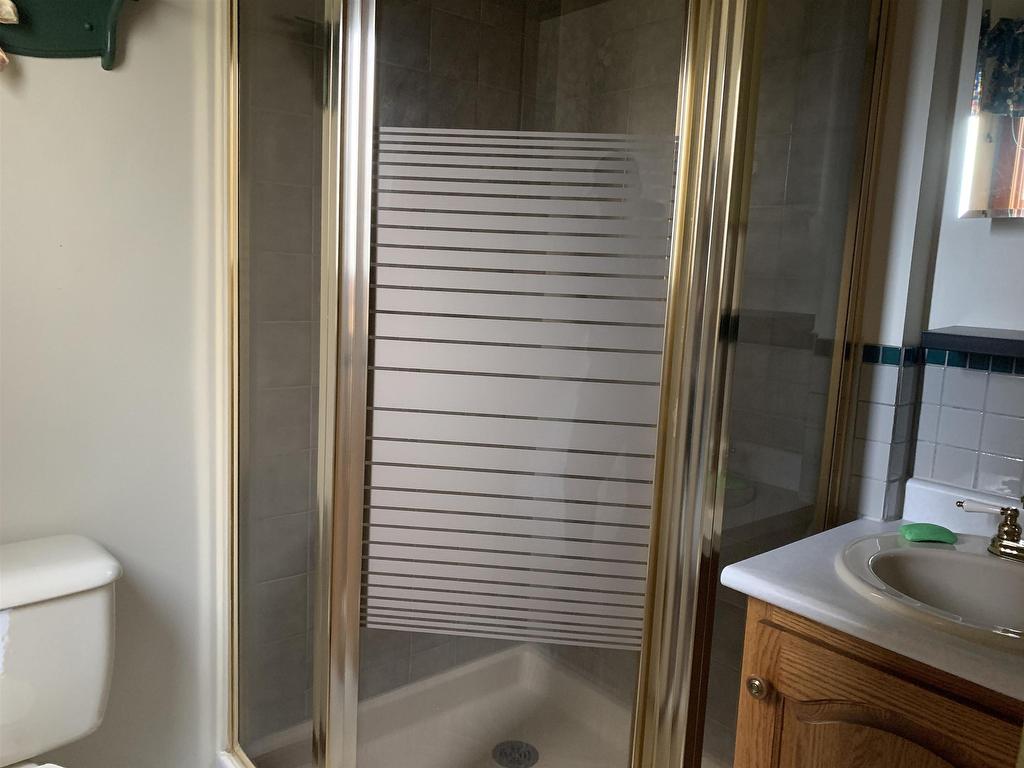
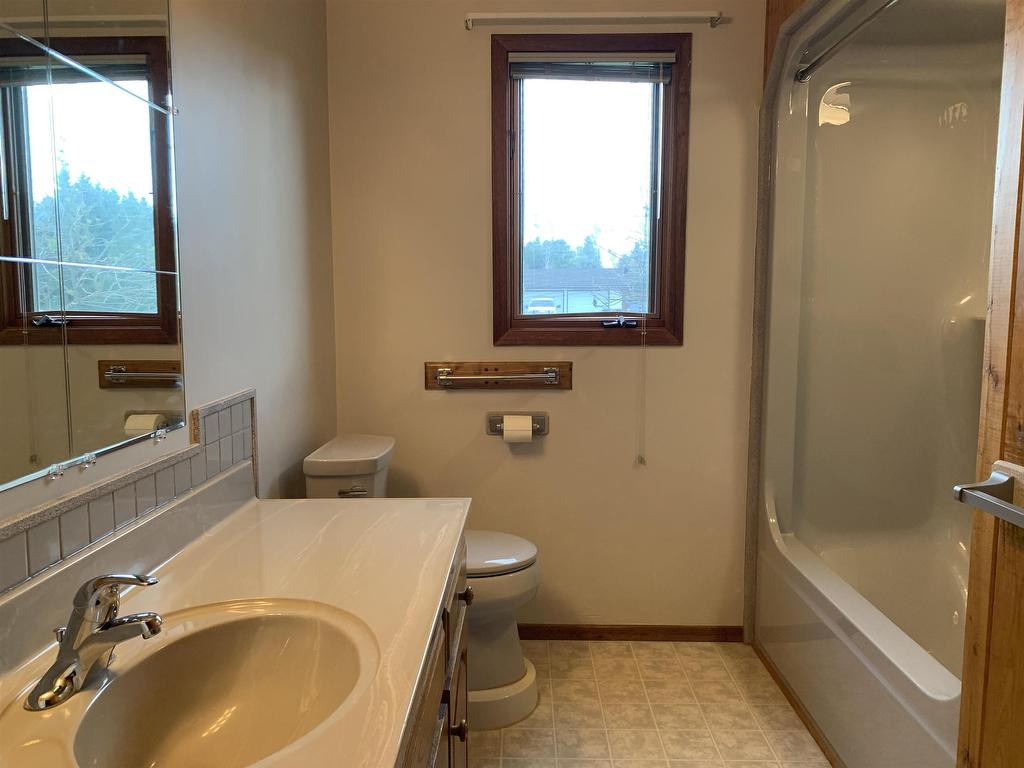
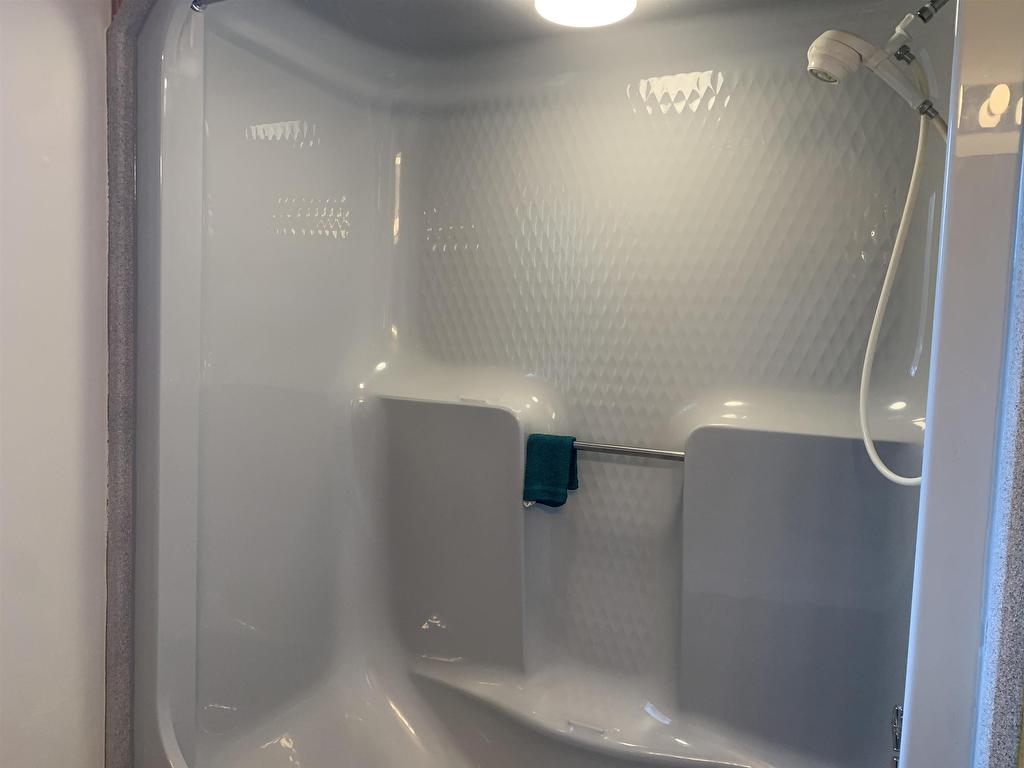
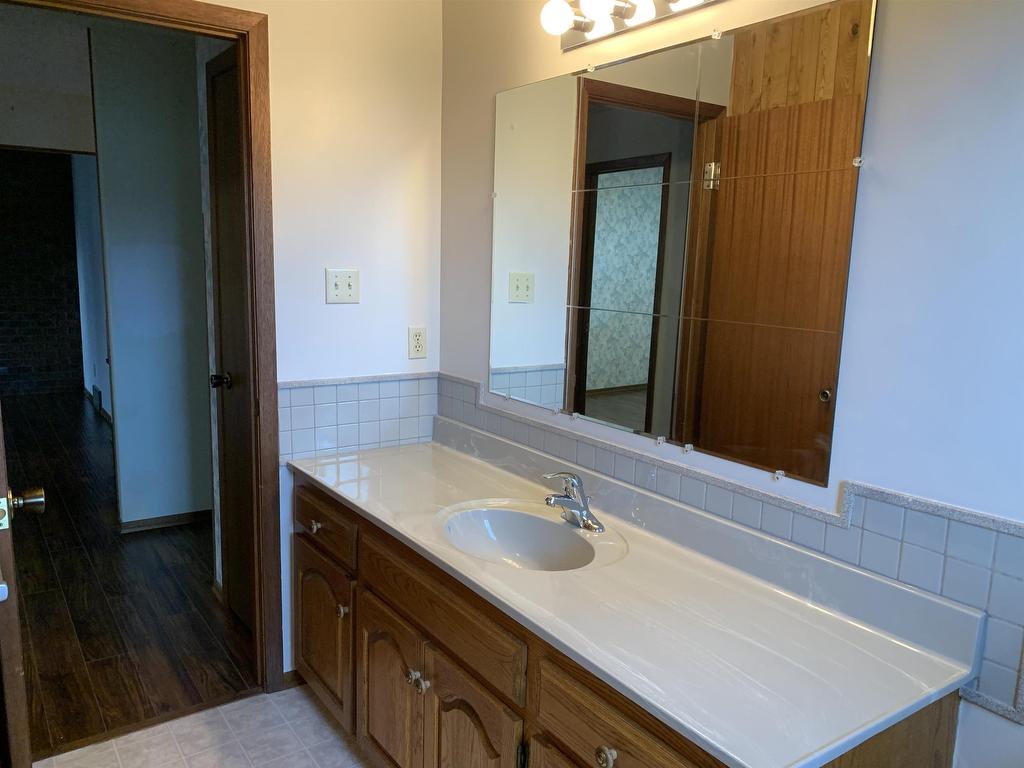
  • Ensuite Bathroom Main Level 3pc
  • Bathroom Main Level 4pc
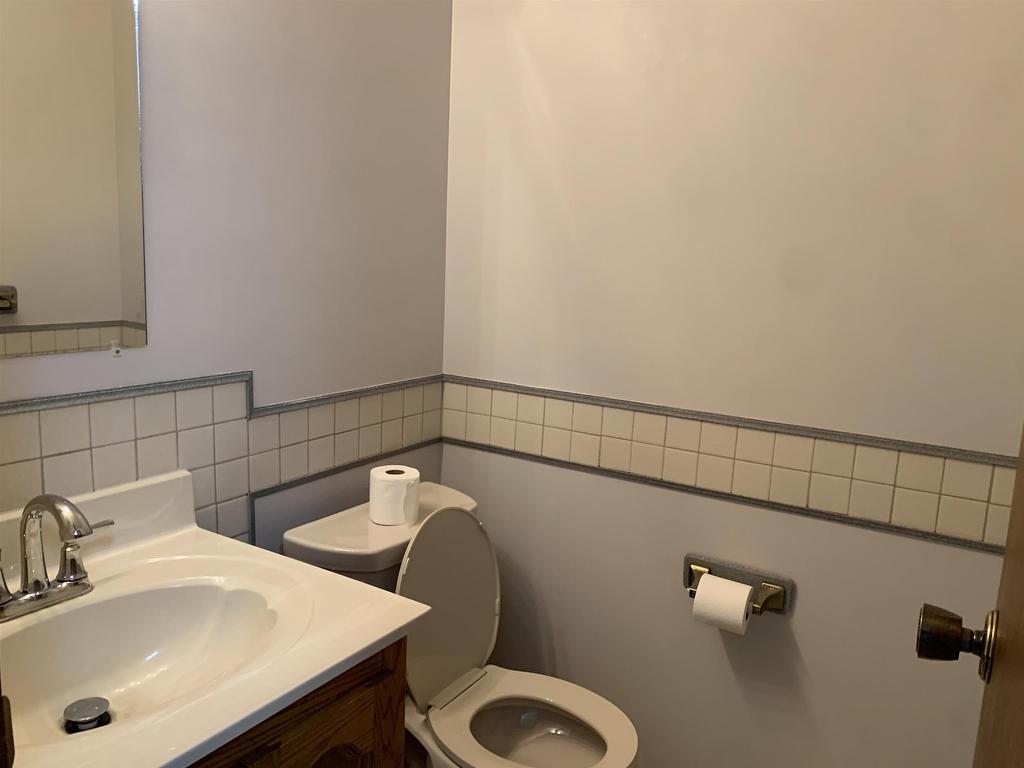
  • Bathroom Main Level 2pc
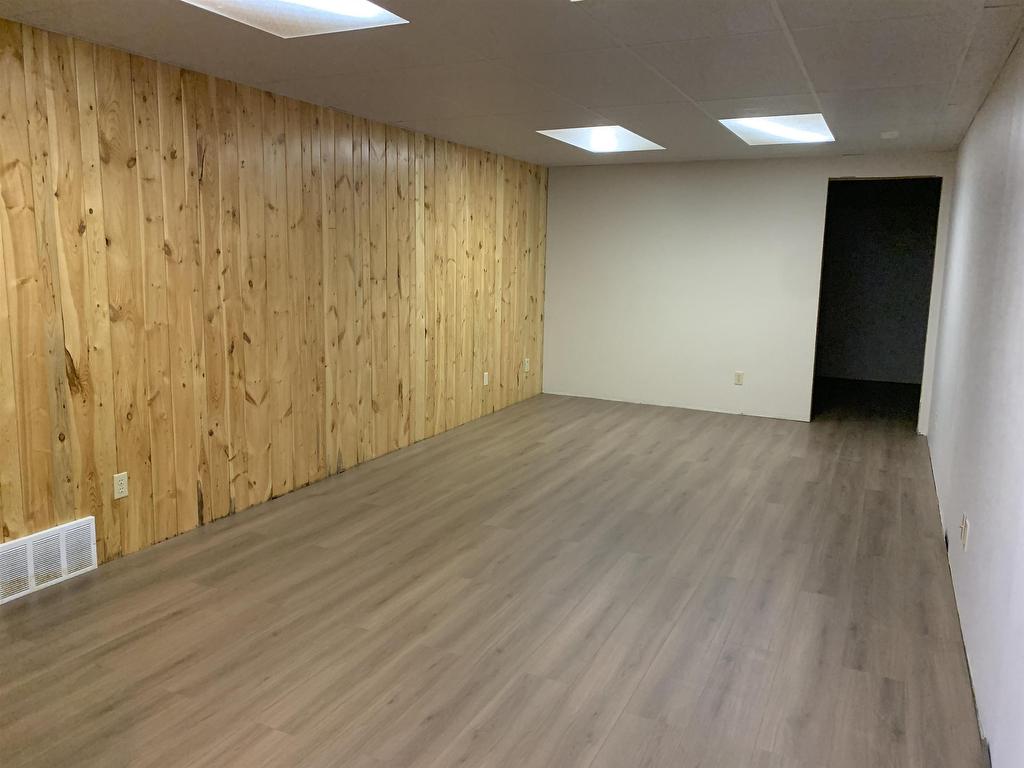
  • Recreation Room Basement Level 22.8x11,2
  • Workshop Basement Level 43x12
  • Workshop Basement Level 35x21
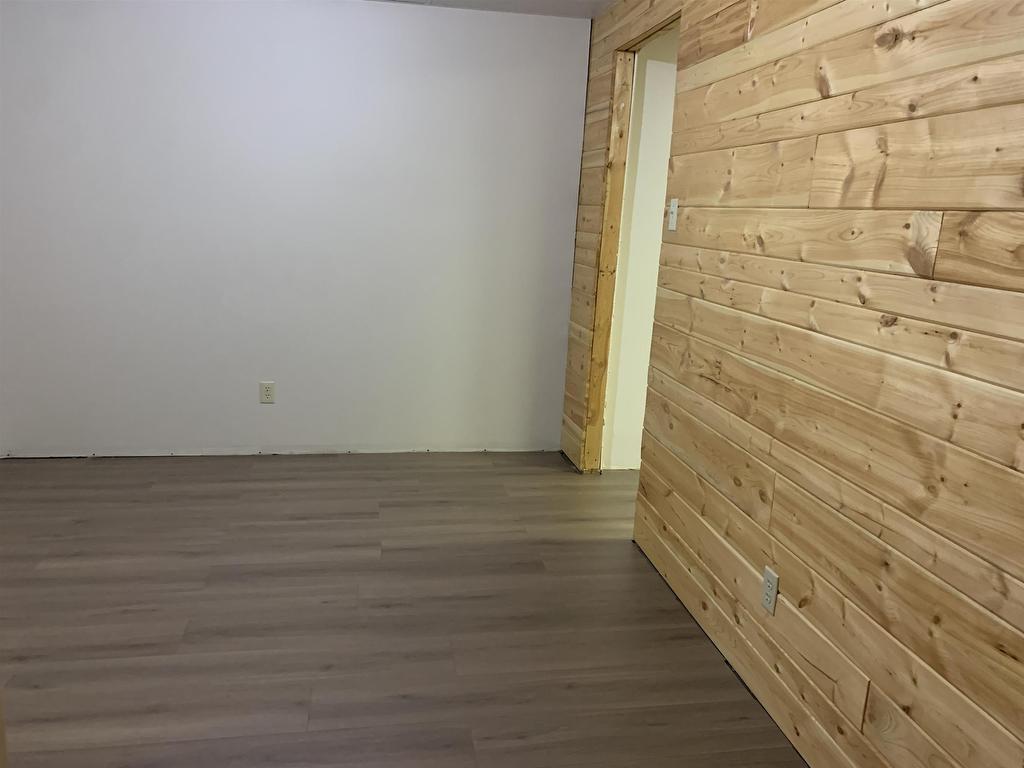
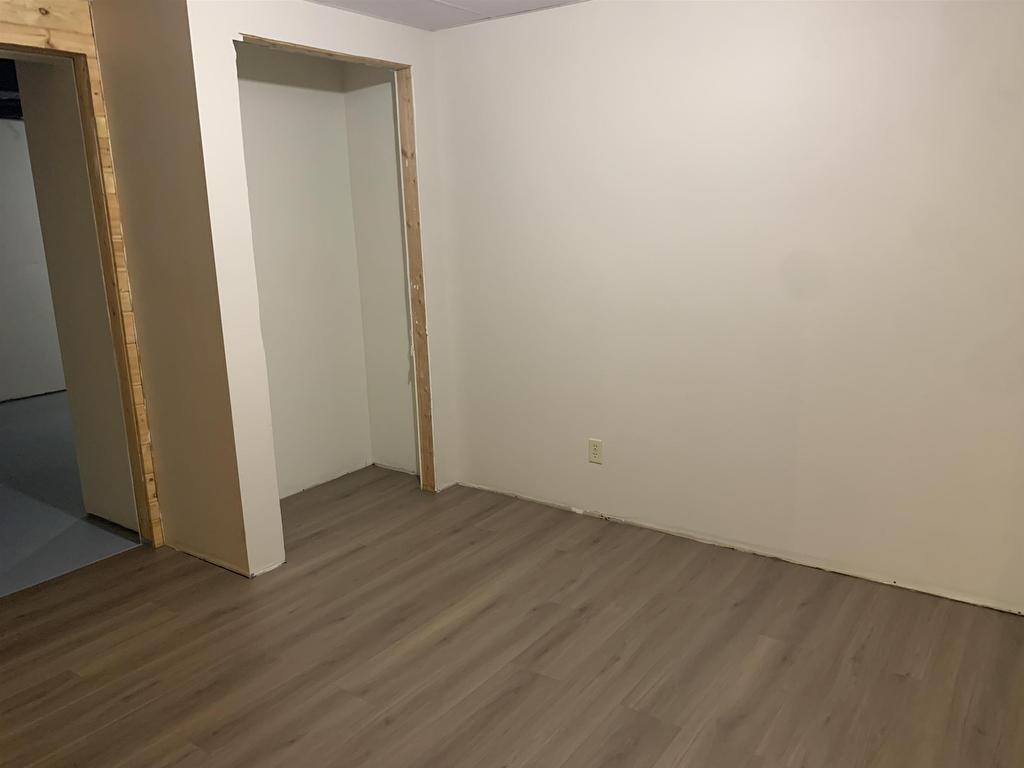
  • Office Basement Level 12.6x9.6

Courtesy of: SIGNATURE NORTH REALTY INC.

This listing content provided by Brokers PlaybookTM

QuickQuoteTM Powered by RPS

Location of 3165-20th Side Road, Thunder Bay, ON, P7K 1C5

Demographic Information of 3165-20th Side Road, Thunder Bay, ON, P7K 1C5

Life Stage

Middle-Aged with Teens

Employment Type

Mixed

Average Household Income

$139,597.49

Average Number of Children

1.73

Household Population

Household Structure

Age of Population

Education

Education Level

No certificate/diploma/degree

15.08 %

High school certificate or equivalent

28.88 %

Apprenticeship trade certificate/diploma

12.83 %

College/non-university certificate

24.74 %

University certificate (below bachelor)

2.65 %

University Degree

15.81 %

Commuter

Travel To Work

By Car

95.38 %

By Public Transit

0.0 %

By Walking

1.86 %

By Bicycle

0.0 %

By Other Methods

2.76 %

Cultural Diversity

Knowledge of Official Language

Mother Tongue

Building Information

Building Type

Apartments (Low and High Rise)

1.15 %

Houses

98.85 %

Own Vs. Rent