Button CopyPathCircle CloseCircle Left ArrowArrow Down Icon GreyClosecirclecircleBurger
Image 1
Image 2
Image 3
$789,900

247 Shirley Rd, Thunder Bay, ON, P7G 2G4

MLS® # TB2601561

5 Beds

Baths

2584  FEETSQ

QuickQuoteTM: Not Available

Thunder Bay ON, P7G 2G4

MLS® # TB2601561

Property Information:

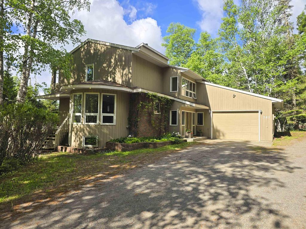
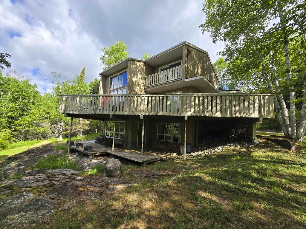
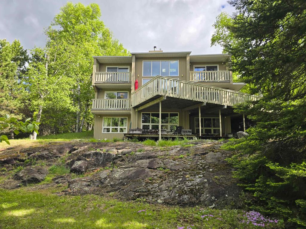
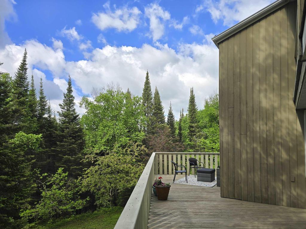
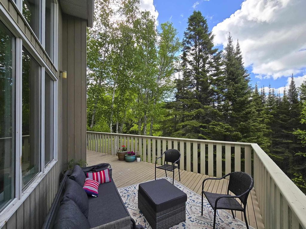
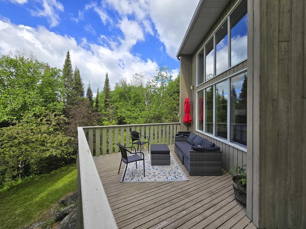
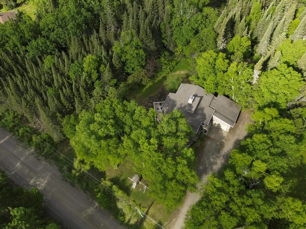
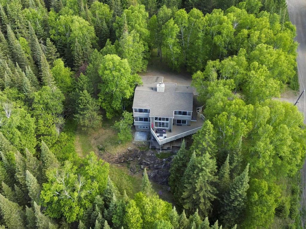
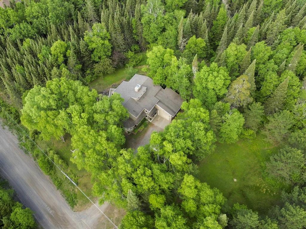
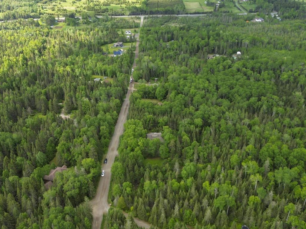
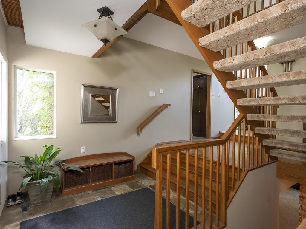
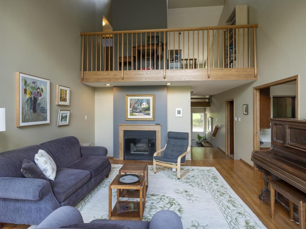
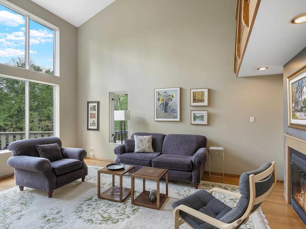
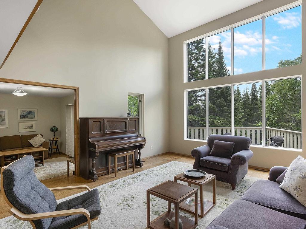
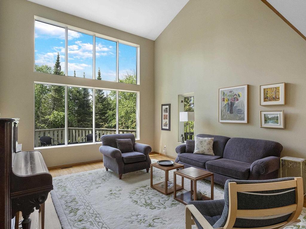
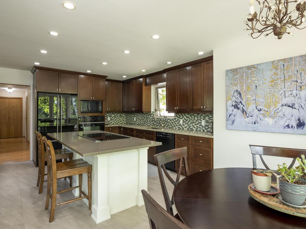
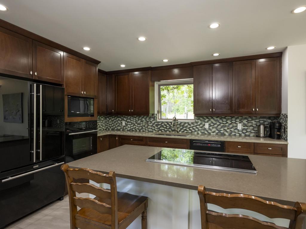
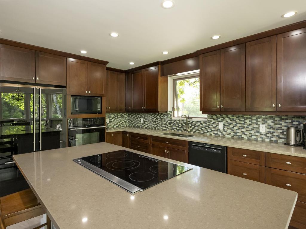
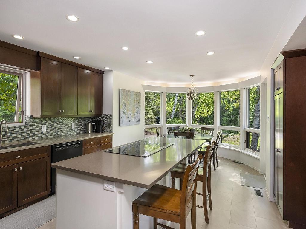
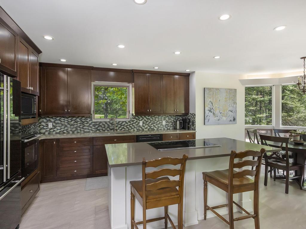
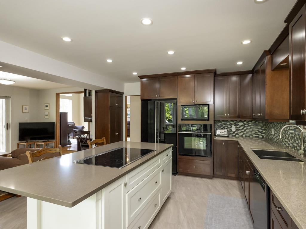
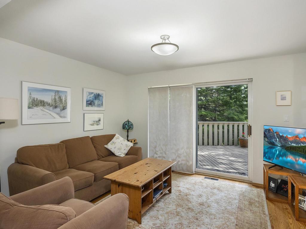
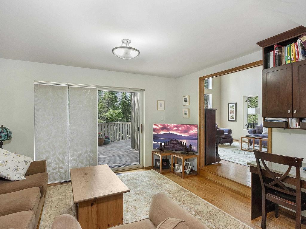
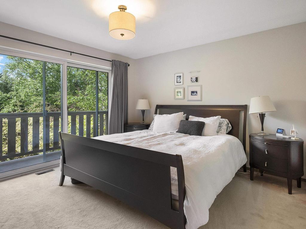
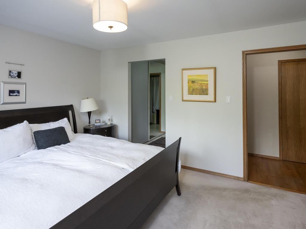
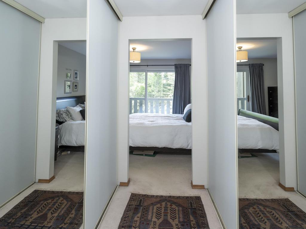
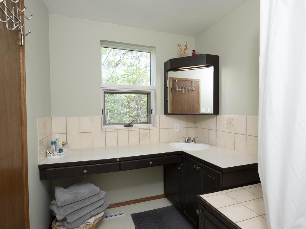
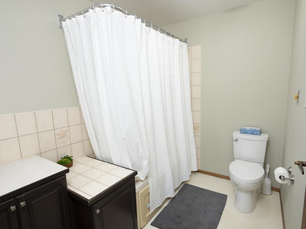
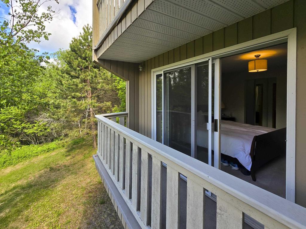
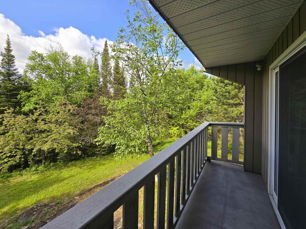
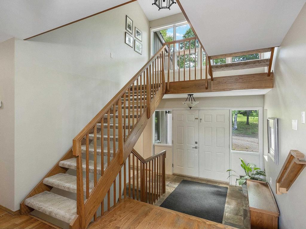
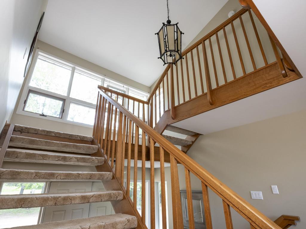
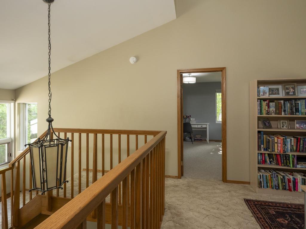
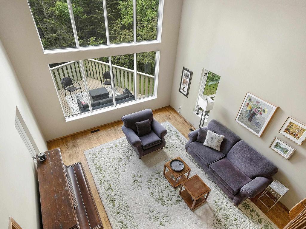
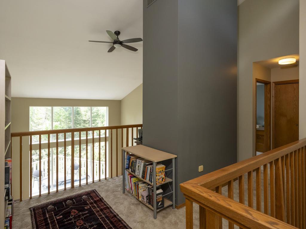
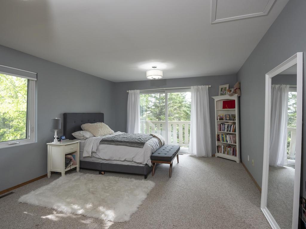
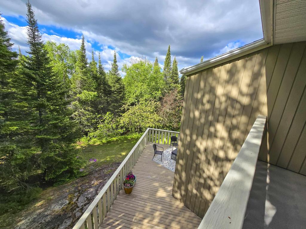
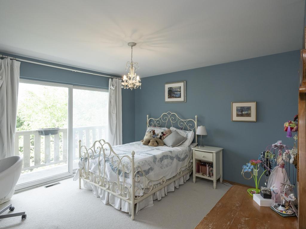
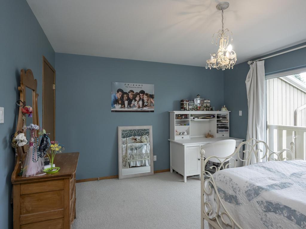
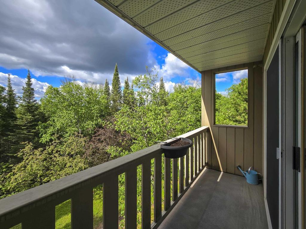
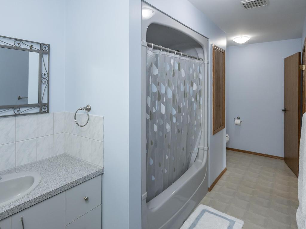
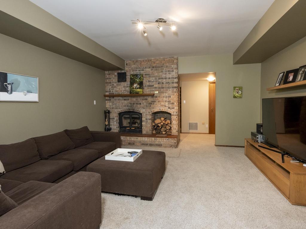
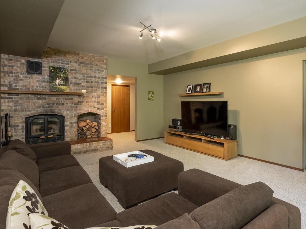
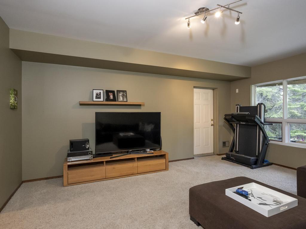
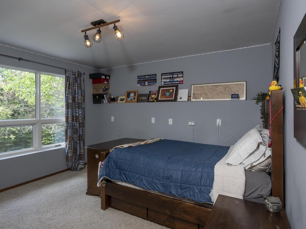
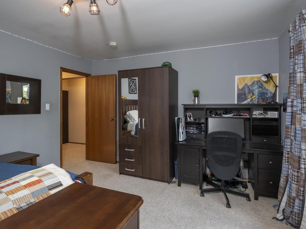
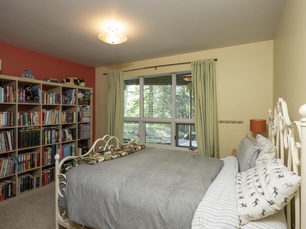
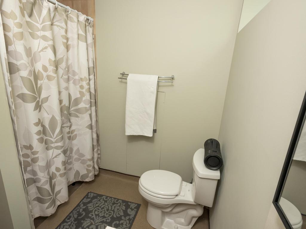
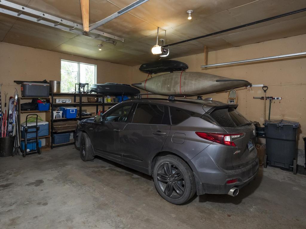
Nestled on nearly 10 acres of picturesque hilltop paradise, this stunning 5-bedroom, 3.5-bathroom two-storey home offers the perfect blend of space, privacy, and modern comfort. Step inside to discover soaring ceilings in the impressive living room, creating a bright and airy atmosphere, while a second main-floor living area offers flexibility as a formal dining room, family room, or home office. The beautifully updated kitchen is the heart of the home, featuring quartz countertops, a large island, and a charming eat-in nook overlooking the surrounding natural beauty. The main-floor primary suite provides a peaceful retreat with direct deck access through patio doors, a walk-through closet, and a spacious 4-piece ensuite. A convenient 2-piece powder room completes the main level. Upstairs, you'll find two generously sized bedrooms, each with its own private balcony, along with a full bathroom. The fully finished walkout basement expands your living space with a cozy rec room centered around a wood-burning fireplace, two additional bedrooms, another full bathroom, and a laundry room, ideal for guests, a growing family, or multi-generational living. Complete with an attached garage and surrounded by breathtaking views, mature trees, and exceptional privacy, this remarkable property offers a rare opportunity to enjoy country living at its finest while still being within easy reach of amenities. A true private paradise waiting to be discovered.

Property Features:

  • Bedrooms: 5
  • Bathrooms: 3+1
  • Annual Tax Amount: $8,446
  • Access: Municipal Road
  • Basement: Full Basement
  • Basement Finish: Fully Finished
  • Built in: 1990
  • Features Exterior: Balcony, Deck
  • Features Interior: Appliances Built-in, Built-in Dishwasher, Hardwood Floors, Rec Room, Storage Room, Water Softener
  • Floor Space (approx): 2584 Square Feet
  • Foundation: Poured Concrete
  • Heating Source: Propane Gas
  • Lot Depth: Irreg Feet
  • Lot Frontage: 340 Feet
  • Property Size: 3.0 - 9.99 Acres
  • Roof Type: Asphalt Shingle
  • Services Available: Garbage PickUp, Hydro, Telephone
  • Sewer/Septic: Septic
  • Style: 2-Storey
  • Water/Well: Drilled Well
  • Heating Type: Forced Air

Rooms:

  • Kitchen Main Level 13.2 x 12
  • Living Main Level 13.2 x 10.11
  • Living Main Level 14.9 x 18.8
  • Bedroom Main Level 11.9 x 13.3
  • Ensuite Bathroom Main Level 4 pce
  • Bathroom Main Level 2 pce
  • Bedroom 2nd Level 21.2 x 13.2
  • Bathroom 2nd Level 4pce
  • Bedroom 2nd Level 13.3 x 12.6
  • Recreation Room Basement Level 17.10 x 14.9
  • Storage Basement Level 21 x 10.5
  • Bedroom Basement Level 12.6 x 10.2
  • Utility Basement Level 13.10 x 11.10
  • Bedroom Basement Level 12.7 x 12.6
  • Bathroom Basement Level 3pce

This listing content provided by Brokers PlaybookTM

QuickQuoteTM Powered by RPS

Location of 247 Shirley Rd, Thunder Bay, ON, P7G 2G4

Demographic Information of 247 Shirley Rd, Thunder Bay, ON, P7G 2G4

Life Stage

Growing Families

Employment Type

Mixed

Average Household Income

$140,000.00

Average Number of Children

1.80

Household Population

Household Structure

Age of Population

Education

Education Level

No certificate/diploma/degree

10.53 %

High school certificate or equivalent

28.95 %

Apprenticeship trade certificate/diploma

5.26 %

College/non-university certificate

26.31 %

University Degree

28.95 %

Commuter

Travel To Work

By Car

96.77 %

By Public Transit

0.0 %

By Walking

0.0 %

By Bicycle

0.0 %

By Other Methods

3.23 %

Cultural Diversity

Knowledge of Official Language

Mother Tongue

Building Information

Building Type

Apartments (Low and High Rise)

Houses

100.0 %

Own Vs. Rent
