Button CopyPathCircle CloseCircle Left ArrowArrow Down Icon GreyClosecirclecircleBurger
Image 1
Image 2
Image 3
$599,900

2103 2260 Sleeping Giant Parkway, Thunder Bay, ON, P7A 0E7

MLS® # TB2600155

2 Beds

Baths

1290  FEETSQ

QuickQuoteTM: $531K - $712K

Thunder Bay ON, P7A 0E7

MLS® # TB2600155

Property Information:

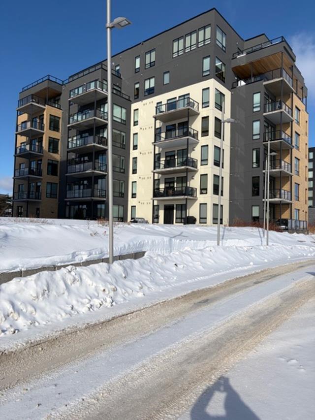
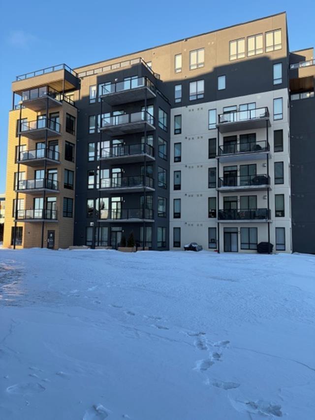
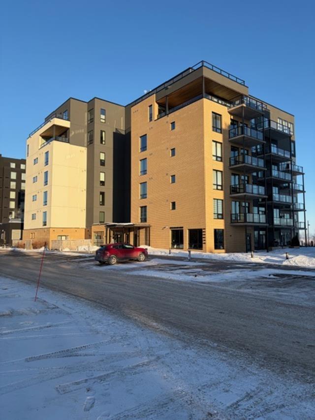
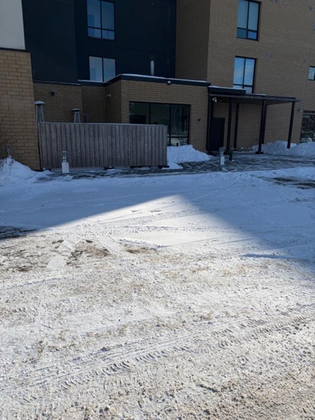
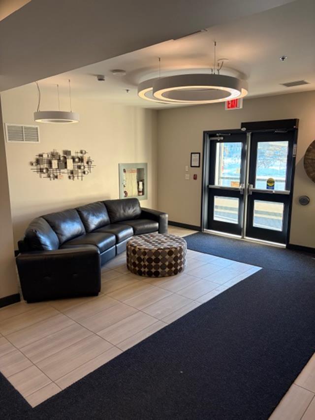

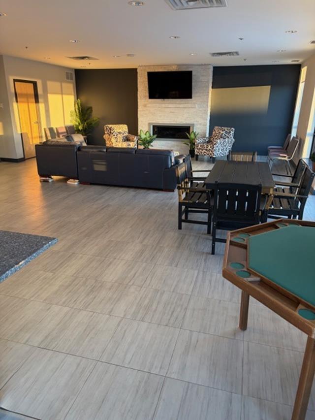
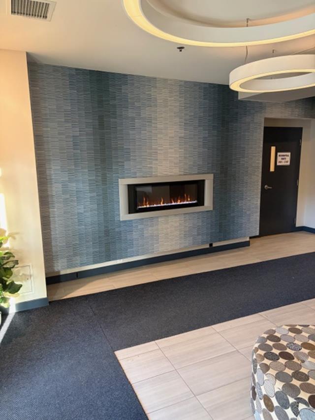
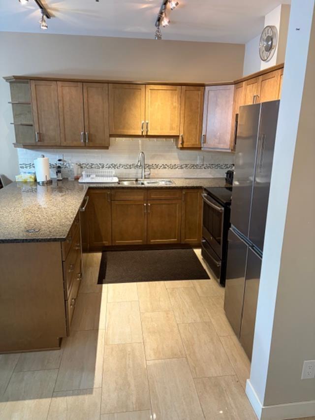
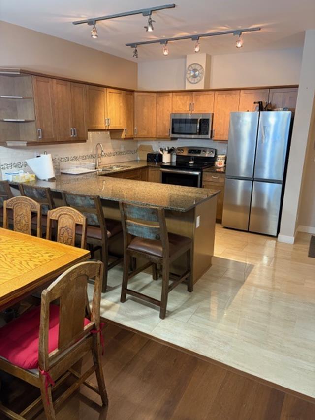

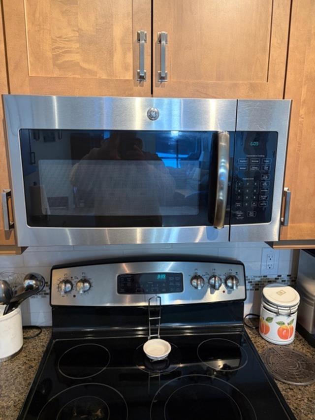

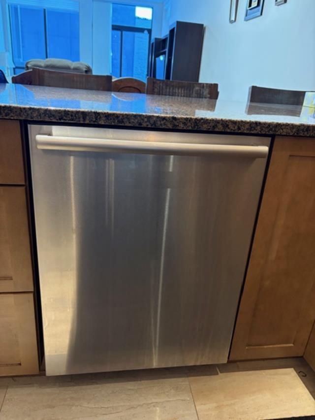
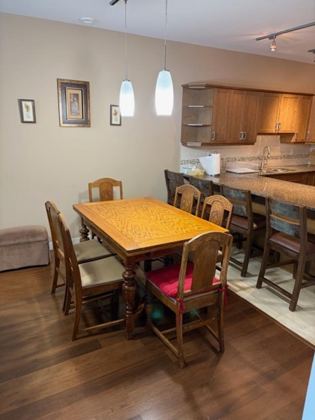
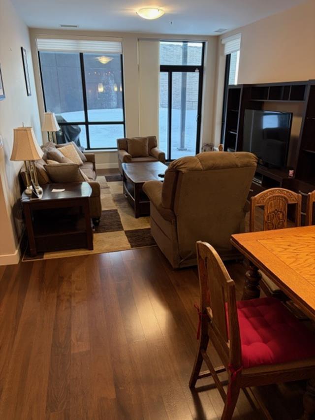
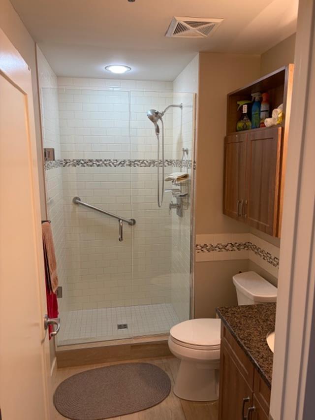
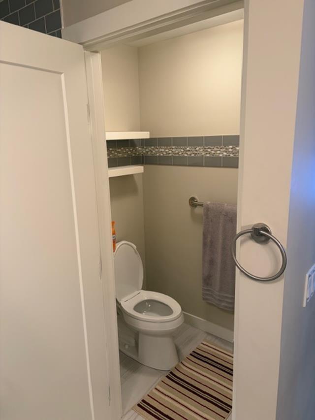

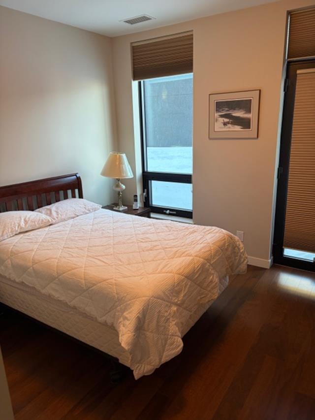
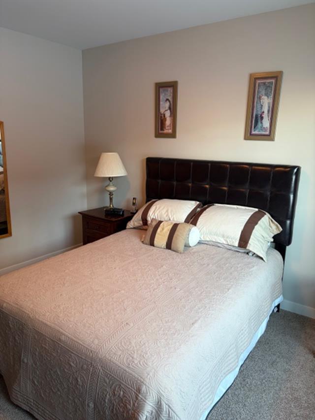
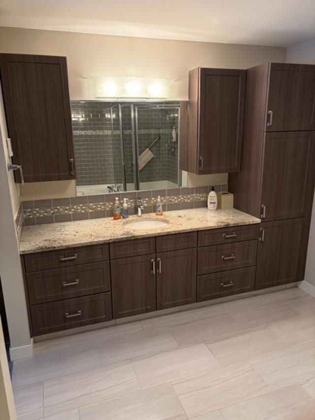
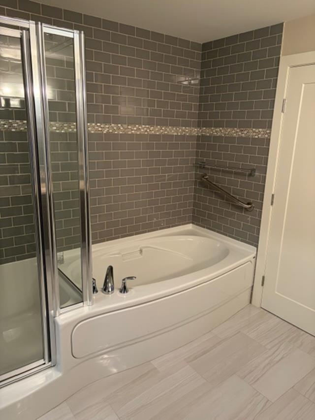

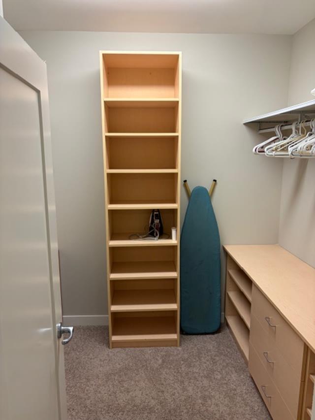
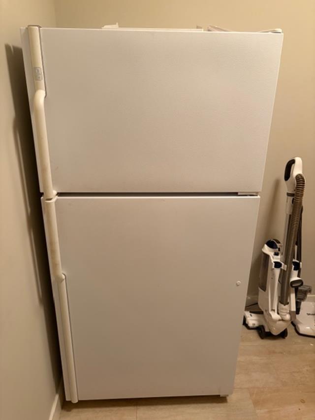


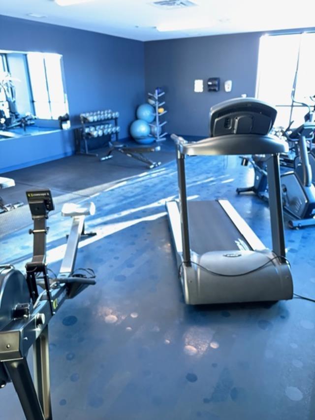
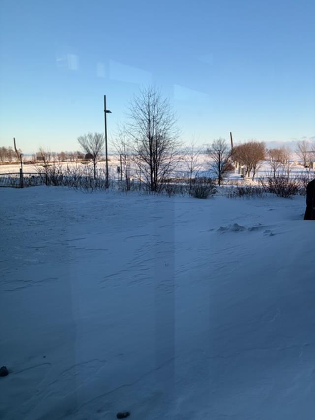
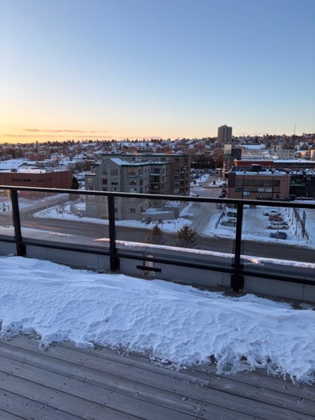
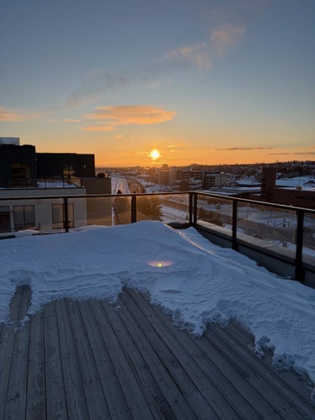
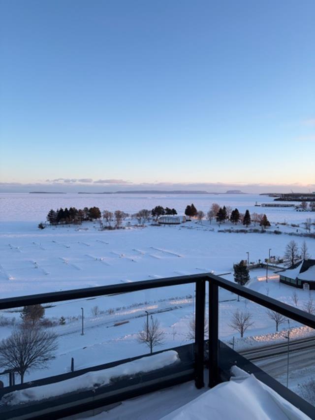
New Listing. Condo living makes life easy ! Living on the Lake ! Appreciate all the Marina has to offer. Main floor unit so no elevator needed! Delux floor plan incorporates 2 bedrooms, a beautiful ensuite with large walk-in closet, a additional 3 piece bathroom, bright open concept kitchen/dining/living room combo with lots of windows. As a resident you will have access to life-style amenities including gym, sky lounge, car wash bay, one owned inside and one owned outside premier parking spots. Unit also features patio doors from living room and adjacent bedroom to an extra large patio with direct access to large grasses area behind the unit. All major appliances and furniture included.

Property Features:

  • Bedrooms: 2
  • Bathrooms: 2+0
  • Annual Tax Amount: $8,873
  • Access: Municipal Road
  • Built in: 2015
  • Condo Fees: $718
  • Condominium Facilities: Common Room, Elevator, Exercise Room, Gym, Indoor Parking, Lndry Facility(Ensuite), Locker, Outside Parking Space, Visitor Parking
  • Driveway Details: Asphalt
  • Features Exterior: Patio
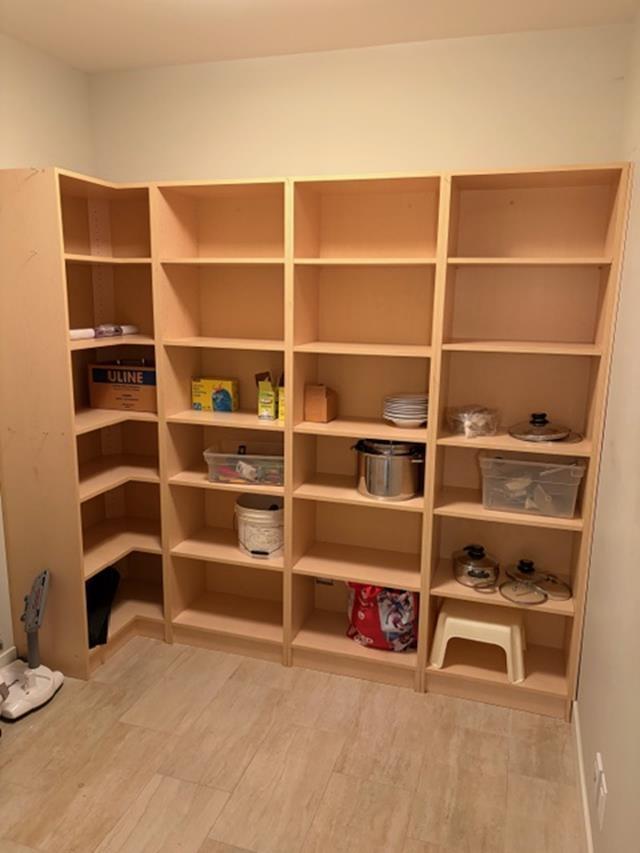
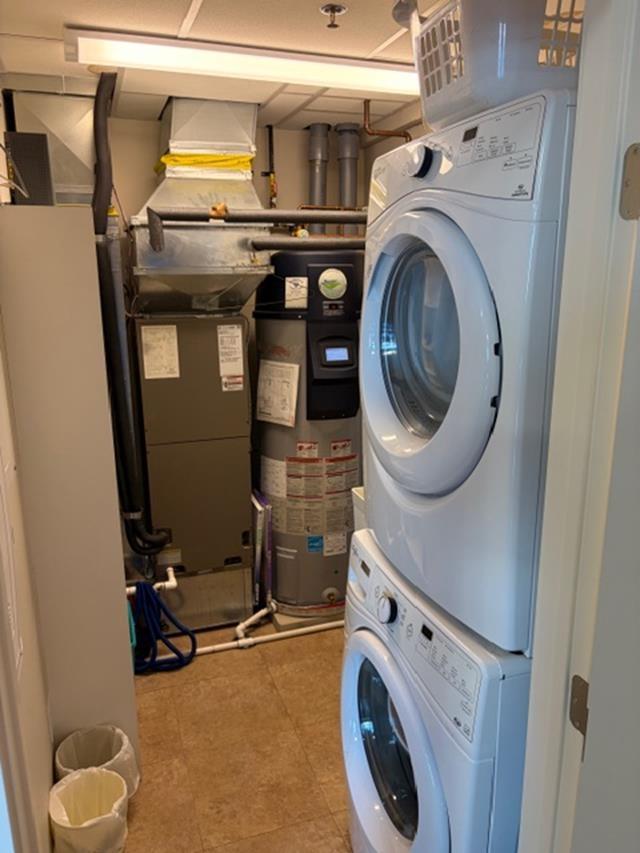
  • Features Interior: Air Conditioner, Built In Microwave, Built-in Dishwasher, Dining Room - Separate, Ensuite, Handicapped Access, Main Floor Laundry, Storage Room, Wheelchair Access
  • Floor Space (approx): 1290 Square Feet
  • Garage Type/Size: 1 Car
  • Heating Source: Natural Gas
  • Lot Depth: 0 Feet
  • Lot Frontage: 0 Feet
  • Maintenance Fee Inc: Parking, Water
  • Property Size: 0.0 - 0.49 Acres
  • Services Available: Bus Service, Cable, Garbage PickUp, High Speed Internet, Hydro, Natural Gas, Street Lights, Telephone
  • Sewer/Septic: Sewer
  • Style: Condo Apartment
  • Water/Well: Municipal Water
  • Heating Type: Forced Air

Rooms:

  • Bedroom Main Level 12.5 x 11.4
  • Kitchen Main Level 12.4 x 11.0
  • Dining Main Level 22.0 x 12.4
  • Bedroom Main Level 12.6 x 11.4
  • Bathroom Main Level 4 Piece
  • Bathroom Main Level 3 Piece
  • Laundry Main Level 8.6 x 5.6
  • Utility Main Level 9.6 x 8.10

Courtesy of: RE/MAX FIRST CHOICE REALTY LTD.

This listing content provided by Brokers PlaybookTM

QuickQuoteTM Powered by RPS

Location of 2103 2260 Sleeping Giant Parkway, Thunder Bay, ON, P7A 0E7

Demographic Information of 2103 2260 Sleeping Giant Parkway, Thunder Bay, ON, P7A 0E7

Life Stage

Later Years

Employment Type

Service Sector

Average Household Income

$115,000.00

Average Number of Children

1.70

Household Population

Household Structure

Age of Population

Education

Education Level

No certificate/diploma/degree

28.03 %

High school certificate or equivalent

28.03 %

Apprenticeship trade certificate/diploma

8.33 %

College/non-university certificate

19.7 %

University Degree

15.92 %

Commuter

Travel To Work

By Car

61.91 %

By Public Transit

19.05 %

By Walking

11.9 %

By Bicycle

0.0 %

By Other Methods

7.14 %

Cultural Diversity

Knowledge of Official Language

Mother Tongue

Building Information

Building Type

Apartments (Low and High Rise)

81.37 %

Houses

18.63 %

Own Vs. Rent
