Button CopyPathCircle CloseCircle Left ArrowArrow Down Icon GreyClosecirclecircleBurger
Image 1
Image 2
Image 3
$499,900

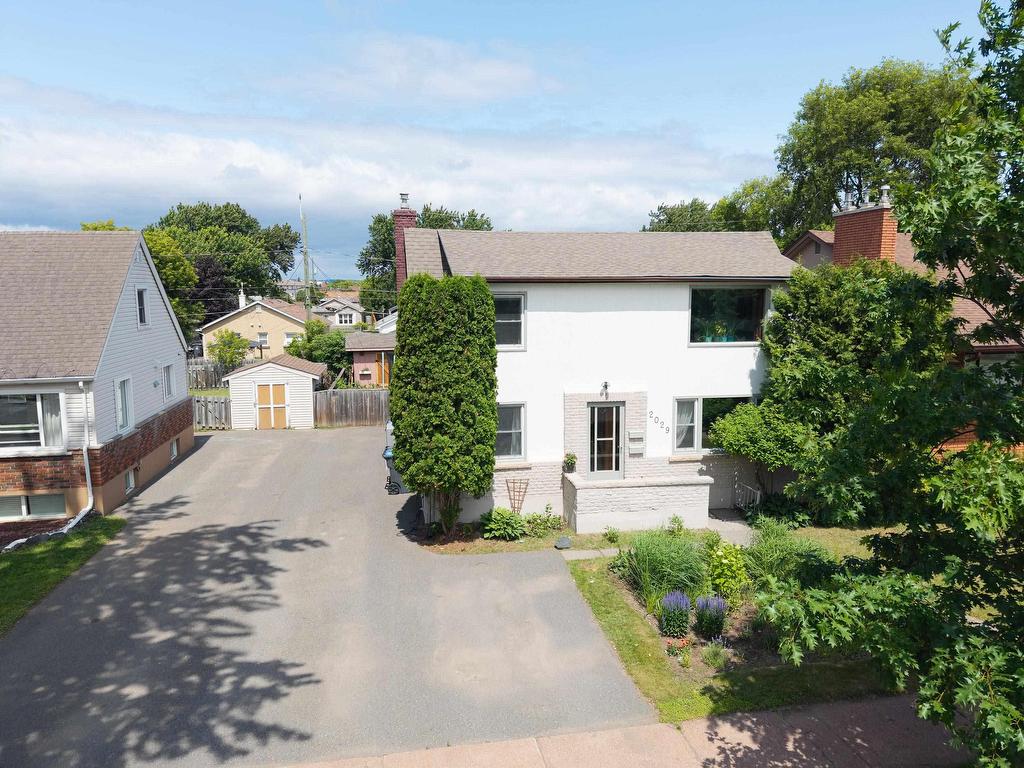
2029 Hamilton Ave., Thunder Bay, ON, P7E 4Y3

MLS® # TB2602083

6 Beds

Baths

1700  FEETSQ

QuickQuoteTM: $427K - $541K

Thunder Bay ON, P7E 4Y3

MLS® # TB2602083

Property Information:

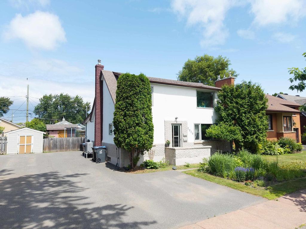
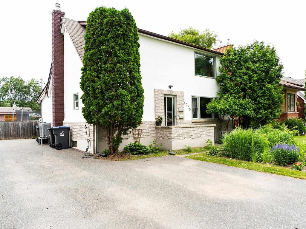
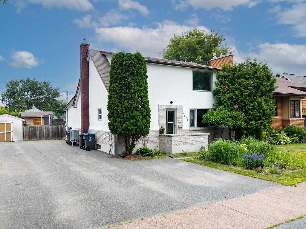
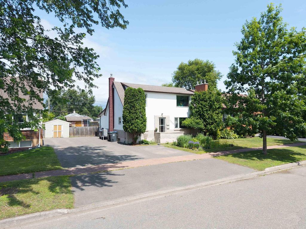
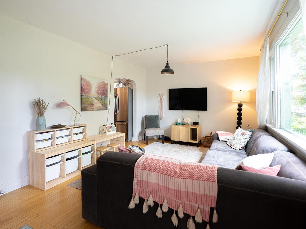
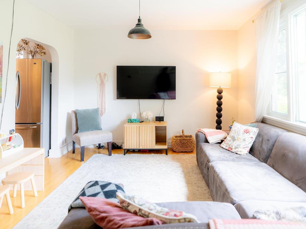
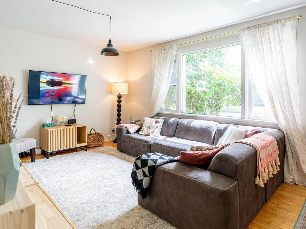
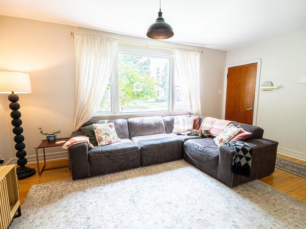
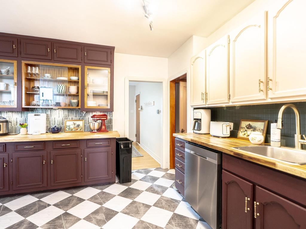
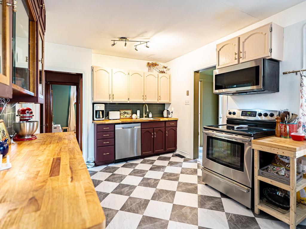
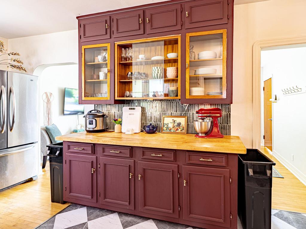
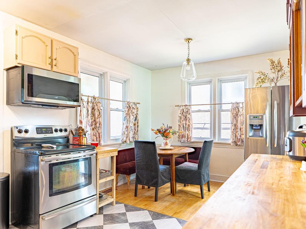
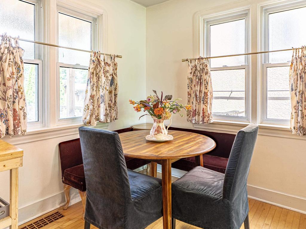
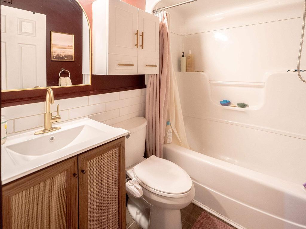
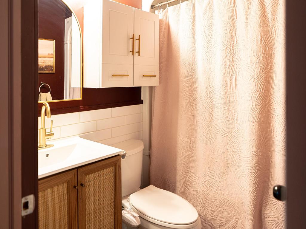
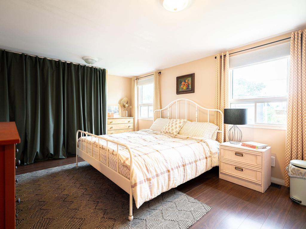
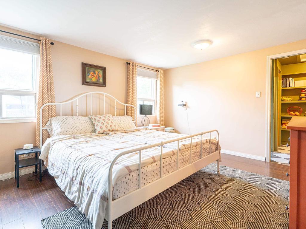
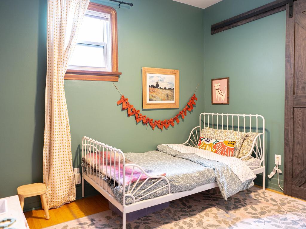
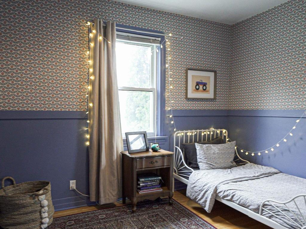
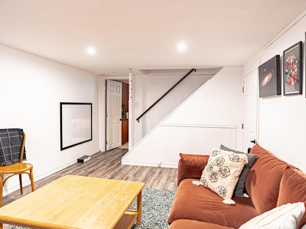
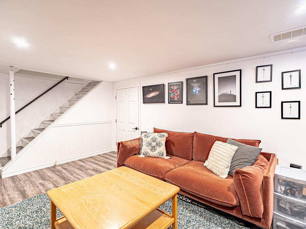
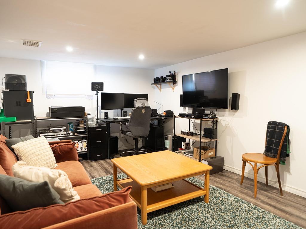
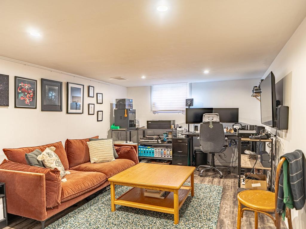
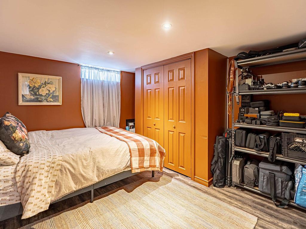
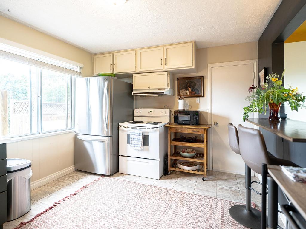
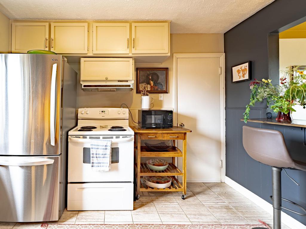
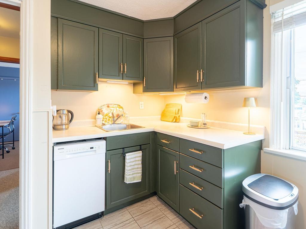
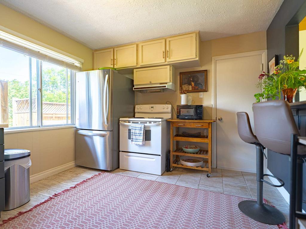
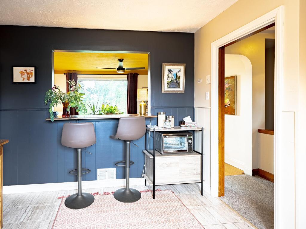
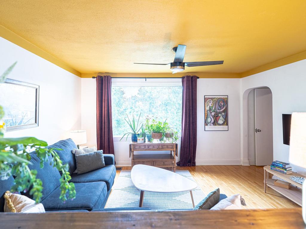
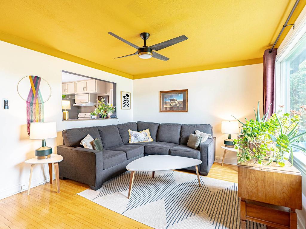
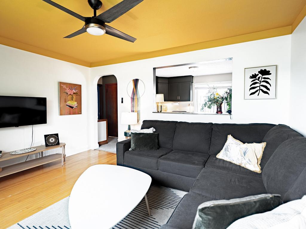
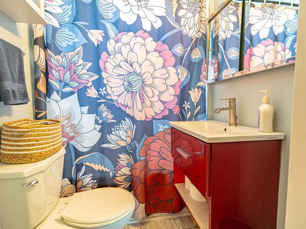
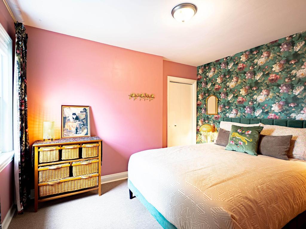
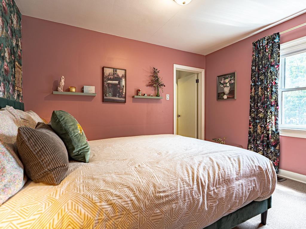
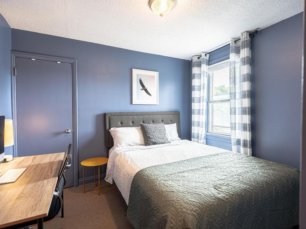
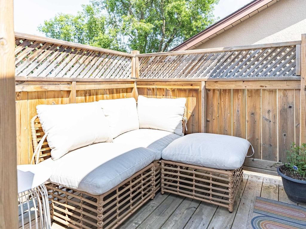
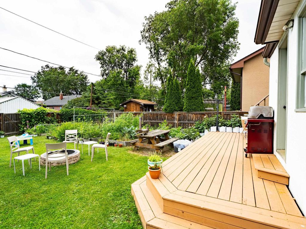
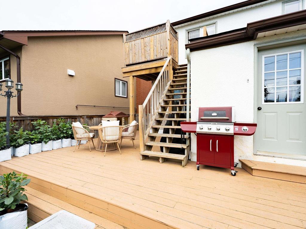
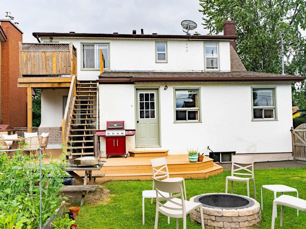
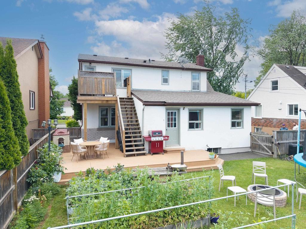
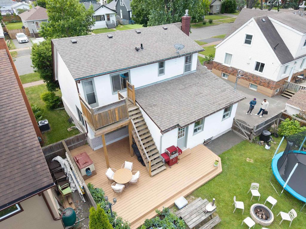
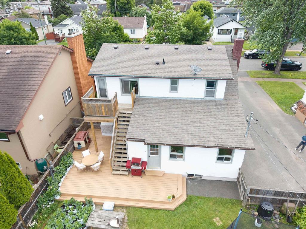
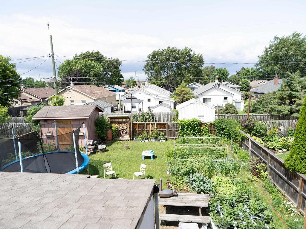
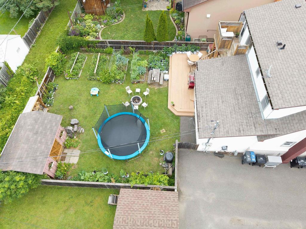
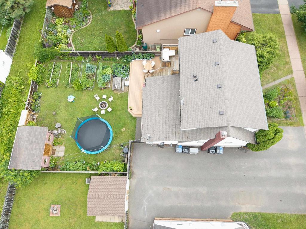
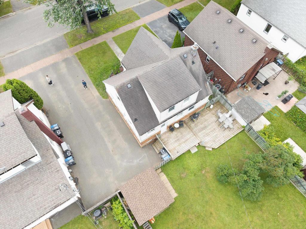
Welcome to 2029 Hamilton Avenue, a beautifully updated 2-storey in the heart of Hyde Park! This home has been renovated from top to bottom, featuring an expanded kitchen with new cabinetry, brass hardware and butcher block counters, refreshed bathrooms, new flooring, fresh paint throughout, and upgraded basement and attic insulation, all backed by an efficient cold-climate heat pump. Upstairs offers exciting potential as a second unit, complete with its own kitchen, living room, 2 bedrooms, bathroom, private balcony, separate entrance, and its own hydro meter, ideal for extended family, guests, or income potential. Outside you'll find a fully landscaped yard with raised garden beds, a rain garden, a stained deck, and a fire pit, all just steps from schools, parks, and everyday amenities. This one has it all, book your showing today!

Property Features:

  • Bedrooms: 6
  • Bathrooms: 2+0
  • Annual Tax Amount: $4,344
  • Access: Municipal Road
  • Basement: Full Basement
  • Basement Finish: Partially Finished
  • Built in: 1951
  • Driveway Details: Asphalt
  • Exterior Finish: Stucco
  • Features Exterior: Balcony, Fenced Yard, Storage Shed
  • Features Interior: Hardwood Floors, Rec Room, Storage Room, Suite
  • Floor Space (approx): 1700 Square Feet
  • Foundation: Block
  • Heating Source: Natural Gas
  • Lot Depth: 108.50 Feet
  • Lot Frontage: 50 Feet
  • Property Size: 0.0 - 0.49 Acres
  • Roof Type: Asphalt Shingle
  • Services Available: Bus Service, Cable, Garbage PickUp, High Speed Internet, Hydro, Natural Gas, Telephone
  • Sewer/Septic: Sewer
  • Style: 2-Storey
  • Water/Well: Municipal Water
  • Zoning: UL
  • Heating Type: Forced Air

Rooms:

  • Living Main Level 16.90 x 11.80
  • Kitchen Main Level 17.90 x 9.30
  • Bedroom Main Level 15.50 x 11.10
  • Bedroom Main Level 10.80 x 9.30
  • Bathroom Main Level 4-PC
  • Bathroom 2nd Level 4-PC
  • Recreation Room Basement Level 11.10 x 16.90
  • Storage Main Level 10.50 x 8.11
  • Living 2nd Level 13.90 x 11.70
  • Kitchen 2nd Level 10.50 x 12.50
  • Bedroom 2nd Level 11.70 x 8.10
  • Bedroom 2nd Level 10.50 x 8.60
  • Bedroom Main Level 10.40 X 8.90
  • Bedroom Basement Level 11.50 X 10.90

This listing content provided by Brokers PlaybookTM

QuickQuoteTM Powered by RPS

Location of 2029 Hamilton Ave., Thunder Bay, ON, P7E 4Y3

Demographic Information of 2029 Hamilton Ave., Thunder Bay, ON, P7E 4Y3

Life Stage

Young Couples

Employment Type

Service Sector/White Collar

Average Household Income

$105,142.01

Average Number of Children

1.56

Household Population

Household Structure

Age of Population

Education

Education Level

No certificate/diploma/degree

18.74 %

High school certificate or equivalent

34.05 %

Apprenticeship trade certificate/diploma

4.14 %

College/non-university certificate

24.49 %

University certificate (below bachelor)

0.47 %

University Degree

18.11 %

Commuter

Travel To Work

By Car

82.37 %

By Public Transit

5.68 %

By Walking

3.32 %

By Bicycle

1.34 %

By Other Methods

7.29 %

Cultural Diversity

Knowledge of Official Language

Mother Tongue

Building Information

Building Type

Apartments (Low and High Rise)

29.34 %

Houses

70.66 %

Own Vs. Rent
