Button CopyPathCircle CloseCircle Left ArrowArrow Down Icon GreyClosecirclecircleBurger
Image 1
Image 2
Image 3
$499,900

1486 Hutton Park Drive, Thunder Bay, ON, P7G 1E5

MLS® # TB2601974

3 Beds

Baths

1170  FEETSQ

QuickQuoteTM: $504K - $638K

Thunder Bay ON, P7G 1E5

MLS® # TB2601974

Property Information:

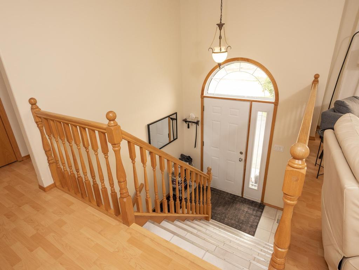
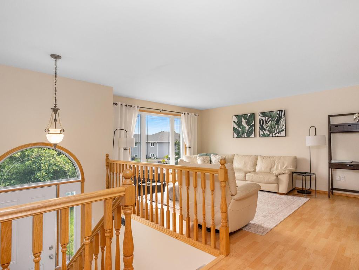
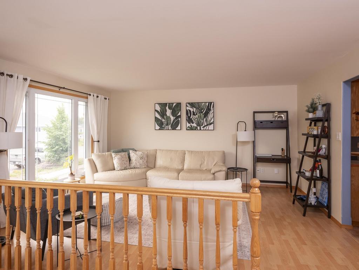
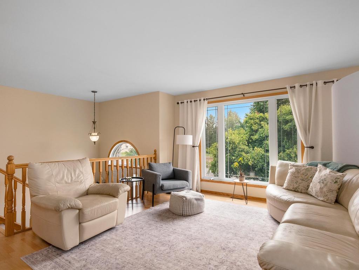
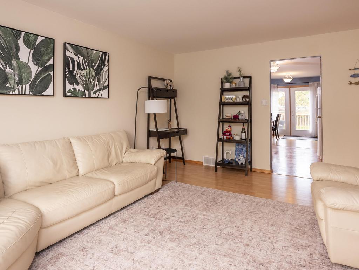
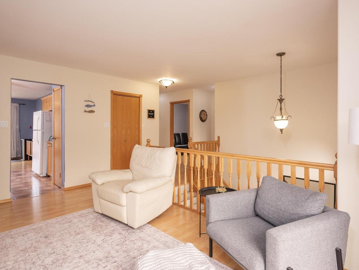
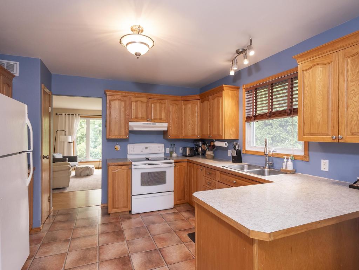
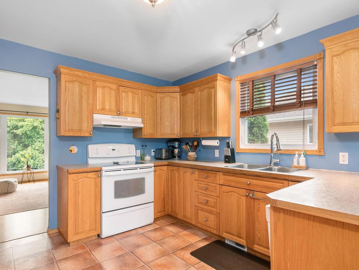
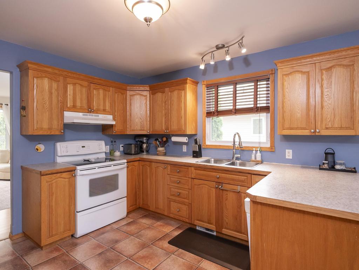
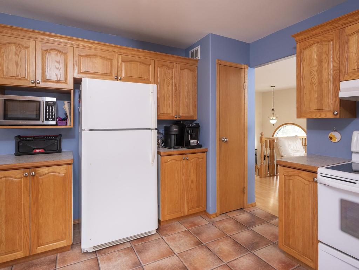
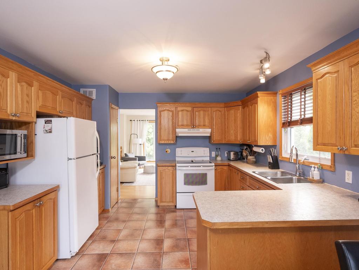
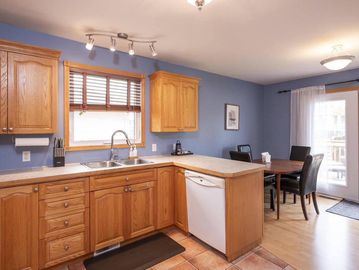
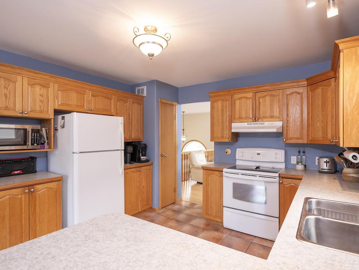
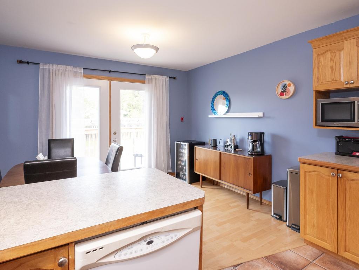
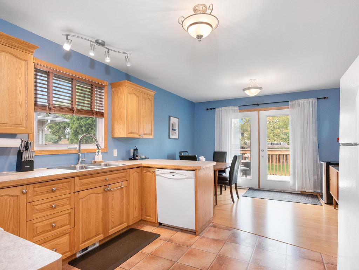
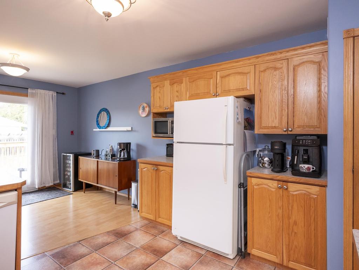
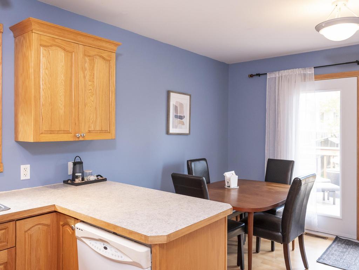
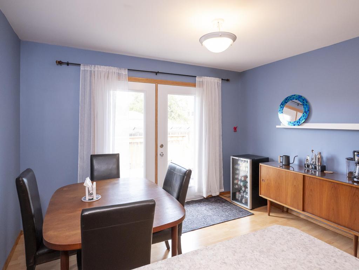
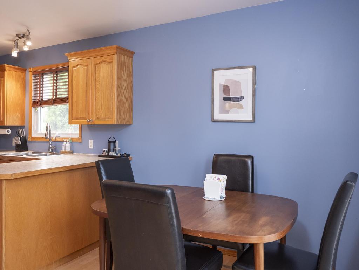
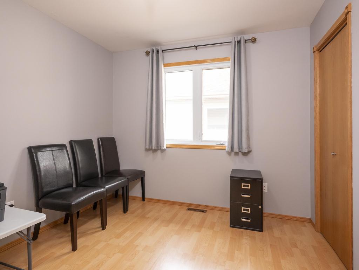
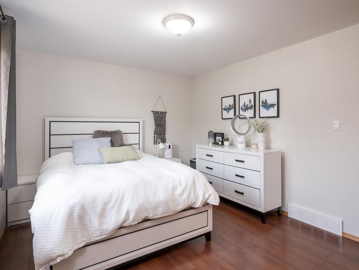
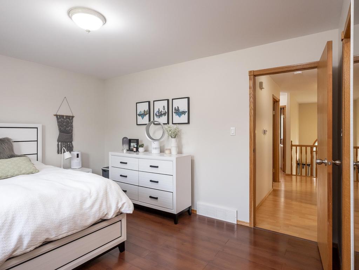
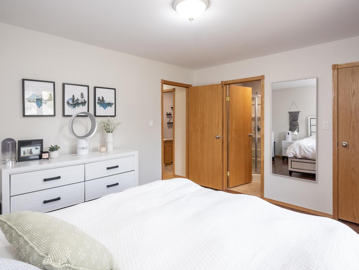
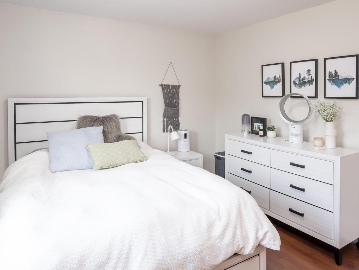
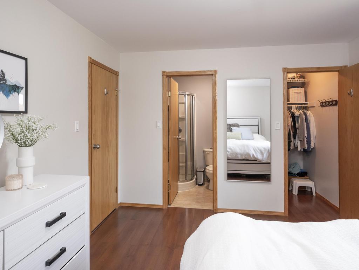
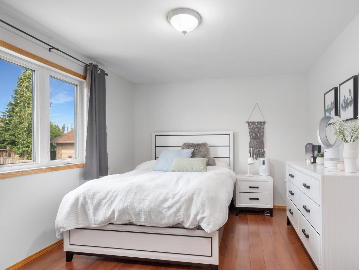
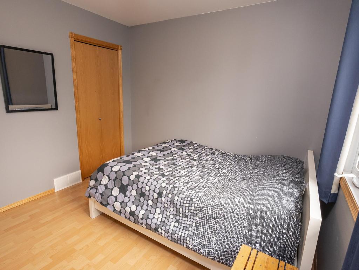
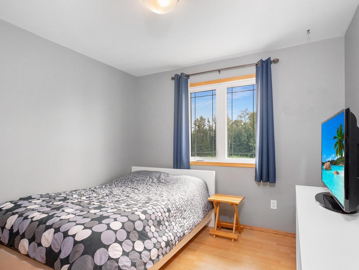
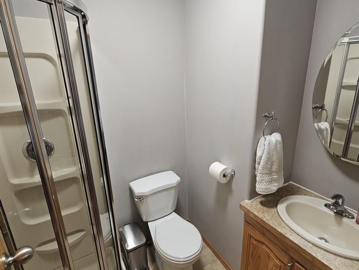
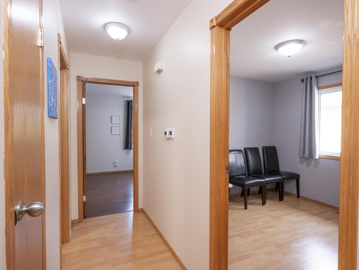
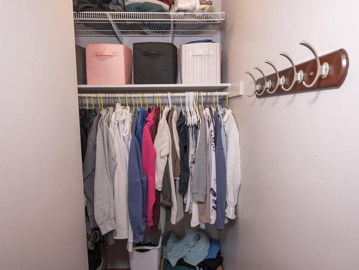
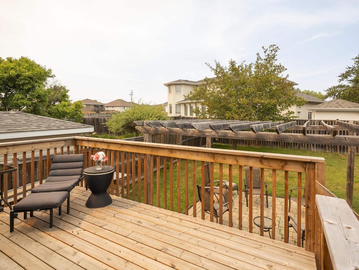
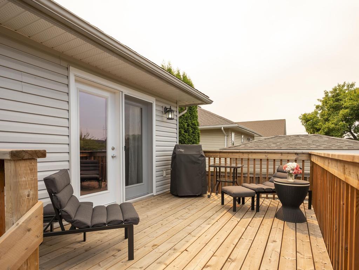
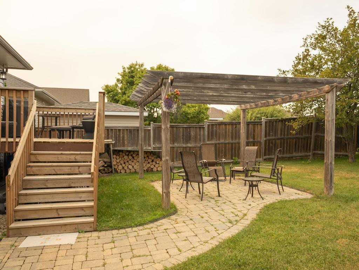
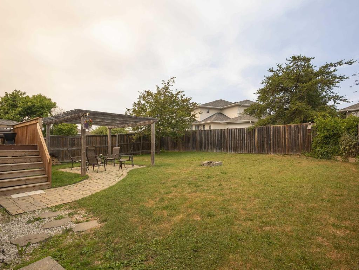
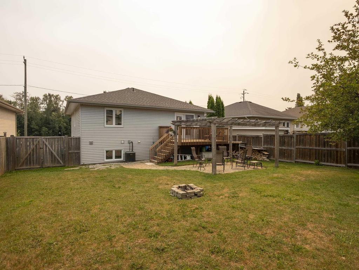
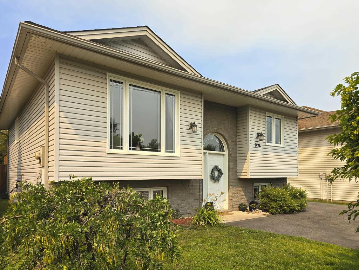
This immaculate three bedroom home offers immediate possession! Located only a short walk to Woodcrest school in Port Arthur and only a 5 minute drive to the Hospital and University! You'll enjoy all the comforts of this immaculate home. Features include a three-piece ensuite and walk-in closet in the master bedroom, newer shingles and HVAC system, plenty of updates like newer sliding glass doors that open to a spacious deck with stairs to a beautiful lockstone patio and pergola, perfect for summer barbecues and entertaining. Plenty of  room for parking, an ideal fenced backyard and so much more! Make sure you book your private viewing before it's gone!

Property Features:

  • Bedrooms: 3
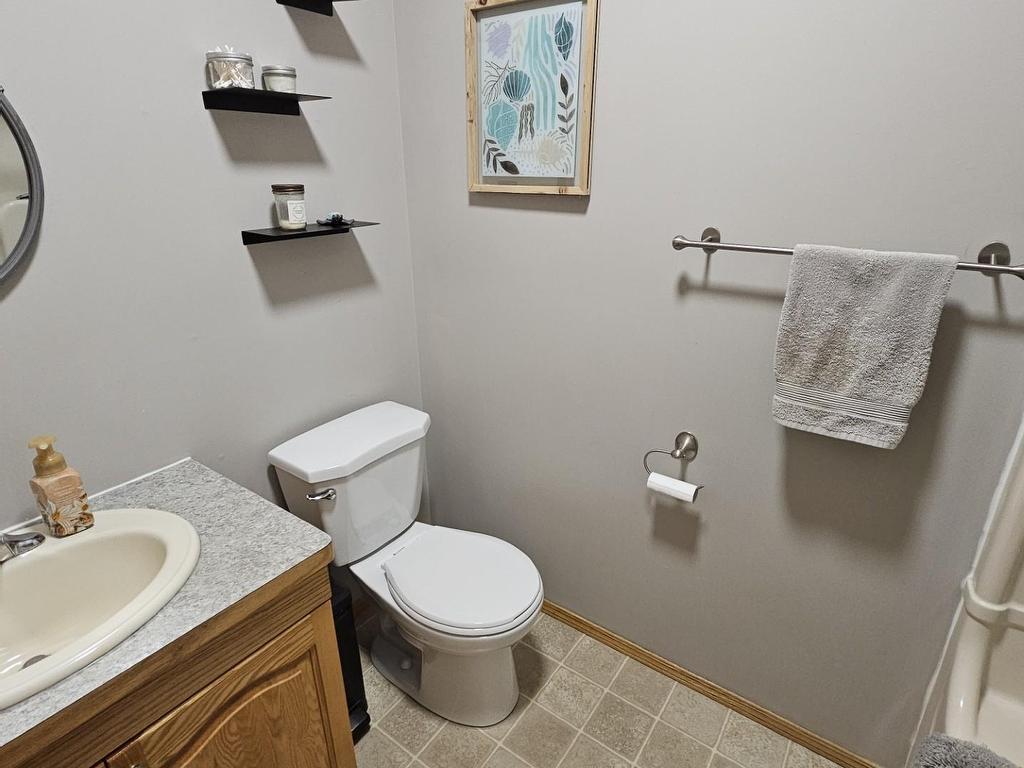
  • Bathrooms: 2+0
  • Annual Tax Amount: $5,550
  • Access: Municipal Road
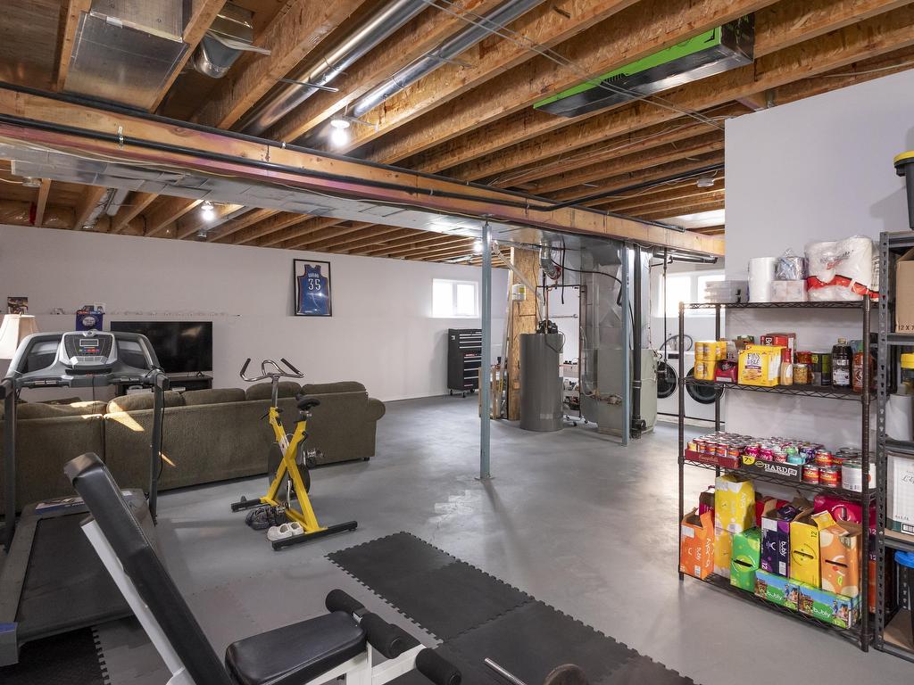
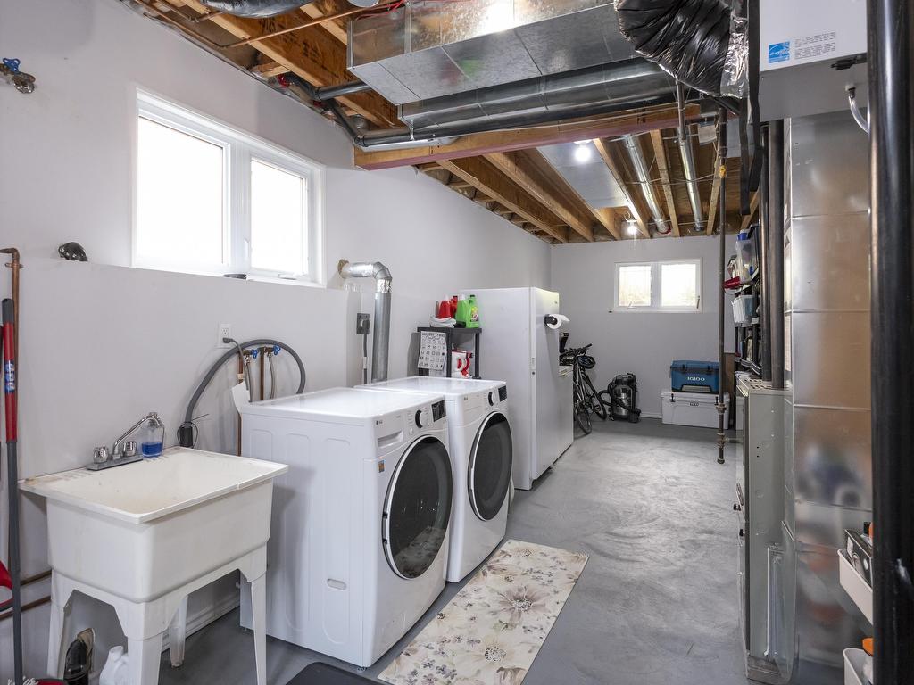
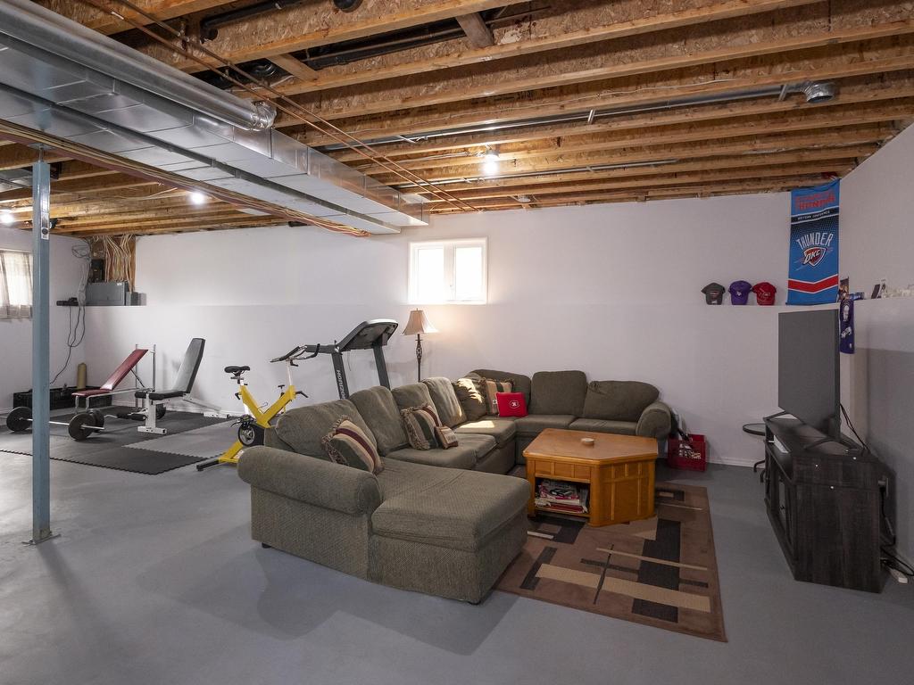
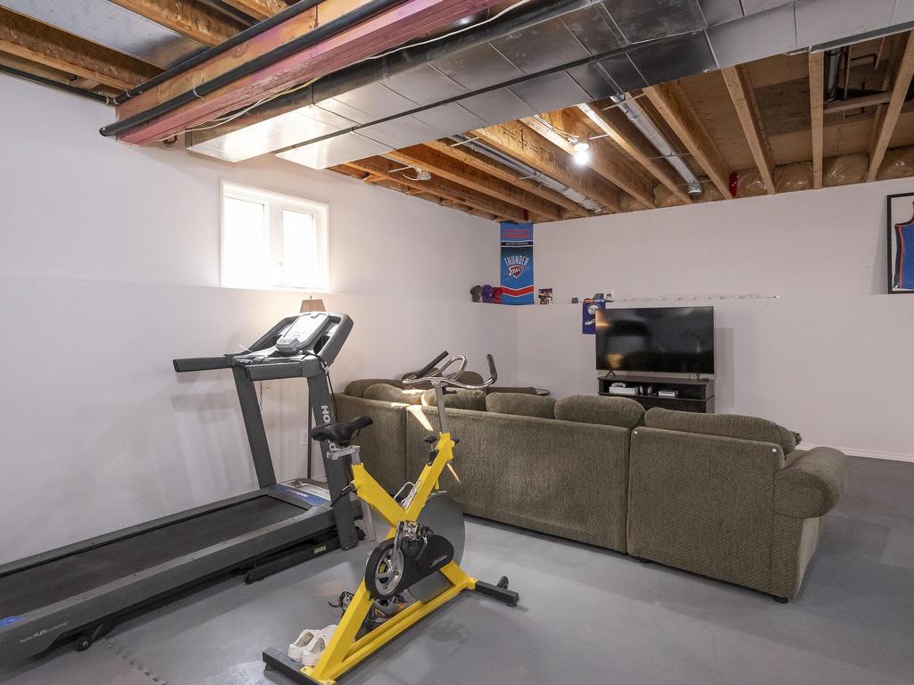
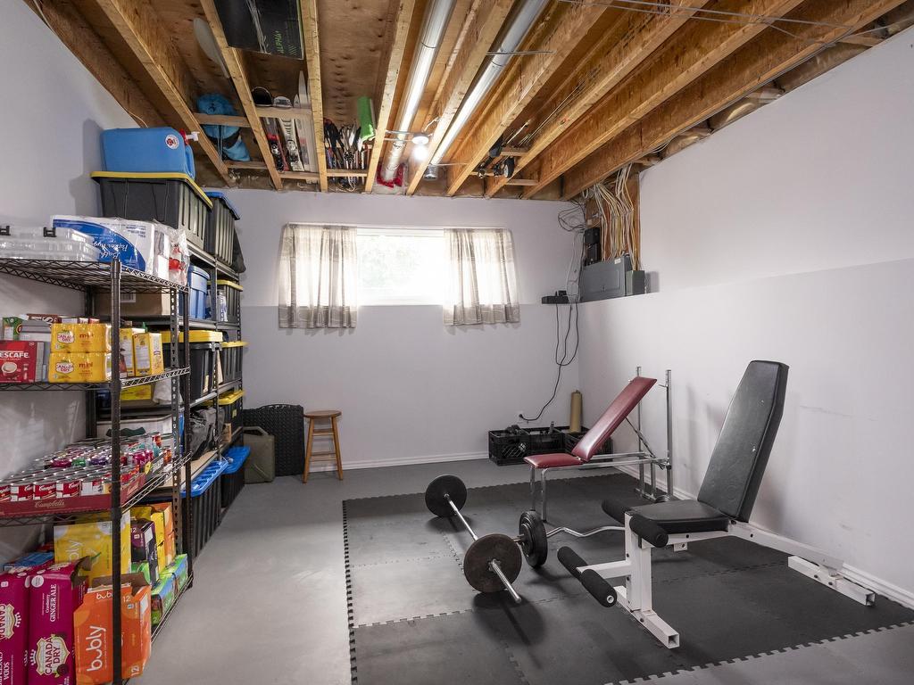
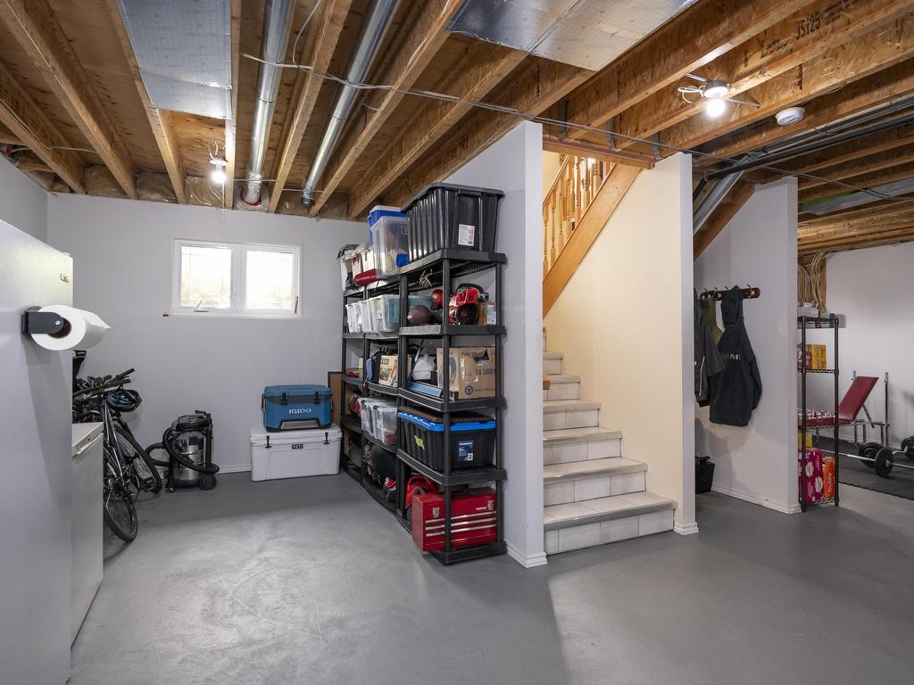
  • Basement: Full Basement
  • Basement Finish: Unfinished
  • Built in: 2005
  • Driveway Details: Asphalt
  • Exterior Finish: Brick, Vinyl
  • Features Exterior: Deck, Fenced Yard, Patio
  • Features Interior: Air Exchanger, Built-in Dishwasher, Central Air, Dining Room - Separate, Ensuite
  • Floor Space (approx): 1170 Square Feet
  • Foundation: Poured Concrete
  • Heating Source: Natural Gas
  • Lot Depth: 115 Feet
  • Lot Frontage: 49.2 Feet
  • Property Size: 0.0 - 0.49 Acres
  • Roof Type: Asphalt Shingle
  • Services Available: Bus Service, Cable, Garbage PickUp, High Speed Internet, Hydro, Natural Gas, Private Garbage Disposal, Street Lights, Telephone
  • Sewer/Septic: Sewer
  • Style: Bi-Level
  • Water/Well: Municipal Water
  • Heating Type: Forced Air

Rooms:

  • Living Main Level 14X17
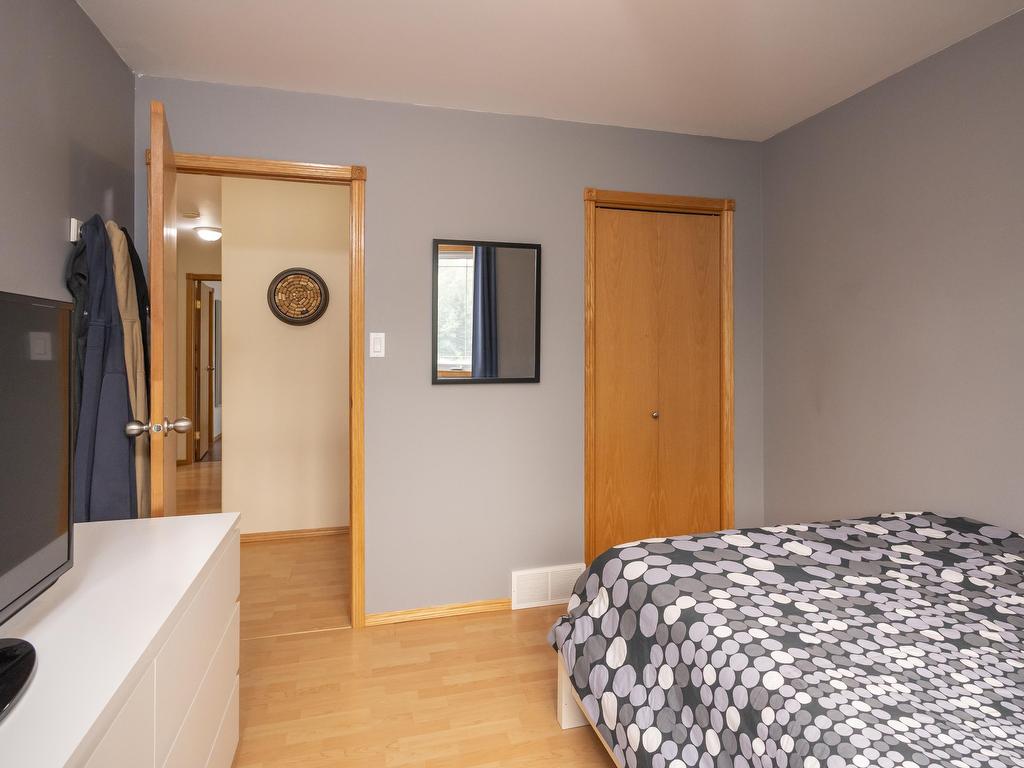
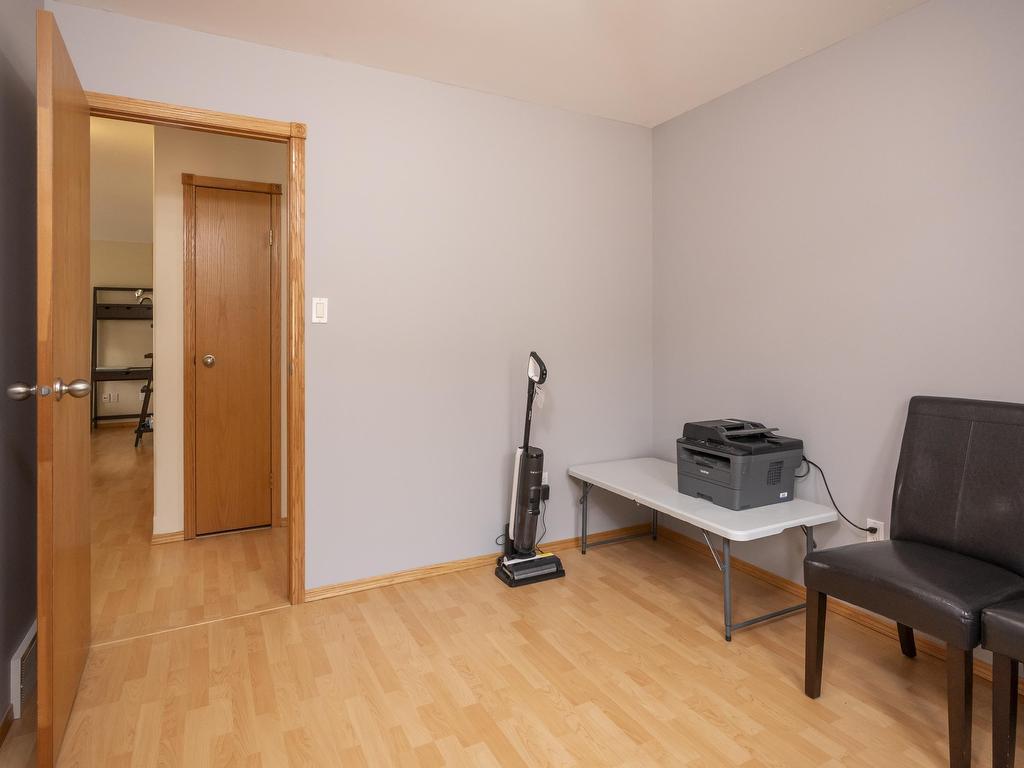
  • Bedroom Main Level 11X13
  • Kitchen Main Level 12X12
  • Dining Main Level 7X12
  • Bedroom Main Level 10X10
  • Bedroom Main Level 9X9
  • Bathroom Main Level 4 PCE
  • Ensuite Bathroom Main Level 3 PCE

This listing content provided by Brokers PlaybookTM

QuickQuoteTM Powered by RPS

Location of 1486 Hutton Park Drive, Thunder Bay, ON, P7G 1E5

Demographic Information of 1486 Hutton Park Drive, Thunder Bay, ON, P7G 1E5

Life Stage

Middle-Aged with Teens

Employment Type

Service Sector/White Collar

Average Household Income

$137,842.67

Average Number of Children

1.77

Household Population

Household Structure

Age of Population

Education

Education Level

No certificate/diploma/degree

13.94 %

High school certificate or equivalent

22.64 %

Apprenticeship trade certificate/diploma

5.16 %

College/non-university certificate

26.64 %

University certificate (below bachelor)

1.59 %

University Degree

30.03 %

Commuter

Travel To Work

By Car

94.09 %

By Public Transit

0.0 %

By Walking

0.11 %

By Bicycle

0.0 %

By Other Methods

5.8 %

Cultural Diversity

Knowledge of Official Language

Mother Tongue

Building Information

Building Type

Apartments (Low and High Rise)

24.93 %

Houses

75.07 %

Own Vs. Rent
