Button CopyPathCircle CloseCircle Left ArrowArrow Down Icon GreyClosecirclecircleBurger
Image 1
Image 2
Image 3
$669,900

11 Mountain View Dr., Thunder Bay, ON, P7J 1E2

MLS® # TB2600587

3 Beds

Baths

1600  FEETSQ

QuickQuoteTM: $589K - $790K

Thunder Bay ON, P7J 1E2

MLS® # TB2600587

Property Information:

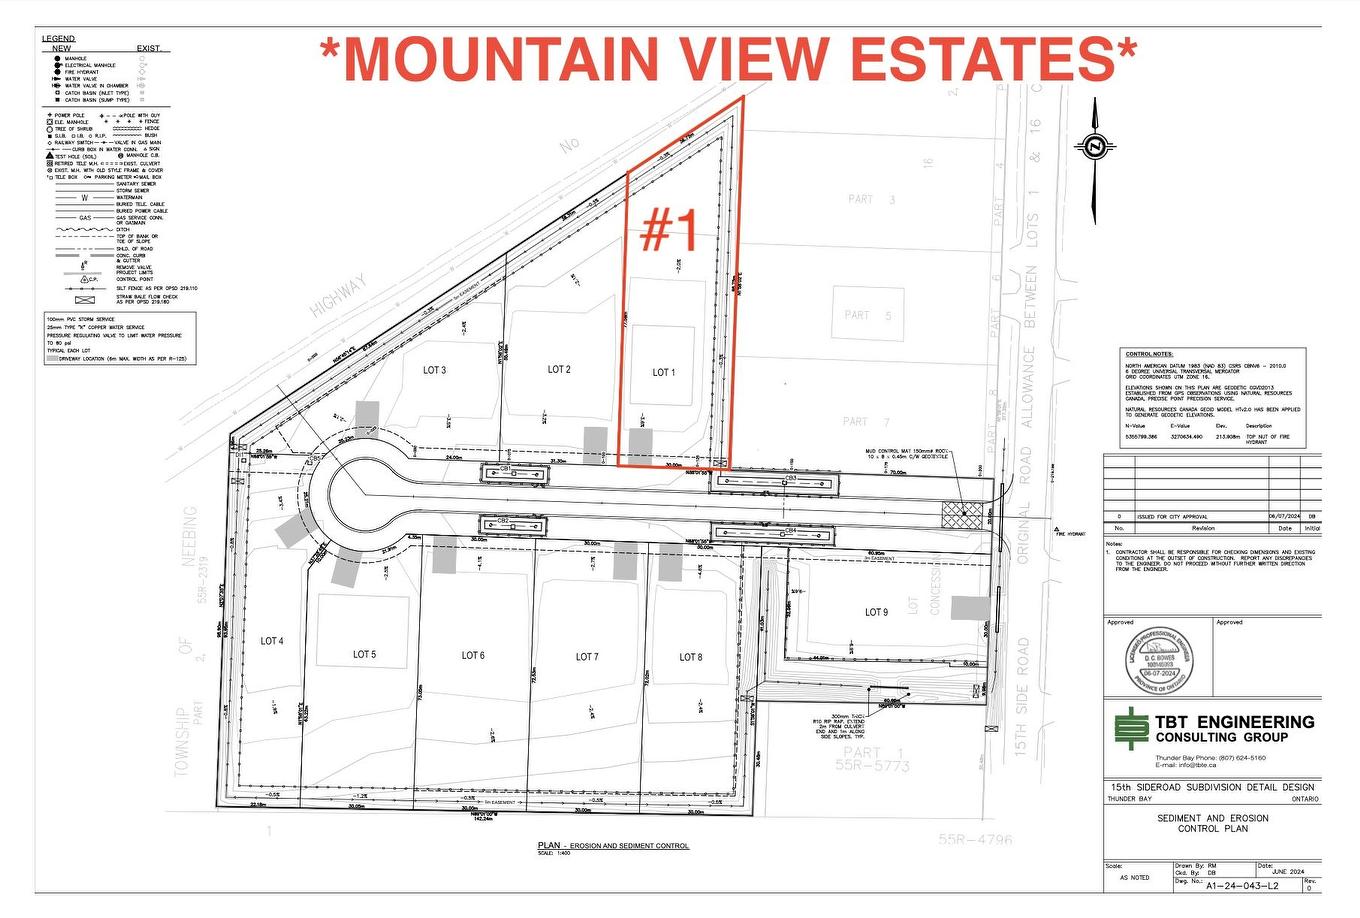
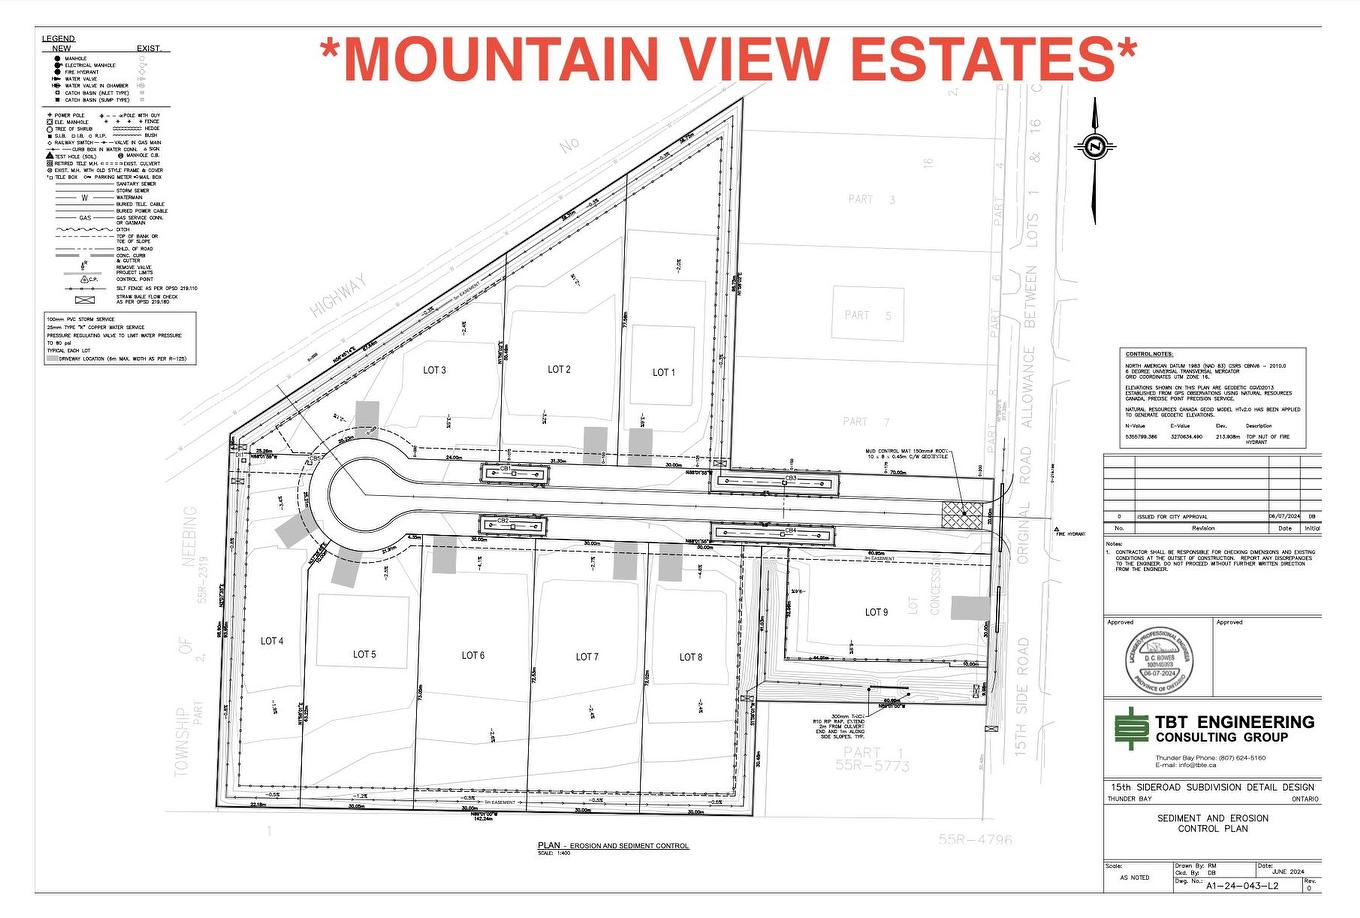
THUNDER BAY’S NEWEST MOUNTAIN VIEW SUBDIVISION — Brand New, Fully Finished Luxury Homes. Experience modern living done right with thoughtfully designed interiors featuring quartz countertops, designer tiled bathrooms, engineered hardwood flooring, and pot lights throughout, creating a bright and elevated atmosphere. Each home offers private decks for outdoor enjoyment and a fully finished garage that is insulated, drywalled, and painted. Built for efficiency and long-term value, these homes are equipped with high-performance heat pump heating systems, HRV for superior air quality, and an owned electric hot water tank—with all equipment owned and no rental fees. The exterior is fully completed with sodded yards and recycled asphalt driveways, while offering the convenience of city water alongside on-site septic systems. ***Backed by Tarion Warranty*** these homes provide peace of mind and quality craftsmanship throughout. Turnkey, energy-efficient, and built to stand out—this is modern luxury in Mountain View.***CALL FOR MORE INFO***

Property Features:

  • Bedrooms: 3
  • Bathrooms: 2+0
  • Annual Tax Amount: $0
  • Access: Municipal Road
  • Basement: Slab or Corefloor
  • Driveway Details: Asphalt
  • Exterior Finish: Stone, Wood
  • Features Exterior: Deck
  • Features Interior: Air Exchanger, Basement Kitchen, Bathroom Roughed In, Central Air, Ensuite, Hot Water on Demand, Main Floor Laundry, Rec Room, Storage Room
  • Floor Space (approx): 1600 Square Feet
  • Foundation: Wood
  • Heating Source: Electric
  • Lot Depth: irregular Feet
  • Lot Frontage: 98.43 Feet
  • Property Size: 0.5 -0.99 Acres
  • Roof Type: Asphalt Shingle
  • Services Available: Cable, High Speed Internet, Hydro, Natural Gas, Street Lights, Telephone
  • Sewer/Septic: Septic
  • Style: Bungalow
  • Water/Well: Municipal Water
  • Zoning: UL
  • Heating Type: Forced Air, Heat Pump

Rooms:

  • Living Main Level 20.00 x 16.90
  • Bedroom Main Level 17.10 x 14.90
  • Kitchen Main Level 19.60 x 12.00
  • Dining Main Level 19.60 x 11.40
  • Bedroom Main Level 12.70 x 12.10
  • Bedroom Main Level 12.70 x 12.10
  • Laundry Main Level 9 x 5
  • Bathroom Main Level 4-PC
  • Ensuite Bathroom Main Level 4-PC

This listing content provided by Brokers PlaybookTM

QuickQuoteTM Powered by RPS

Location of 11 Mountain View Dr., Thunder Bay, ON, P7J 1E2

Demographic Information of 11 Mountain View Dr., Thunder Bay, ON, P7J 1E2

Life Stage

Middle-Aged with Teens

Employment Type

Mixed

Average Household Income

$168,647.60

Average Number of Children

1.70

Household Population

Household Structure

Age of Population

Education

Education Level

No certificate/diploma/degree

12.35 %

High school certificate or equivalent

26.14 %

Apprenticeship trade certificate/diploma

10.86 %

College/non-university certificate

31.91 %

University certificate (below bachelor)

0.02 %

University Degree

18.72 %

Commuter

Travel To Work

By Car

95.13 %

By Public Transit

0.0 %

By Walking

0.0 %

By Bicycle

0.0 %

By Other Methods

4.87 %

Cultural Diversity

Knowledge of Official Language

Mother Tongue

Building Information

Building Type

Apartments (Low and High Rise)

Houses

100.0 %

Own Vs. Rent