Button CopyPathCircle CloseCircle Left ArrowArrow Down Icon GreyClosecirclecircleBurger
Image 1
Image 2
Image 3
$292,000

78 WELLAND Street Unit# 302, Thorold, Ontario, L2V 2C1

MLS® # 40829078

2 Beds

Bath

760  FEETSQ

QuickQuoteTM: Not Available

Thorold ON, L2V 2C1

MLS® # 40829078

Property Information:

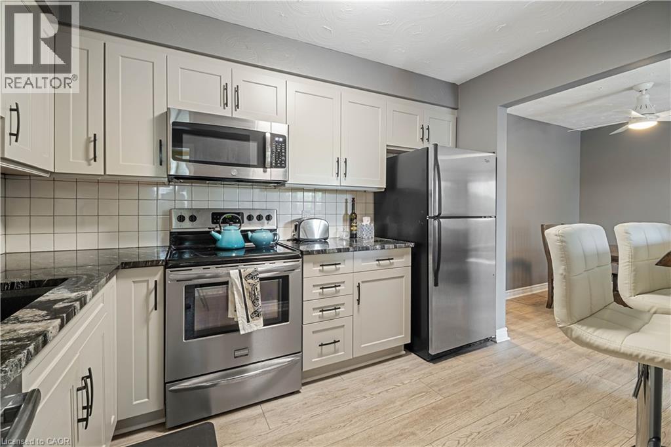
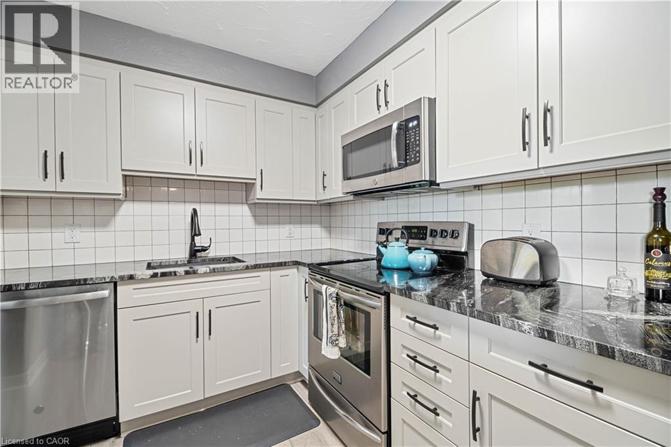
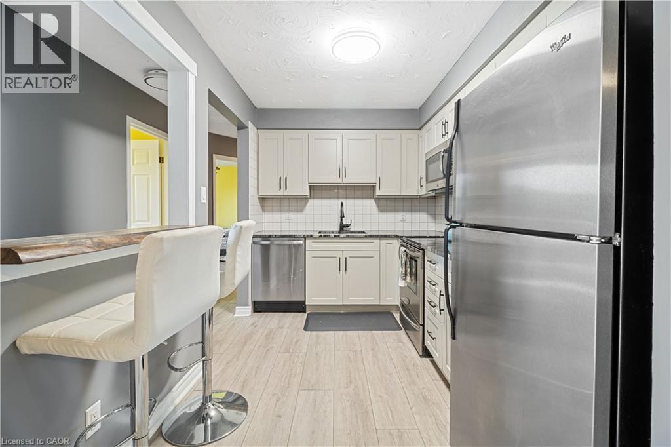
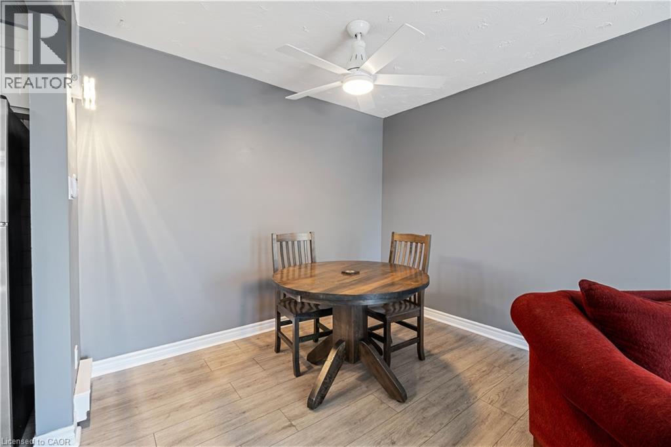
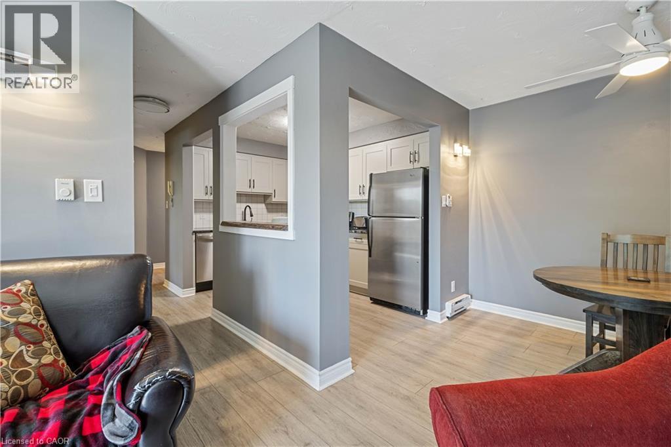
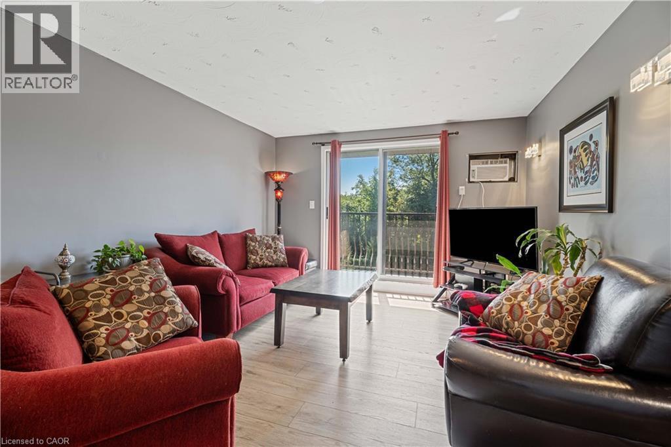
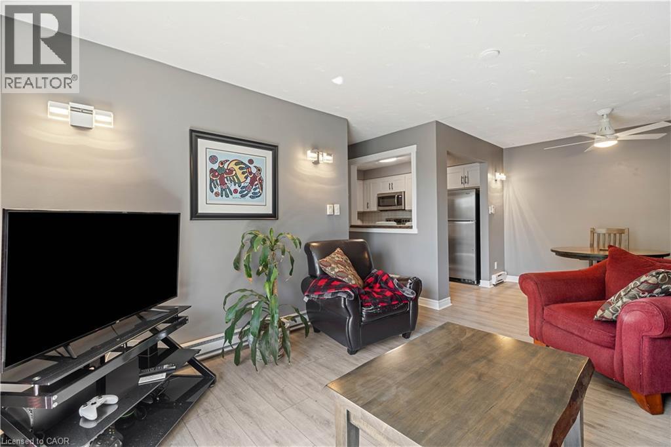
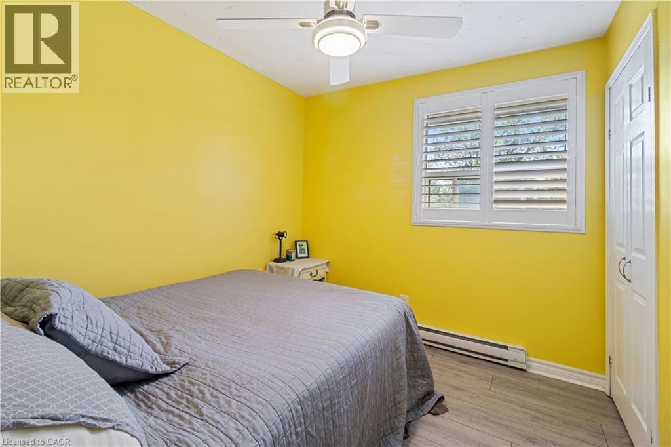
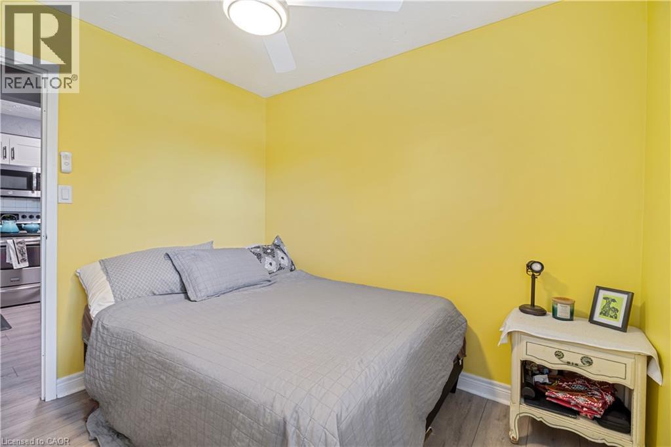
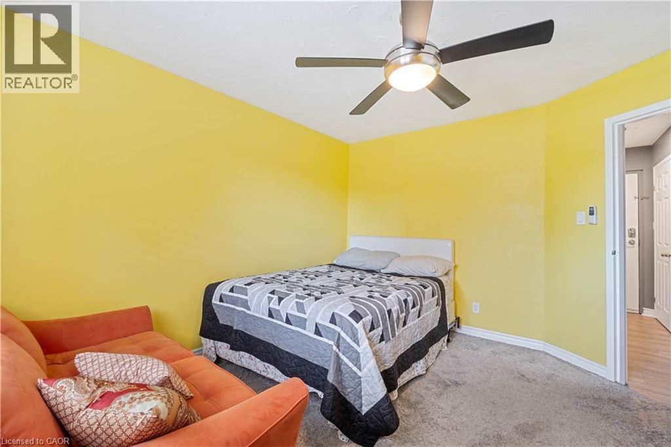
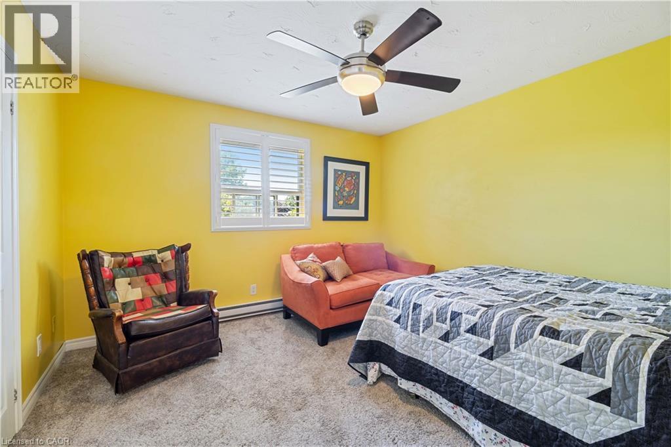
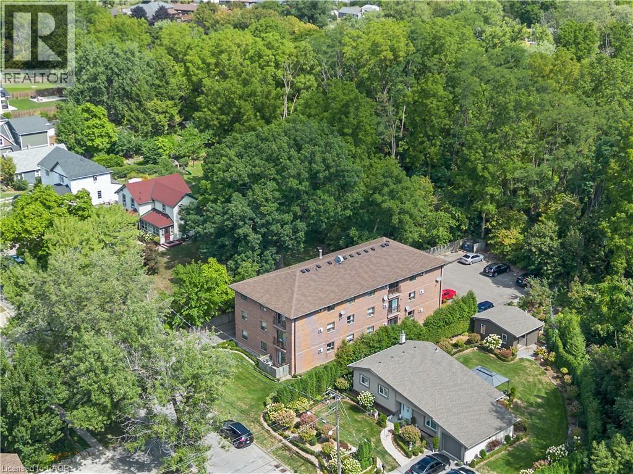
Condo with Canal Views in Thorold..Welcome to this bright and inviting 2-bedroom condo on the third floor, perfectly situated in a family-friendly Thorold neighbourhood. Enjoy sweeping views in the Fall and Spring of passing ships on the Welland Canal right from your home, offering a unique and ever-changing backdrop. With newer carpets in the bedrooms (2019) as well as an updated kitchen(2019), it makes this Condo move in ready The open living space is filled with natural light, creating a warm and welcoming atmosphere.Set in a quiet community with great walking paths and nearby parks, this location is ideal for young families just starting out or those looking to downsize and love the outdoors. Don't miss this opportunity to own a well-maintained condo with canal views in a prime Thorold location! (id:27)

Building Features:

  • Style: Apartment
  • Building Type: Apartment
  • Basement Type: None
  • Construction Style - Attachment: Attached
  • Exterior Finish: Brick
  • Floor Space: 760 sqft
  • Foundation Type: Poured Concrete
  • Heating Type: Baseboard heaters
  • Heating Fuel: Electric
  • Cooling Type: None
  • Appliances: Stove

Property Features:

  • OwnershipType: Condominium
  • Property Type: Single Family
  • Bedrooms: 2
  • Bathrooms: 1
  • Amenities Nearby: Hospital, Public Transit, Schools
  • Built in: 1990
  • Community Features: Quiet Area
  • Condo Fees: $585 Monthly
  • Features: Southern exposure, Balcony, Paved driveway, Laundry- Coin operated
  • Floor Space (approx): 760 Square Feet
  • Lot Frontage: 0 Feet
  • MaintenanceFee Type: Insurance, Water
  • Zoning: R3
  • Sewer: Municipal sewage system
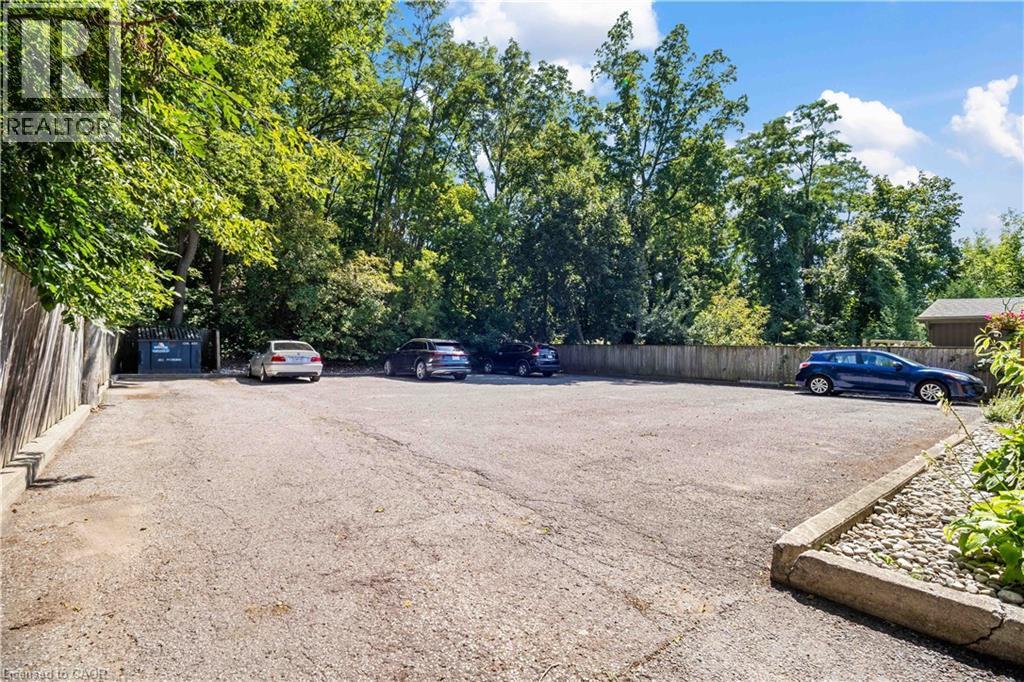
  • Parking Type: None
  • No. of Parking Spaces: 1

Rooms:

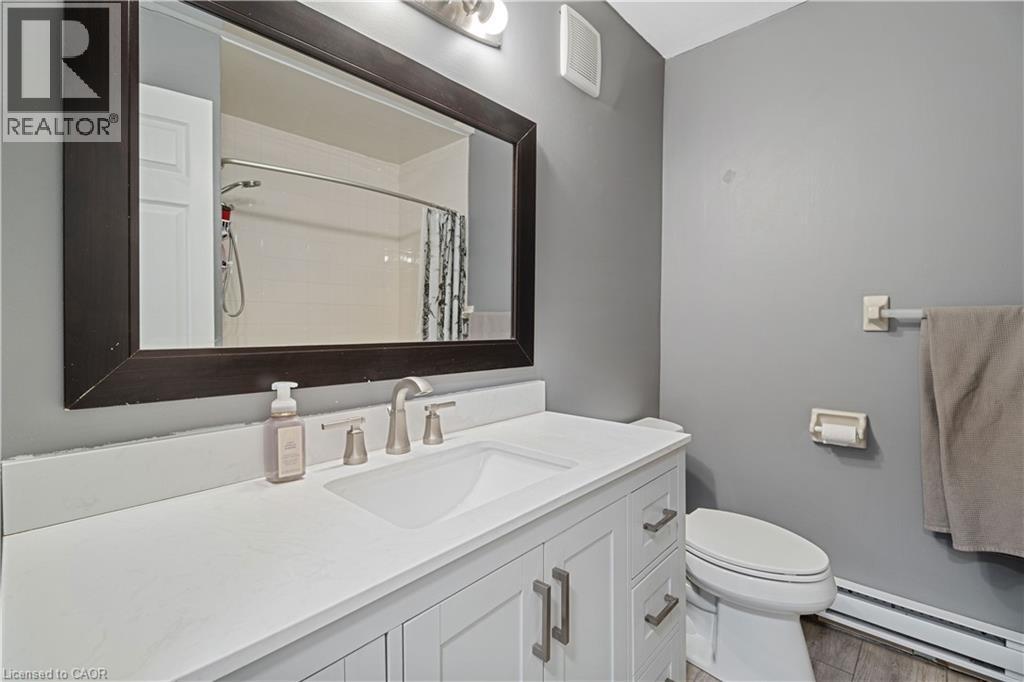
  • Bathroom Main Level Measurements not available
  • Bedroom Main Level 9'6'' x 8'7''
  • Primary Bedroom Main Level 12'9'' x 12'2''
  • Kitchen Main Level 11'0'' x 7'3''
  • Dining Main Level 10'0'' x 7'3''
  • Living Main Level 12'9'' x 12'1''

Courtesy of: RE/MAX Niagara Realty Ltd.

REALTOR.ca  

QuickQuoteTM Powered by RPS

Location of 78 WELLAND Street Unit# 302, Thorold, Ontario, L2V 2C1

Demographic Information of 78 WELLAND Street Unit# 302, Thorold, Ontario, L2V 2C1

Life Stage

Midlife Families

Employment Type

Blue Collar/Primary, Blue Collar/Service Sector

Average Household Income

$88,034.73

Average Number of Children

1.63

Household Population

Household Structure

Age of Population

Education

Education Level

No certificate/diploma/degree

17.94 %

High school certificate or equivalent

35.92 %

Apprenticeship trade certificate/diploma

8.0 %

College/non-university certificate

23.85 %

University Degree

14.29 %

Commuter

Travel To Work

By Car

84.72 %

By Public Transit

1.68 %

By Walking

9.11 %

By Bicycle

0.0 %

By Other Methods

4.49 %

Cultural Diversity

Knowledge of Official Language

Mother Tongue

Building Information

Building Type

Apartments (Low and High Rise)

29.49 %

Houses

70.51 %

Own Vs. Rent
