Button CopyPathCircle CloseCircle Left ArrowArrow Down Icon GreyClosecirclecircleBurger
Image 1
Image 2
Image 3
$679,900

49 SUGAR MAY AVENUE, Thorold, Ontario, L2V 0L3

MLS® # X13047154

3 Beds

Baths

1500 - 2000  FEETSQ

QuickQuoteTM: Not Available

Thorold ON, L2V 0L3

MLS® # X13047154

Property Information:

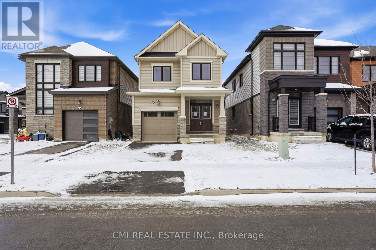
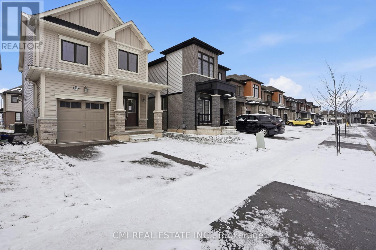
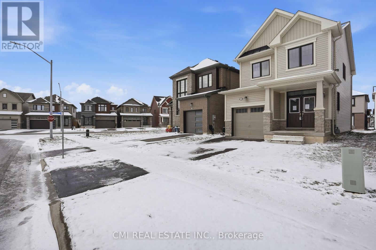
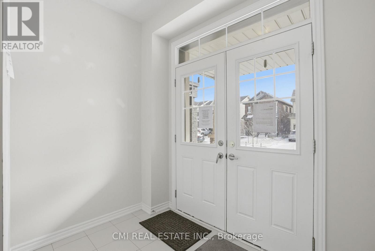
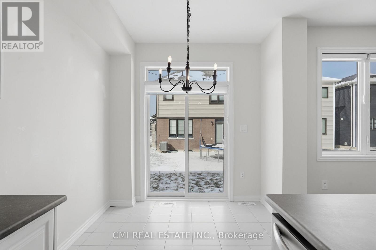
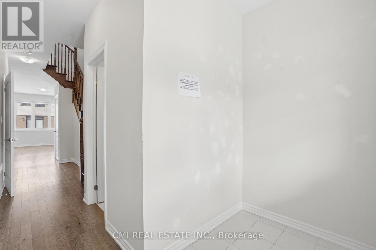
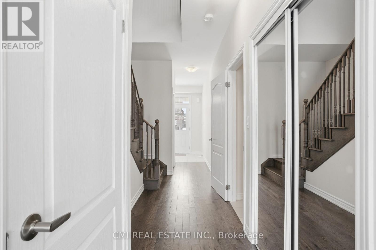
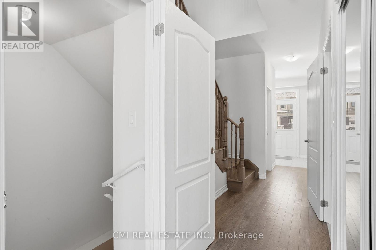
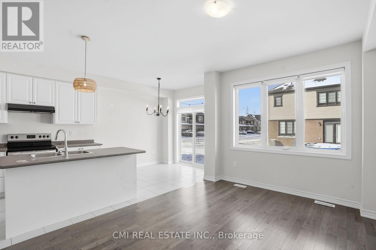
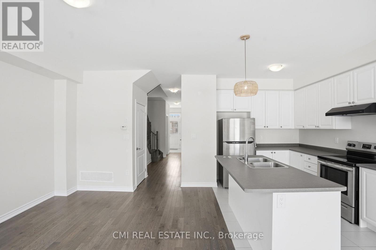
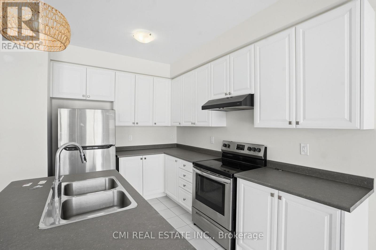
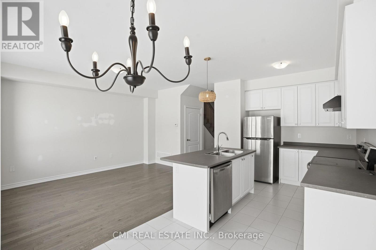
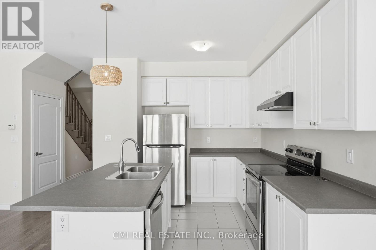
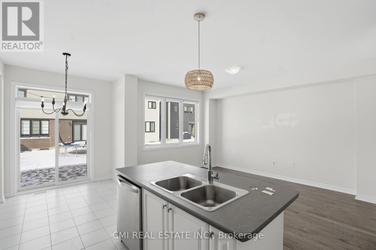
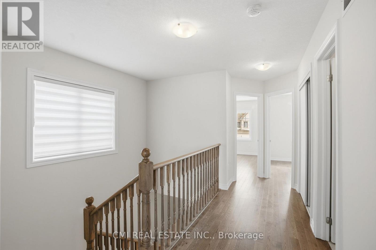
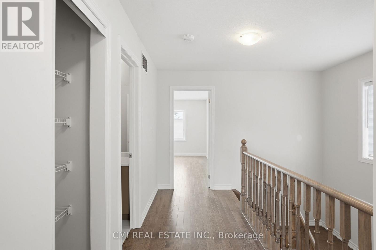
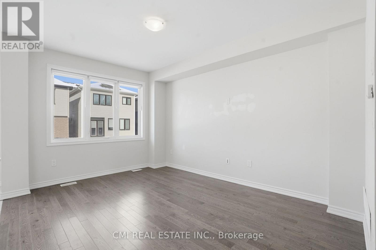
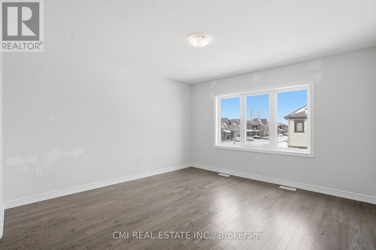
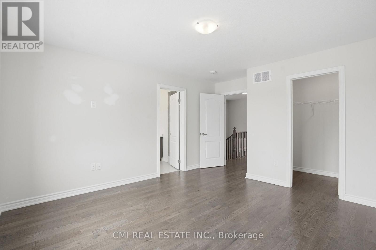
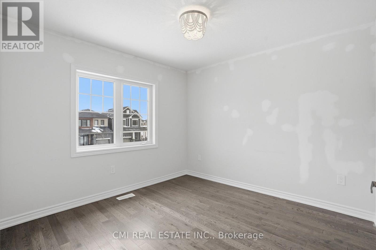
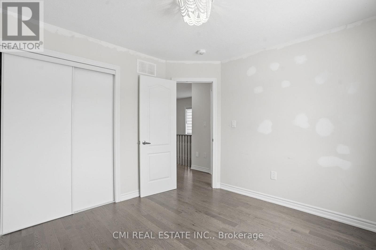
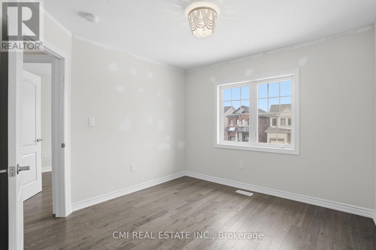
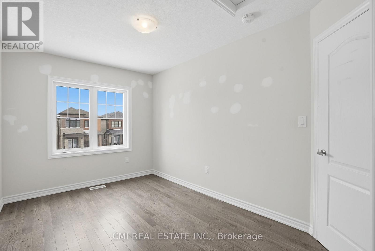
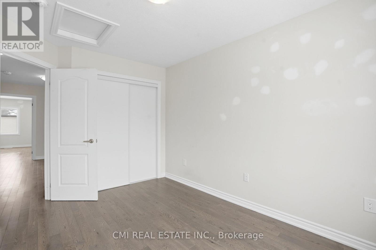
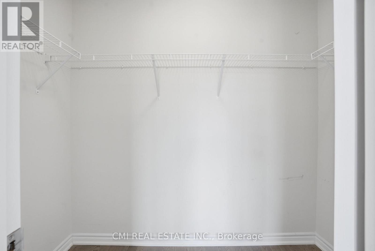
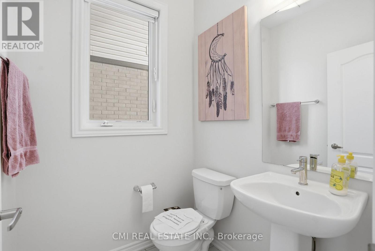
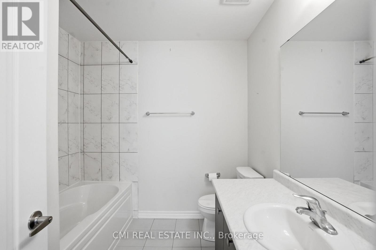
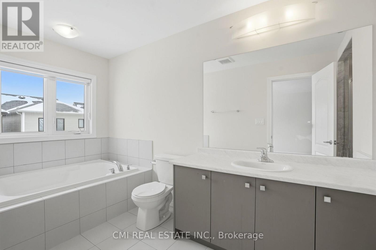
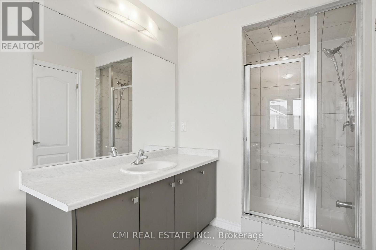
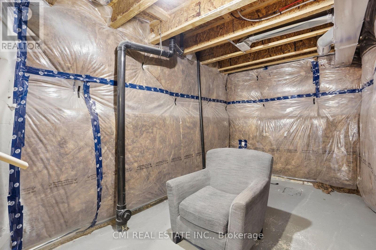
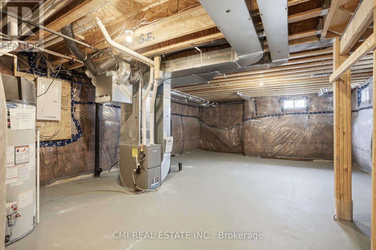
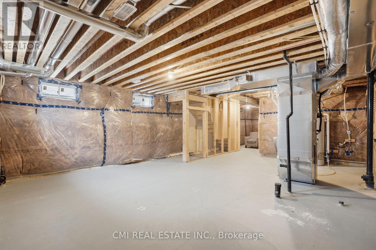
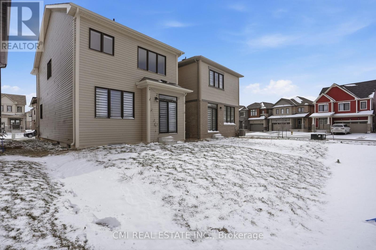
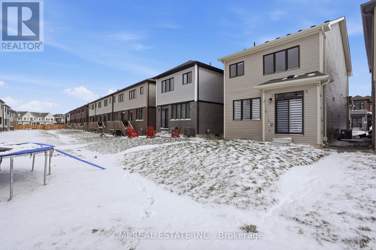
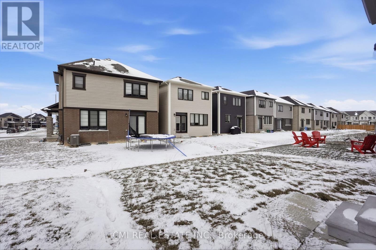
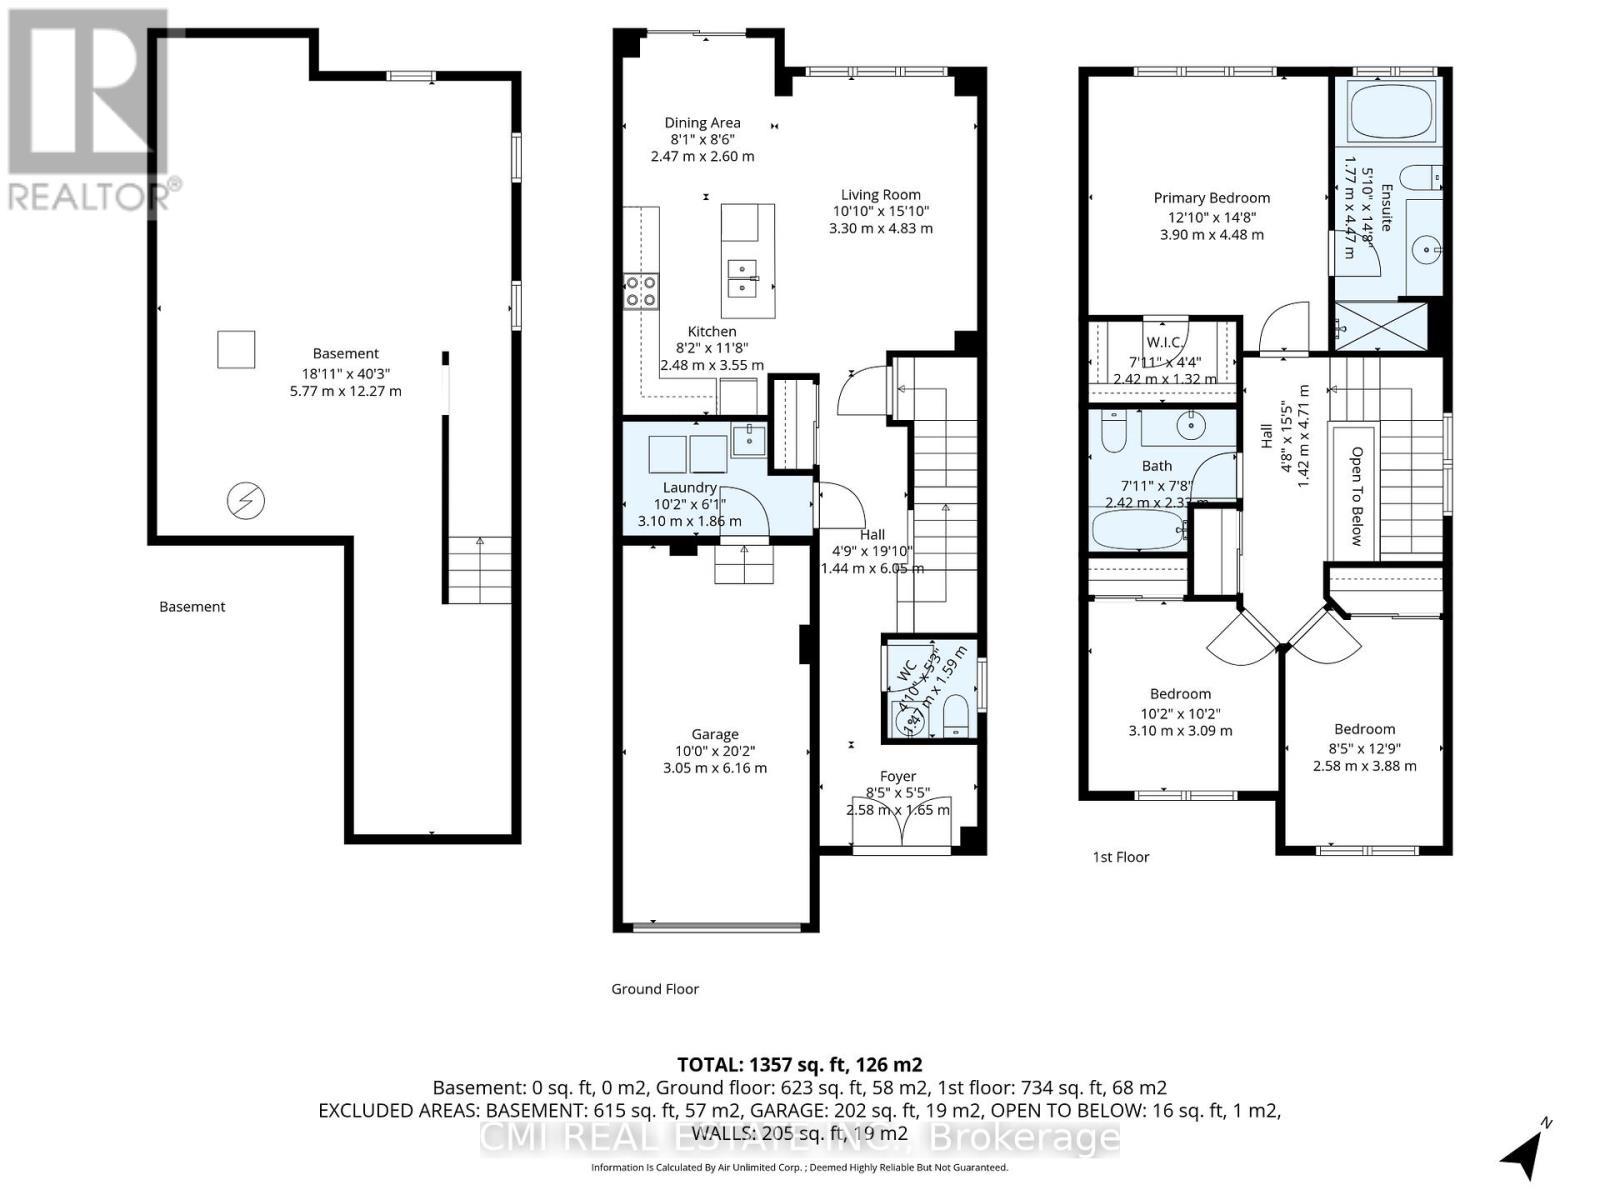
Discover Modern Living in Thorold's Premier Community Nestled in one of the city's most rapidly appreciating pockets, 49 Sugar May Avenue is a masterclass in contemporary design. This two-story residence boasts a thoughtful layout featuring three expansive bedrooms and 2.5 baths-highlighted by a serene primary retreat complete with a private ensuite and walk-in closet. The heart of the home is an airy, sun-drenched open-concept main floor designed for effortless hosting. Downstairs, a versatile lower level awaits your personal touch-be it a high-end home gym or a quiet executive office. With parks, schools, and transit just moments away, this move-in-ready property is where convenience meets suburban elegance. (id:27)

Building Features:

  • Style: Detached
  • Building Type: House
  • Basement Development: Unfinished
  • Basement Type: N/A
  • Construction Style - Attachment: Detached
  • Exterior Finish: Vinyl siding, Stone
  • Floor Space: 1500 - 2000 sqft
  • Foundation Type: Poured Concrete
  • Heating Type: Forced air
  • Heating Fuel: Natural gas
  • Cooling Type: Central air conditioning

Property Features:

  • OwnershipType: Freehold
  • Property Type: Single Family
  • Bedrooms: 3
  • Bathrooms: 3
  • Half Bathrooms: 1
  • Floor Space (approx): 1500 - 2000 Square Feet
  • Irregular: Yes
  • Lot Depth: 95 Feet
  • Lot Frontage: 26 Feet
  • Lot Size: 26 x 95 FT
  • Zoning: R1B
  • Sewer: Sanitary sewer
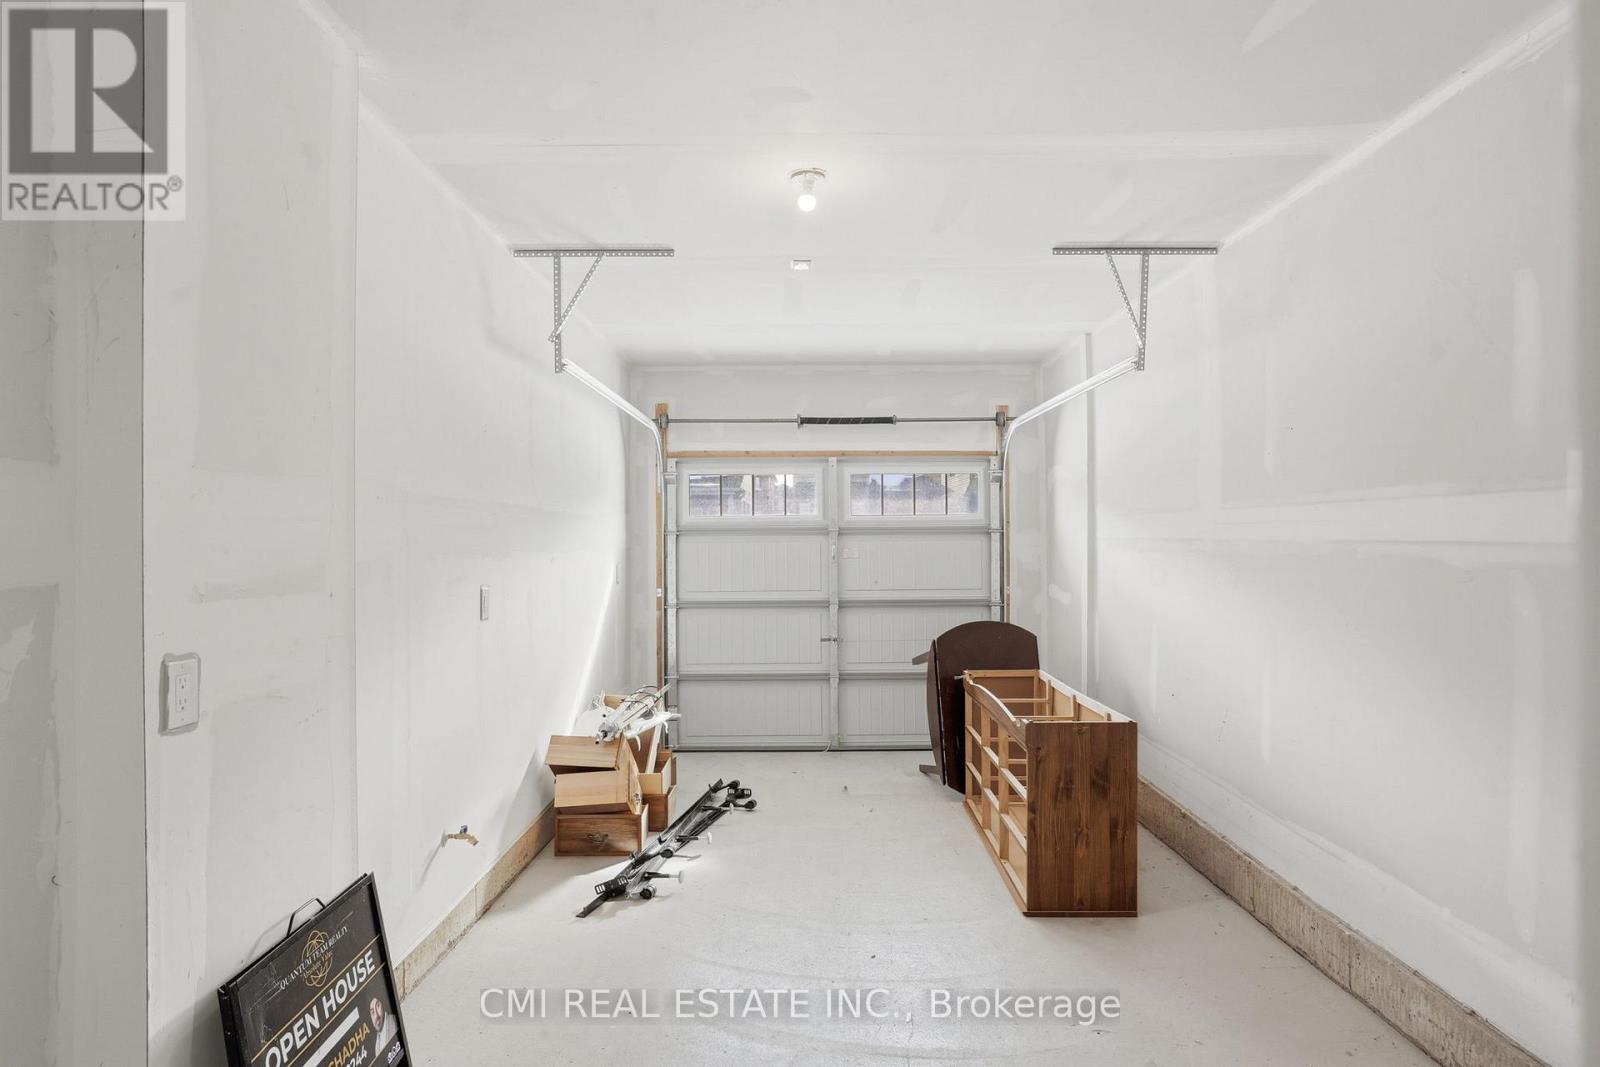
  • Parking Type: Attached garage, Garage
  • No. of Parking Spaces: 2

Rooms:

  • Primary Bedroom 2nd Level 3.90 m x 4.48 m
  • 2nd Bedroom 2nd Level 3.10 m x 3.09 m
  • 3rd Bedroom 2nd Level 2.58 m x 3.88 m
  • Living Main Level 3.30 m x 4.83 m
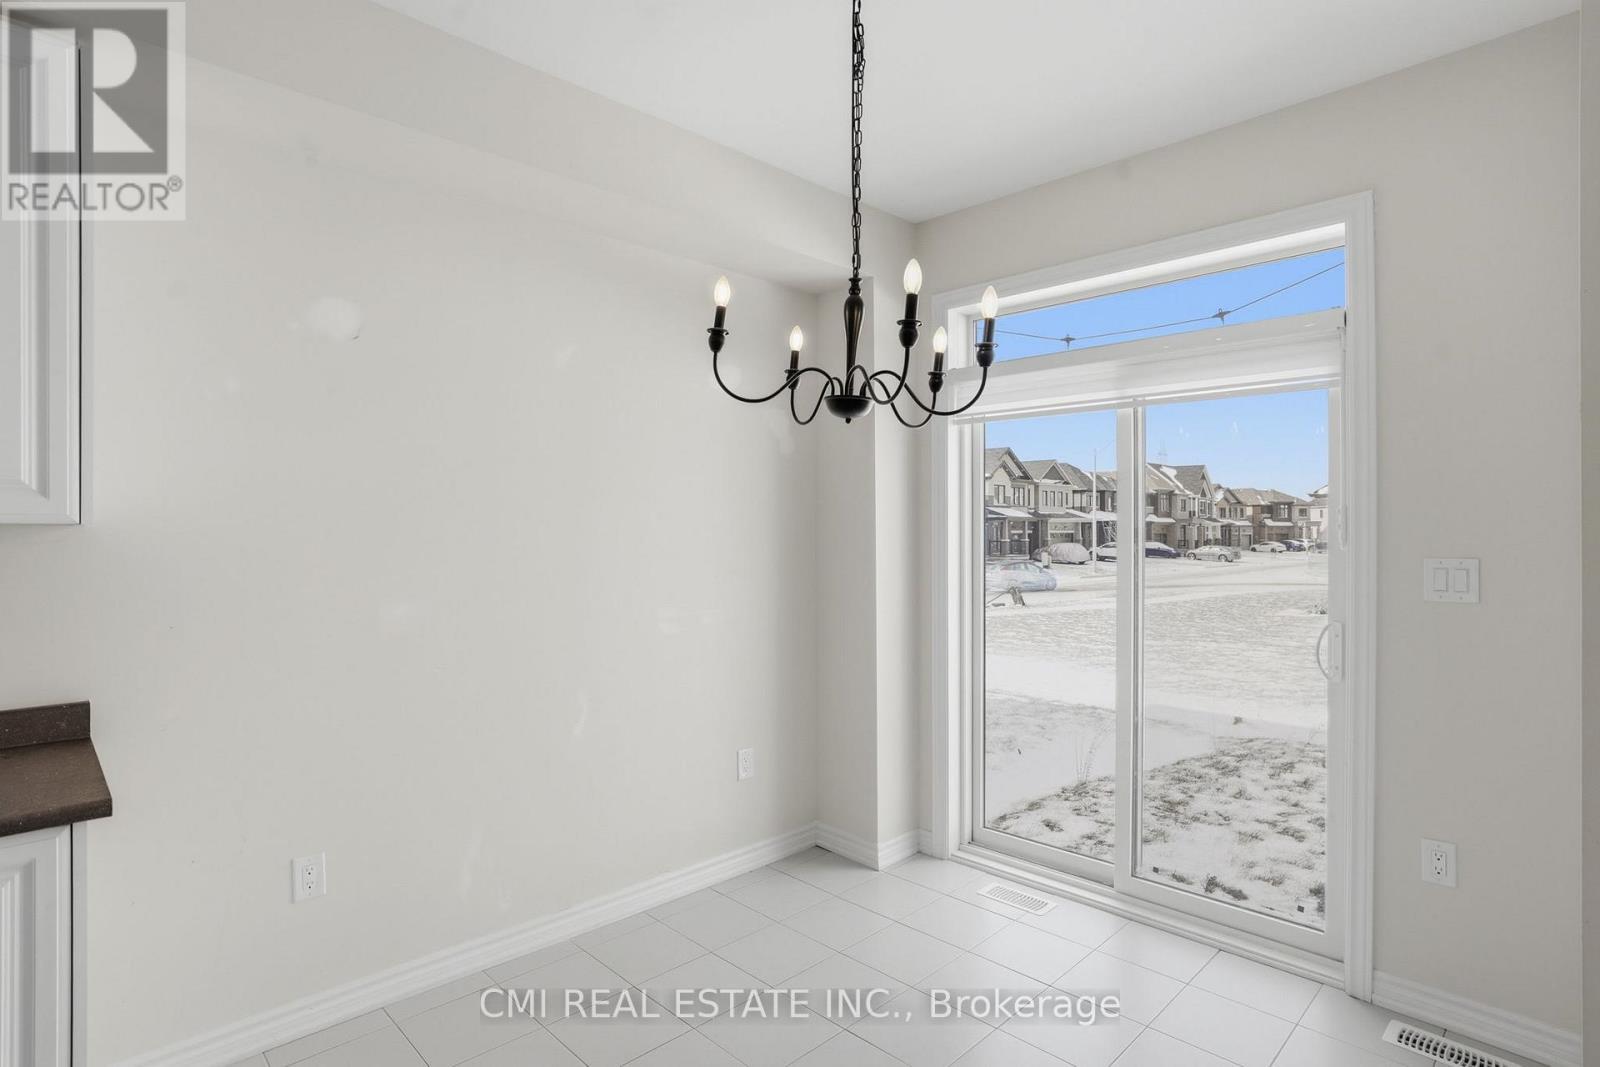
  • Dining Main Level 2.47 m x 2.60 m
  • Kitchen Main Level 2.48 m x 3.55 m
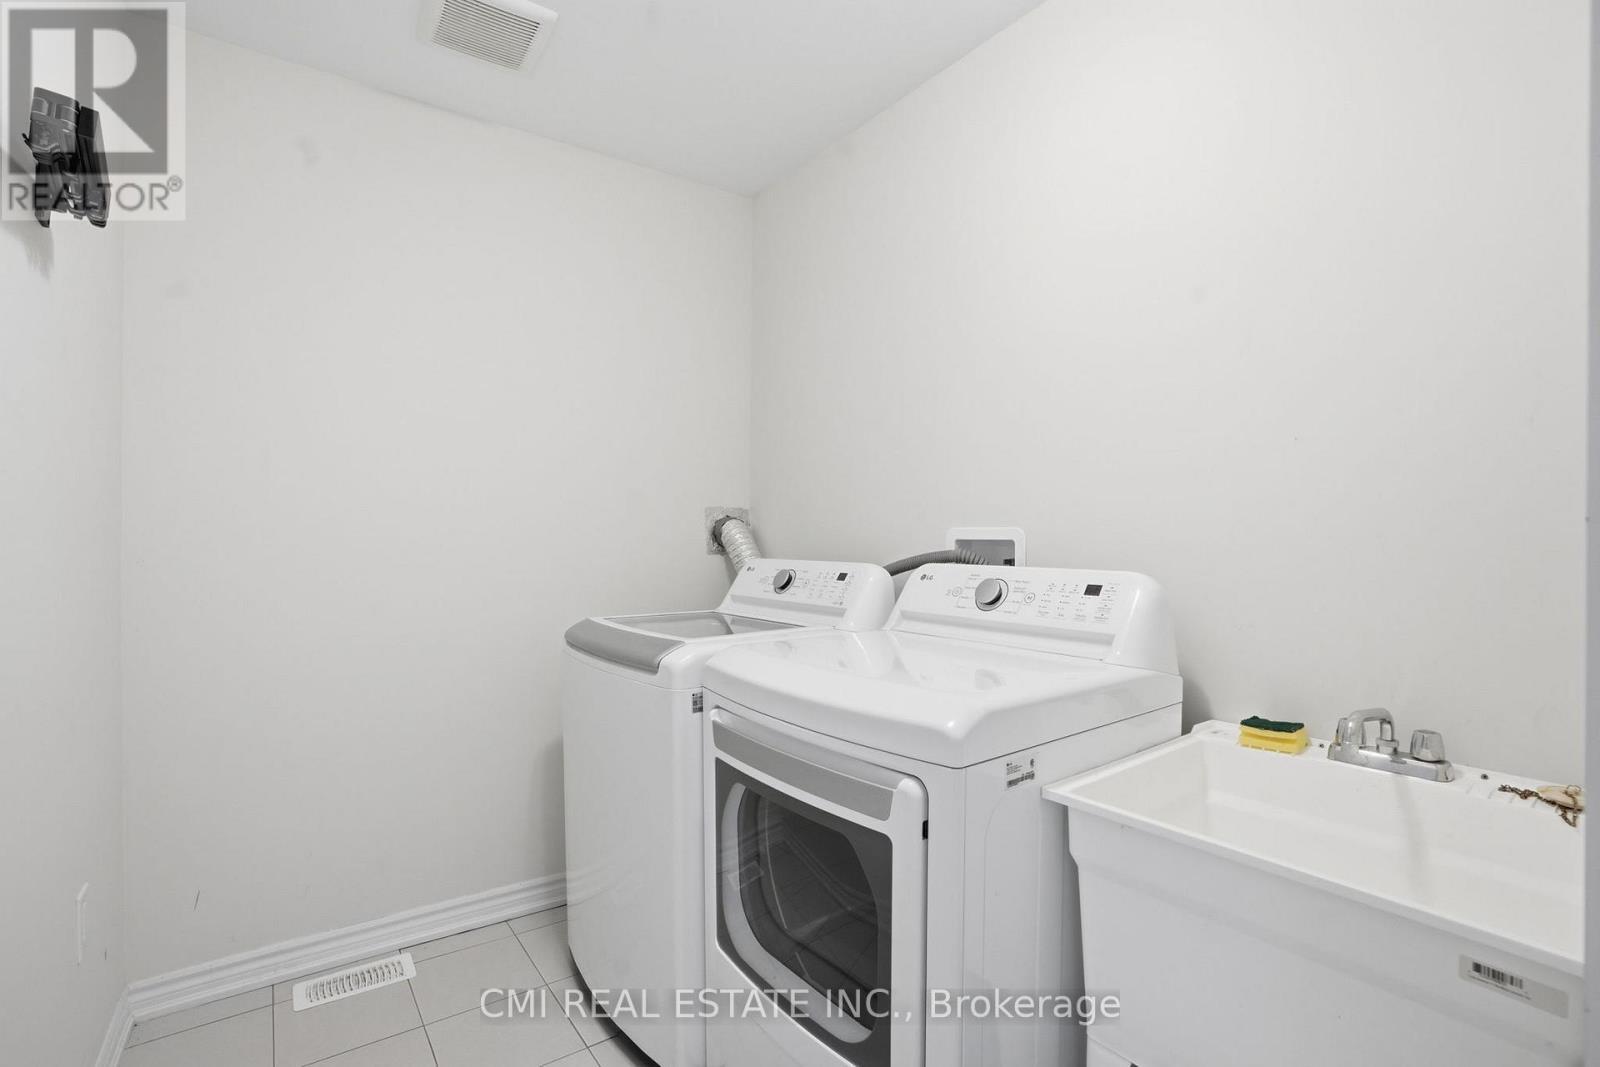
  • Laundry Main Level 3.10 m x 1.86 m

Convert Measurement to:


Courtesy of: CMI REAL ESTATE INC.

REALTOR.ca  

QuickQuoteTM Powered by RPS

Location of 49 SUGAR MAY AVENUE, Thorold, Ontario, L2V 0L3

Demographic Information of 49 SUGAR MAY AVENUE, Thorold, Ontario, L2V 0L3

Life Stage

Older Parents, Younger Kids

Employment Type

Mixed

Average Household Income

$113,497.21

Average Number of Children

1.95

Household Population

Household Structure

Age of Population

Education

Education Level

No certificate/diploma/degree

13.55 %

High school certificate or equivalent

33.22 %

Apprenticeship trade certificate/diploma

5.96 %

College/non-university certificate

25.06 %

University certificate (below bachelor)

0.7 %

University Degree

21.5 %

Commuter

Travel To Work

By Car

97.35 %

By Public Transit

1.56 %

By Walking

0.0 %

By Bicycle

0.0 %

By Other Methods

1.09 %

Cultural Diversity

Knowledge of Official Language

Mother Tongue

Building Information

Building Type

Apartments (Low and High Rise)

1.29 %

Houses

98.71 %

Own Vs. Rent

