Button CopyPathCircle CloseCircle Left ArrowArrow Down Icon GreyClosecirclecircleBurger
Image 1
Image 2
Image 3
$519,900

3 MANLEY Crescent, Thorold, Ontario, L2V 4K2

MLS® # 40866603

2+2 Beds

2  Baths

1667  FEETSQ

QuickQuoteTM: Not Available

Thorold ON, L2V 4K2

MLS® # 40866603

Property Information:

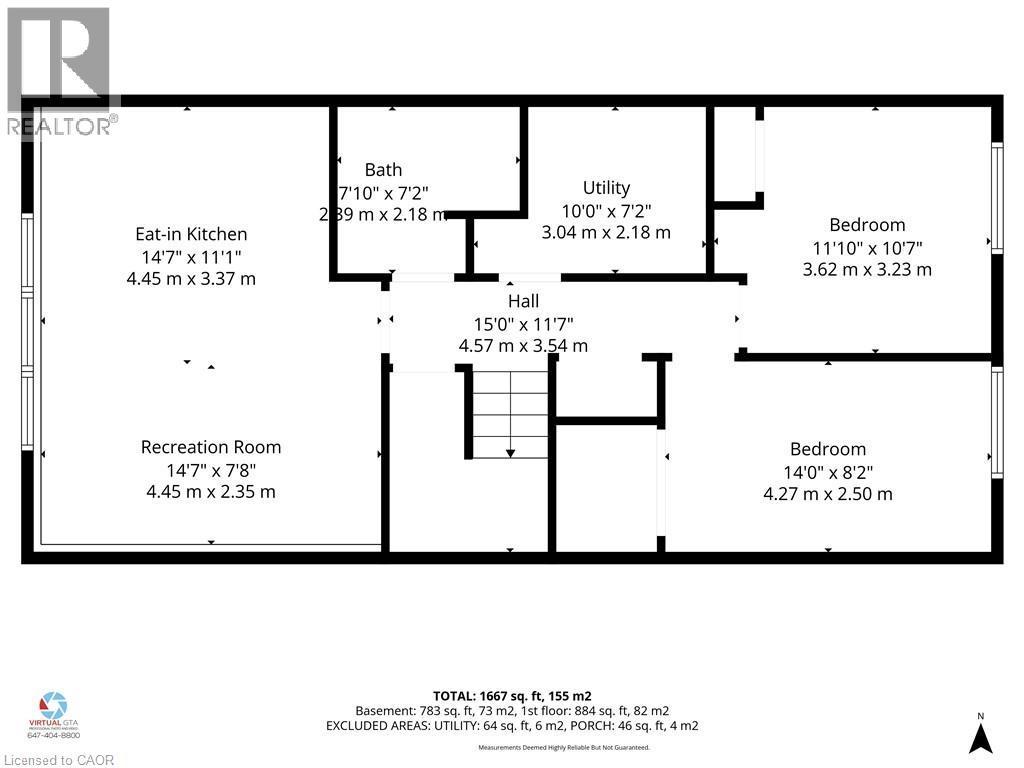
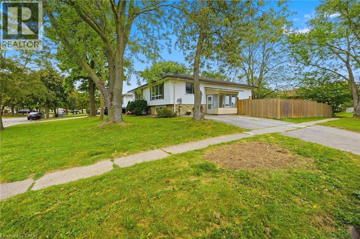
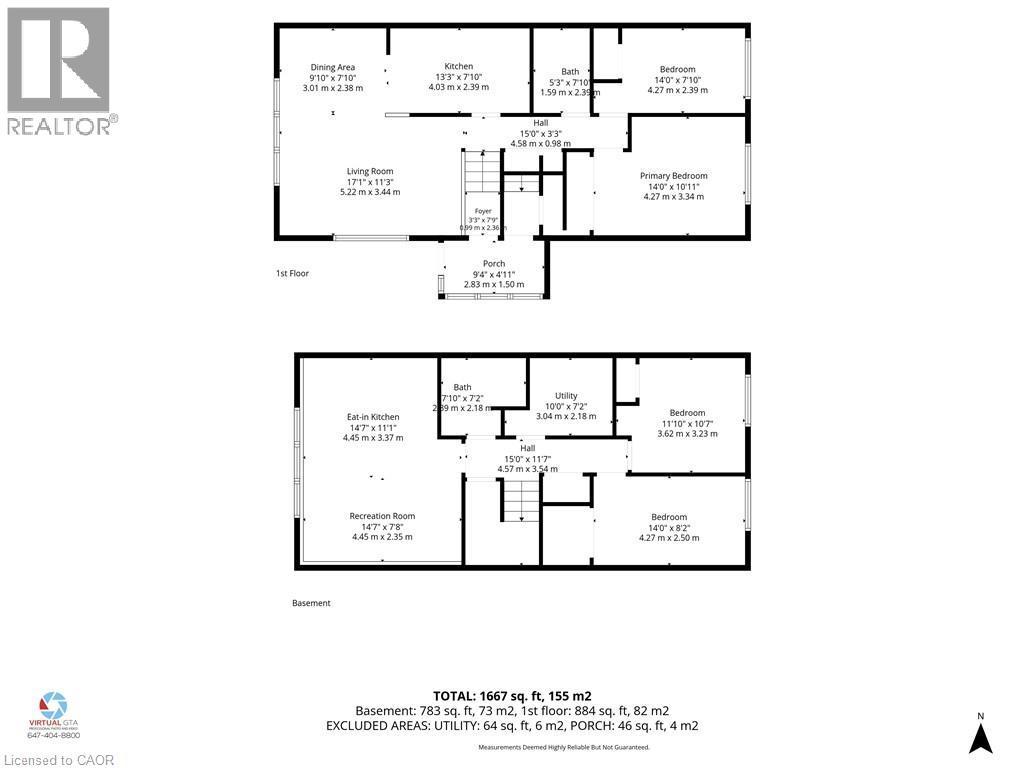
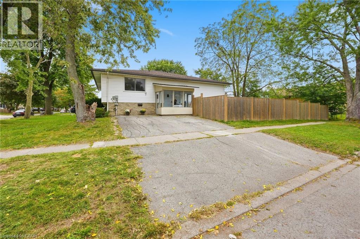
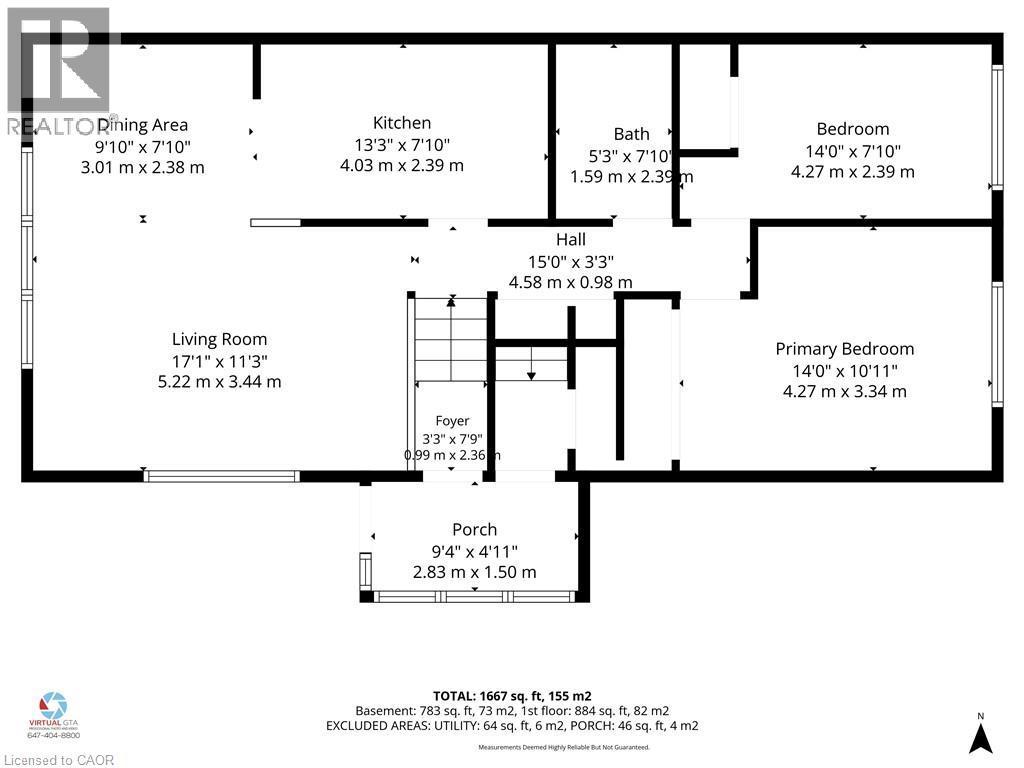
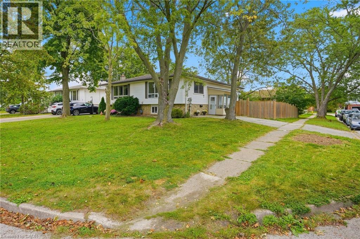
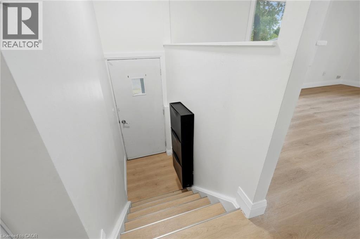
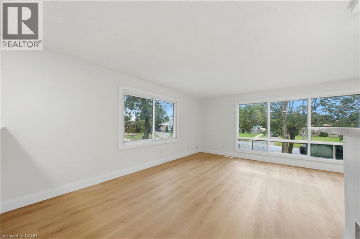
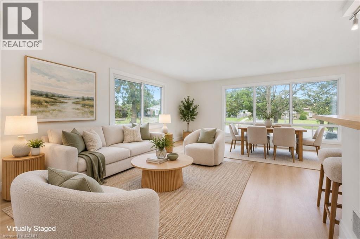
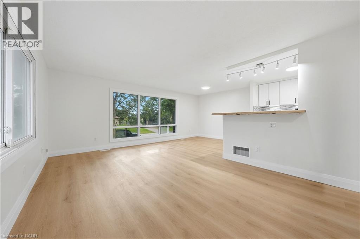
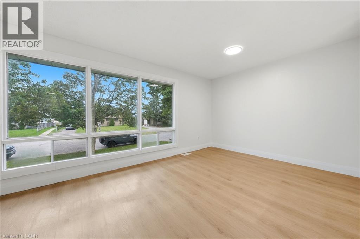
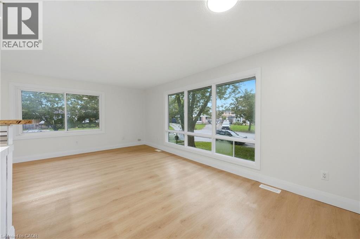
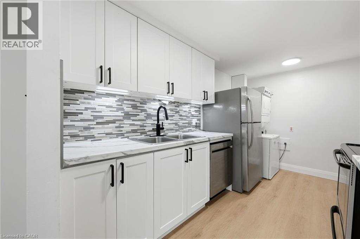
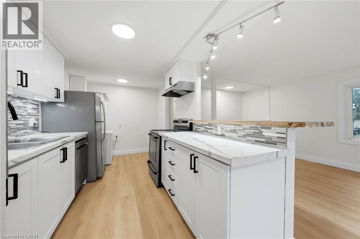
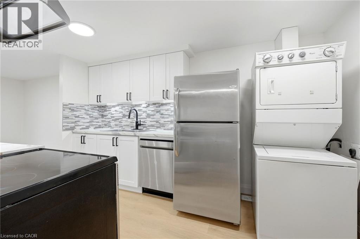
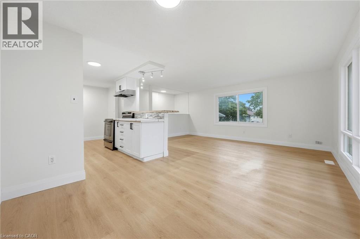
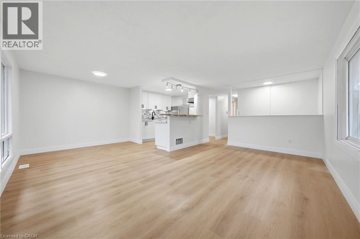
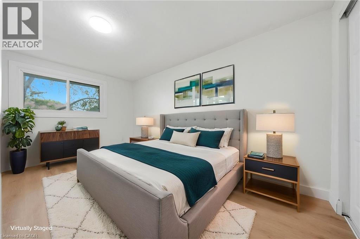
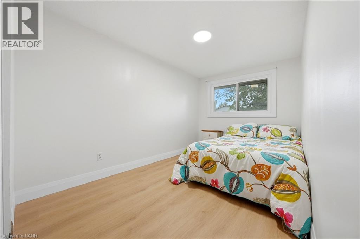
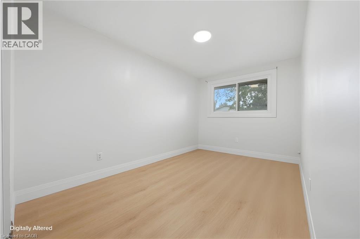
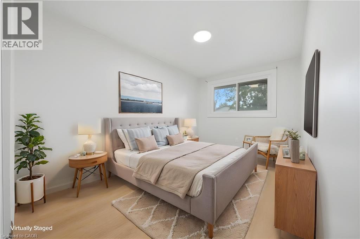
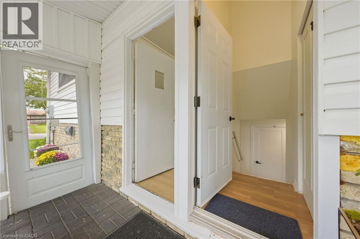
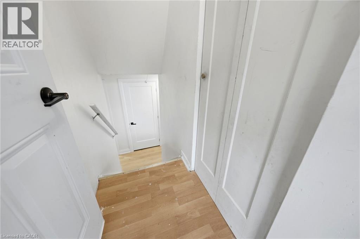
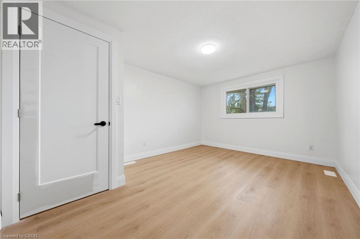
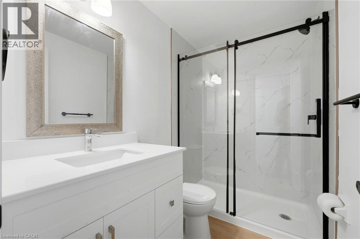
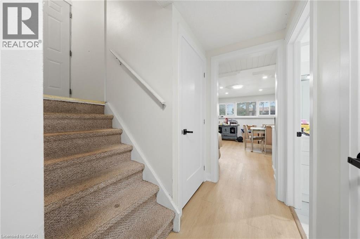
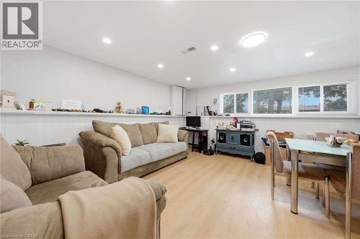
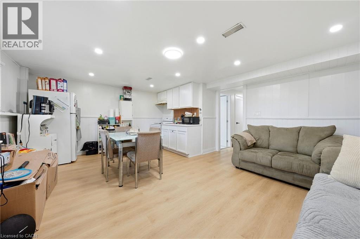
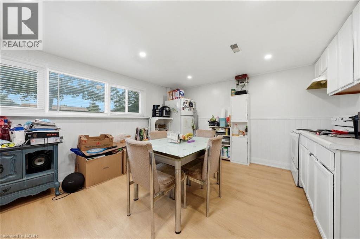
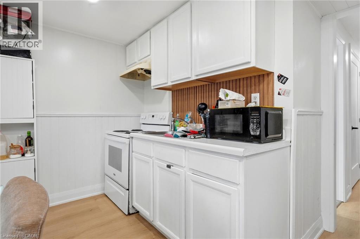
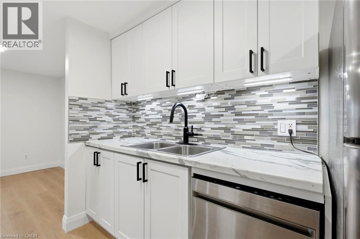
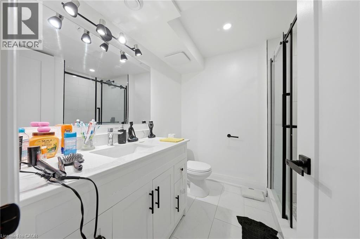
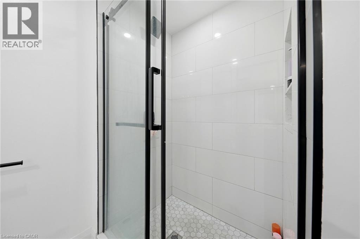
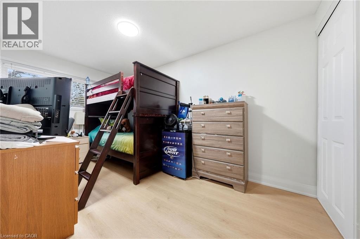
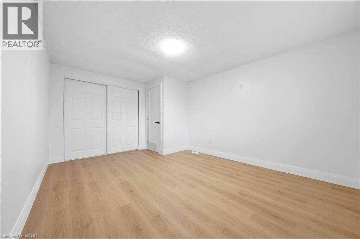
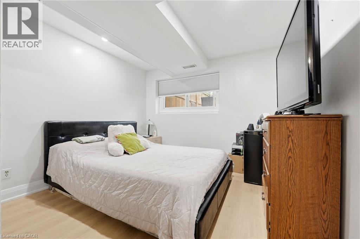
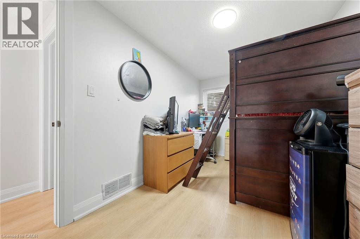
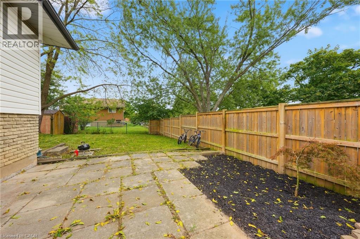
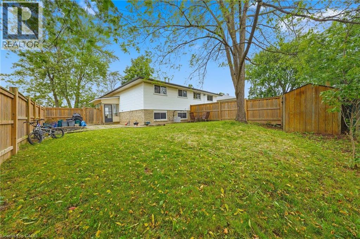
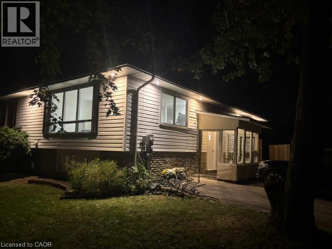
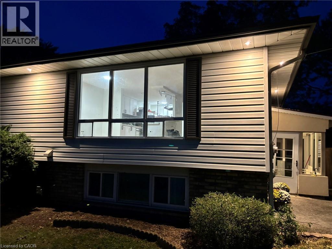
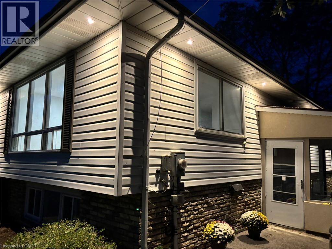
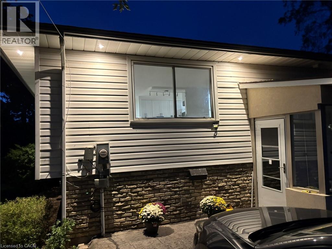
This is a home that truly gives you options! A great home to live in, invest in, or share with extended family, with 2 kitchens, 2 full bathrooms, 2 separate laundry areas and a private entrance to the second apartment. The lower level is mostly above grade, with large, bright windows, spacious rooms and plenty of extra storage. Prefer one larger single-family home? Simply remove one wall and open it all back up to be 4 bedrooms and a fabulous entertaining space! Fresh, stylish updates in 2026 include brand-new vinyl flooring & baseboards throughout, 2 new bathrooms, new main-floor kitchen cabinets and counters, a beautiful wood serving counter and exterior pot lights. Set on a lovely, fully fenced corner lot with mature trees and parking for 3 cars. Modern, flexible and move-in ready, this is a property that can adapt to your needs now and well into the future. Located in a quiet, family-friendly neighbourhood close to schools, parks, shopping, restaurants, transit and everyday amenities, with quick access to Brock University, Niagara College and the highway. Current Lower unit Tenants($1650/month inclusive) are pleasant and very flexible. (id:27)

Building Features:

  • Style: Detached
  • Building Type: House
  • Architectural Style: Raised bungalow
  • Basement Development: Finished
  • Basement Type: Full
  • Construction Style - Attachment: Semi-detached
  • Exterior Finish: Vinyl siding
  • Floor Space: 1667 sqft
  • Heating Type: Forced air
  • Heating Fuel: Natural gas
  • Cooling Type: Central air conditioning
  • Appliances: Dishwasher, Dryer, Refrigerator, Washer, Hood Fan, Window Coverings

Property Features:

  • OwnershipType: Freehold
  • Property Type: Single Family
  • Bedrooms: 2+2
  • Bathrooms: 2
  • Floor Space (approx): 1667 Square Feet
  • Lot Depth: 105 Feet
  • Lot Frontage: 40 Feet
  • Zoning: R2
  • Sewer: Municipal sewage system
  • No. of Parking Spaces: 1

Rooms:

  • Utility Lower Level 9'11'' x 7'2''
  • Bathroom Lower Level 9'6'' x 7'2''
  • Bedroom Lower Level 11'11'' x 10'7''
  • Bedroom Lower Level 14'0'' x 8'2''
  • Living Lower Level 14'7'' x 7'9''
  • Kitchen Lower Level 14'7'' x 11'1''
  • Bathroom Main Level 7'10'' x 5'3''
  • Bedroom Main Level 14'0'' x 7'10''
  • Bedroom Main Level 14'0'' x 10'11''
  • Dining Main Level 9'11'' x 7'10''
  • Living Main Level 17'2'' x 11'3''
  • Kitchen Main Level 13'3'' x 7'10''

Courtesy of: iCloud Realty Ltd.

REALTOR.ca  

QuickQuoteTM Powered by RPS

Location of 3 MANLEY Crescent, Thorold, Ontario, L2V 4K2

Demographic Information of 3 MANLEY Crescent, Thorold, Ontario, L2V 4K2

Life Stage

Older Parents, Younger Kids

Employment Type

Mixed

Average Household Income

$127,809.17

Average Number of Children

1.87

Household Population

Household Structure

Age of Population

Education

Education Level

No certificate/diploma/degree

12.08 %

High school certificate or equivalent

33.12 %

Apprenticeship trade certificate/diploma

4.67 %

College/non-university certificate

24.23 %

University certificate (below bachelor)

0.66 %

University Degree

25.25 %

Commuter

Travel To Work

By Car

93.2 %

By Public Transit

1.87 %

By Walking

0.16 %

By Bicycle

0.0 %

By Other Methods

4.77 %

Cultural Diversity

Knowledge of Official Language

Mother Tongue

Building Information

Building Type

Apartments (Low and High Rise)

0.56 %

Houses

99.44 %

Own Vs. Rent

