Button CopyPathCircle CloseCircle Left ArrowArrow Down Icon GreyClosecirclecircleBurger
Image 1
Image 2
Image 3
$829,000

24 KEEFER Road, Thorold, Ontario, L2V 4Y4

MLS® # 40806427

3+1 Beds

Baths

2775  FEETSQ

QuickQuoteTM: $666K - $843K

Thorold ON, L2V 4Y4

MLS® # 40806427

Property Information:

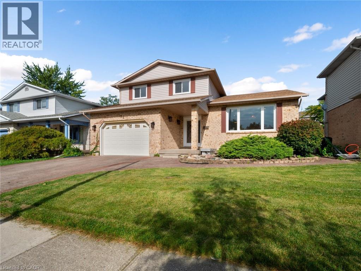
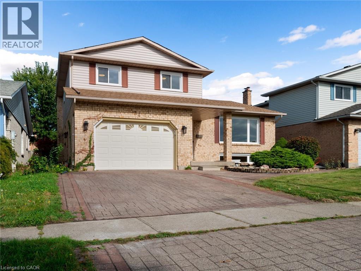
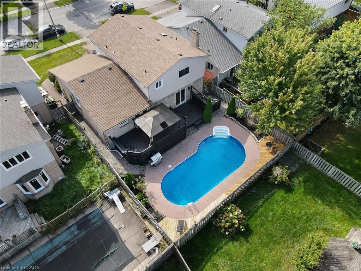
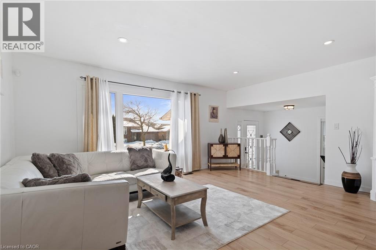
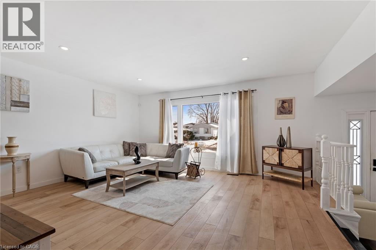
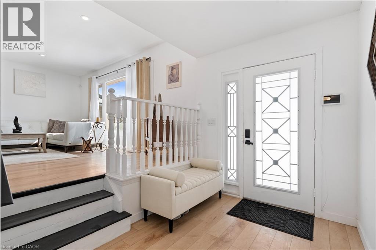
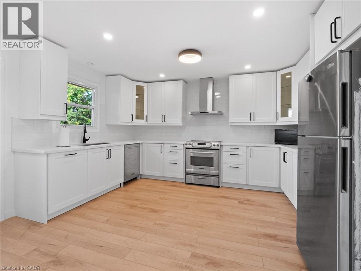

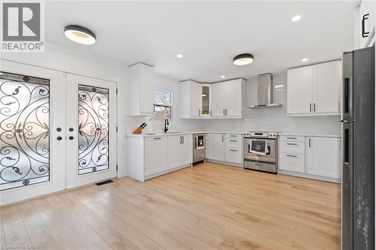
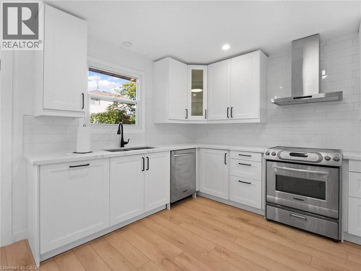

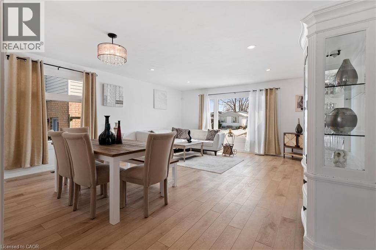
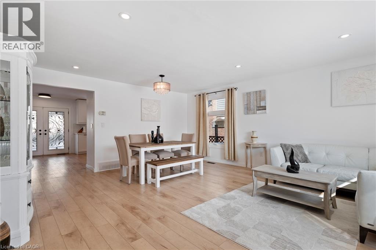
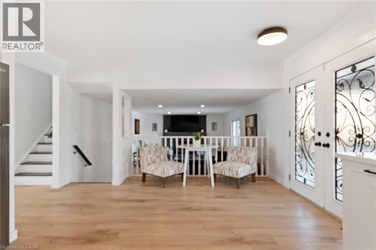

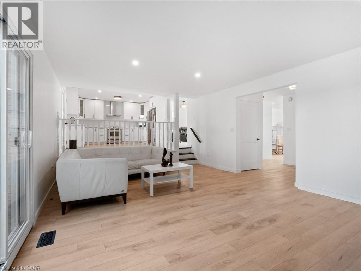
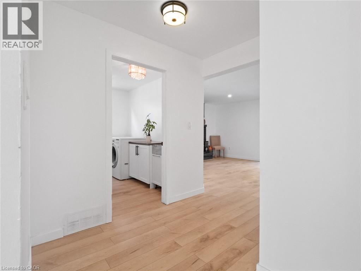
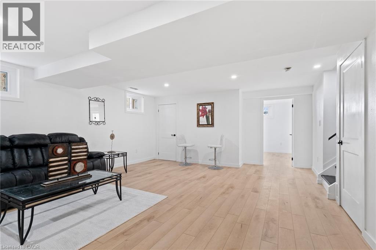

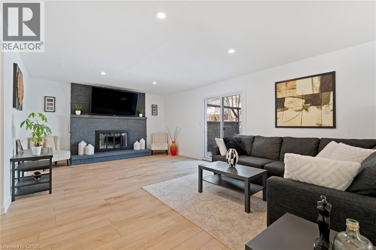
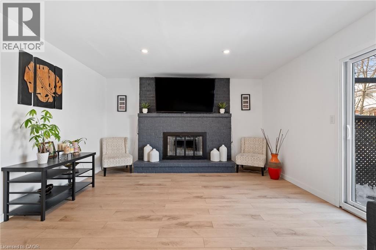
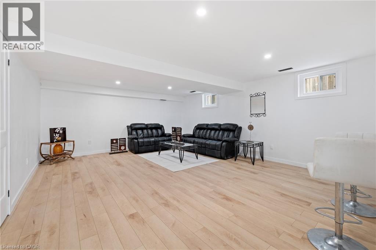
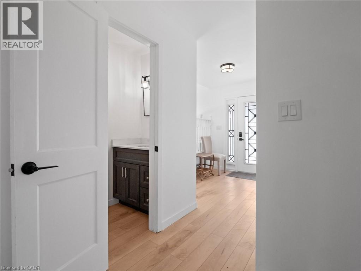

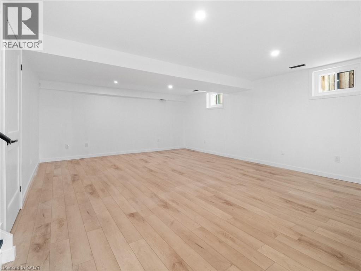
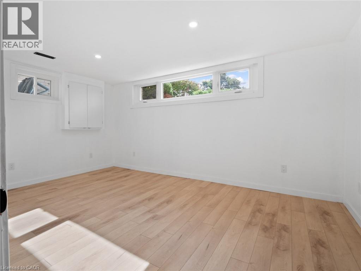
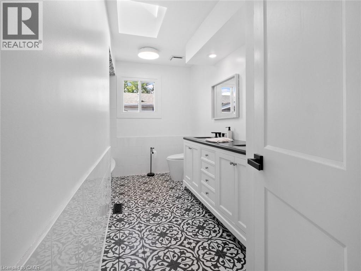
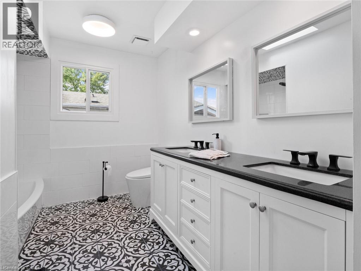

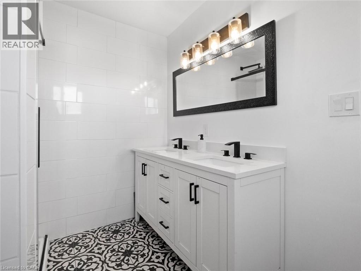
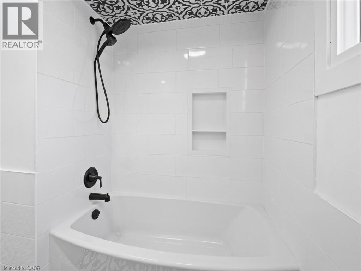
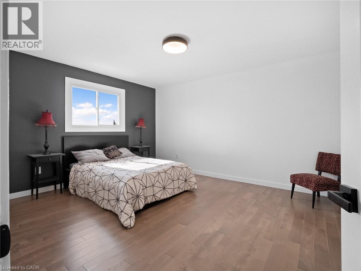
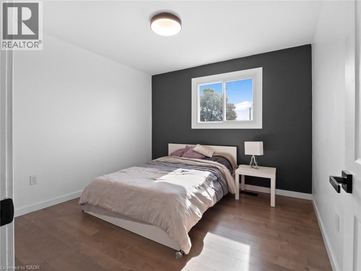
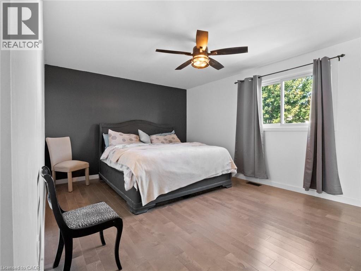

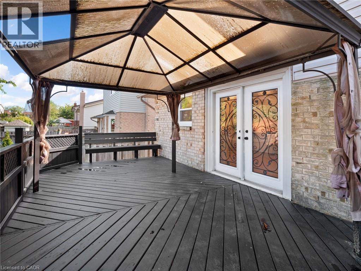

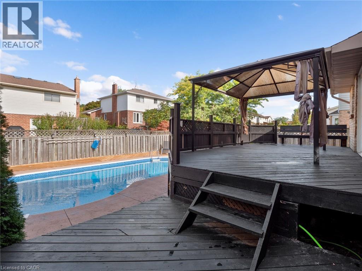

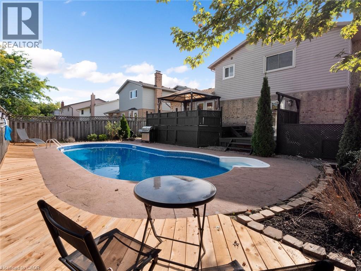
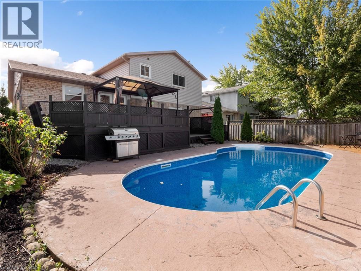
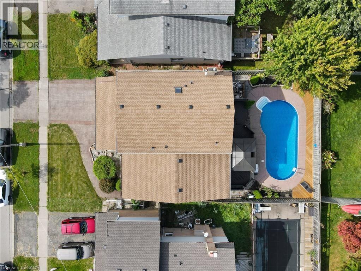
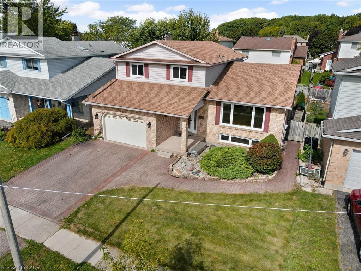
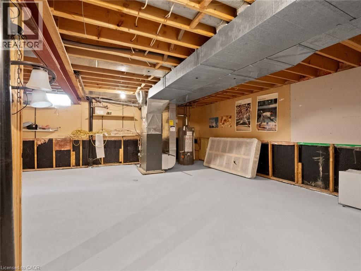
Welcome to 24 Keefer Rd, Thorold — a beautifully updated family home offering versatile living across multiple levels. This 3 + 1 bedroom, 3-bath residence blends modern finishes with comfortable living spaces: a bright eat-in kitchen with new cabinetry, countertops and flooring that opens to a cozy family room with gas fireplace, plus separate formal living and dining rooms. Main floor also includes a convenient powder room and laundry. Upstairs features three bedrooms, a 5-piece main bath and a 3-piece ensuite. The finished lower level adds a large rec room and a fourth bedroom — ideal for guests, teens or a home office. Outside, a fenced backyard showcases an in-ground pool with new liner (2023) and recent pump/heater (2023), plus a patio and deck for summer entertaining. Recent updates include shingles (2024), fresh paint throughout, plus many mechanical and cosmetic upgrades — move-in ready for your family. Book your showing today! (id:27)

Building Features:

  • Style: Detached
  • Building Type: House
  • Basement Development: Partially finished
  • Basement Type: Full
  • Construction Style - Attachment: Detached
  • Exterior Finish: Vinyl siding
  • Floor Space: 2775 sqft
  • Foundation Type: Poured Concrete
  • Heating Type: Forced air
  • Heating Fuel: Natural gas
  • Cooling Type: Central air conditioning

Property Features:

  • OwnershipType: Freehold
  • Property Type: Single Family
  • Bedrooms: 3+1
  • Bathrooms: 3
  • Half Bathrooms: 1
  • Access Type: Road access
  • Amenities Nearby: Schools, Shopping
  • Features: Automatic Garage Door Opener
  • Floor Space (approx): 2775 Square Feet
  • Lot Depth: 105 Feet
  • Lot Frontage: 50 Feet
  • Pool Type: Inground pool
  • Zoning: R2
  • Sewer: Municipal sewage system
  • Parking Type: Attached garage
  • No. of Parking Spaces: 3

Rooms:

  • Bedroom 2nd Level 13'0'' x 10'7''
  • Primary Bedroom 2nd Level 12'0'' x 16'0''
  • Bedroom 2nd Level 12'10'' x 14'4''
  • Bathroom 2nd Level Measurements not available
  • Bathroom 2nd Level Measurements not available
  • Bedroom Lower Level 10'6'' x 16'5''
  • Recreation Room Lower Level 20'0'' x 16'6''
  • Laundry Main Level 10'4'' x 8'0''
  • Family Main Level 14'0'' x 20'0''
  • Bathroom Main Level Measurements not available
  • Kitchen Main Level 14'0'' x 18'0''
  • Dining Main Level 16'7'' x 20'0''
  • Living Main Level 20'8'' x 14'0''

Courtesy of: Real Broker Ontario Ltd.

REALTOR.ca  

QuickQuoteTM Powered by RPS


Location of 24 KEEFER Road, Thorold, Ontario, L2V 4Y4

Demographic Information of 24 KEEFER Road, Thorold, Ontario, L2V 4Y4

Life Stage

Older Parents, Younger Kids

Employment Type

Mixed

Average Household Income

$127,809.17

Average Number of Children

1.87

Household Population

Household Structure

Age of Population

Education

Education Level

No certificate/diploma/degree

12.08 %

High school certificate or equivalent

33.12 %

Apprenticeship trade certificate/diploma

4.67 %

College/non-university certificate

24.23 %

University certificate (below bachelor)

0.66 %

University Degree

25.25 %

Commuter

Travel To Work

By Car

93.2 %

By Public Transit

1.87 %

By Walking

0.16 %

By Bicycle

0.0 %

By Other Methods

4.77 %

Cultural Diversity

Knowledge of Official Language

Mother Tongue

Building Information

Building Type

Apartments (Low and High Rise)

0.56 %

Houses

99.44 %

Own Vs. Rent

