Button CopyPathCircle CloseCircle Left ArrowArrow Down Icon GreyClosecirclecircleBurger
Image 1
Image 2
Image 3
$779,000

150 HODGKINS Avenue, Thorold, Ontario, L2V 1M1

MLS® # 40833763

3 Beds

Baths

2250  FEETSQ

QuickQuoteTM: $633K - $849K

Thorold ON, L2V 1M1

MLS® # 40833763

Property Information:

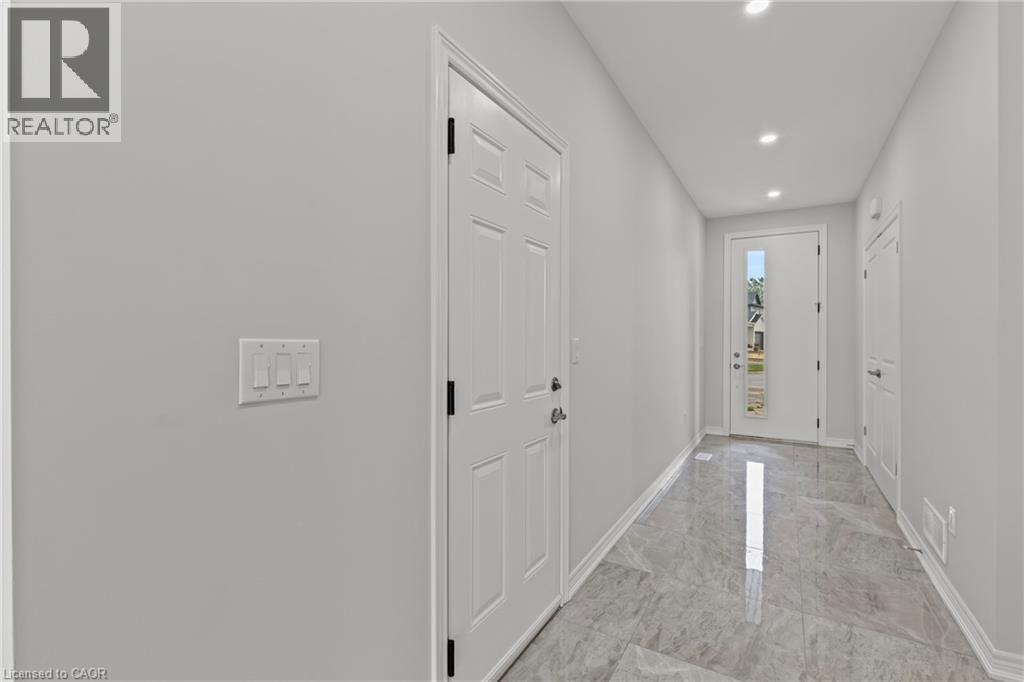
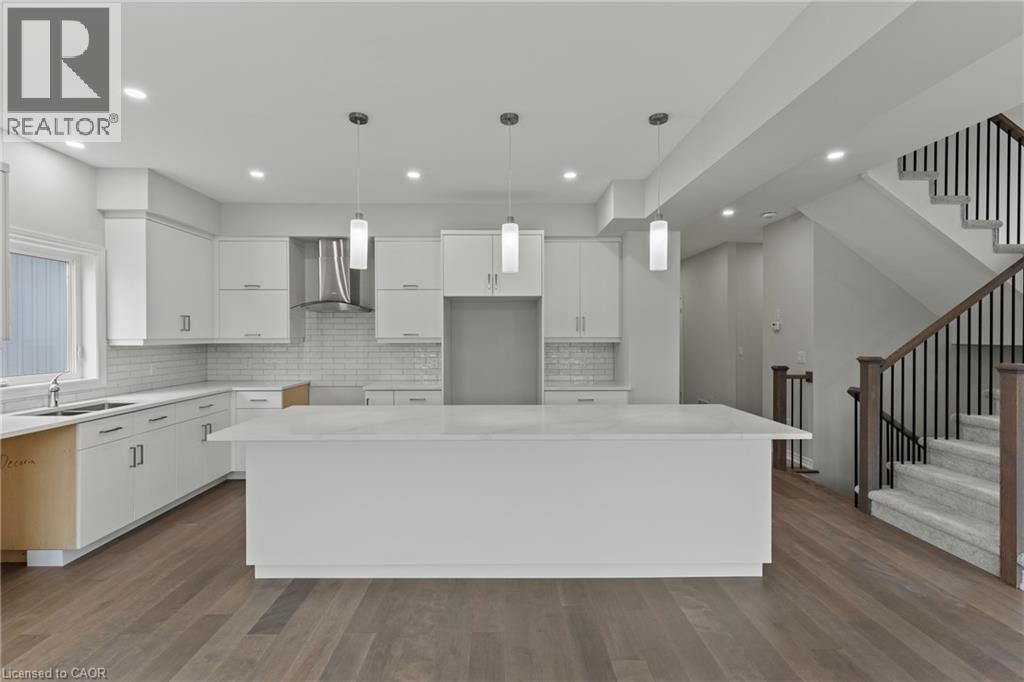
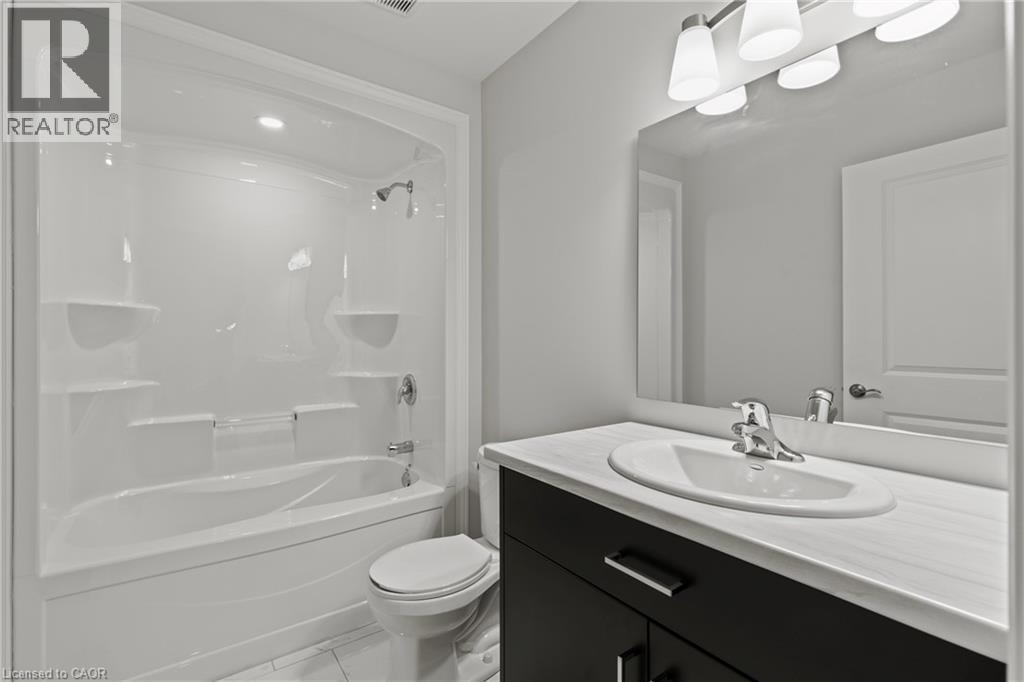
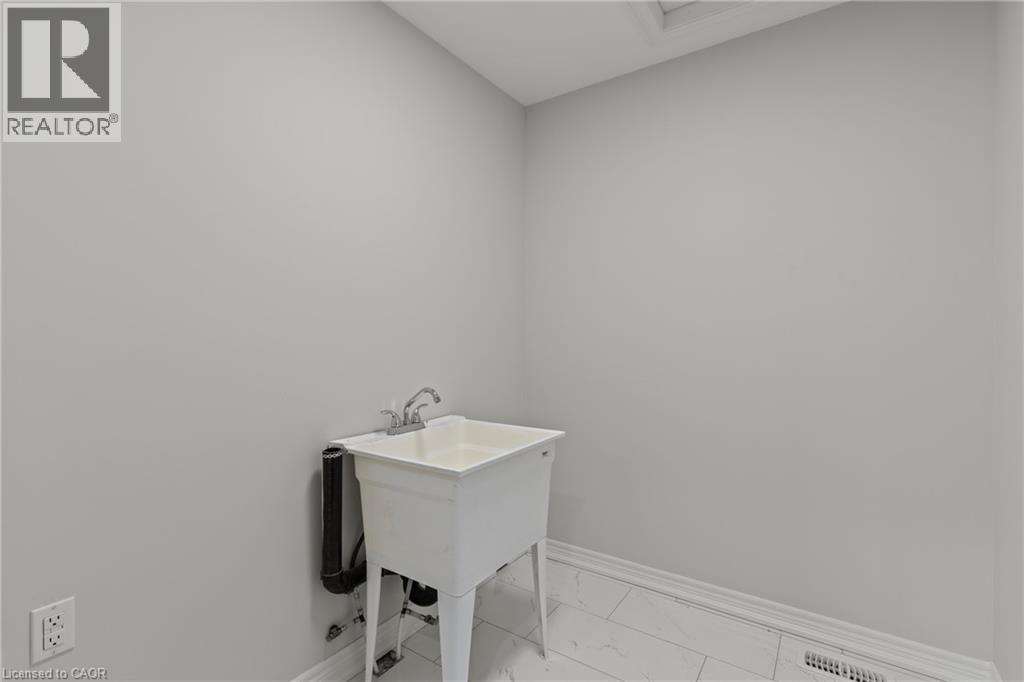
TO BE BUILT: Customize this home from the ground up! Photos shown are from a similar home by the same builder a few houses down, offering a great sense of the layout, craftsmanship, and vision possible here. Set on a beautiful lot backing onto forest views with no rear neighbours, this is a rare opportunity to build a custom home in a stunning natural setting.Offering approximately 2,600 square feet, this thoughtfully designed 2-storey home blends function and comfort. The main floor features a welcoming foyer with porcelain tile, open-concept living, laminate or vinyl flooring in non-tiled areas, and a stylish kitchen with quartz countertops, large island, and seamless flow to the dining and living spaces. Patio doors open to your private backyard with peaceful forest views. Also on the main floor: a 2-piece bath and versatile fourth bedroom ideal for guests, office, or flex space.Upstairs offers three spacious bedrooms, a full 4-piece bath, laundry room, and a primary suite with walk-through closet and 5-piece ensuite with fibreglass shower and soaker tub.The unfinished basement is ready for future living space, gym, rec room, or extra bedrooms. Attached garage with inside access. Exterior elevation and final finishes to be determined by builder. Photos are from a previously completed model and may show optional upgrades and finishes available through the builder. (id:27)

Building Features:

  • Style: Detached
  • Building Type: House
  • Basement Development: Unfinished
  • Basement Type: Full
  • Construction Style - Attachment: Detached
  • Exterior Finish: Other
  • Floor Space: 2250 sqft
  • Heating Type: Forced air
  • Heating Fuel: Natural gas
  • Cooling Type: Central air conditioning

Property Features:

  • OwnershipType: Freehold
  • Property Type: Single Family
  • Bedrooms: 3
  • Bathrooms: 2
  • Half Bathrooms: 1
  • Amenities Nearby: Park, Schools
  • Community Features: Quiet Area
  • Features: Automatic Garage Door Opener
  • Floor Space (approx): 2250 Square Feet
  • Lot Depth: 86 Feet
  • Lot Frontage: 39 Feet
  • Zoning: R1D-40
  • Sewer: Municipal sewage system
  • Parking Type: Attached garage
  • No. of Parking Spaces: 5

Rooms:

  • Laundry 2nd Level 6'9'' x 5'9''
  • Bathroom 2nd Level Measurements not available
  • Bedroom 2nd Level 13'7'' x 13'6''
  • Bedroom 2nd Level 14'2'' x 13'6''
  • Primary Bedroom 2nd Level 14'9'' x 12'9''
  • Bathroom Main Level Measurements not available
  • Living Main Level 30'0'' x 10'7''
  • Kitchen Main Level 15'7'' x 10'7''
  • Office Main Level 12'3'' x 8'9''
  • Foyer Main Level 18'9'' x 5'

Courtesy of: RE/MAX Niagara Realty Ltd.

REALTOR.ca  

QuickQuoteTM Powered by RPS

Location of 150 HODGKINS Avenue, Thorold, Ontario, L2V 1M1

Demographic Information of 150 HODGKINS Avenue, Thorold, Ontario, L2V 1M1

Life Stage

Midlife Families

Employment Type

Blue Collar/Primary, Blue Collar/Service Sector

Average Household Income

$112,427.77

Average Number of Children

1.71

Household Population

Household Structure

Age of Population

Education

Education Level

No certificate/diploma/degree

12.66 %

High school certificate or equivalent

30.26 %

Apprenticeship trade certificate/diploma

8.87 %

College/non-university certificate

31.79 %

University certificate (below bachelor)

0.06 %

University Degree

16.35 %

Commuter

Travel To Work

By Car

98.1 %

By Public Transit

0.0 %

By Walking

0.23 %

By Bicycle

0.0 %

By Other Methods

1.67 %

Cultural Diversity

Knowledge of Official Language

Mother Tongue

Building Information

Building Type

Apartments (Low and High Rise)

7.79 %

Houses

92.21 %

Own Vs. Rent
