Button CopyPathCircle CloseCircle Left ArrowArrow Down Icon GreyClosecirclecircleBurger
Image 1
Image 2
Image 3
$599,000

41 ALBERT STREET W, Thorold (Thorold Downtown), Ontario, L2V 2G4

MLS® # X13537656

3 Beds

Baths

1500 - 2000  FEETSQ

QuickQuoteTM: $530K - $711K

Thorold (Thorold Downtown) ON, L2V 2G4

MLS® # X13537656

Property Information:

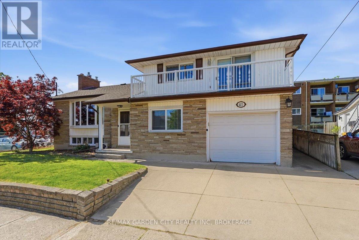
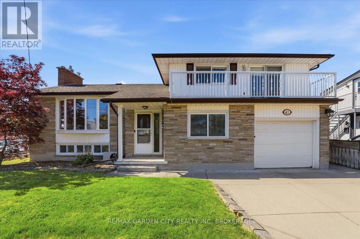
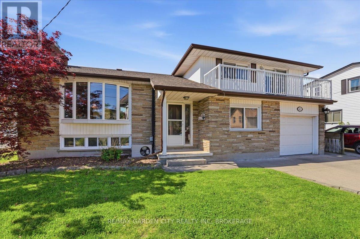
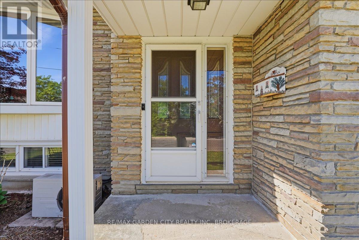
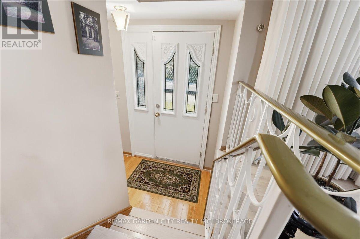
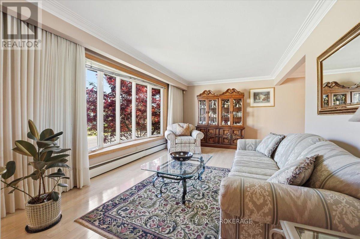
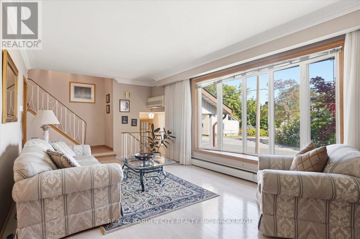
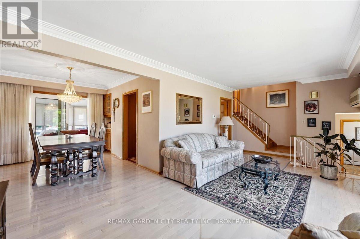
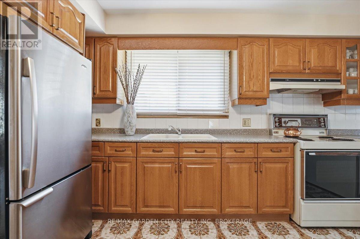
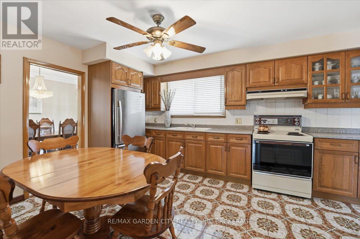
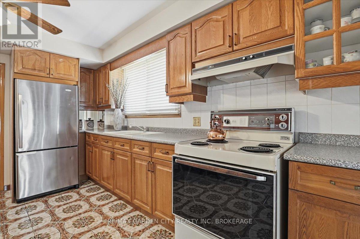
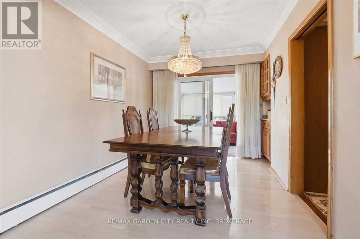
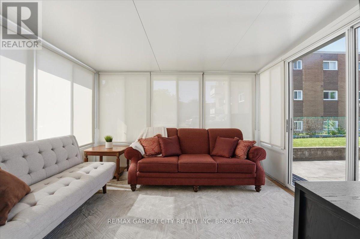
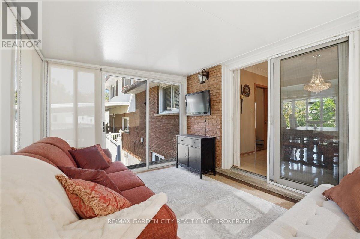
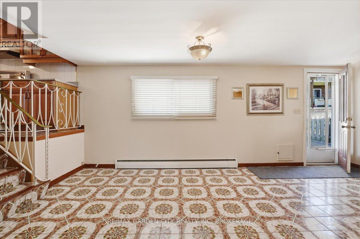
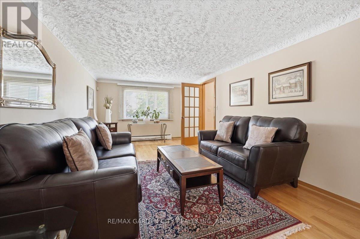
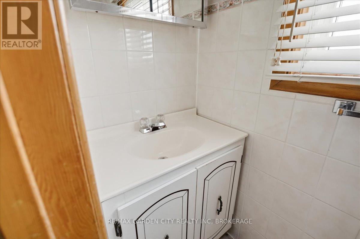
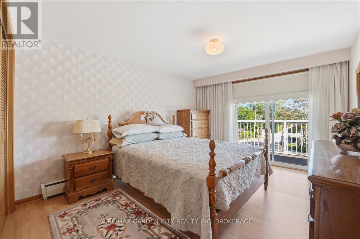
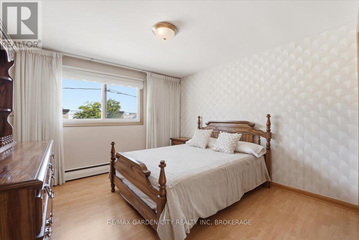
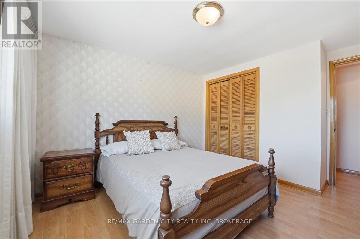
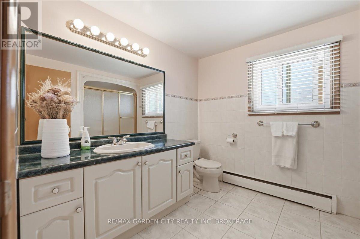
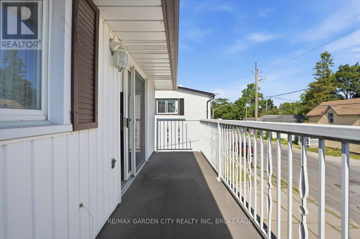
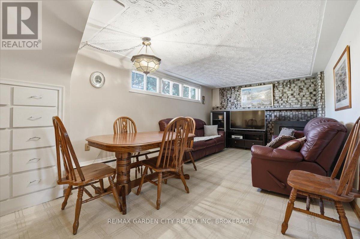
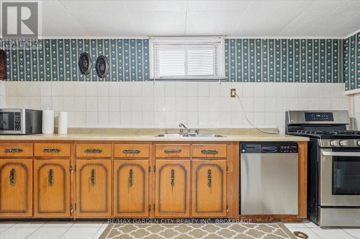
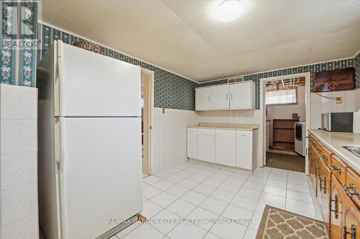
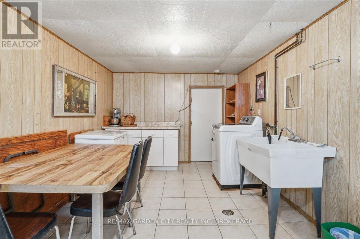
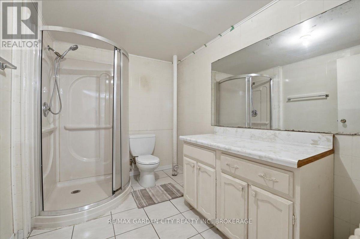
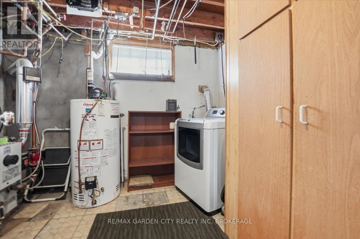
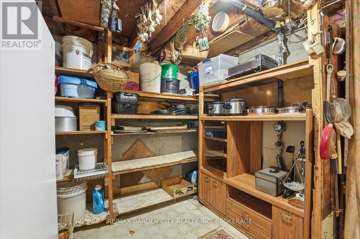
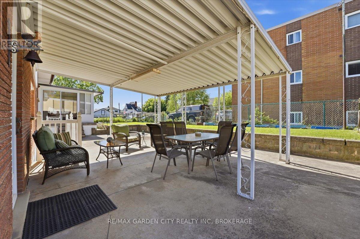
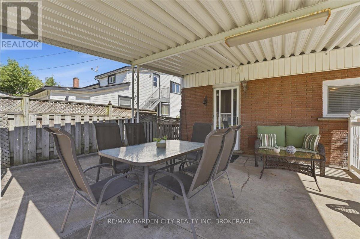
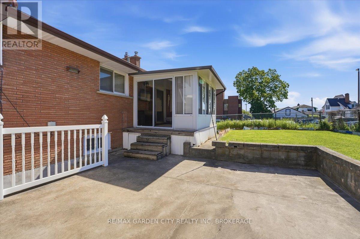
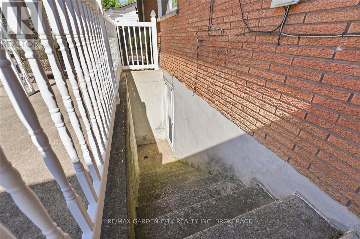
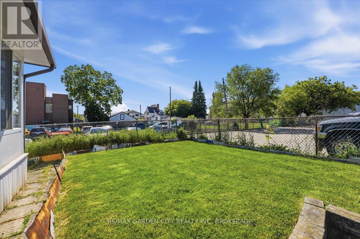
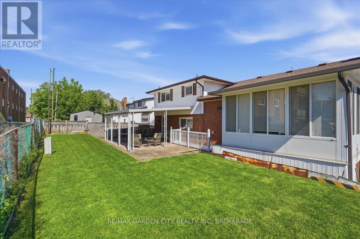
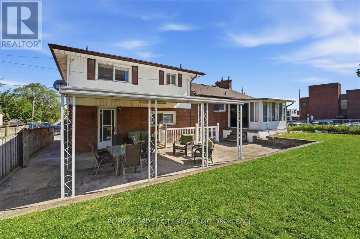
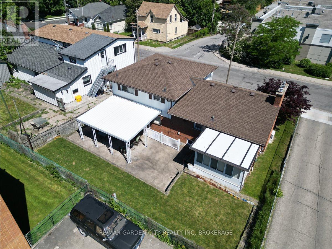
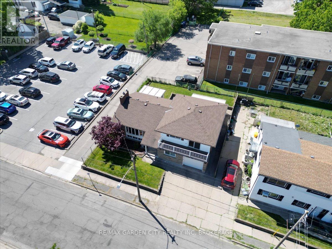
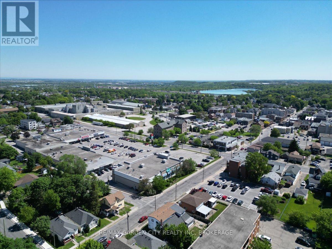
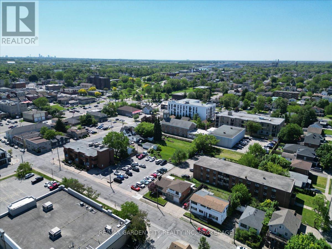
Welcome Home to 41 Albert Street West! This well-built, solid family home offers over 2000 sq. ft. of finished living space, timeless design, and endless potential for growing families. Ideally located just minutes from schools, shopping, restaurants, parks, and everyday conveniences, this is a home designed for comfortable family living. Step inside to find a bright and spacious living room, formal dining room, and a sunny three-season sunroom overlooking the backyard-perfect for relaxing year-round. The eat-in kitchen flows into the main-floor family room, creating the ideal gathering space for busy family life. Upstairs, you'll find 3 generously sized bedrooms with plenty of room for everyone. The finished lower level expands your living space with a large recreation room with gas fireplace, second kitchen, 2-piecebathroom, cantina, and abundant storage. A separate walk-up entrance to the backyard offers excellent potential for an in-law suite or multi-generational living arrangement. Thoughtfully maintained with key updates including a furnace (2020), roof (2018), and hot water tank (2018), this is a home you can move into with confidence. Offering space, flexibility, and a fantastic location, 41 Albert Street West is ready to welcome your family home. (id:27)

Building Features:

  • Style: Detached
  • Building Type: House
  • Air Conditioning: Yes
  • Amenities:
  • Basement Development: Finished
  • Basement Type: N/A, N/A
  • Construction Style - Attachment: Detached
  • Construction Style - Split Level: Sidesplit
  • Exterior Finish: Brick, Vinyl siding
  • Fireplace: Yes
  • Floor Space: 1500 - 2000 sqft
  • Foundation Type: Block
  • Heating Fuel: Natural gas
  • Cooling Type: Wall unit
  • Appliances: Dishwasher, Dryer, Stove, Washer, Refrigerator

Property Features:

  • OwnershipType: Freehold
  • Property Type: Single Family
  • Bedrooms: 3
  • Bathrooms: 3
  • Half Bathrooms: 2
  • Floor Space (approx): 1500 - 2000 Square Feet
  • Irregular: Yes
  • Lot Depth: 74.2 Feet
  • Lot Frontage: 60.6 Feet
  • Lot Size: 60.6 x 74.2 FT
  • Zoning: R3
  • Sewer: Sanitary sewer
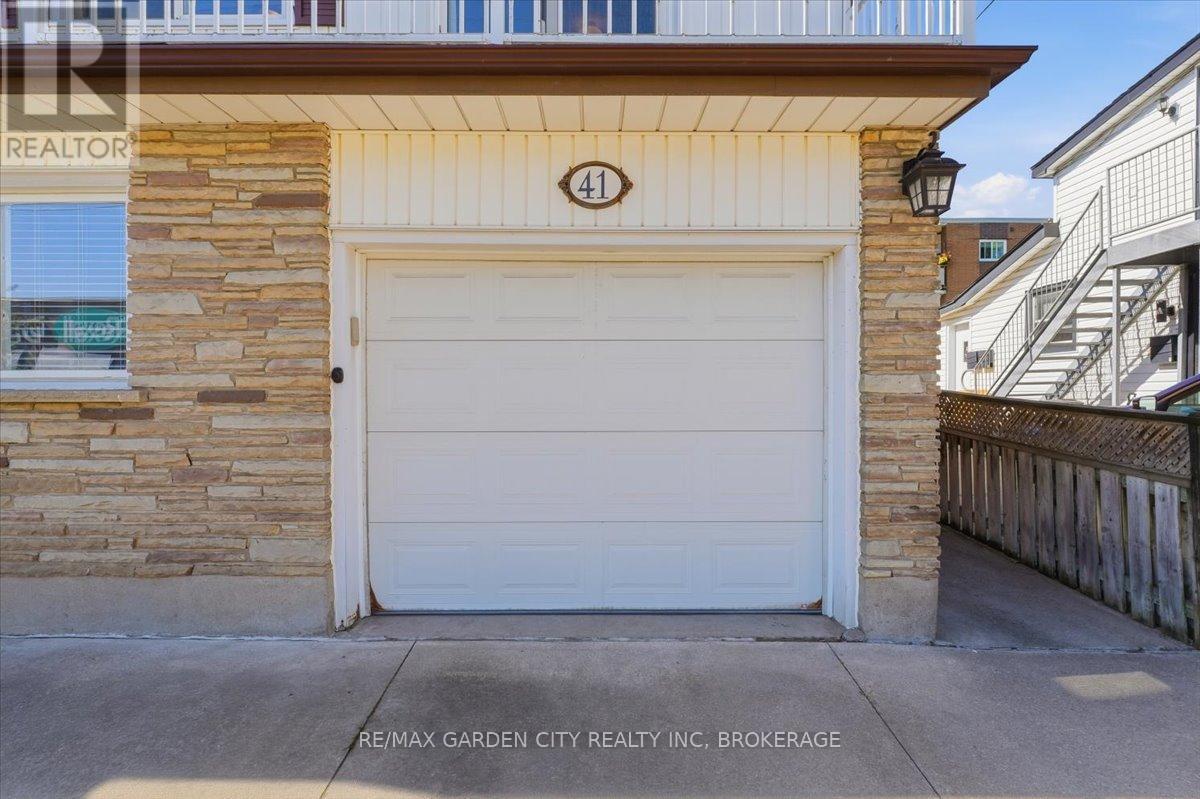
  • Parking Type: Attached garage, Garage
  • No. of Parking Spaces: 3

Rooms:

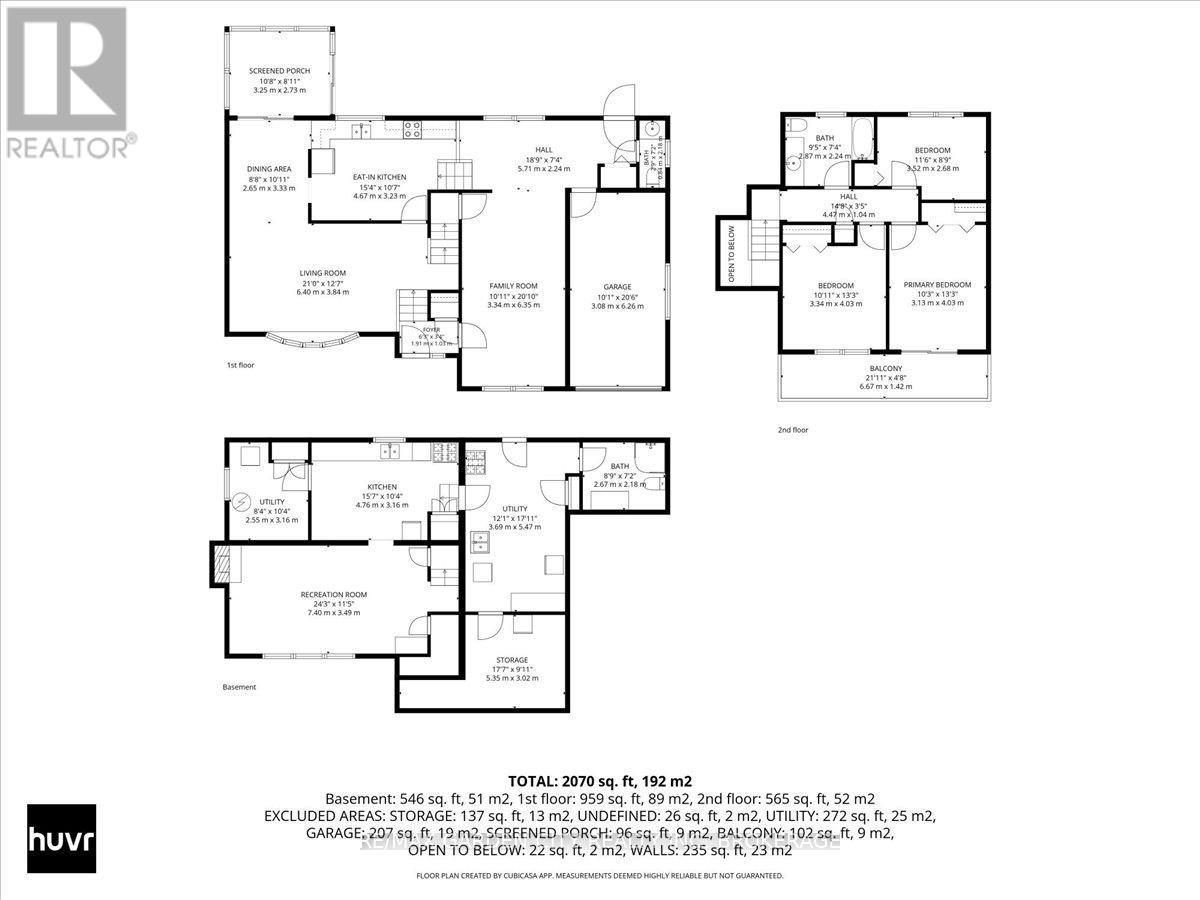
  • Primary Bedroom 2nd Level 3.13 m x 4.03 m
  • Bedroom 2nd Level 3.34 m x 4.03 m
  • Bedroom 2nd Level 3.52 m x 2.68 m
  • Other Basement Level 5.35 m x 3.02 m
  • Utility Basement Level 3.69 m x 5.47 m
  • Utility Basement Level 2.55 m x 3.16 m
  • Kitchen Basement Level 4.76 m x 3.16 m
  • Recreation Room Basement Level 7.40 m x 3.49 m
  • Foyer Main Level 5.71 m x 2.24 m
  • Family Main Level 3.34 m x 6.35 m
  • Living Main Level 6.40 m x 3.84 m
  • Dining Main Level 2.65 m x 3.33 m
  • Kitchen Main Level 4.67 m x 3.23 m

Convert Measurement to:


Courtesy of: RE/MAX GARDEN CITY REALTY INC, BROKERAGE

REALTOR.ca  

QuickQuoteTM Powered by RPS

Location of 41 ALBERT STREET W, Thorold (Thorold Downtown), Ontario, L2V 2G4

Demographic Information of 41 ALBERT STREET W, Thorold (Thorold Downtown), Ontario, L2V 2G4

Life Stage

Midlife Families

Employment Type

Blue Collar/Primary, Blue Collar/Service Sector

Average Household Income

$92,253.43

Average Number of Children

1.63

Household Population

Household Structure

Age of Population

Education

Education Level

No certificate/diploma/degree

20.08 %

High school certificate or equivalent

34.07 %

Apprenticeship trade certificate/diploma

4.63 %

College/non-university certificate

24.88 %

University certificate (below bachelor)

1.14 %

University Degree

15.2 %

Commuter

Travel To Work

By Car

87.26 %

By Public Transit

5.4 %

By Walking

3.97 %

By Bicycle

0.0 %

By Other Methods

3.37 %

Cultural Diversity

Knowledge of Official Language

Mother Tongue

Building Information

Building Type

Apartments (Low and High Rise)

37.76 %

Houses

62.24 %

Own Vs. Rent
