Button CopyPathCircle CloseCircle Left ArrowArrow Down Icon GreyClosecirclecircleBurger
Image 1
Image 2
Image 3
$249,900

303 - 78 WELLAND STREET N, Thorold (Thorold Downtown), Ontario, L2V 2C1

MLS® # X13137438

2 Beds

Bath

800 - 899  FEETSQ

QuickQuoteTM: Not Available

Thorold (Thorold Downtown) ON, L2V 2C1

MLS® # X13137438

Property Information:

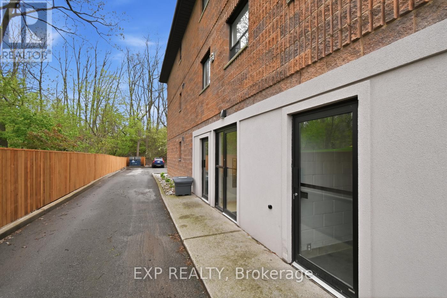
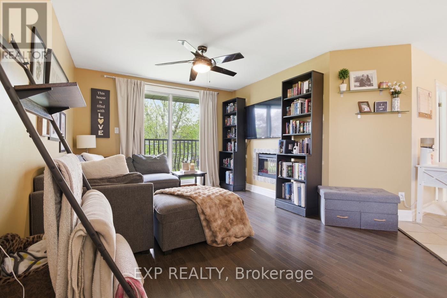
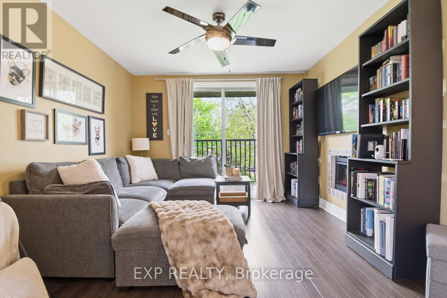
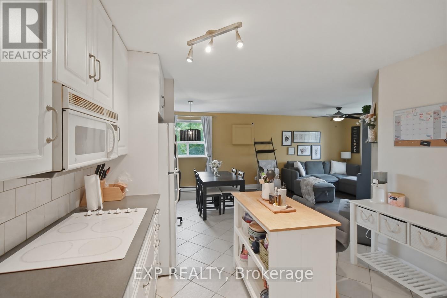
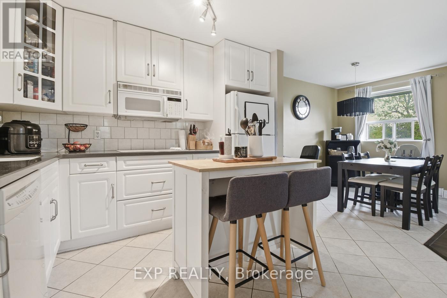
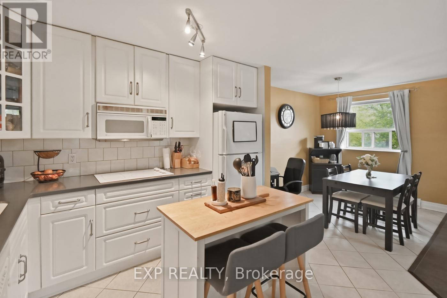
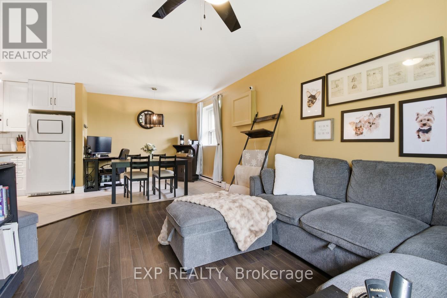
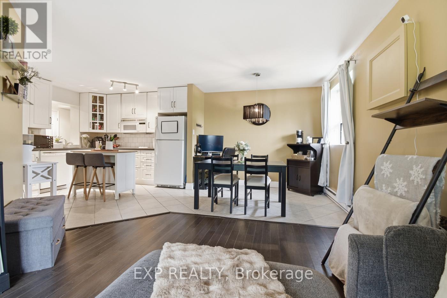
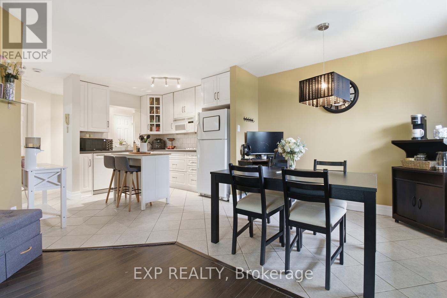
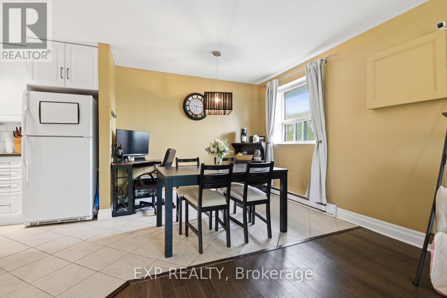
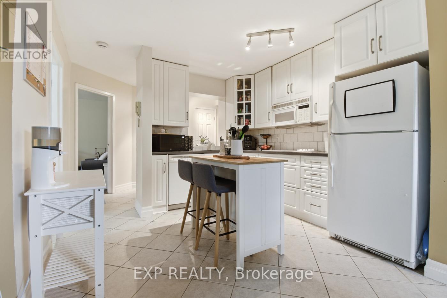
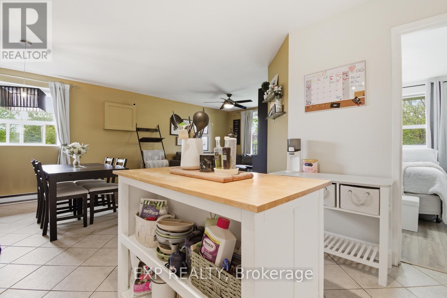
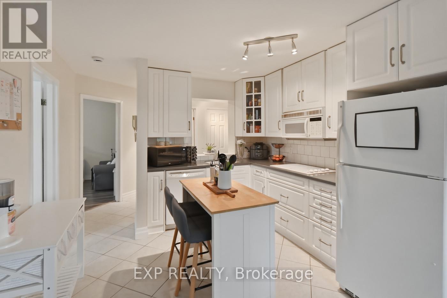
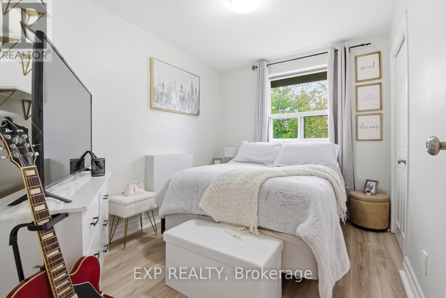
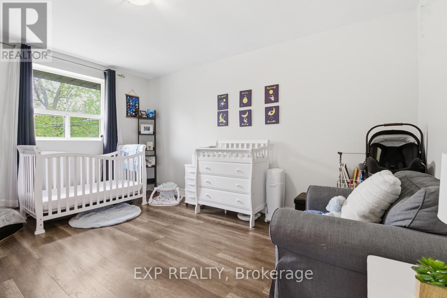
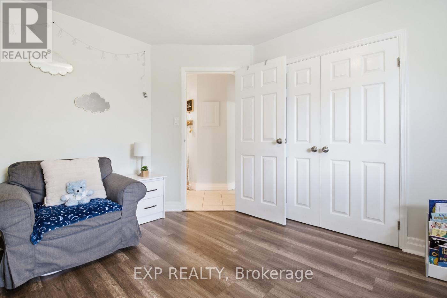
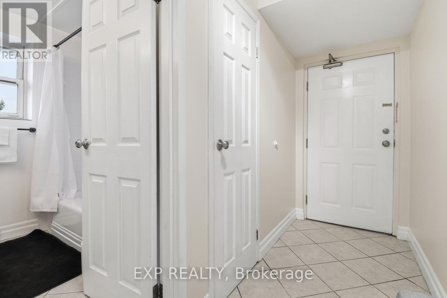
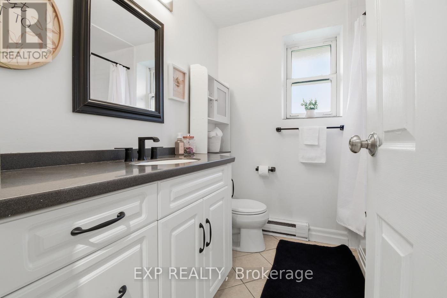
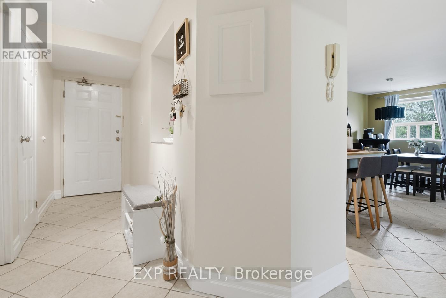
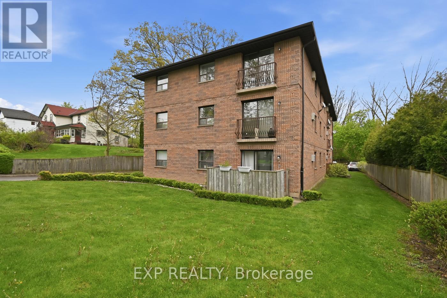
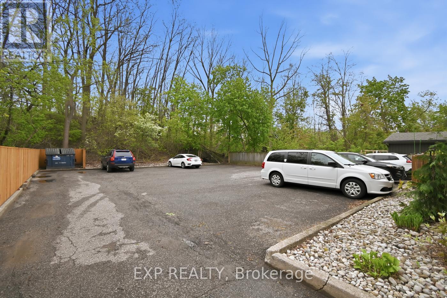
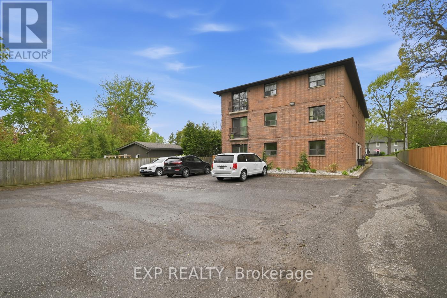
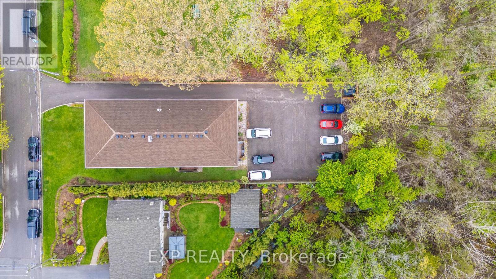
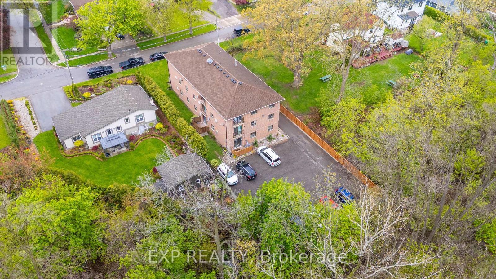
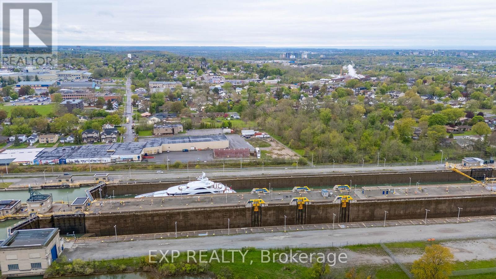
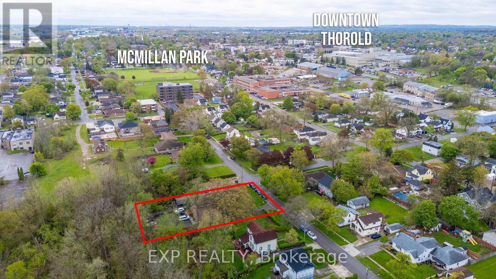
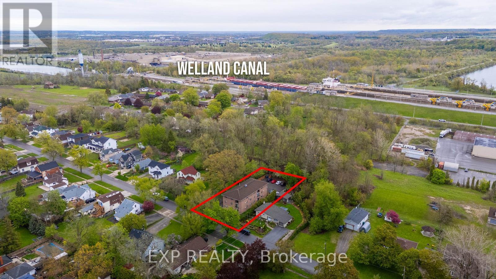
Welcome to this bright, spacious, and completely carpet-free 2-bedroom condo offering approximately 825 sq. ft. of move-in-ready living space. Perfect for first-time buyers, busy professionals, downsizers, or investors seeking a highly desirable student rental opportunity, this well-maintained front-facing Corner Unit features an open-concept kitchen and living area, a 4-piece bathroom, and a charming Juliet balcony with beautiful treetop and neighbourhood views. Location is everything-enjoy a Brock University bus stop right outside your door and easy highway access for a seamless commute. You're just minutes from the Pen Centre, local cafés, shops, parks, and schools, while nature lovers will appreciate the short walk to the Welland Canal Parkway and Beaverdam Park, known for its scenic trails, summer concerts, and community events. With on-site parking included, this turnkey property is a fantastic opportunity in a welcoming neighbourhood! (id:27)

Building Features:

  • Style: Apartment
  • Building Type: Apartment
  • Air Conditioning: Yes
  • Amenities:
  • Basement Type: None
  • Exterior Finish: Brick
  • Fireplace: Yes
  • Floor Space: 800 - 899 sqft
  • Heating Type: Baseboard heaters
  • Heating Fuel: Electric
  • Cooling Type: Window air conditioner
  • Appliances: Microwave, Oven, Stove, Refrigerator

Property Features:

  • OwnershipType: Condominium/Strata
  • Property Type: Single Family
  • Bedrooms: 2
  • Bathrooms: 1
  • Amenities Nearby: Public Transit, Park, Schools
  • Community Features: Pets Allowed With Restrictions, School Bus
  • Condo Fees: $582 Monthly
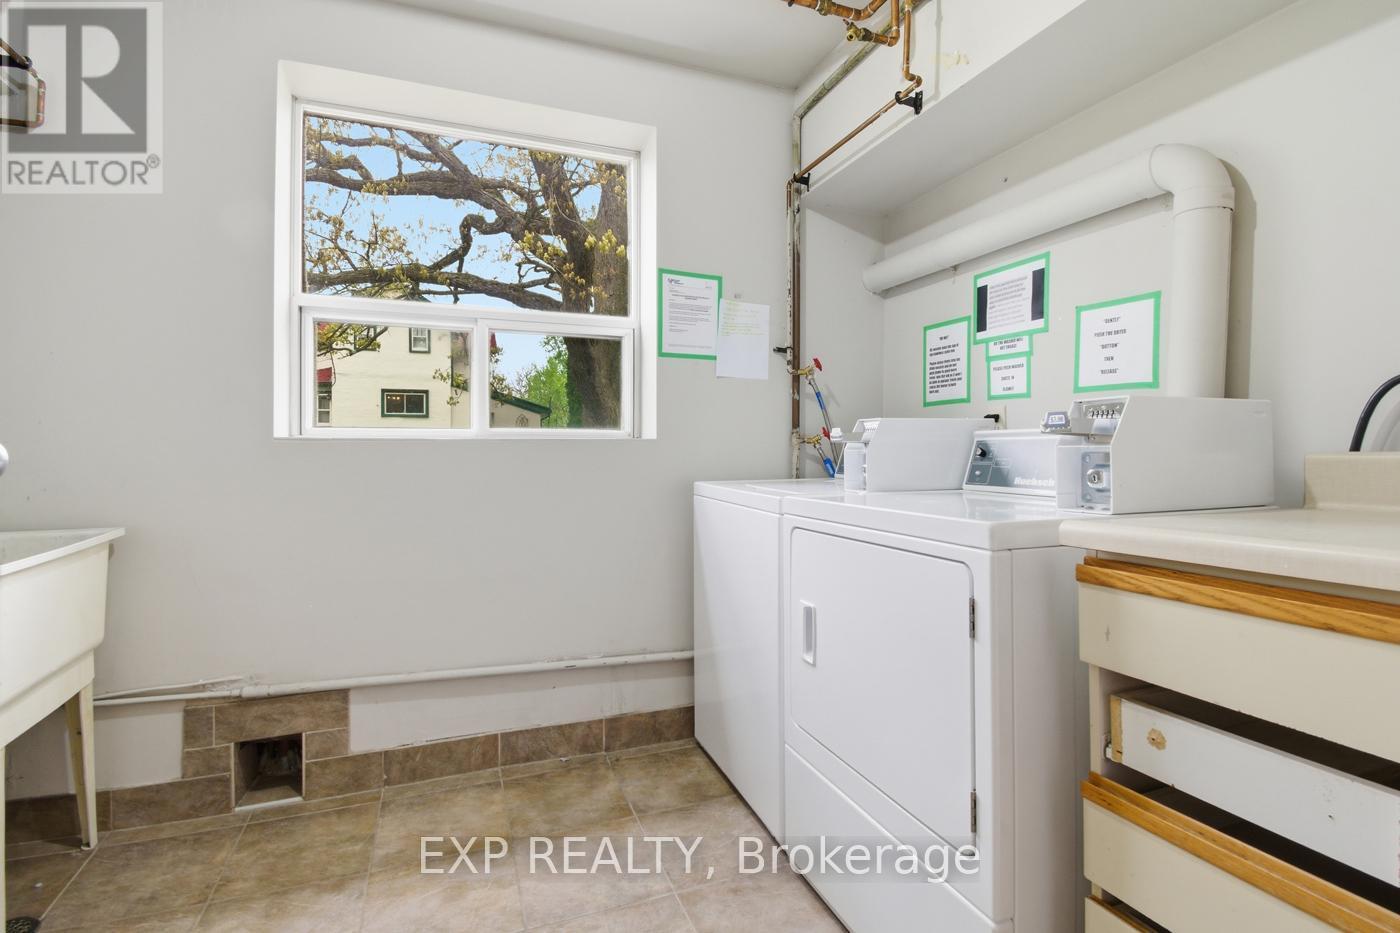
  • Features: Balcony, Carpet Free, Laundry- Coin operated
  • Floor Space (approx): 800 - 899 Square Feet
  • MaintenanceFee Type: Water, Insurance
  • Zoning: R3
  • Parking Type: No Garage
  • No. of Parking Spaces: 1

Rooms:

  • Living Main Level 4.34 m x 3.35 m
  • Kitchen Main Level 3.30 m x 3.27 m
  • Dining Main Level 2.90 m x 2.29 m
  • Primary Bedroom Main Level 4.27 m x 3.35 m
  • 2nd Bedroom Main Level 3.20 m x 2.54 m
  • Bathroom Main Level 2.31 m x 2.31 m

Convert Measurement to:


Courtesy of: EXP REALTY

REALTOR.ca  

QuickQuoteTM Powered by RPS

Location of 303 - 78 WELLAND STREET N, Thorold (Thorold Downtown), Ontario, L2V 2C1

Demographic Information of 303 - 78 WELLAND STREET N, Thorold (Thorold Downtown), Ontario, L2V 2C1

Life Stage

Midlife Families

Employment Type

Blue Collar/Primary, Blue Collar/Service Sector

Average Household Income

$88,034.73

Average Number of Children

1.63

Household Population

Household Structure

Age of Population

Education

Education Level

No certificate/diploma/degree

17.94 %

High school certificate or equivalent

35.92 %

Apprenticeship trade certificate/diploma

8.0 %

College/non-university certificate

23.85 %

University Degree

14.29 %

Commuter

Travel To Work

By Car

84.72 %

By Public Transit

1.68 %

By Walking

9.11 %

By Bicycle

0.0 %

By Other Methods

4.49 %

Cultural Diversity

Knowledge of Official Language

Mother Tongue

Building Information

Building Type

Apartments (Low and High Rise)

29.49 %

Houses

70.51 %

Own Vs. Rent

