Button CopyPathCircle CloseCircle Left ArrowArrow Down Icon GreyClosecirclecircleBurger
Image 1
Image 2
Image 3
$429,900

19 CUNNINGHAM STREET, Thorold (Thorold Downtown), Ontario, L2V 3K6

MLS® # X13492892

2+1 Beds

Baths

1100 - 1500  FEETSQ

QuickQuoteTM: Not Available

Thorold (Thorold Downtown) ON, L2V 3K6

MLS® # X13492892

Property Information:

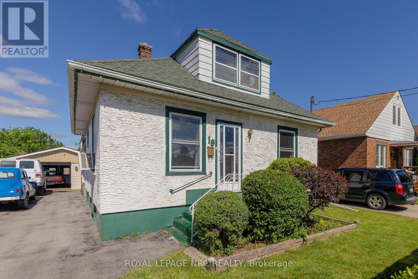
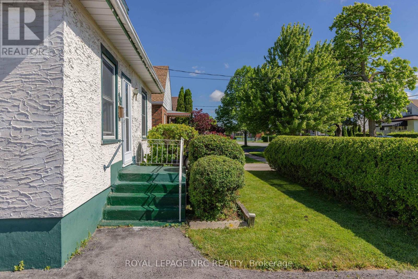
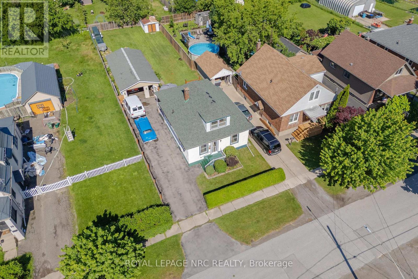
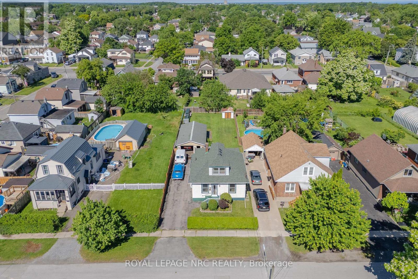
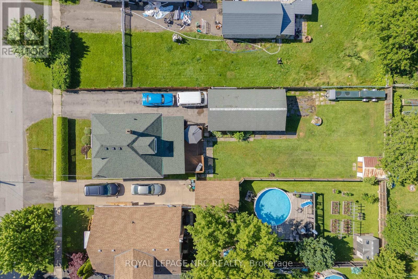
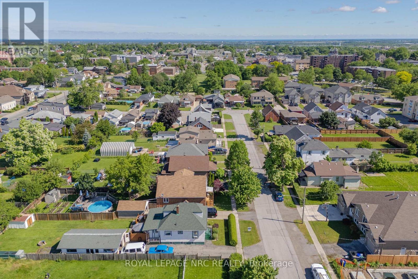
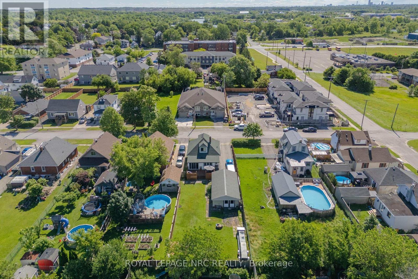
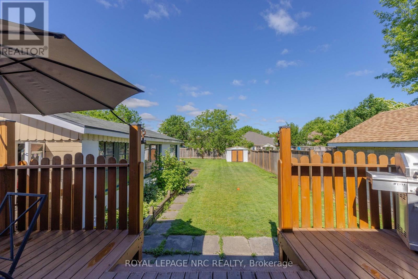
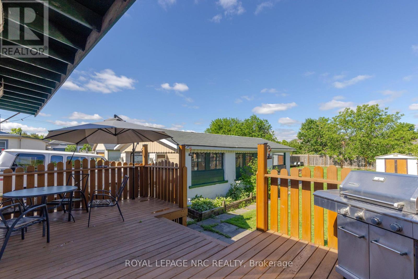
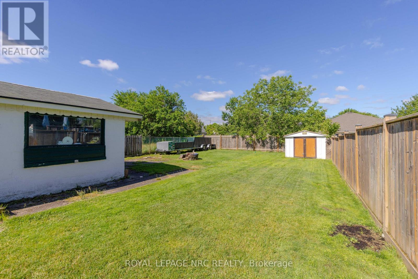
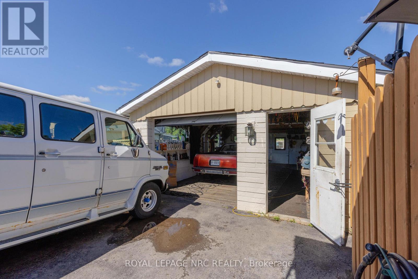
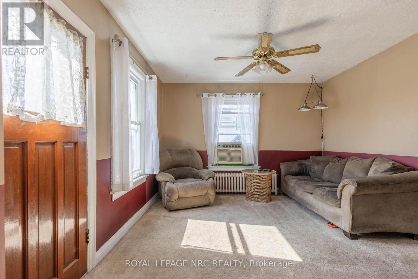
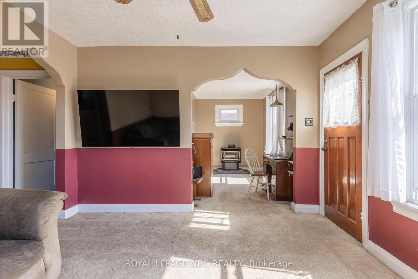
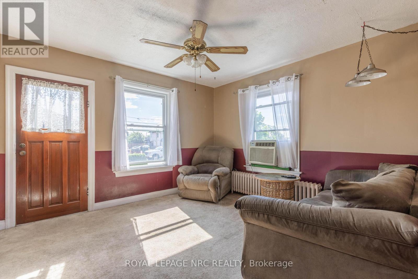
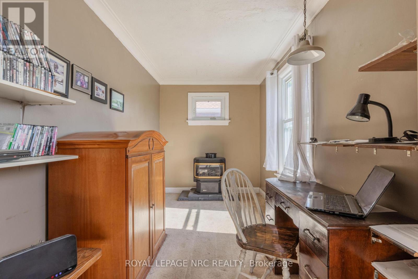
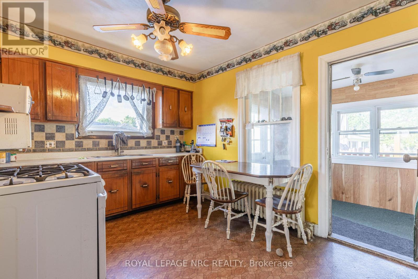
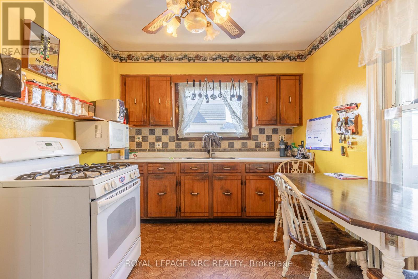
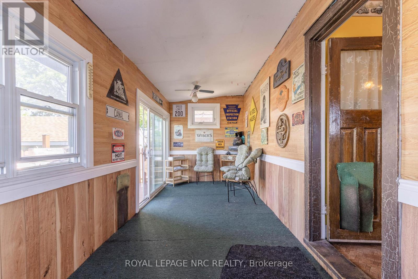
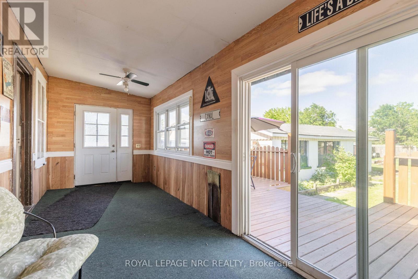
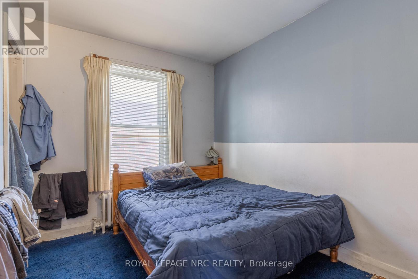
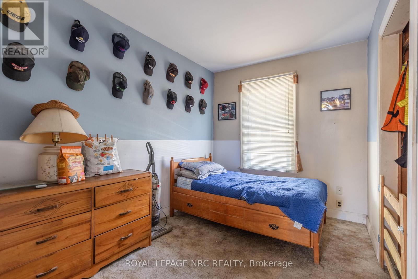
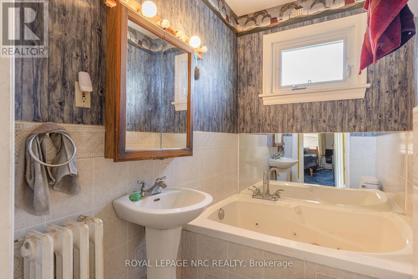
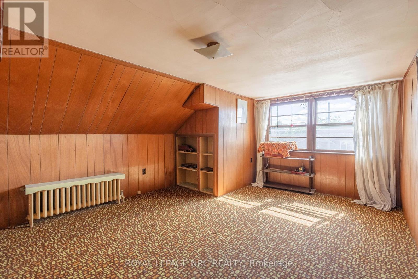
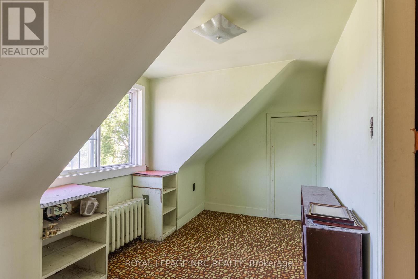
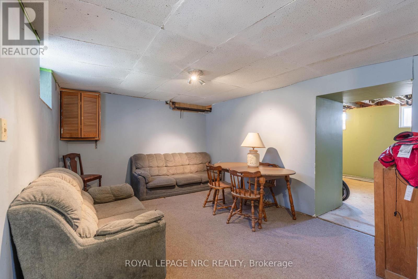
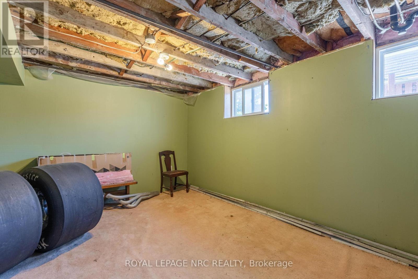
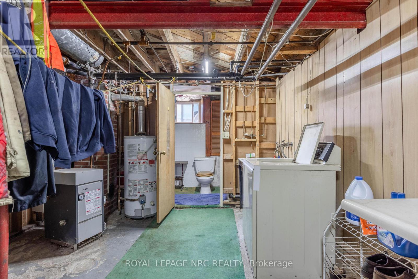
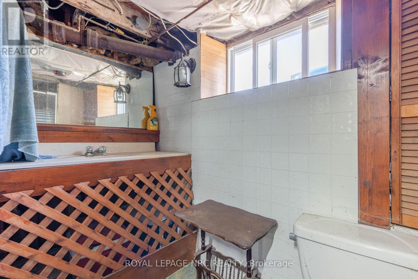
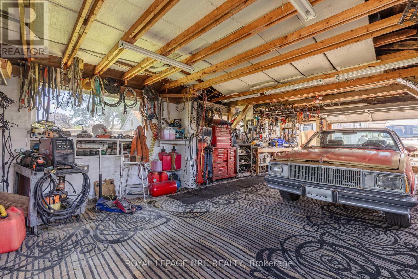
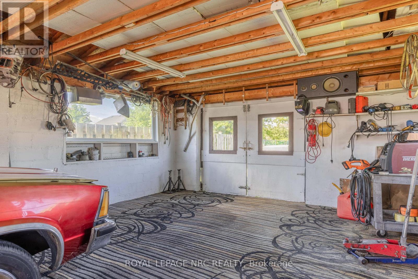
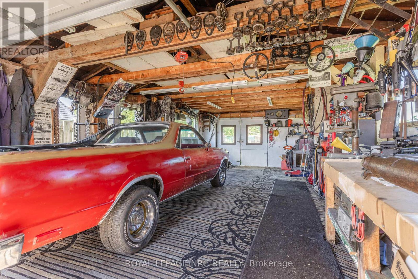
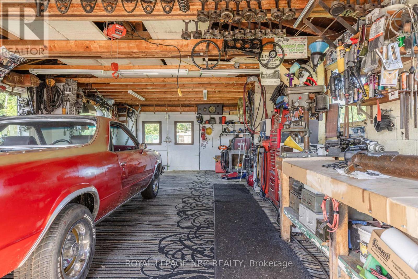
Nestled in the heart of Thorold, this spacious one-and-a-half story detached home is the ideal blend of comfort and functionality. The main floor features a cozy living room, a separate dining room, an eat-in kitchen, and a versatile office space/den all complemented by a three-piece bathroom as well as a main floor bedroom. Upstairs, there are two additional bedrooms, and the partly finished basement includes a family room and additional three-piece bath. Stepping outside, you have a charming three-season sunroom with 10 ft Patio Door to an expansive deck overlooking the fully fenced oversized yard. The home also offers a spacious two-car garage with a drive-through design, 220-volt power, electric hoist, and a compressor-perfect for any mechanic or handyman. With updates like a new garage door, Roof 2020, mostly new vinyl windows, a 100-amp breaker, and an owned water heater, this home is waiting for your personal touch! (id:27)

Building Features:

  • Style: Detached
  • Building Type: House
  • Air Conditioning: Yes
  • Amenities:
  • Basement Type: Full
  • Construction Style - Attachment: Detached
  • Exterior Finish: Stucco
  • Fireplace: Yes
  • Floor Space: 1100 - 1500 sqft
  • Foundation Type: Poured Concrete
  • Heating Type: Radiant heat
  • Heating Fuel: Natural gas
  • Cooling Type: Window air conditioner
  • Appliances: Water meter, Stove, Washer, Window Air Conditioner, Refrigerator

Property Features:

  • OwnershipType: Freehold
  • Property Type: Single Family
  • Bedrooms: 2+1
  • Bathrooms: 2
  • Floor Space (approx): 1100 - 1500 Square Feet
  • Irregular: Yes
  • Lot Depth: 157.8 Feet
  • Lot Frontage: 44 Feet
  • Lot Size: 44 x 157.9 FT
  • Sewer: Sanitary sewer
  • Parking Type: Detached garage, Garage
  • No. of Parking Spaces: 5

Rooms:

  • 2nd Bedroom 2nd Level Measurements not available
  • 3rd Bedroom 2nd Level Measurements not available
  • Family Basement Level Measurements not available
  • Utility Basement Level Measurements not available
  • Bathroom Basement Level Measurements not available
  • Kitchen Main Level Measurements not available
  • Living Main Level Measurements not available
  • Dining Main Level Measurements not available
  • Office Main Level Measurements not available
  • Bathroom Main Level Measurements not available

QuickQuoteTM Powered by RPS

Location of 19 CUNNINGHAM STREET, Thorold (Thorold Downtown), Ontario, L2V 3K6

Demographic Information of 19 CUNNINGHAM STREET, Thorold (Thorold Downtown), Ontario, L2V 3K6

Life Stage

Midlife Families

Employment Type

Blue Collar/Primary, Blue Collar/Service Sector

Average Household Income

$92,801.78

Average Number of Children

1.54

Household Population

Household Structure

Age of Population

Education

Education Level

No certificate/diploma/degree

19.78 %

High school certificate or equivalent

40.52 %

Apprenticeship trade certificate/diploma

6.4 %

College/non-university certificate

20.46 %

University certificate (below bachelor)

1.12 %

University Degree

11.72 %

Commuter

Travel To Work

By Car

89.65 %

By Public Transit

1.89 %

By Walking

1.48 %

By Bicycle

0.0 %

By Other Methods

6.98 %

Cultural Diversity

Knowledge of Official Language

Mother Tongue

Building Information

Building Type

Apartments (Low and High Rise)

16.0 %

Houses

84.0 %

Own Vs. Rent
