Button CopyPathCircle CloseCircle Left ArrowArrow Down Icon GreyClosecirclecircleBurger
Image 1
Image 2
Image 3
$529,000

110 QUEEN STREET S, Thorold (Thorold Downtown), Ontario, L2V 3N9

MLS® # X13525088

2+2 Beds

Baths

1100 - 1500  FEETSQ

QuickQuoteTM: $460K - $617K

Thorold (Thorold Downtown) ON, L2V 3N9

MLS® # X13525088

Property Information:

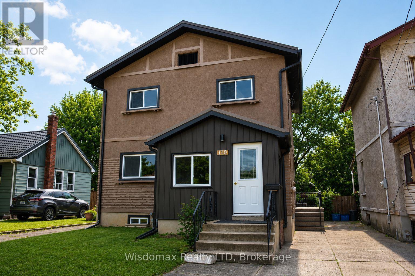
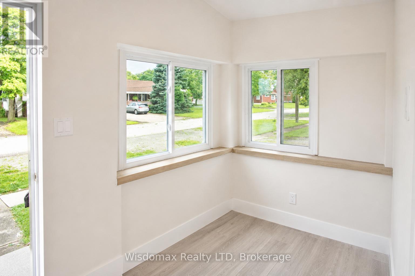
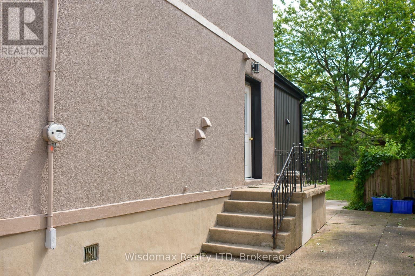
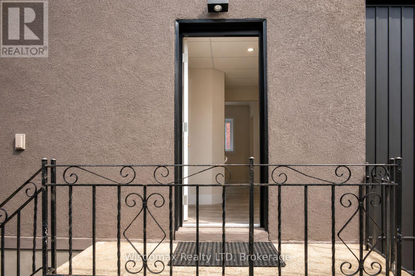
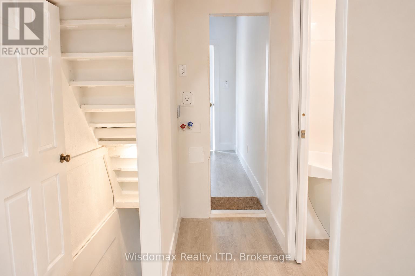
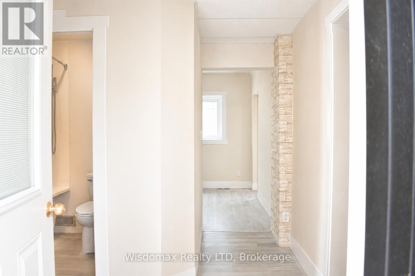
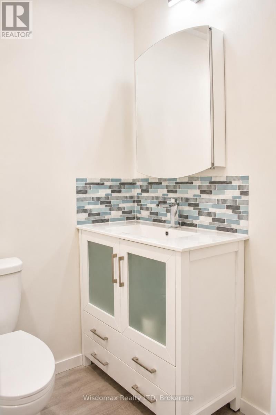
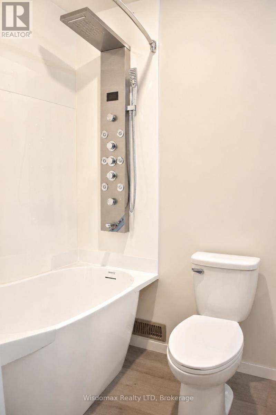
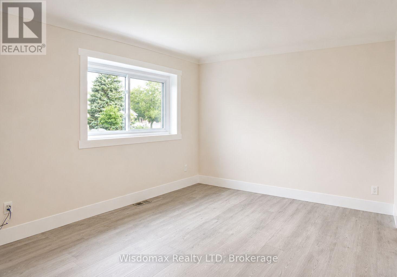
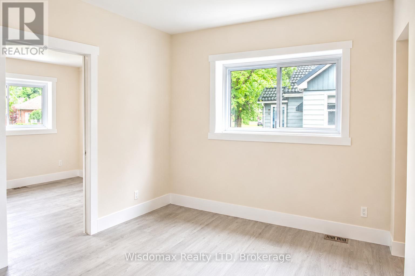
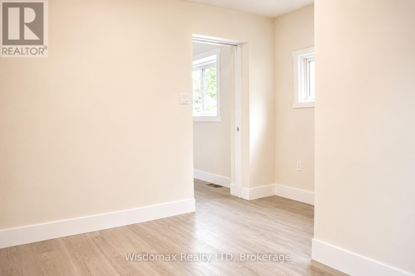
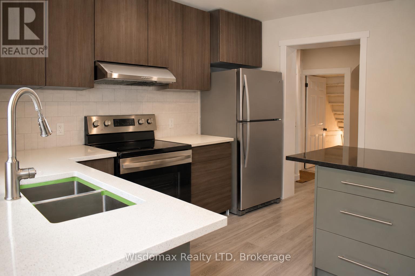
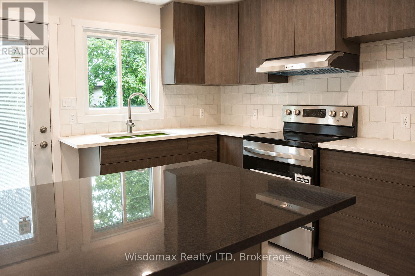
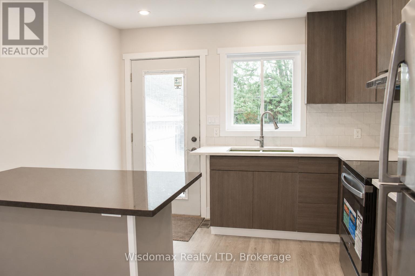
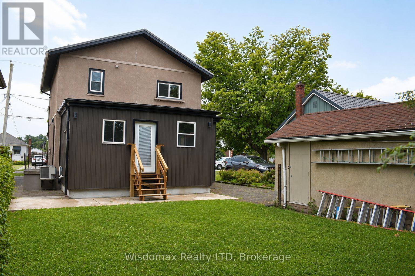
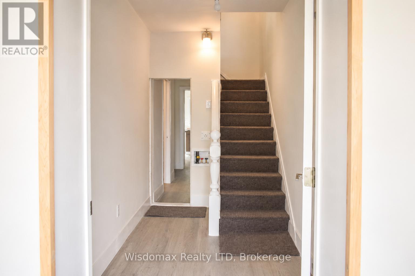
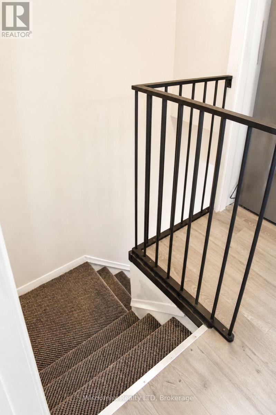
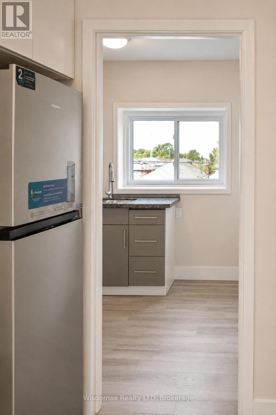
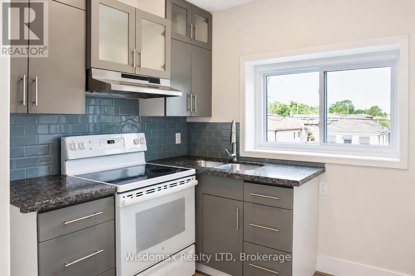
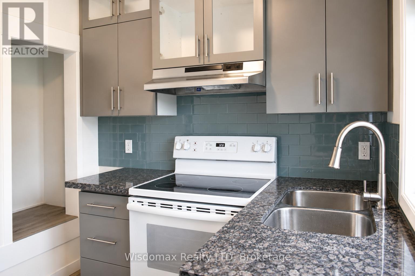
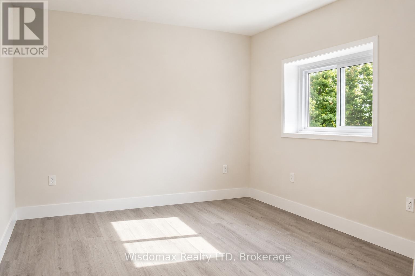
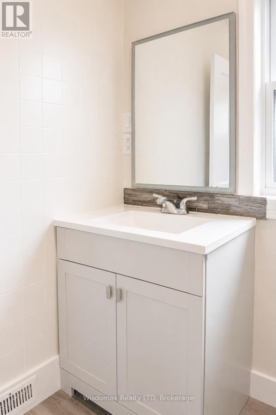
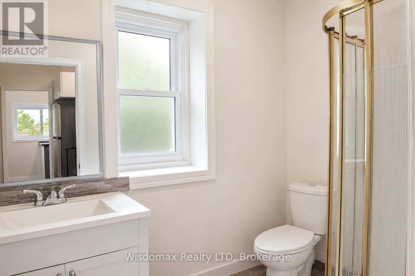
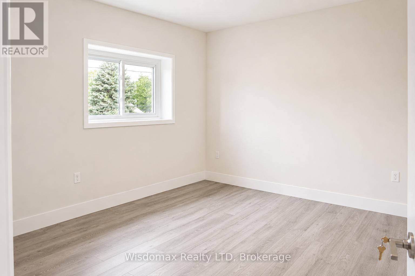
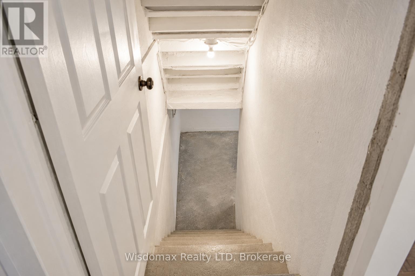
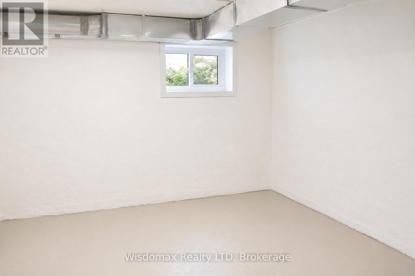
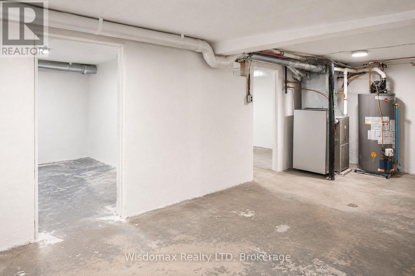
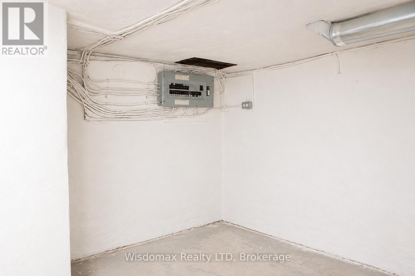
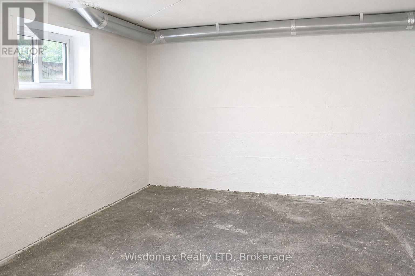
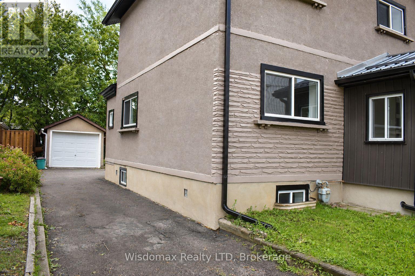
Welcome to 110 Queen Street S., Thorold! This fully renovated detached duplex is a fantastic turnkey investment or ideal opportunity for owner-occupants seeking rental income. Featuring two self-contained units, Main floor offering 2 bedrooms, 1 full bathroom, a bright living area, and a modern kitchen. Second Floor has 2 bedrooms, 1 bathroom, new kitchen, and a sunroom at front entrance. Two rough in Laundry Back to Back on the main floor, each unit can have its own laundry, or have the choice to set up one for the whole house. Completely updated from top to bottom with quality finishes throughout, including a new roof, new windows, new flooring, new kitchens, new bathrooms, fresh paint, updated fixtures, and more. The basement is dry and spaceful, not finished, but has a lot potential! Detached single-car garage plus private parking. Conveniently located close to schools, parks, shopping, public transit, Brock University, and easy access to Hwy 406. Move-in ready with excellent income potential-don't miss this exceptional opportunity! (id:27)

Building Features:

  • Style: Detached
  • Building Type: House
  • Basement Type: Full, None
  • Construction Style - Attachment: Detached
  • Exterior Finish: Stucco, Vinyl siding
  • Floor Space: 1100 - 1500 sqft
  • Foundation Type: Block
  • Heating Type: Forced air
  • Heating Fuel: Natural gas
  • Cooling Type: Central air conditioning
  • Appliances: Range, Hood Fan, Stove, Refrigerator

Property Features:

  • OwnershipType: Freehold
  • Property Type: Single Family
  • Bedrooms: 2+2
  • Bathrooms: 2
  • Floor Space (approx): 1100 - 1500 Square Feet
  • Irregular: Yes
  • Lot Depth: 97 Feet
  • Lot Frontage: 36.5 Feet
  • Lot Size: 36.5 x 97 FT
  • Zoning: R3
  • Sewer: Sanitary sewer
  • Parking Type: Detached garage, Garage
  • No. of Parking Spaces: 4

Rooms:

  • Kitchen 2nd Level 2.59 m x 2.41 m
  • 3rd Bedroom 2nd Level 4.01 m x 3.15 m
  • 4th Bedroom 2nd Level 4.06 m x 3.28 m
  • Sun Room Main Level 3.40 m x 1.63 m
  • Kitchen Main Level 3.53 m x 3.23 m
  • Living Main Level 3.33 m x 3.23 m
  • Bedroom Main Level 4.67 m x 3.18 m
  • 2nd Bedroom Main Level 3.48 m x 3.45 m

Convert Measurement to:


Courtesy of: Wisdomax Realty LTD

REALTOR.ca  

QuickQuoteTM Powered by RPS

Location of 110 QUEEN STREET S, Thorold (Thorold Downtown), Ontario, L2V 3N9

Demographic Information of 110 QUEEN STREET S, Thorold (Thorold Downtown), Ontario, L2V 3N9

Life Stage

Midlife Families

Employment Type

Blue Collar/Primary, Blue Collar/Service Sector

Average Household Income

$92,801.78

Average Number of Children

1.54

Household Population

Household Structure

Age of Population

Education

Education Level

No certificate/diploma/degree

19.78 %

High school certificate or equivalent

40.52 %

Apprenticeship trade certificate/diploma

6.4 %

College/non-university certificate

20.46 %

University certificate (below bachelor)

1.12 %

University Degree

11.72 %

Commuter

Travel To Work

By Car

89.65 %

By Public Transit

1.89 %

By Walking

1.48 %

By Bicycle

0.0 %

By Other Methods

6.98 %

Cultural Diversity

Knowledge of Official Language

Mother Tongue

Building Information

Building Type

Apartments (Low and High Rise)

16.0 %

Houses

84.0 %

Own Vs. Rent

