Button CopyPathCircle CloseCircle Left ArrowArrow Down Icon GreyClosecirclecircleBurger
Image 1
Image 2
Image 3
$599,000

26 FORSTER AVENUE, Thorold (Confederation Heights), Ontario, L2V 4J5

MLS® # X13534340

3 Beds

Baths

1100 - 1500  FEETSQ

QuickQuoteTM: Not Available

Thorold (Confederation Heights) ON, L2V 4J5

MLS® # X13534340

Property Information:

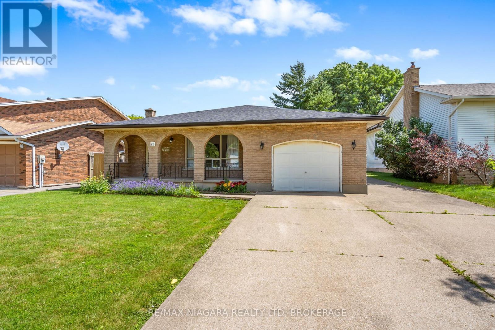
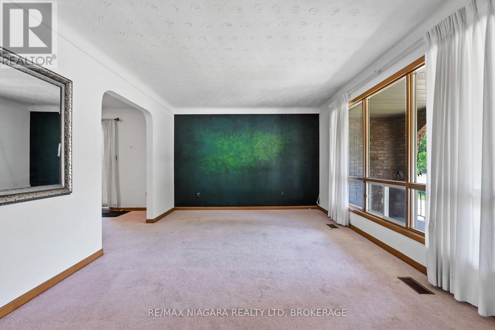
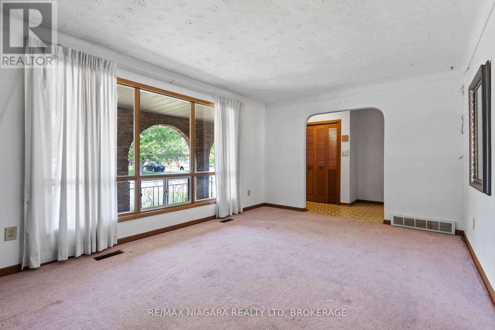
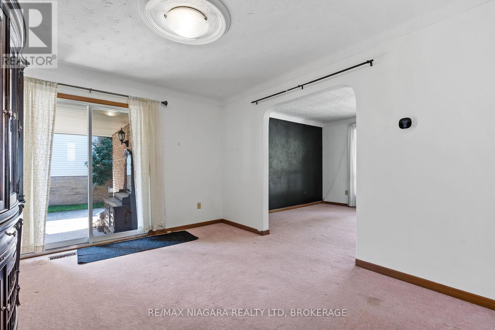
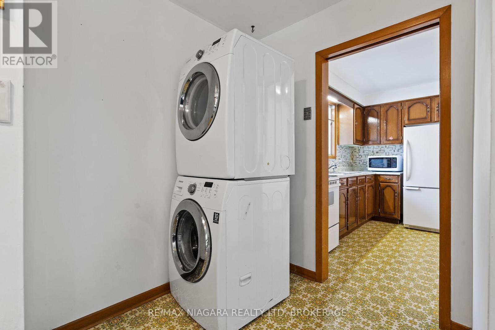
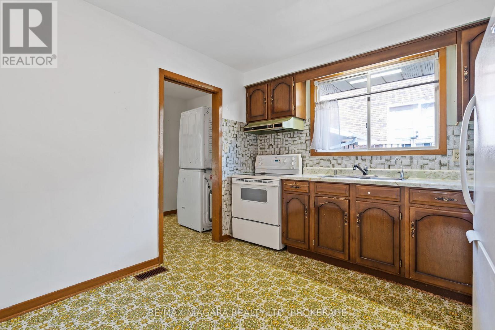
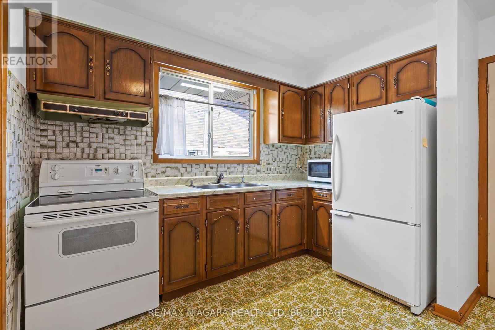
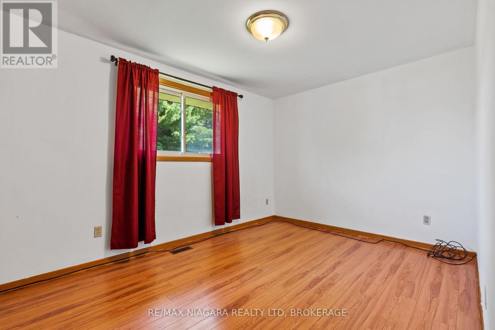
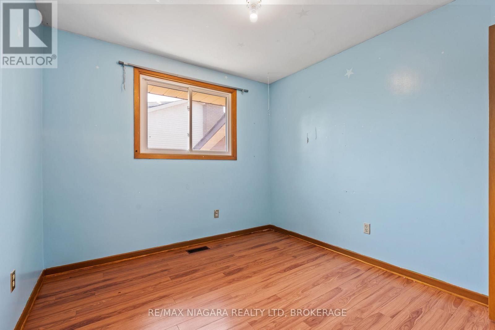
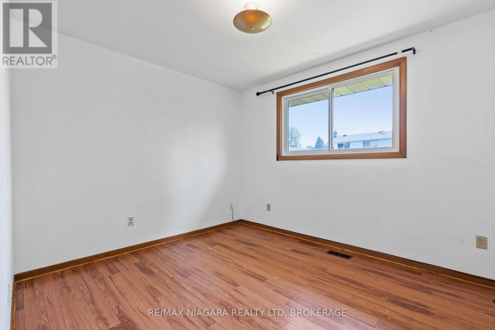
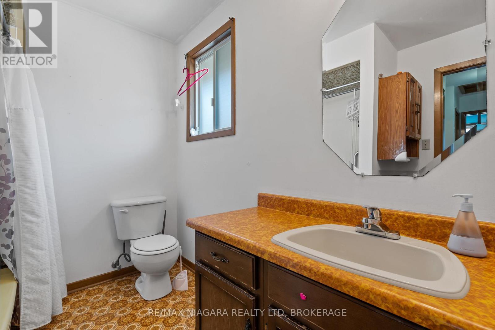
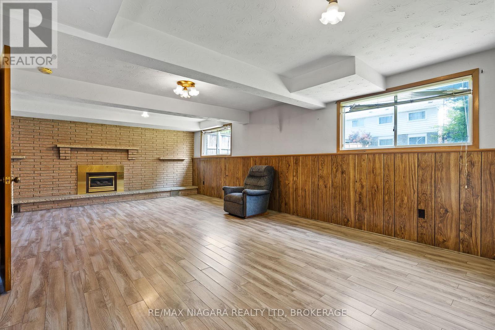
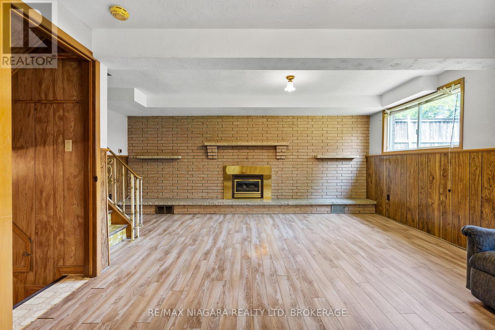
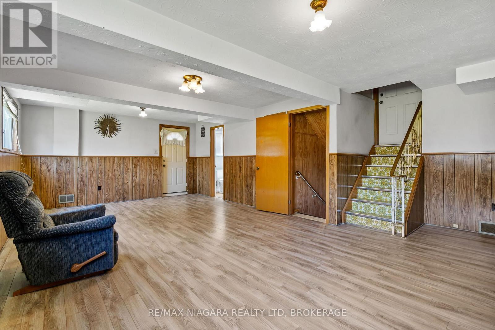
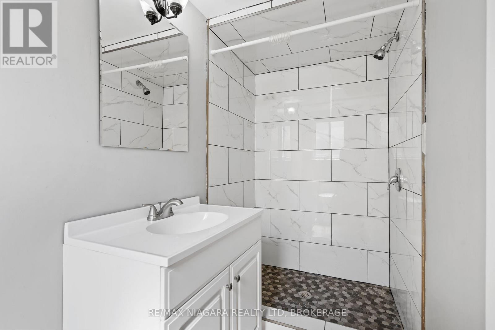
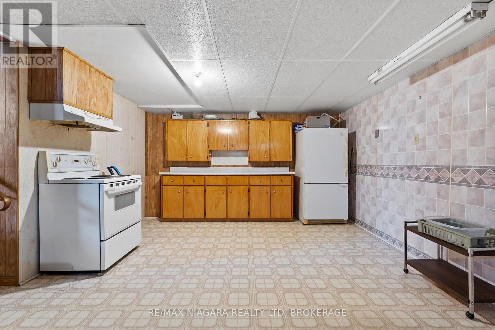
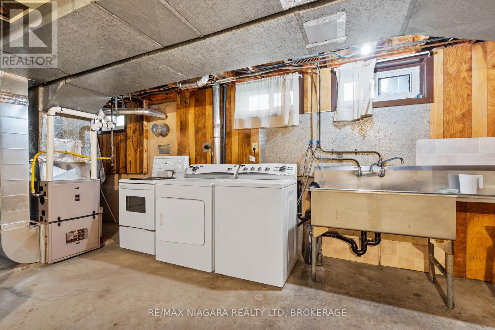
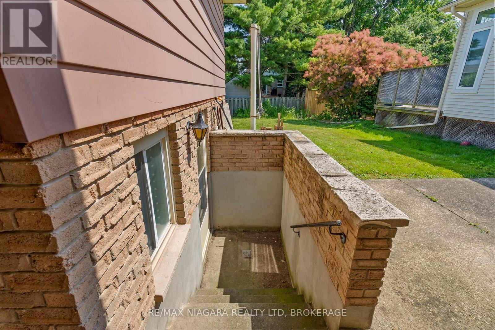
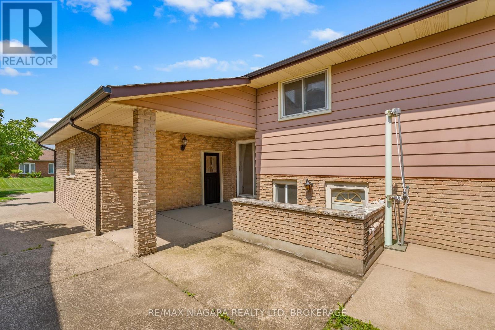
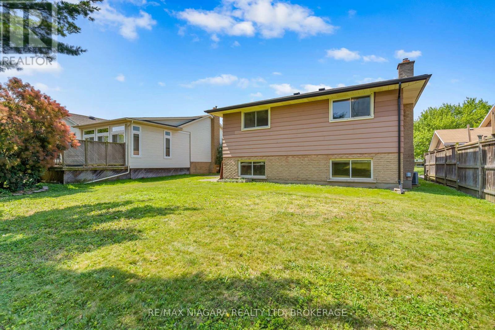
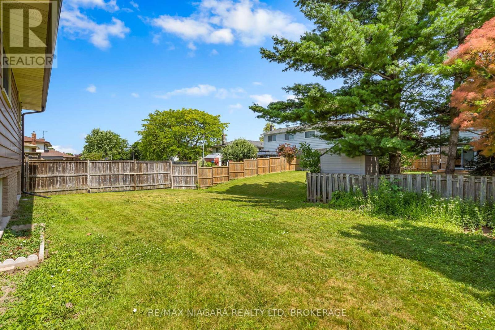
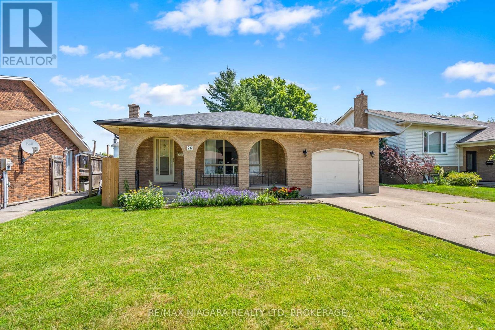
Don't miss this 4-Level backsplit with Incredible Multi-Family Potential! Solid, well-maintained home offering exceptional versatility for extended families, multi-generational living, or those seeking additional living space. This could be a flipper's delight! Roof (2020), Furnace (2025), Owned HWT. Built in 1977 and located on a quiet street across from the Hutt Park. Featuring two kitchens, two washer/dryer sets, and a separate entrance, this home provides flexibility that's increasingly hard to find. Step inside and embrace the home's nostalgic 1970s vintage charm, where original character has been lovingly preserved. Whether you choose to enjoy its retro appeal or update it to your own style, the possibilities are endless. The main floor features a spacious living room with large windows that flood the room with natural light and a kitchen with original tile and solid wood cabinetry. Just a few steps up to the upper level you'll find three functional bedrooms with hardwood flooring and a 4 piece bathroom, ideal for family living. The spacious lower level includes a large den/recreation room, perfect for an income suite or family gatherings, games room, or additional living quarters. Outside, enjoy a peaceful and quiet backyard with plenty of room for entertaining, gardening or relaxing. The attached garage and huge double driveway provide ample parking and convenience. Located in a quiet residential neighbourhood in a desirable area of Thorold, this is a rare opportunity to own a spacious, flexible home with endless potential. Whether you're accommodating a growing family, creating an in-law setup, or looking for a home with room to customize, 26 Forster Avenue is ready for its next chapter. (id:27)

Building Features:

  • Style: Detached
  • Building Type: House
  • Amenities:
  • Basement Development: Finished
  • Basement Type: N/A, N/A, Full
  • Construction Style - Attachment: Detached
  • Construction Style - Split Level: Backsplit
  • Exterior Finish: Brick
  • Fire Protection: Smoke Detectors
  • Floor Space: 1100 - 1500 sqft
  • Foundation Type: Poured Concrete
  • Heating Type: Forced air
  • Heating Fuel: Natural gas
  • Cooling Type: Central air conditioning
  • Appliances: Water meter, Dryer, Two stoves

Property Features:

  • OwnershipType: Freehold
  • Property Type: Single Family
  • Bedrooms: 3
  • Bathrooms: 2
  • Amenities Nearby: Golf Nearby, Park, Public Transit
  • Community Features: School Bus
  • Floor Space (approx): 1100 - 1500 Square Feet
  • Irregular: Yes
  • Lot Depth: 110.8 Feet
  • Lot Frontage: 55 Feet
  • Lot Size: 55 x 110.8 FT
  • Zoning: R1B
  • Sewer: Sanitary sewer
  • Parking Type: Attached garage, Garage
  • No. of Parking Spaces: 5

Rooms:

  • Living 3rd Level 4.57 m x 7.62 m
  • Bathroom 3rd Level 1.22 m x 2.13 m
  • Den Lower Level 2.44 m x 3.05 m
  • Kitchen Lower Level 3.66 m x 4.27 m
  • Living Main Level 4.26 m x 5.49 m
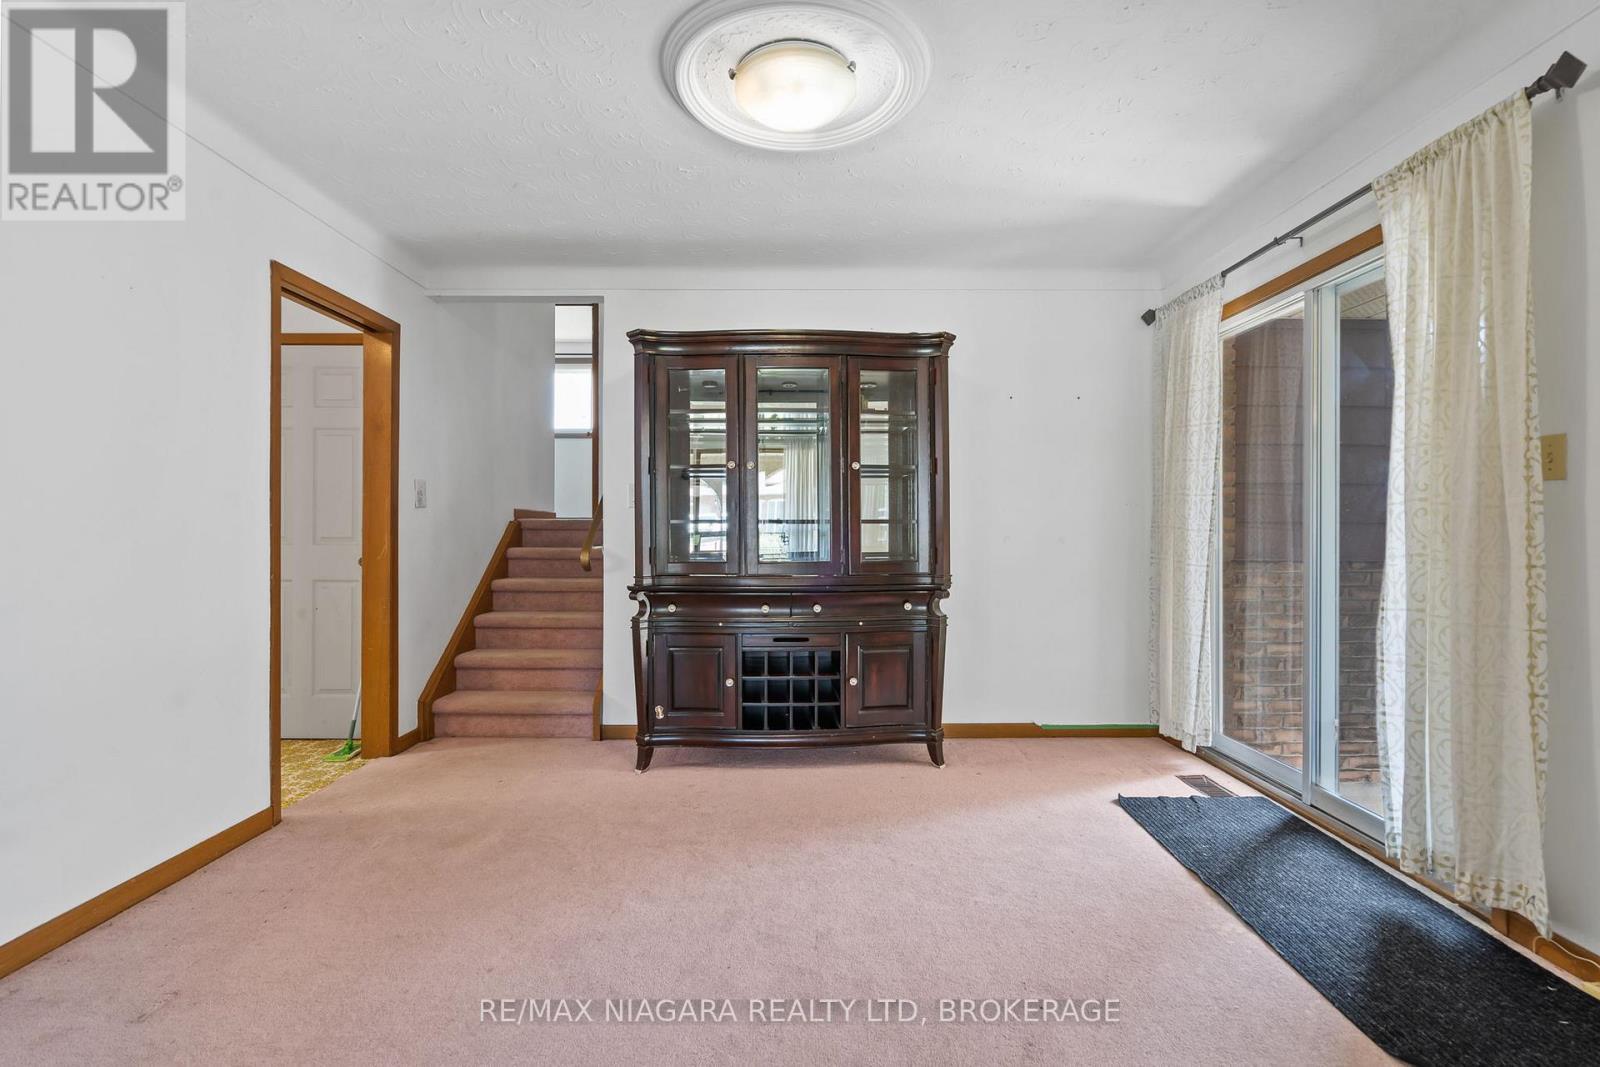
  • Dining Main Level 3.35 m x 5.49 m
  • Kitchen Main Level 3.66 m x 3.35 m
  • Primary Bedroom Upper Level 3.35 m x 3.96 m
  • 2nd Bedroom Upper Level 3.65 m x 3.05 m
  • 3rd Bedroom Upper Level 3.05 m x 3.05 m
  • Bathroom Upper Level 1.22 m x 2.74 m

Convert Measurement to:


Courtesy of: RE/MAX NIAGARA REALTY LTD, BROKERAGE

REALTOR.ca  

QuickQuoteTM Powered by RPS

Location of 26 FORSTER AVENUE, Thorold (Confederation Heights), Ontario, L2V 4J5

Demographic Information of 26 FORSTER AVENUE, Thorold (Confederation Heights), Ontario, L2V 4J5

Life Stage

Nearly Retired

Employment Type

Service Sector/White Collar

Average Household Income

$106,970.01

Average Number of Children

1.84

Household Population

Household Structure

Age of Population

Education

Education Level

No certificate/diploma/degree

19.84 %

High school certificate or equivalent

34.4 %

Apprenticeship trade certificate/diploma

3.23 %

College/non-university certificate

25.18 %

University certificate (below bachelor)

0.23 %

University Degree

17.12 %

Commuter

Travel To Work

By Car

92.95 %

By Public Transit

3.27 %

By Walking

0.0 %

By Bicycle

0.0 %

By Other Methods

3.78 %

Cultural Diversity

Knowledge of Official Language

Mother Tongue

Building Information

Building Type

Apartments (Low and High Rise)

4.1 %

Houses

95.9 %

Own Vs. Rent
