Button CopyPathCircle CloseCircle Left ArrowArrow Down Icon GreyClosecirclecircleBurger
Image 1
Image 2
Image 3
$634,900

19 WINDLE VILLAGE CRESCENT, Thorold (Allanburg/Thorold South), Ontario, L2V 4Z6

MLS® # X13162292

3 Beds

Baths

1100 - 1500  FEETSQ

QuickQuoteTM: $633K - $849K

Thorold (Allanburg/Thorold South) ON, L2V 4Z6

MLS® # X13162292

Property Information:

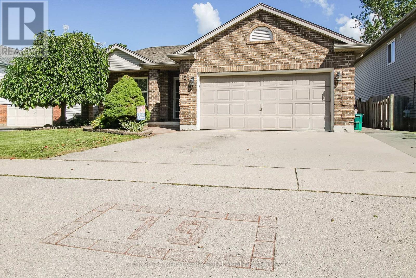
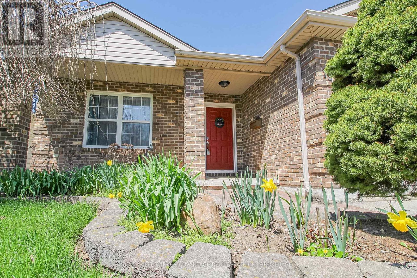
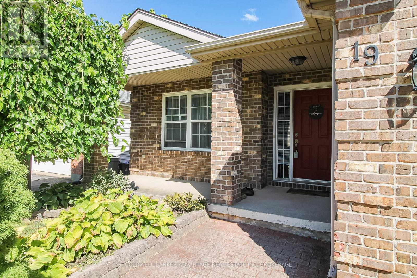
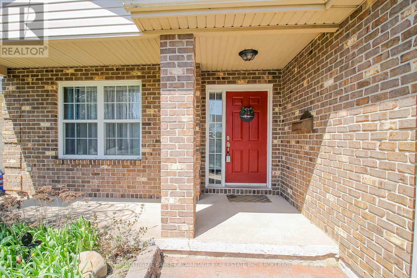
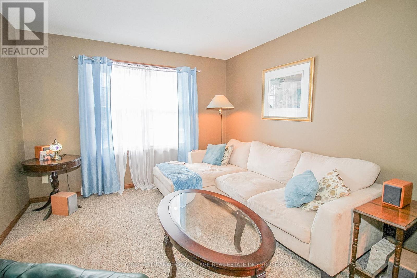
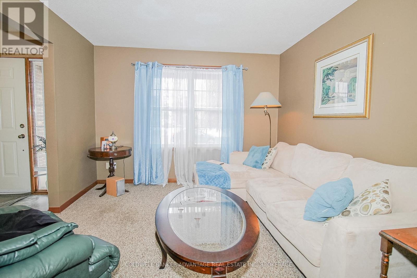
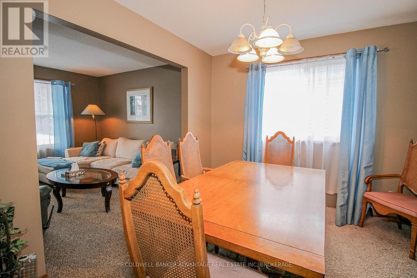
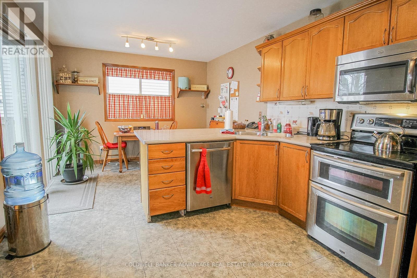
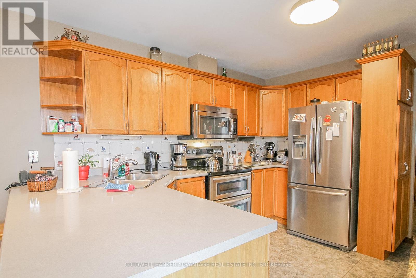
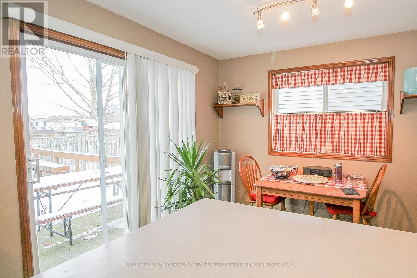
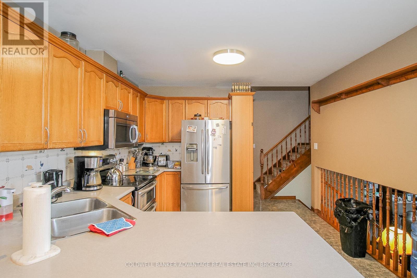
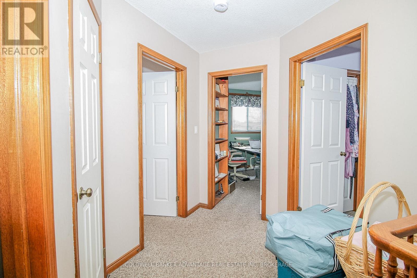
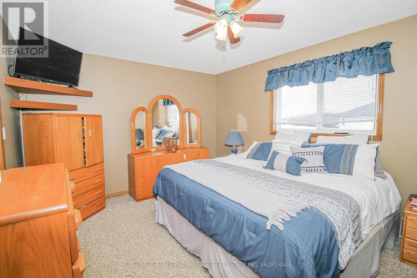
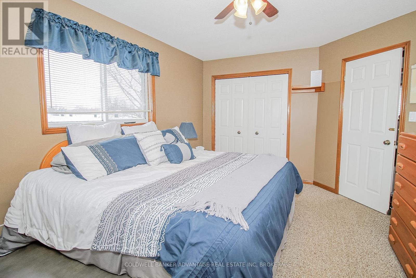
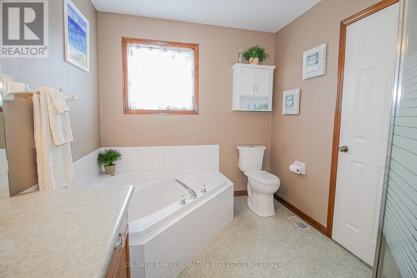
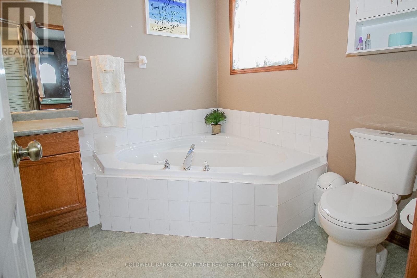
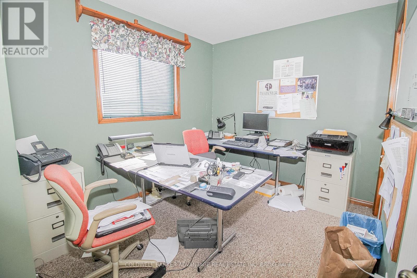
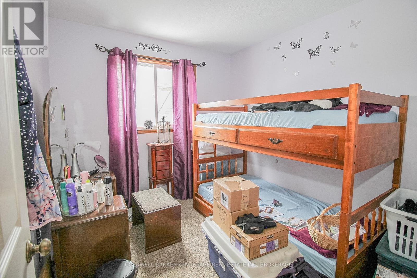
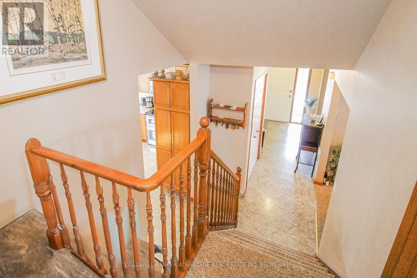
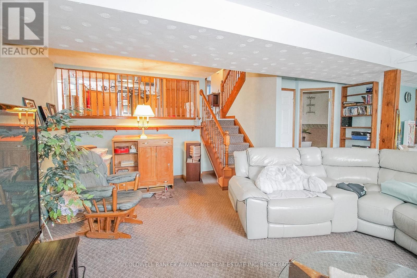
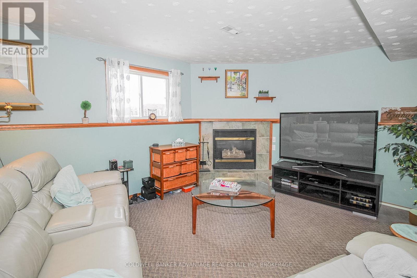
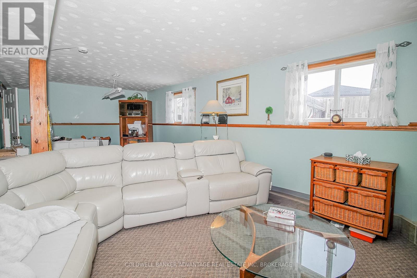
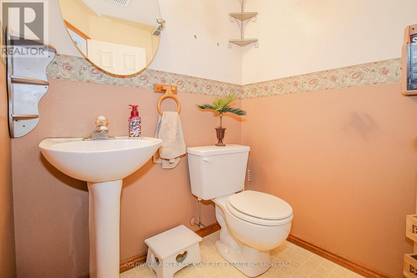
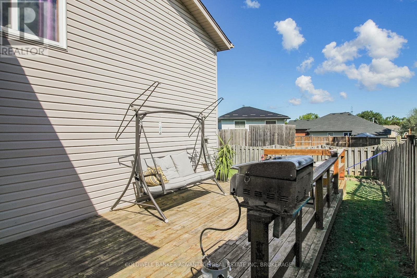
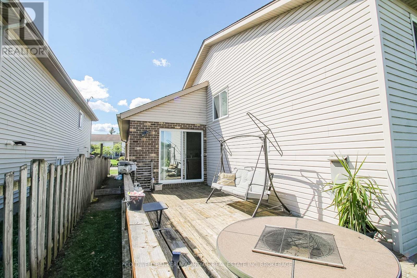
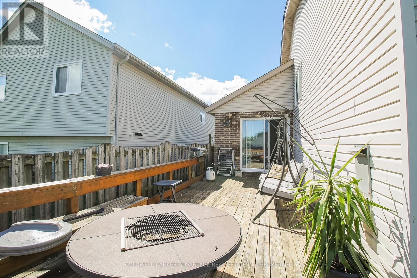
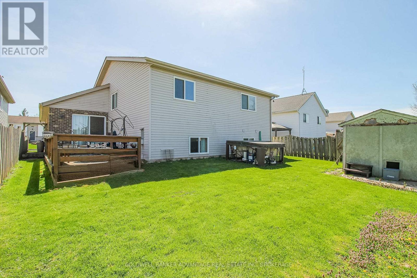
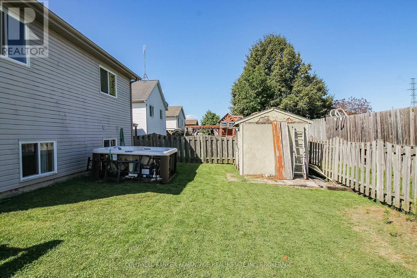
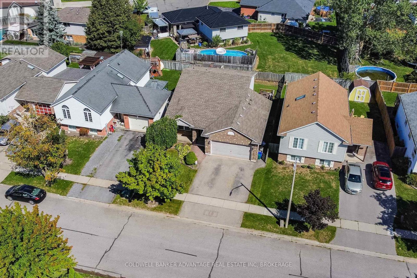
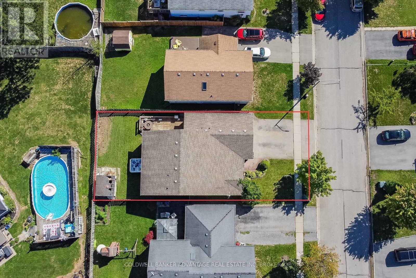
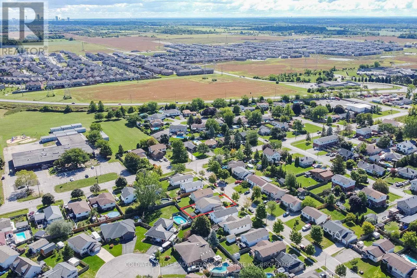
Amazing family home in the heart of Niagara. This 4-level backsplit is roughly 1,265sqft of living space, uniquely designed with great functionality and versatility! Main floor features a front facing living room, formal dining room, and spacious eat-in oak kitchen, with patio doors leading to a private rear deck. Take a few steps to the second level to find a true 4-piece bathroom (walk-in shower & deep soaker tub) along with 3 bedrooms, including a primary bedrooms with ensuite privilege. The lower level is a beautiful open space, carpeted with a gas fireplace. Cozy and warm in the winter, and spacious enough for the whole family + friends! Finally the basement is partially finished, framed and insulated. Unlock additional living space with this basement space, office area, recreation room, storage, or even a 4th bedroom. Another huge bonus is the double attached garage, insulated and heated. Great functionality for storage, studio, workshop, etc. Very private yard, fully fenced. Covered front porch, paved driveway. 100AMP service. Forced air and central air. Stainless steel appliances, all included. This lovely home is situated in a quiet Thorold South neighbourhood, very centralized location, close to major highways, a short walk away from public school, and more! There's lots to love about this home, you have to see it for yourself. (id:27)

Building Features:

  • Style: Detached
  • Building Type: House
  • Basement Development: Partially finished
  • Basement Type: Full
  • Construction Style - Attachment: Detached
  • Construction Style - Split Level: Backsplit
  • Exterior Finish: Vinyl siding
  • Floor Space: 1100 - 1500 sqft
  • Foundation Type: Poured Concrete
  • Heating Type: Forced air
  • Heating Fuel: Natural gas
  • Cooling Type: Central air conditioning
  • Appliances: Garage door opener remote, Central Vacuum

Property Features:

  • OwnershipType: Freehold
  • Property Type: Single Family
  • Bedrooms: 3
  • Bathrooms: 2
  • Half Bathrooms: 1
  • Amenities Nearby: Schools, Park
  • Community Features: School Bus
  • Fence Type: Fenced yard
  • Floor Space (approx): 1100 - 1500 Square Feet
  • Irregular: Yes
  • Lot Depth: 100.1 Feet
  • Lot Frontage: 47.2 Feet
  • Lot Size: 47.3 x 100.1 FT
  • Structure Type: Deck, Porch, Patio(s)
  • Utility Type: Hydro - Installed, Sewer - Installed, Cable - Available
  • Zoning: R1D
  • Sewer: Sanitary sewer
  • Parking Type: Attached garage, Garage
  • No. of Parking Spaces: 4

Rooms:

  • Bedroom 2nd Level 4.75 m x 3.48 m
  • 2nd Bedroom 2nd Level 3.05 m x 2.59 m
  • 3rd Bedroom 2nd Level 2.90 m x 2.62 m
  • Bathroom 2nd Level 3.20 m x 2.20 m
  • Family Lower Level 8.61 m x 5.99 m
  • Laundry Lower Level 2.05 m x 3.30 m
  • Bathroom Lower Level 2.05 m x 2.15 m
  • Kitchen Main Level 5.89 m x 3.33 m
  • Dining Main Level 3.40 m x 3.33 m
  • Living Main Level 3.51 m x 3.33 m

Convert Measurement to:


Courtesy of: COLDWELL BANKER ADVANTAGE REAL ESTATE INC, BROKERAGE

REALTOR.ca  

QuickQuoteTM Powered by RPS

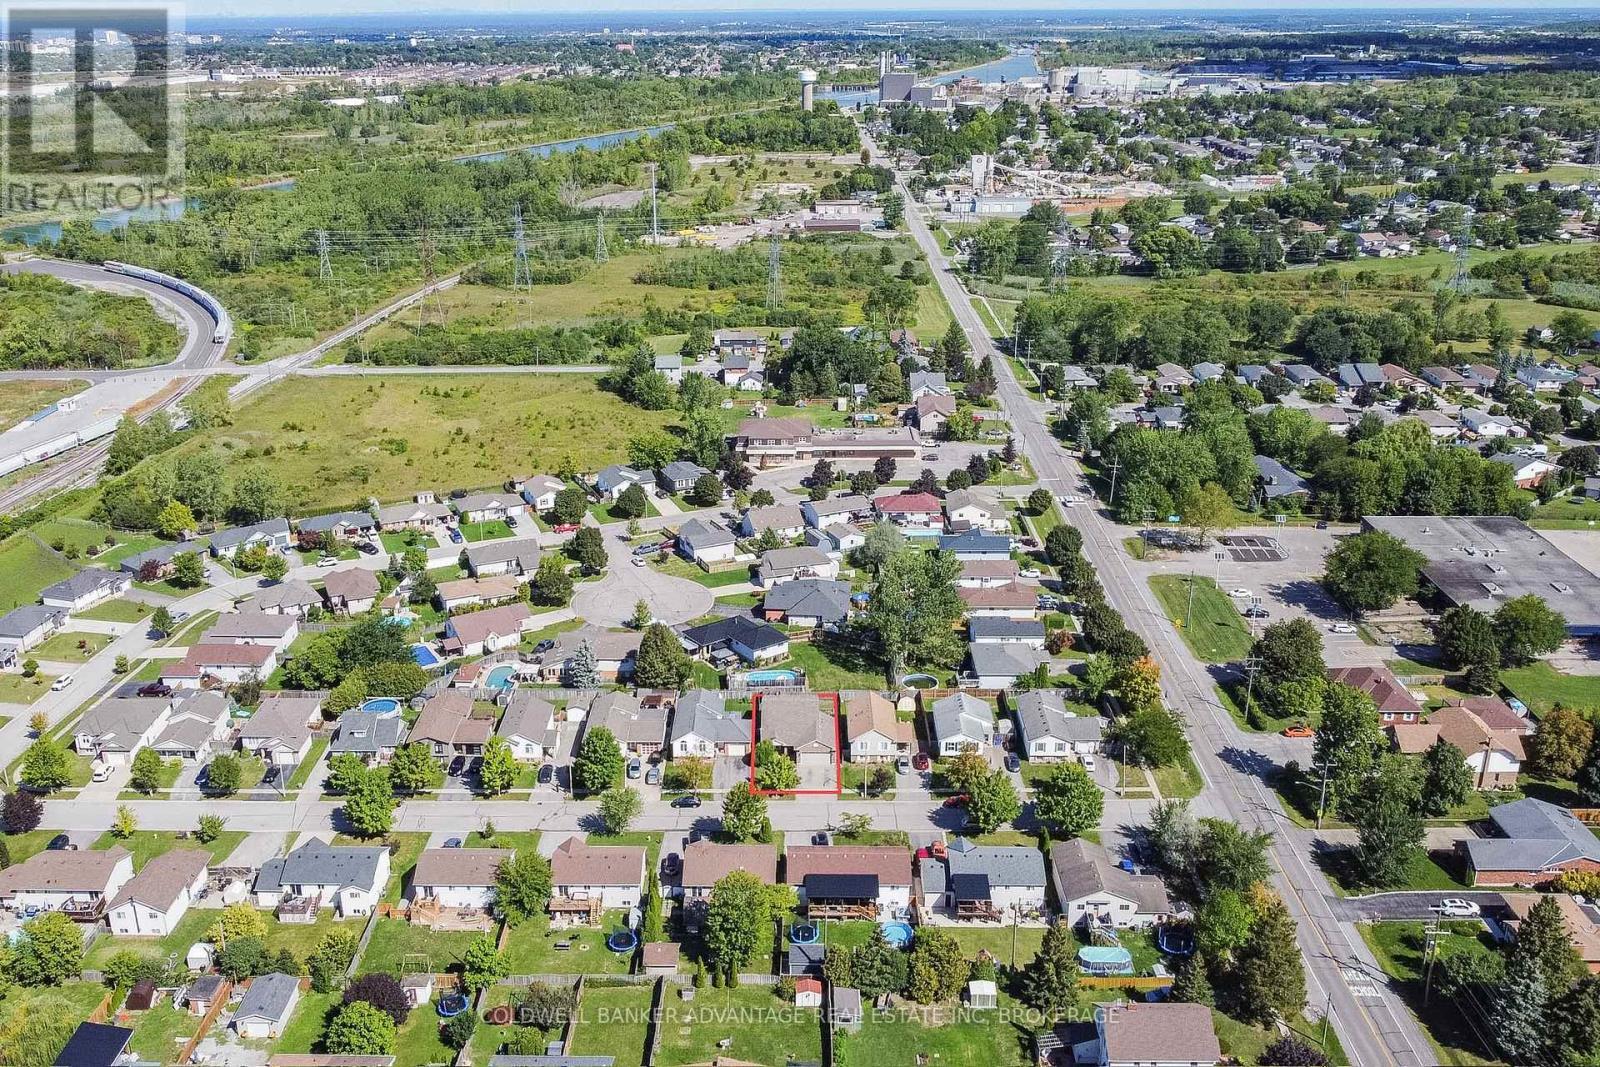
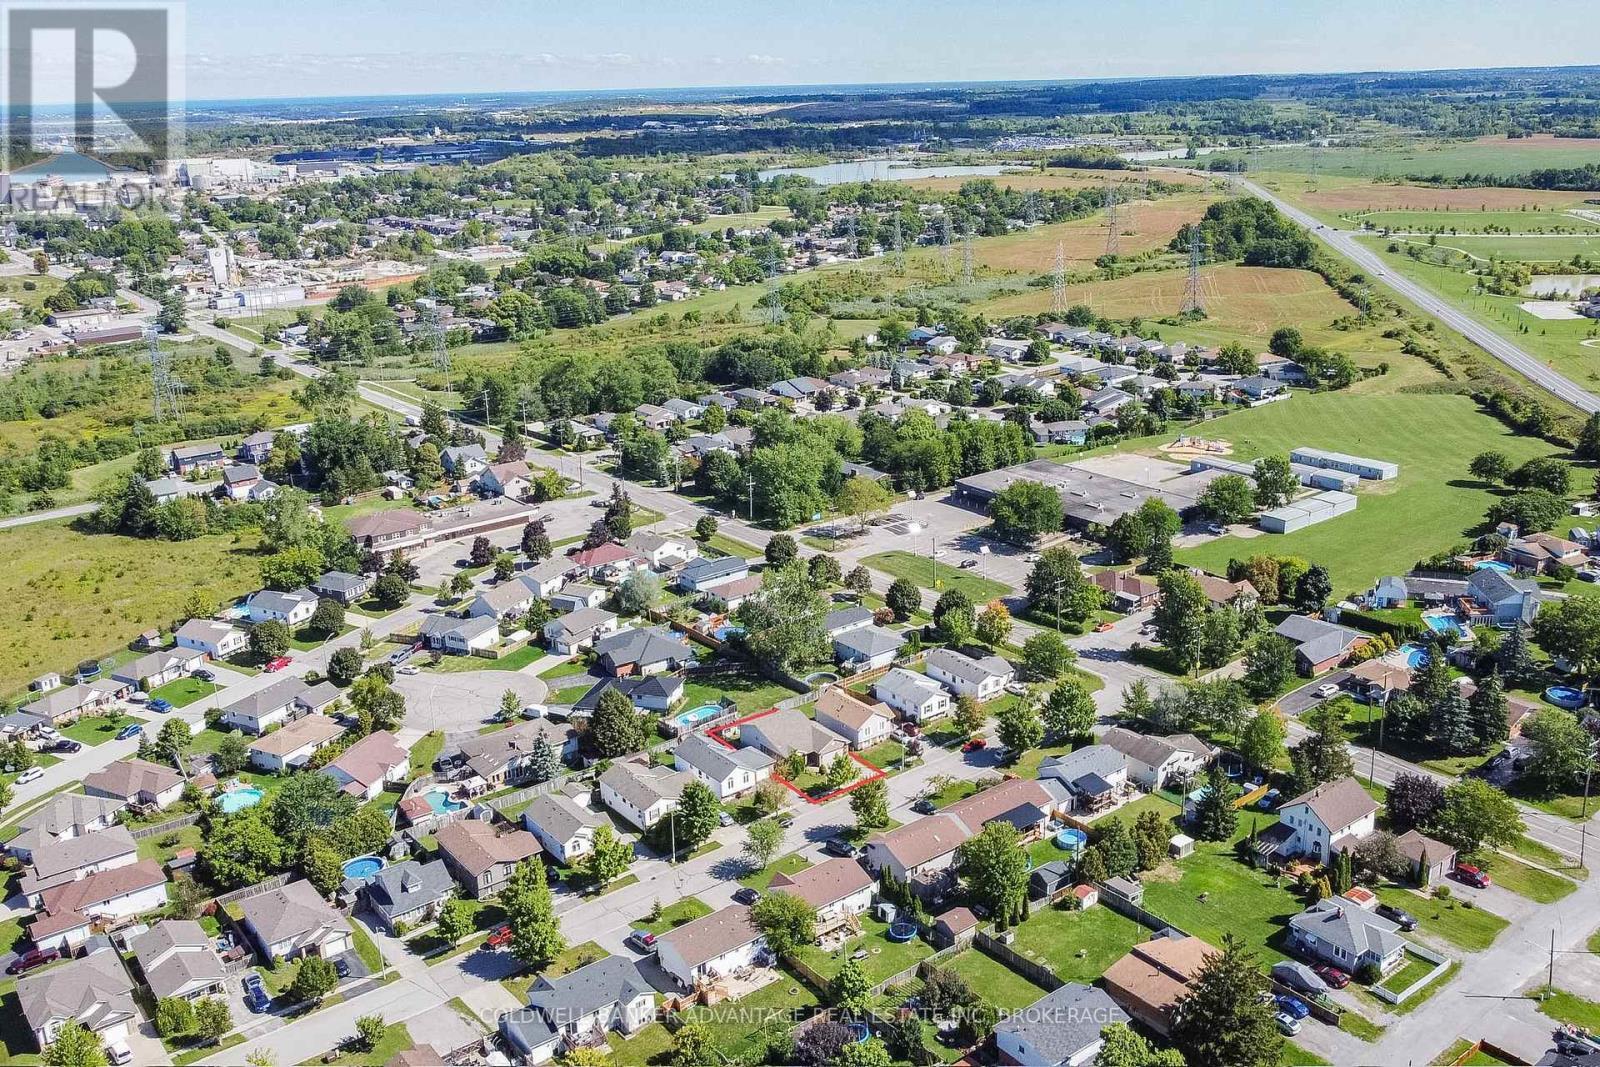
Location of 19 WINDLE VILLAGE CRESCENT, Thorold (Allanburg/Thorold South), Ontario, L2V 4Z6

Demographic Information of 19 WINDLE VILLAGE CRESCENT, Thorold (Allanburg/Thorold South), Ontario, L2V 4Z6

Life Stage

Midlife Families

Employment Type

Blue Collar/Primary, Blue Collar/Service Sector

Average Household Income

$113,610.47

Average Number of Children

1.96

Household Population

Household Structure

Age of Population

Education

Education Level

No certificate/diploma/degree

13.6 %

High school certificate or equivalent

33.34 %

Apprenticeship trade certificate/diploma

5.84 %

College/non-university certificate

24.76 %

University certificate (below bachelor)

0.73 %

University Degree

21.73 %

Commuter

Travel To Work

By Car

97.3 %

By Public Transit

1.64 %

By Walking

0.0 %

By Bicycle

0.0 %

By Other Methods

1.06 %

Cultural Diversity

Knowledge of Official Language

Mother Tongue

Building Information

Building Type

Apartments (Low and High Rise)

1.0 %

Houses

99.0 %

Own Vs. Rent
