Button CopyPathCircle CloseCircle Left ArrowArrow Down Icon GreyClosecirclecircleBurger
Image 1
Image 2
Image 3
$1,099,900

57 VALLEYVIEW CRESCENT, Thames Centre (Dorchester), Ontario, N0L 1G3

MLS® # X13440562

3 Beds

Baths

1500 - 2000  FEETSQ

QuickQuoteTM: Not Available

Thames Centre (Dorchester) ON, N0L 1G3

MLS® # X13440562

Property Information:

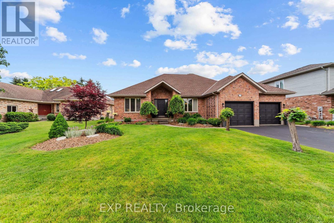
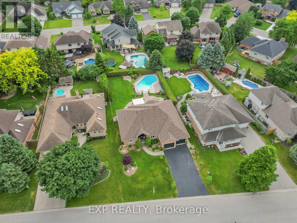
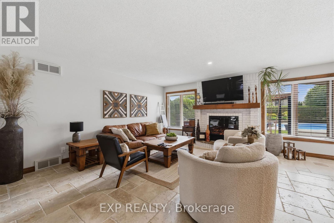
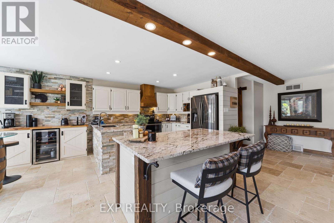
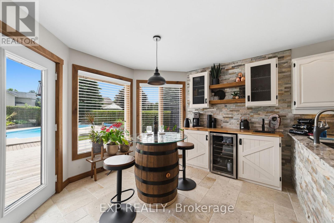
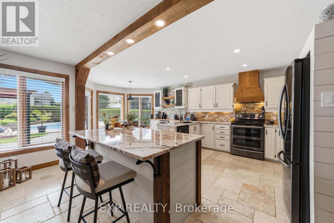
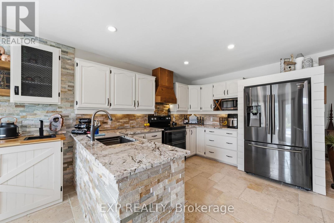
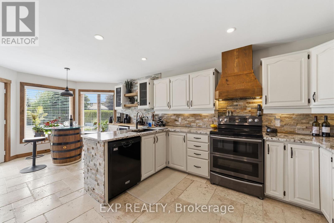
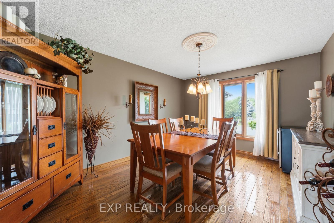
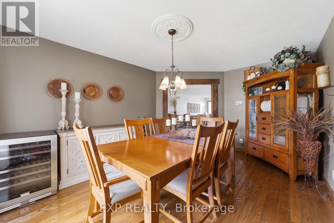
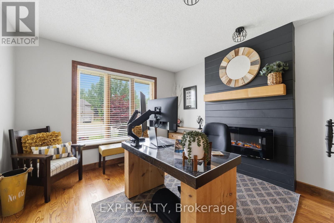
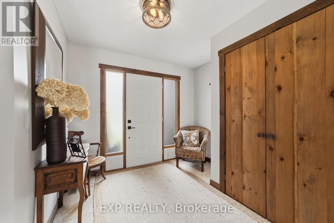
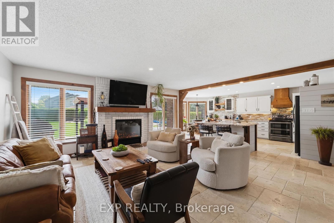
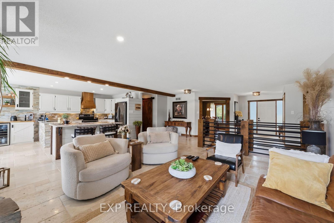
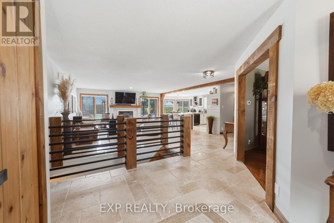
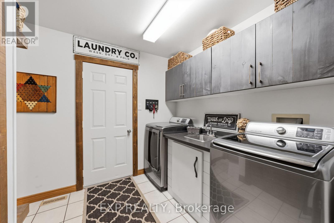
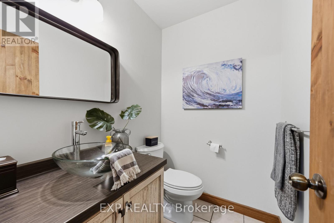
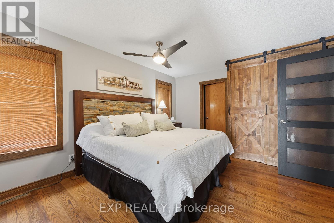
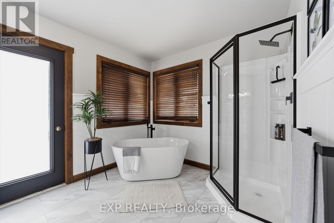
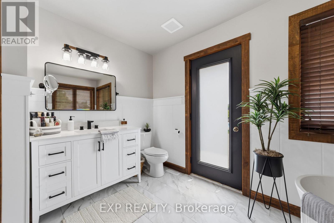
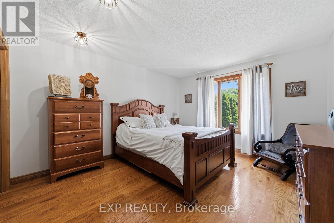
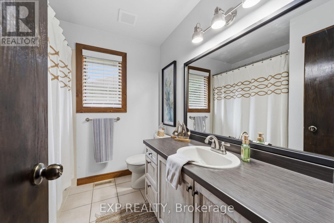
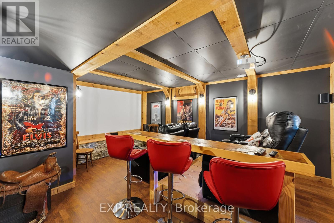
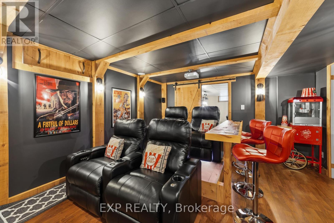
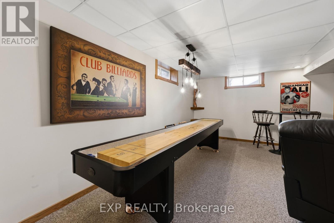
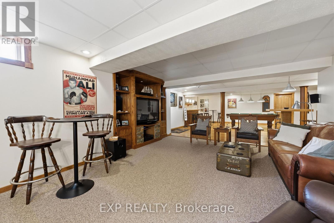
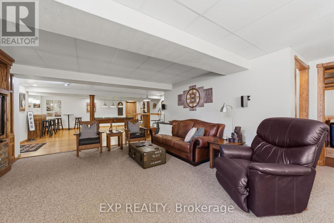
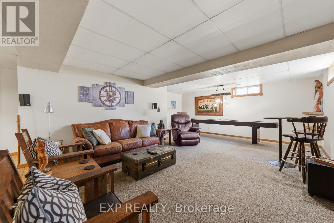
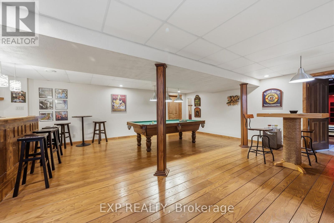
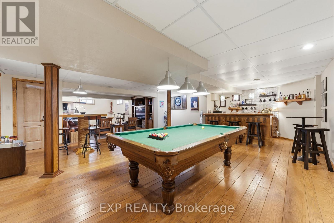
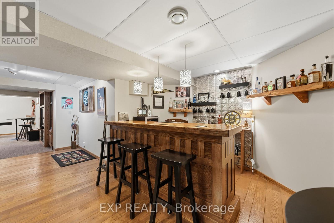
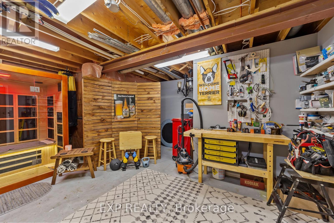
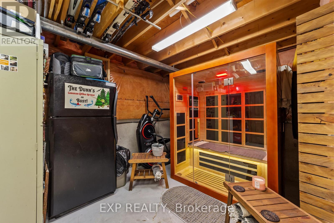
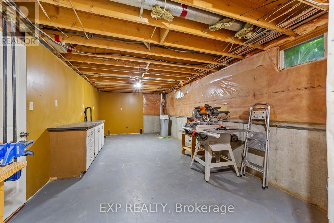
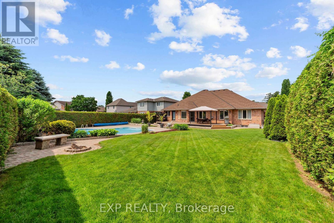
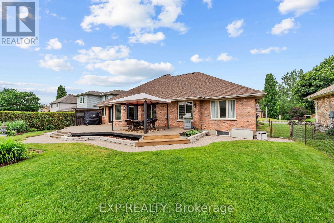
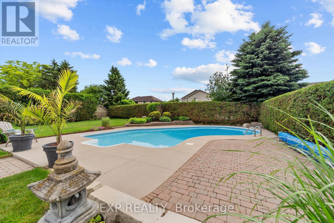
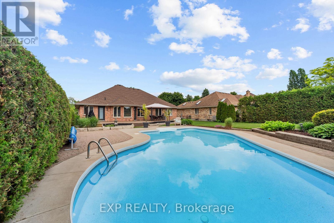
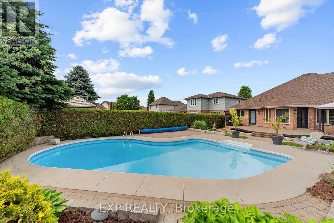
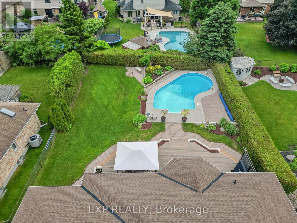
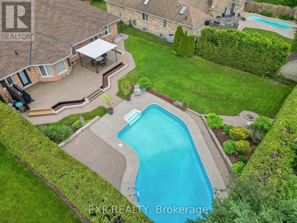
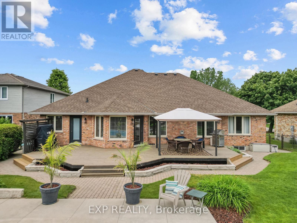
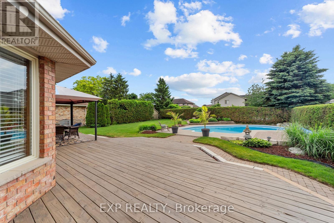
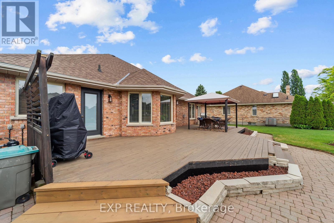
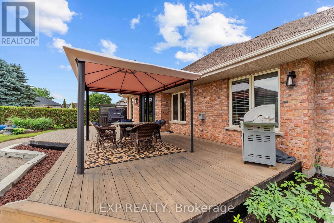
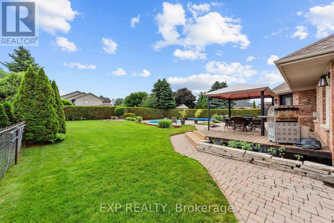
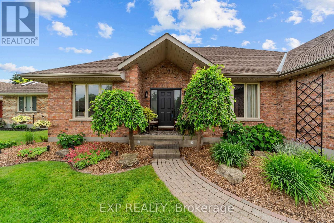
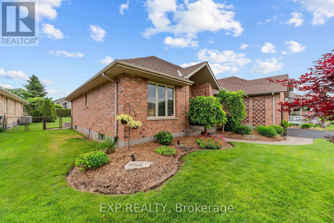
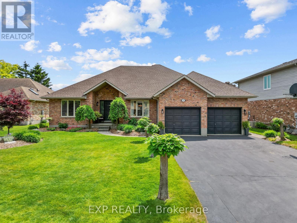
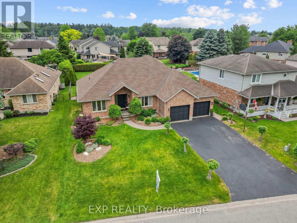
Welcome to an exceptional custom bungalow where timeless elegance meets resort-inspired living. Meticulously maintained and beautifully appointed, this stunning 3-bedroom, 3-bathroom home offers sophisticated living spaces, premium finishes, and an unparalleled indoor-outdoor lifestyle. Designed for both everyday comfort and effortless entertaining, the open-concept main floor showcases rich hardwood and travertine flooring, custom millwork, decorative beams, and designer barn doors. At the heart of the home, the gourmet white kitchen features granite countertops, an oversized island, coffee bar, wine fridge, and seamless flow into the family room with electric fireplace. French doors open to a formal dining room, creating the perfect setting for special occasions. The luxurious primary suite serves as a private retreat, complete with a walk-in closet, spa-inspired ensuite featuring a soaker tub and glass shower, and direct access to the outdoor space. Two additional well-appointed bedrooms offer exceptional comfort and versatility. Completing the main level is a conveniently located laundry room, designed for effortless day-to-day living. The professionally finished lower level is an entertainer's dream, featuring a private home theatre with projector, sound system, theatre seating, and custom décor. A spacious recreation area complete with custom bar, games area, lounge space, and sauna creates the ultimate destination for hosting family and friends. Step outside to your private backyard sanctuary. An expansive deck with gazebo overlooks the sparkling inground freshwater pool, all surrounded by mature landscaping that provides beauty and privacy throughout the seasons. Whether enjoying a quiet morning coffee or hosting summer gatherings, this outdoor retreat rivals that of a luxury resort. Complete with a double-car garage and exceptional landscaping, this home offers a rare opportunity to experience refined living in one of the area's most desirable settings. (id:27)

Building Features:

  • Style: Detached
  • Building Type: House
  • Amenities:
  • Architectural Style: Bungalow
  • Basement Development: Finished
  • Basement Type: Full
  • Construction Style - Attachment: Detached
  • Exterior Finish: Brick
  • Fire Protection: Smoke Detectors
  • Fireplace: Yes
  • Floor Space: 1500 - 2000 sqft
  • Foundation Type: Poured Concrete
  • Heating Type: Forced air
  • Heating Fuel: Natural gas
  • Cooling Type: Central air conditioning
  • Appliances: Water meter, Dishwasher, Dryer, Sauna, Stove, Washer, Wine Fridge, Refrigerator

Property Features:

  • OwnershipType: Freehold
  • Property Type: Single Family
  • Bedrooms: 3
  • Bathrooms: 3
  • Half Bathrooms: 1
  • Amenities Nearby: Golf Nearby, Park, Schools
  • Community Features: Community Centre
  • Features: Irregular lot size, Flat site, Dry, Gazebo
  • Fence Type:
  • Floor Space (approx): 1500 - 2000 Square Feet
  • Irregular: Yes
  • Landscape Features: Landscaped, Lawn sprinkler
  • Lot Depth: 149 Feet
  • Lot Frontage: 72.3 Feet
  • Lot Size: 72.4 x 149 FT
  • Pool Type: Inground pool
  • Structure Type: Deck
  • Surface Water:
  • Utility Type: Hydro - Installed, Cable - Available
  • Zoning: R1
  • Sewer: Septic System
  • Parking Type: Attached garage, Garage
  • No. of Parking Spaces: 6

Rooms:

  • Recreation Room Lower Level 12.90 m x 6.16 m
  • Recreation Room Lower Level 4.04 m x 4.85 m
  • Other Lower Level 1.23 m x 1.71 m
  • Other Lower Level 8.76 m x 5.35 m
  • Other Lower Level 3.02 m x 1.59 m
  • Other Lower Level 3.74 m x 8.97 m
  • Utility Lower Level 1.23 m x 1.67 m
  • Foyer Main Level 2.99 m x 1.66 m
  • 3rd Bedroom Main Level 3.41 m x 3.72 m
  • Bathroom Main Level 2.40 m x 2.21 m
  • Dining Main Level 3.34 m x 4.62 m
  • Living Main Level 6.18 m x 8.08 m
  • Kitchen Main Level 3.44 m x 3.49 m
  • Breakfast Main Level 3.44 m x 3.07 m
  • Primary Bedroom Main Level 3.74 m x 4.72 m
  • Bathroom Main Level 3.73 m x 2.61 m
  • Bathroom Main Level 1.77 m x 1.42 m
  • Laundry Main Level 2.84 m x 2.41 m
  • 2nd Bedroom Main Level 3.68 m x 5.34 m

Convert Measurement to:


Courtesy of: EXP REALTY

REALTOR.ca  

QuickQuoteTM Powered by RPS

Location of 57 VALLEYVIEW CRESCENT, Thames Centre (Dorchester), Ontario, N0L 1G3

Demographic Information of 57 VALLEYVIEW CRESCENT, Thames Centre (Dorchester), Ontario, N0L 1G3

Life Stage

Middle-Aged with Teens

Employment Type

Mixed

Average Household Income

$160,117.38

Average Number of Children

1.79

Household Population

Household Structure

Age of Population

Education

Education Level

No certificate/diploma/degree

12.65 %

High school certificate or equivalent

31.13 %

Apprenticeship trade certificate/diploma

6.1 %

College/non-university certificate

30.12 %

University certificate (below bachelor)

1.57 %

University Degree

18.43 %

Commuter

Travel To Work

By Car

92.75 %

By Public Transit

0.0 %

By Walking

4.4 %

By Bicycle

1.4 %

By Other Methods

1.45 %

Cultural Diversity

Knowledge of Official Language

Mother Tongue

Building Information

Building Type

Apartments (Low and High Rise)

8.0 %

Houses

92.0 %

Own Vs. Rent

