Button CopyPathCircle CloseCircle Left ArrowArrow Down Icon GreyClosecirclecircleBurger
Image 1
Image 2
Image 3
$174,500

38 EASTGROVE Crescent, TERRACE BAY, ON, P0T 2W0

MLS® # TB253099

3 Beds

Baths

1090  FEETSQ

QuickQuoteTM: Not Available

Terrace Bay ON, P0T 2W0

MLS® # TB253099

Property Information:

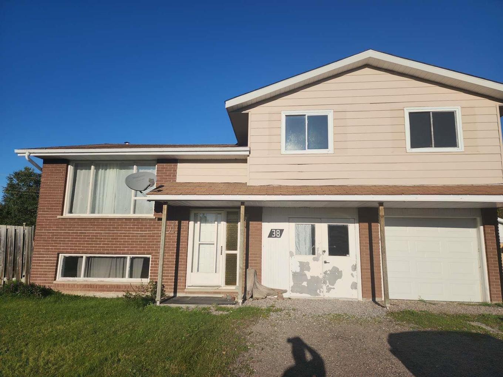
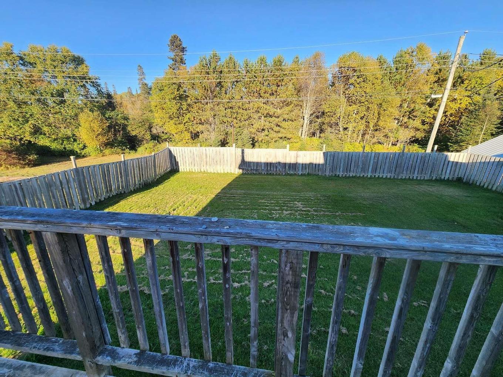
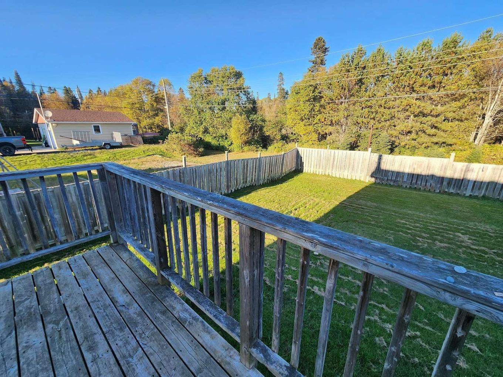
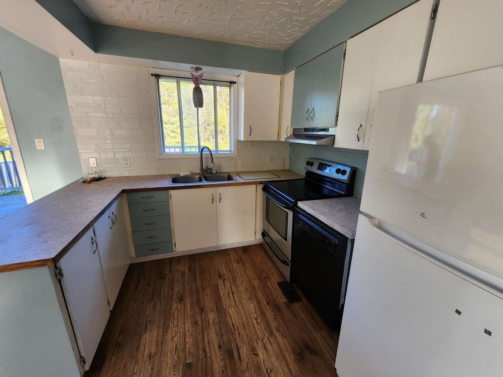
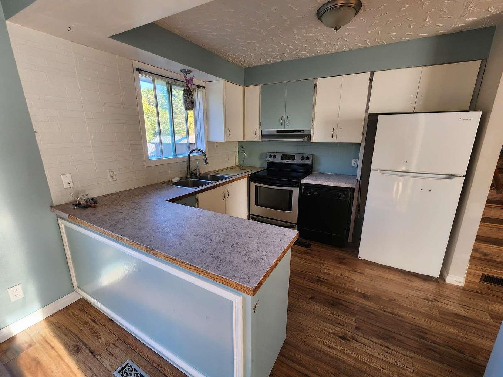
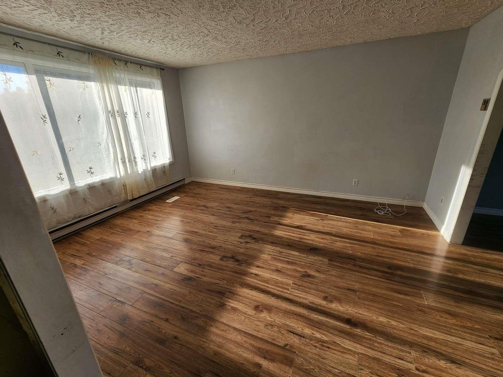
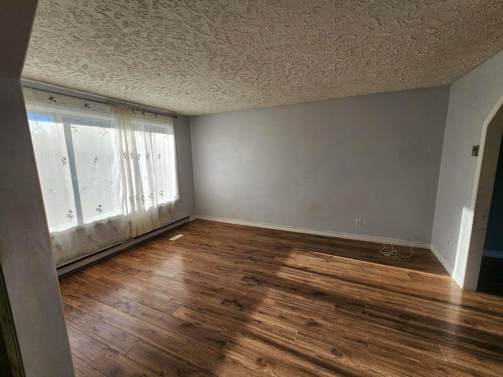
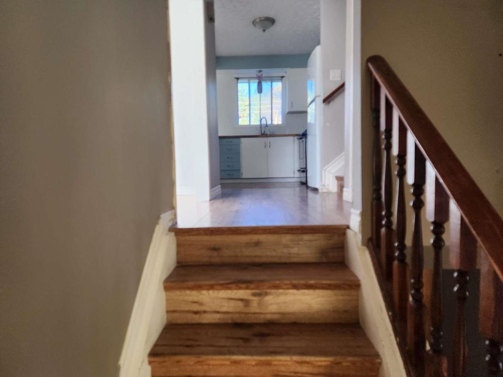
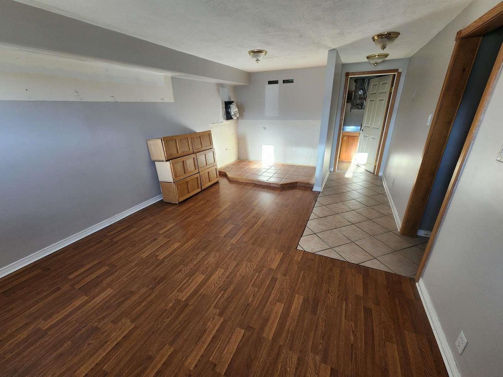
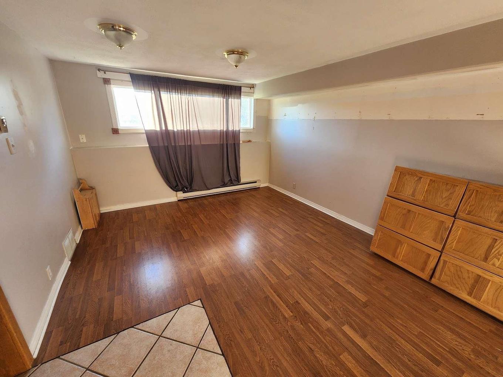
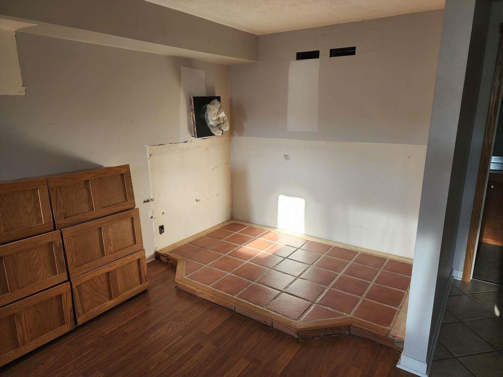
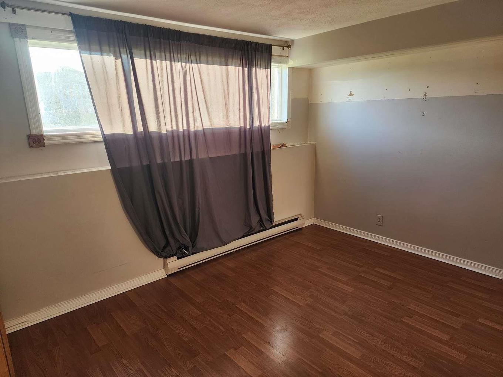
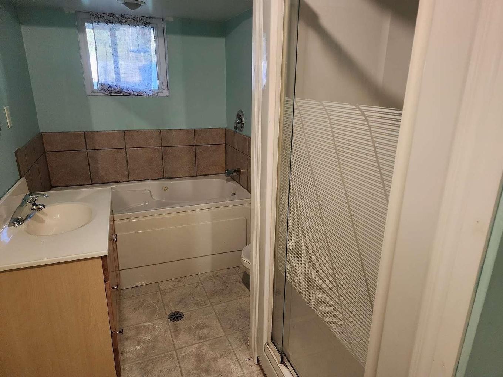
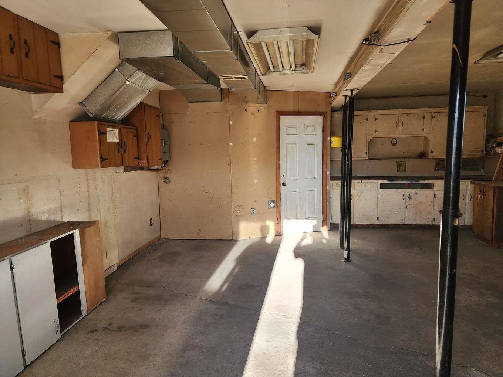
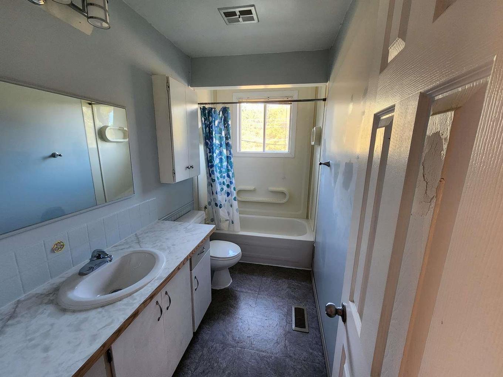
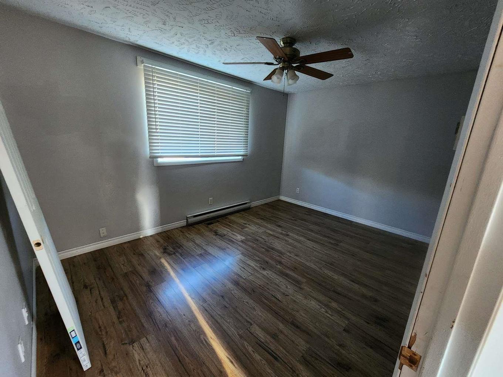
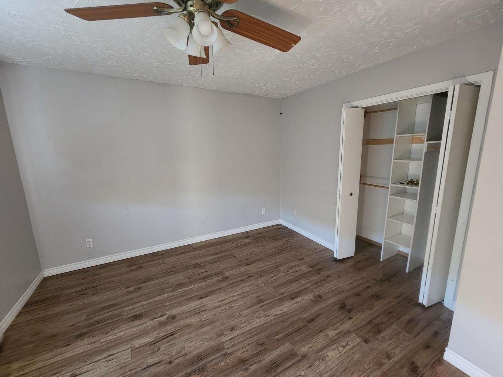
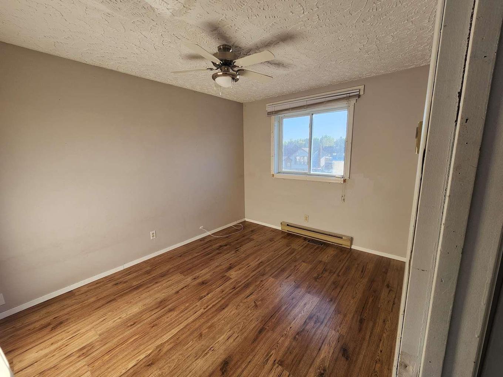
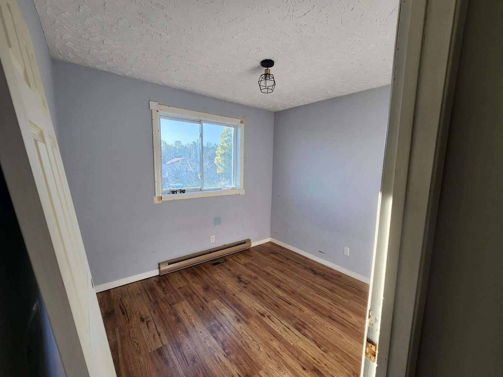
Great Location in Terrace Bay – Home Backing onto Green Space Located in a desirable neighbourhood in Terrace Bay on the shores of Lake Superior, this side-split home offers excellent potential for buyers willing to put in some updates and repairs. The home features three bedrooms and two bathrooms, an attached garage, and a spacious family room. Large windows provide plenty of natural light, and the functional layout is ideal for family living. Outside, you’ll find a fenced backyard that backs onto green space, providing both privacy and a natural setting. With schools, shopping, healthcare, and Lake Superior’s beaches just minutes away, this property combines convenience with opportunity. This is a great chance to invest in a solid home in a fantastic location — bring your ideas and make it your own!

Property Features:

  • Bedrooms: 3
  • Bathrooms: 2+0
  • Annual Tax Amount: $2,929
  • Basement: Full Basement
  • Basement Finish: Fully Finished
  • Driveway Details: Gravel
  • Exterior Finish: Aluminum Siding, Brick
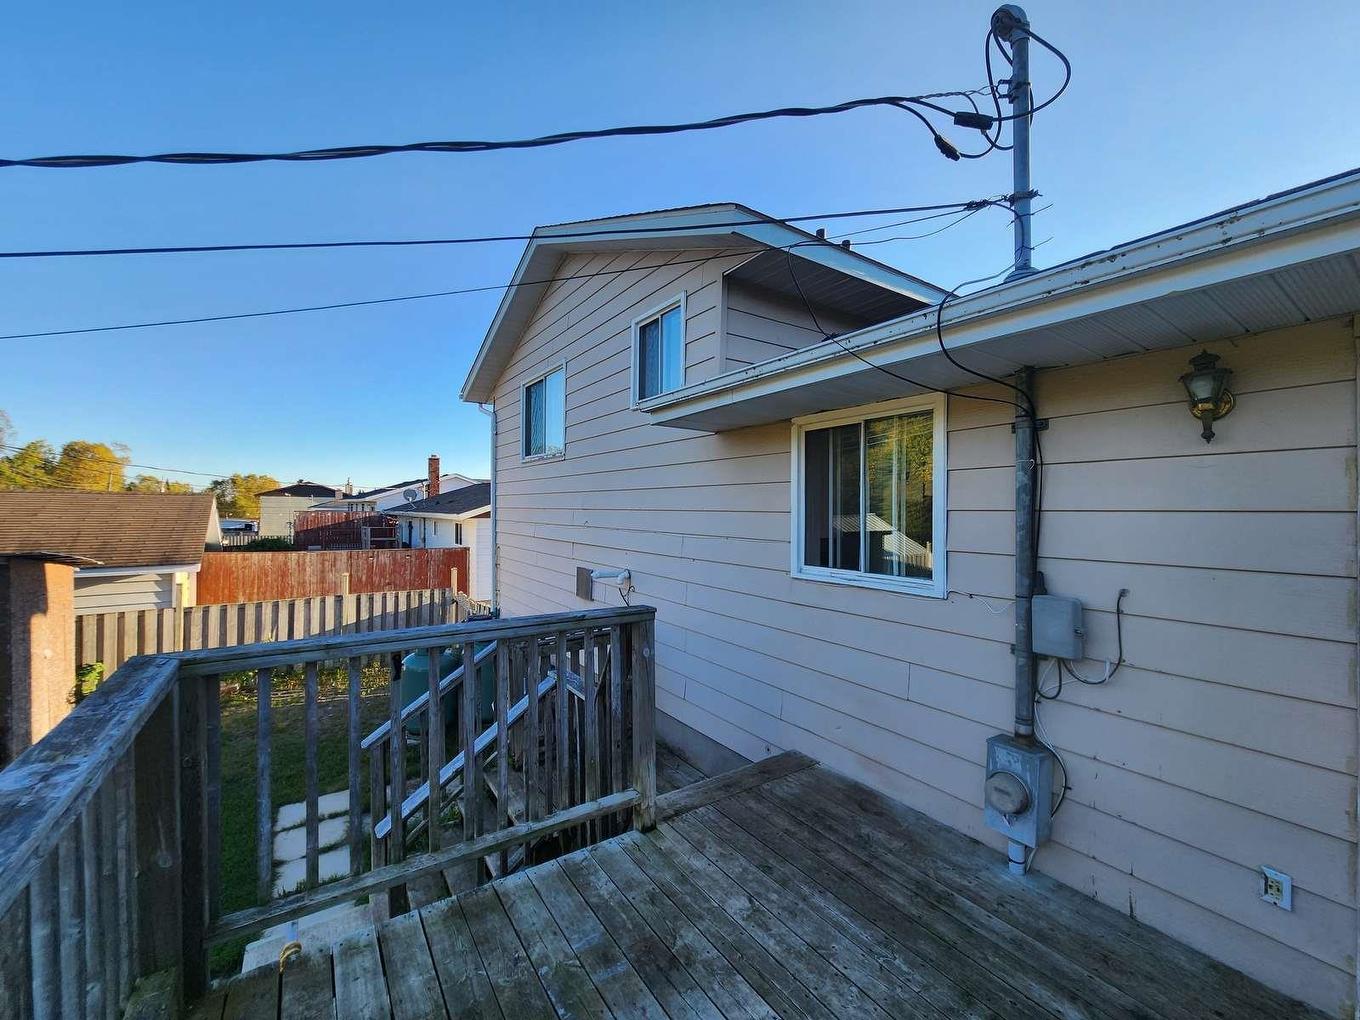
  • Features Exterior: Deck, Fenced Yard
  • Features Interior: Built-in Dishwasher, Dining Room - Separate, Rec Room
  • Floor Space (approx): 1090 Square Feet
  • Foundation: Poured Concrete
  • Garage Type/Size: 1.5 Car, Attached
  • Heating Source: Propane Gas
  • Lot Depth: 113 Feet
  • Lot Frontage: 64.79 Feet
  • Property Size: 0.0 - 0.49 Acres
  • Roof Type: Asphalt Shingle
  • Services Available: Cable, Garbage PickUp, High Speed Internet, Hydro, Street Lights, Telephone
  • Sewer/Septic: Sewer
  • Style: Side Split
  • Water/Well: Municipal Water
  • Heating Type: Forced Air

Rooms:

  • Living Main Level 12 X 15'9
  • Bedroom 2nd Level 14 X 9'10
  • Kitchen Main Level 9 X 9'6
  • Dining Main Level 10 X 9'6
  • Bedroom 2nd Level 11'6 X 9'6
  • Bedroom 2nd Level 10'8 X 10'5
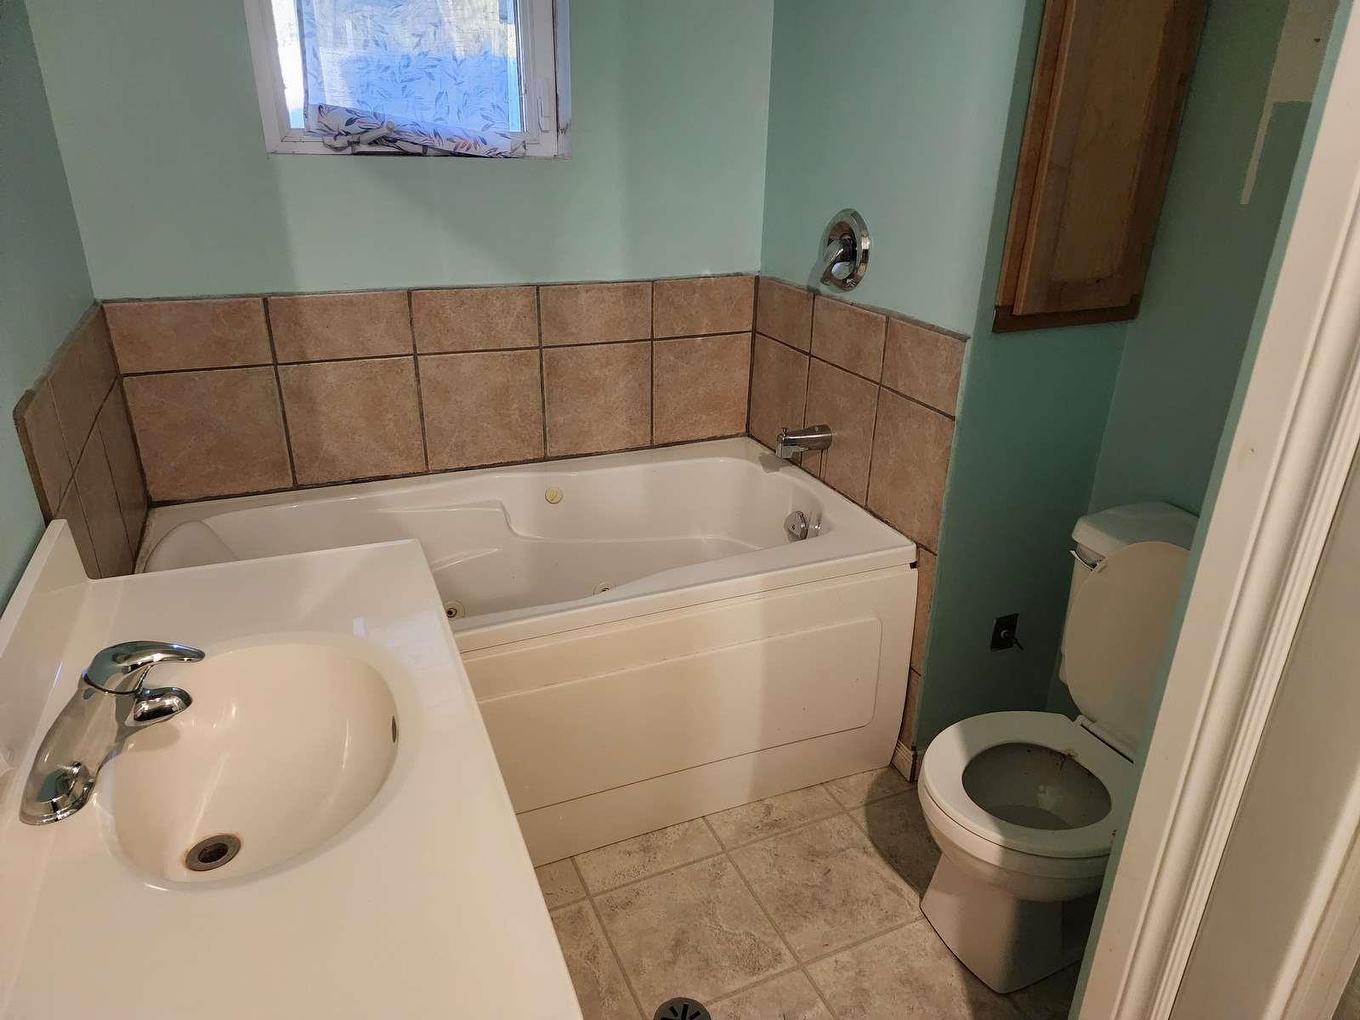
  • Bathroom 2nd Level 4 PC
  • Bathroom Basement Level 4 PC
  • Recreation Room Basement Level 18'6 X 11'10
  • Laundry Basement Level 11'9 X 5
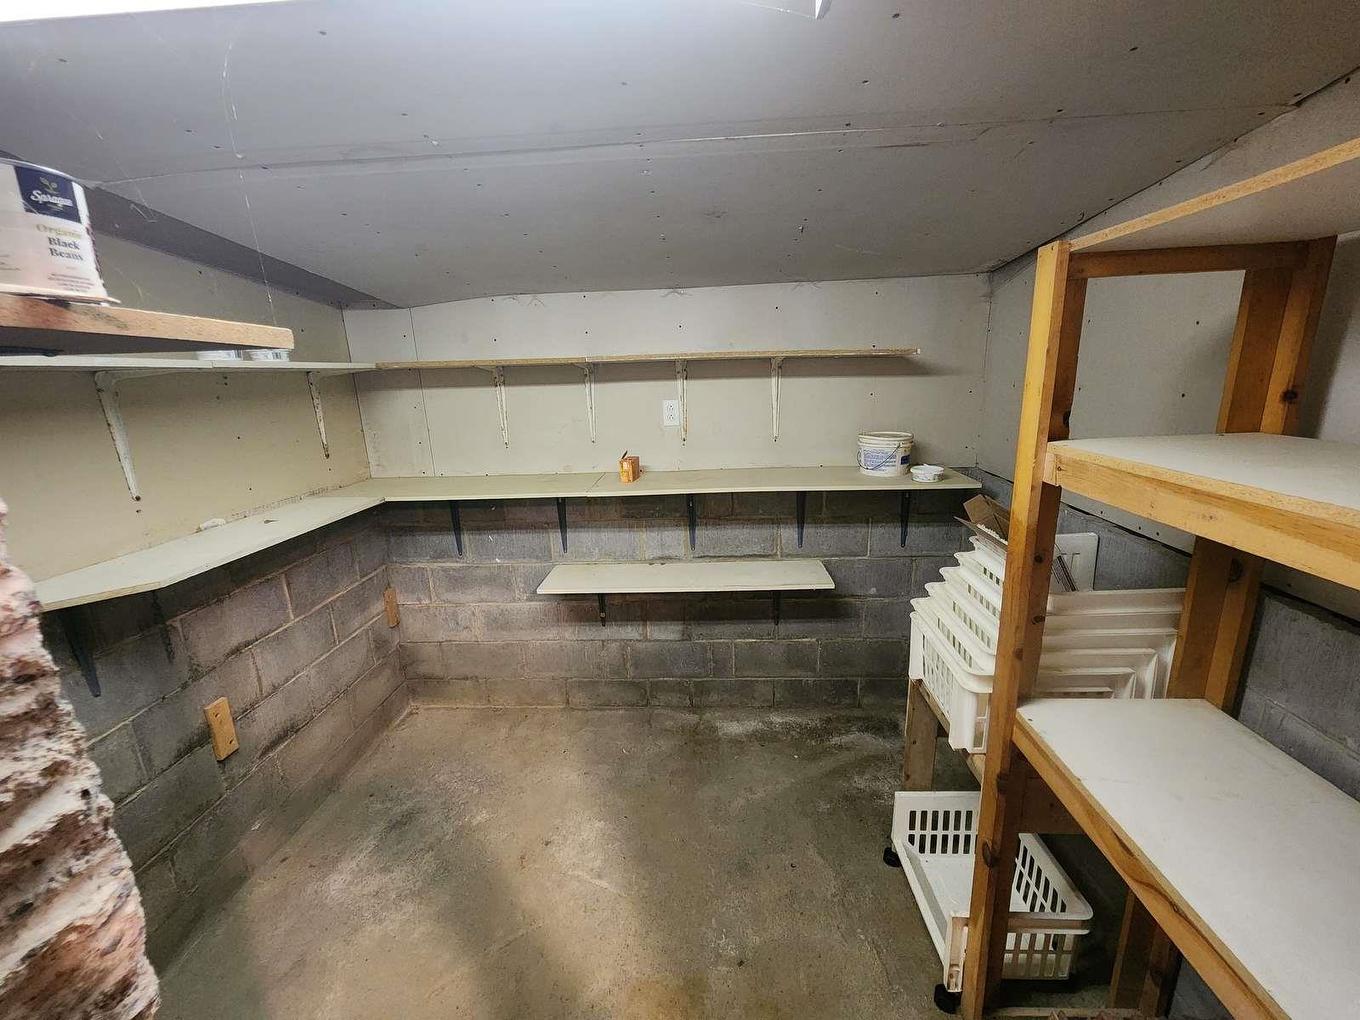
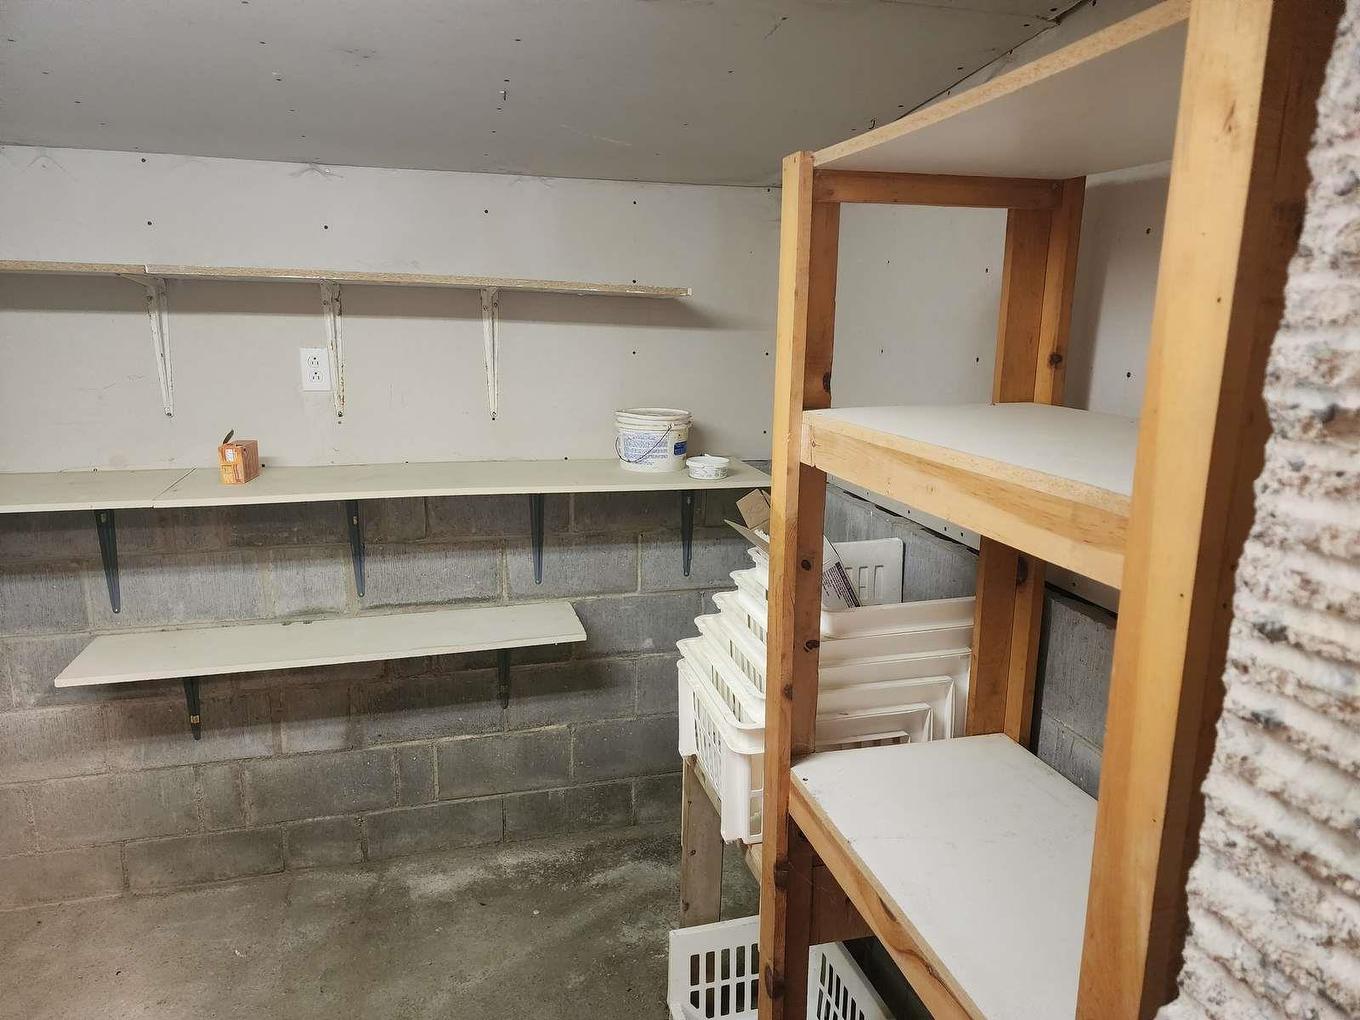
  • Cellar/Cold Room Basement Level 8 X 7'6

This listing content provided by Brokers PlaybookTM

QuickQuoteTM Powered by RPS

Location of 38 EASTGROVE Crescent, TERRACE BAY, ON, P0T 2W0

Demographic Information of 38 EASTGROVE Crescent, TERRACE BAY, ON, P0T 2W0

Life Stage

Midlife Families

Employment Type

Blue Collar/Primary, Blue Collar/Service Sector

Average Household Income

$112,060.38

Average Number of Children

1.80

Household Population

Household Structure

Age of Population

Education

Education Level

No certificate/diploma/degree

19.48 %

High school certificate or equivalent

33.06 %

Apprenticeship trade certificate/diploma

9.32 %

College/non-university certificate

24.71 %

University Degree

13.42 %

Commuter

Travel To Work

By Car

99.8 %

By Public Transit

0.0 %

By Walking

0.2 %

By Bicycle

0.0 %

By Other Methods

0.0 %

Cultural Diversity

Knowledge of Official Language

Mother Tongue

Building Information

Building Type

Apartments (Low and High Rise)

20.51 %

Houses

79.49 %

Own Vs. Rent