Button CopyPathCircle CloseCircle Left ArrowArrow Down Icon GreyClosecirclecircleBurger
Image 1
Image 2
Image 3
$199,900

16 Terrace Heights Drive, Terrace Bay, ON, P0T 2W0

MLS® # TB2601061

3 Beds

Baths

1050  FEETSQ

QuickQuoteTM: Not Available

Terrace Bay ON, P0T 2W0

MLS® # TB2601061

Property Information:

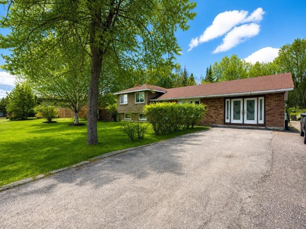
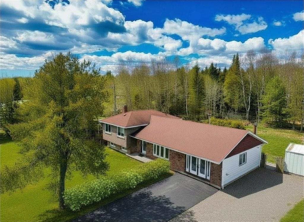
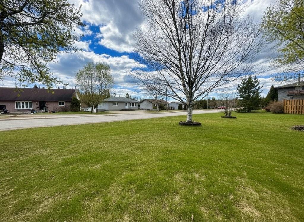
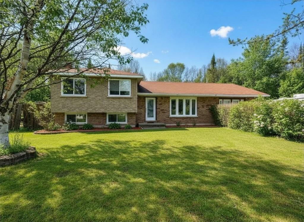
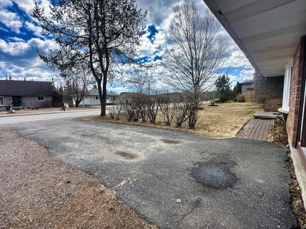
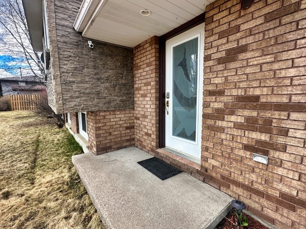
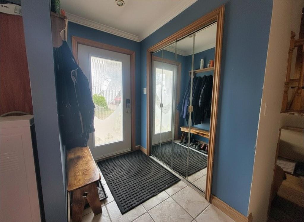
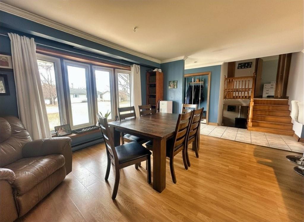
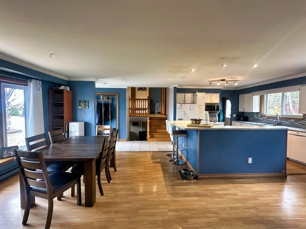
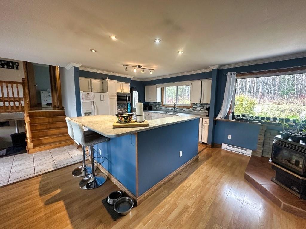
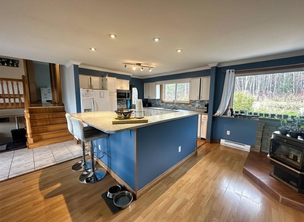
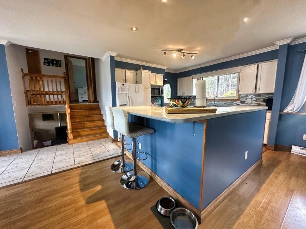
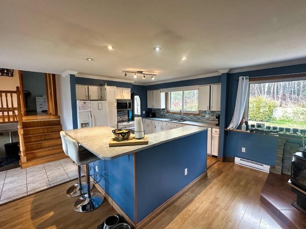
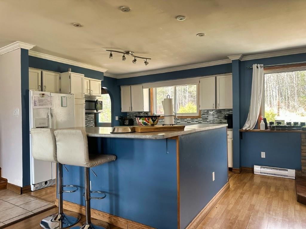
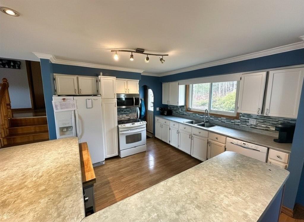
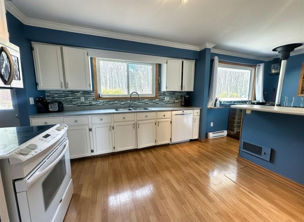
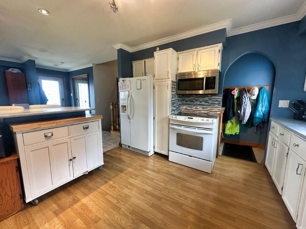
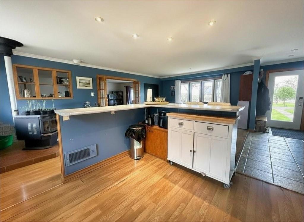
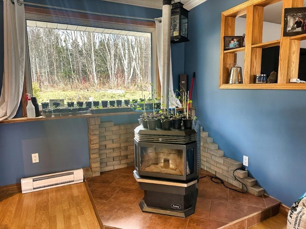
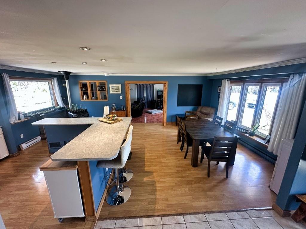
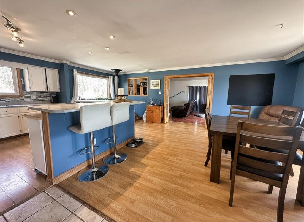
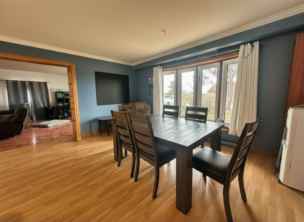
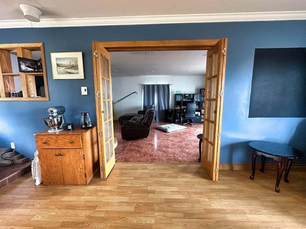
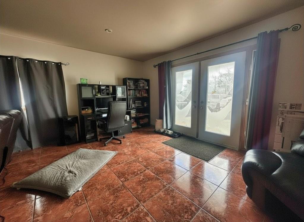
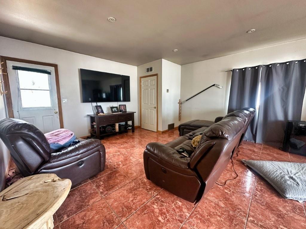
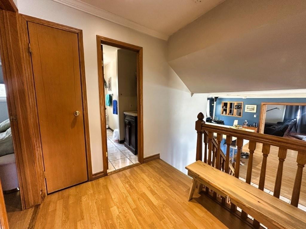
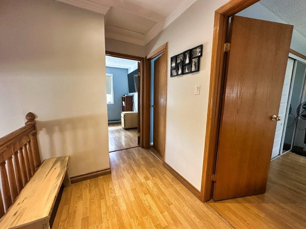
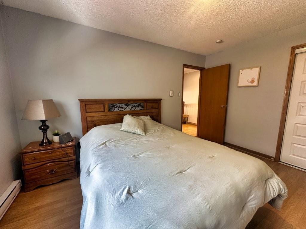
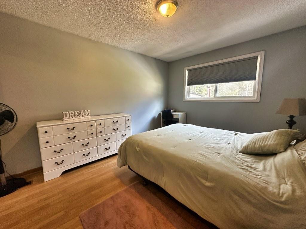
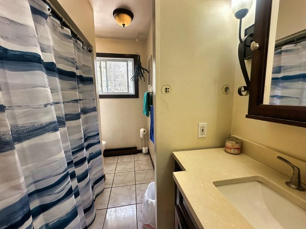
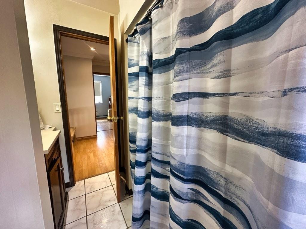
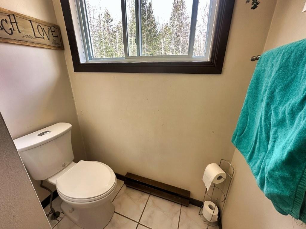
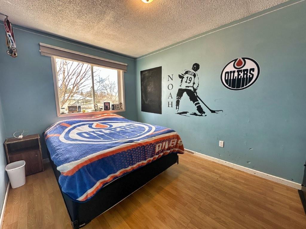
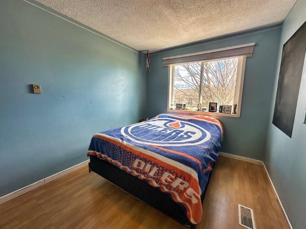
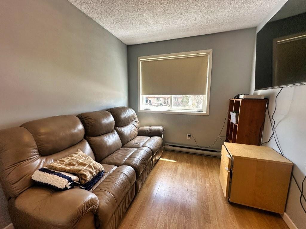
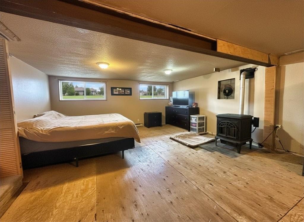
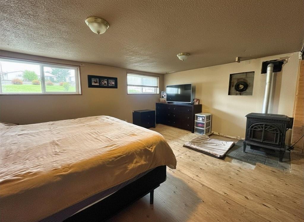
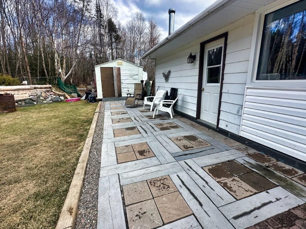
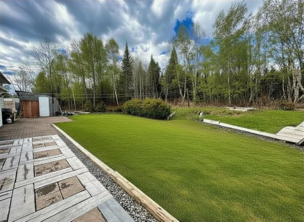
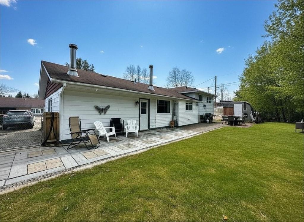
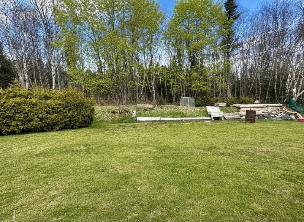
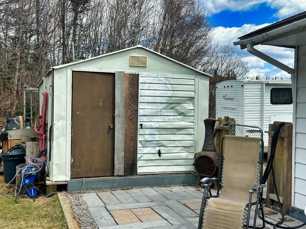
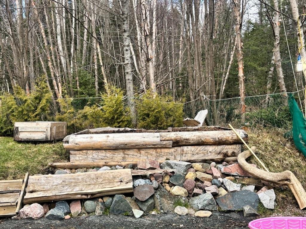
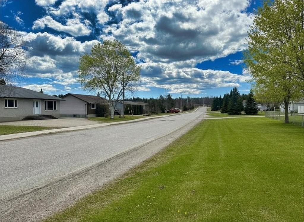
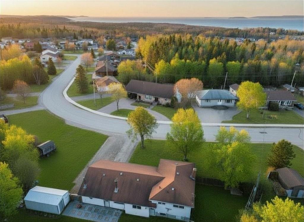
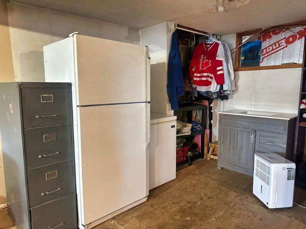
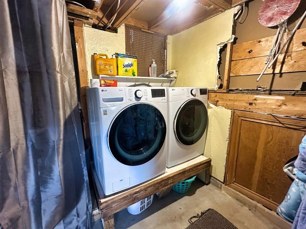
Located in the beautiful community of Terrace Bay just moments from the breathtaking shores of Lake Superior, this super spacious 3-bedroom, 1.5-bath family home offers the perfect blend of comfort, style, and privacy. Designed with family living in mind, the home features a huge open-concept layout highlighted by a bright white kitchen with loads of cabinetry, a large island with breakfast bar, and a cozy corner pellet stove that adds warmth and charm to the heart of the home. The separate formal dining area is perfect for hosting family dinners, while the expansive living room with in-floor heating provides a comfortable and inviting space to relax year-round. The home offers generously sized bedrooms, a full 4-piece bathroom, and a convenient 1-piece bath down. The lower level boasts a large rec room complete with its own pellet stove, creating the ideal space for entertaining, movie nights, or a family games area. Step outside to enjoy the private fully fenced backyard with a peaceful forest backdrop, complete with a patio area and large shed for added storage. Situated on a spacious lot with a huge driveway offering plenty of parking, this property is an exceptional opportunity for growing families looking for space and convenience in one of Northwestern Ontario’s most scenic communities. Call now to book your viewing! Visit www.century21superior.com for more info & pics.
Property Features:

  • Bedrooms: 3
  • Bathrooms: 1+1
  • Annual Tax Amount: $2,500
  • Access: Municipal Road
  • Basement: Full Basement
  • Basement Finish: Partially Finished
  • Built in: 1981
  • Driveway Details: Asphalt, Gravel
  • Exterior Finish: Brick, Siding
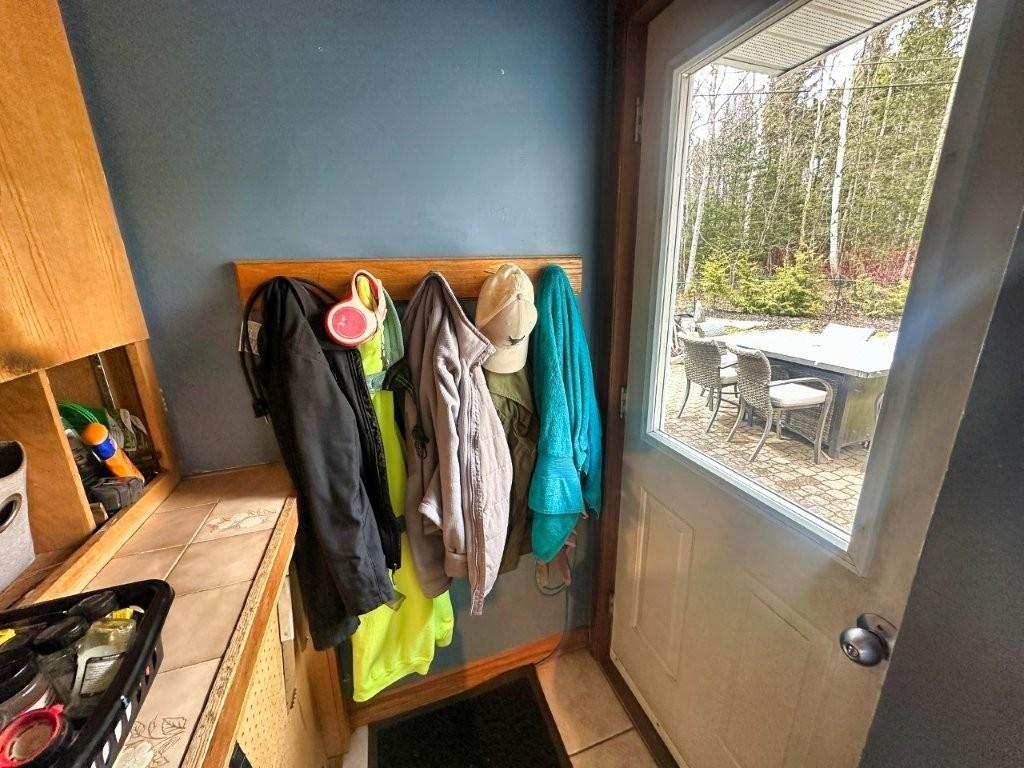
  • Features Exterior: Fenced Yard, Patio, Storage Shed
  • Features Interior: Appliances Built-in, Built In Microwave, Built-in Dishwasher, Dining Room - Separate, Rec Room, Storage Room
  • Floor Space (approx): 1050 Square Feet
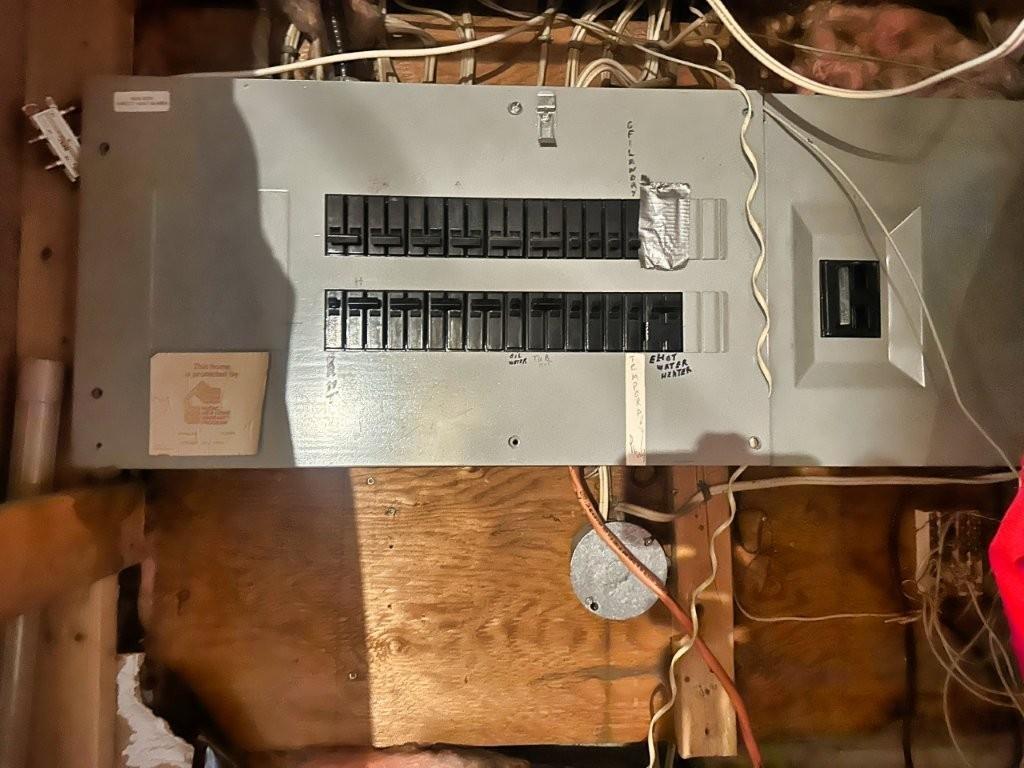
  • Heating Source: Electric, Hot Water, Pellet
  • Lot Depth: Irreg Feet
  • Lot Frontage: 50 Feet
  • Property Size: 0.0 - 0.49 Acres
  • Services Available: Cable, Garbage PickUp, High Speed Internet, Hydro, Street Lights, Telephone
  • Sewer/Septic: Sewer
  • Stove Type: Pellet
  • Style: Side Split
  • Water/Well: Municipal Water
  • Heating Type: Baseboard, Radiant, Woodstove

Rooms:

  • Living Main Level 15.8x23.7
  • Bedroom 2nd Level 10.5x13.3
  • Kitchen Main Level 11.6x20
  • Dining Main Level 14.7x11.8
  • Bedroom 2nd Level 9.3x8.2
  • Bedroom 2nd Level 9x13
  • Bathroom 2nd Level 4pc
  • Recreation Room Basement Level 15x15
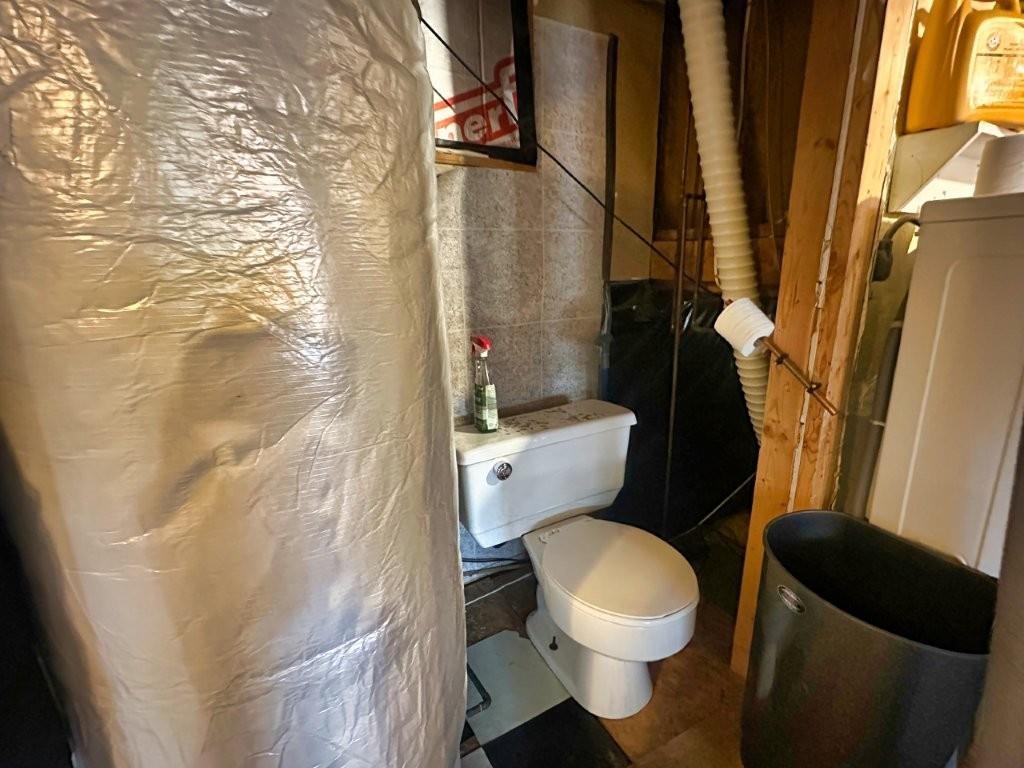
  • Bathroom Basement Level 1pc

Courtesy of: CENTURY 21 SUPERIOR REALTY INC.

This listing content provided by Brokers PlaybookTM

QuickQuoteTM Powered by RPS

Location of 16 Terrace Heights Drive, Terrace Bay, ON, P0T 2W0

Demographic Information of 16 Terrace Heights Drive, Terrace Bay, ON, P0T 2W0

Life Stage

Midlife Families

Employment Type

Blue Collar/Primary, Blue Collar/Service Sector

Average Household Income

$108,673.77

Average Number of Children

1.76

Household Population

Household Structure

Age of Population

Education

Education Level

No certificate/diploma/degree

18.63 %

High school certificate or equivalent

34.69 %

Apprenticeship trade certificate/diploma

11.3 %

College/non-university certificate

21.06 %

University Degree

14.32 %

Commuter

Travel To Work

By Car

91.54 %

By Public Transit

0.0 %

By Walking

8.02 %

By Bicycle

0.0 %

By Other Methods

0.44 %

Cultural Diversity

Knowledge of Official Language

Mother Tongue

Building Information

Building Type

Apartments (Low and High Rise)

12.88 %

Houses

87.12 %

Own Vs. Rent