

Button CopyPathCircle CloseCircle Left ArrowArrow Down Icon GreyClosecirclecircleBurger
Image 1
Image 2
Image 3
$499,998

856 NEY AVENUE, Tay, Ontario, L0K 1R0

MLS® # S12334440

4+2 Beds

3  Baths

1100 - 1500  FEETSQ

QuickQuoteTM: $484K - $589K

Tay ON, L0K 1R0

MLS® # S12334440

Property Information:

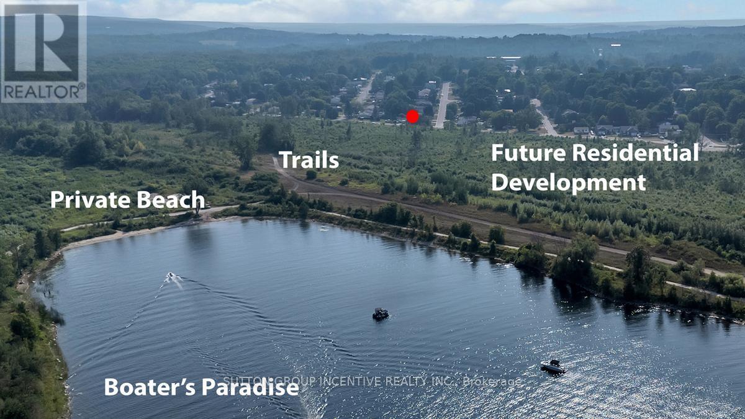
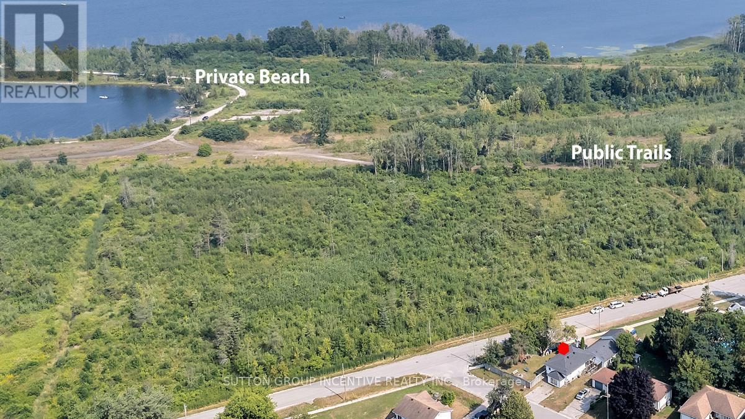
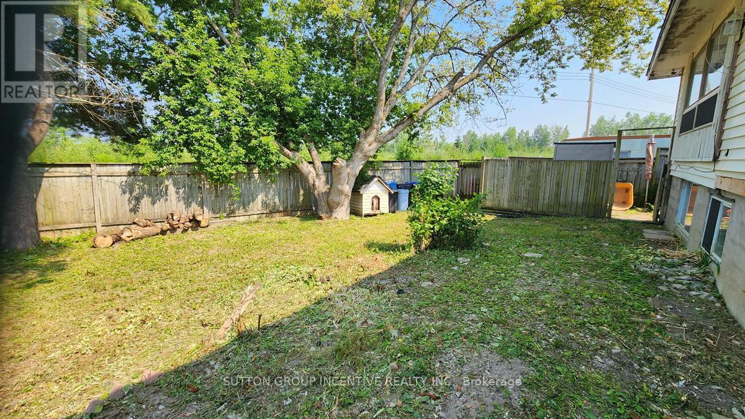
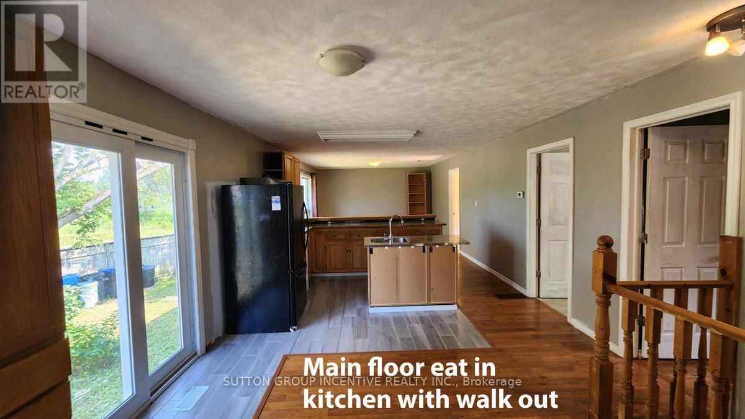
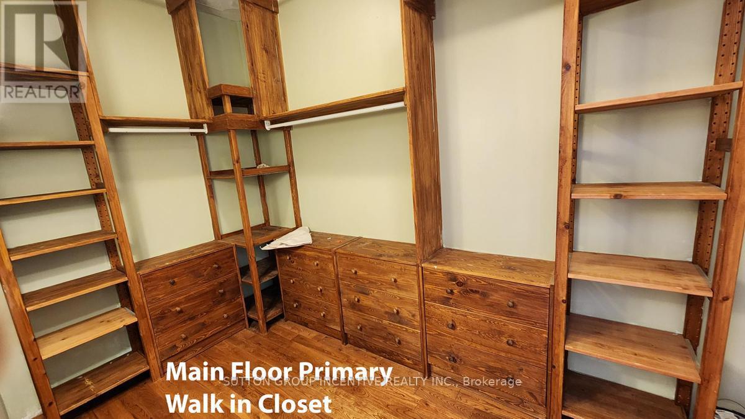
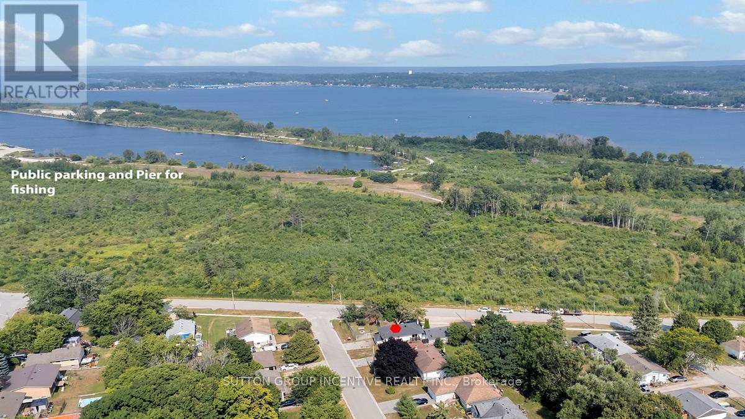
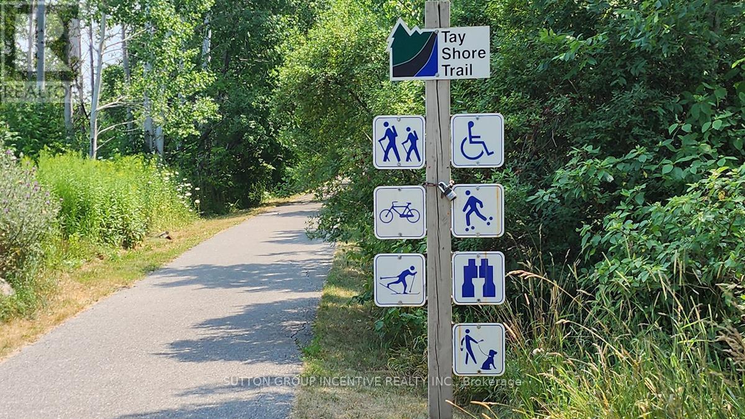
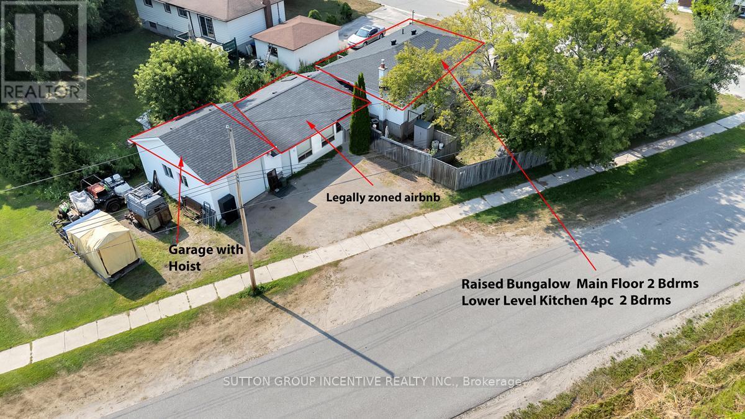
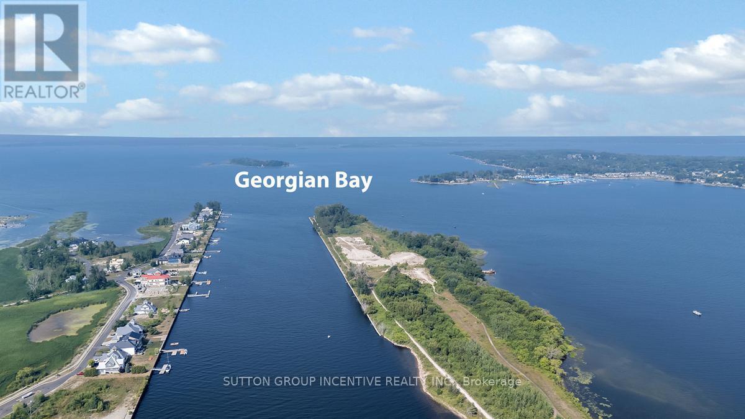
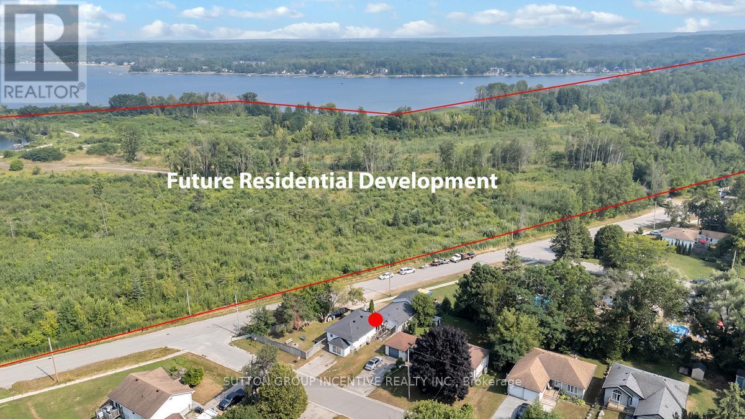
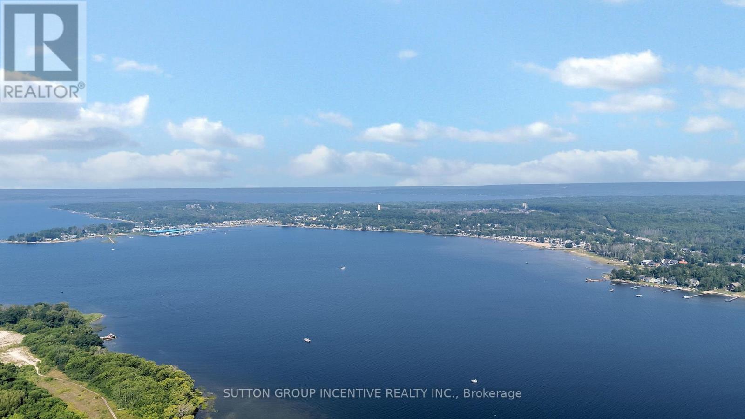
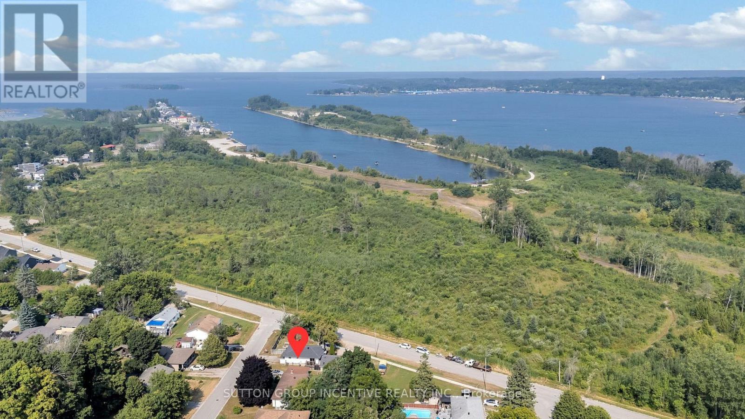
Opportunity, Lifestyle, and Versatility all in one! Nestled in the charming waterfront community of Port McNicoll, this spacious raised bungalow offers exceptional flexibility for families, multi-generational living, first time buyers, retirees, or investors. 3 separate living spaces, 6 bedrooms, 3 kitchens and 3 bathrooms this opens the door to endless possibilities. Steps to Georgian Bay beaches, trails, swimming & fishing. Garage is complete, attached and ready for your toys! Private fenced yard and endless potential to customize. Direct access to Trans Canada Trail/Simcoe Country Loop. Just 12 minutes to Midland and approximately 25 minutes to Hwy 400. A location that blends nature, recreation and convenience. Exceptional lifestyle opportunity waiting to be realized. (id:27)

Building Features:

  • Style: Detached
  • Building Type: House
  • Architectural Style: Bungalow
  • Basement Development: Finished
  • Basement Type: N/A
  • Construction Style - Attachment: Detached
  • Exterior Finish: Vinyl siding
  • Floor Space: 1100 - 1500 sqft
  • Foundation Type: Unknown
  • Heating Type: Forced air
  • Heating Fuel: Natural gas
  • Cooling Type: Central air conditioning
  • Appliances: All

Property Features:

  • OwnershipType: Freehold
  • Property Type: Single Family
  • Bedrooms: 4+2
  • Bathrooms: 3
  • Amenities Nearby:
  • Features: Carpet Free
  • Fence Type: Fenced yard
  • Floor Space (approx): 1100 - 1500 Square Feet
  • Irregular: Yes
  • Lot Depth: 116 Feet
  • Lot Frontage: 100 Feet
  • Lot Size: 100 x 116 FT ; Irregular
  • View Type: Lake view
  • Zoning: R2
  • Sewer: Sanitary sewer
  • Parking Type: Attached garage, No Garage
  • No. of Parking Spaces: 7

Rooms:

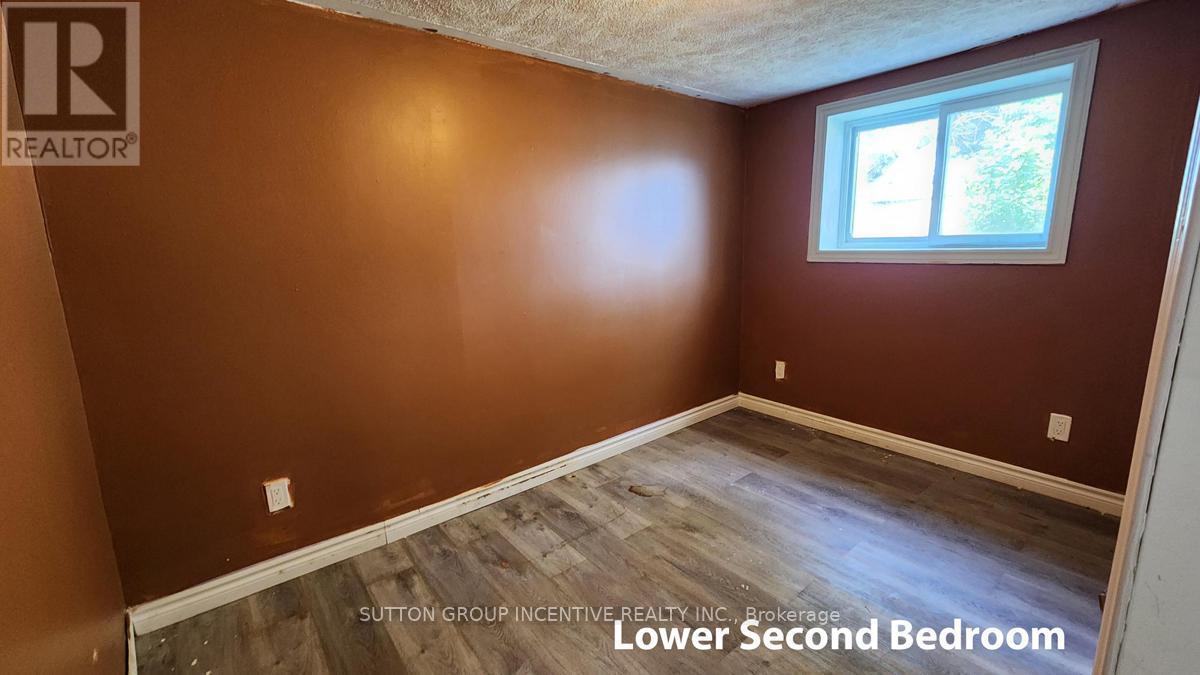
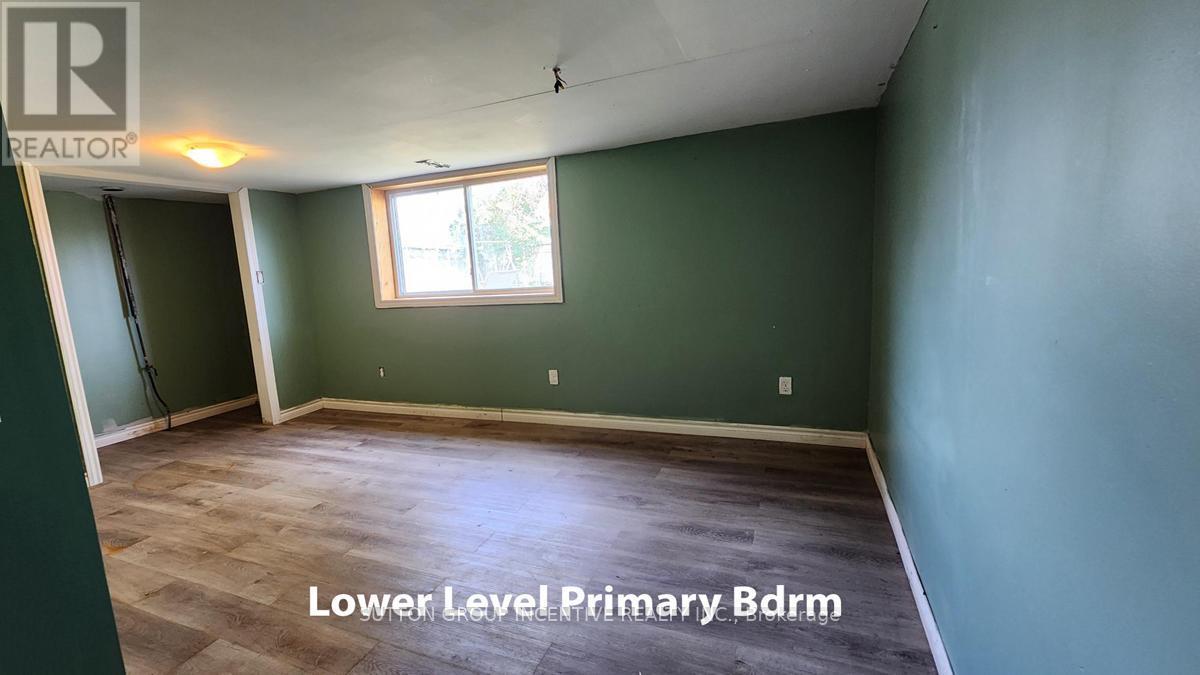
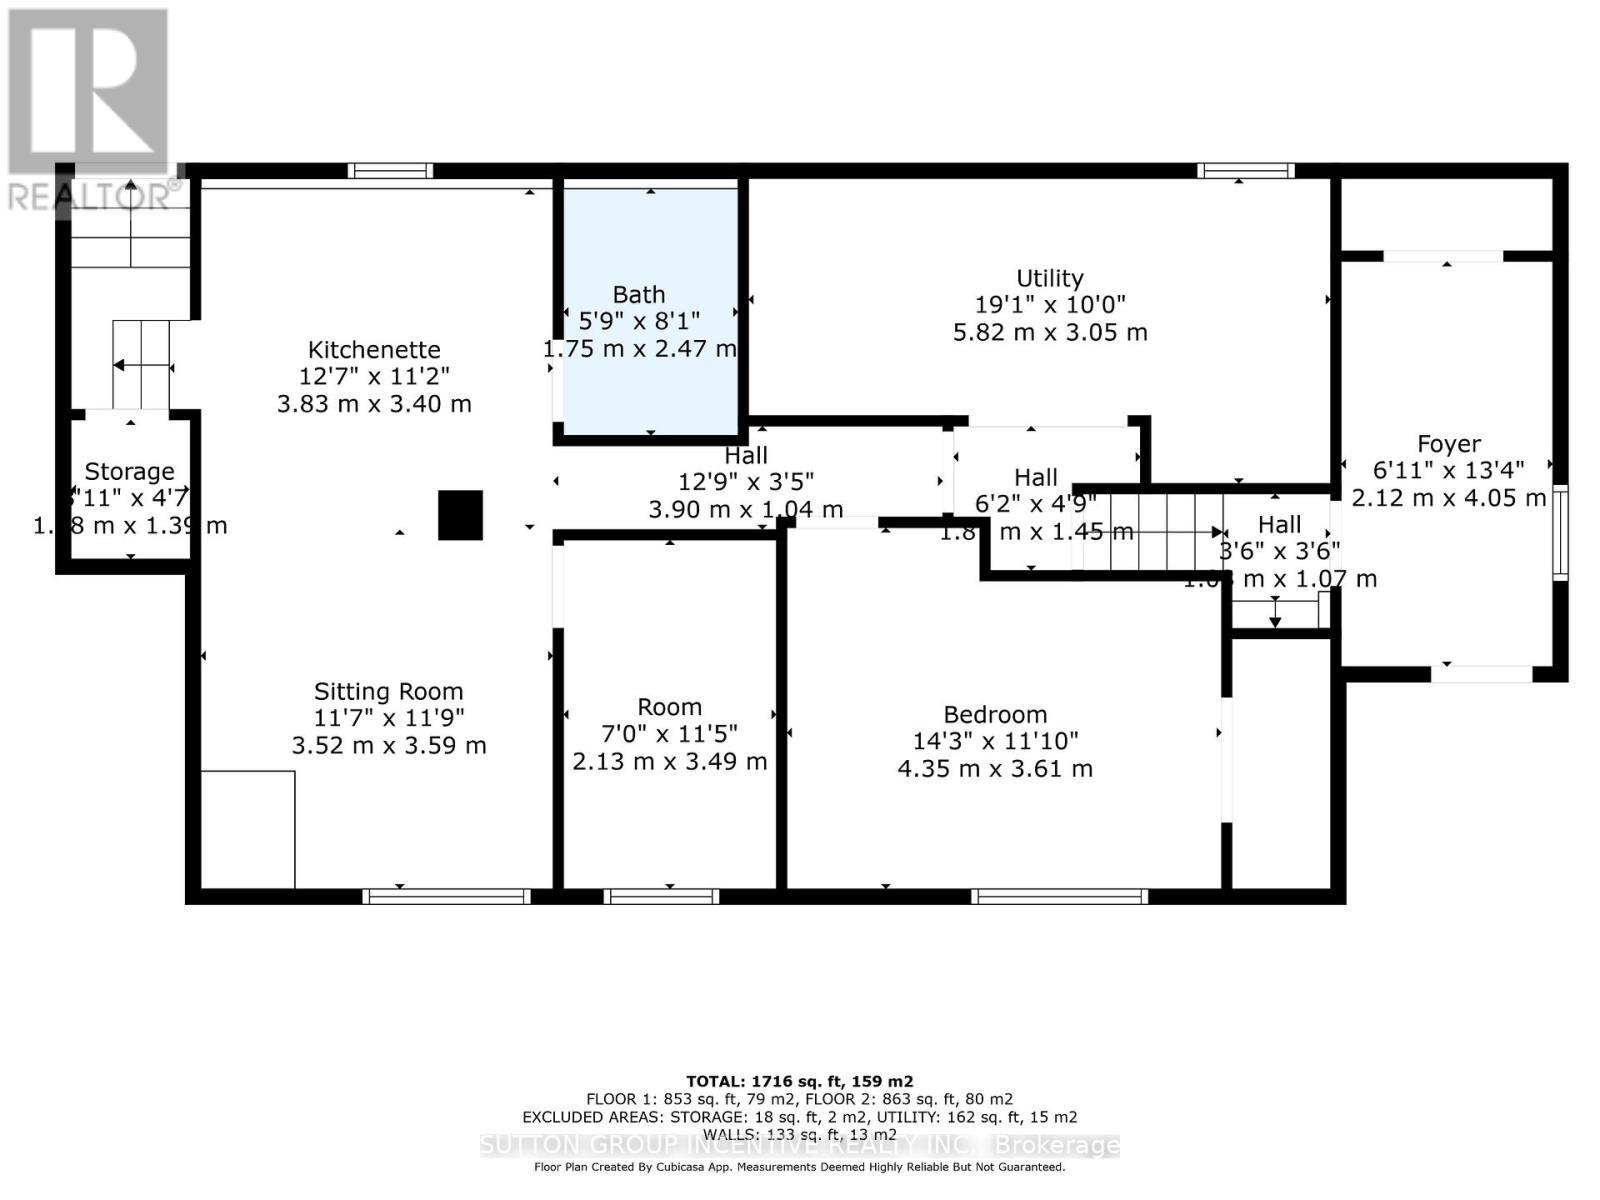
  • 2nd Bedroom Lower Level 2.13 m x 3.49 m
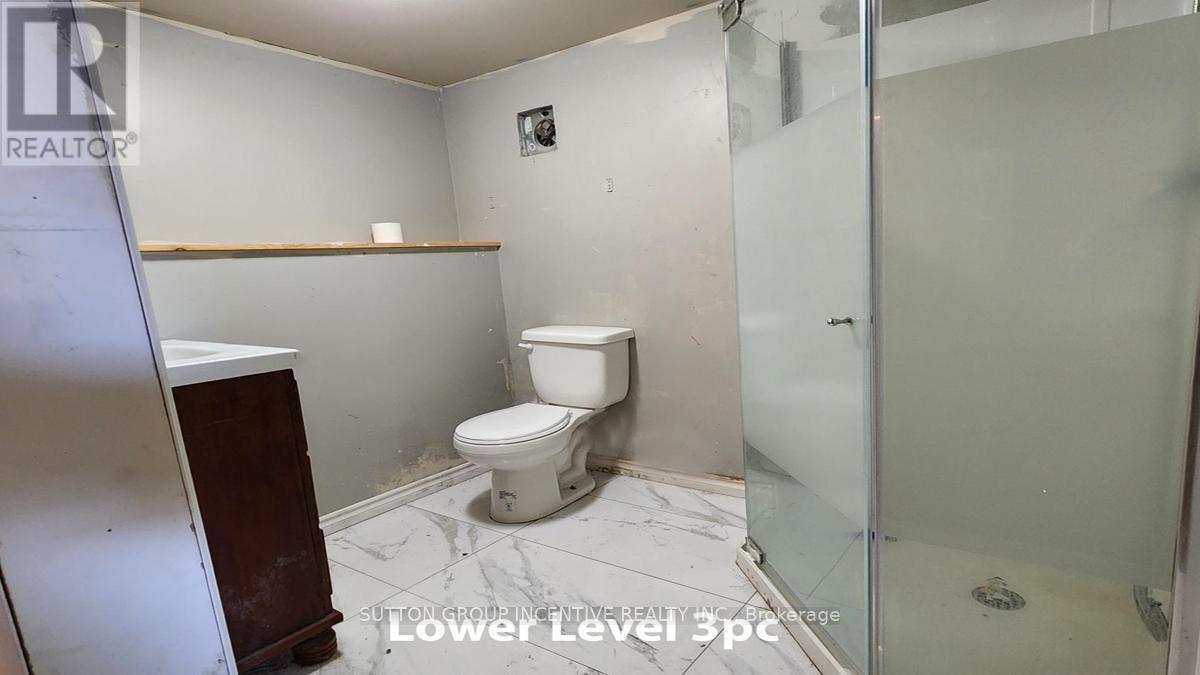
  • Bathroom Lower Level 1.75 m x 2.47 m
  • Laundry Lower Level 5.82 m x 3.05 m
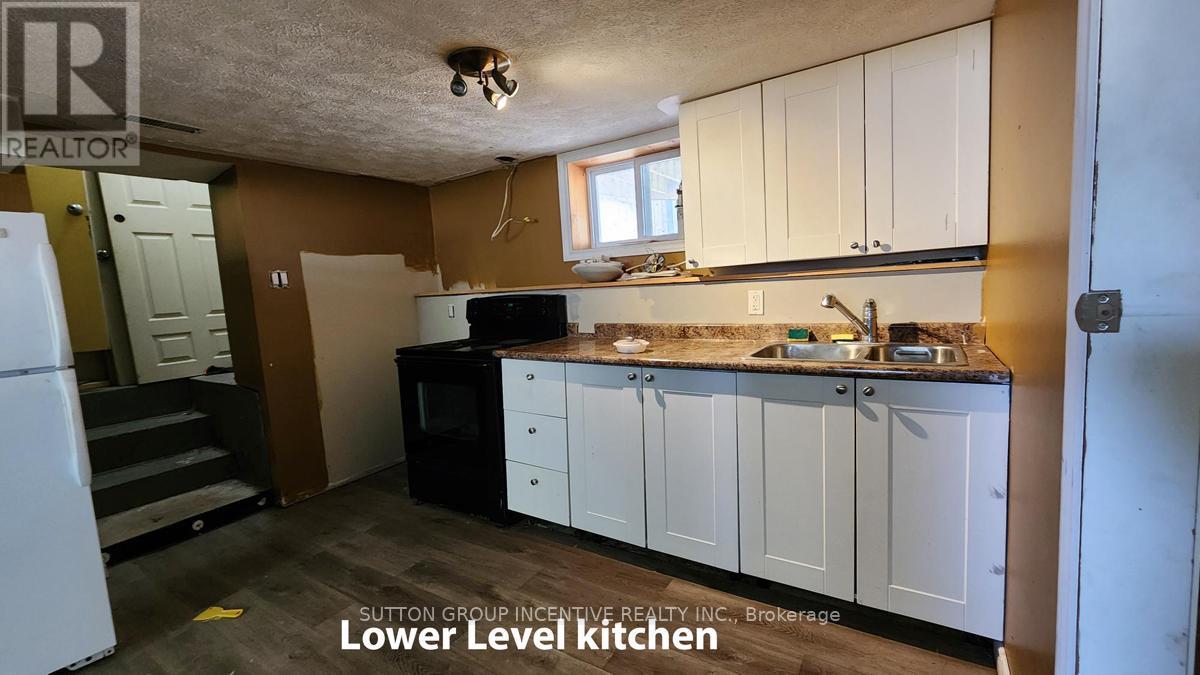
  • Kitchen Lower Level 3.83 m x 3.40 m
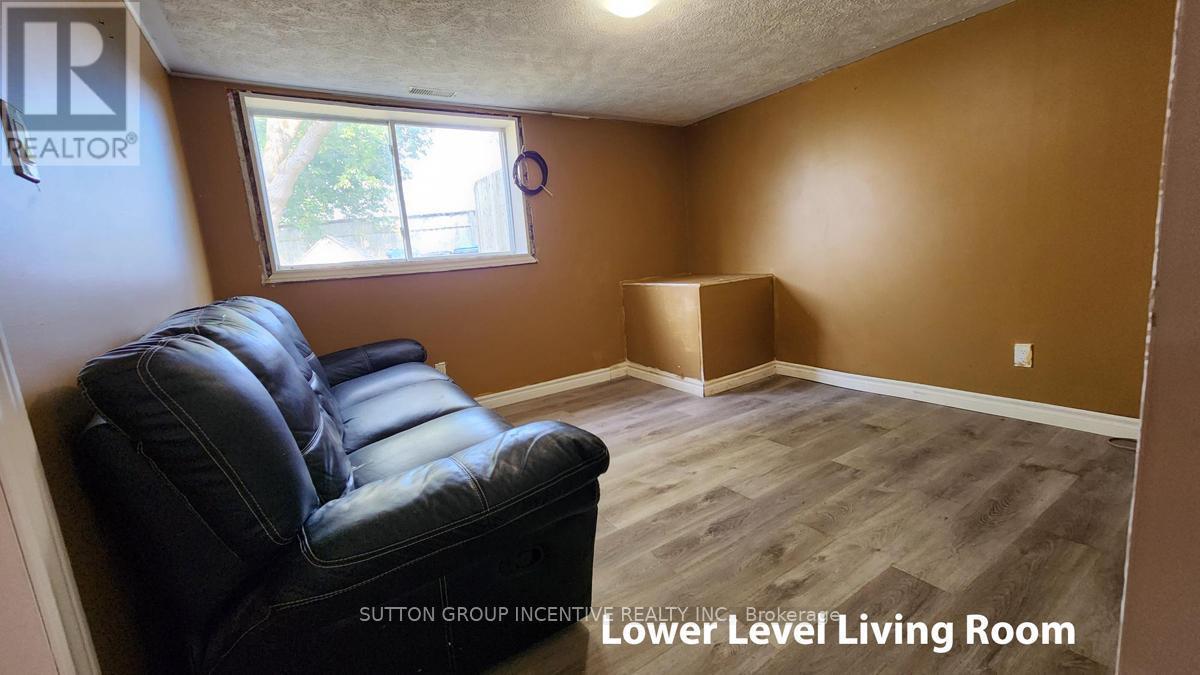
  • Family Lower Level 3.52 m x 3.59 m
  • Bedroom Lower Level 4.35 m x 3.61 m
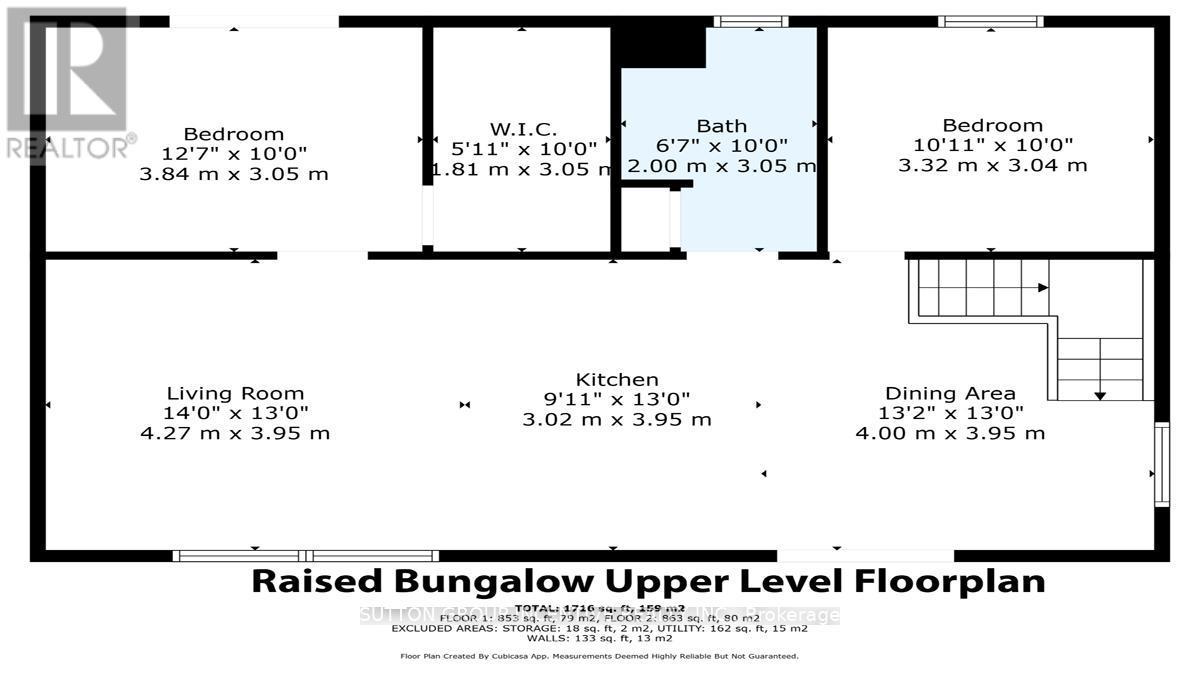
  • Foyer Main Level 2.12 m x 4.05 m
  • Dining Main Level 4.00 m x 3.95 m
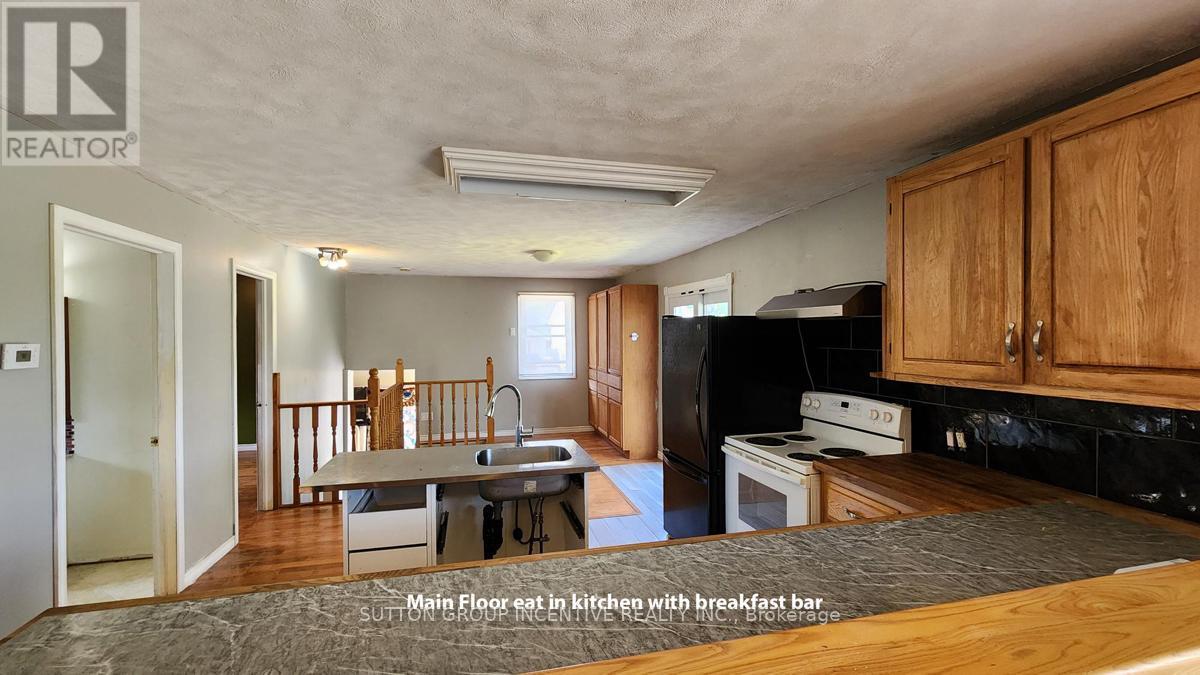
  • Kitchen Main Level 3.02 m x 3.95 m
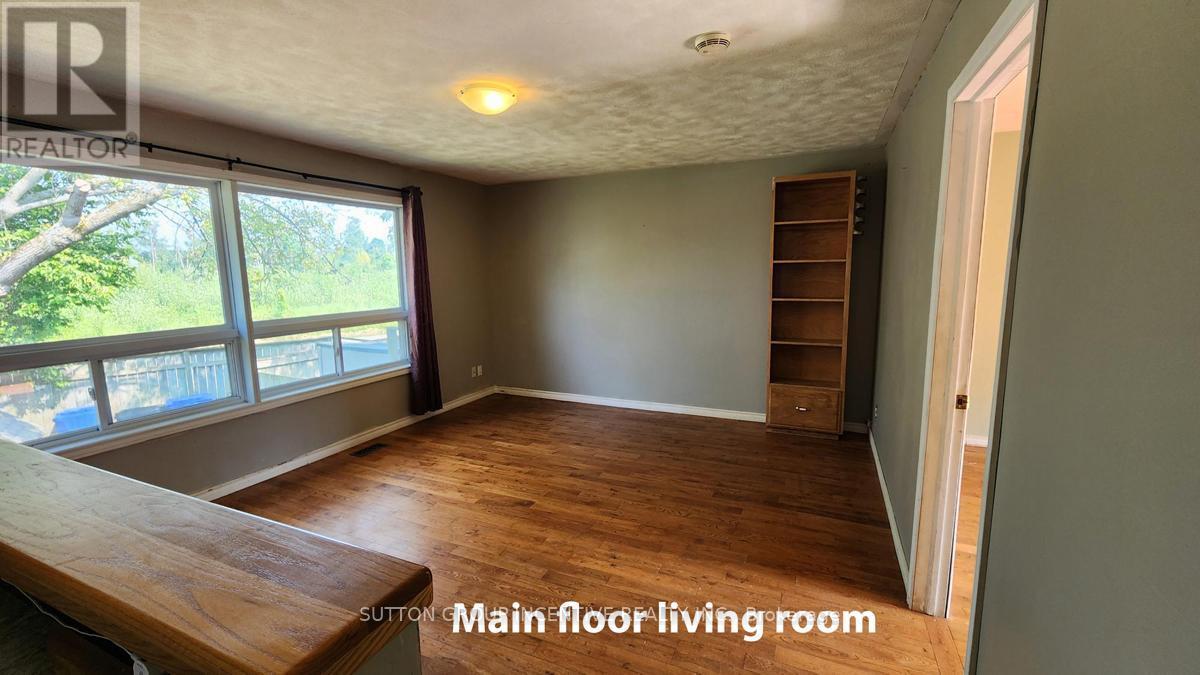
  • Living Main Level 4.27 m x 3.95 m
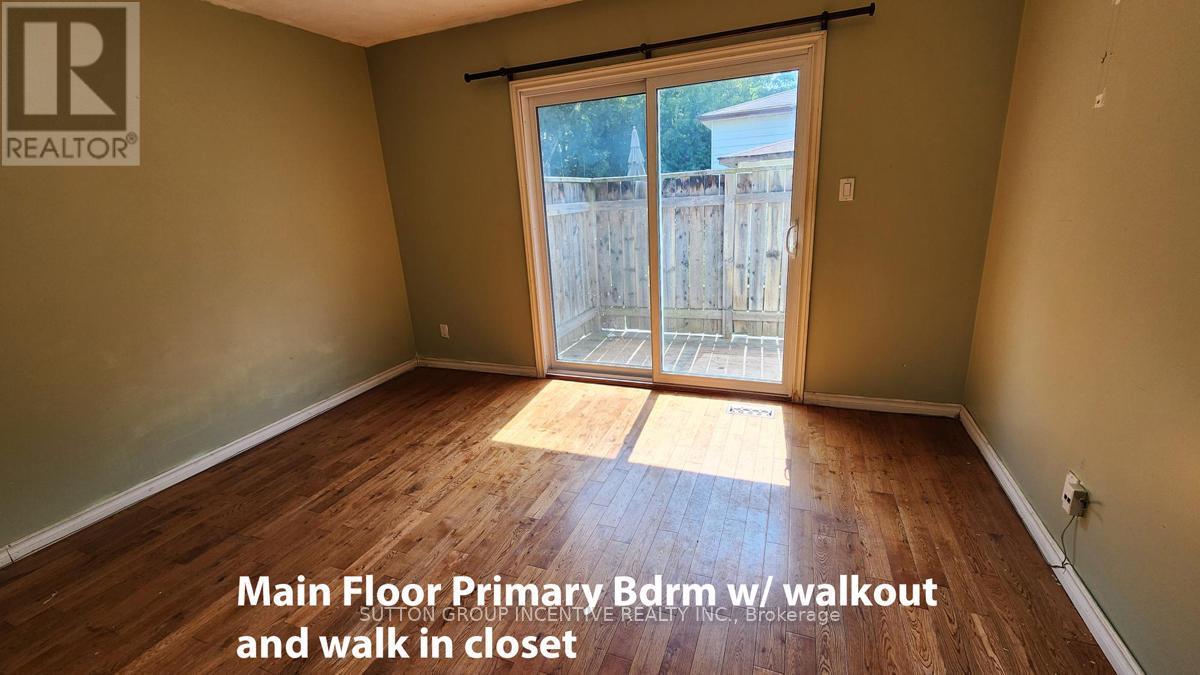
  • Bedroom Main Level 3.84 m x 3.05 m
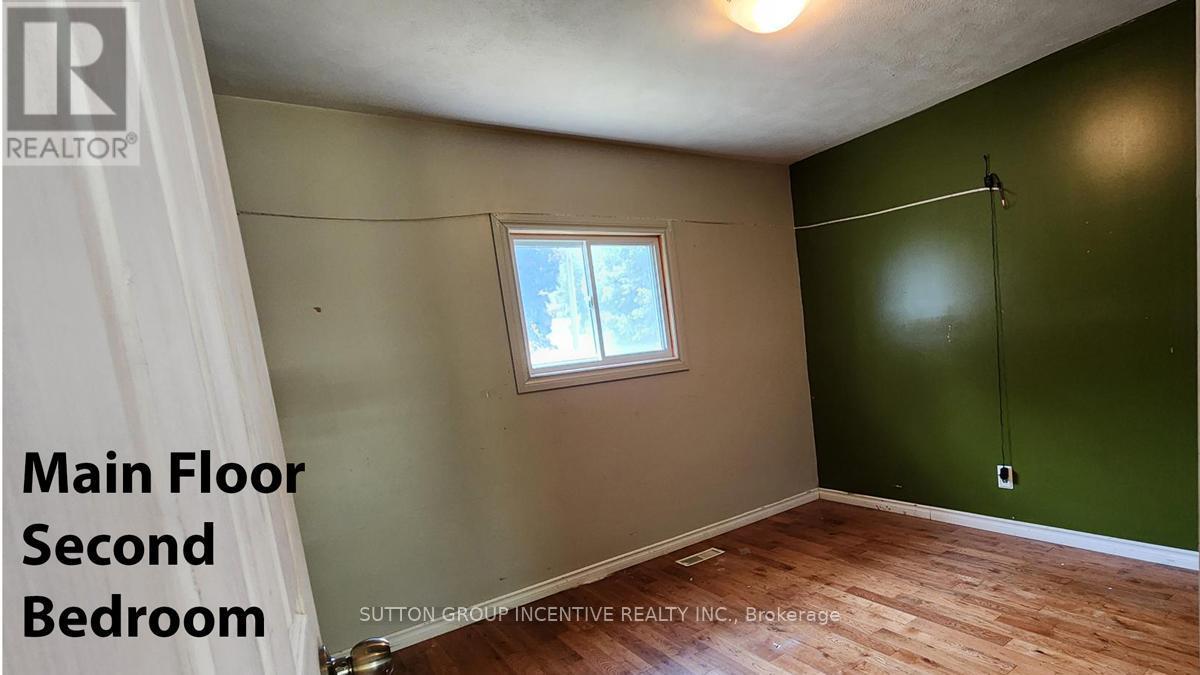
  • 2nd Bedroom Main Level 3.32 m x 3.04 m
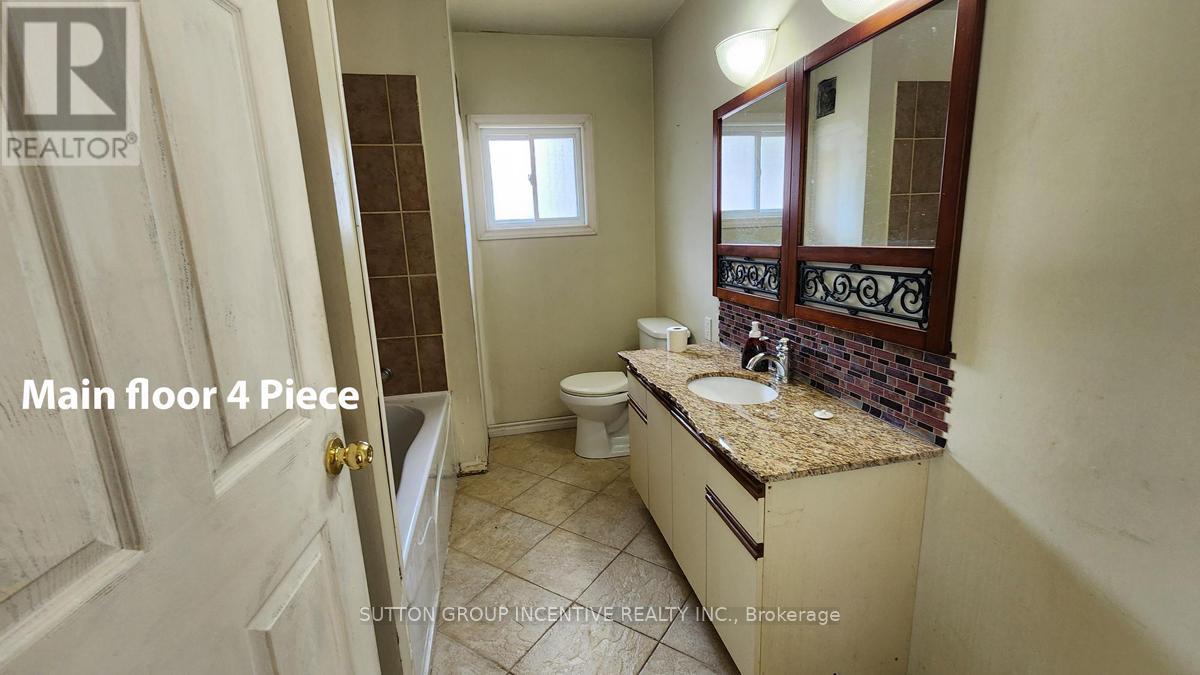
  • Bathroom Main Level 2.00 m x 3.05 m
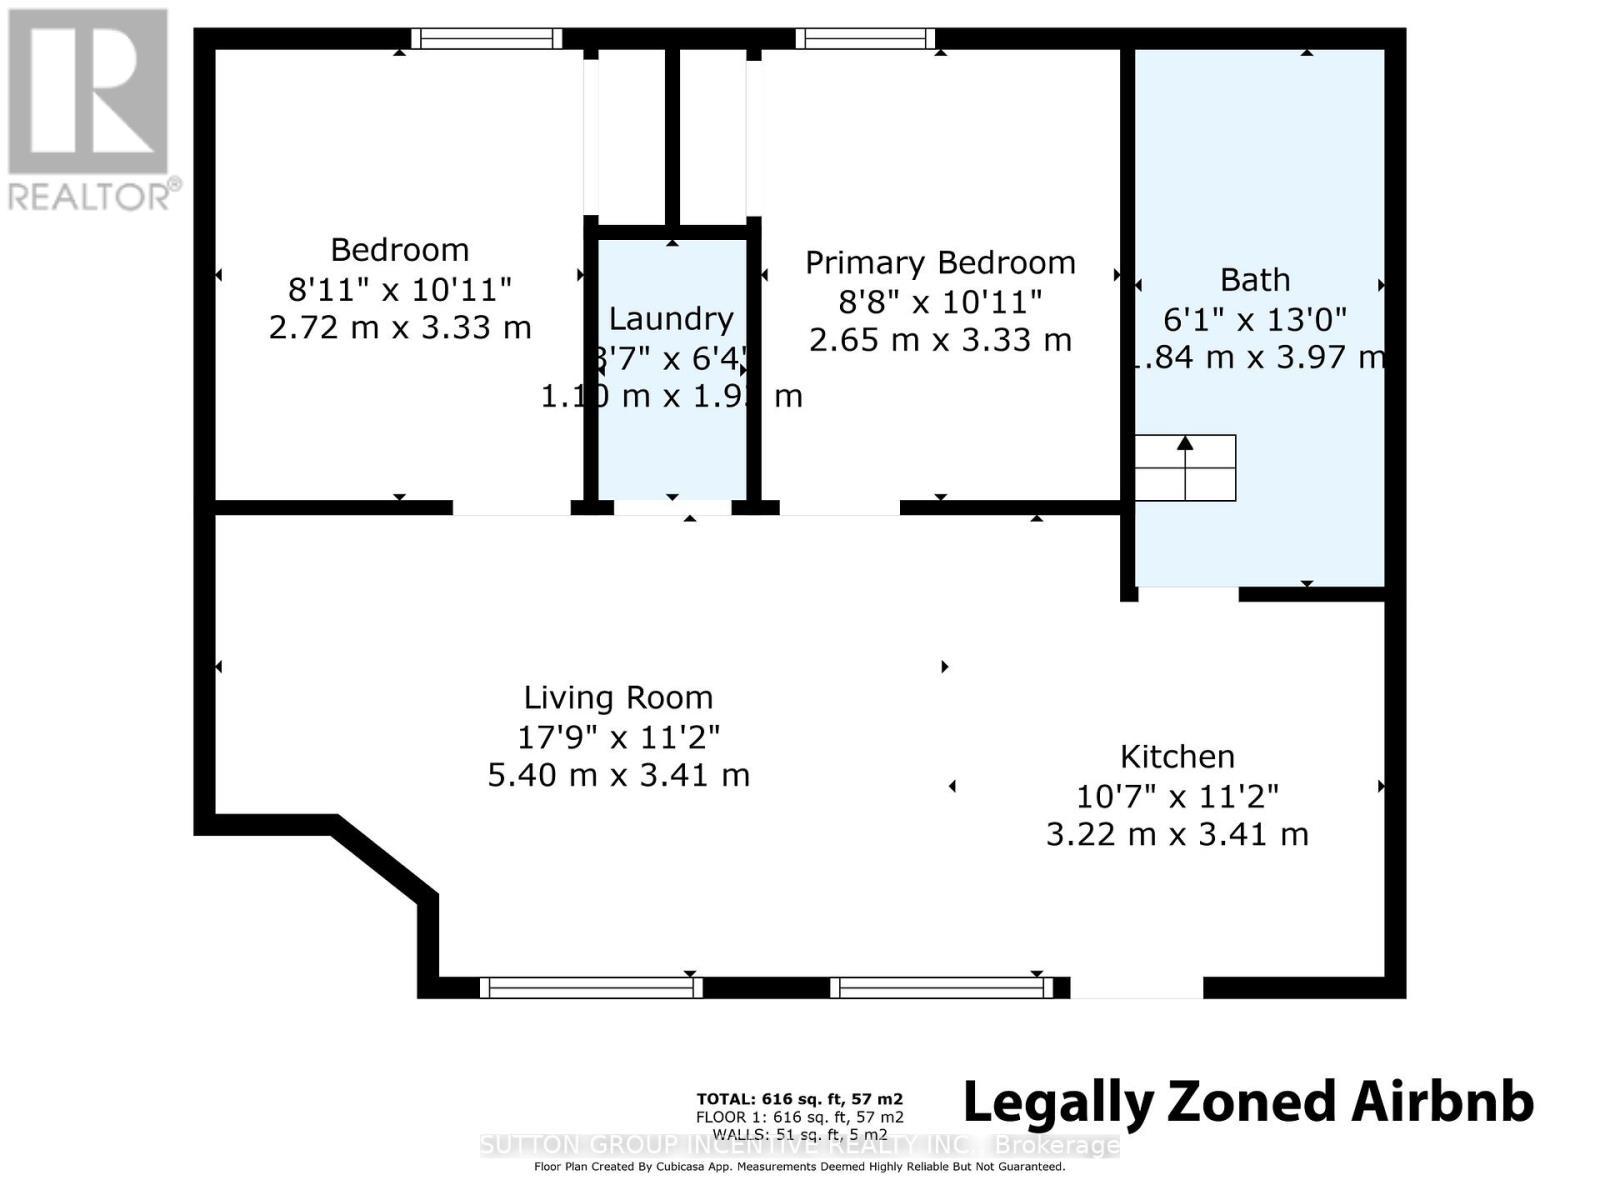
  • Kitchen Ground Level 3.22 m x 3.41 m
  • Living Ground Level 5.40 m x 3.41 m
  • Bedroom Ground Level 2.72 m x 3.33 m
  • Bedroom Ground Level 2.65 m x 3.33 m
  • Laundry Ground Level 1.10 m x 1.90 m
  • Bathroom Ground Level 1.84 m x 3.97 m

Convert Measurement to:


Courtesy of: SUTTON GROUP INCENTIVE REALTY INC., Sutton Group Incentive Realty Inc.

REALTOR.ca  

QuickQuoteTM Powered by RPS

Location of 856 NEY AVENUE, Tay, Ontario, L0K 1R0

Demographic Information of 856 NEY AVENUE, Tay, Ontario, L0K 1R0

Life Stage

Families with Tweens

Employment Type

Blue Collar/Primary, Blue Collar/Service Sector

Average Household Income

$88,266.39

Average Number of Children

1.43

Household Population

Household Structure

Age of Population

Education

Education Level

No certificate/diploma/degree

23.54 %

High school certificate or equivalent

32.7 %

Apprenticeship trade certificate/diploma

5.88 %

College/non-university certificate

30.88 %

University certificate (below bachelor)

0.11 %

University Degree

6.89 %

Commuter

Travel To Work

By Car

96.71 %

By Public Transit

0.0 %

By Walking

0.0 %

By Bicycle

0.0 %

By Other Methods

3.29 %

Cultural Diversity

Knowledge of Official Language

Mother Tongue

Building Information

Building Type

Apartments (Low and High Rise)

9.95 %

Houses

90.05 %

Own Vs. Rent
