Button CopyPathCircle CloseCircle Left ArrowArrow Down Icon GreyClosecirclecircleBurger
Image 1
Image 2
Image 3
$749,900

753 FIFTH AVENUE, Tay, Ontario, L0K 1R0

MLS® # S13073918

3 Beds

Baths

1100 - 1500  FEETSQ

QuickQuoteTM: Not Available

Tay ON, L0K 1R0

MLS® # S13073918

Property Information:

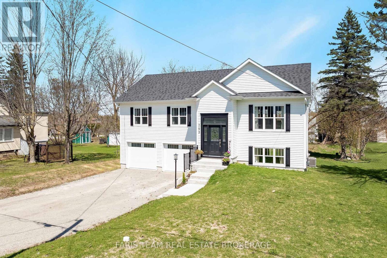
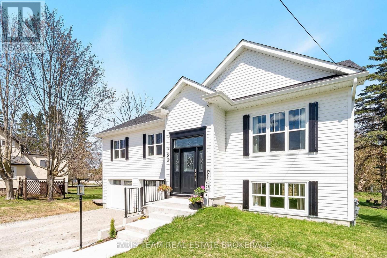
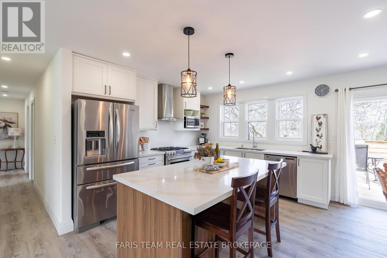
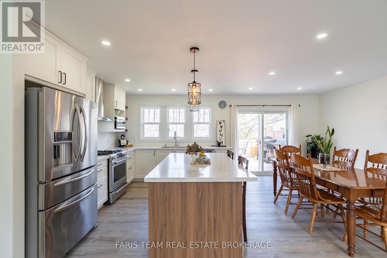
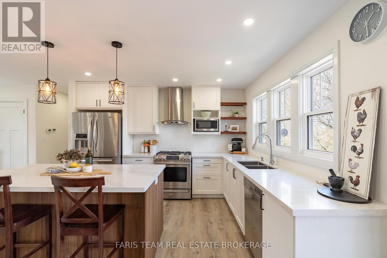
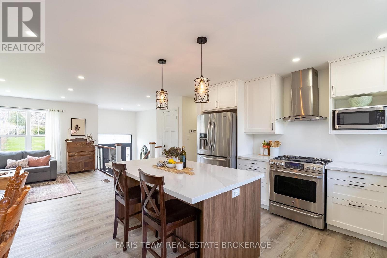
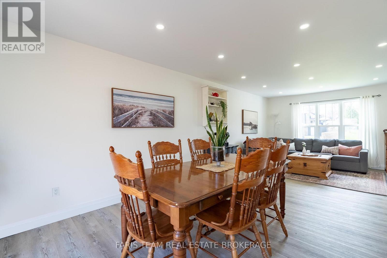
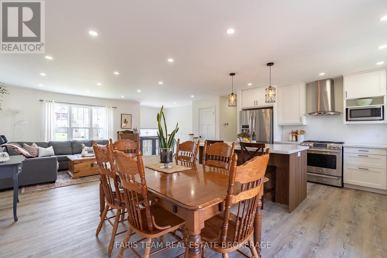
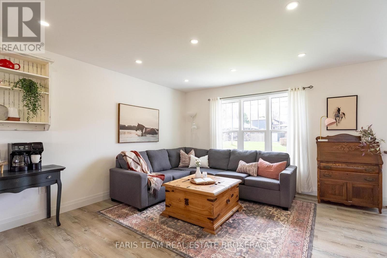
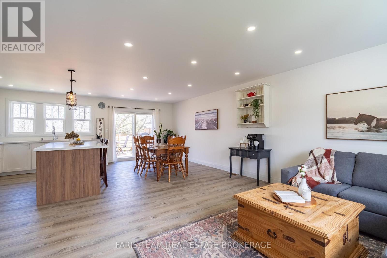
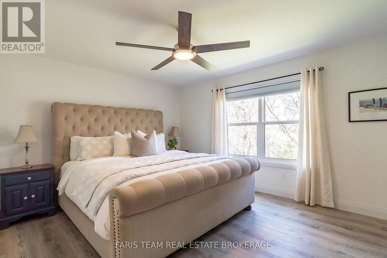
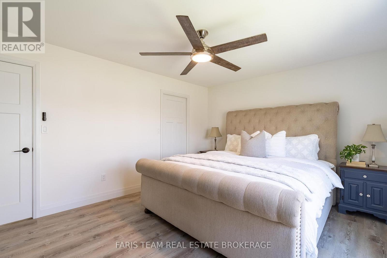
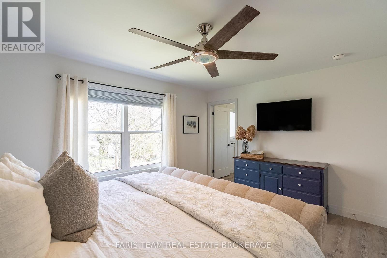
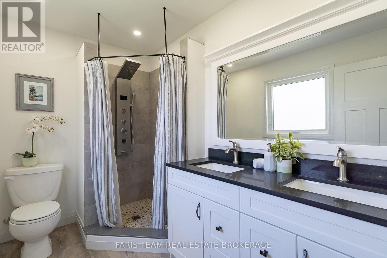
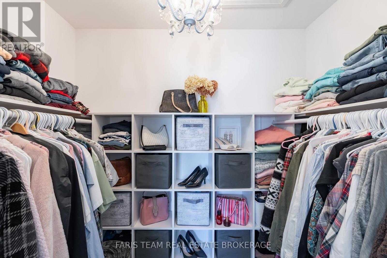
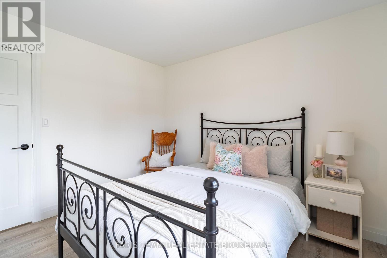
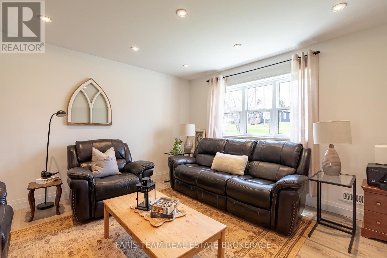
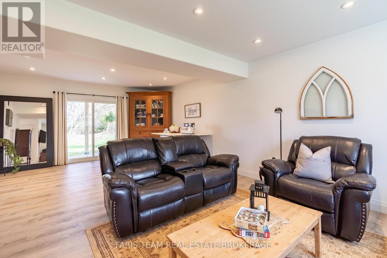
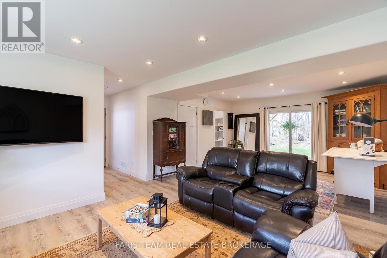
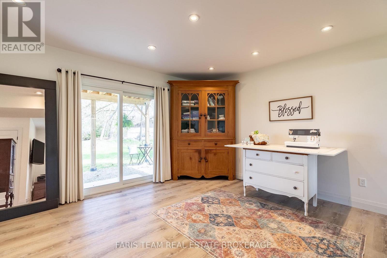
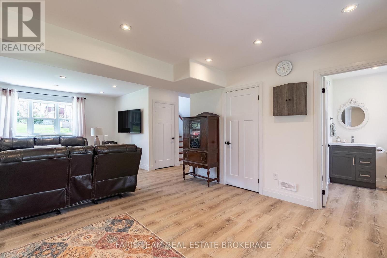
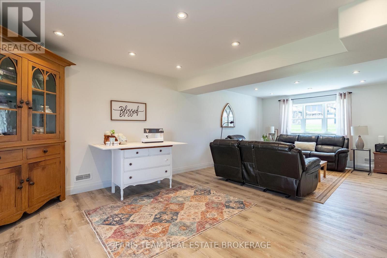
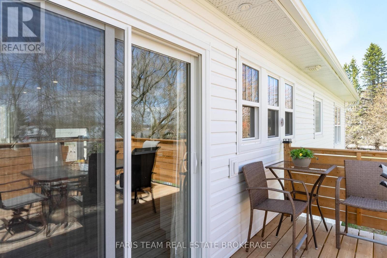
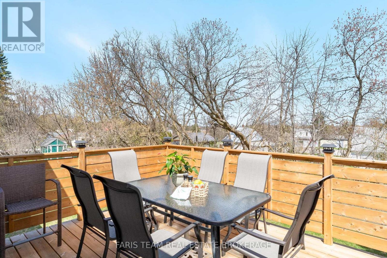
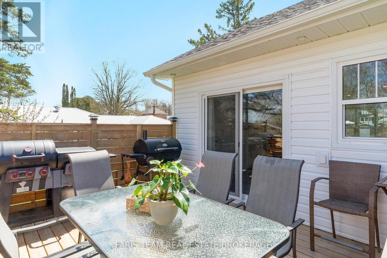
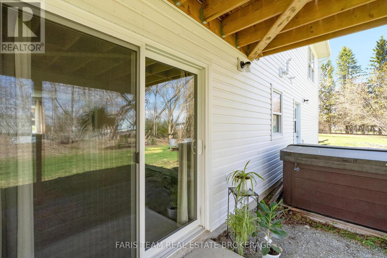
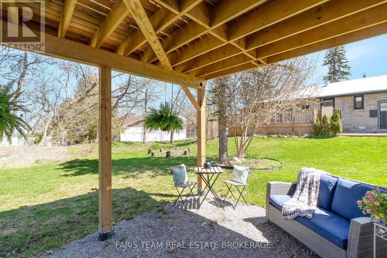
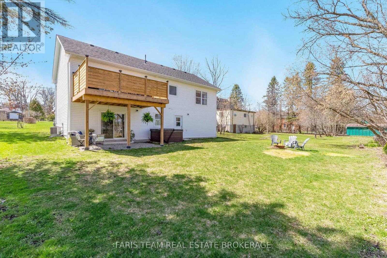
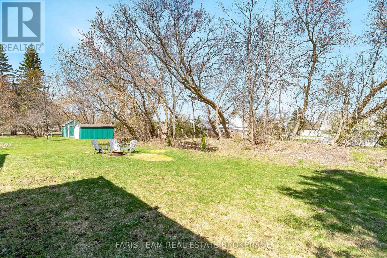
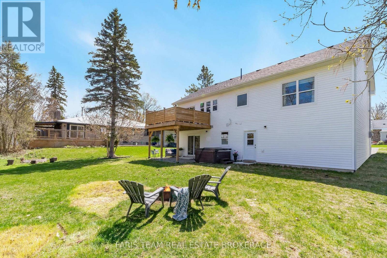
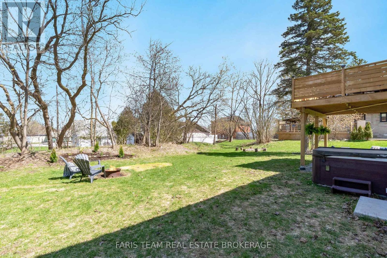
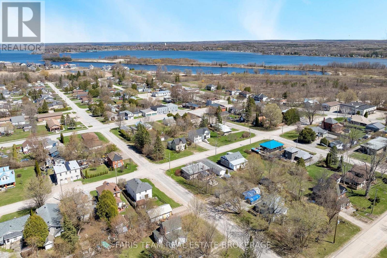
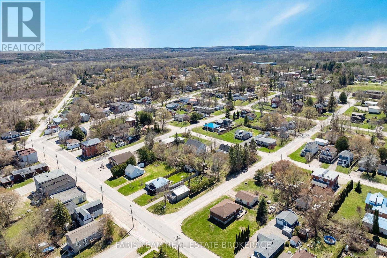
Top 5 Reasons You Will Love This Home: 1) Nearly new and just two years old, this home offers the appeal of modern construction, stylish updated finishes, and the added peace of mind that comes with a newer build 2) Set within a charming village setting, the property captures the warmth of small-town living with a relaxed pace, welcoming atmosphere, and a true sense of community 3) Spacious primary bedroom serving as a comfortable retreat, complete with a walk-in closet and private ensuite for added convenience and everyday comfort 4) Bright open-concept living area is thoughtfully designed for both everyday living and effortless entertaining, offering a seamless flow throughout the main level 5) Exceptional basement walkout leading directly to the hot tub, while the extended 28' deep garage delivers outstanding versatility with ample room for vehicles, storage, hobbies, or outdoor gear. 1,335 sq.ft. above grade plus a finished basement. (id:27)

Building Features:

  • Style: Detached
  • Building Type: House
  • Architectural Style: Raised bungalow
  • Basement Development: Finished
  • Basement Type: Partial, N/A
  • Construction Style - Attachment: Detached
  • Exterior Finish: Vinyl siding
  • Floor Space: 1100 - 1500 sqft
  • Flooring Type: Vinyl
  • Foundation Type: Concrete
  • Heating Type: Forced air
  • Heating Fuel: Natural gas
  • Cooling Type: Central air conditioning, Air exchanger
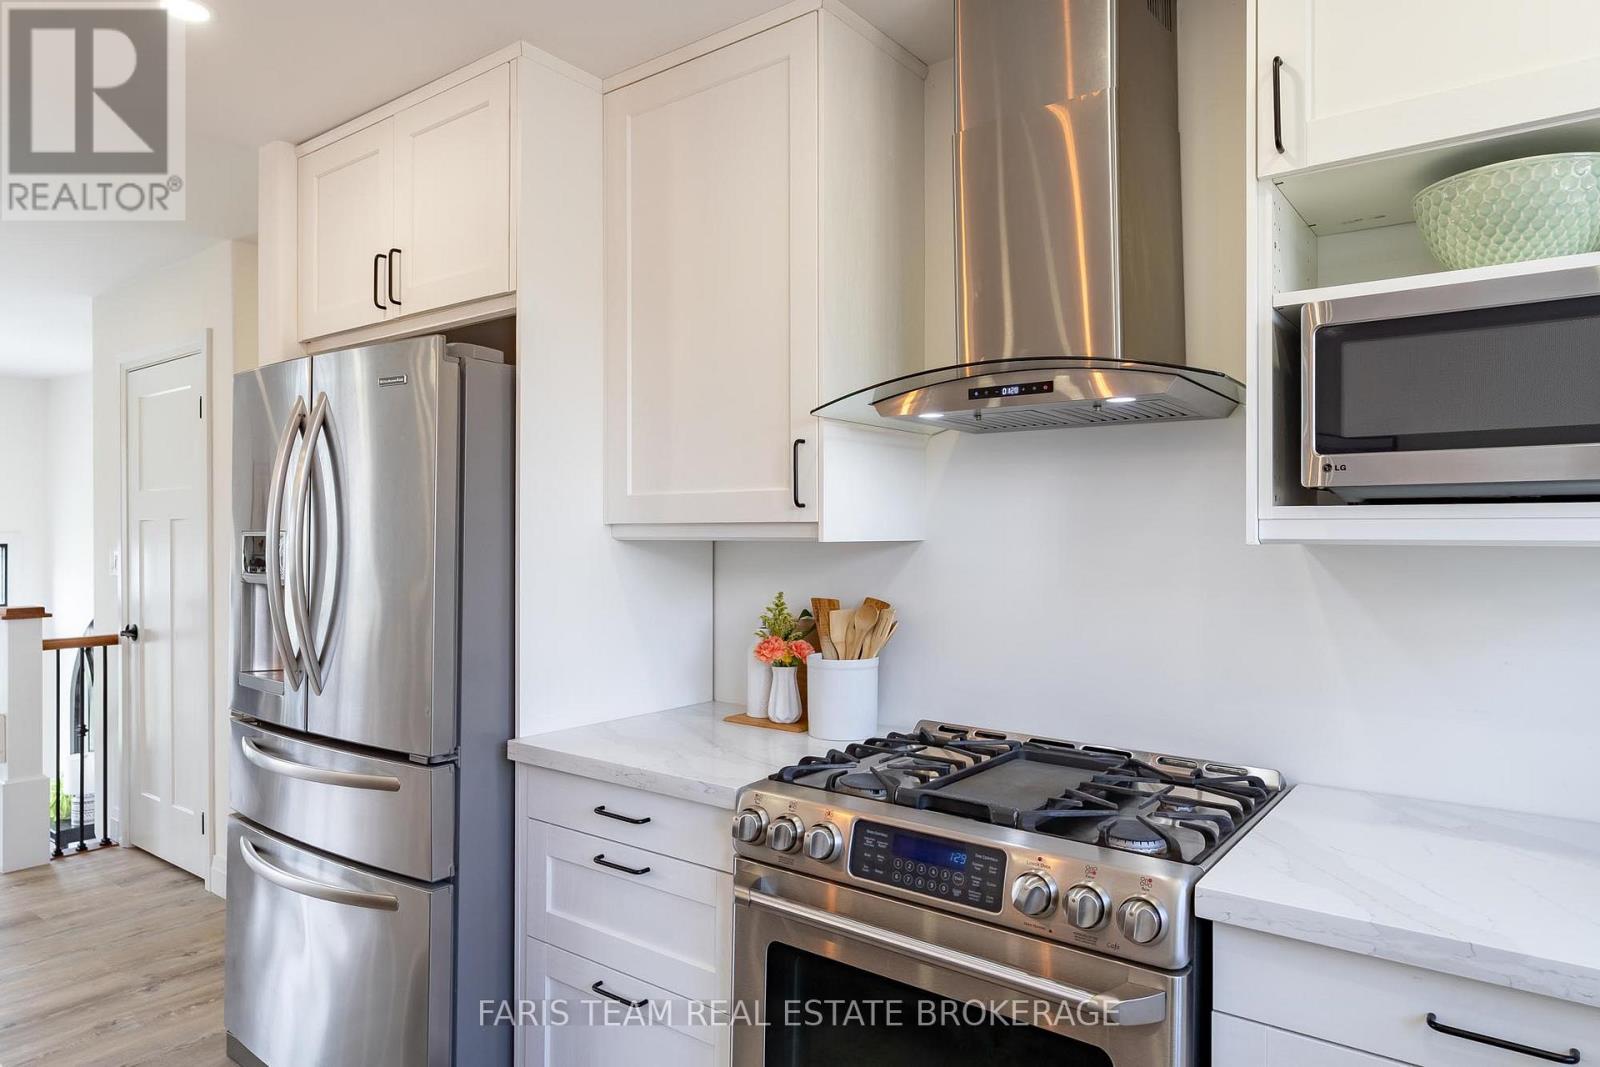
  • Appliances: Hot Tub, Dishwasher, Dryer, Garage door opener, Stove, Washer, Window Coverings, Refrigerator

Property Features:

  • OwnershipType: Freehold
  • Property Type: Single Family
  • Bedrooms: 3
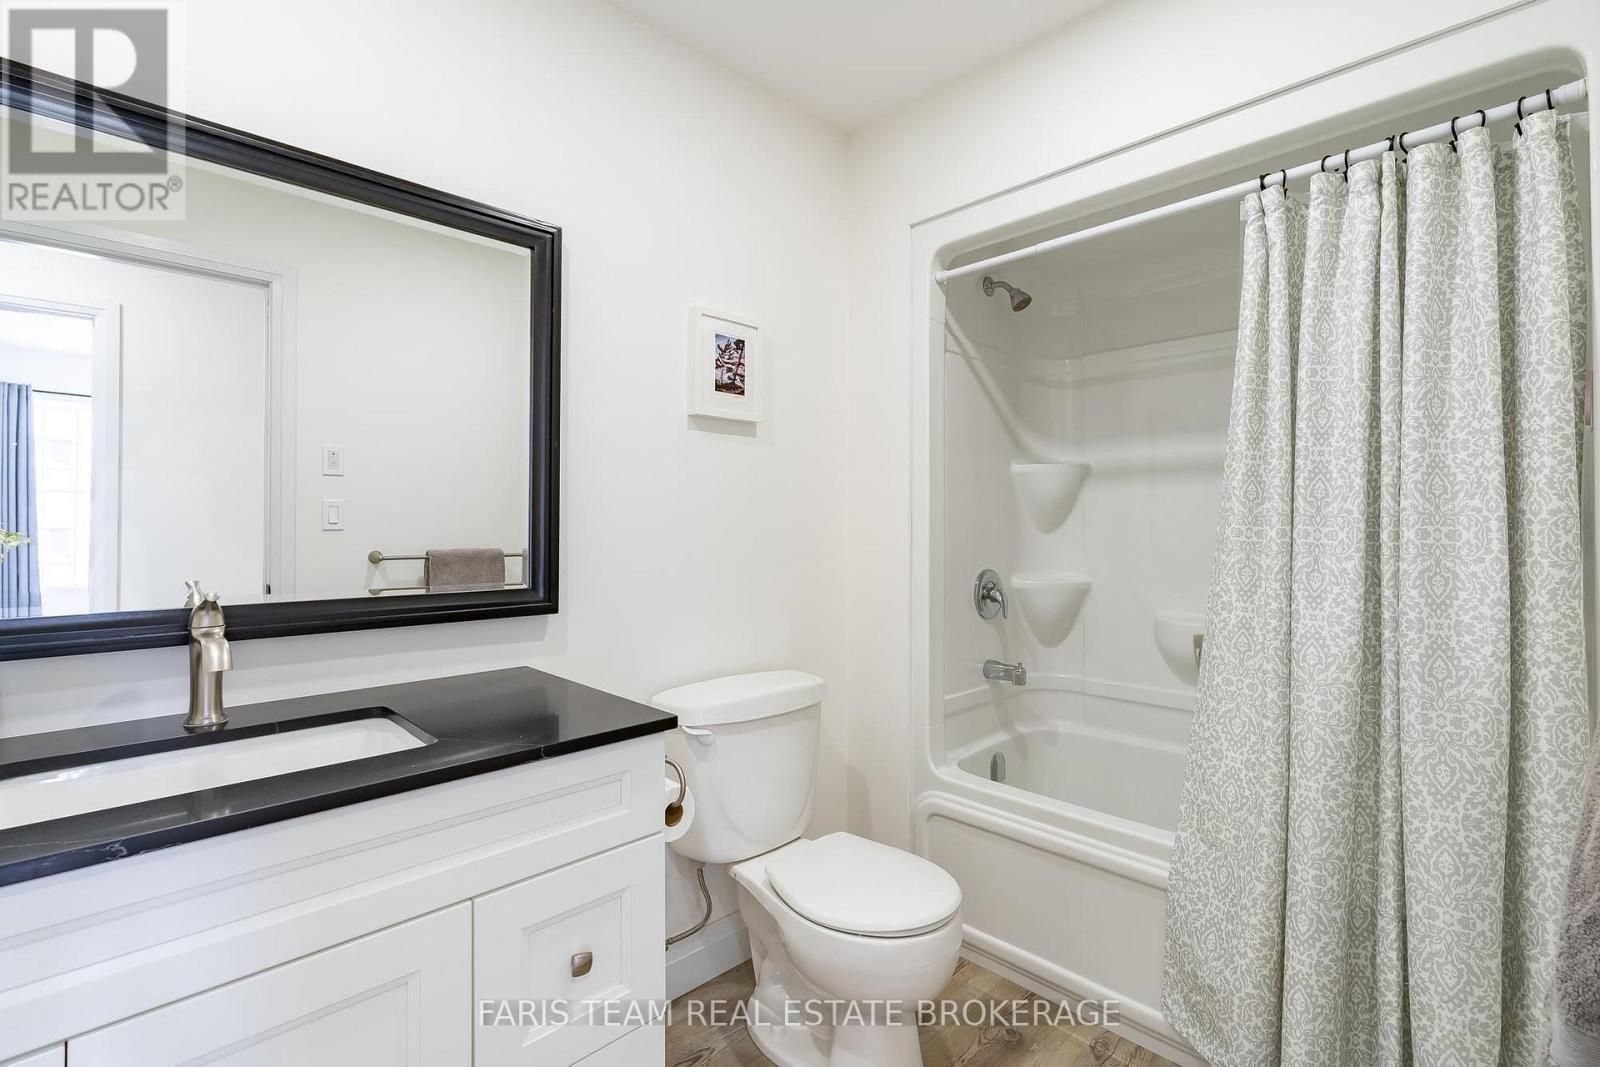
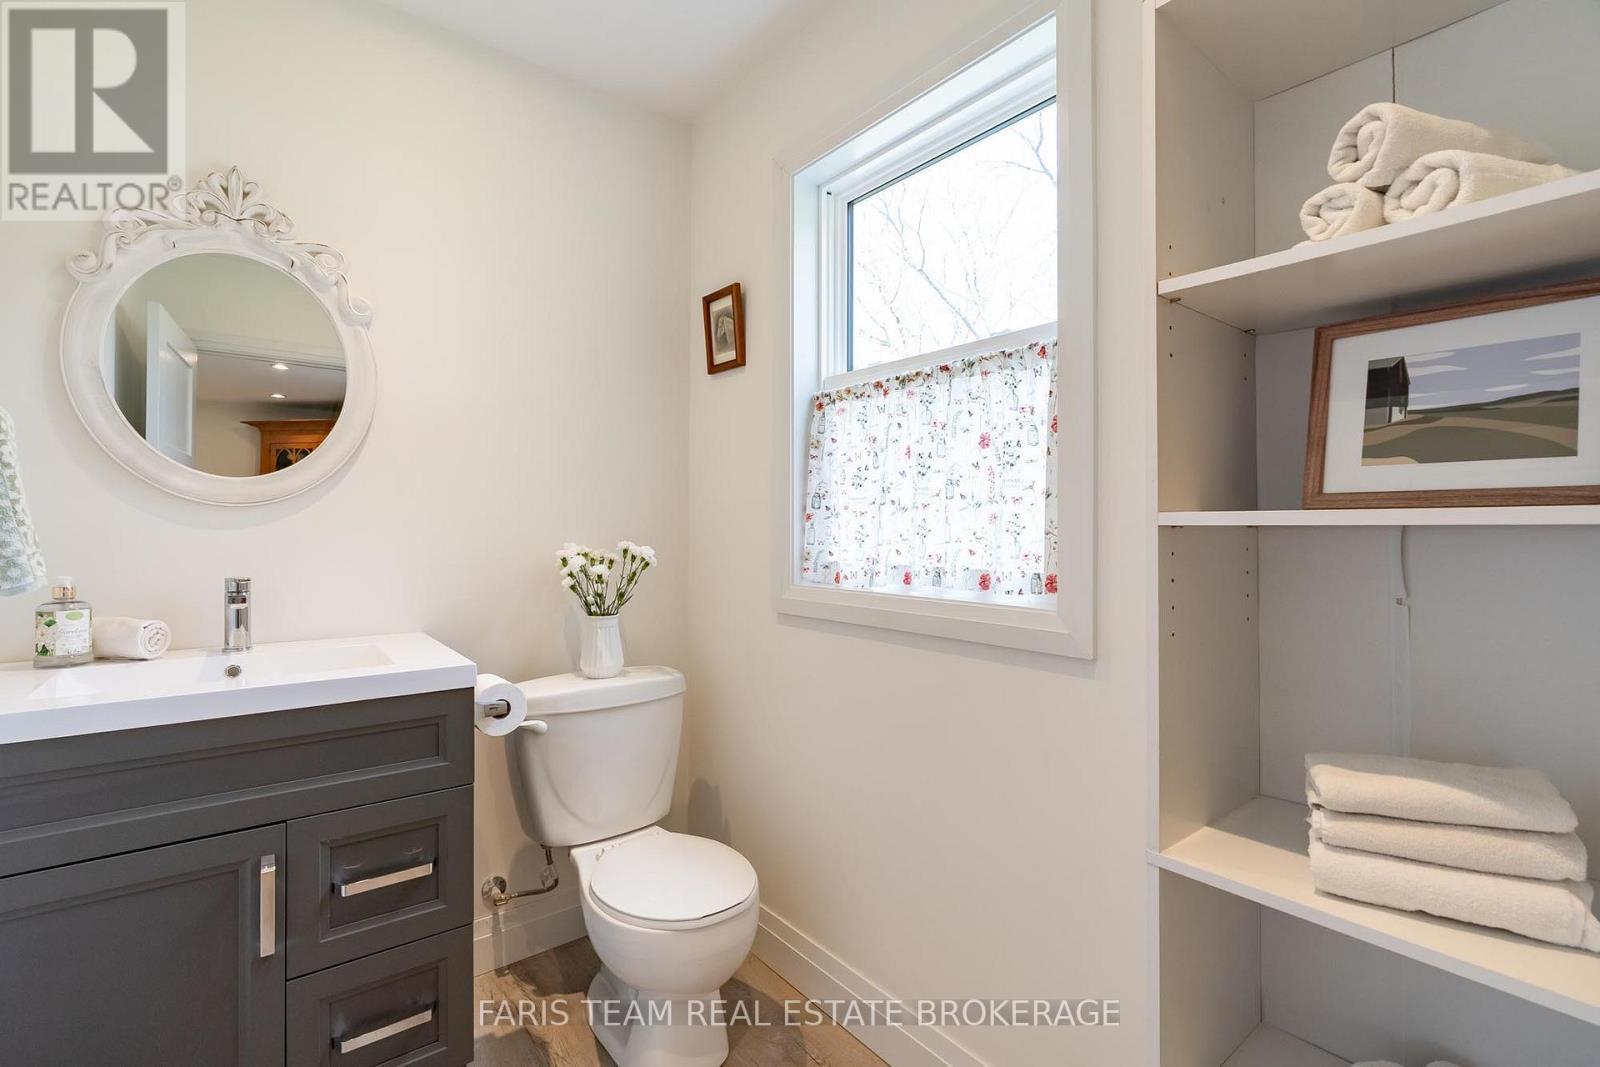
  • Bathrooms: 3
  • Half Bathrooms: 1
  • Access Type:
  • Features: Carpet Free
  • Floor Space (approx): 1100 - 1500 Square Feet
  • Irregular: Yes
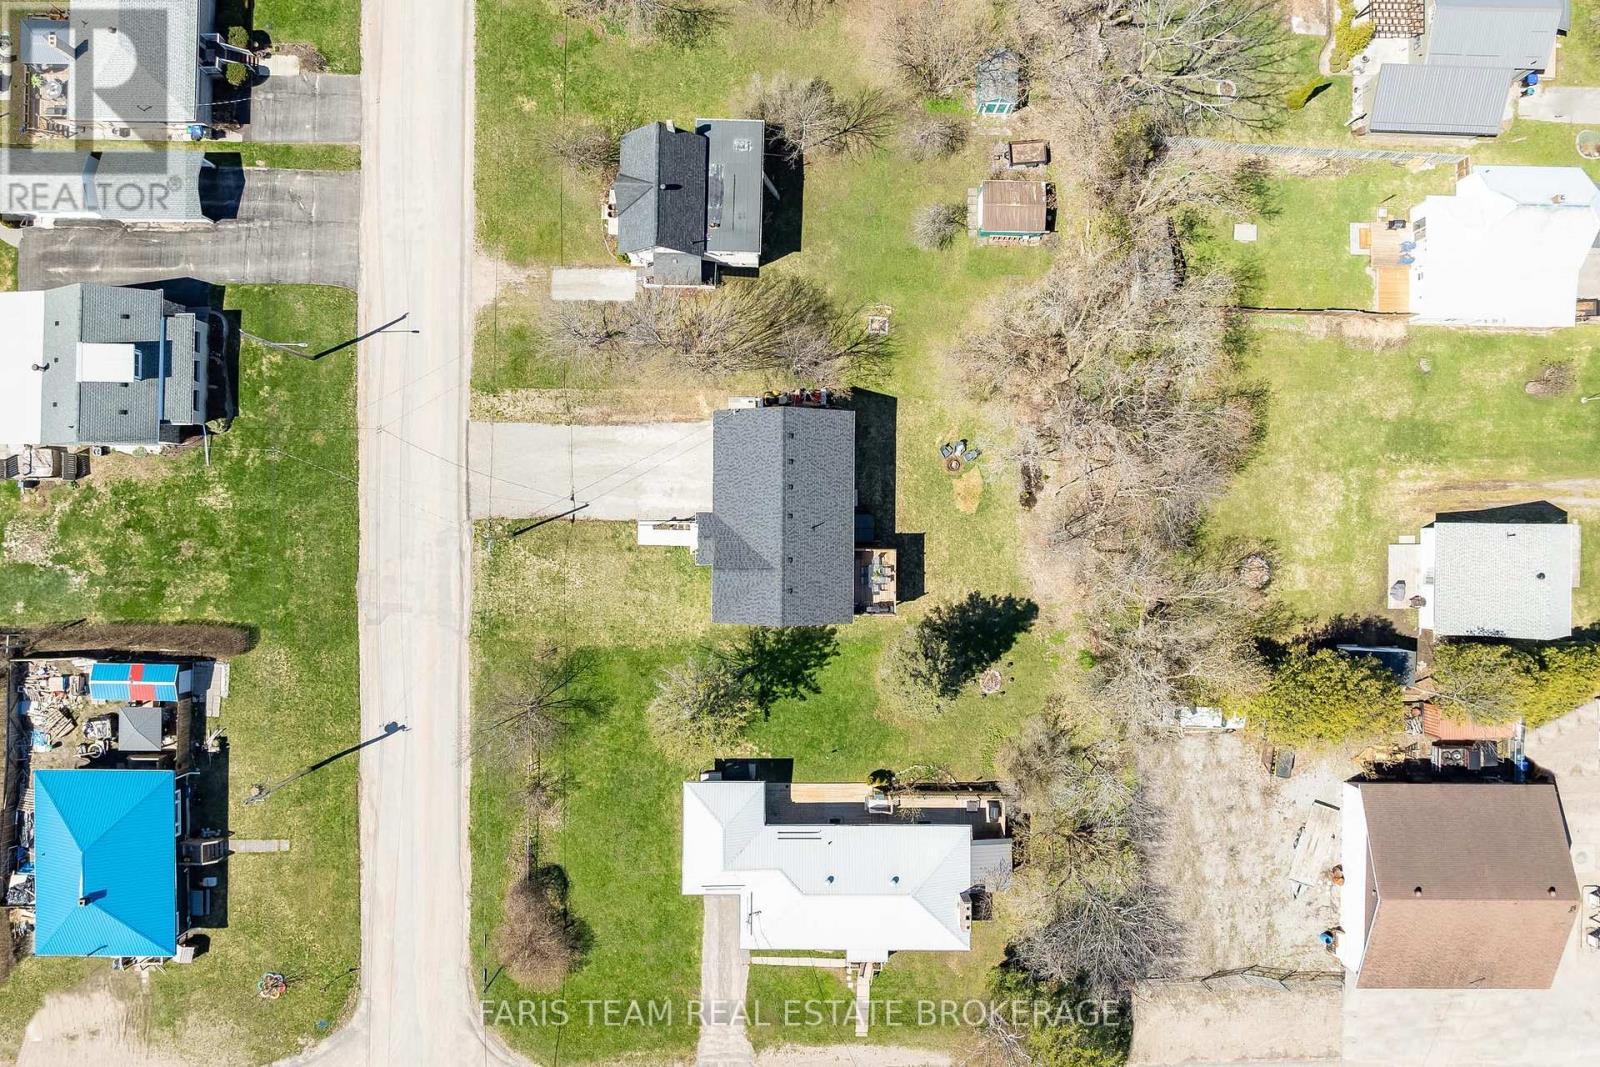
  • Lot Depth: 133 Feet
  • Lot Frontage: 59 Feet
  • Lot Size: 59 x 133 FT
  • Structure Type: Deck
  • Zoning: R1
  • Sewer: Sanitary sewer
  • Parking Type: Attached garage, Garage
  • No. of Parking Spaces: 6

Rooms:

  • Family Basement Level 8.06 m x 4.51 m
  • Laundry Basement Level 2.44 m x 2.30 m
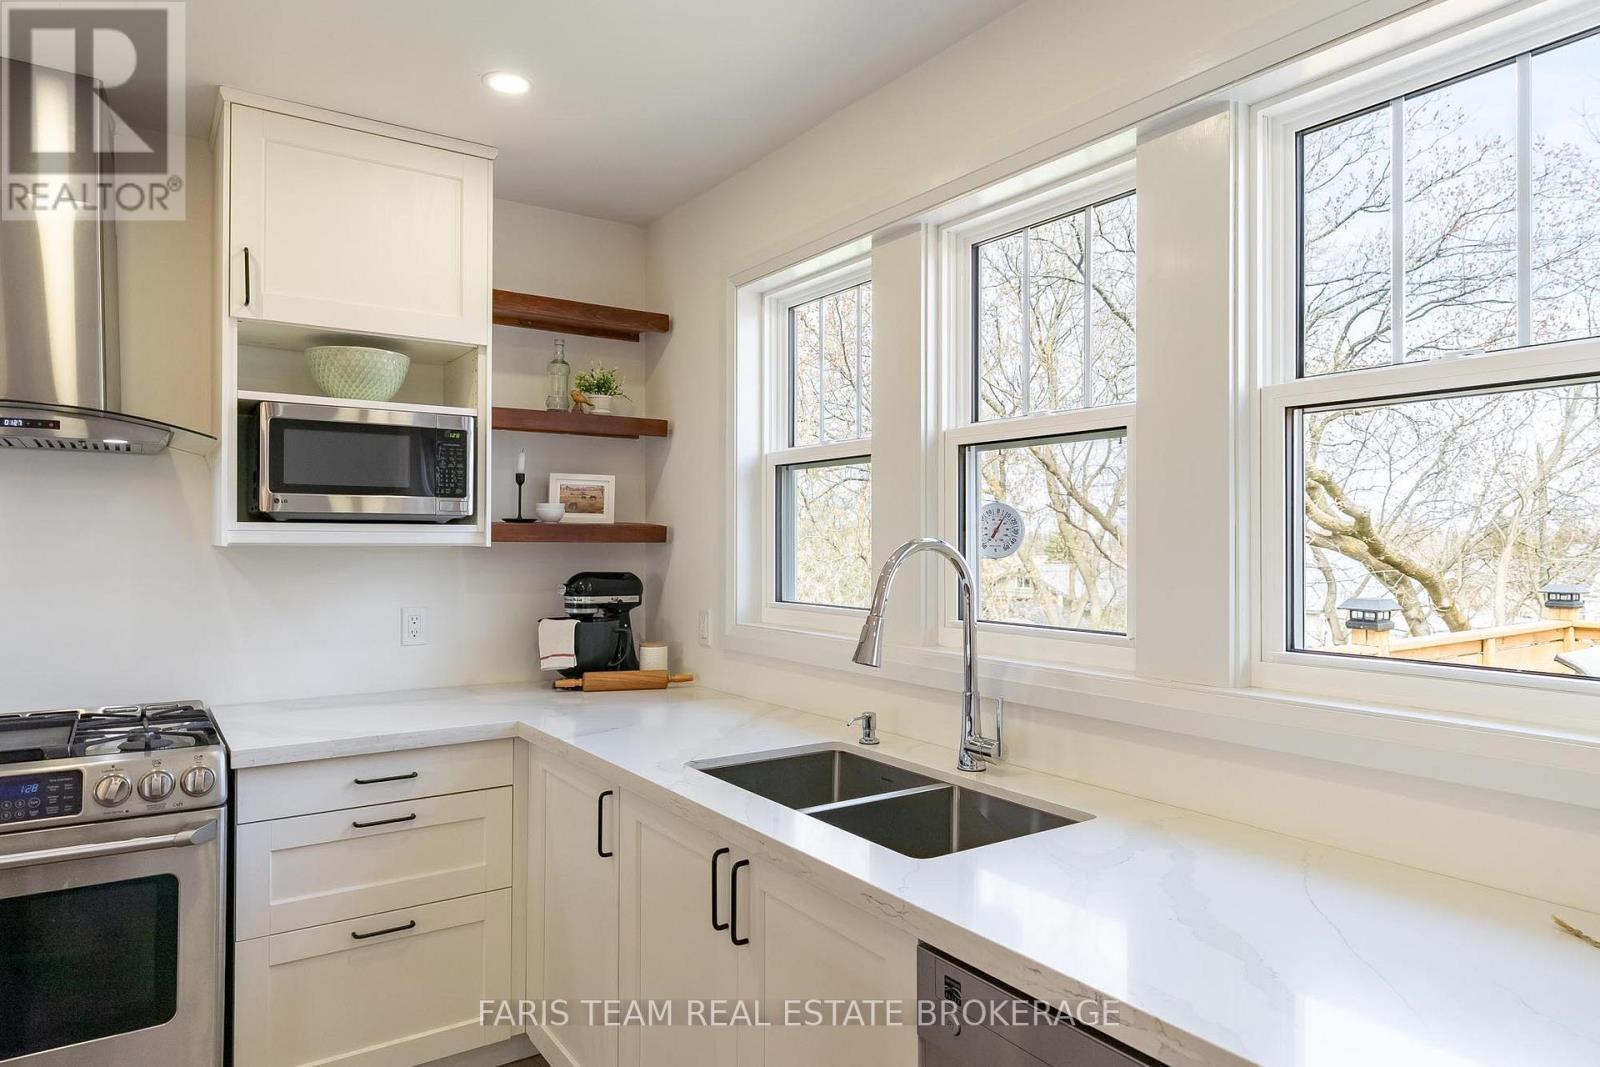
  • Kitchen Main Level 3.76 m x 3.19 m
  • Dining Main Level 3.76 m x 2.79 m
  • Living Main Level 4.41 m x 4.22 m
  • Primary Bedroom Main Level 4.55 m x 3.67 m
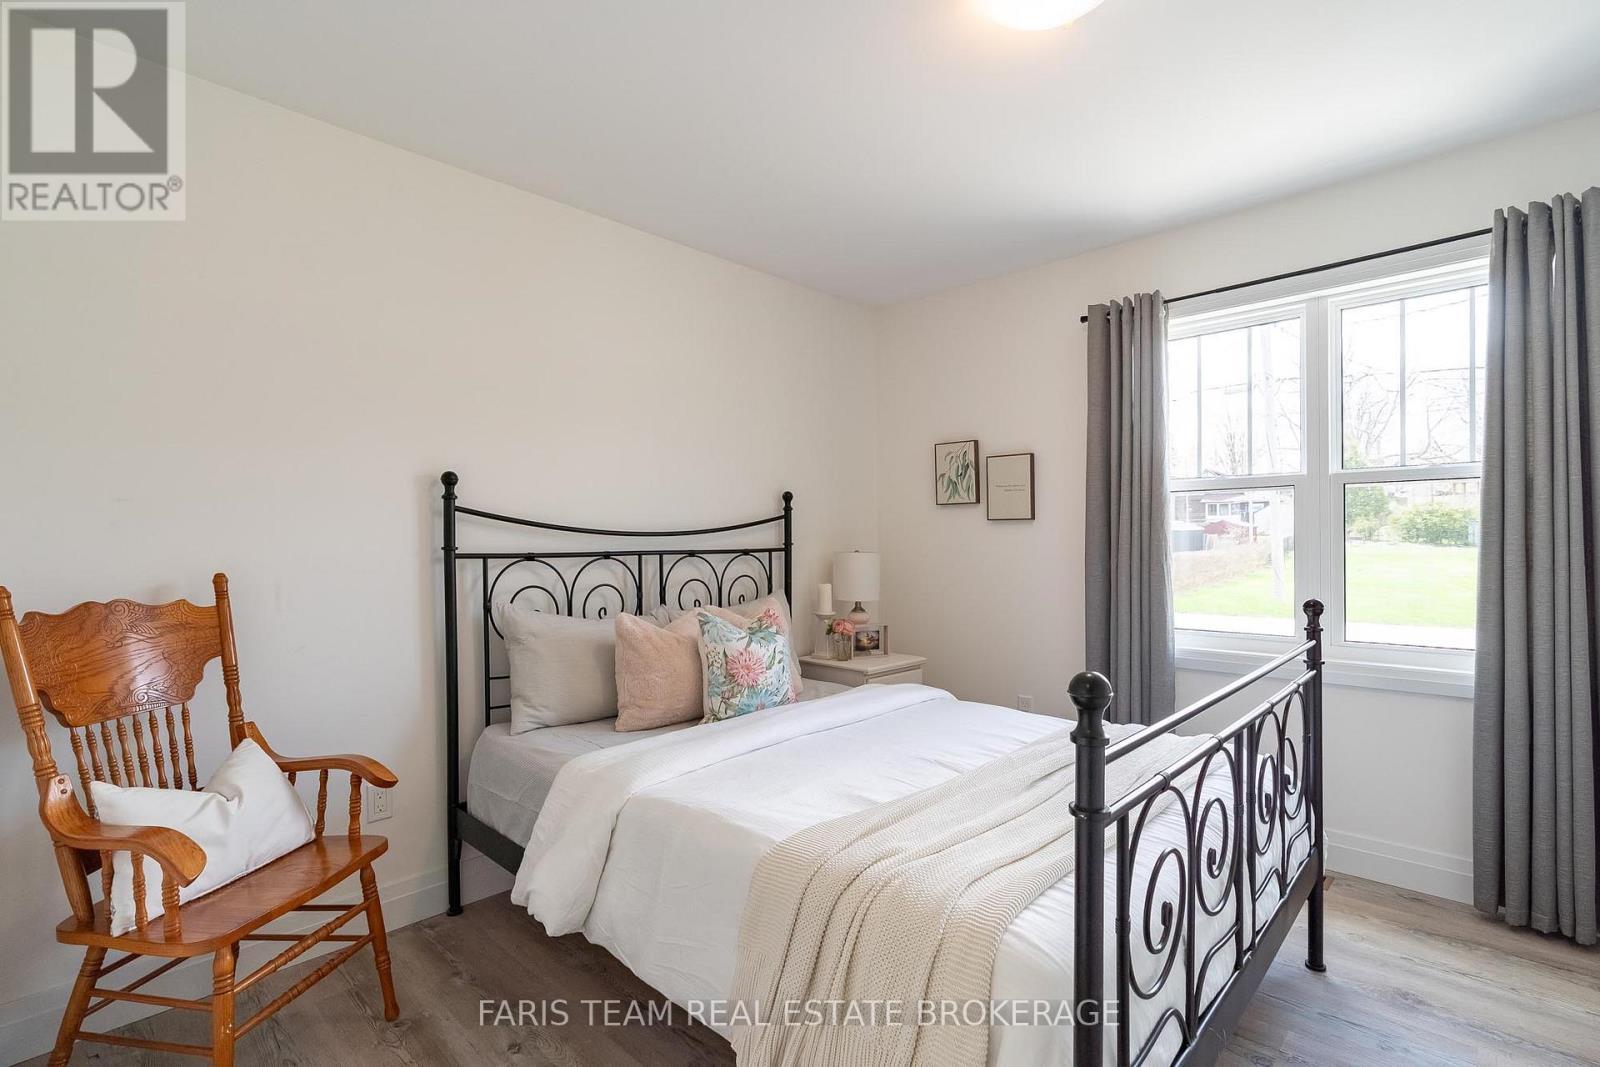
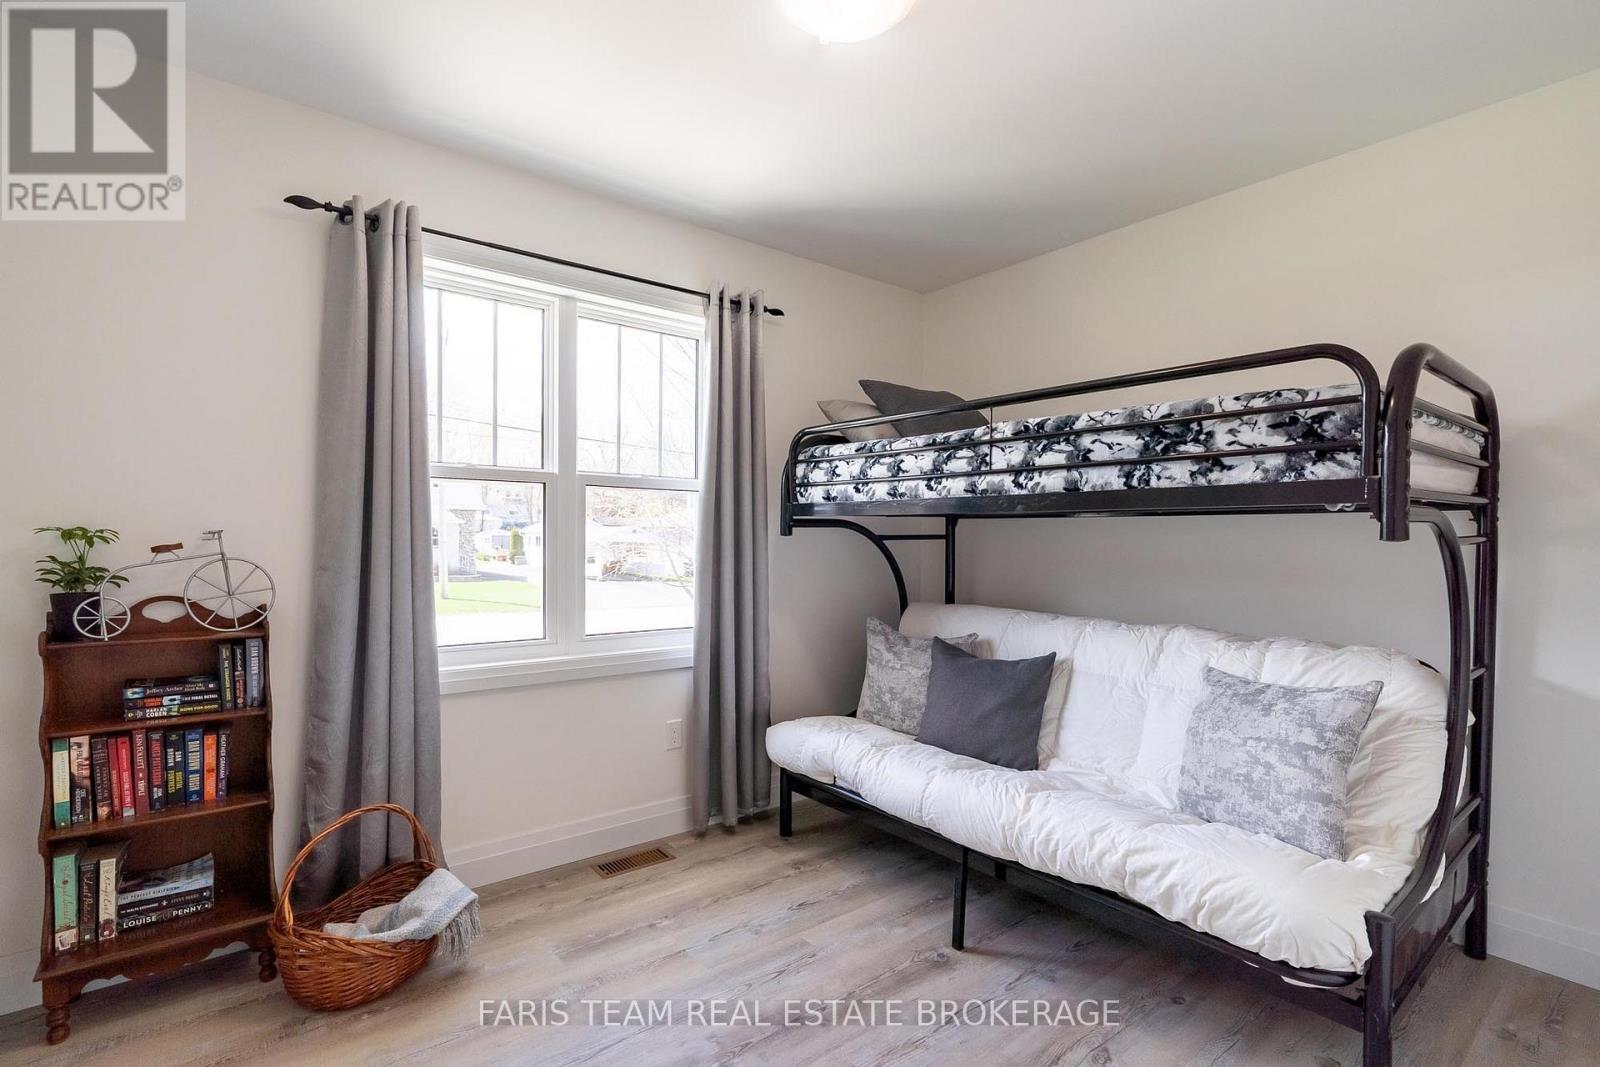
  • Bedroom Main Level 3.40 m x 3.30 m
  • Bedroom Main Level 3.32 m x 2.99 m

Convert Measurement to:


Courtesy of: FARIS TEAM REAL ESTATE BROKERAGE, Faris Team Real Estate Brokerage

REALTOR.ca  

QuickQuoteTM Powered by RPS

Location of 753 FIFTH AVENUE, Tay, Ontario, L0K 1R0

Demographic Information of 753 FIFTH AVENUE, Tay, Ontario, L0K 1R0

Life Stage

Families with Tweens

Employment Type

Blue Collar/Primary, Blue Collar/Service Sector

Average Household Income

$88,266.39

Average Number of Children

1.43

Household Population

Household Structure

Age of Population

Education

Education Level

No certificate/diploma/degree

23.54 %

High school certificate or equivalent

32.7 %

Apprenticeship trade certificate/diploma

5.88 %

College/non-university certificate

30.88 %

University certificate (below bachelor)

0.11 %

University Degree

6.89 %

Commuter

Travel To Work

By Car

96.71 %

By Public Transit

0.0 %

By Walking

0.0 %

By Bicycle

0.0 %

By Other Methods

3.29 %

Cultural Diversity

Knowledge of Official Language

Mother Tongue

Building Information

Building Type

Apartments (Low and High Rise)

9.95 %

Houses

90.05 %

Own Vs. Rent
