Button CopyPathCircle CloseCircle Left ArrowArrow Down Icon GreyClosecirclecircleBurger
Image 1
Image 2
Image 3
$1,249,777

50 WINDERMERE CIRCLE, Tay, Ontario, L4R 0C3

MLS® # S13425812

4 Beds

3  Baths

1500 - 2000  FEETSQ

QuickQuoteTM: $1.1M - $1.4M

Tay ON, L4R 0C3

MLS® # S13425812

Property Information:

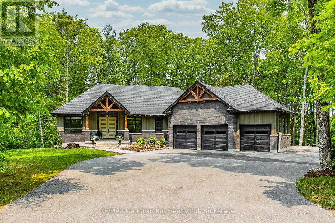
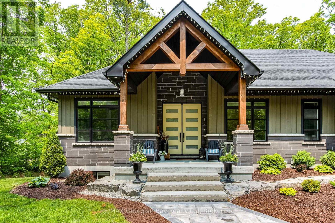
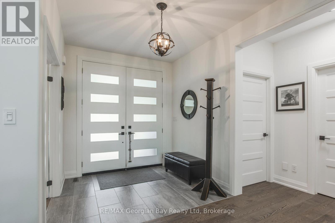
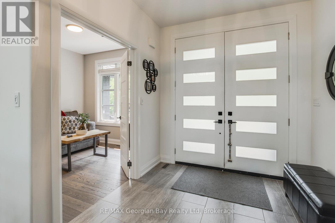
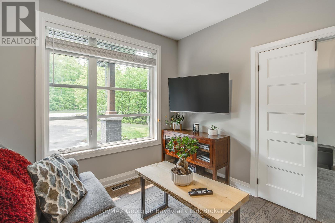
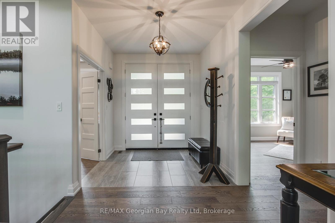
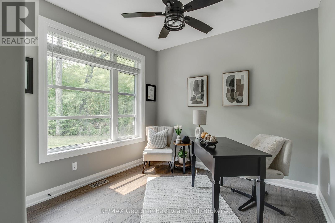
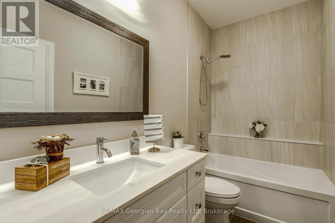
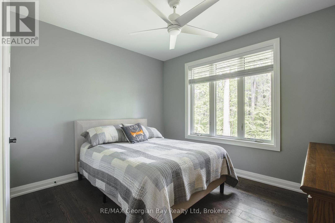
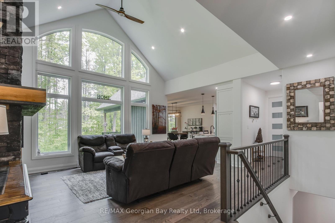
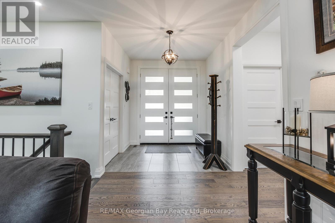
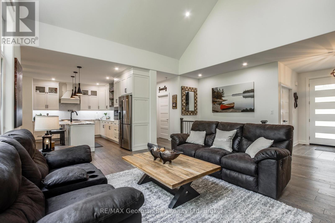
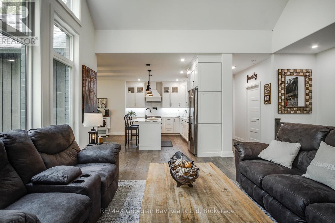
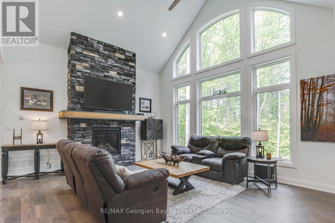
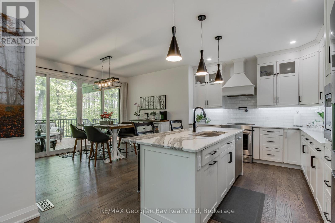
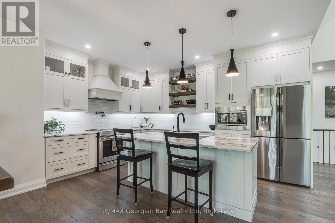
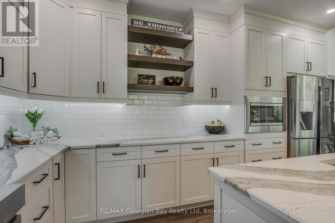
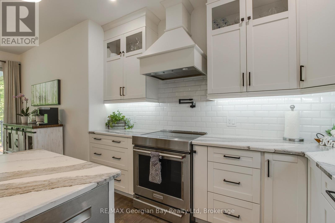
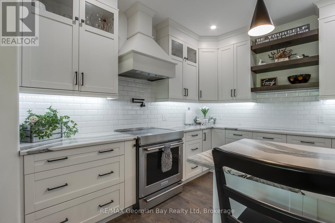
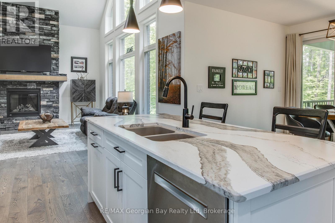
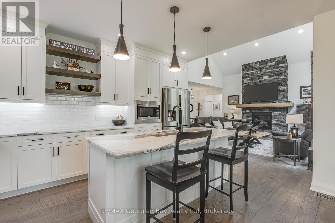
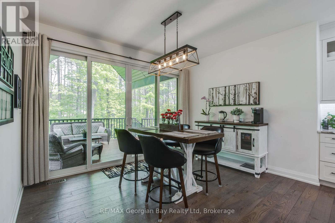
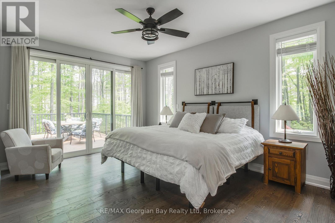
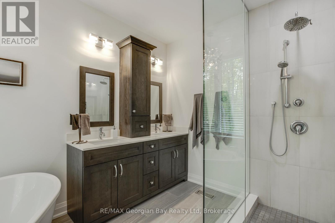
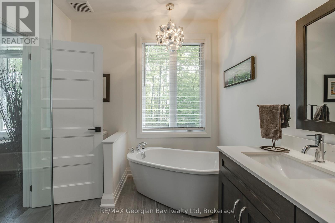
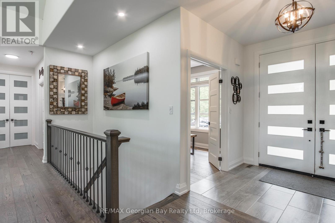
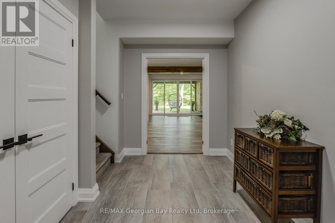
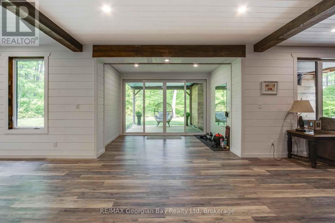
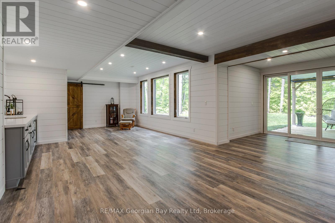
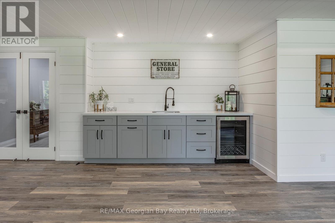
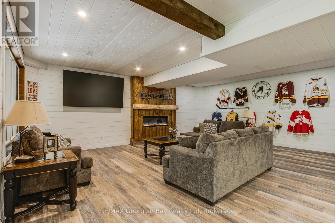
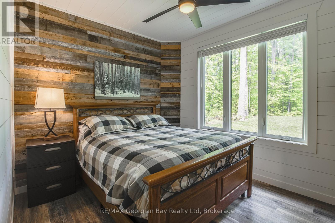
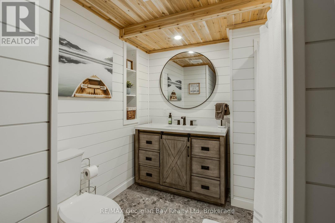
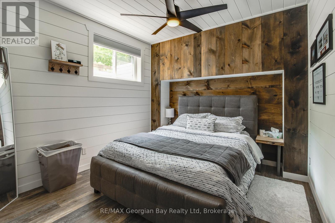
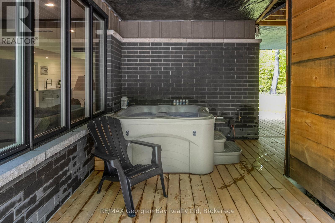
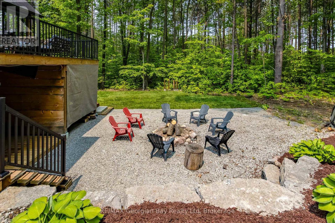
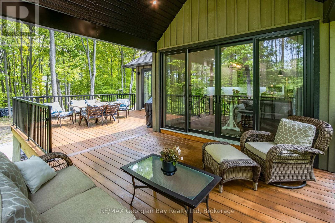
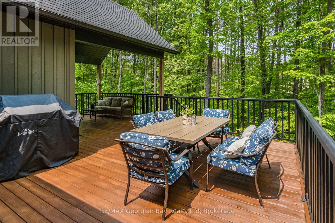
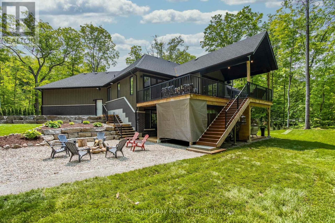
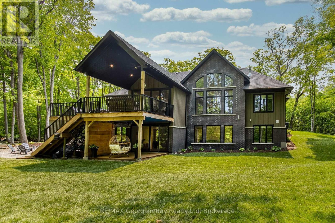
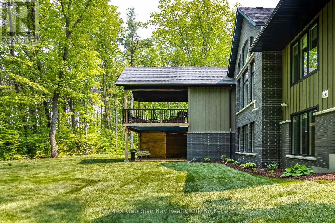
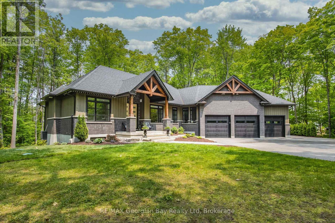
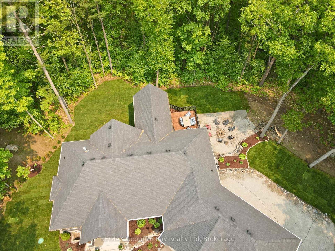
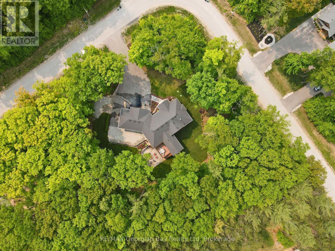
Live in luxury. Welcome to Windermere Estates - Executive-style custom-built home, nestled in the highly sought subdivision. Designed with both function and luxury in mind, this home checks all the boxes. Step into the heart of the home, custom kitchen with quartz countertops and island, perfect for everyday meals or hosting family and friends. The open-concept dining and living area features a stunning gas fireplace and a walkout to a covered porch, ideal for relaxing summer evenings. With 3 bedrooms upstairs and 2 more on the lower level, there's plenty of space for family, guests, and a home office setup on main level. With 3 baths in total the primary bedroom suite boasts a beautiful ensuite bath, while the other 2 bathrooms throughout the home ensure convenience for all. The fully finished walkout basement offers even more living space, including a large rec/family room, a second fireplace, and an open layout that's perfect for In-law potential or entertaining family or friends. Outside, you'll find a 3-car heated garage with epoxy floors, a paved driveway, and a landscaped yard all designed for style and practicality. With gas heat, central air, ICF foundation and thoughtful finishes throughout, this home offers comfort year-round. Centrally located between Barrie, Orillia, and Midland, and just minutes from town and the stunning shores of Georgian Bay. This is the one you've been waiting for you wont be disappointed. (id:27)

Building Features:

  • Style: Detached
  • Building Type: House
  • Amenities:
  • Architectural Style: Bungalow
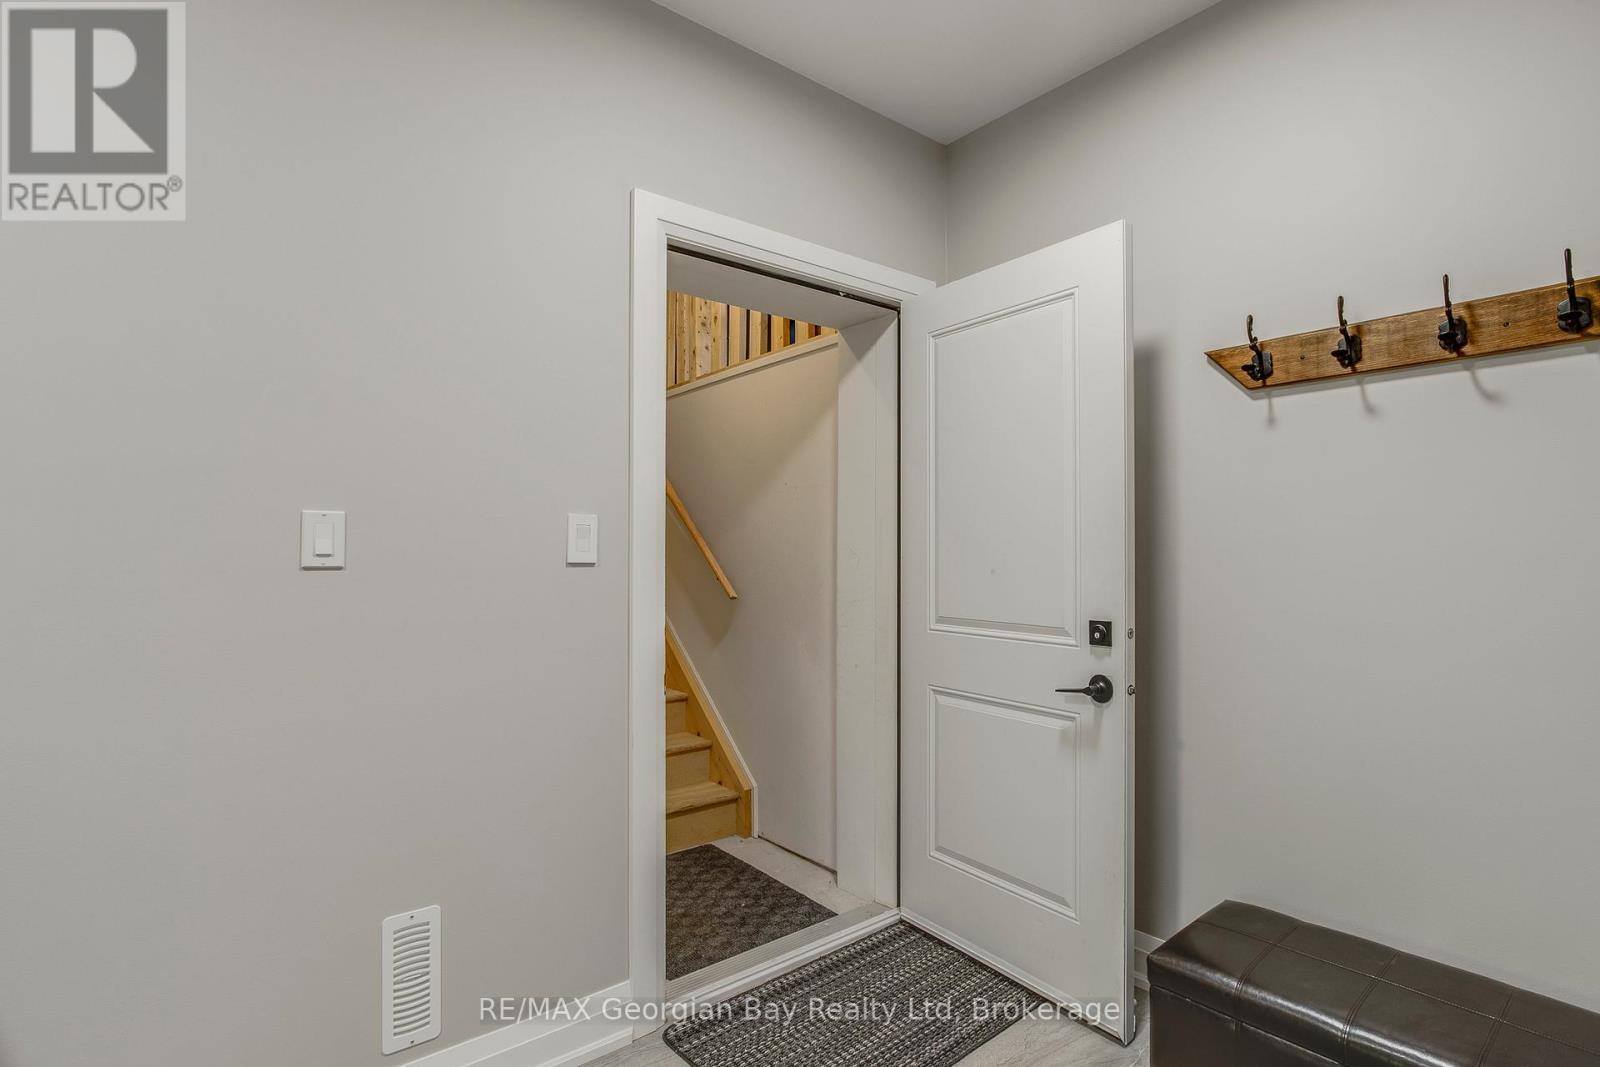
  • Basement Development: Finished
  • Basement Type: Full
  • Construction Style - Attachment: Detached
  • Exterior Finish: Wood, Stone
  • Fire Protection: Smoke Detectors
  • Fireplace: Yes
  • Floor Space: 1500 - 2000 sqft
  • Foundation Type:
  • Heating Type: Forced air
  • Heating Fuel: Natural gas
  • Cooling Type: Central air conditioning, Air exchanger
  • Appliances: Central Vacuum, Water purifier, Water softener, Water Treatment, Dishwasher, Dryer, Microwave, Stove, Washer, Window Coverings, Refrigerator

Property Features:

  • OwnershipType: Freehold
  • Property Type: Single Family
  • Bedrooms: 4
  • Bathrooms: 3
  • Amenities Nearby: Marina
  • Community Features: School Bus
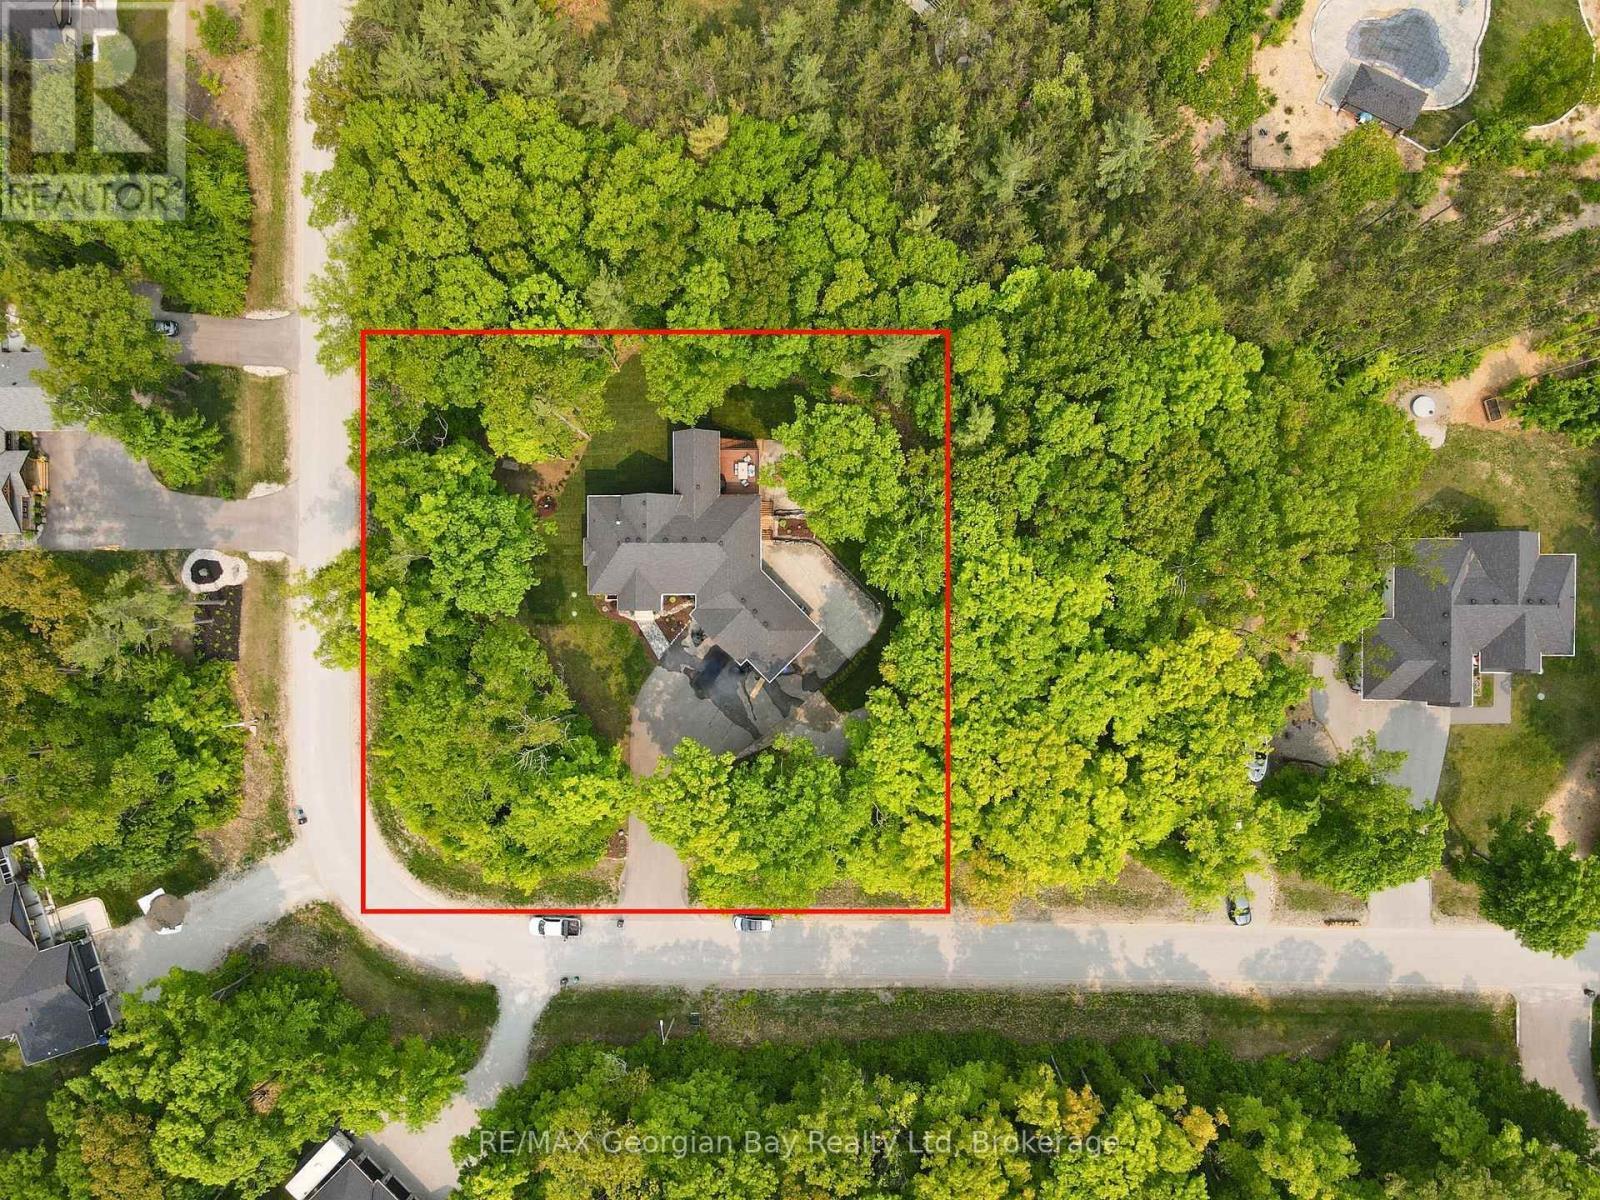
  • Features: Wooded area, Paved yard, Sump Pump
  • Floor Space (approx): 1500 - 2000 Square Feet
  • Irregular: Yes
  • Lot Frontage: 204.8 Feet
  • Lot Size: 204.8 FT ; Irregular
  • Structure Type: Deck, Porch
  • Utility Type: Cable - Installed, Hydro - Installed
  • Sewer: Septic System
  • Parking Type: Attached garage, Garage
  • No. of Parking Spaces: 11

Rooms:

  • Recreation Room Basement Level 13.76 m x 10.40 m
  • 4th Bedroom Basement Level 3.85 m x 2.82 m
  • 5th Bedroom Basement Level 3.85 m x 3.99 m
  • Bathroom Basement Level 3.85 m x 2.47 m
  • Other Basement Level 2.60 m x 2.78 m
  • Kitchen Main Level 4.66 m x 3.44 m
  • Dining Main Level 4.06 m x 3.00 m
  • Living Main Level 5.42 m x 5.85 m
  • Den Main Level 2.66 m x 2.90 m
  • Bathroom Main Level 2.68 m x 1.43 m
  • Bedroom Main Level 3.85 m x 3.09 m
  • 2nd Bedroom Main Level 3.85 m x 3.31 m
  • 3rd Bedroom Main Level 5.57 m x 5.01 m
  • Bathroom Main Level 3.60 m x 2.28 m
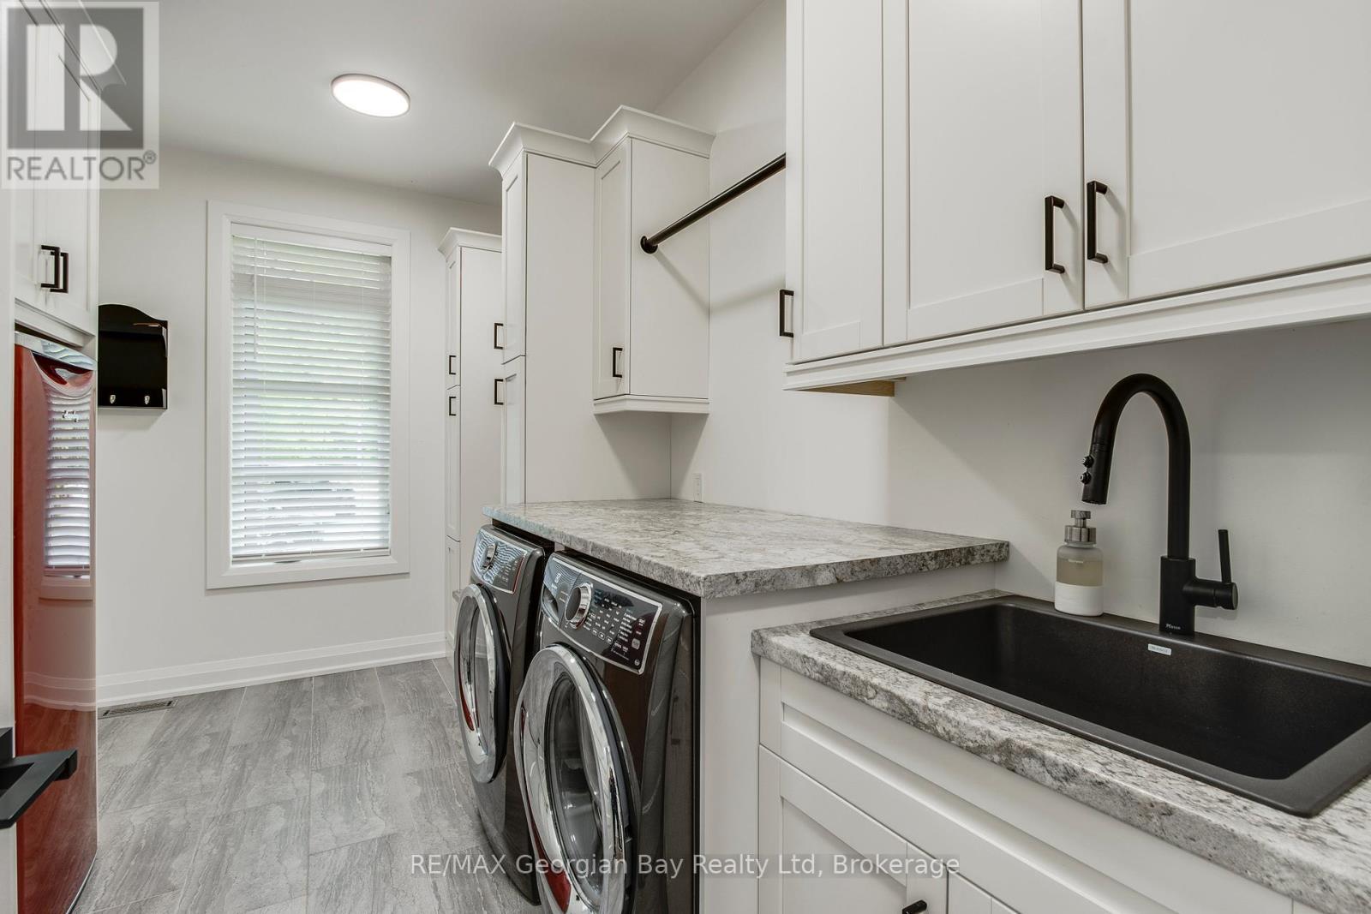
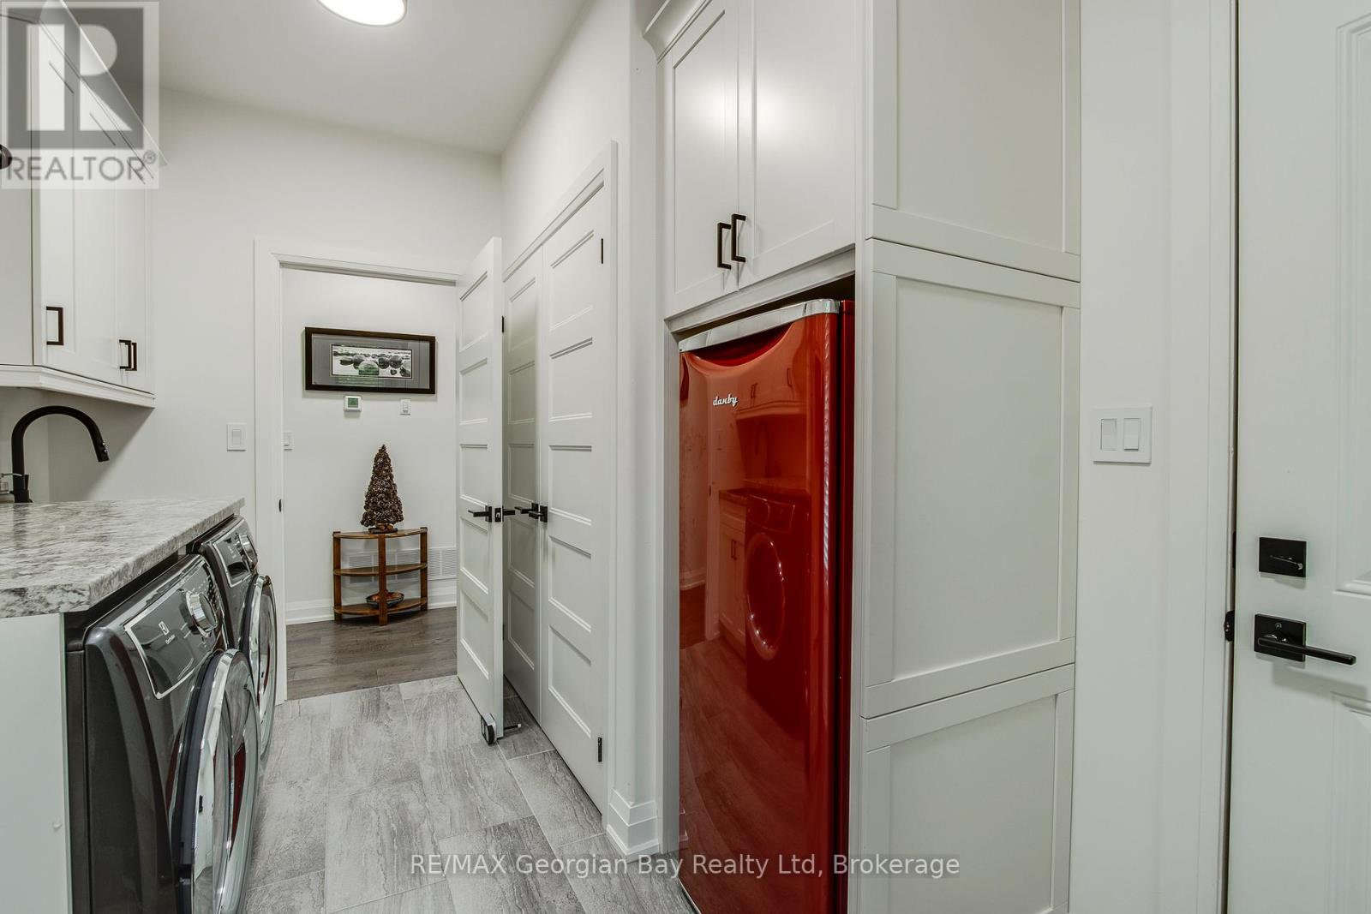
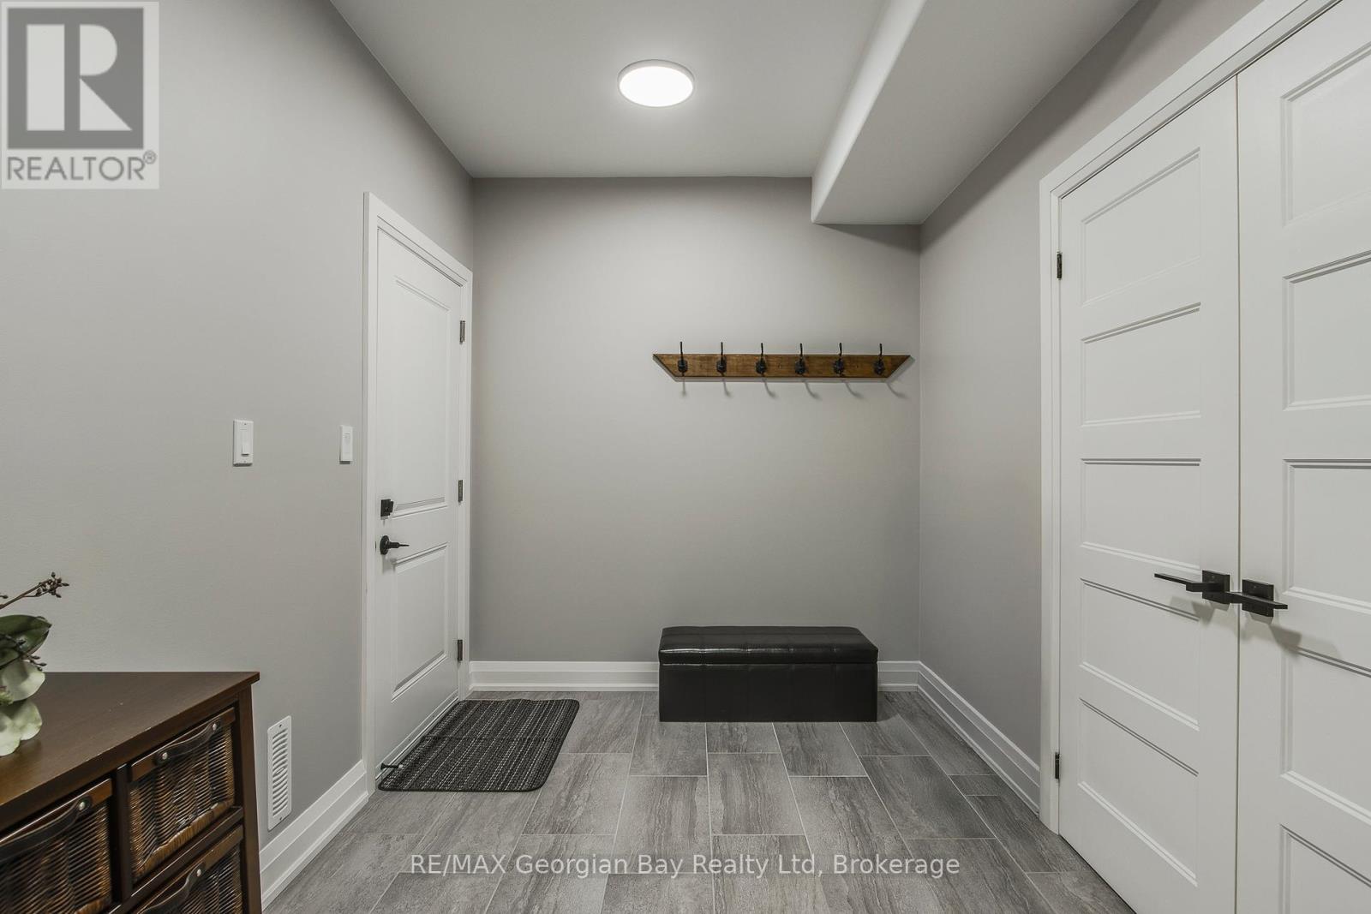
  • Laundry Main Level 2.59 m x 3.74 m

Convert Measurement to:


Courtesy of: RE/MAX Georgian Bay Realty Ltd

REALTOR.ca  

QuickQuoteTM Powered by RPS

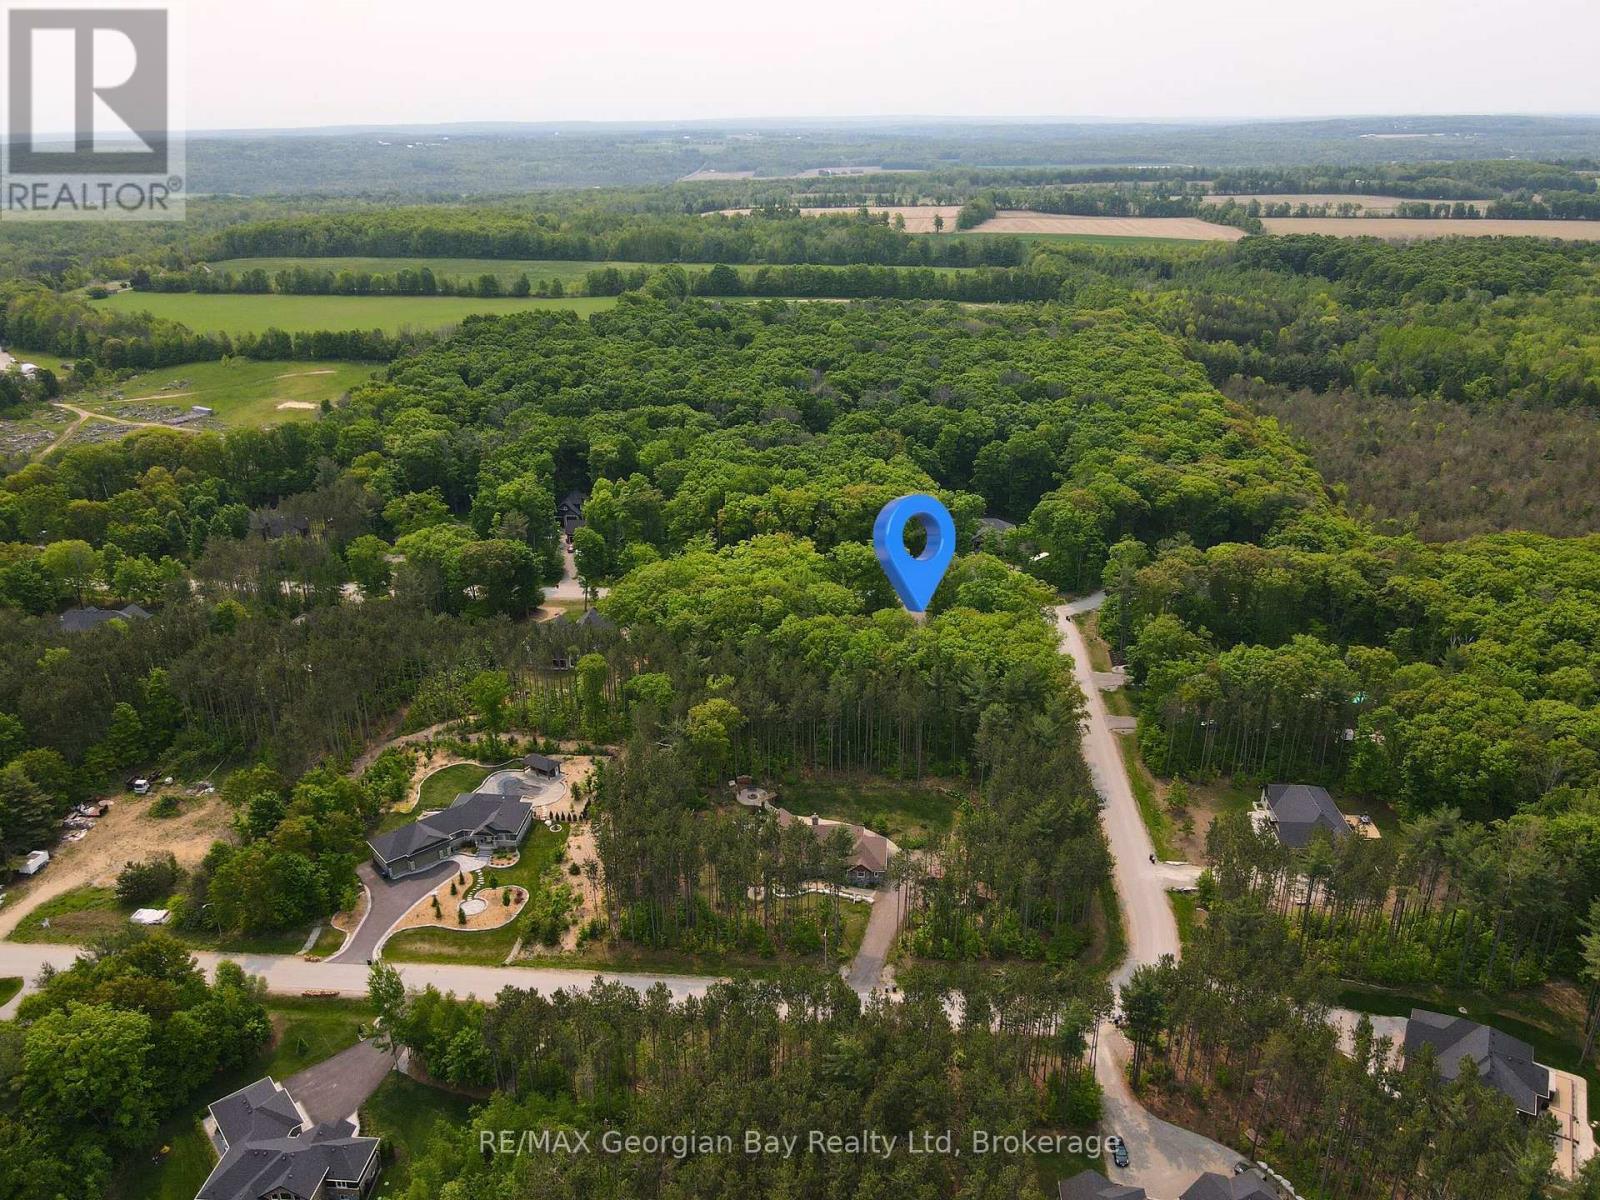
Location of 50 WINDERMERE CIRCLE, Tay, Ontario, L4R 0C3

Demographic Information of 50 WINDERMERE CIRCLE, Tay, Ontario, L4R 0C3

Life Stage

Midlife Families

Employment Type

Mixed

Average Household Income

$119,177.84

Average Number of Children

1.78

Household Population

Household Structure

Age of Population

Education

Education Level

No certificate/diploma/degree

22.93 %

High school certificate or equivalent

28.59 %

Apprenticeship trade certificate/diploma

7.29 %

College/non-university certificate

31.15 %

University Degree

10.04 %

Commuter

Travel To Work

By Car

94.22 %

By Public Transit

0.0 %

By Walking

0.0 %

By Bicycle

0.0 %

By Other Methods

5.78 %

Cultural Diversity

Knowledge of Official Language

Mother Tongue

Building Information

Building Type

Apartments (Low and High Rise)

Houses

100.0 %

Own Vs. Rent
