


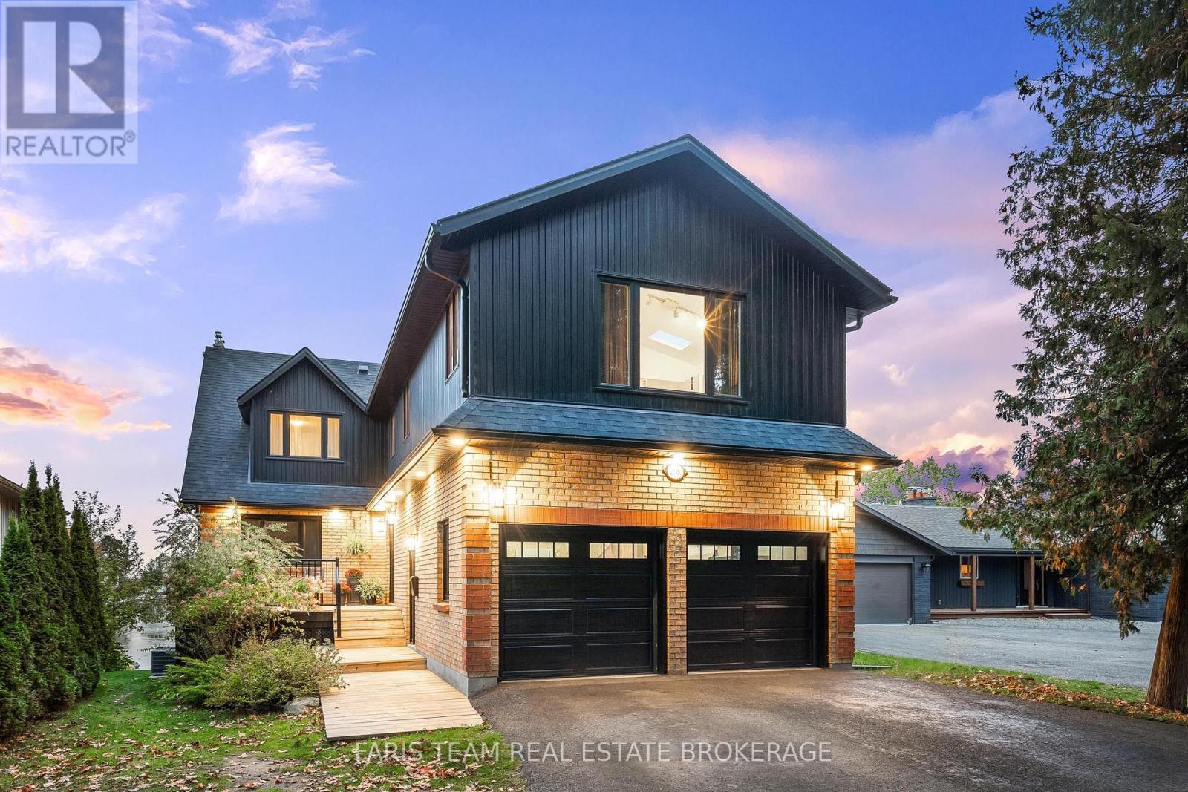
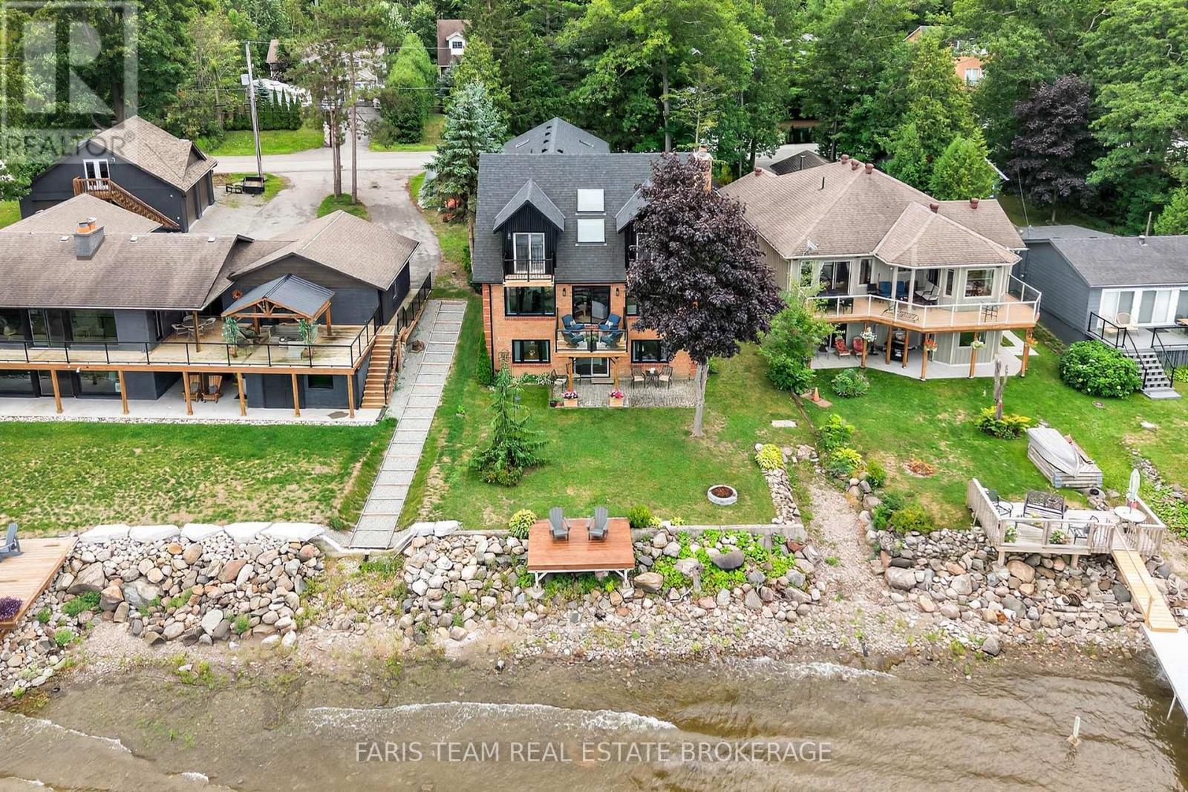
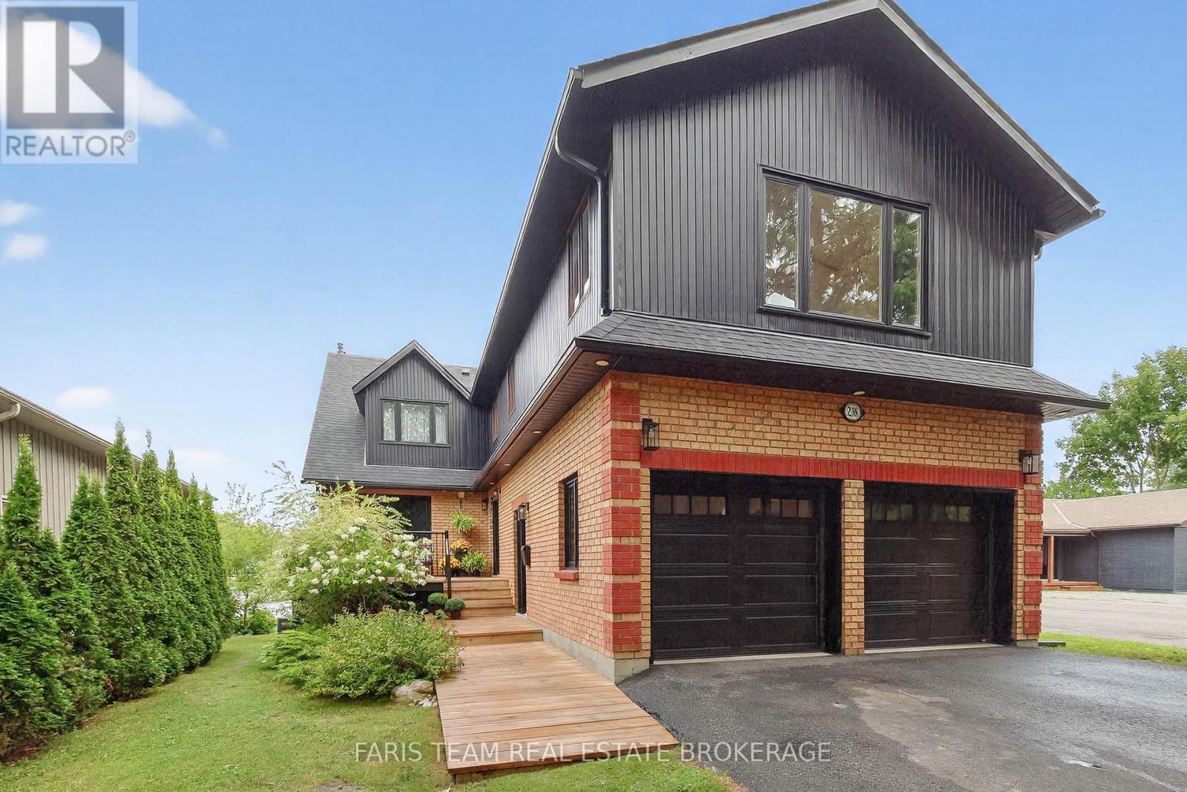
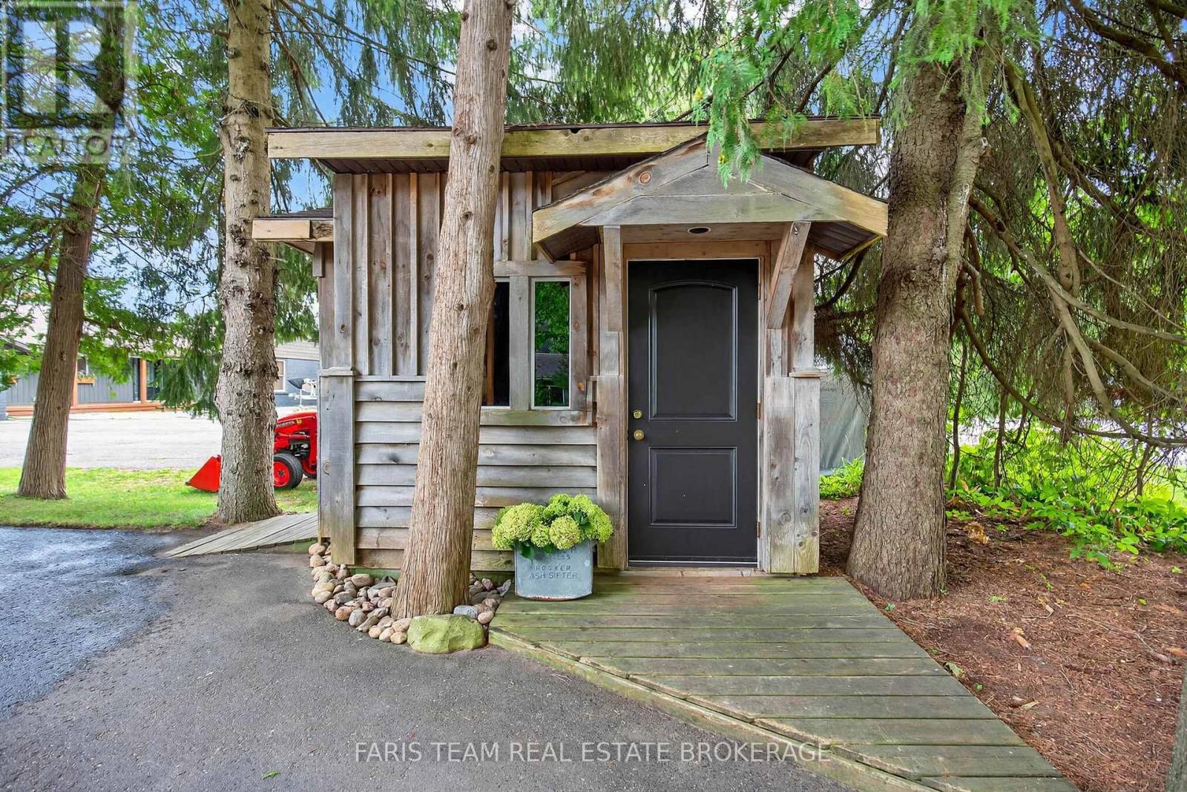
Tay ON, L0K 2A0
Property Information:
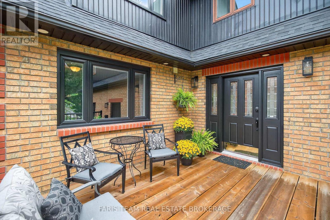
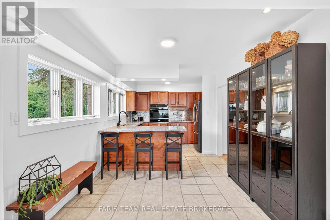
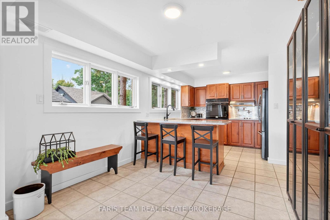
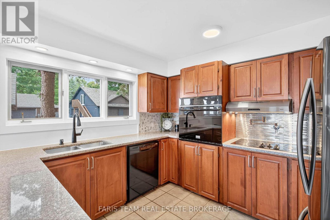
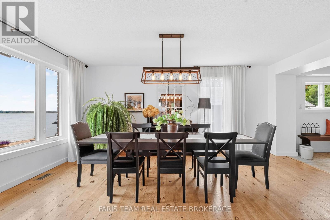
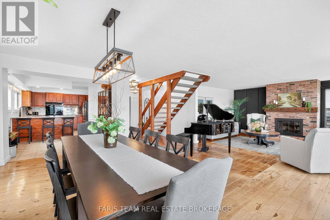
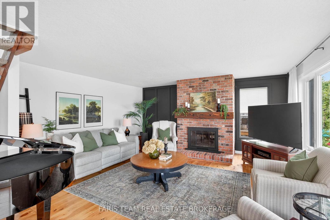
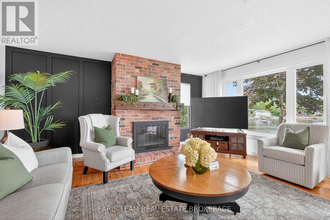
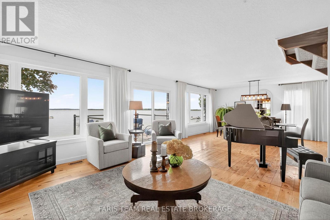
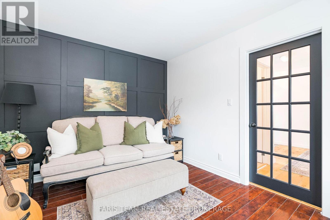
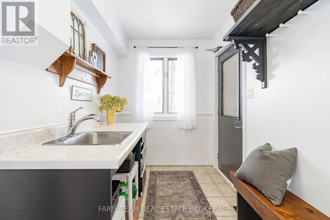
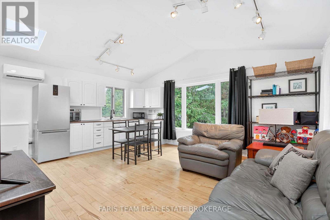
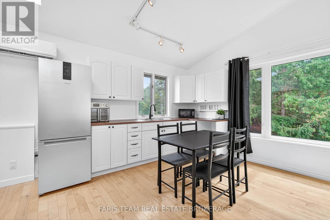
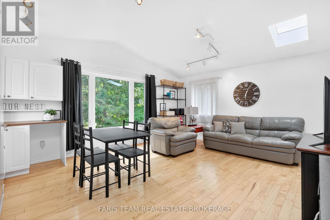
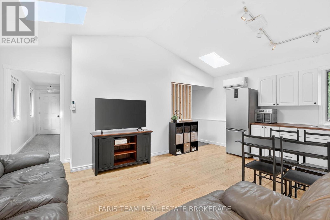
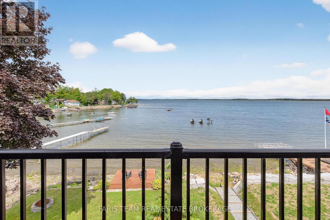
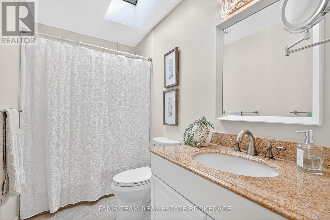
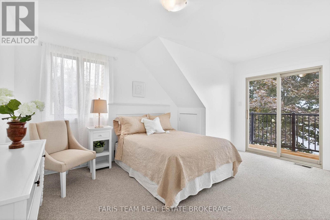
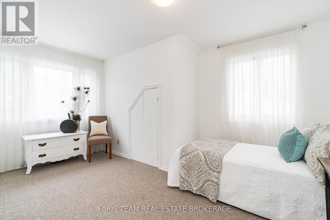
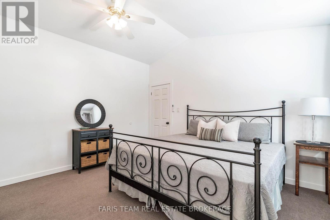
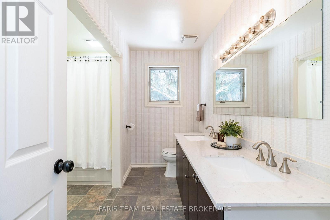
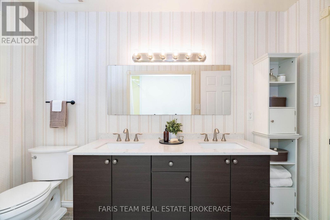
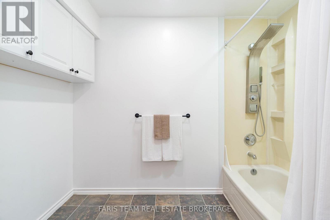
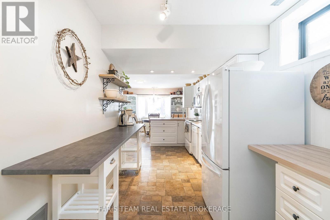
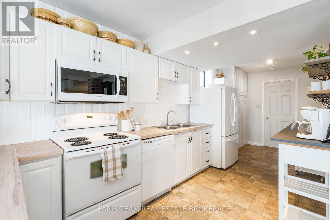
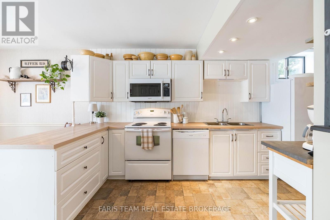
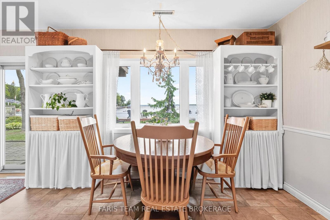
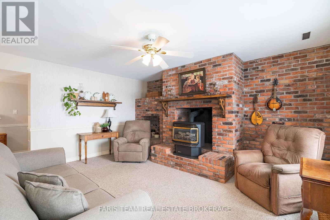
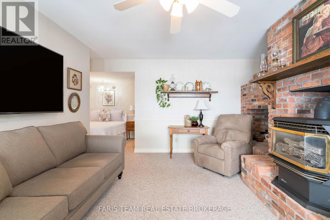
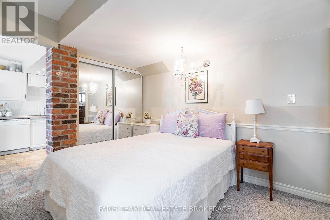
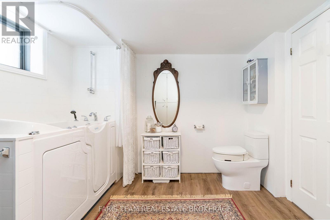
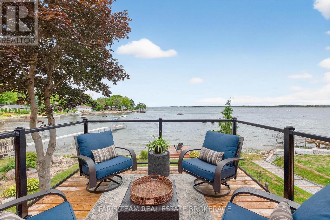
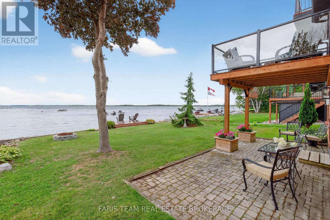
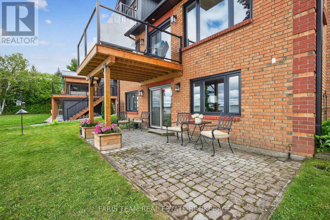
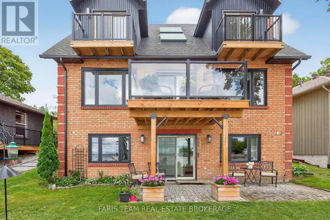
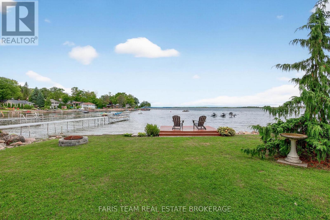
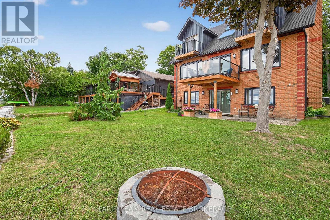
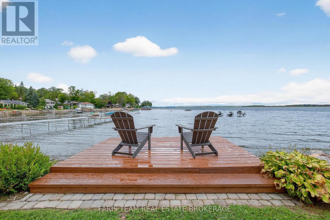
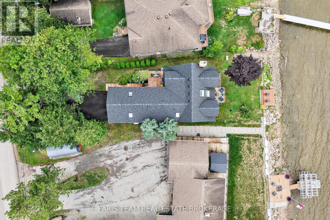
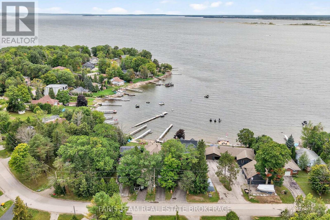
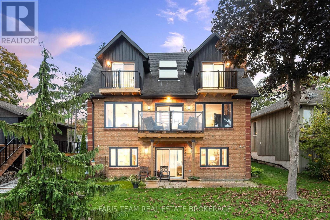
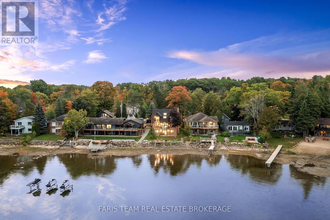
Top 5 Reasons You Will Love This Home: 1) Enjoy stunning waterfront living with over 50' of Georgian Bay frontage, offering expansive views and a layout that easily adapts to your needs 2) Featuring three distinct private living areas, including a fully finished lower level with its own kitchen, living space, bedroom, and bathroom, as well as an upper-level suite with a bedroom, bathroom, family room, and kitchenette, perfect for guests or rental opportunities 3) The spacious main level offers an open, flowing design with a cozy fireplace, a gourmet kitchen equipped with granite countertops and built-in appliances, as well as a quiet sitting room ideal for a home office, and a conveniently located laundry area 4) Thoughtfully updated between 2020 and 2024 with new heating and cooling systems, updated windows and patio doors, a refreshed roof complete with skylights, modern siding, and newly built decks 5) Located in the heart of Victoria Harbour with quick access to everyday amenities and Highway 400, making travel to Midland, Orillia, Barrie, and Toronto fast and convenient. 3,147 square feet plus a finished basement. (id:27)
Building Features:
- Style: Multiplex
- Building Type: Other
- Amenities:
- Basement Development: Finished
- Basement Type: Full
- Easement: Unknown, Easement
- Exterior Finish: Aluminum siding, Brick
- Fireplace: Yes
- Floor Space: 3000 - 3500 sqft
- Flooring Type: Ceramic, Vinyl, Hardwood
- Foundation Type: Block
- Heating Type: Forced air
- Heating Fuel: Natural gas
- Cooling Type: Central air conditioning
- Appliances: Cooktop, Dishwasher, Dryer, Oven, Stove, Washer, Refrigerator
Property Features:
- Property Type: Multi-family
- Bedrooms: 4+1
- Bathrooms: 4
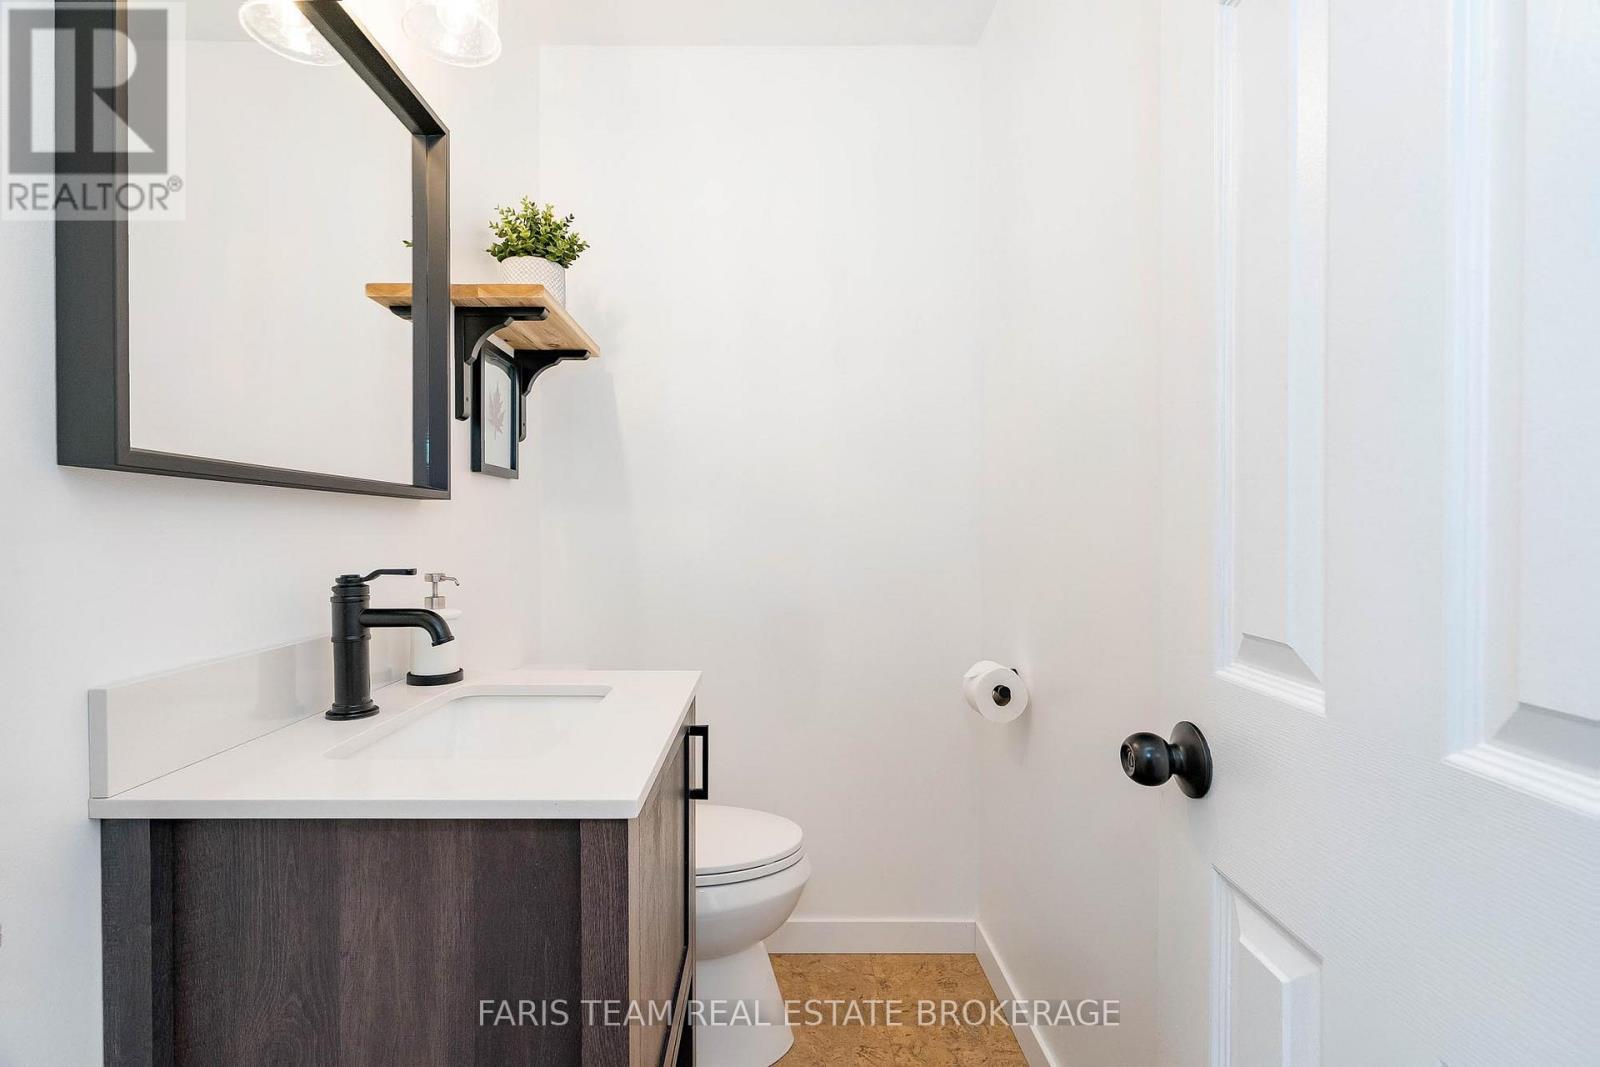
- Half Bathrooms: 1
- Access Type: Year-round access
- Features: Irregular lot size
- Floor Space (approx): 3000 - 3500 Square Feet
- Irregular: Yes
- Lot Depth: 156.7 Feet
- Lot Frontage: 50 Feet
- Lot Size: 50 x 156.7 FT
- Structure Type: Breakwater
- Surface Water:
- View Type: View
- WaterFront Type: Waterfront
- Zoning: RS
- Sewer: Sanitary sewer
- Parking Type: Attached garage, Garage
- No. of Parking Spaces: 8
Rooms:
- Family 2nd Level 5.74 m x 5.62 m 18.83 ft x 18.44 ft
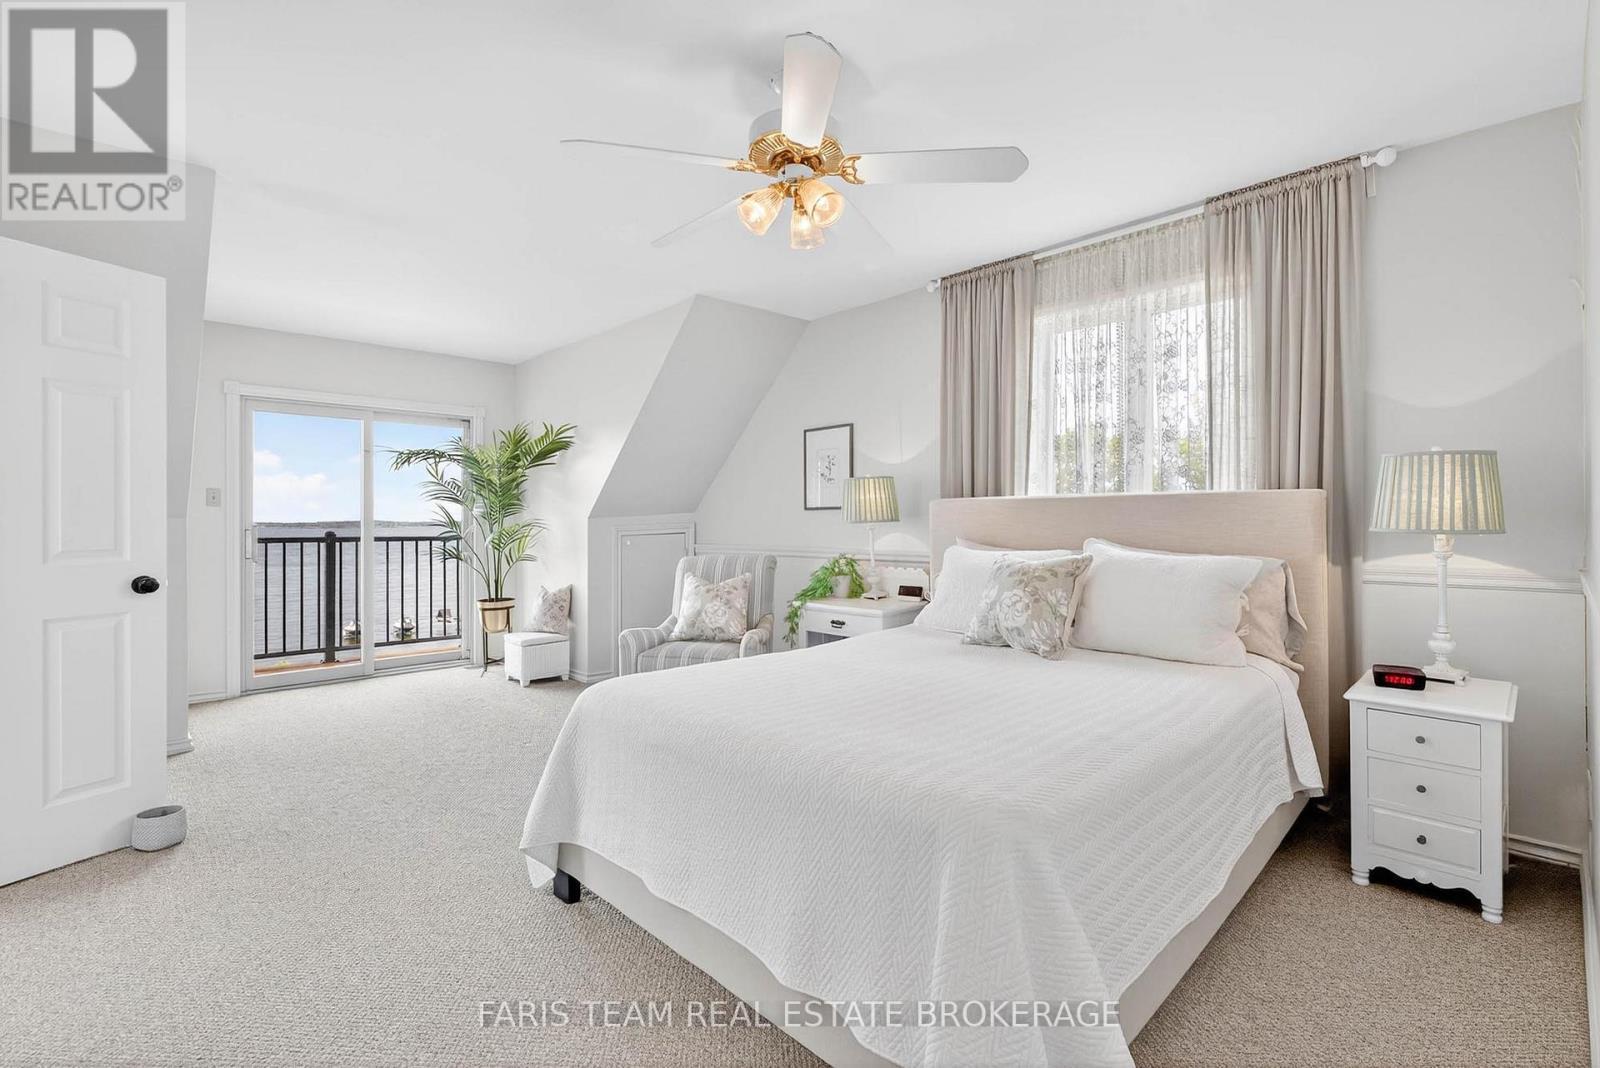
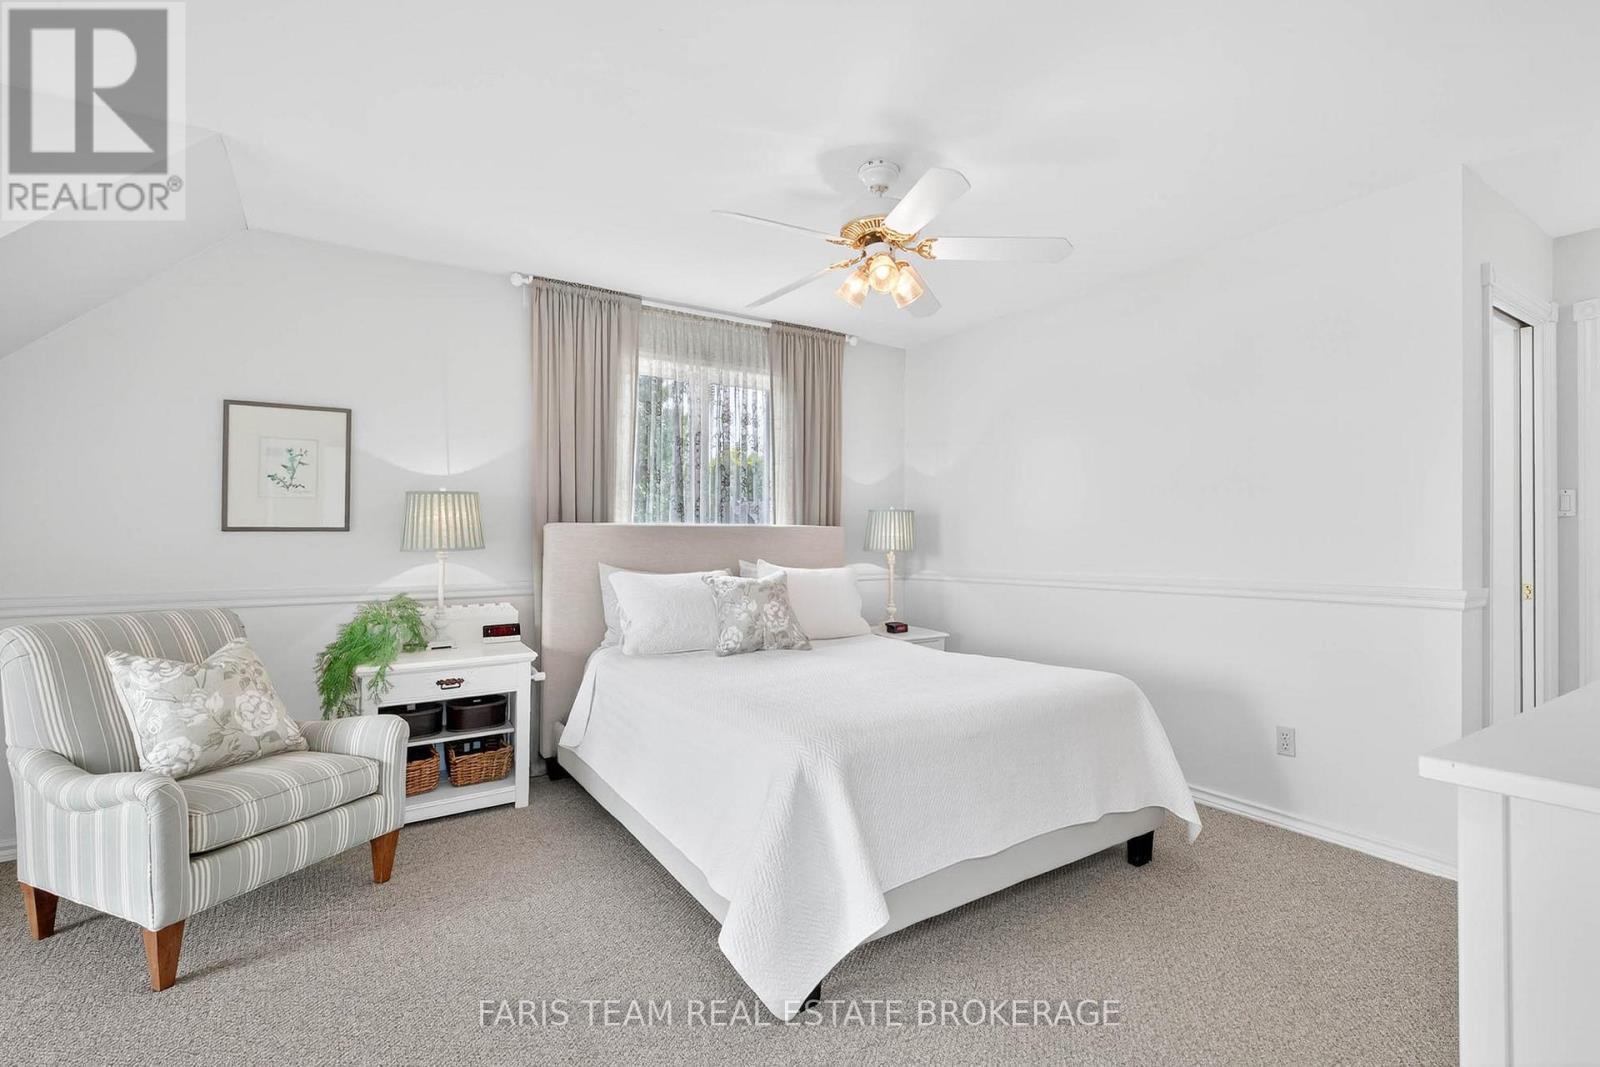
- Primary Bedroom 2nd Level 7.25 m x 4.22 m 23.79 ft x 13.85 ft
- Bedroom 2nd Level 4.72 m x 3.38 m 15.49 ft x 11.09 ft
- Bedroom 2nd Level 4.55 m x 3.38 m 14.93 ft x 11.09 ft
- Bedroom 2nd Level 4.31 m x 3.82 m 14.14 ft x 12.53 ft
- Kitchen Lower Level 6.24 m x 3.36 m 20.47 ft x 11.02 ft
- Other Lower Level 5.66 m x 2.98 m 18.57 ft x 9.78 ft
- Family Lower Level 4.91 m x 4.24 m 16.11 ft x 13.91 ft
- Bedroom Lower Level 3.25 m x 2.60 m 10.66 ft x 8.53 ft
- Laundry Lower Level 2.81 m x 2.25 m 9.22 ft x 7.38 ft
- Kitchen Main Level 3.42 m x 3.12 m 11.22 ft x 10.24 ft
- Breakfast Main Level 3.09 m x 2.90 m 10.14 ft x 9.51 ft
- Dining Main Level 5.19 m x 3.20 m 17.03 ft x 10.50 ft
- Living Main Level 6.67 m x 5.19 m 21.88 ft x 17.03 ft
- Sitting Main Level 3.94 m x 3.87 m 12.93 ft x 12.70 ft
Convert Measurement to:
Courtesy of: FARIS TEAM REAL ESTATE BROKERAGE, Faris Team Real Estate Brokerage

⚠ Potential Investment Performance
There is not enough data on this property to provide a potential investment performance at this time, please click the button below for an in-person valuation
Market Price Trends
Location of 238 ROBINS POINT ROAD, Tay, Ontario, L0K 2A0
Demographic Information of 238 ROBINS POINT ROAD, Tay, Ontario, L0K 2A0
Life Stage
Midlife FamiliesEmployment Type
MixedAverage Household Income
$111,600.00Average Number of Children
1.60Household Population
Household Structure
Age of Population
Education
Education Level
No certificate/diploma/degree
18.92 %High school certificate or equivalent
31.28 %Apprenticeship trade certificate/diploma
7.73 %College/non-university certificate
28.96 %University certificate (below bachelor)
2.31 %University Degree
10.81 %Commuter
Travel To Work
By Car
94.23 %By Public Transit
0.0 %By Walking
3.85 %By Bicycle
0.0 %By Other Methods
1.92 %Cultural Diversity
Knowledge of Official Language
Mother Tongue
Building Information
Building Type
Apartments (Low and High Rise)
Houses
100.0 %