Button CopyPathCircle CloseCircle Left ArrowArrow Down Icon GreyClosecirclecircleBurger
Image 1
Image 2
Image 3
$749,900

119 JEPHSON STREET, Tay, Ontario, L0K 2A0

MLS® # S13483932

4 Beds

Baths

2500 - 3000  FEETSQ

QuickQuoteTM: $611K - $820K

Tay ON, L0K 2A0

MLS® # S13483932

Property Information:

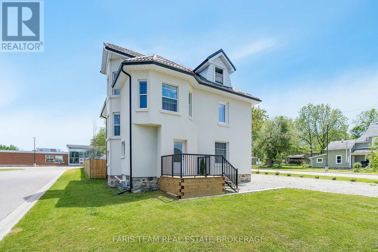
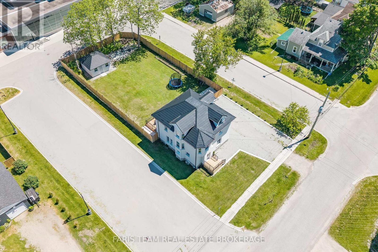
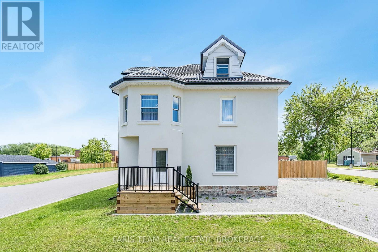
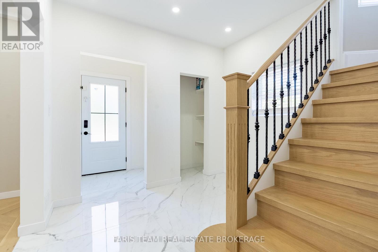
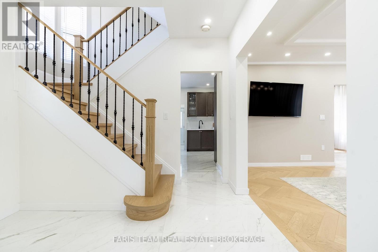
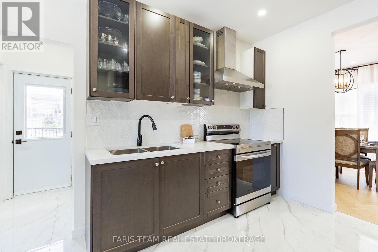
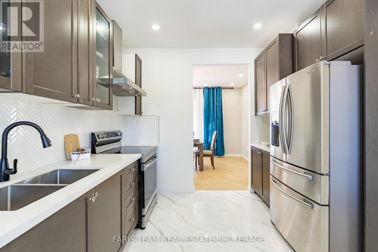
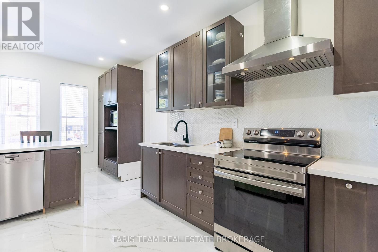
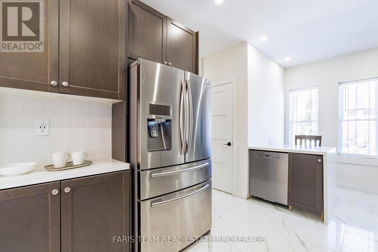
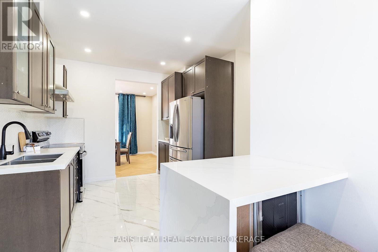
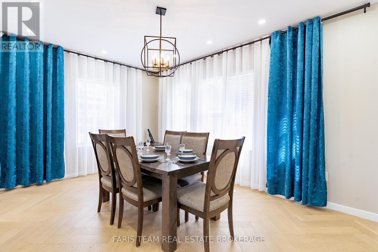
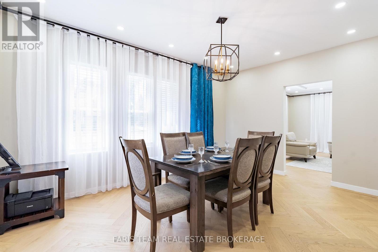
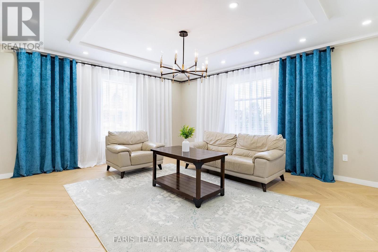
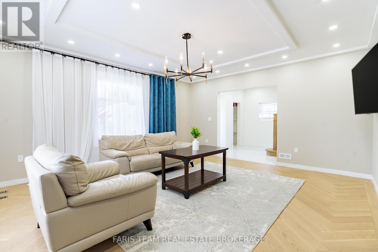
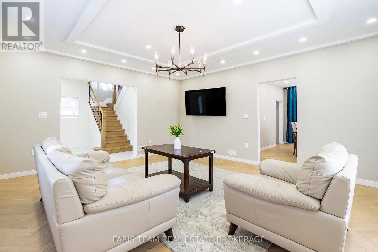
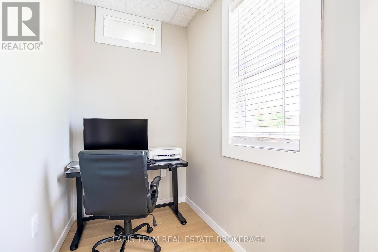
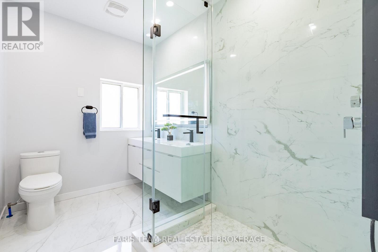
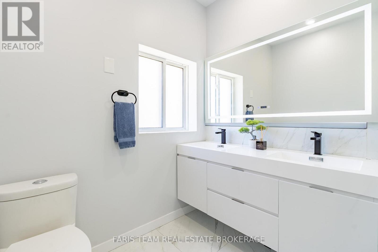
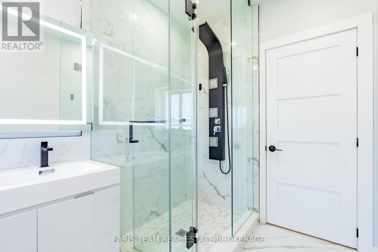
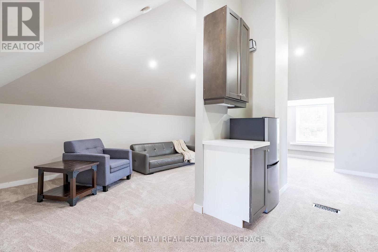
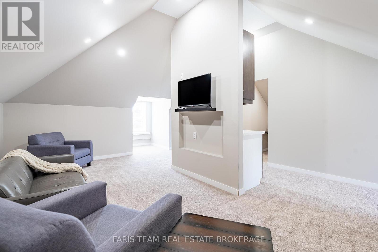
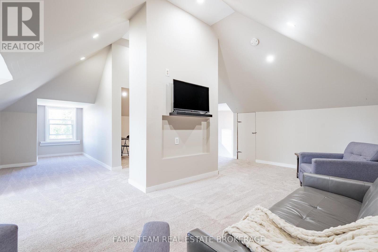
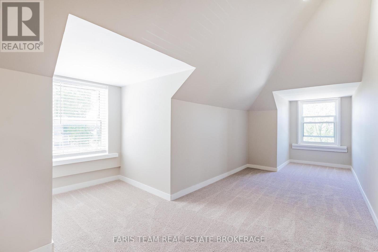
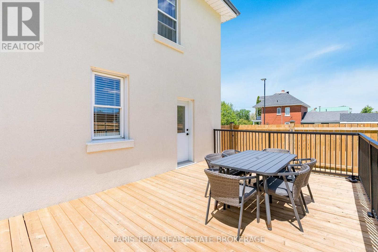
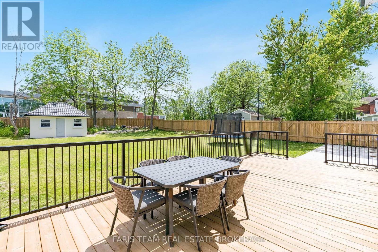
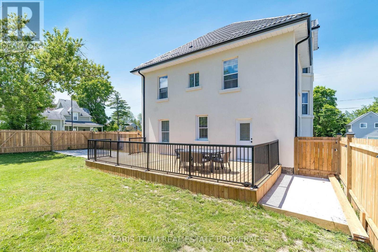
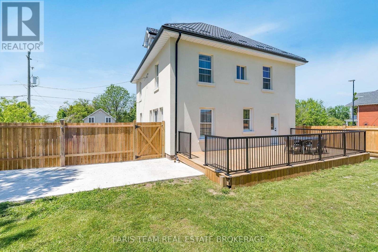
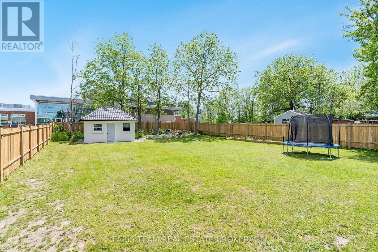
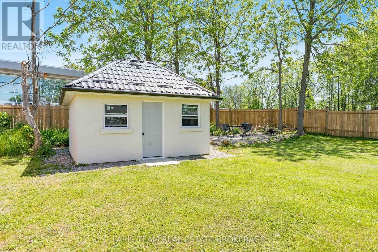
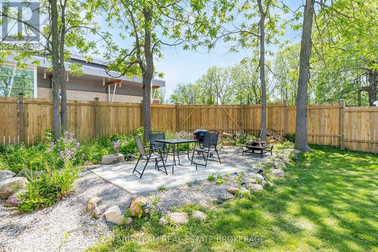
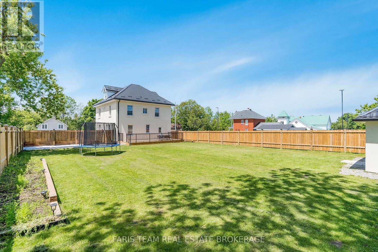
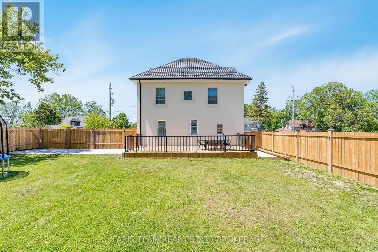
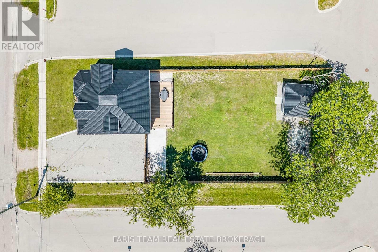
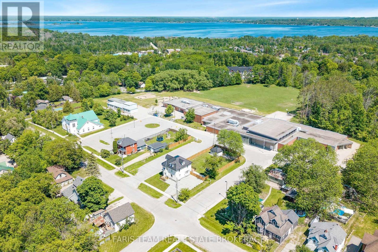
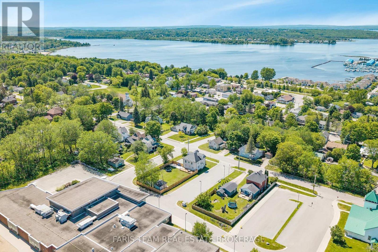
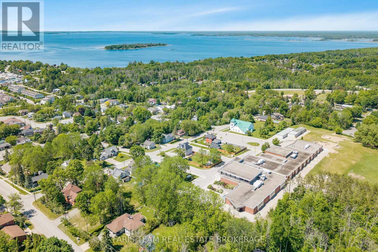
Top 5 Reasons You Will Love This Home: 1) Fully renovated in 2024 and 2025, this timeless beauty has been thoughtfully brought into the 21st century, showcasing high-end finishes and meticulous attention to detail throughout 2) Features include soaring high ceilings, elegant herringbone-pattern flooring, and quartz countertops that elevate the kitchen with a refined, modern feel, the home also offers a flood-protected basement for added peace of mind, a fully fenced yard framed with sturdy 6"x6" posts, and a beautifully finished loft space complete with potential for a secondary kitchen, ideal for extended living or added versatility 3) Expansive, nearly 150' lot, fully fenced for privacy and security, ideally situated within walking distance to the beach, grocery stores, schools, and a wide range of everyday amenities 4) Four bedrooms conveniently located on one level, offering an ideal layout for families that value comfort, functionality, and ease of living, this thoughtful configuration keeps everyone close while providing a practical and connected flow throughout the home 5) Just 10 minutes to Midland, 5 minutes to Highway 400, 30 minutes to Orillia, 35 minutes to Barrie, and approximately 90 minutes to Toronto, offering exceptional connectivity to nearby towns and the GTA. 2,569 above grade sq.ft. plus an unfinished basement. (id:27)

Building Features:

  • Style: Detached
  • Building Type: House
  • Basement Development: Unfinished
  • Basement Type: Full
  • Construction Style - Attachment: Detached
  • Exterior Finish: Stucco
  • Floor Space: 2500 - 3000 sqft
  • Flooring Type: Marble, Hardwood, Vinyl
  • Foundation Type: Stone
  • Heating Type: Forced air
  • Heating Fuel: Natural gas
  • Cooling Type: None
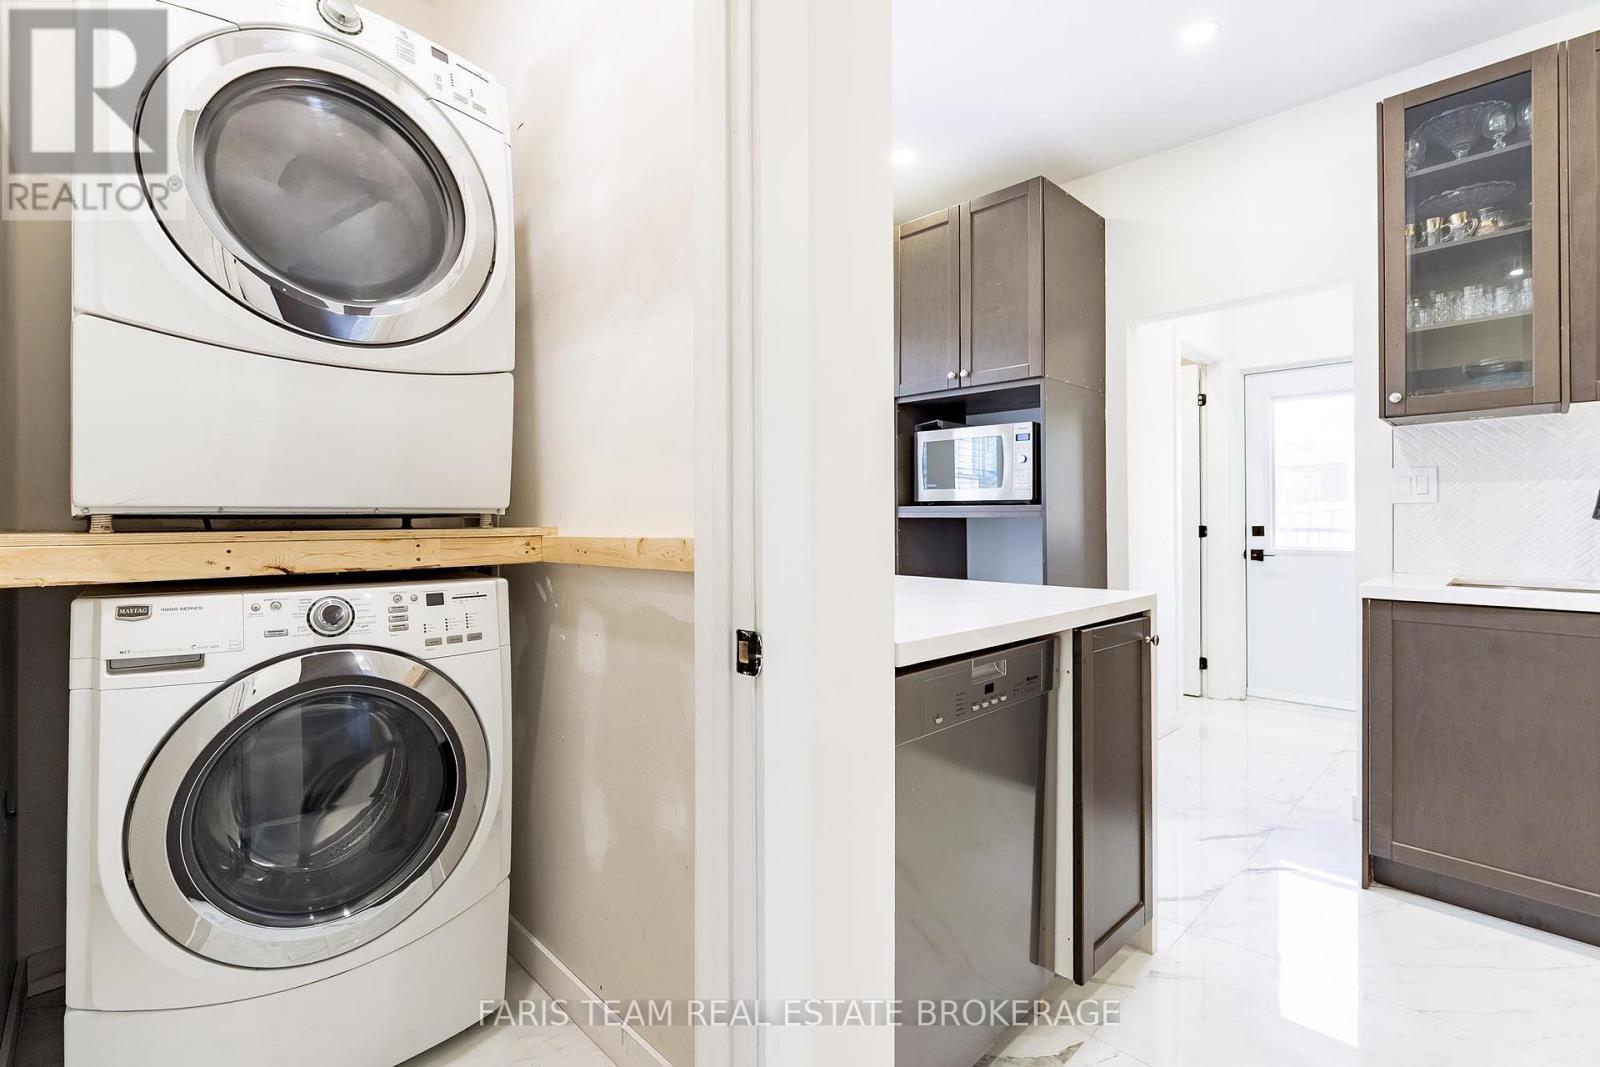
  • Appliances: Dishwasher, Dryer, Oven, Stove, Washer, Window Coverings, Refrigerator

Property Features:

  • OwnershipType: Freehold
  • Property Type: Single Family
  • Bedrooms: 4
  • Bathrooms: 2
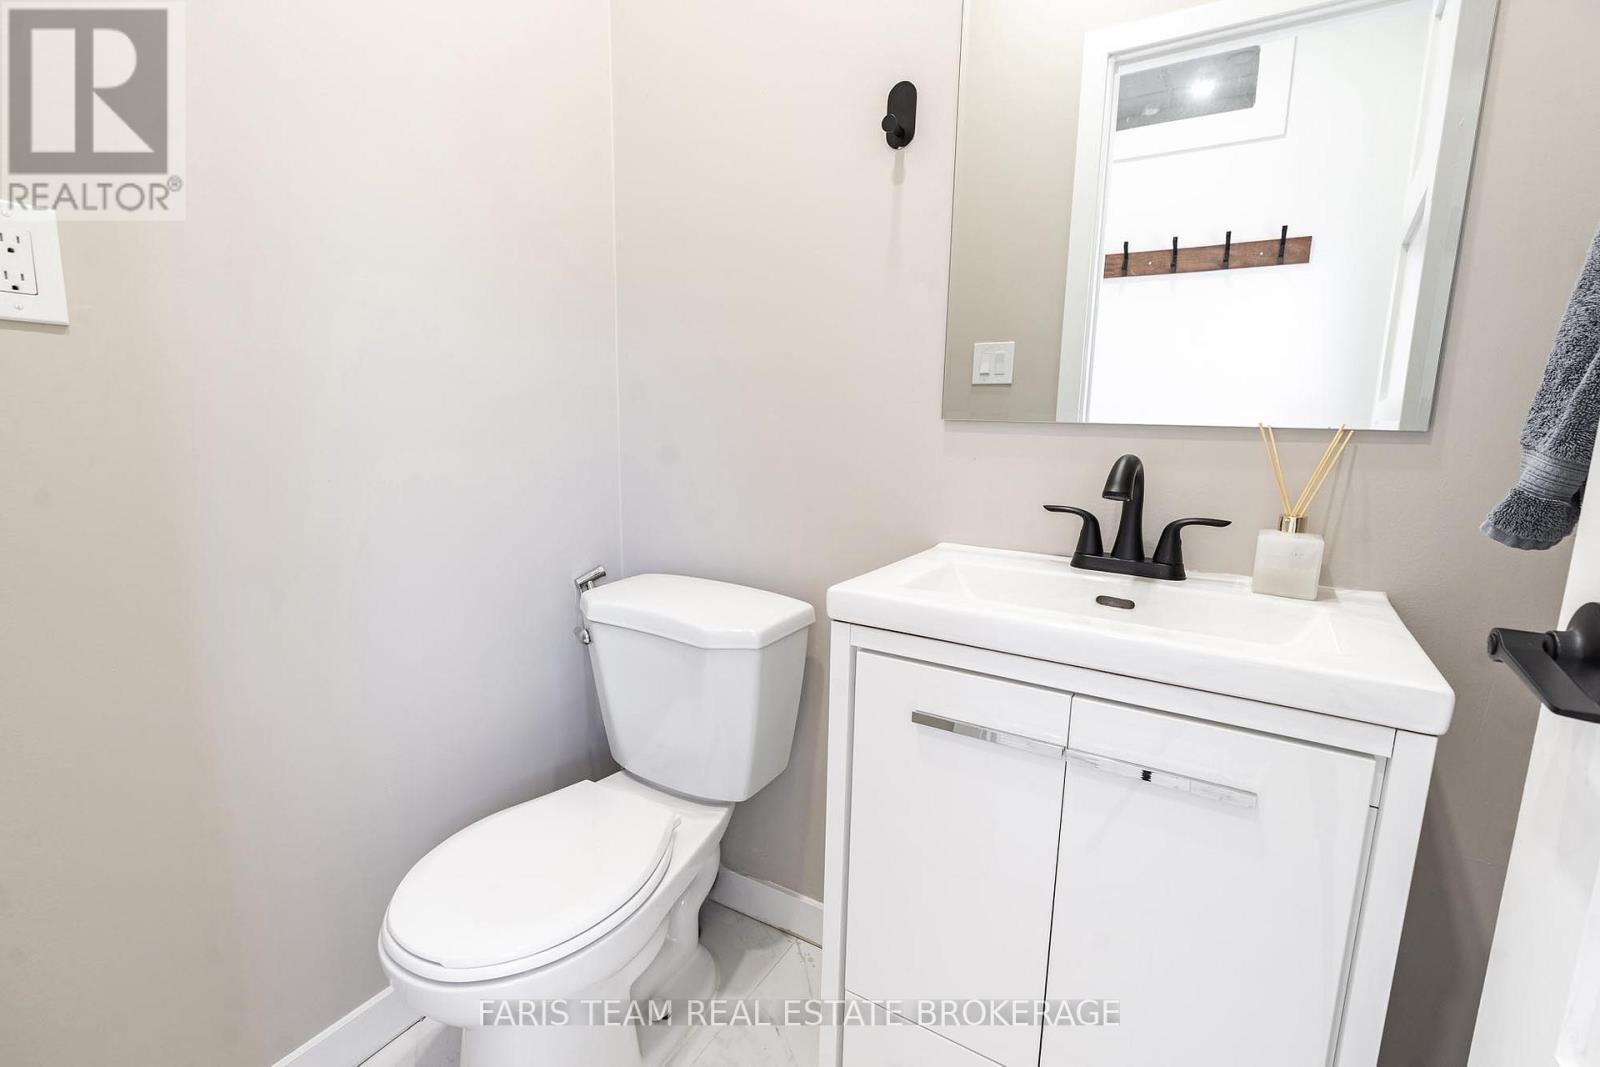
  • Half Bathrooms: 1
  • Floor Space (approx): 2500 - 3000 Square Feet
  • Irregular: Yes
  • Lot Depth: 145 Feet
  • Lot Frontage: 69 Feet
  • Lot Size: 69 x 145 FT
  • Zoning: R2
  • Sewer: Sanitary sewer
  • Parking Type: No Garage
  • No. of Parking Spaces: 4

Rooms:

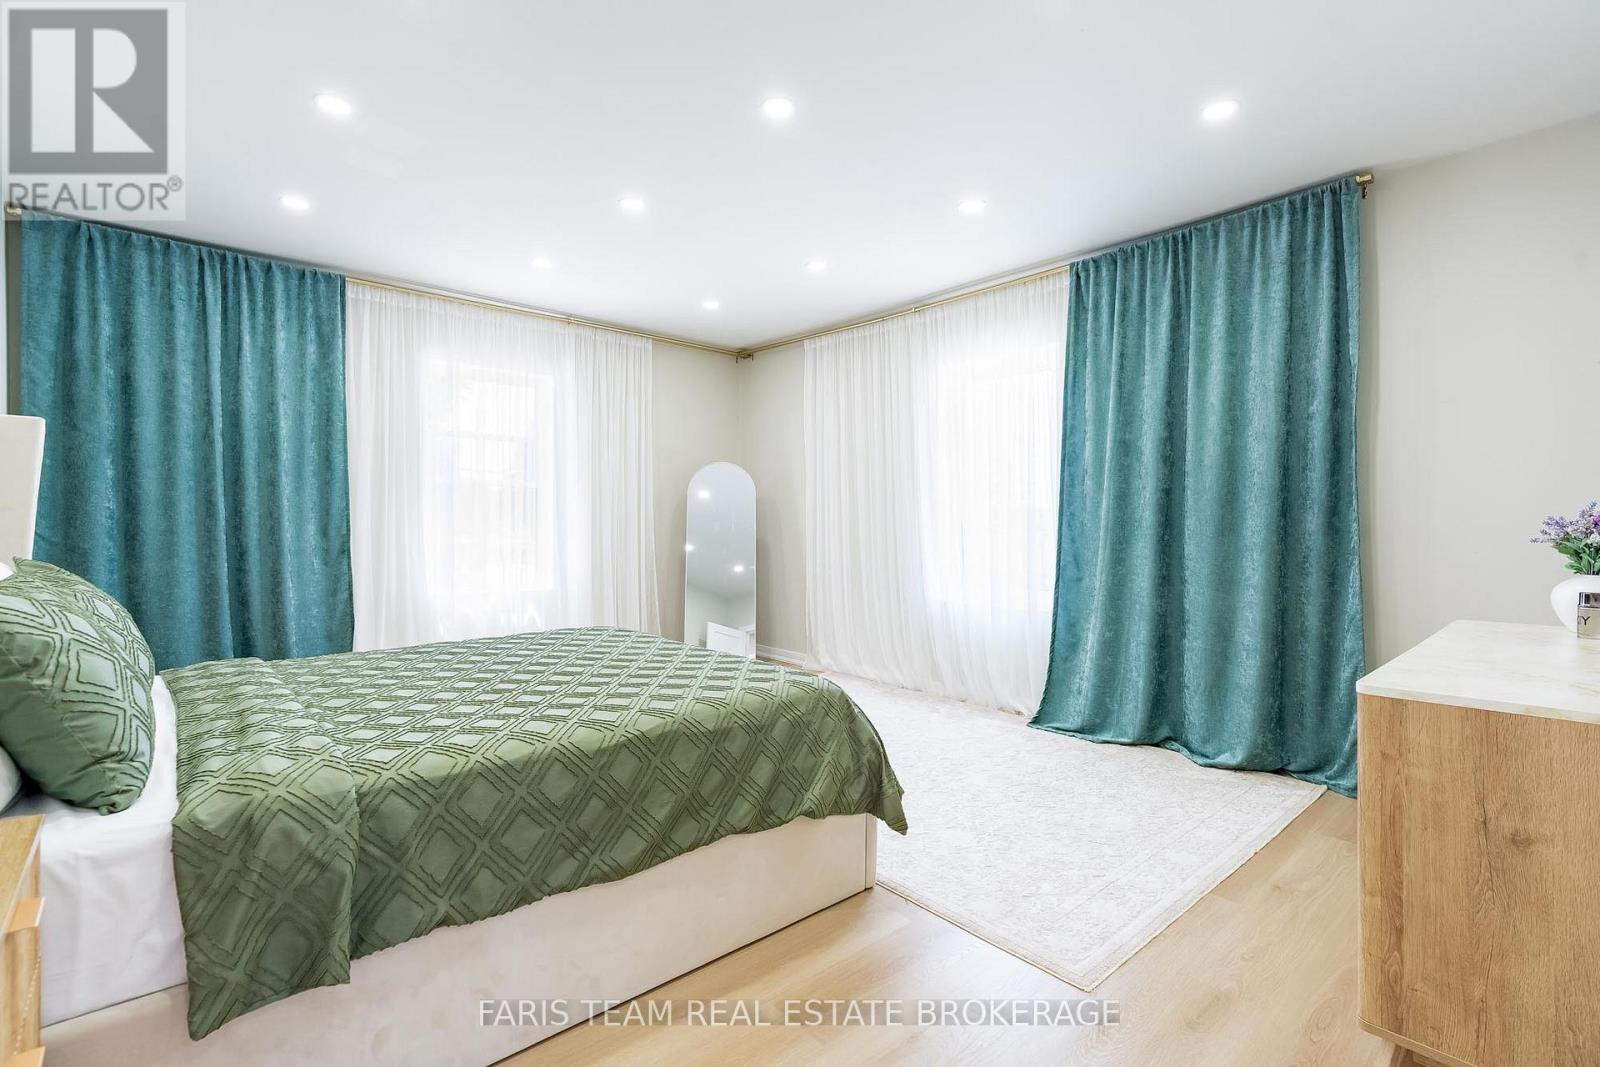
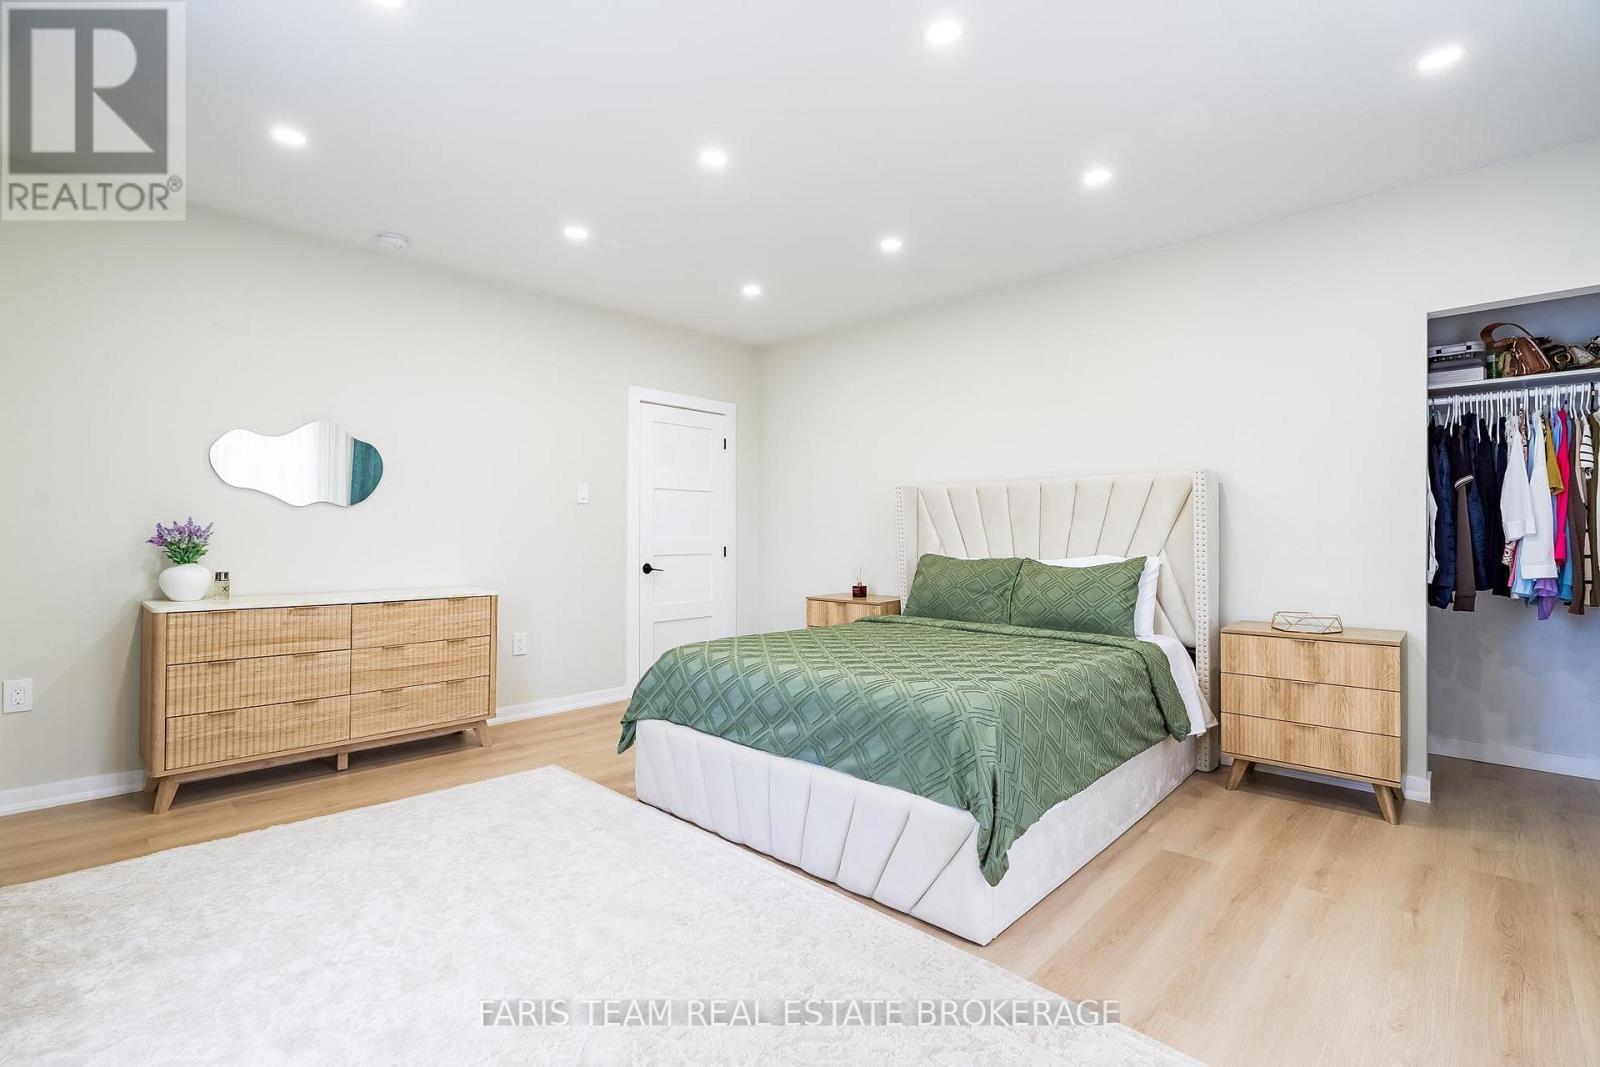
  • Primary Bedroom 2nd Level 5.14 m x 4.33 m
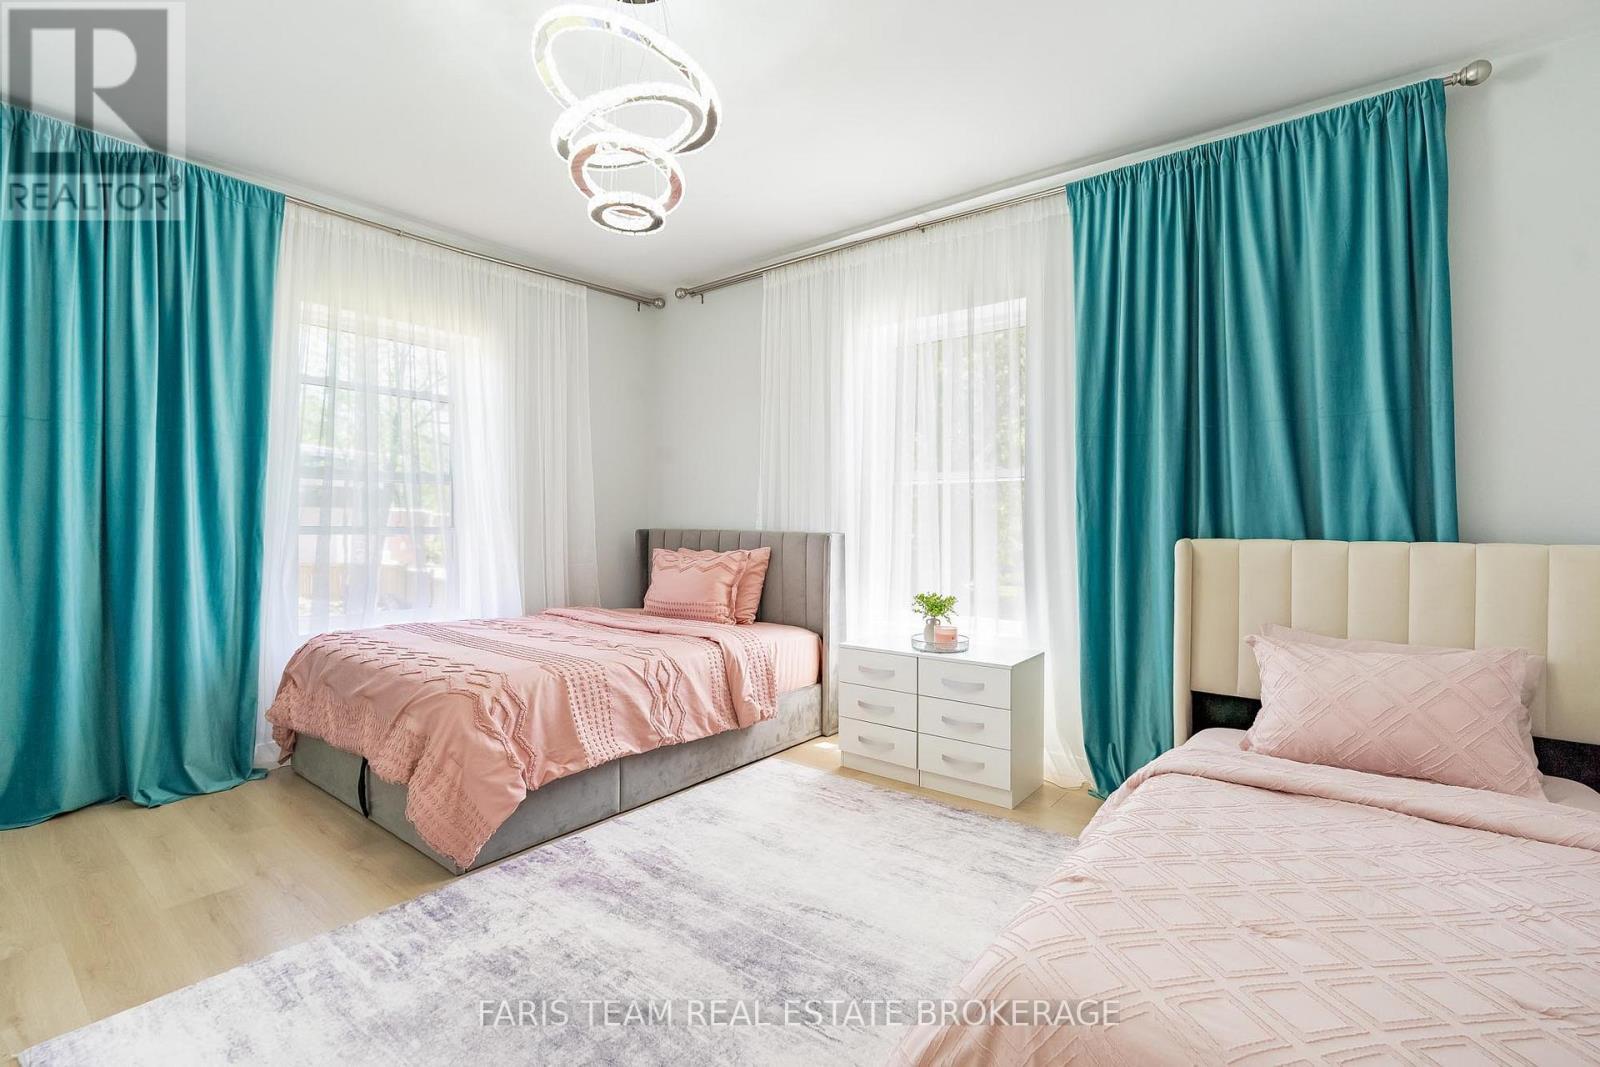
  • Bedroom 2nd Level 4.44 m x 3.33 m
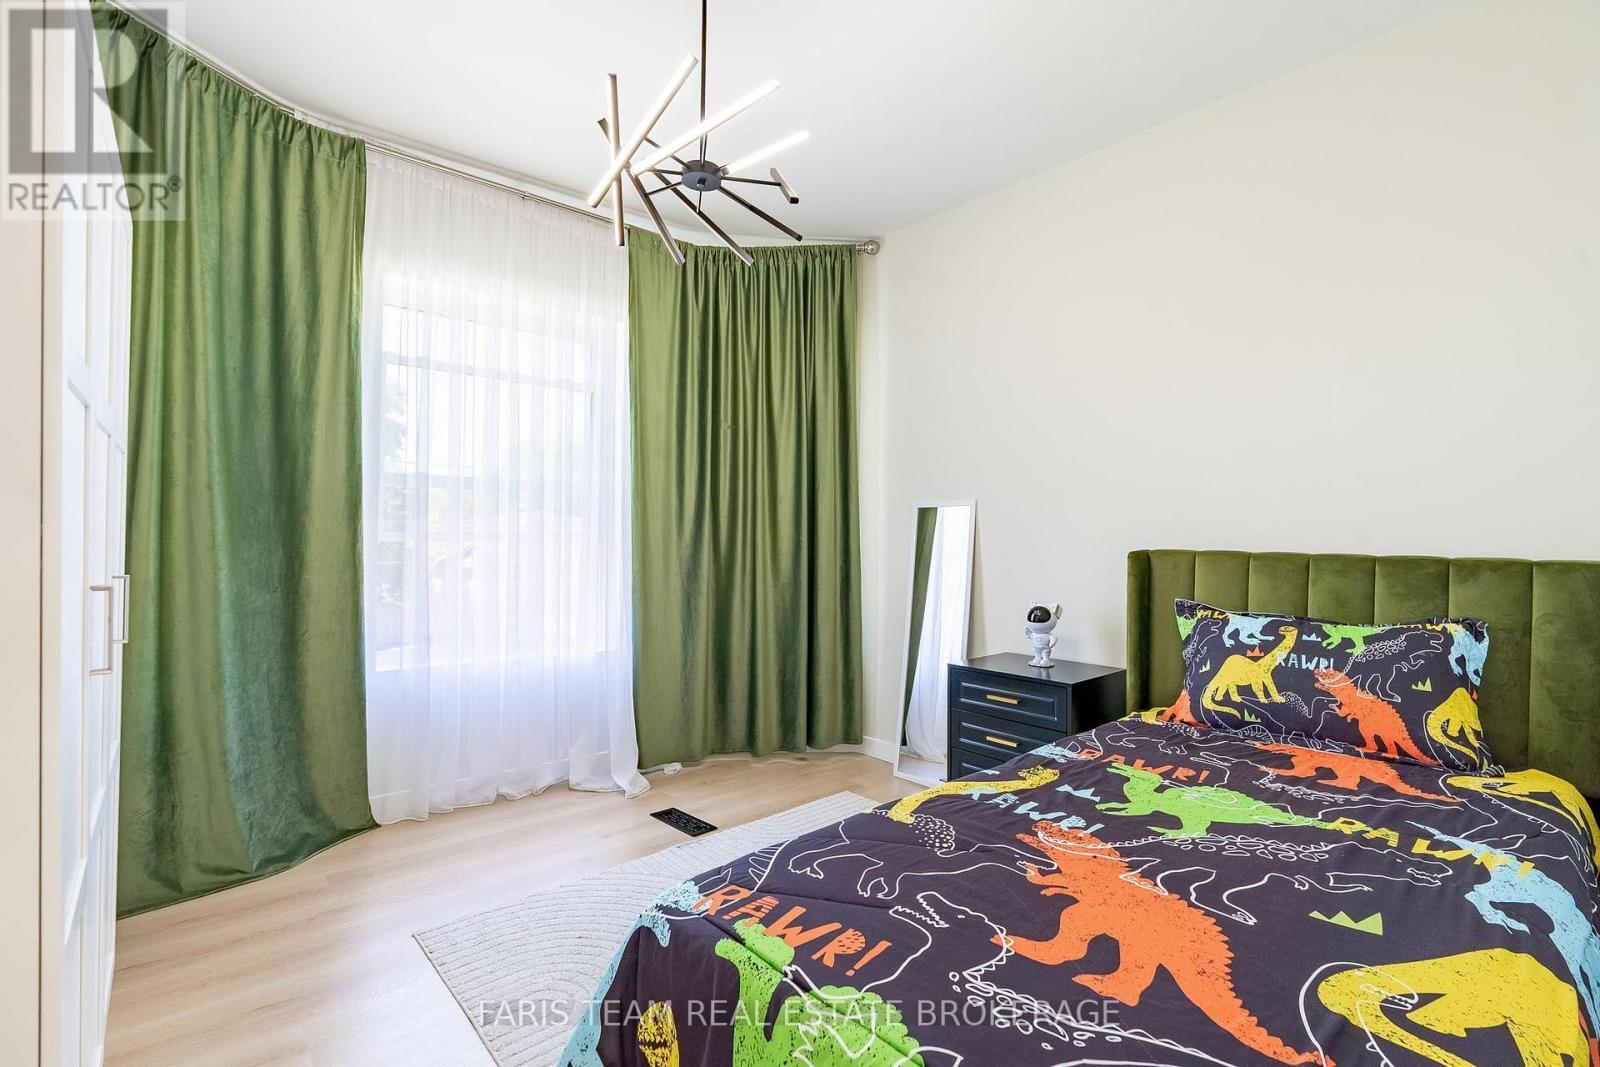
  • Bedroom 2nd Level 3.30 m x 3.16 m
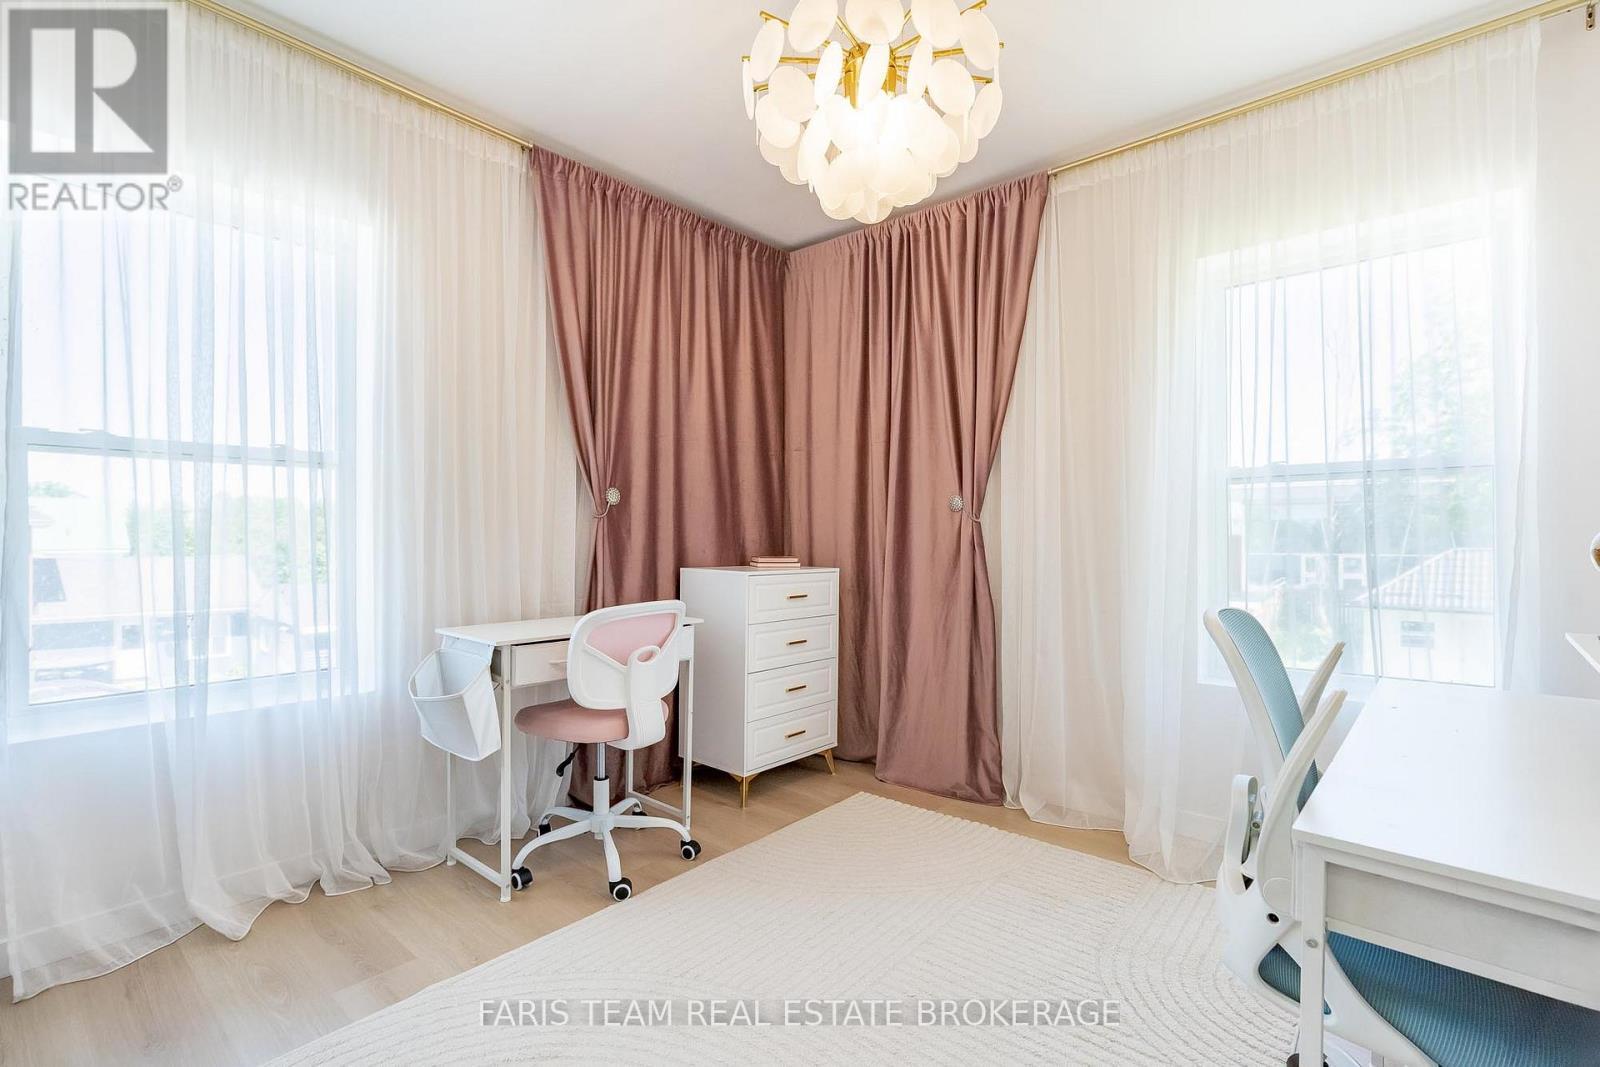
  • Bedroom 2nd Level 3.00 m x 2.99 m
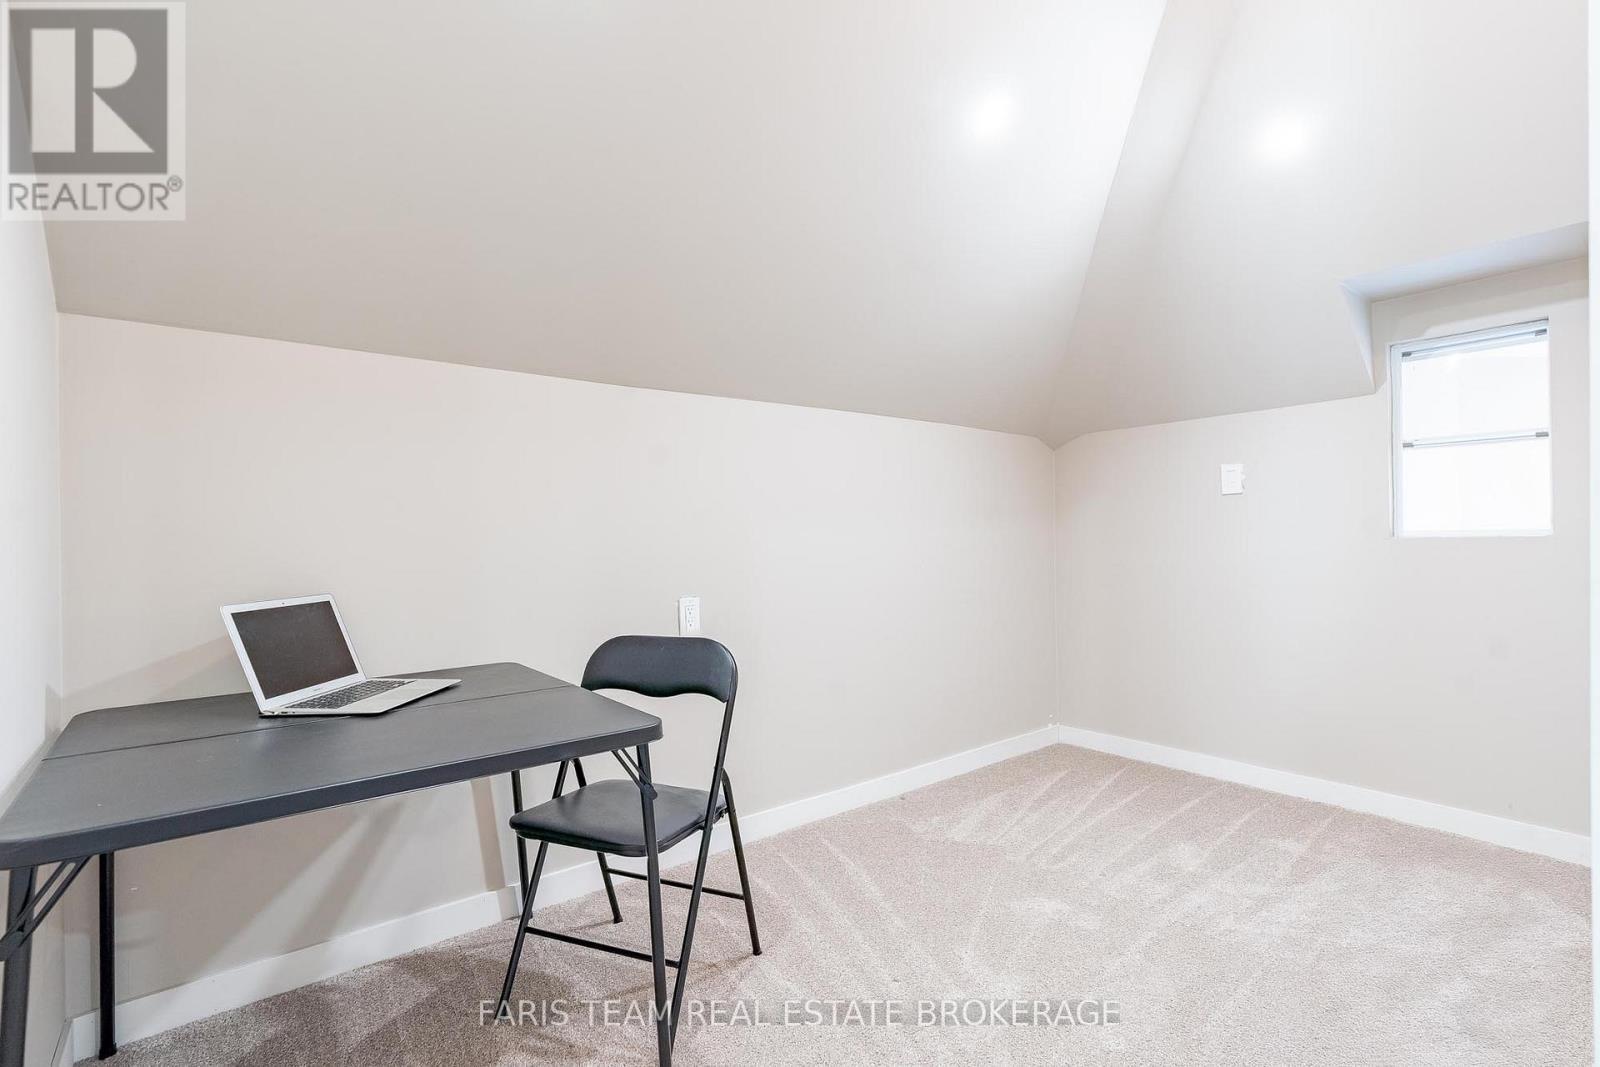
  • Den 3rd Level 3.50 m x 1.91 m
  • Loft 3rd Level 8.20 m x 7.21 m
  • Kitchen Main Level 3.22 m x 2.76 m
  • Other Main Level 2.43 m x 2.22 m
  • Dining Main Level 4.83 m x 3.44 m
  • Living Main Level 5.44 m x 4.81 m
  • Office Main Level 2.42 m x 1.50 m

Convert Measurement to:


Courtesy of: FARIS TEAM REAL ESTATE BROKERAGE, Faris Team Real Estate Brokerage

REALTOR.ca  

QuickQuoteTM Powered by RPS

Location of 119 JEPHSON STREET, Tay, Ontario, L0K 2A0

Demographic Information of 119 JEPHSON STREET, Tay, Ontario, L0K 2A0

Life Stage

Midlife Families

Employment Type

Mixed

Average Household Income

$106,681.70

Average Number of Children

1.71

Household Population

Household Structure

Age of Population

Education

Education Level

No certificate/diploma/degree

14.91 %

High school certificate or equivalent

34.2 %

Apprenticeship trade certificate/diploma

9.02 %

College/non-university certificate

30.21 %

University certificate (below bachelor)

0.33 %

University Degree

11.34 %

Commuter

Travel To Work

By Car

97.0 %

By Public Transit

0.19 %

By Walking

0.49 %

By Bicycle

0.0 %

By Other Methods

2.32 %

Cultural Diversity

Knowledge of Official Language

Mother Tongue

Building Information

Building Type

Apartments (Low and High Rise)

8.51 %

Houses

91.49 %

Own Vs. Rent
