Button CopyPathCircle CloseCircle Left ArrowArrow Down Icon GreyClosecirclecircleBurger
Image 1
Image 2
Image 3
$569,900

57 MAPLE STREET, Tay (Victoria Harbour), Ontario, L0K 2A0

MLS® # S12951988

2+2 Beds

Baths

700 - 1100  FEETSQ

QuickQuoteTM: $473K - $576K

Tay (Victoria Harbour) ON, L0K 2A0

MLS® # S12951988

Property Information:

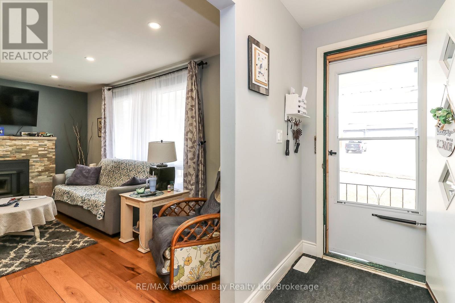
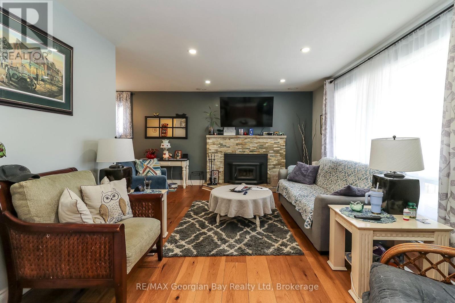
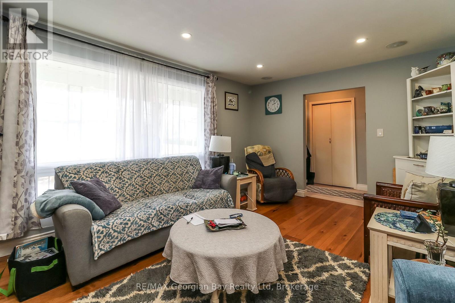
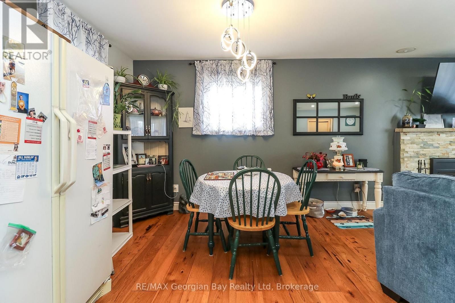
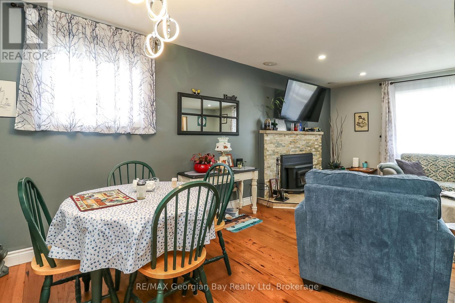
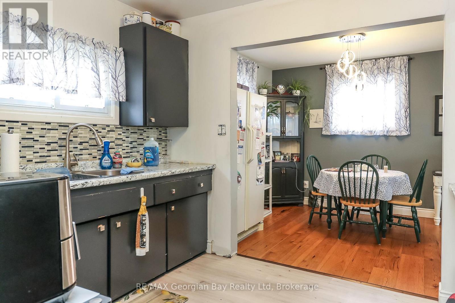
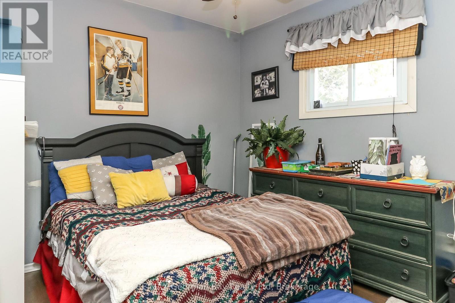
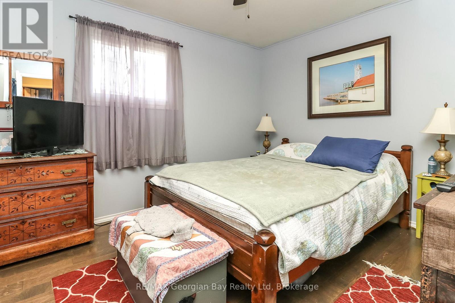
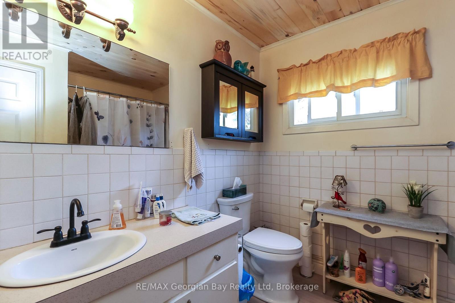
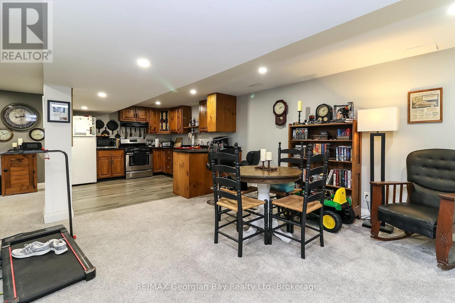
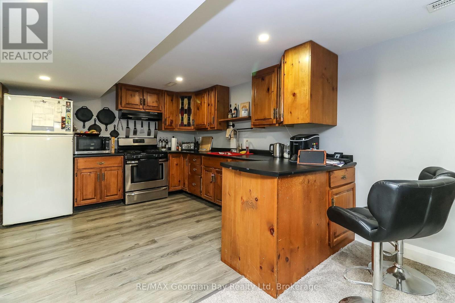
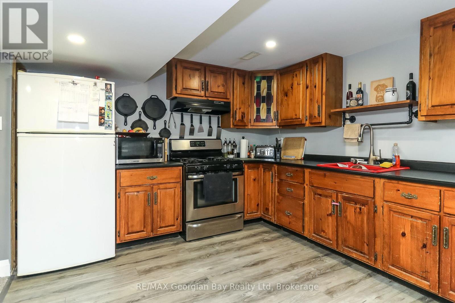
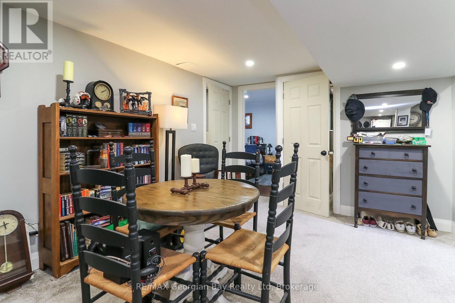
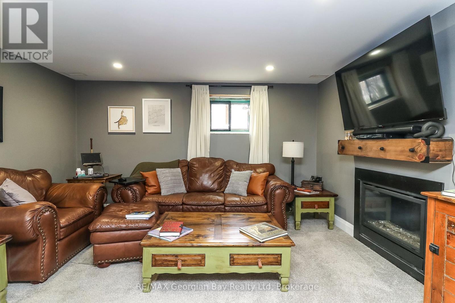
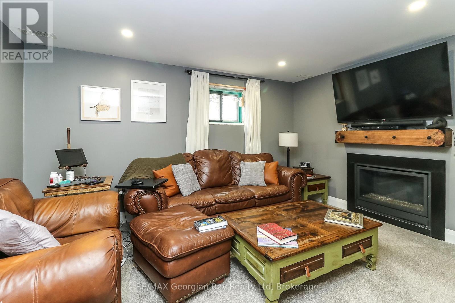
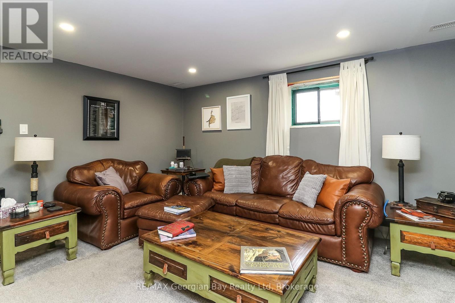
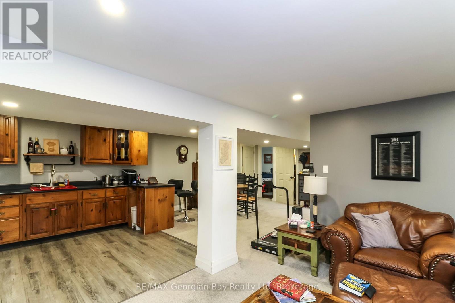
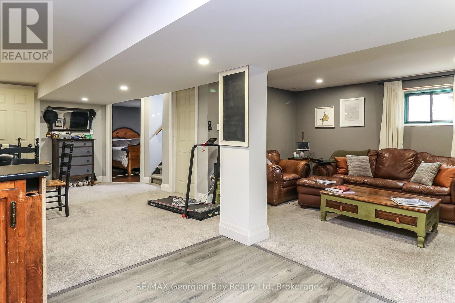
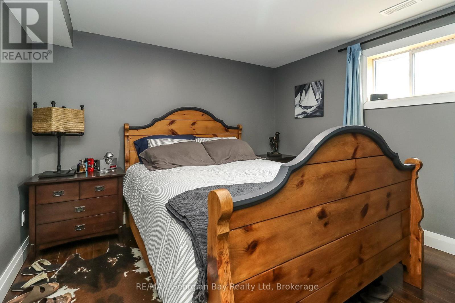
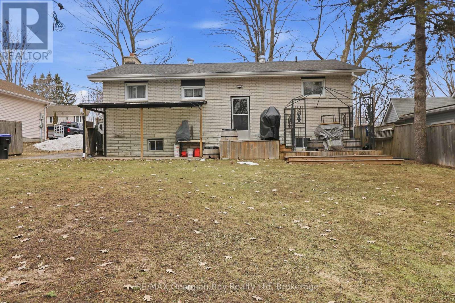
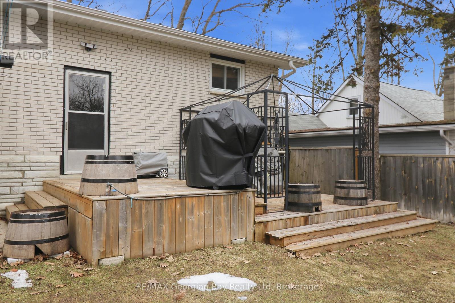
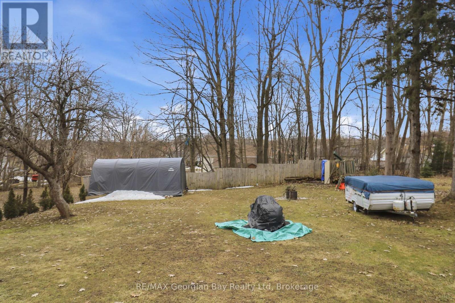
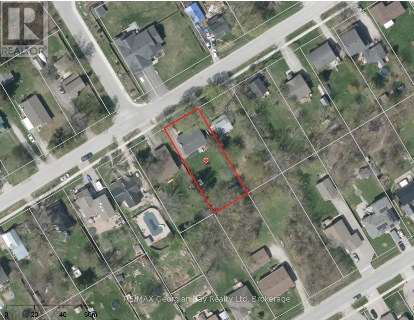
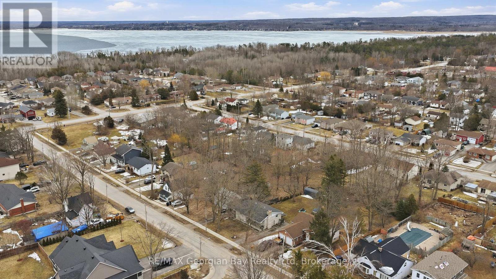
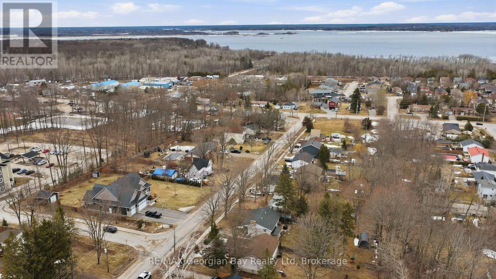
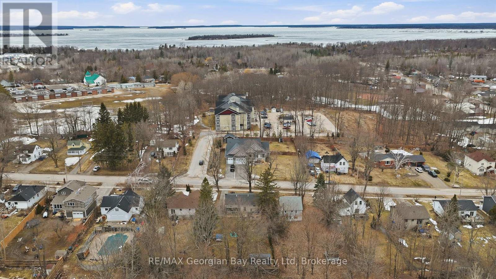
Great value can be found in this all brick bungalow with fully finished basement set up for multi-generational living. Some of the many features are: 2+2 bedrooms * 2 Baths * M/F Living Rm with Fireplace * Lower Living Rm with Gas F/P * Gas Furnace and A/C * Many improvements in recent years - Flooring, Furnace, Gas F/P, many windows, some wiring * Partially Fenced 66 x 165 lot. All this with in town Pharmacy/Doctors Office, Grocery, LCBO, Library, Post Office, Waterfront Restaurant, Waterfront Park and Boat Launch, and Tay Shore Walking/Biking Trail. Located in North Simcoe and offering so much to do - boating, fishing, swimming, canoeing, hiking, cycling, hunting, snowmobiling, atving, golfing, skiing and along with theatres, historical tourist attractions and so much more. Only 10 minutes to Midland, 30 minutes to Orillia, 40 minutes to Barrie and 90 minutes from GTA. (id:27)

Building Features:

  • Style: Detached
  • Building Type: House
  • Amenities:
  • Architectural Style: Bungalow
  • Basement Development: Finished
  • Basement Type: N/A, N/A
  • Construction Style - Attachment: Detached
  • Exterior Finish: Brick
  • Fireplace Type: Insert
  • Floor Space: 700 - 1100 sqft
  • Flooring Type: Laminate, Concrete, Carpeted
  • Foundation Type: Block
  • Heating Type: Forced air
  • Heating Fuel: Natural gas
  • Cooling Type: Central air conditioning
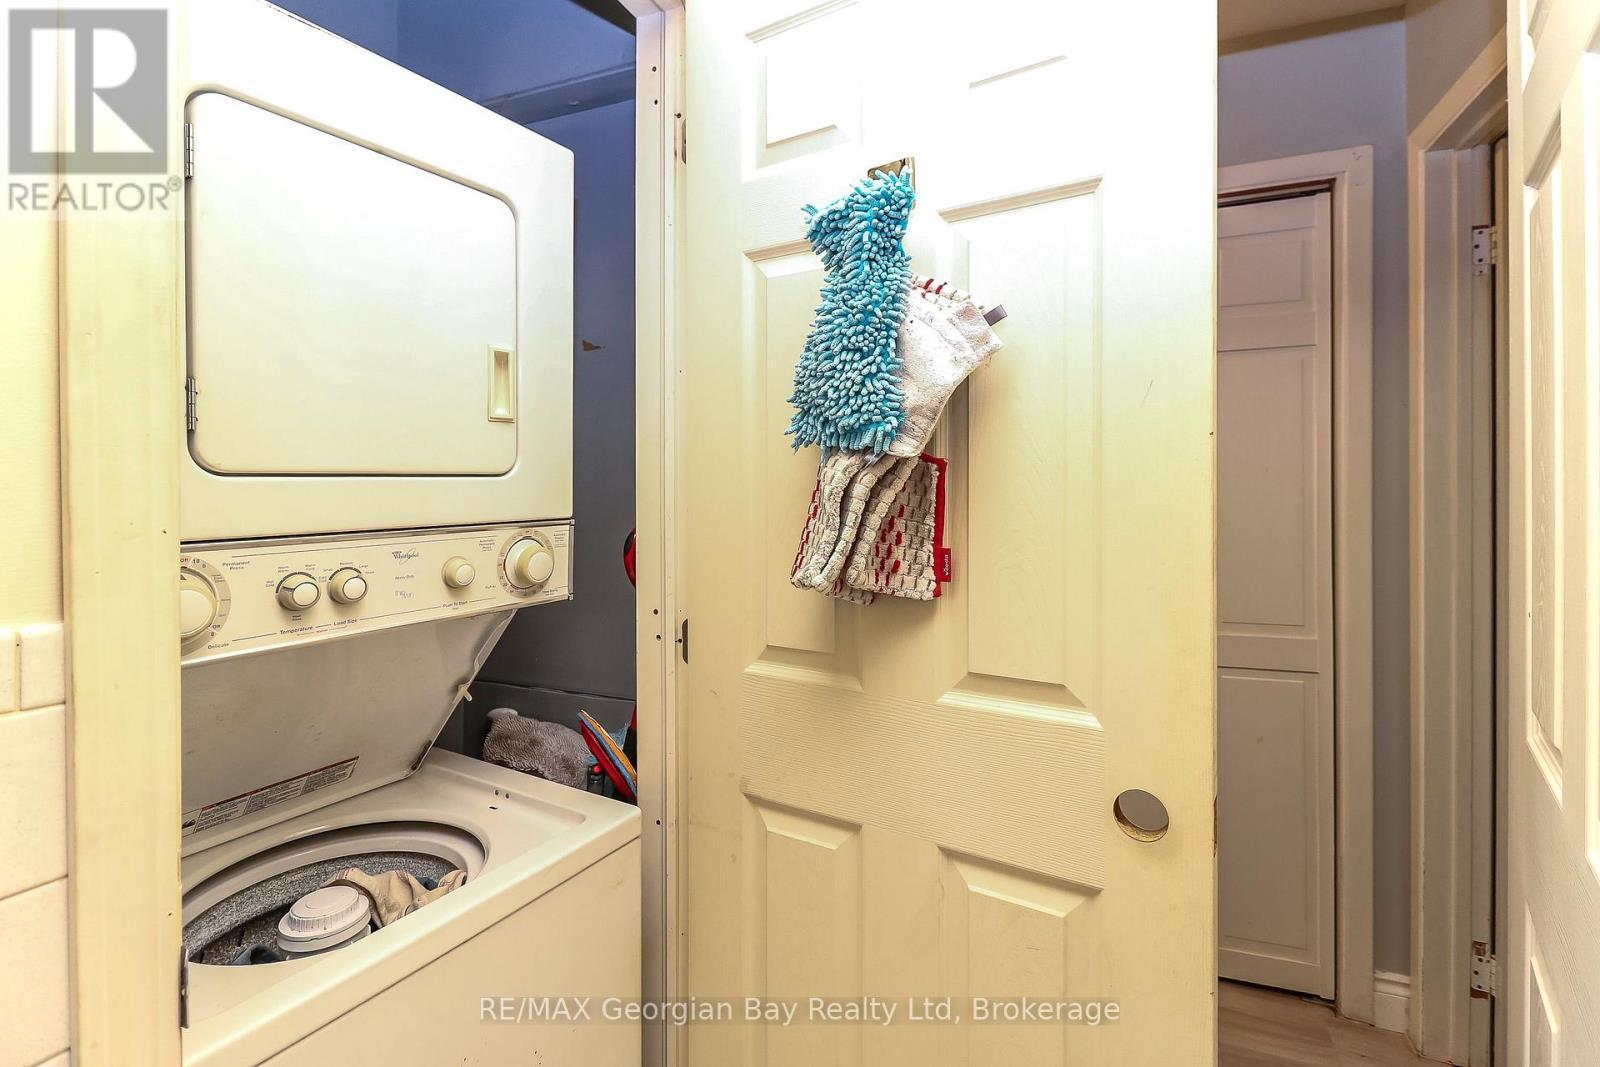
  • Appliances: Dryer, Two stoves, Washer

Property Features:

  • OwnershipType: Freehold
  • Property Type: Single Family
  • Bedrooms: 2+2
  • Bathrooms: 2
  • Amenities Nearby: Golf Nearby, Marina
  • Community Features: Community Centre
  • Features: Sloping, Level
  • Floor Space (approx): 700 - 1100 Square Feet
  • Irregular: Yes
  • Lot Depth: 165 Feet
  • Lot Frontage: 66 Feet
  • Lot Size: 66 x 165 FT
  • Utility Type: Cable - Available, Hydro - Installed, Sewer - Installed
  • Zoning: R2
  • Sewer: Sanitary sewer
  • Parking Type: No Garage, Tandem
  • No. of Parking Spaces: 4

Rooms:

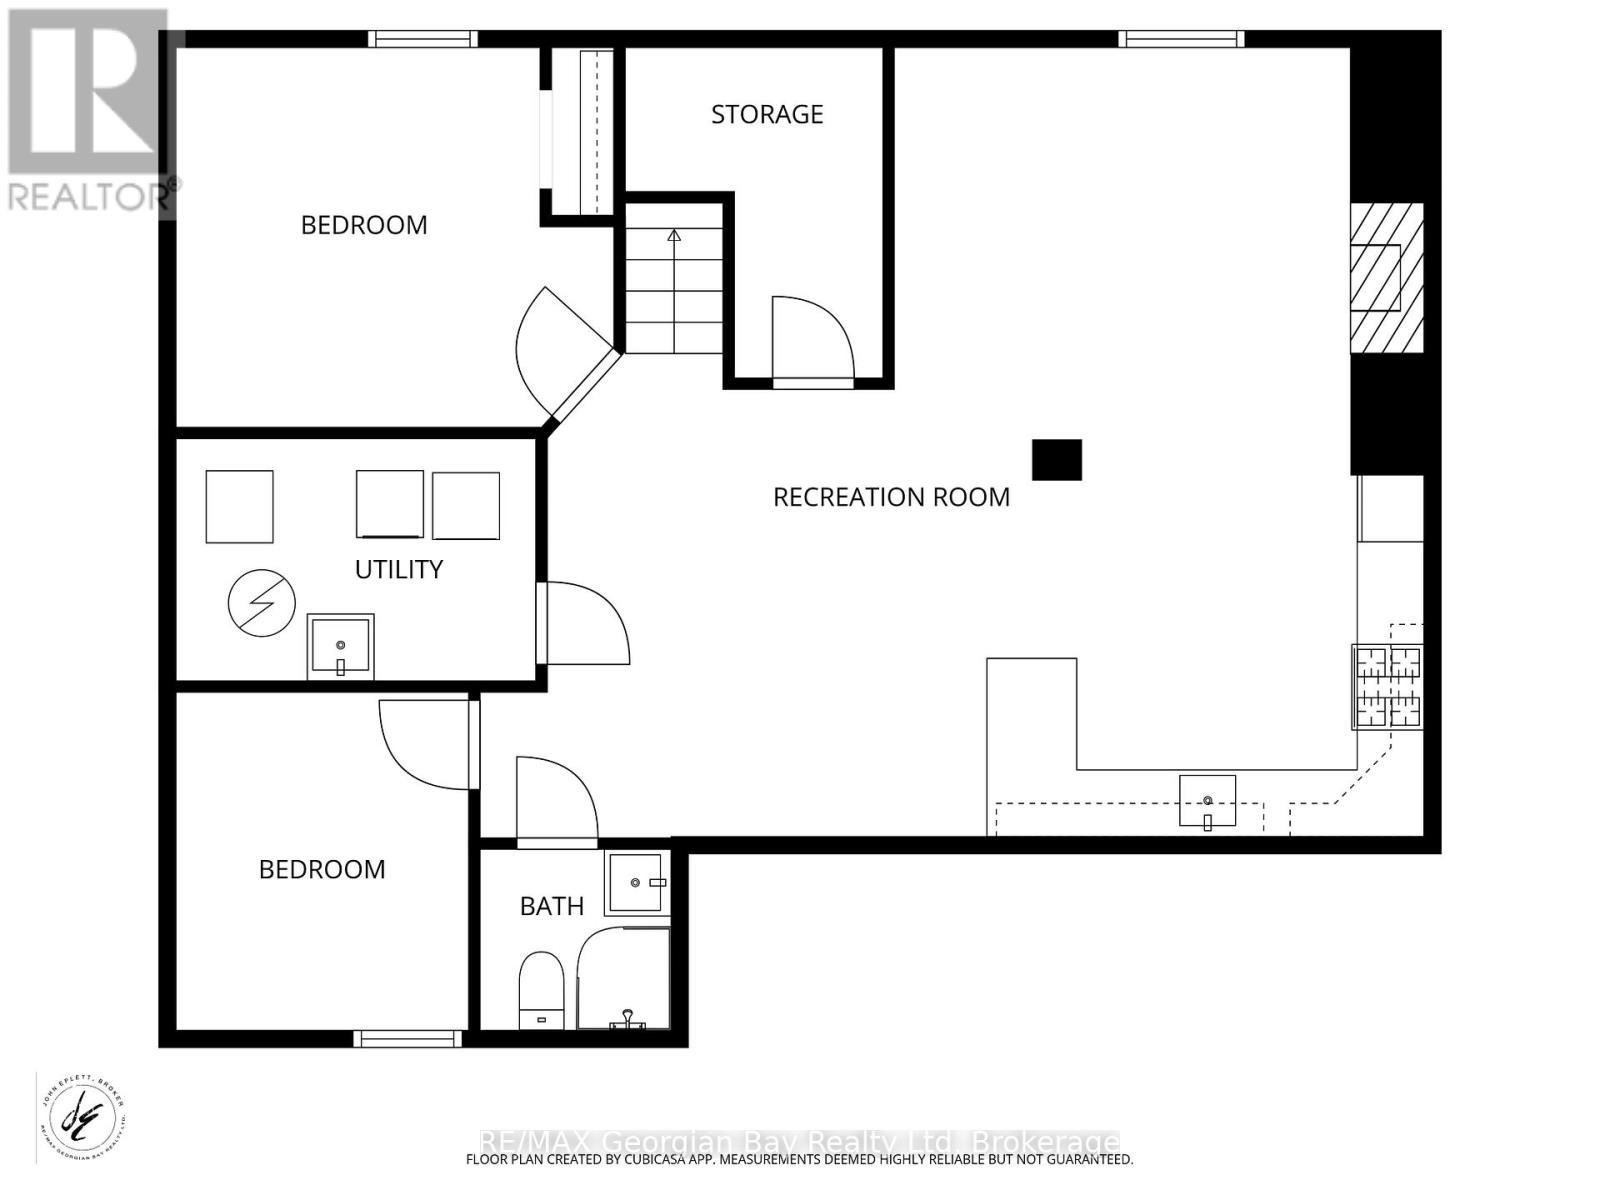
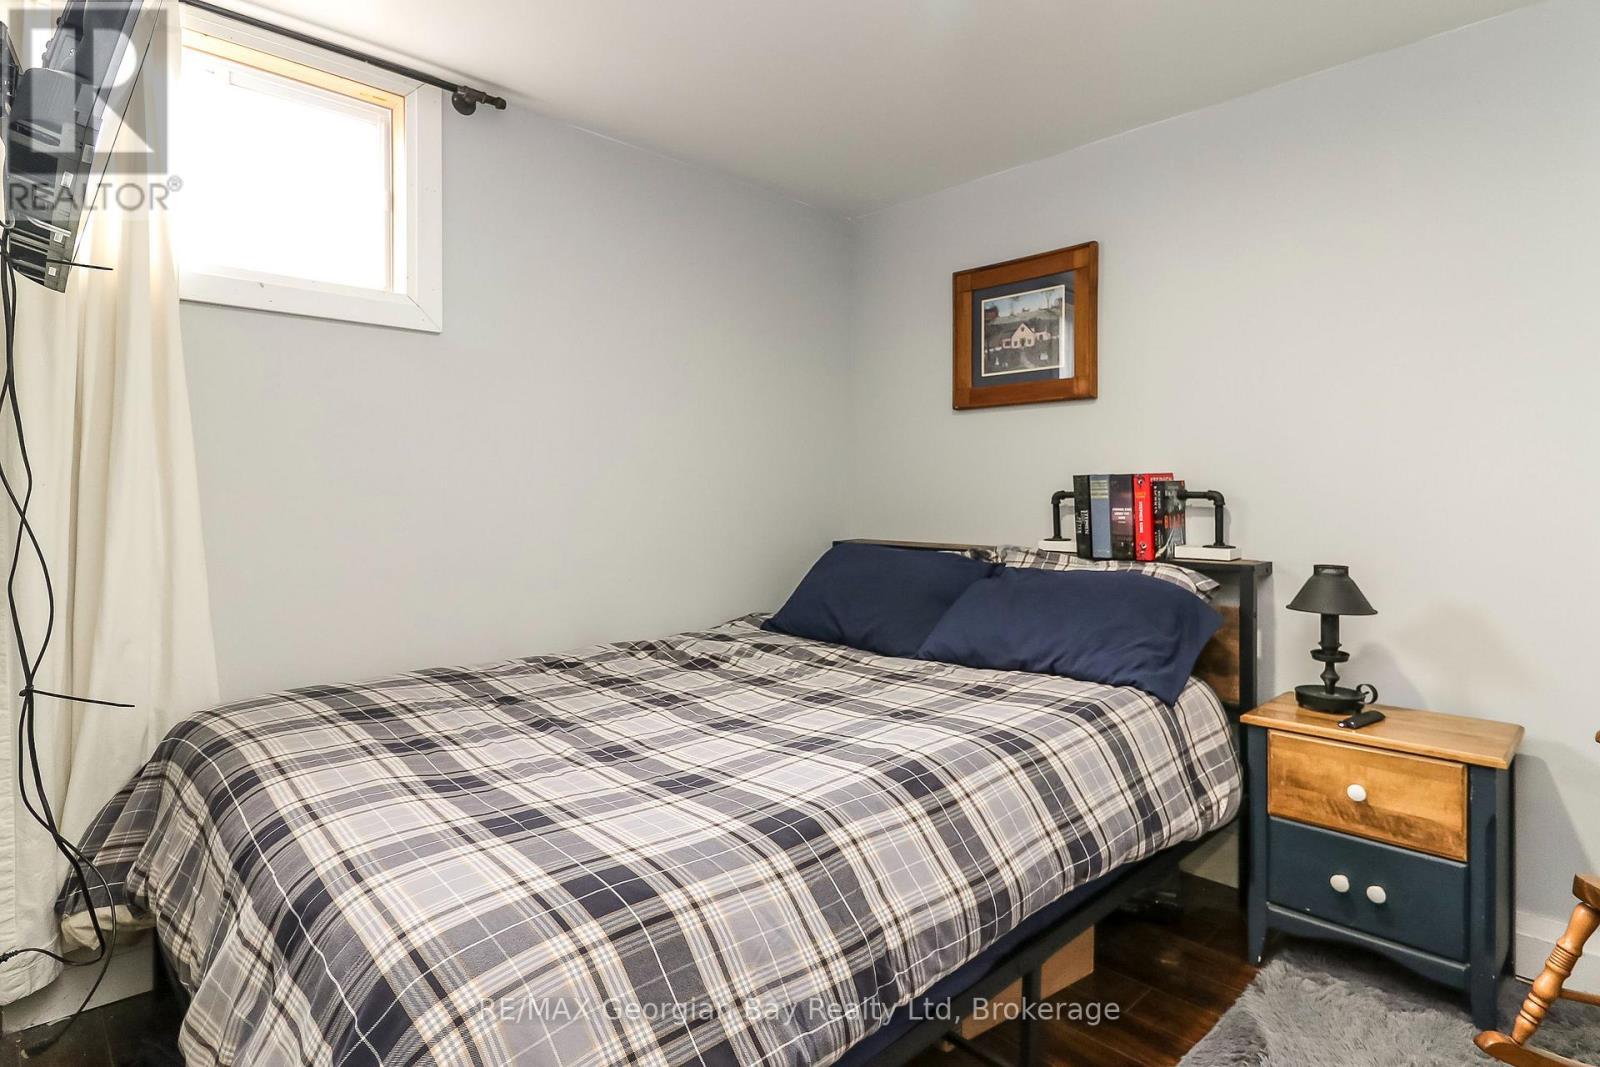
  • 4th Bedroom Basement Level 3.01 m x 2.48 m
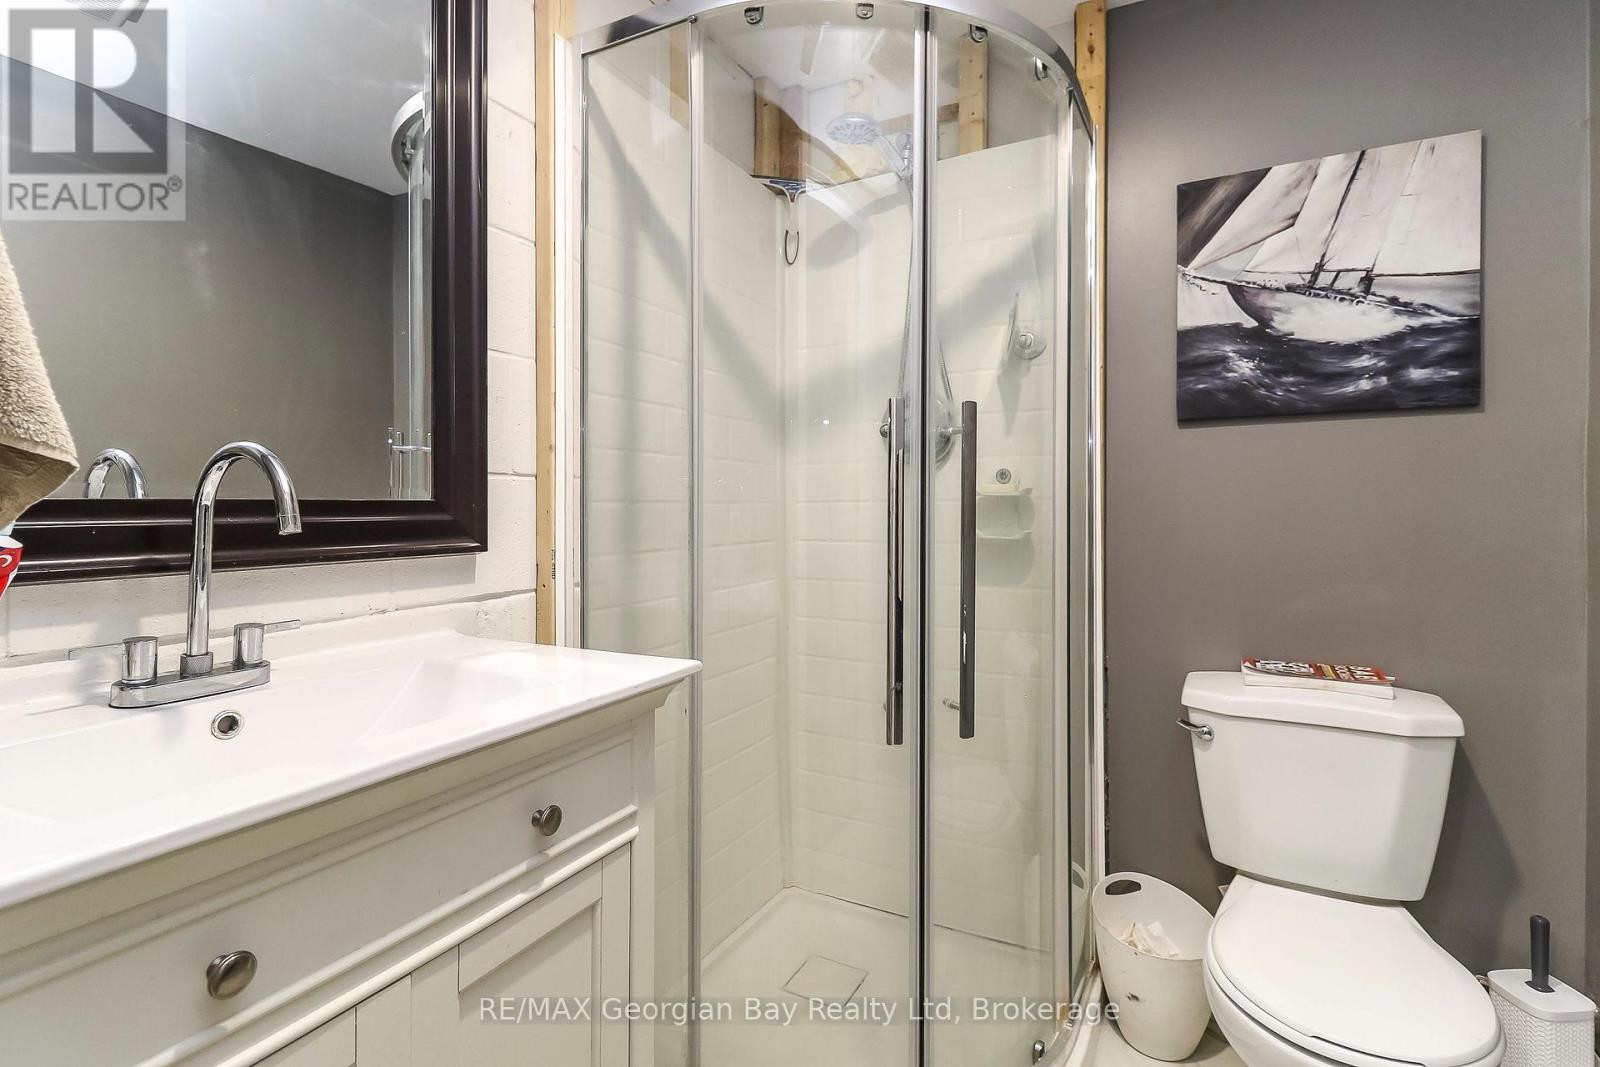
  • Bathroom Basement Level 2.10 m x 2.10 m
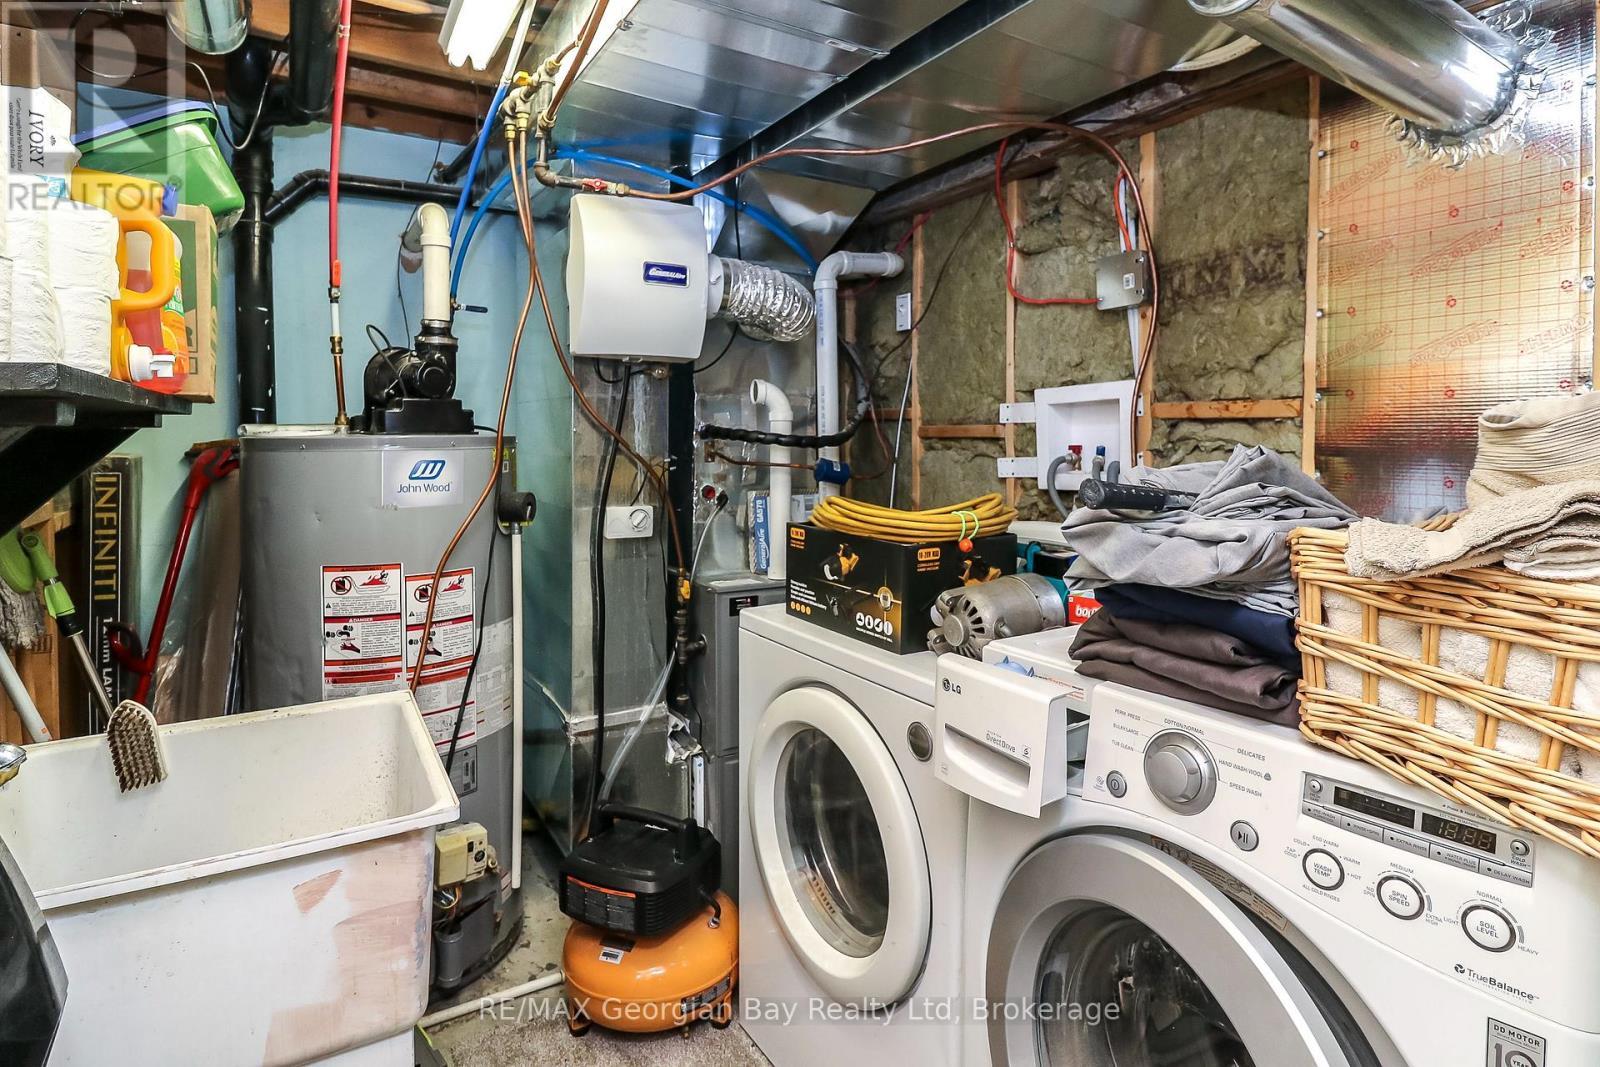
  • Utility Basement Level 2.85 m x 2.15 m
  • Living Basement Level 3.41 m x 4.05 m
  • Dining Basement Level 4.55 m x 3.93 m
  • Kitchen Basement Level 3.39 m x 3.19 m
  • 3rd Bedroom Basement Level 2.83 m x 3.19 m
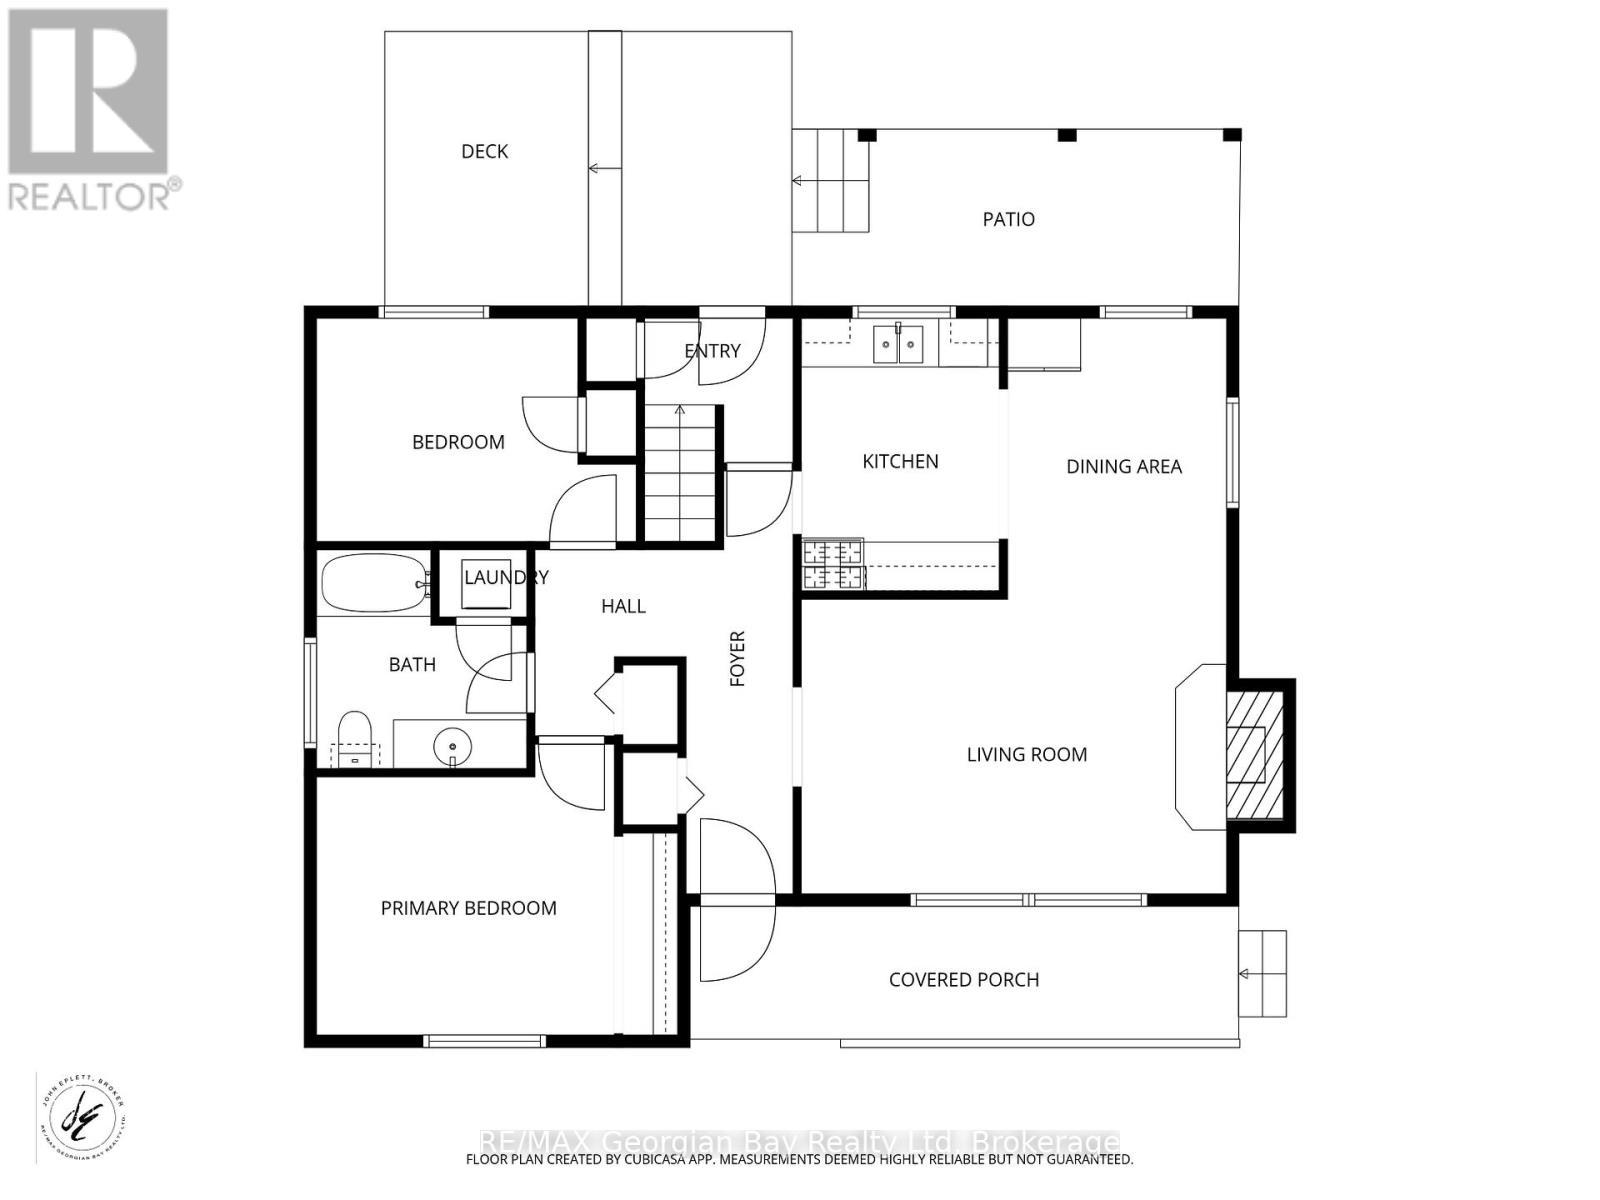
  • Living Main Level 5.29 m x 3.55 m
  • Dining Main Level 2.74 m x 3.45 m
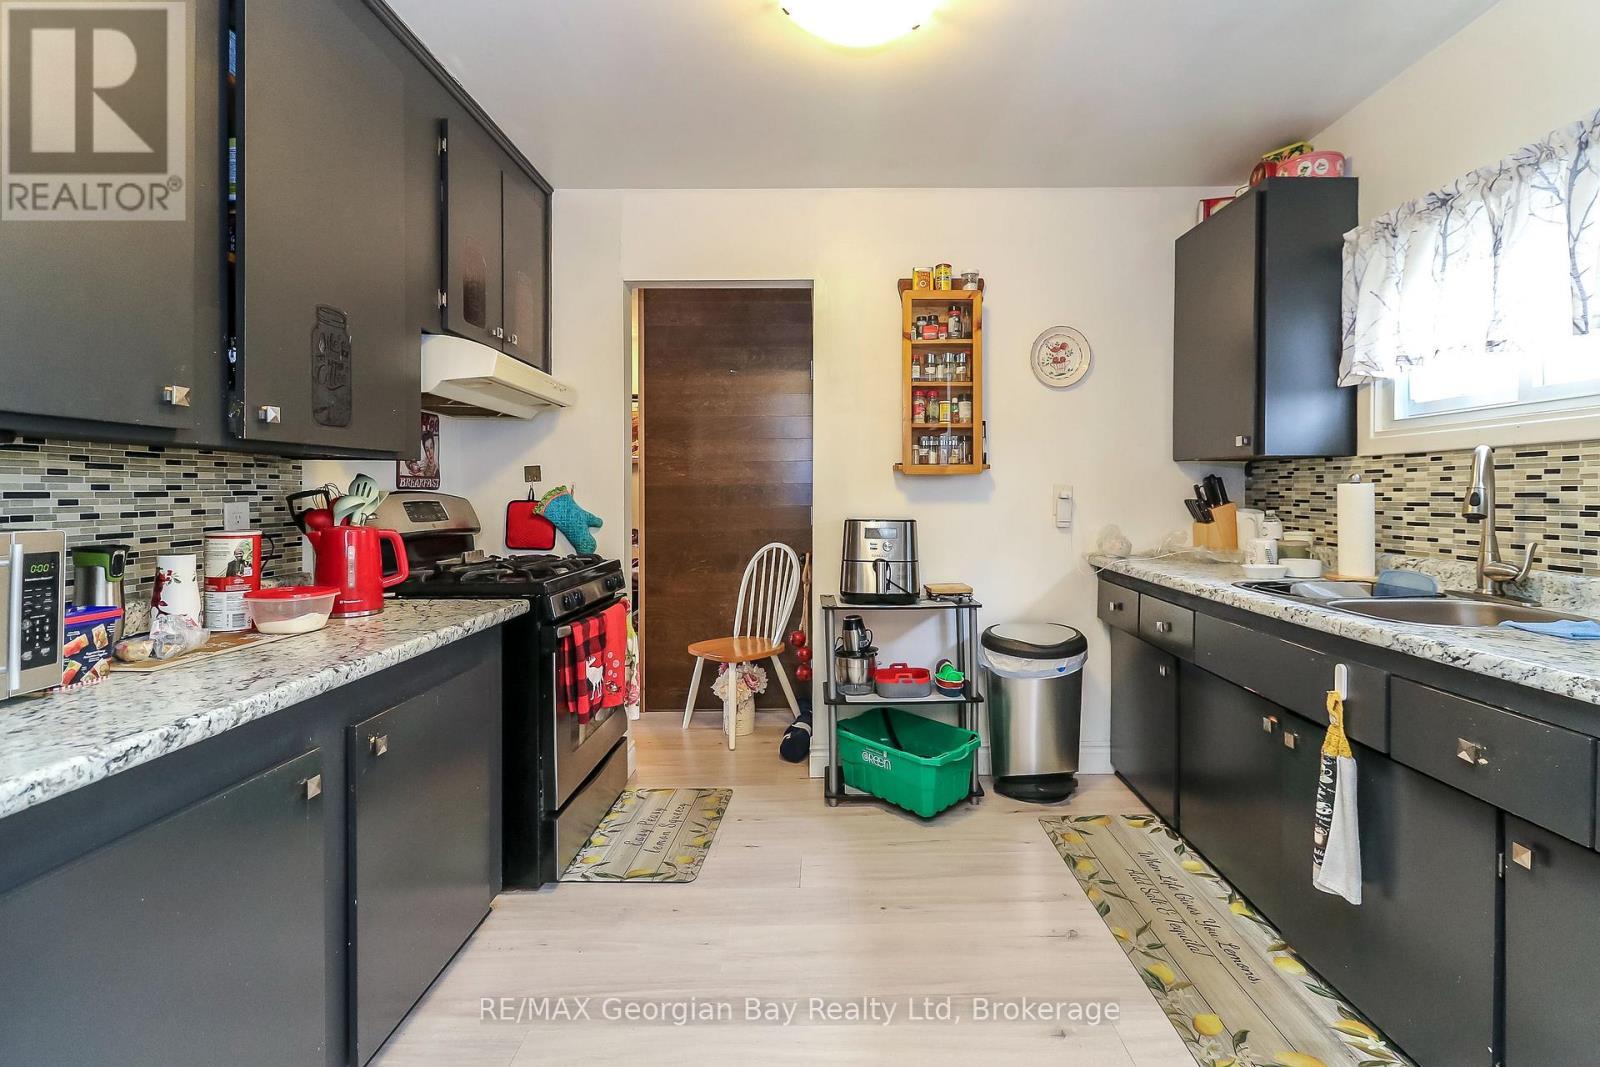
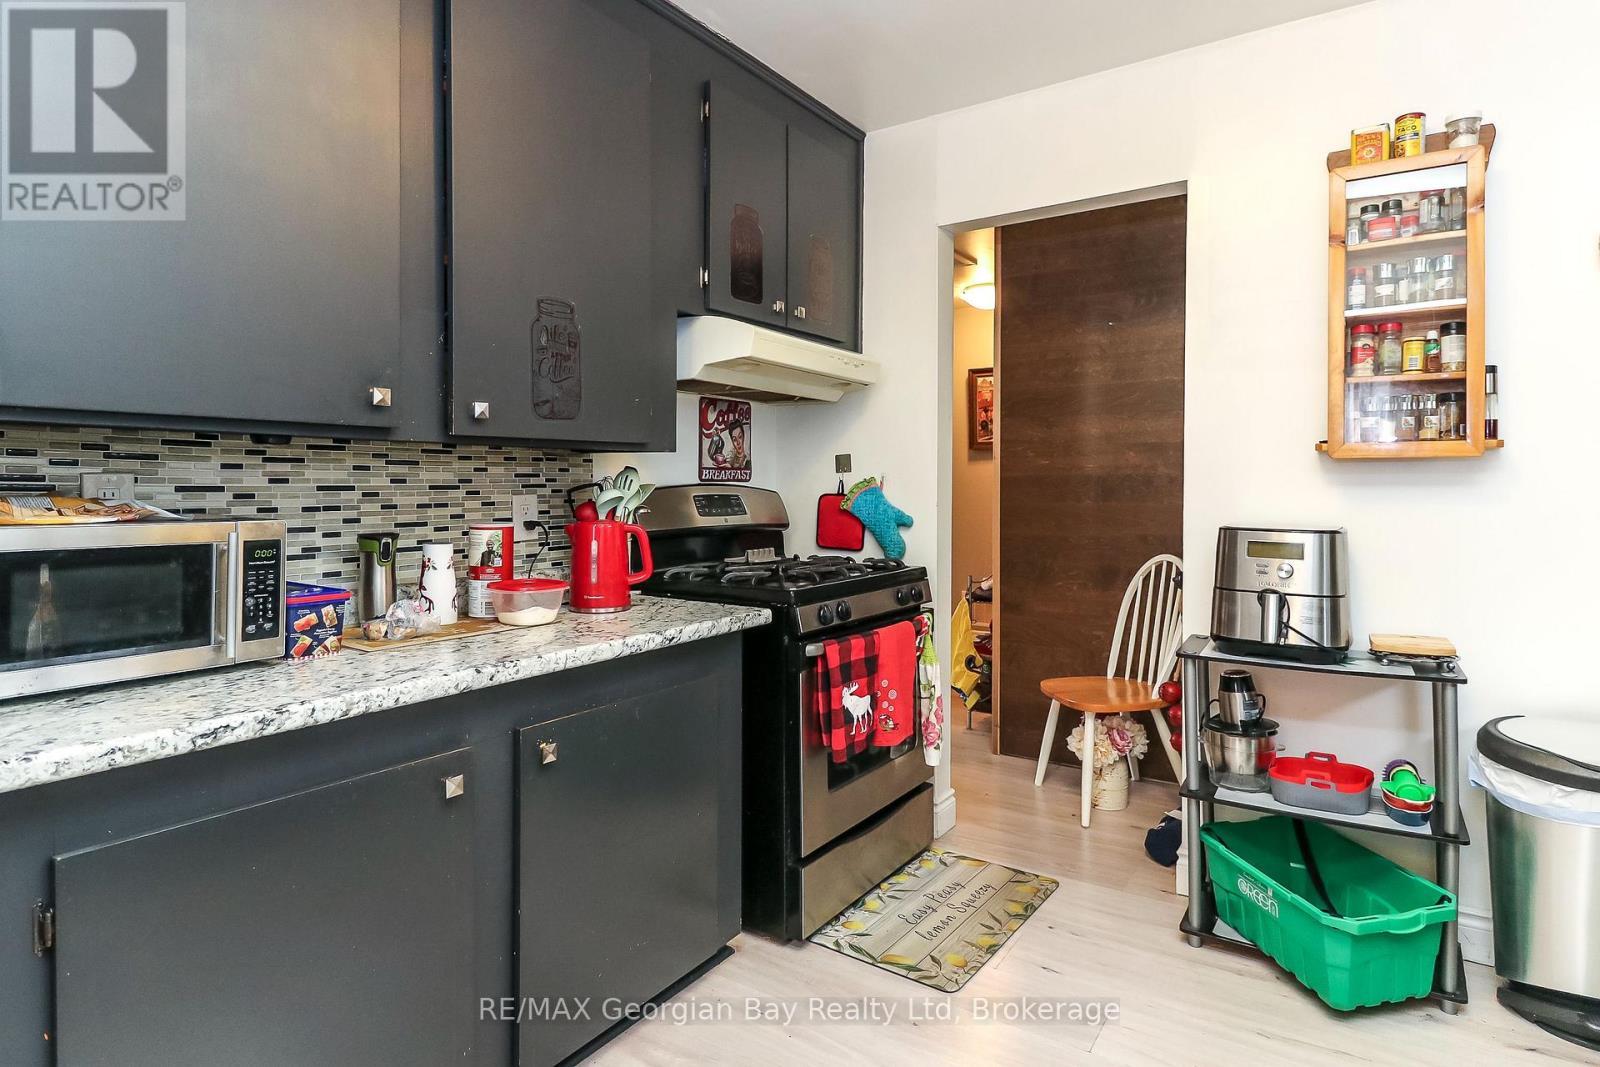
  • Kitchen Main Level 2.45 m x 3.26 m
  • Primary Bedroom Main Level 3.66 m x 3.15 m
  • 2nd Bedroom Main Level 3.11 m x 2.77 m
  • Bathroom Main Level 2.60 m x 2.10 m

Convert Measurement to:


Courtesy of: RE/MAX Georgian Bay Realty Ltd

REALTOR.ca  

QuickQuoteTM Powered by RPS

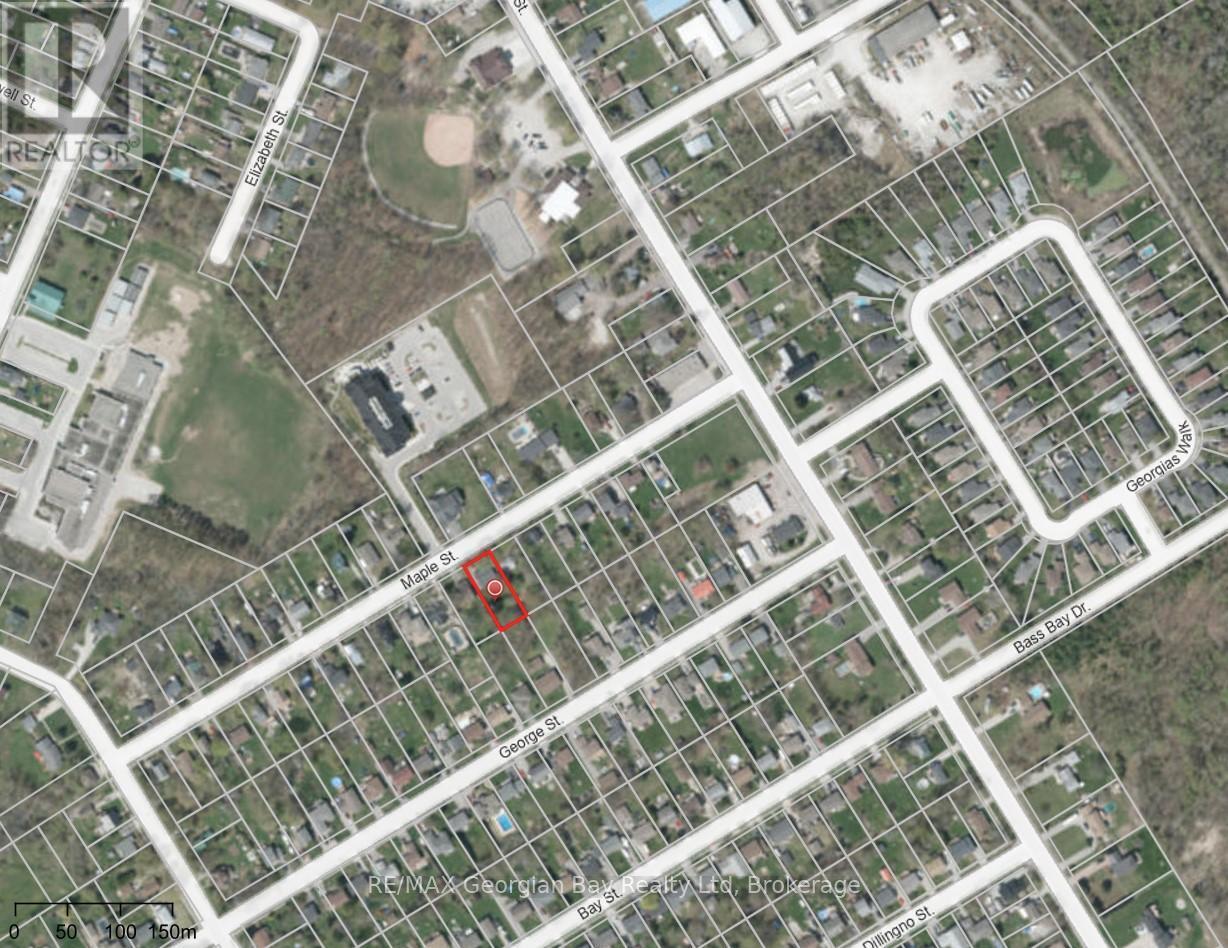
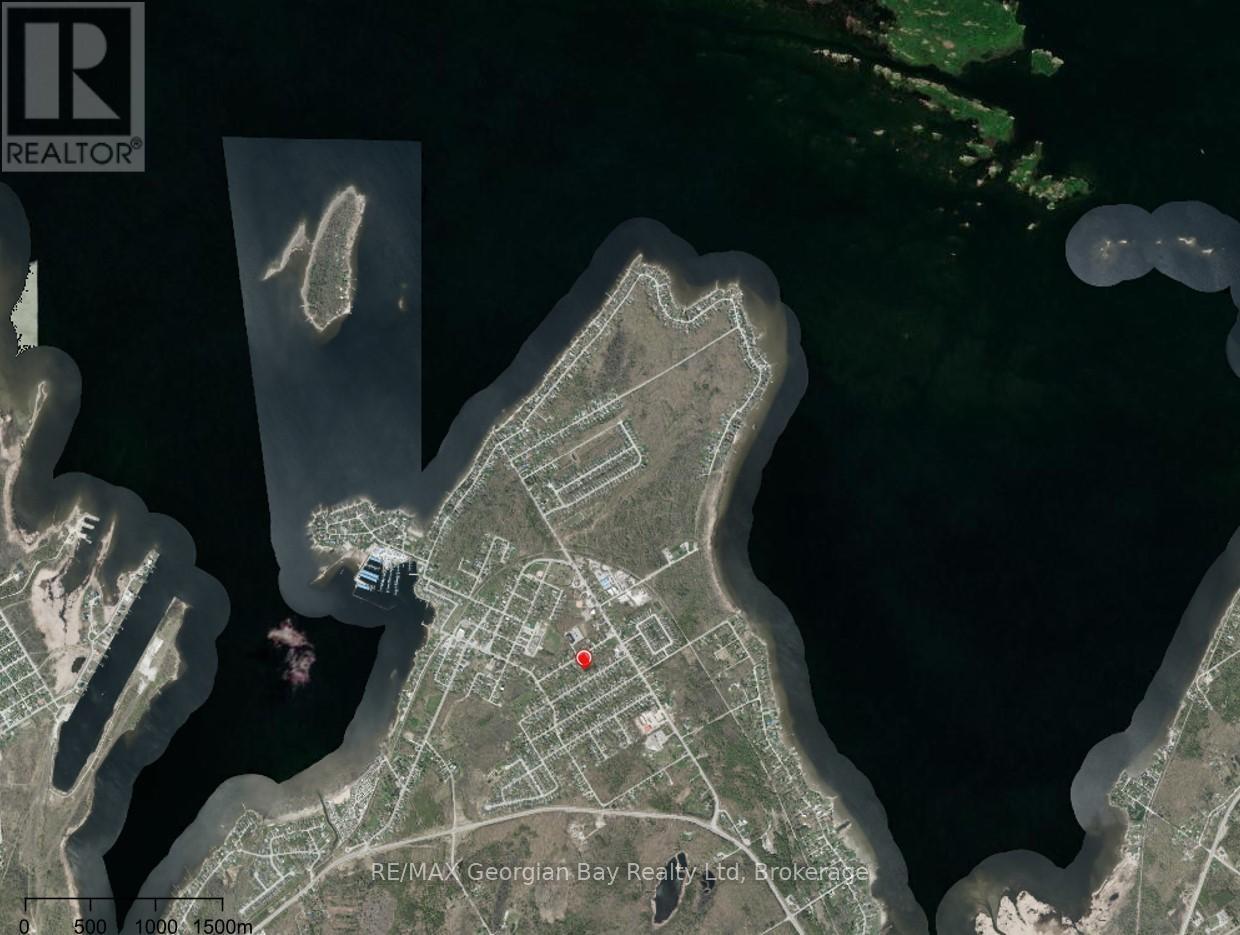
Location of 57 MAPLE STREET, Tay (Victoria Harbour), Ontario, L0K 2A0

Demographic Information of 57 MAPLE STREET, Tay (Victoria Harbour), Ontario, L0K 2A0

Life Stage

Midlife Families

Employment Type

Mixed

Average Household Income

$106,681.70

Average Number of Children

1.71

Household Population

Household Structure

Age of Population

Education

Education Level

No certificate/diploma/degree

14.91 %

High school certificate or equivalent

34.2 %

Apprenticeship trade certificate/diploma

9.02 %

College/non-university certificate

30.21 %

University certificate (below bachelor)

0.33 %

University Degree

11.34 %

Commuter

Travel To Work

By Car

97.0 %

By Public Transit

0.19 %

By Walking

0.49 %

By Bicycle

0.0 %

By Other Methods

2.32 %

Cultural Diversity

Knowledge of Official Language

Mother Tongue

Building Information

Building Type

Apartments (Low and High Rise)

8.51 %

Houses

91.49 %

Own Vs. Rent
