


Button CopyPathCircle CloseCircle Left ArrowArrow Down Icon GreyClosecirclecircleBurger
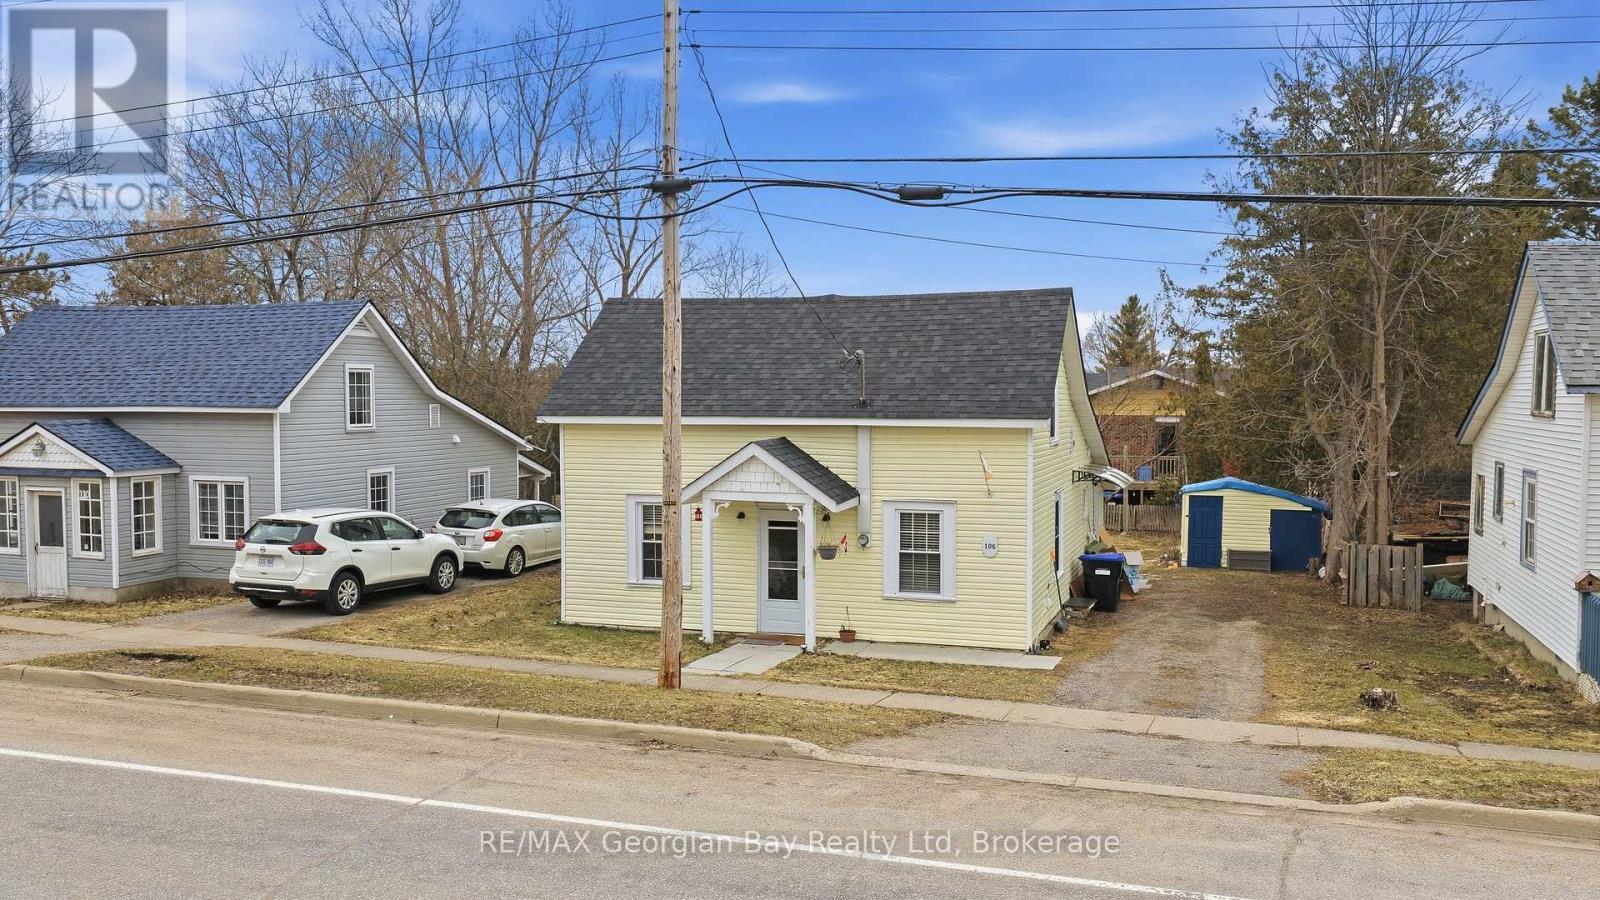
Image 1
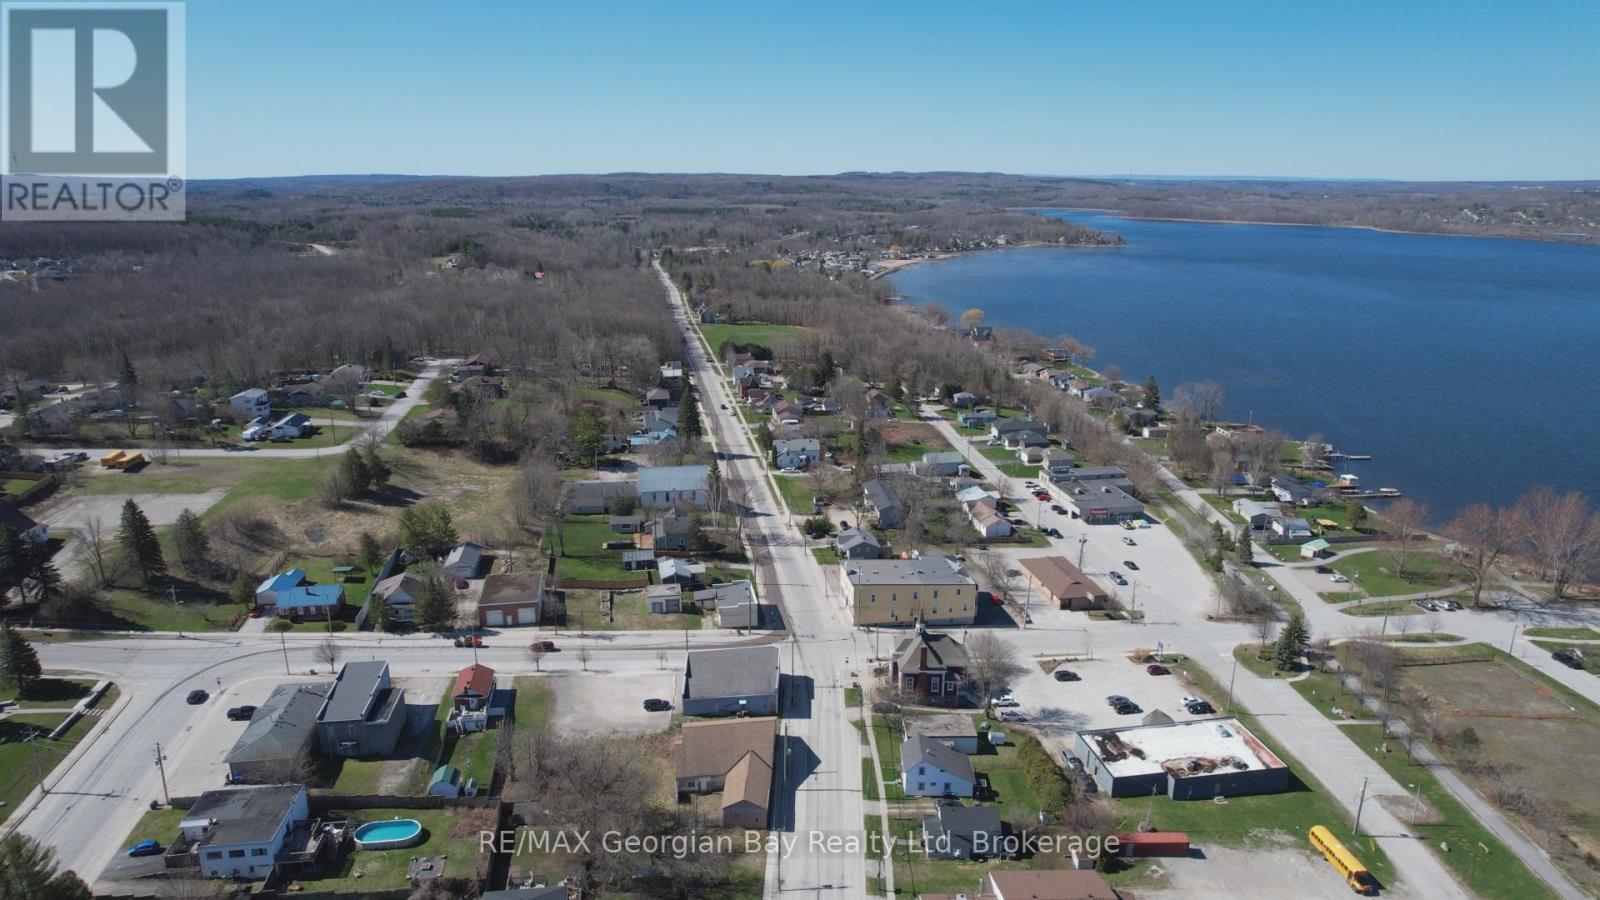
Image 2
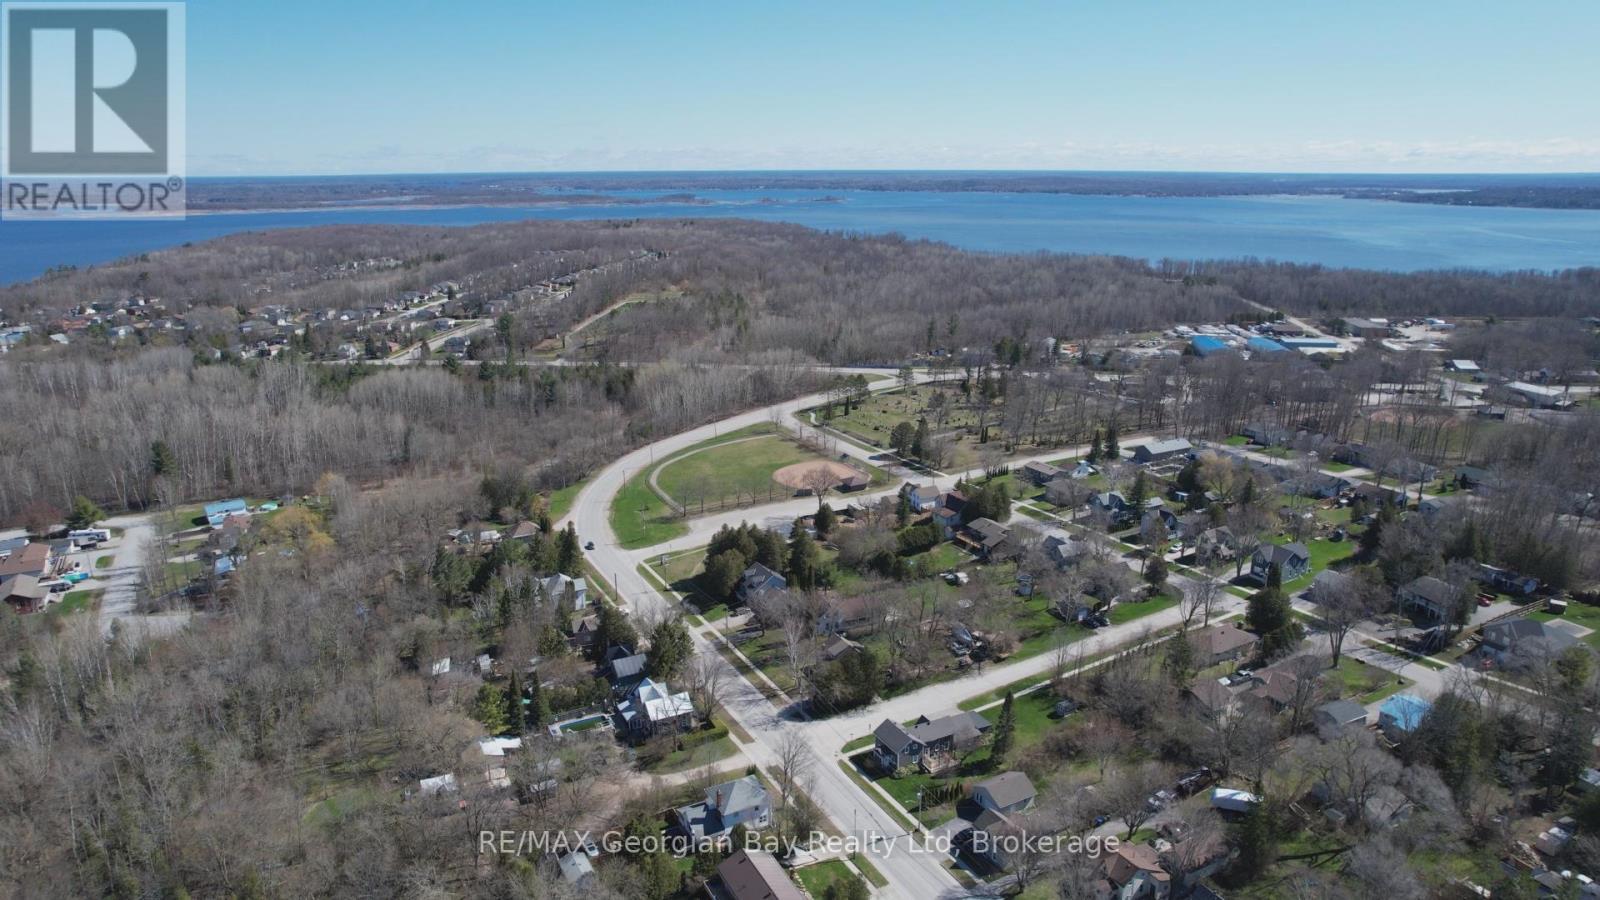
Image 3
$469,000

106 WILLIAM STREET, Tay (Victoria Harbour), Ontario, L0K 2A0

MLS® # S12951482

3 Beds

Baths

1500 - 2000  FEETSQ

QuickQuoteTM: Not Available

Tay (Victoria Harbour) ON, L0K 2A0

MLS® # S12951482

Property Information:

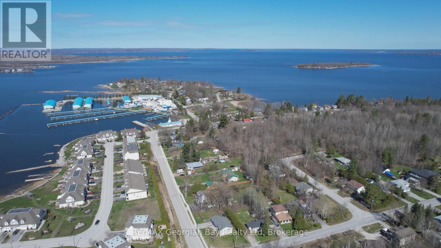
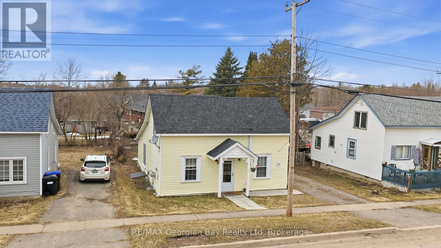
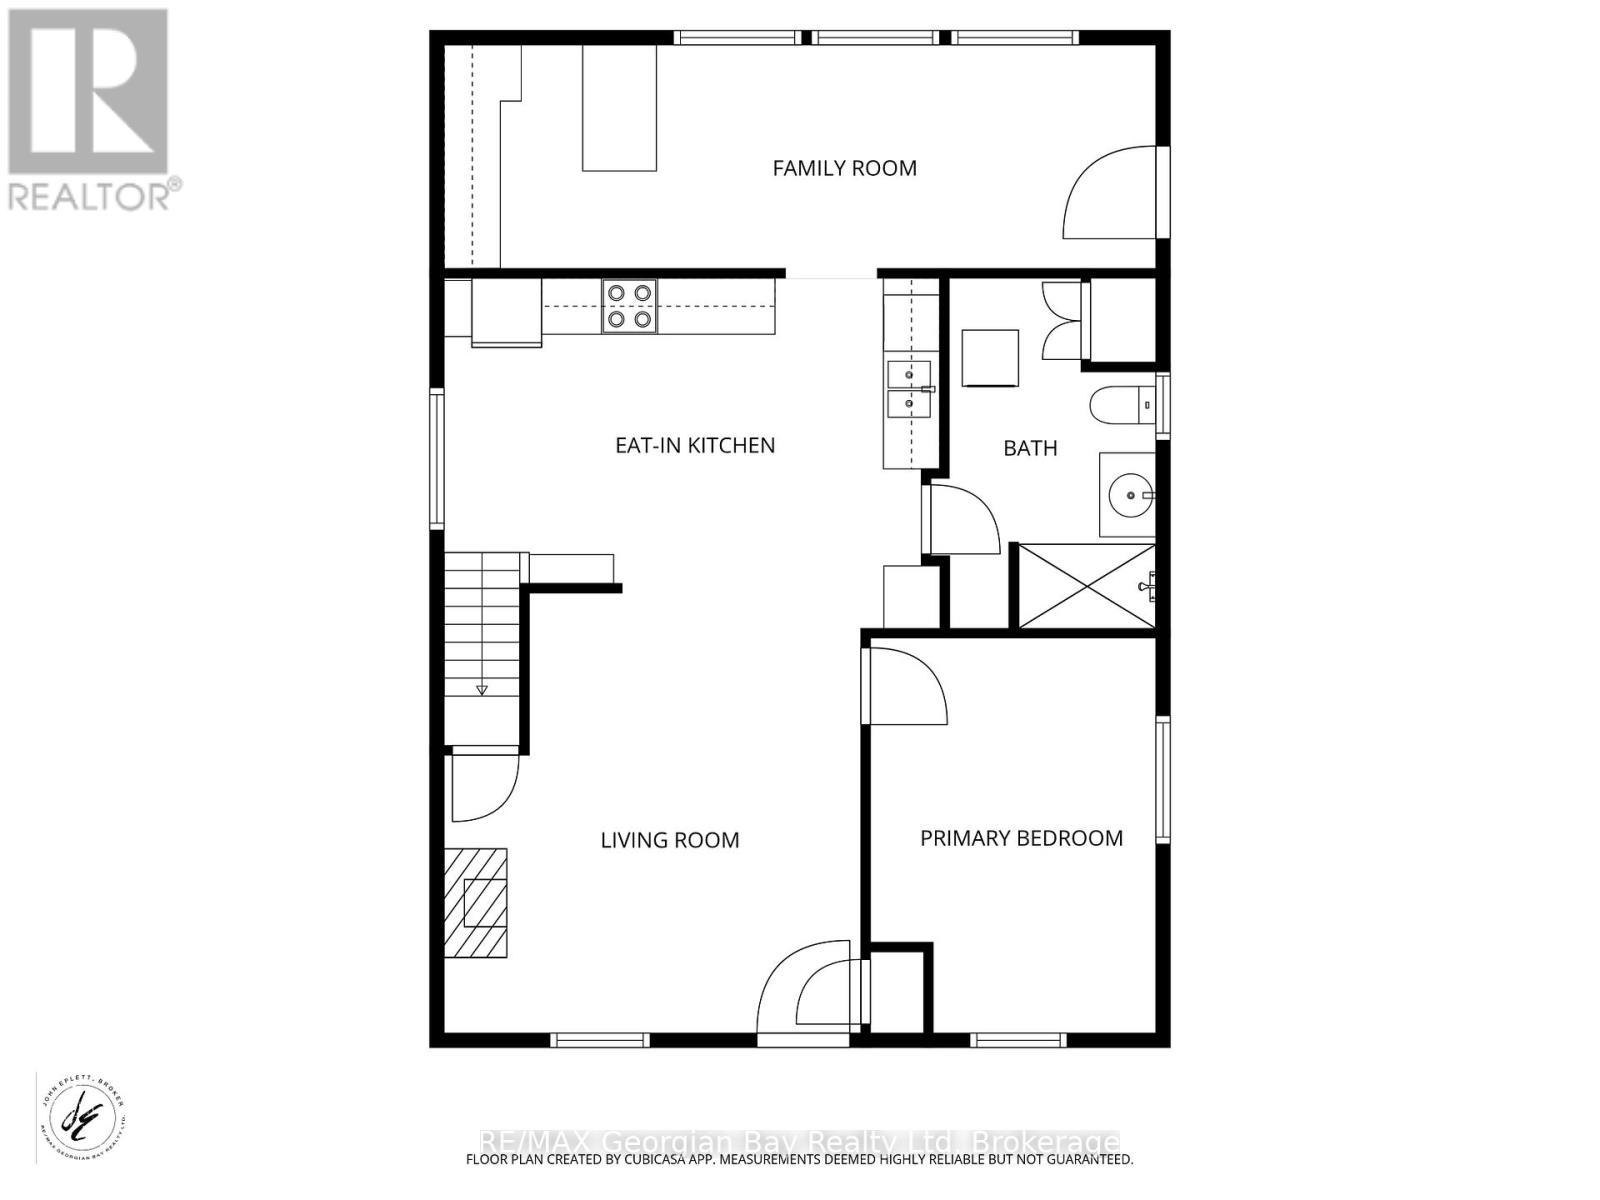
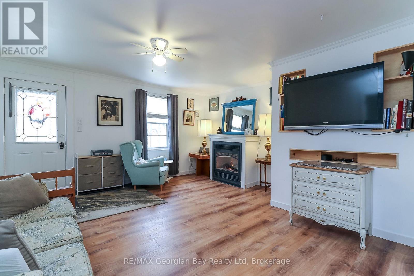
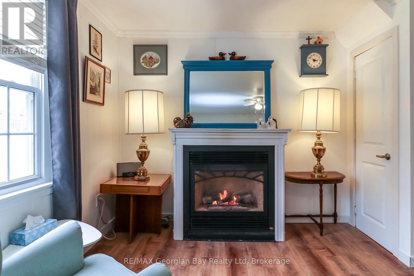
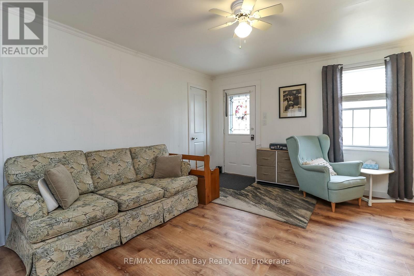
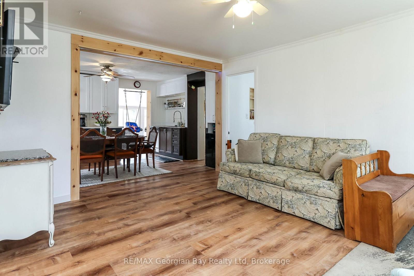
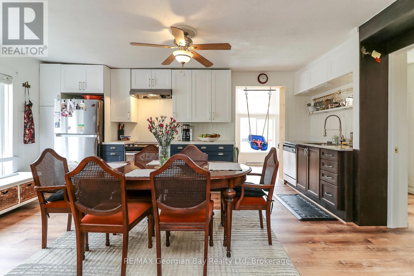
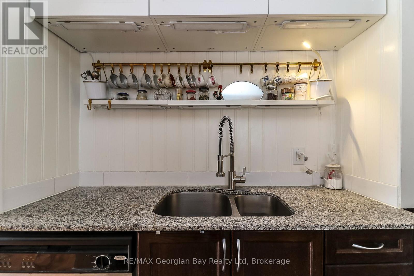
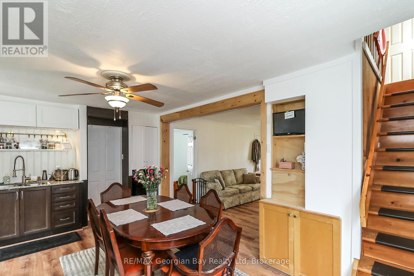
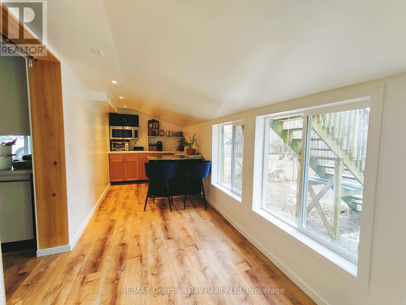
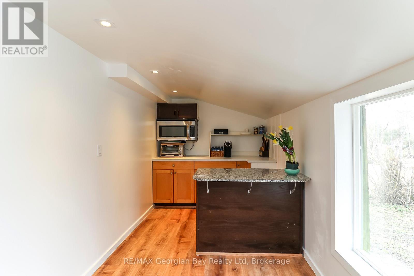
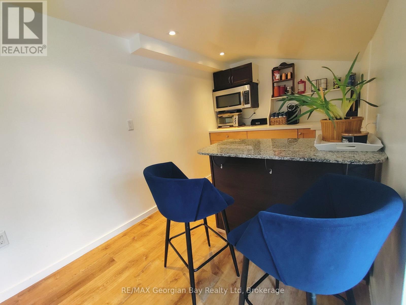
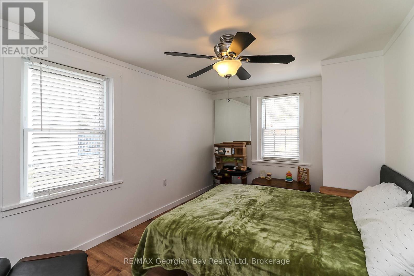
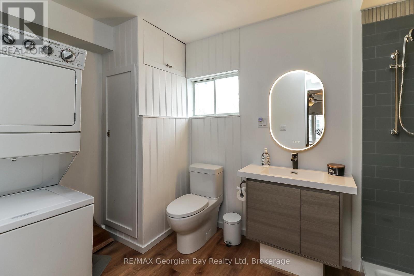
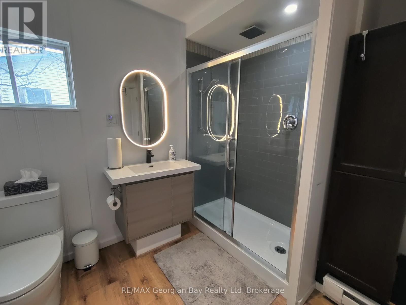
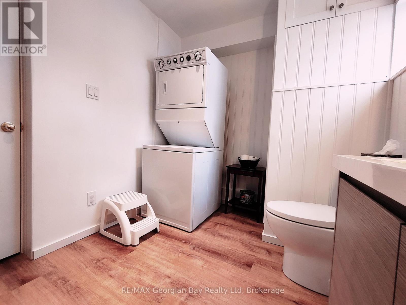
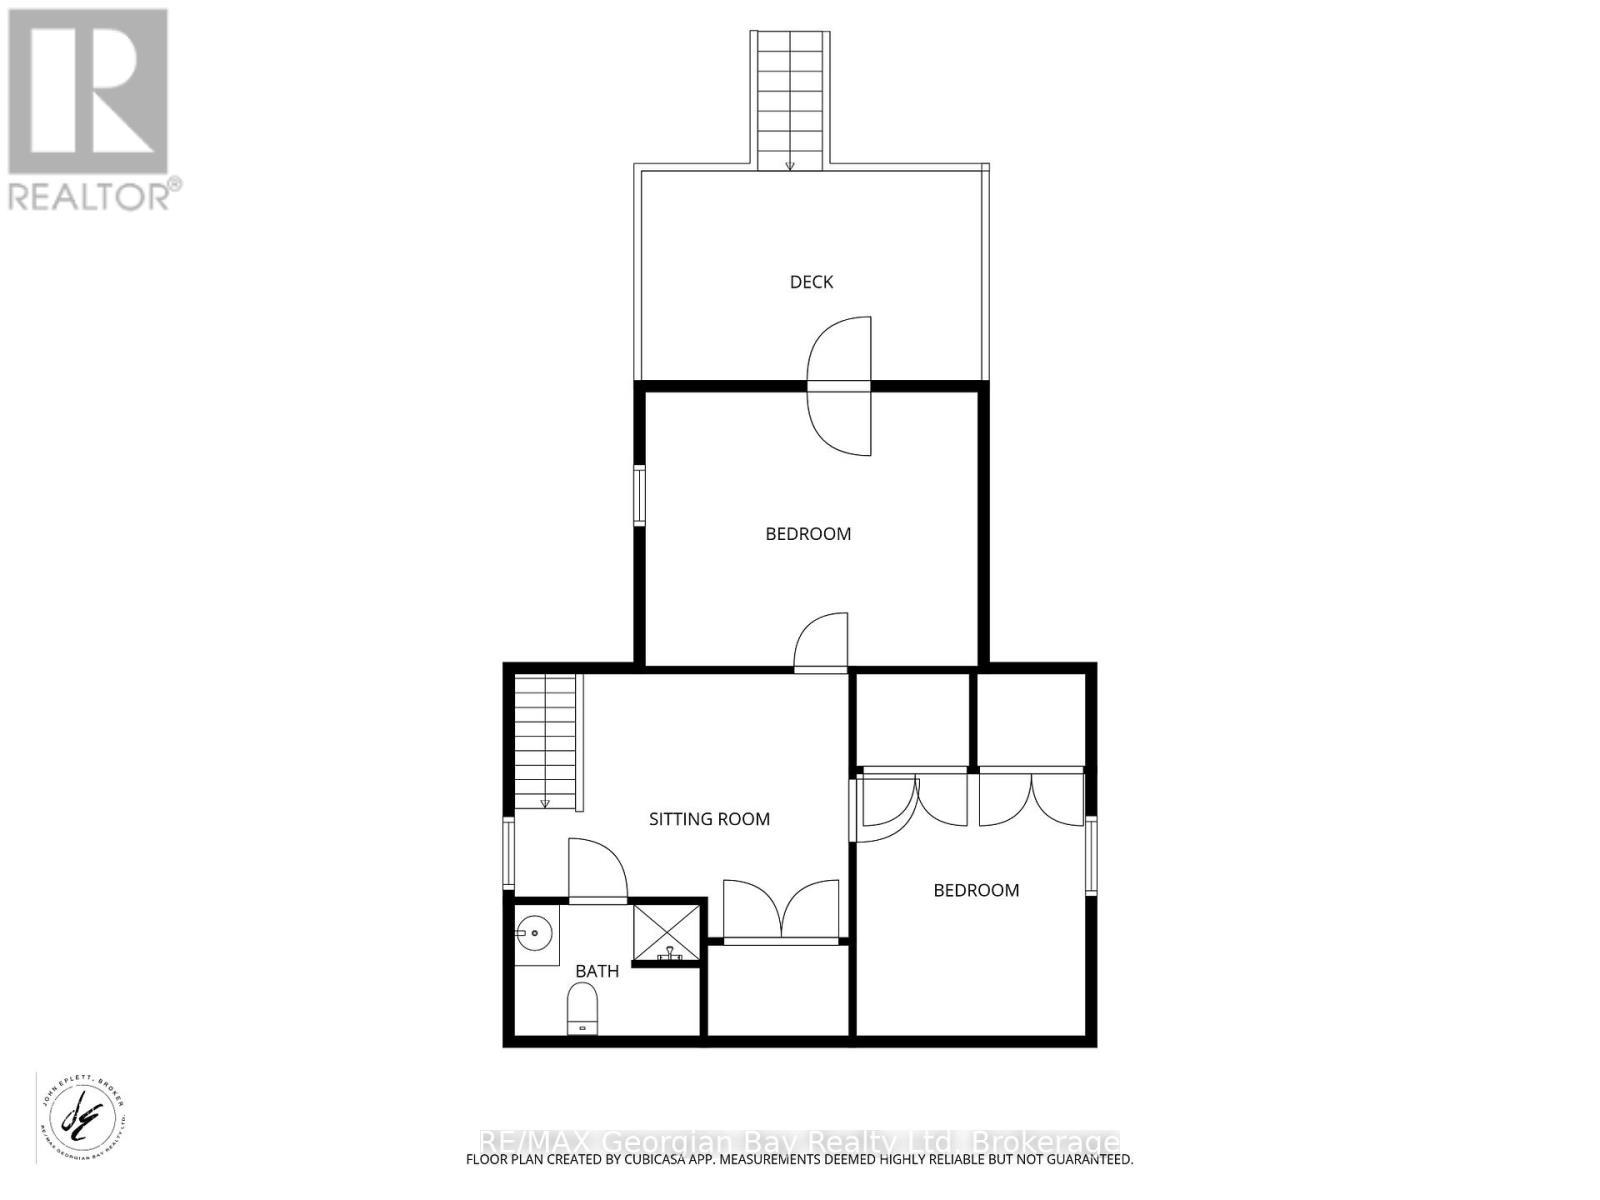
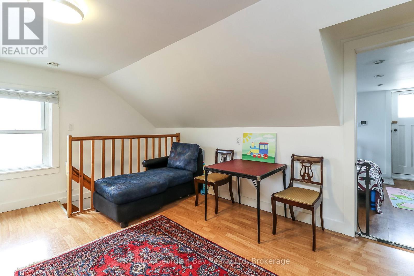
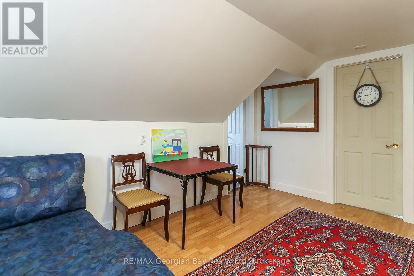
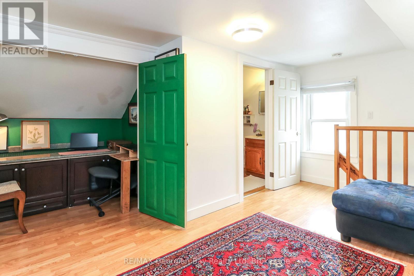
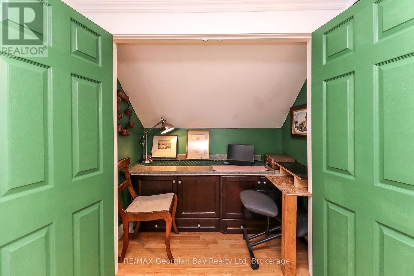
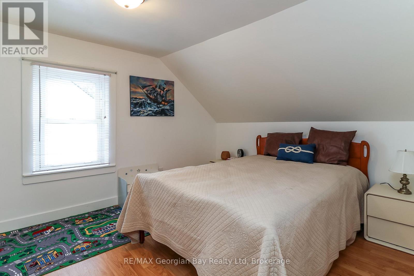
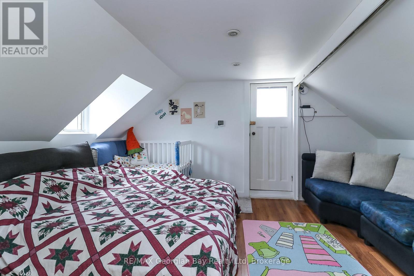
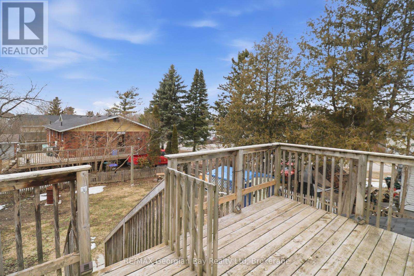
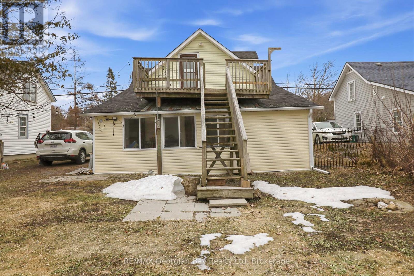
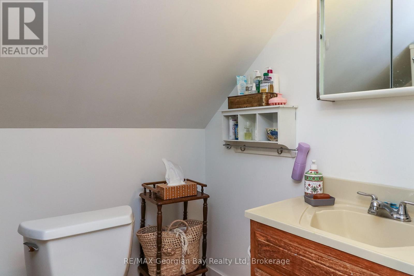
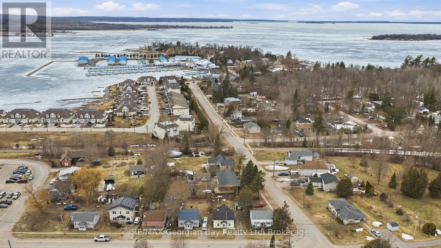
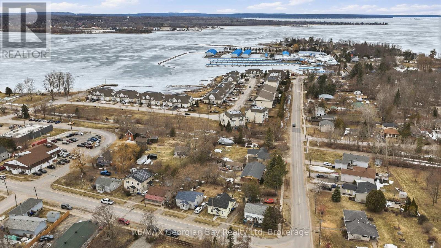
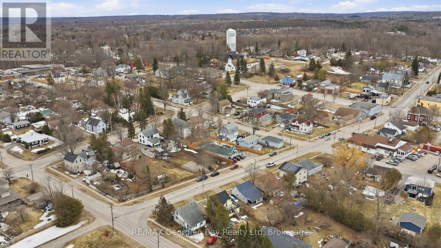
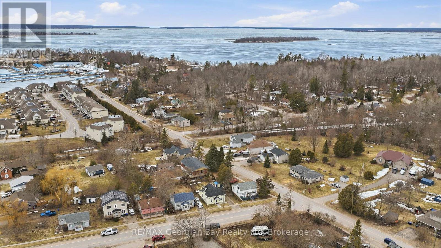
Fantastic opportunity on this move in ready home that has had many improvements in recent years. Some of the many features are: Open Concept living * Updated Eat-In Kitchen * Updated Main Bath with custom Shower and Radiant Drying Panel * Living Room with Gas Fireplace * M/F Family room with Bar Area * 3 bedrooms - Second Floor Bedroom has walk out to Deck * 2 baths * Second Floor Den/Sitting area with B/I Office Nook * M/F Laundry * Many Structural Updates and Spray Foam Insulation added in several Areas * New Owned Hot Water Tank. All this with in town Pharmacy/Doctors Office, Grocery, LCBO, Library, Post Office, Waterfront Restaurant, Waterfront Park and Boat Launch, and Tay Shore Walking/Biking Trail. Located in North Simcoe and offering so much to do - boating, fishing, swimming, canoeing, hiking, cycling, hunting, snowmobiling, atving, golfing, skiing and along with theatres, historical tourist attractions and so much more. Only 10 minutes to Midland, 30 minutes to Orillia, 40 minutes to Barrie and 90 minutes from GTA. (id:27)

Building Features:

  • Style: Detached
  • Building Type: House
  • Amenities:
  • Basement Development: Unfinished
  • Basement Type: Crawl space
  • Construction Style - Attachment: Detached
  • Easement: Unknown
  • Exterior Finish: Vinyl siding
  • Fireplace: Yes
  • Floor Space: 1500 - 2000 sqft
  • Flooring Type: Vinyl, Laminate
  • Foundation Type: Concrete
  • Heating Type: Baseboard heaters
  • Heating Fuel: Electric, Natural gas
  • Cooling Type: None
  • Appliances: Dishwasher, Dryer, Microwave, Stove, Washer, Window Coverings, Refrigerator

Property Features:

  • OwnershipType: Freehold
  • Property Type: Single Family
  • Bedrooms: 3
  • Bathrooms: 2
  • Access Type: Year-round access
  • Amenities Nearby: Public Transit, Marina, Park
  • Community Features: Community Centre, School Bus
  • Features: Level
  • Floor Space (approx): 1500 - 2000 Square Feet
  • Irregular: Yes
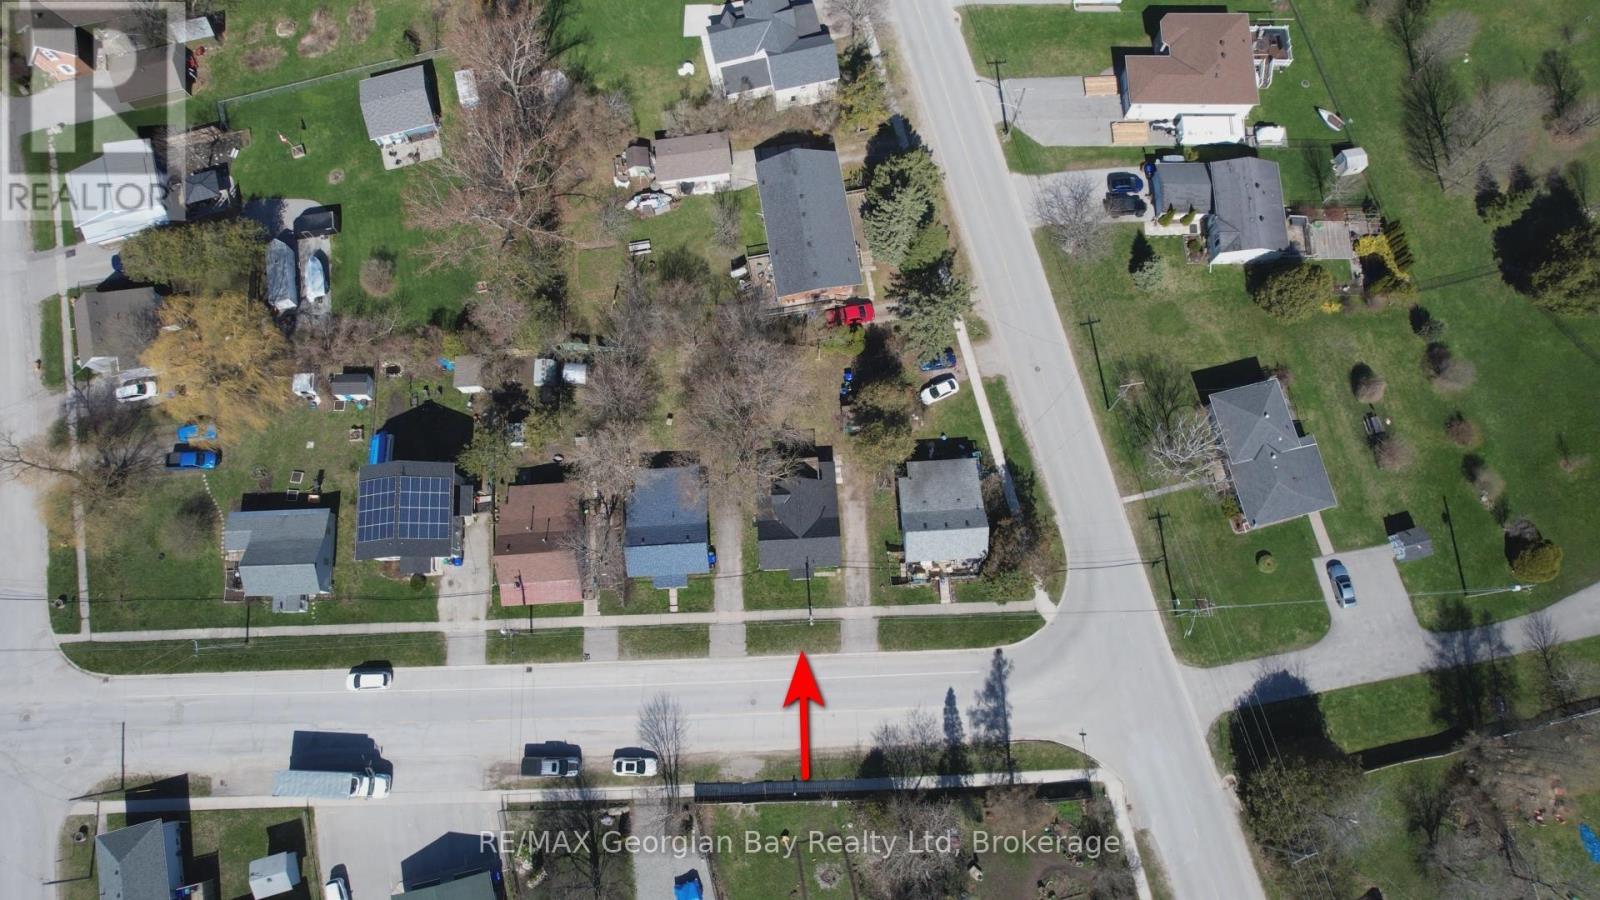
  • Lot Depth: 97.8 Feet
  • Lot Frontage: 47 Feet
  • Lot Size: 47 x 97.9 FT
  • Structure Type: Deck
  • Utility Type: , Wireless - Available, Hydro - Installed, Cable - Available, , Sewer - Installed
  • Zoning: C1
  • Sewer: Sanitary sewer
  • Parking Type: No Garage
  • No. of Parking Spaces: 3

Rooms:

  • Den 2nd Level 3.71 m x 2.82 m
  • Primary Bedroom 2nd Level 4.42 m x 3.45 m
  • Bedroom 2nd Level 3.51 m x 3.02 m
  • Bathroom 2nd Level 2.47 m x 1.75 m
  • Living Main Level 4.57 m x 4.57 m
  • Kitchen Main Level 4.67 m x 2.84 m
  • Bedroom Main Level 4.57 m x 2.44 m
  • Bathroom Main Level 3.73 m x 2.41 m
  • Recreation Room Main Level 2.13 m x 7.75 m

Convert Measurement to:


Courtesy of: RE/MAX Georgian Bay Realty Ltd

REALTOR.ca  

QuickQuoteTM Powered by RPS

Location of 106 WILLIAM STREET, Tay (Victoria Harbour), Ontario, L0K 2A0

Demographic Information of 106 WILLIAM STREET, Tay (Victoria Harbour), Ontario, L0K 2A0

Life Stage

Midlife Families

Employment Type

Mixed

Average Household Income

$114,338.65

Average Number of Children

1.73

Household Population

Household Structure

Age of Population

Education

Education Level

No certificate/diploma/degree

15.34 %

High school certificate or equivalent

31.97 %

Apprenticeship trade certificate/diploma

9.29 %

College/non-university certificate

30.81 %

University certificate (below bachelor)

0.15 %

University Degree

12.44 %

Commuter

Travel To Work

By Car

95.99 %

By Public Transit

0.0 %

By Walking

1.3 %

By Bicycle

0.0 %

By Other Methods

2.71 %

Cultural Diversity

Knowledge of Official Language

Mother Tongue

Building Information

Building Type

Apartments (Low and High Rise)

4.49 %

Houses

95.51 %

Own Vs. Rent
