Button CopyPathCircle CloseCircle Left ArrowArrow Down Icon GreyClosecirclecircleBurger
Image 1
Image 2
Image 3
$369,000

750 CHRISTIE LAKE NORTH SHORE ROAD, Tay Valley, Ontario, K7H 3C6

MLS® # X13163588

2 Beds

Bath

700 - 1100  FEETSQ

QuickQuoteTM: Not Available

Tay Valley ON, K7H 3C6

MLS® # X13163588

Property Information:

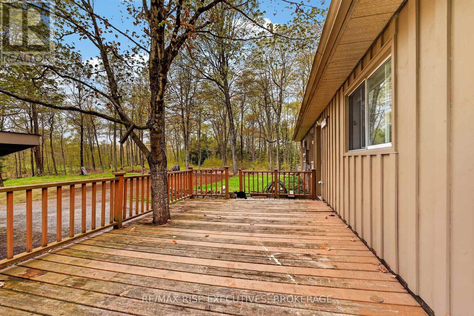
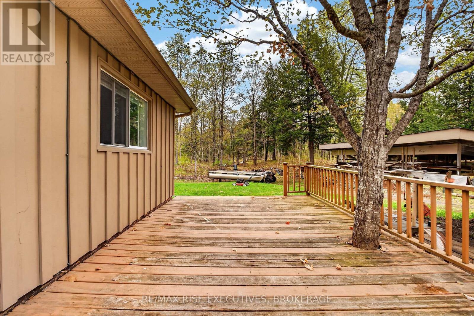
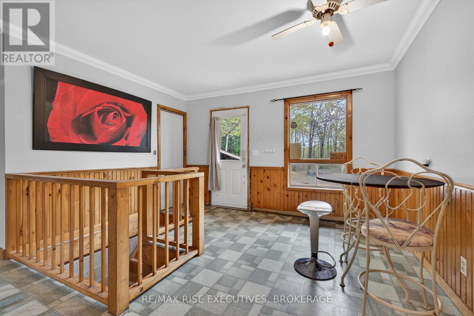
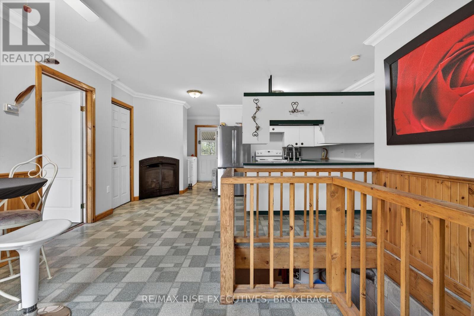
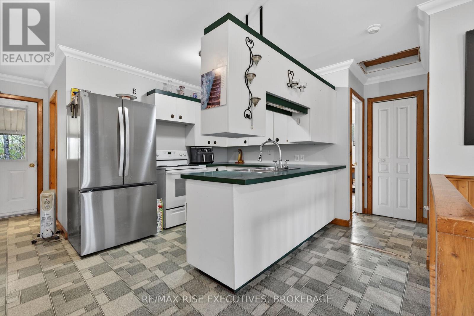
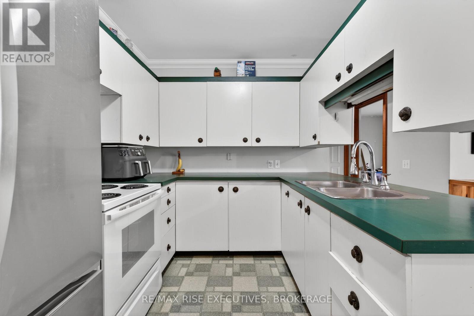
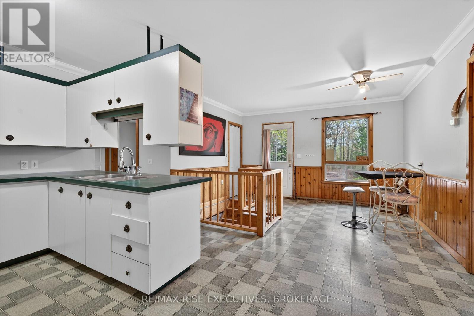
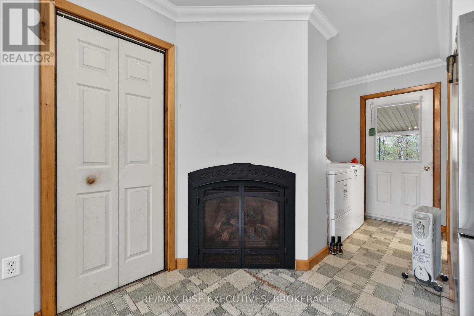
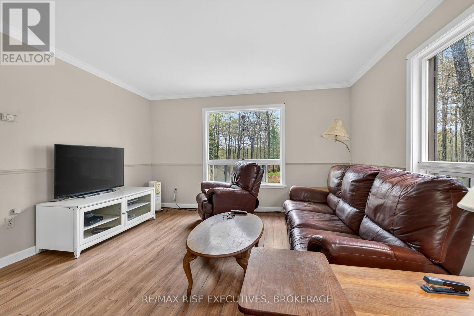
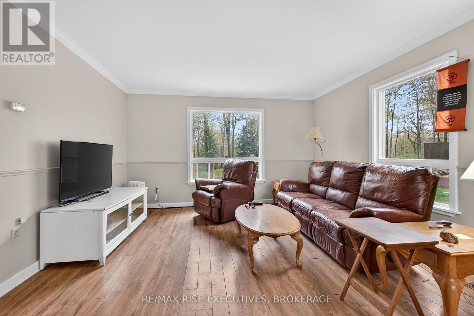
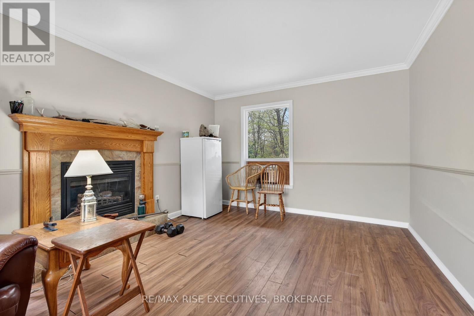
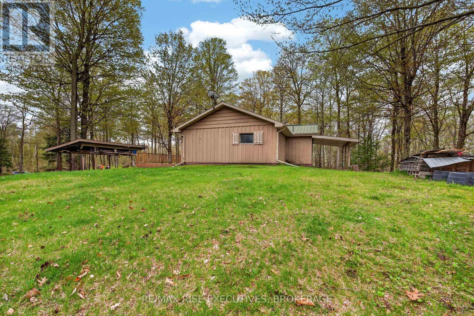
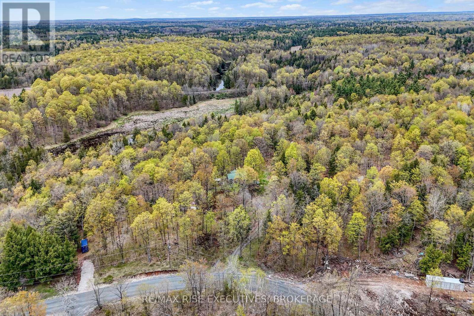
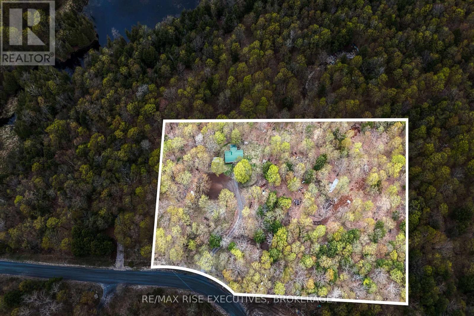
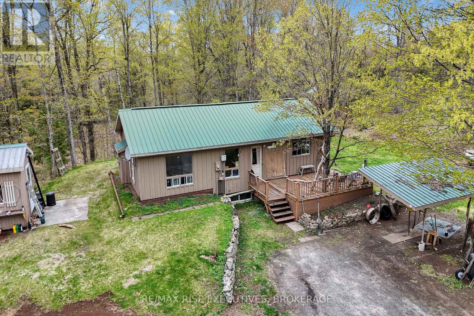
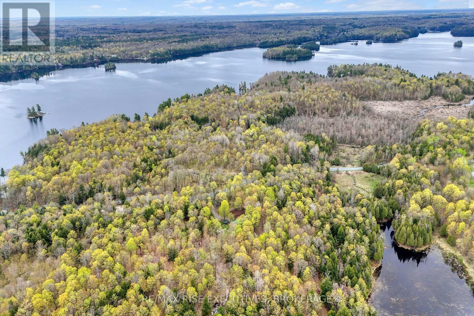
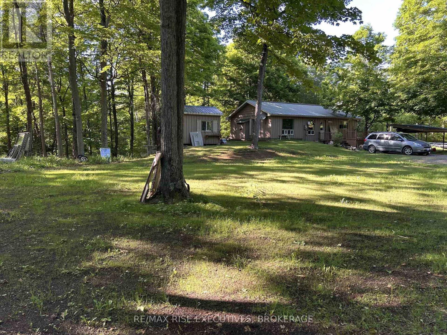
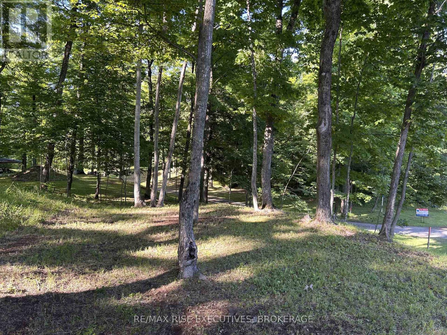
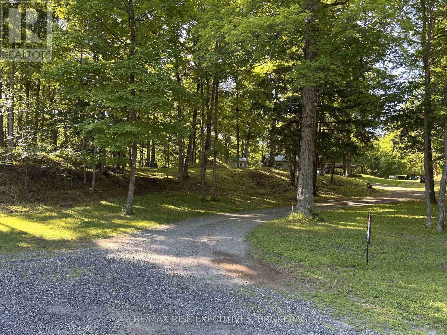
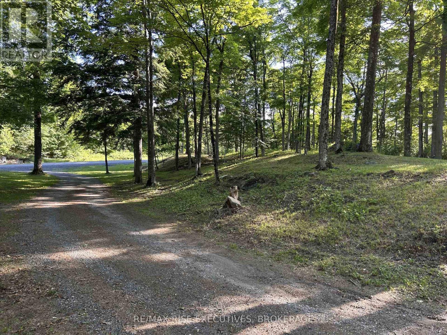
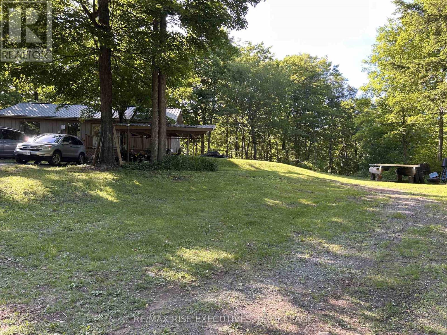
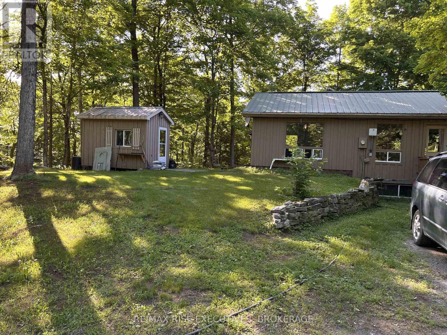
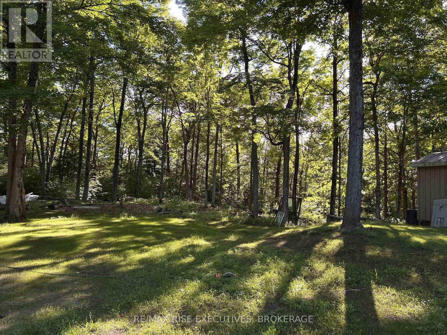
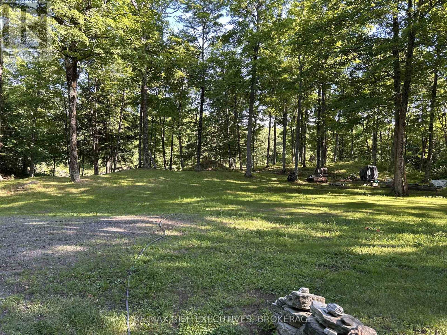
This economic 2 bedroom 1 bath home is nestled in the trees near the shores of Christie Lake. An eat in kitchen and the living room has a lovely propane fireplace(currently not working)Situated to give you room to roam on its 3.5 acres. A peaceful environment great for first time buyers or downsizing. Watch the wildlife from the large front deck, take your boat on Christie Lake or canoe/kayak the Tay River. Plenty to do - hiking, fishing or just relaxing in your cabin in the woods. A great place to slow things down. This price point is appealing. Only minutes to Perth. Call to view this one before it's to late (id:27)

Building Features:

  • Style: Detached
  • Building Type: House
  • Amenities:
  • Architectural Style: Bungalow
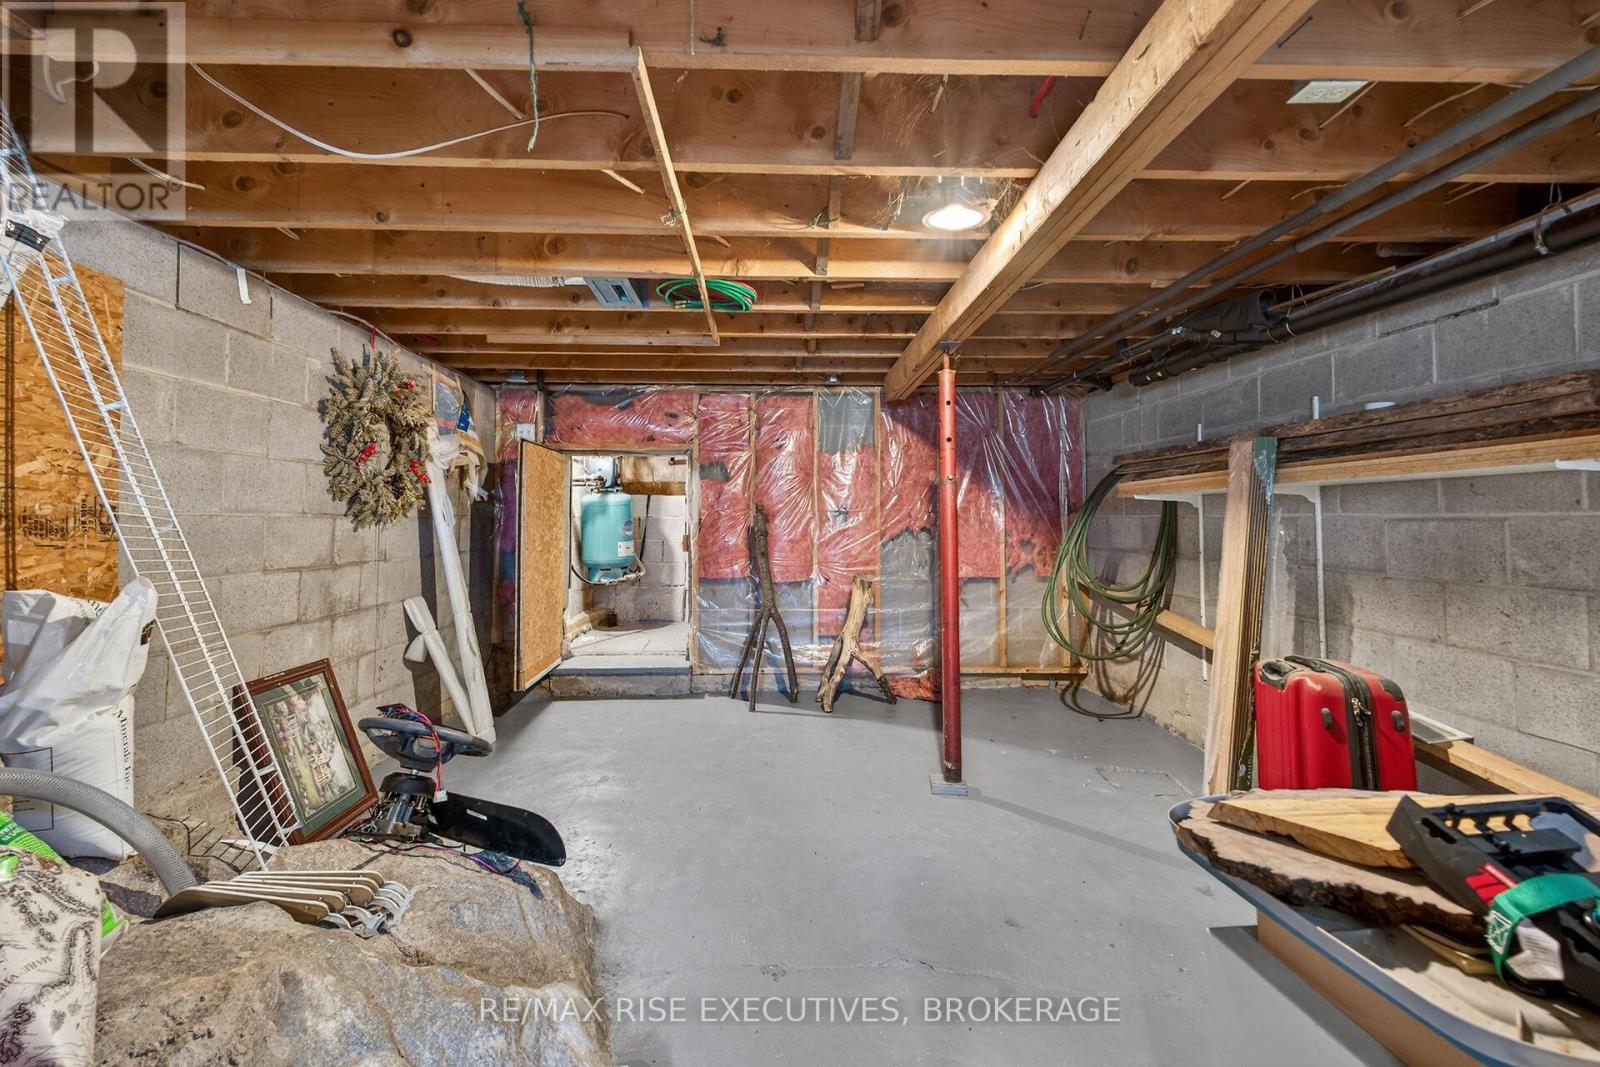
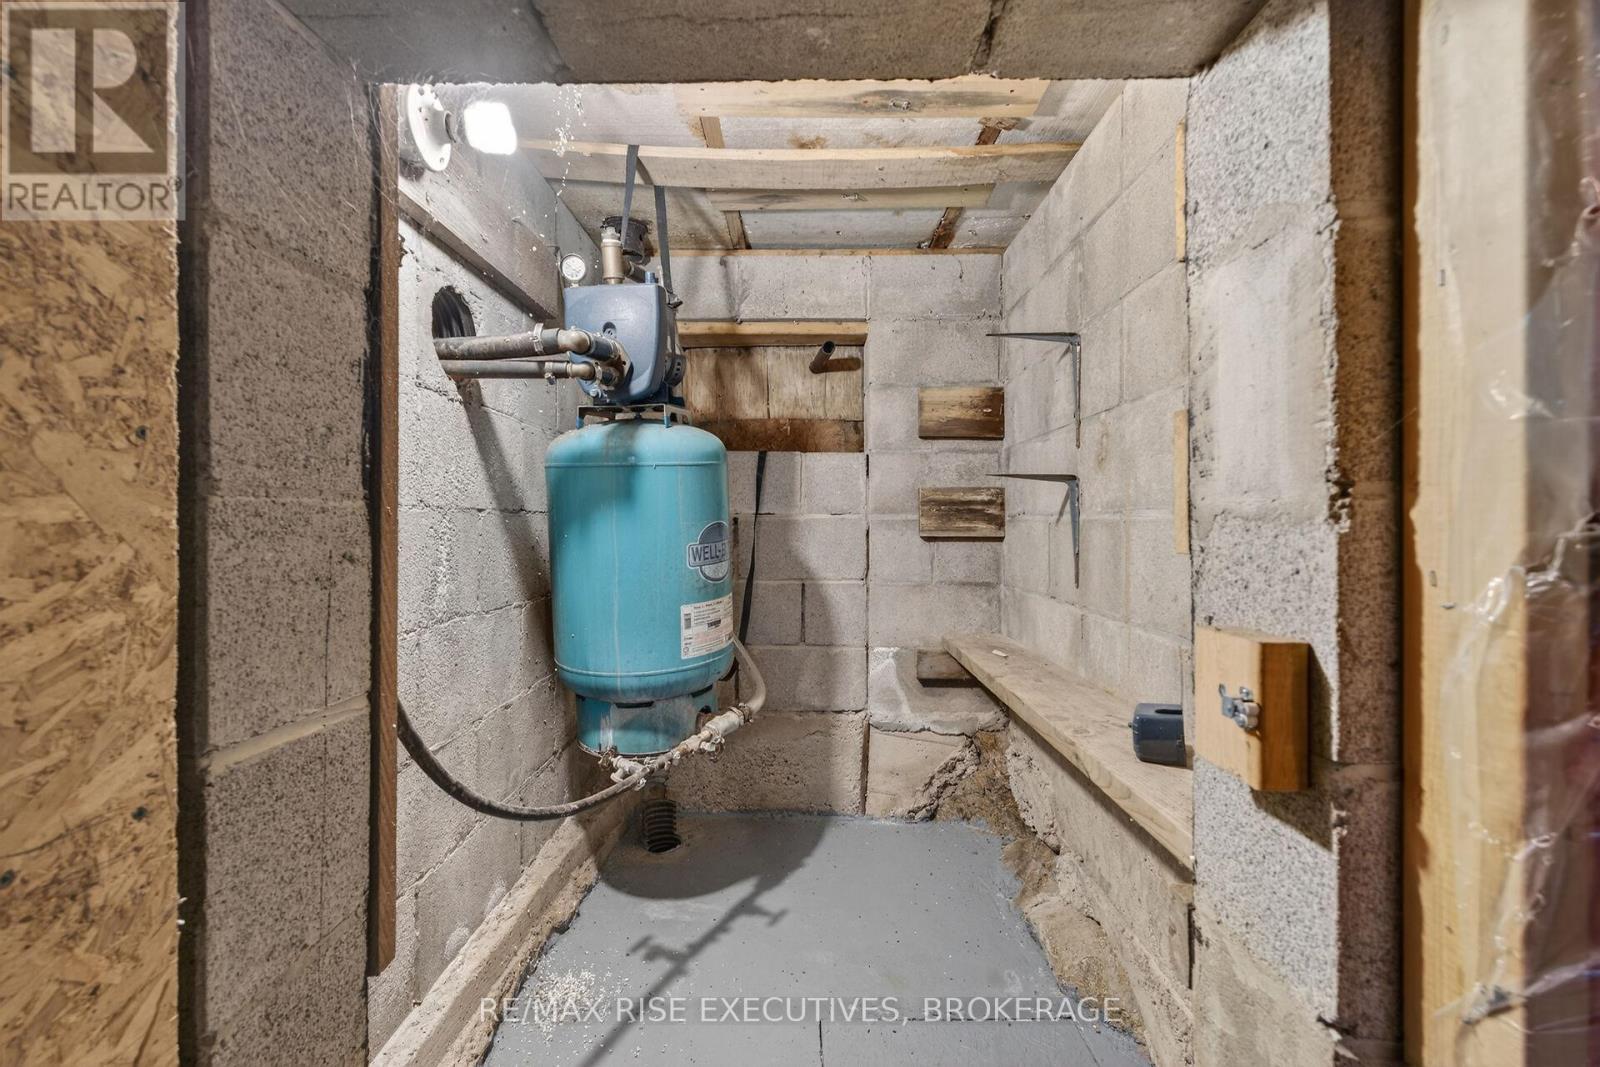
  • Basement Development: Unfinished
  • Basement Type: N/A
  • Construction Style - Attachment: Detached
  • Exterior Finish: Wood
  • Fireplace: Yes
  • Floor Space: 700 - 1100 sqft
  • Foundation Type: Block
  • Heating Type: Forced air
  • Heating Fuel: Propane
  • Cooling Type: None
  • Appliances:

Property Features:

  • OwnershipType: Freehold
  • Property Type: Single Family
  • Bedrooms: 2
  • Bathrooms: 1
  • Community Features: School Bus
  • Features: Level lot, Wooded area, Irregular lot size
  • Floor Space (approx): 700 - 1100 Square Feet
  • Irregular: Yes
  • Lot Depth: 70.31 Metre
  • Lot Frontage: 60.98 Metre
  • Lot Size: 61 x 70.3 M
  • Structure Type: Deck
  • Surface Water:
  • Sewer: Septic System
  • Parking Type: No Garage
  • No. of Parking Spaces: 8

Rooms:

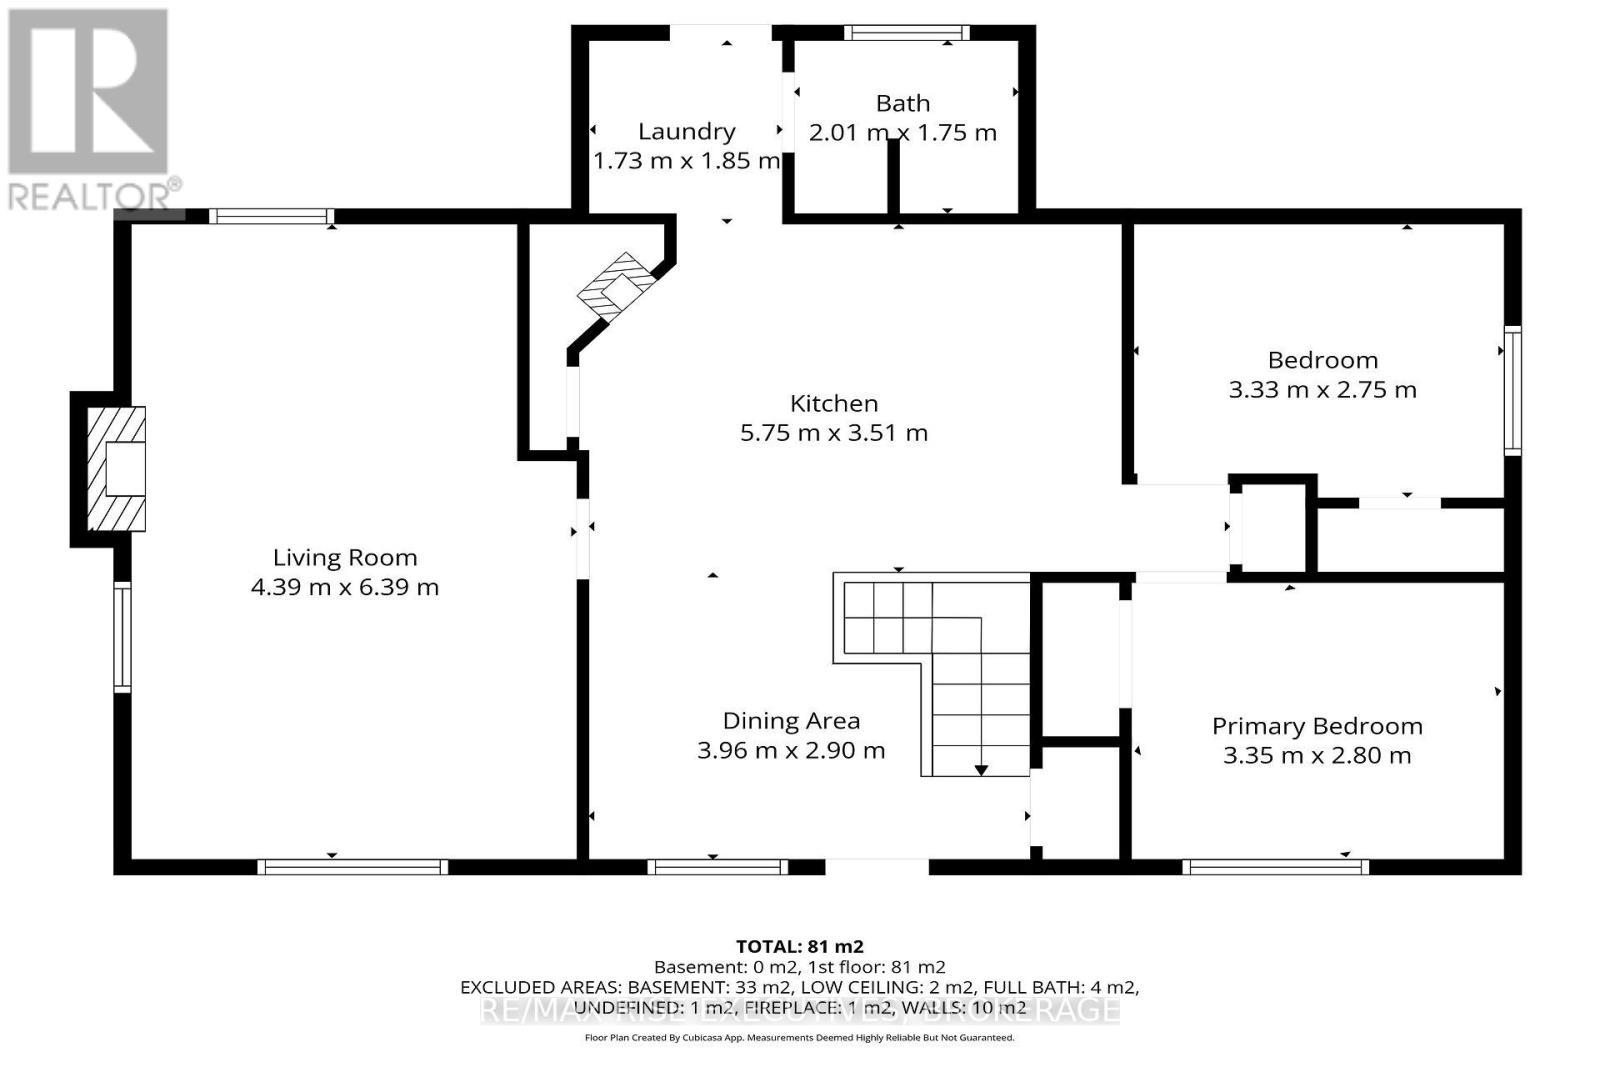
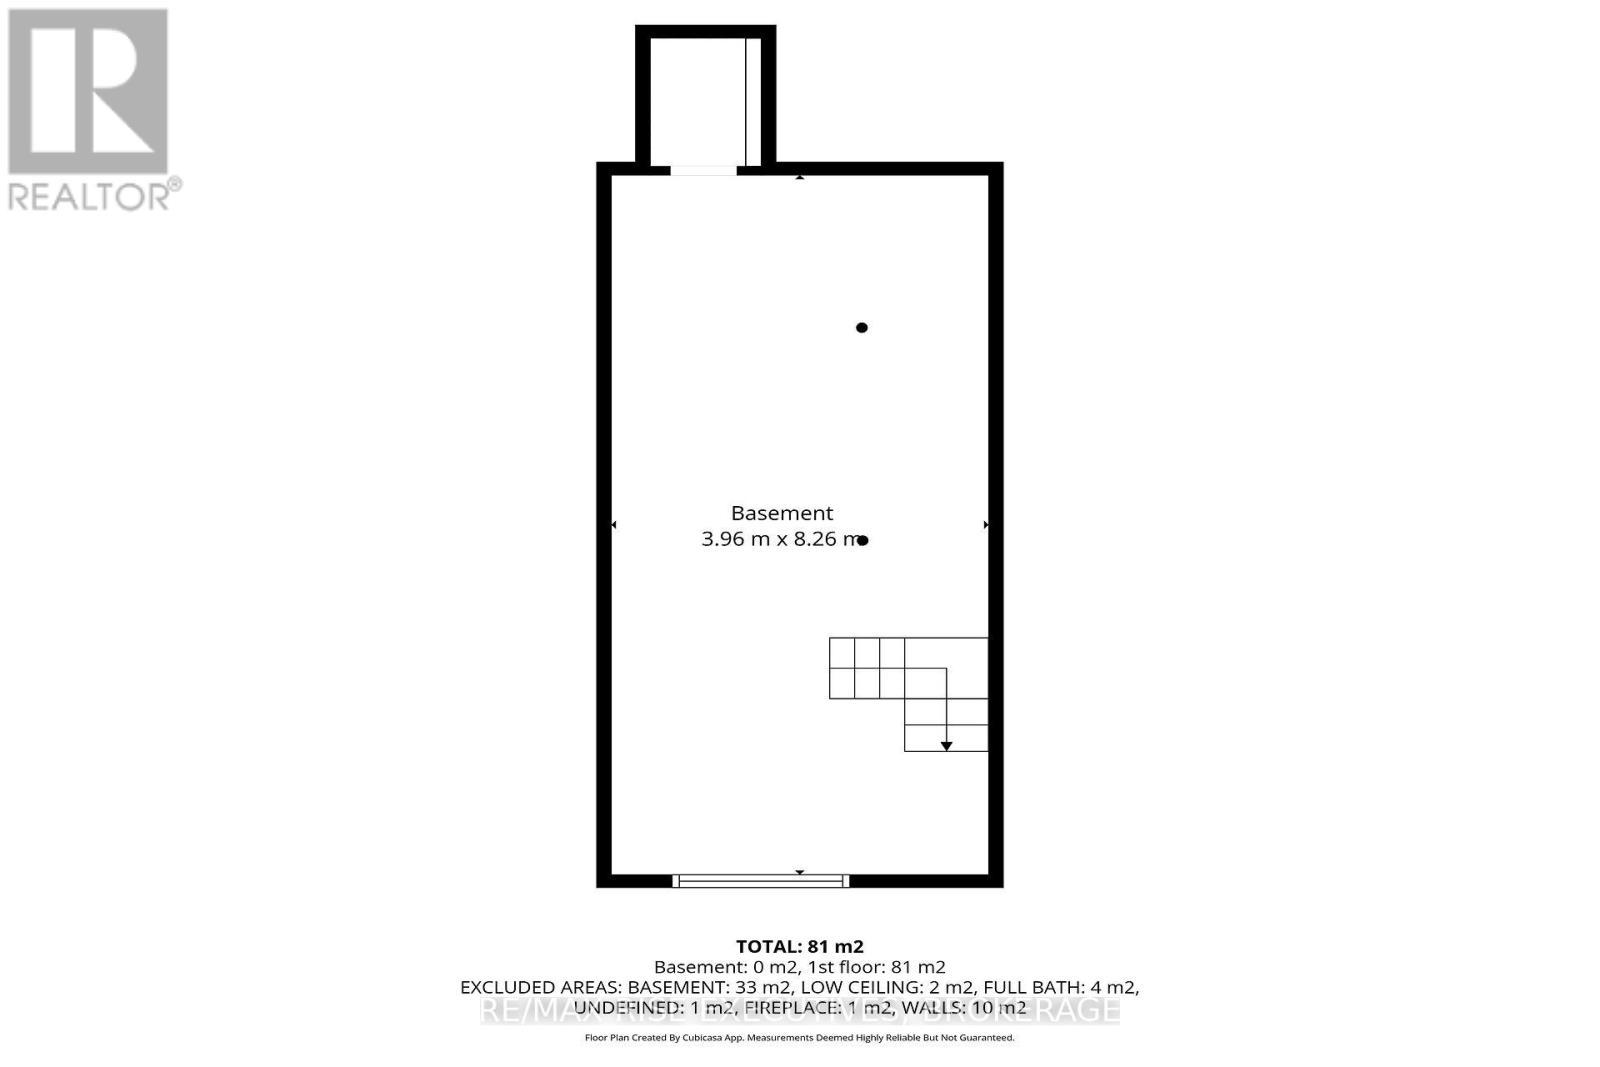
  • Other Basement Level 3.96 m x 8.26 m
  • Dining Main Level 3.96 m x 2.90 m
  • Kitchen Main Level 5.75 m x 3.51 m
  • Living Main Level 4.39 m x 6.39 m
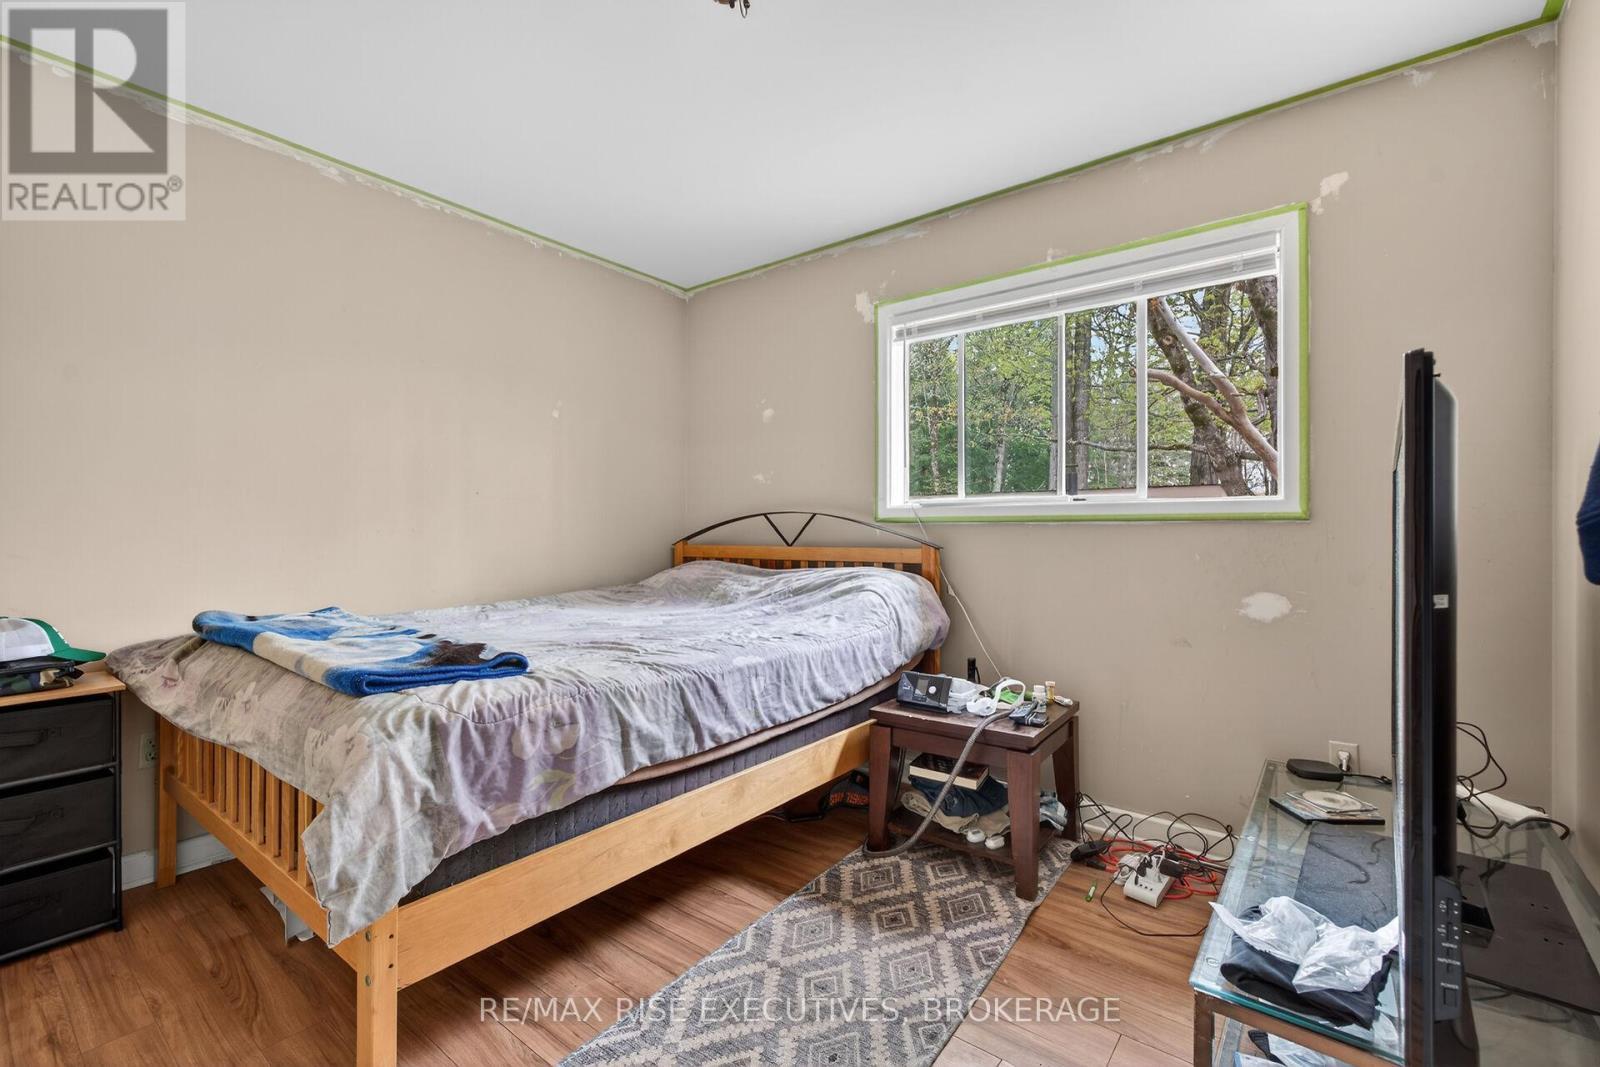
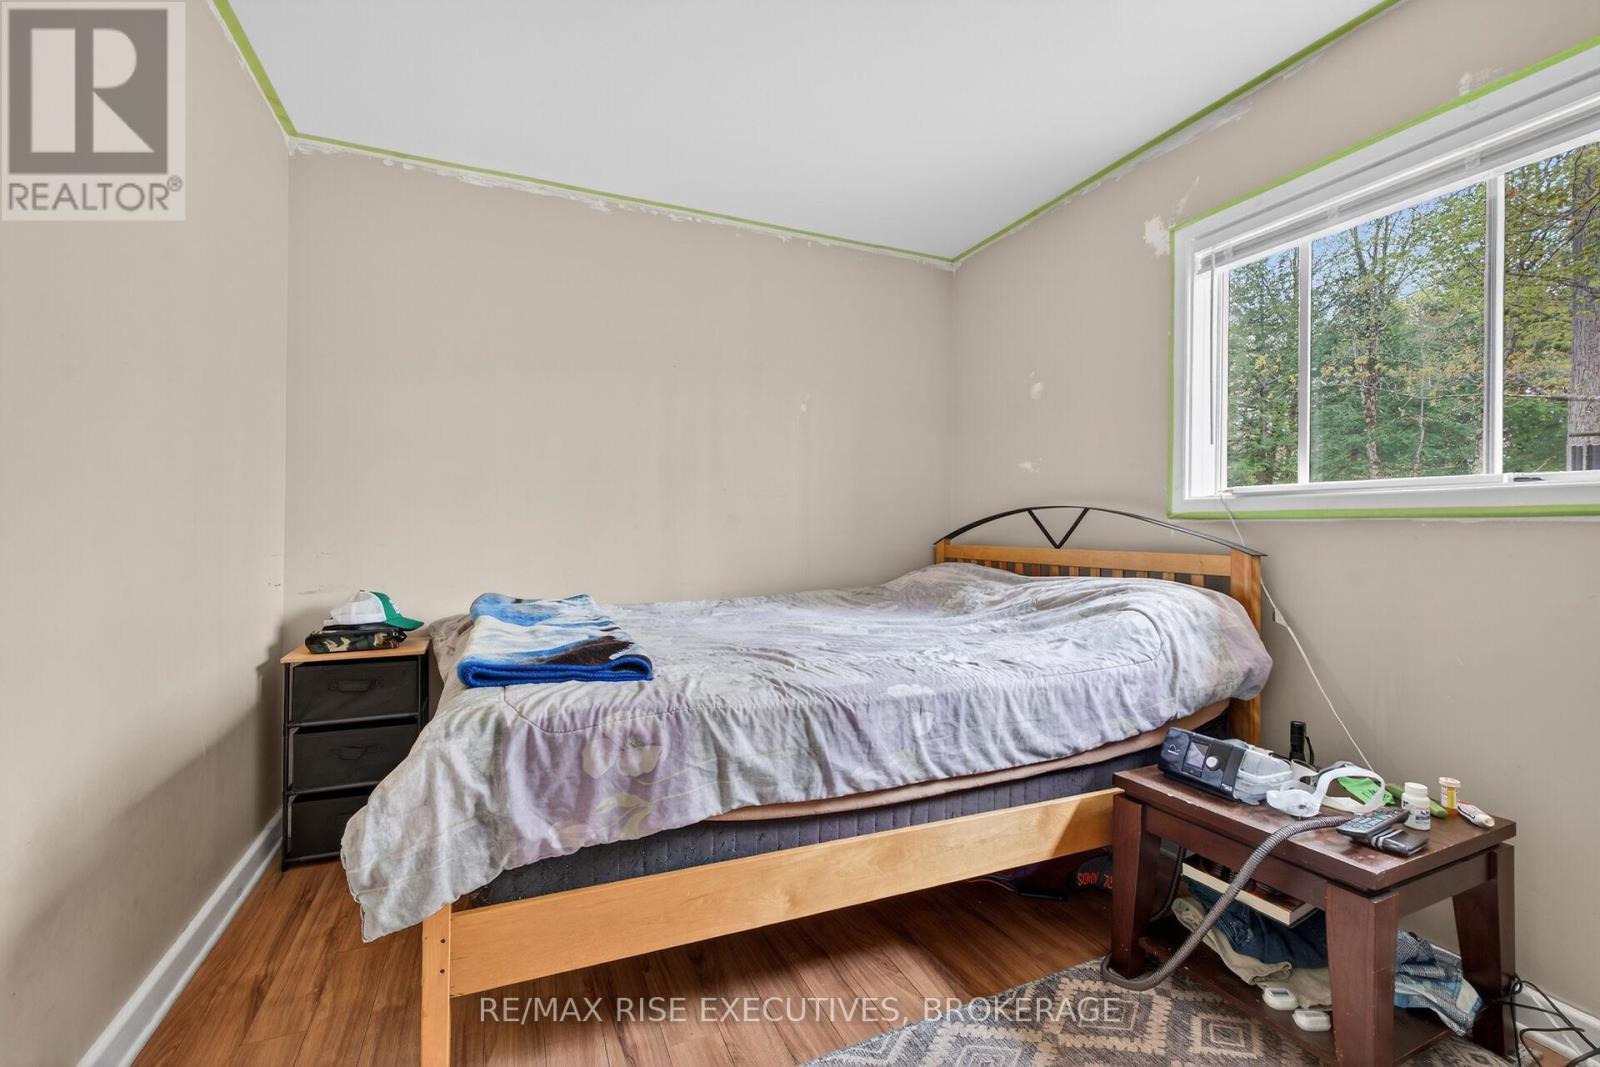
  • Primary Bedroom Main Level 3.35 m x 2.80 m
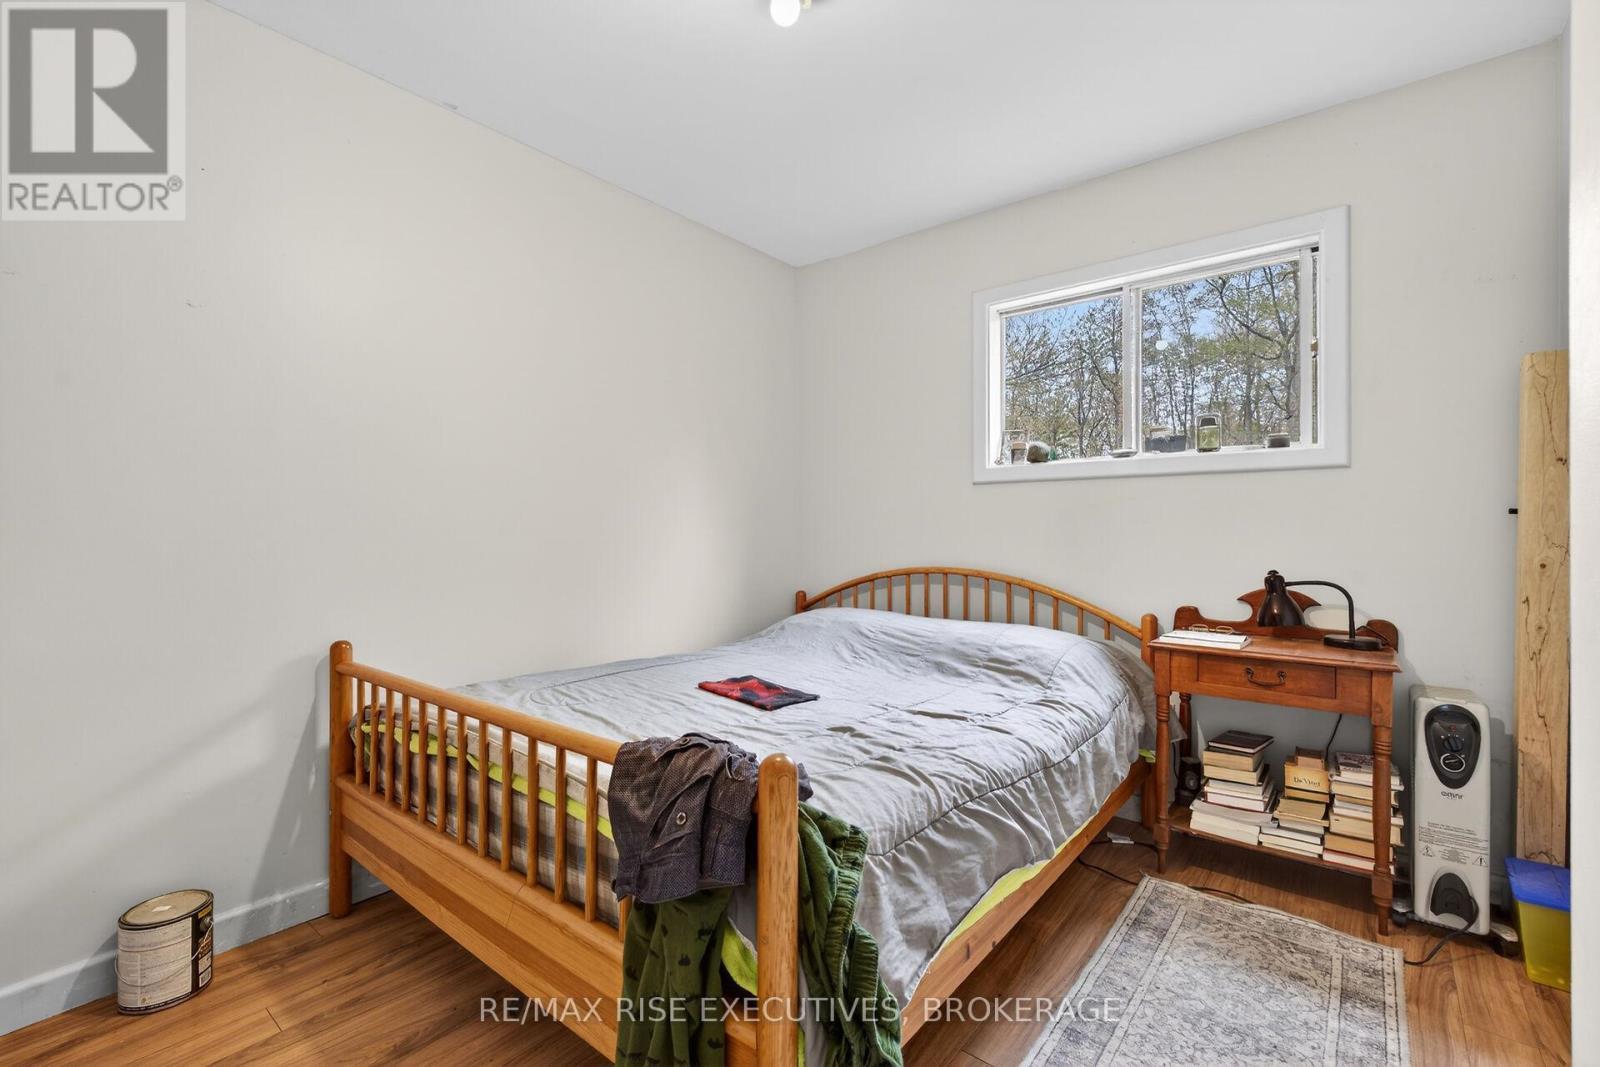
  • 2nd Bedroom Main Level 3.33 m x 2.75 m
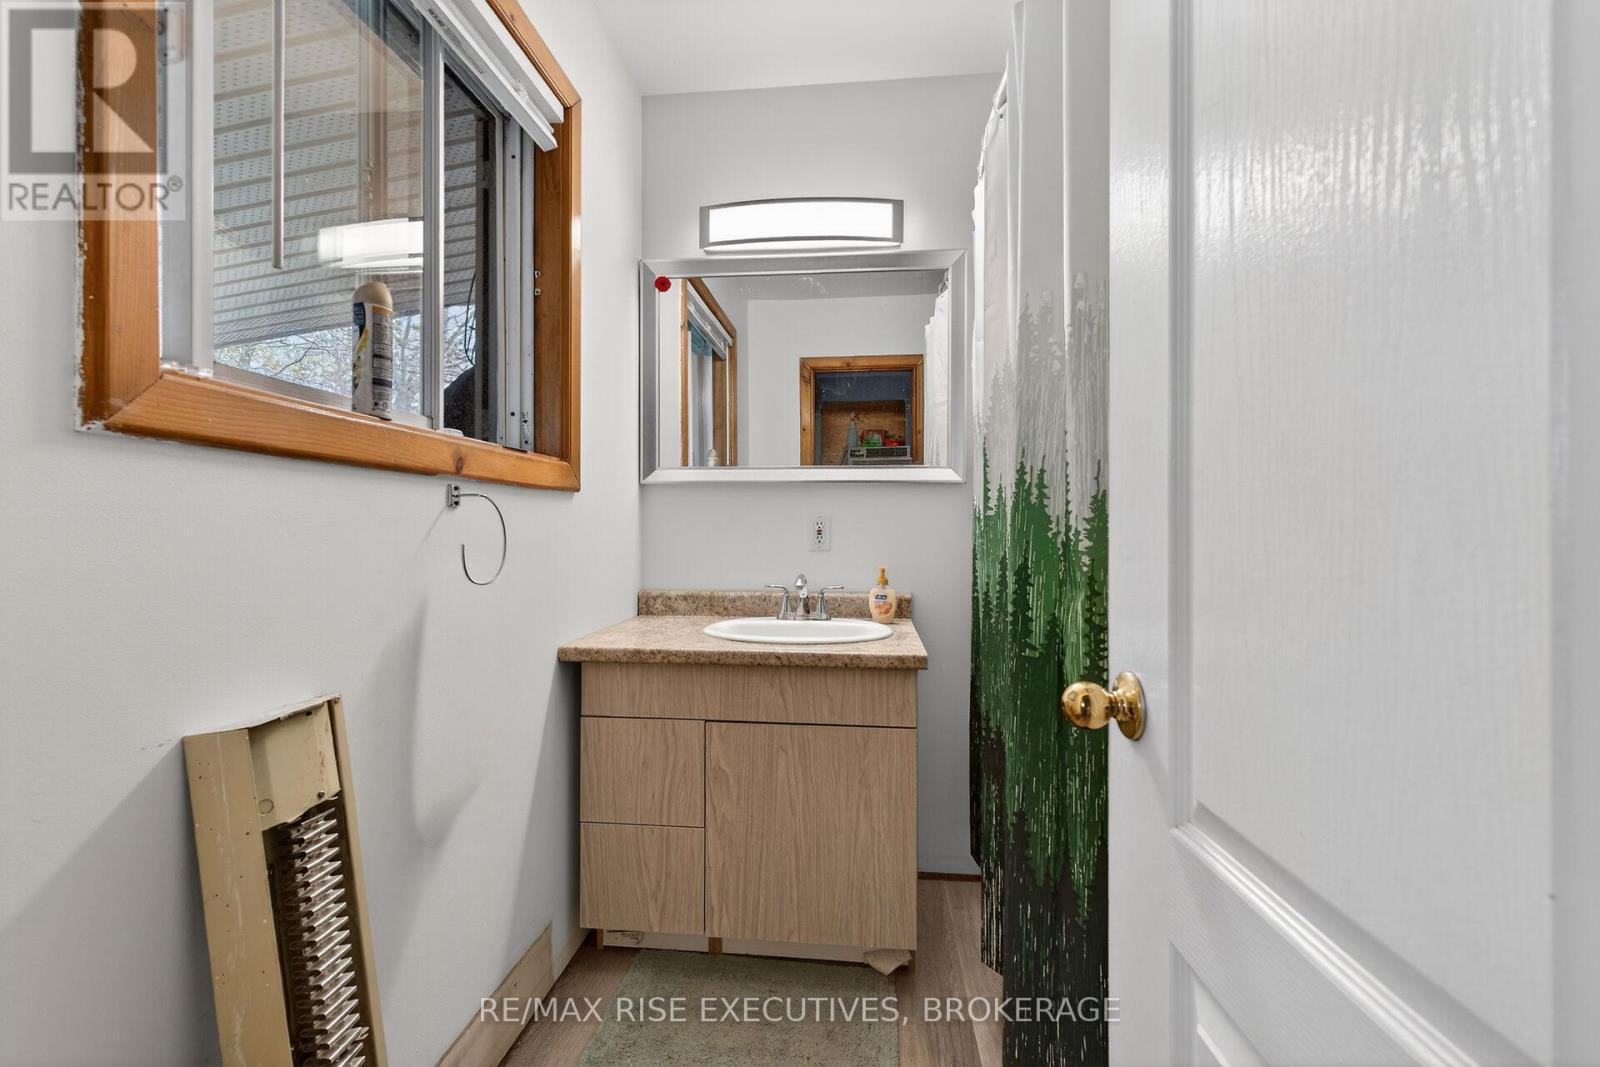
  • Bathroom Main Level 2.01 m x 1.75 m
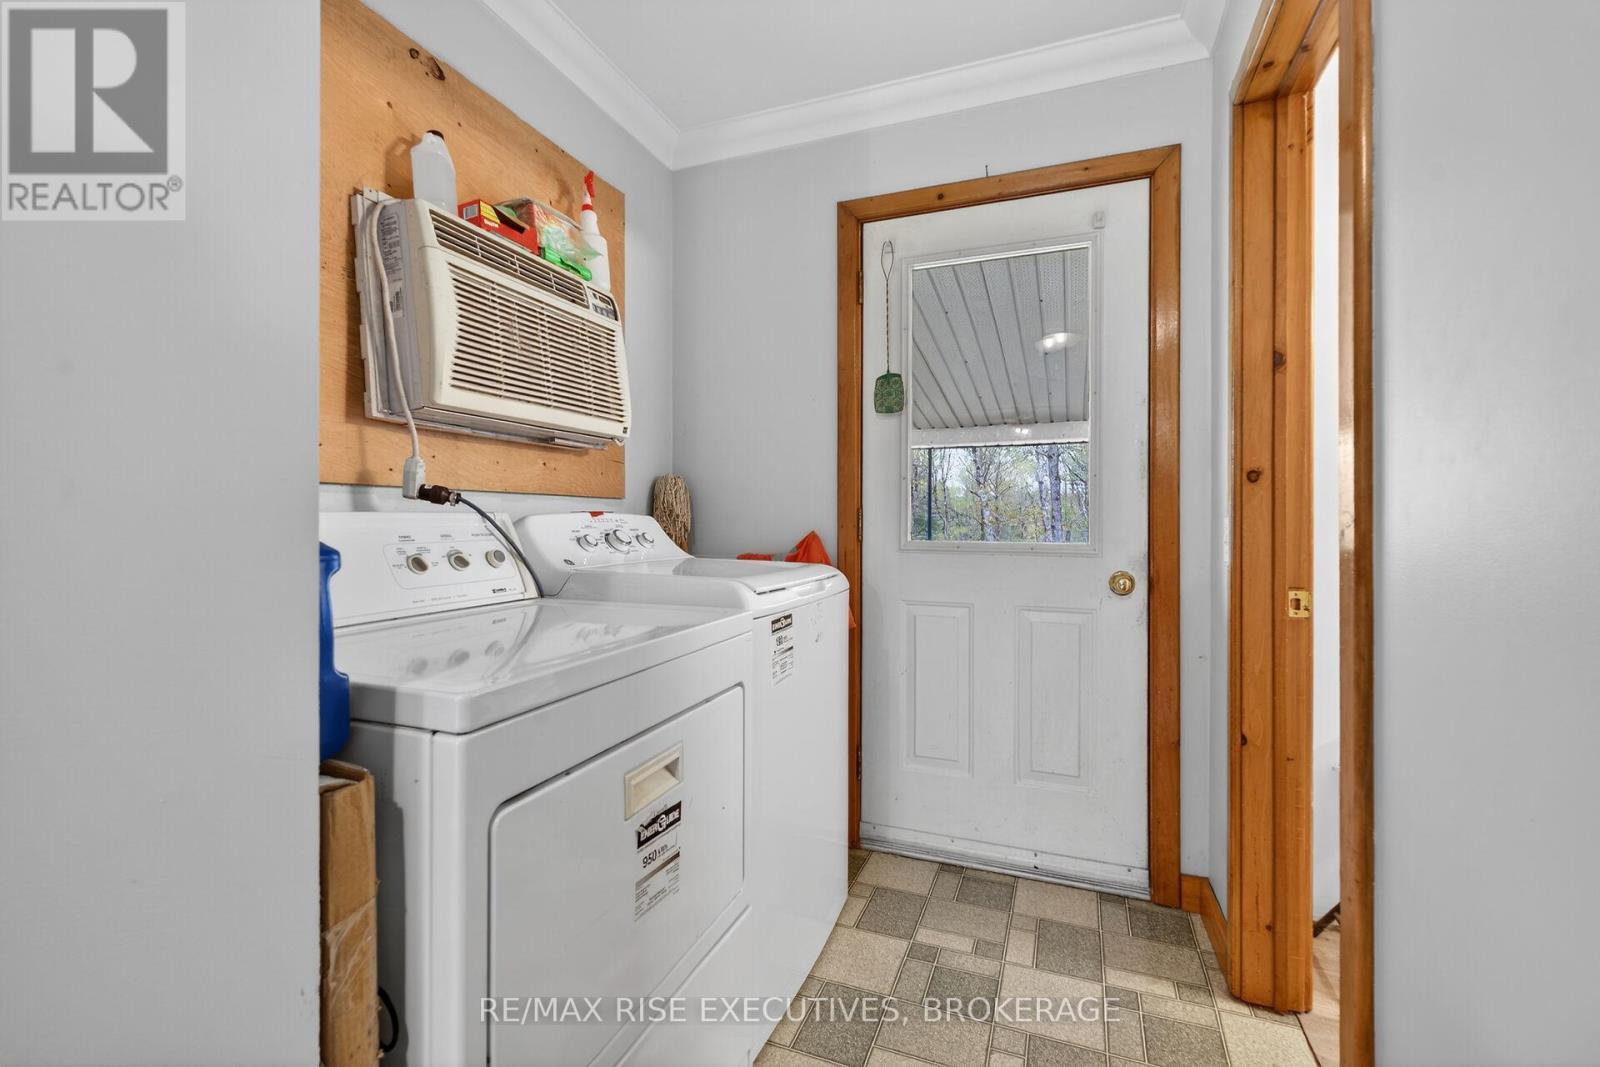
  • Laundry Main Level 1.73 m x 1.85 m

Convert Measurement to:


Courtesy of: RE/MAX RISE EXECUTIVES, BROKERAGE

REALTOR.ca  

QuickQuoteTM Powered by RPS

Location of 750 CHRISTIE LAKE NORTH SHORE ROAD, Tay Valley, Ontario, K7H 3C6

Demographic Information of 750 CHRISTIE LAKE NORTH SHORE ROAD, Tay Valley, Ontario, K7H 3C6

Life Stage

Older Couples

Employment Type

Mixed

Average Household Income

$112,000.00

Average Number of Children

1.50

Household Population

Household Structure

Age of Population

Education

Education Level

No certificate/diploma/degree

18.33 %

High school certificate or equivalent

38.34 %

Apprenticeship trade certificate/diploma

5.0 %

College/non-university certificate

22.5 %

University certificate (below bachelor)

1.66 %

University Degree

14.17 %

Commuter

Travel To Work

By Car

95.35 %

By Public Transit

0.0 %

By Walking

0.0 %

By Bicycle

0.0 %

By Other Methods

4.65 %

Cultural Diversity

Knowledge of Official Language

Mother Tongue

Building Information

Building Type

Apartments (Low and High Rise)

Houses

100.0 %

Own Vs. Rent
