Button CopyPathCircle CloseCircle Left ArrowArrow Down Icon GreyClosecirclecircleBurger
Image 1
Image 2
Image 3
$729,000

95 DEBORAH DRIVE, Strathroy-Caradoc (NE), Ontario, N7G 4E1

MLS® # X13240602

3 Beds

Baths

1500 - 2000  FEETSQ

QuickQuoteTM: $681K - $862K

Strathroy-Caradoc (Ne) ON, N7G 4E1

MLS® # X13240602

Property Information:

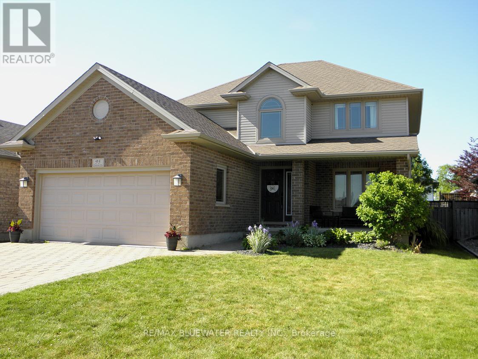
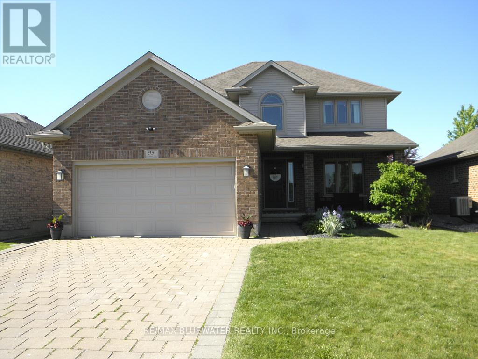
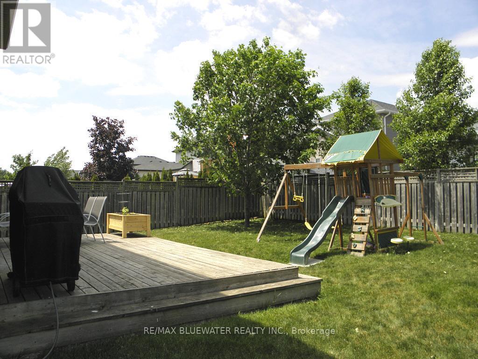
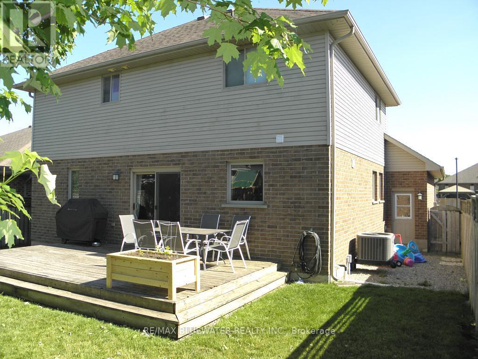
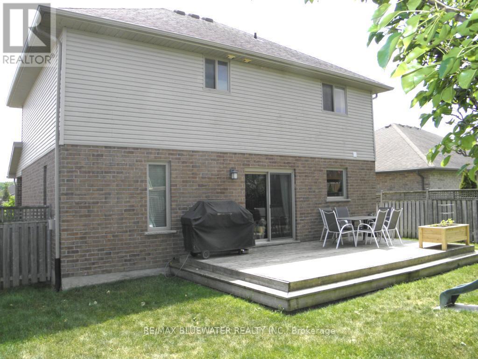
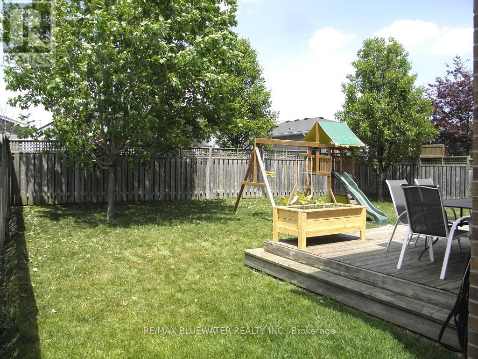
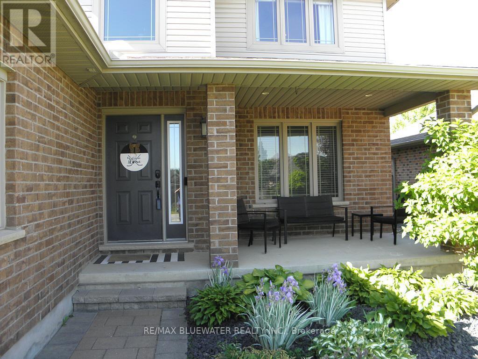
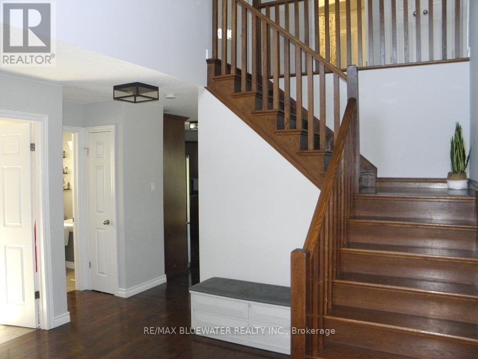
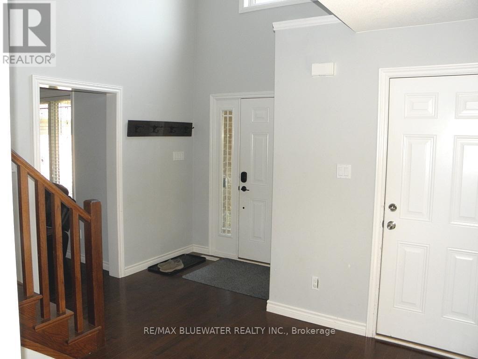
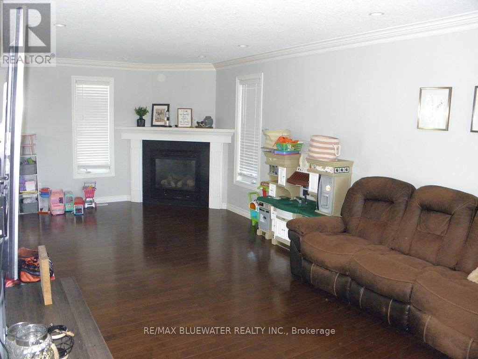
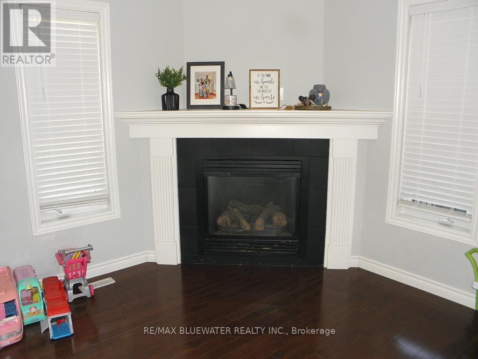
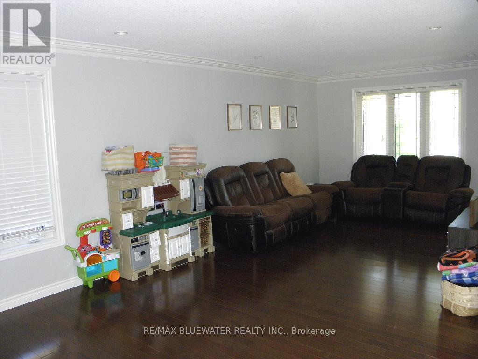
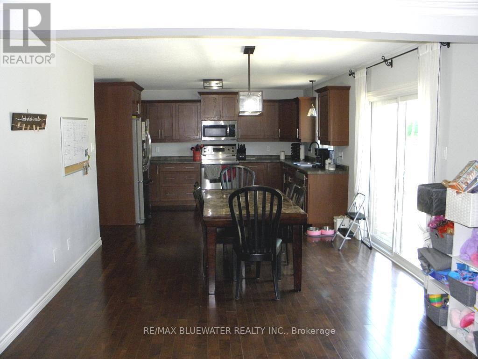
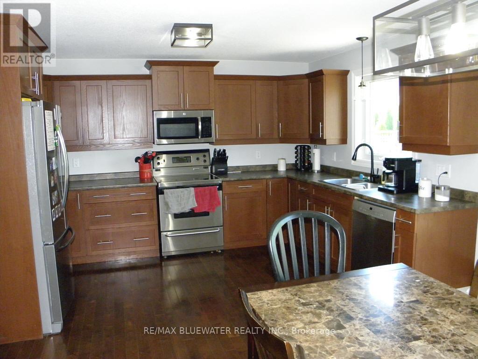
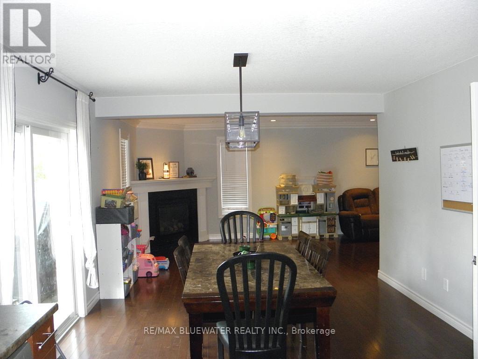
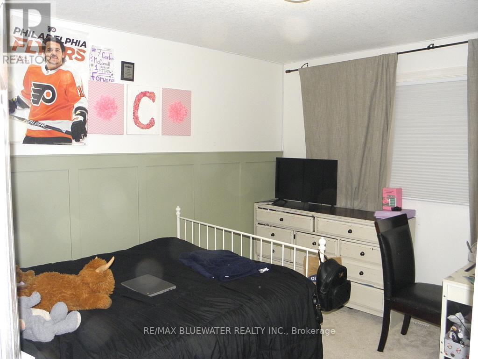
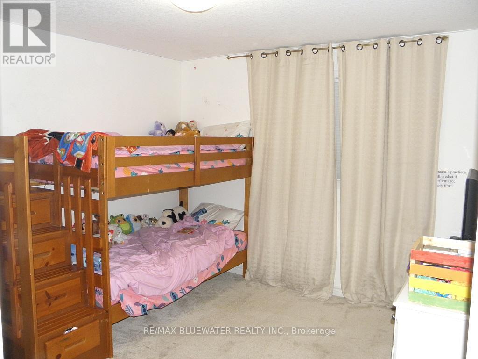
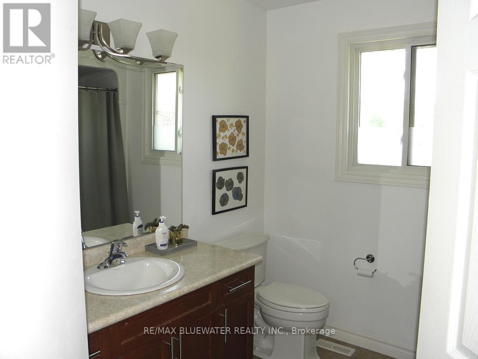
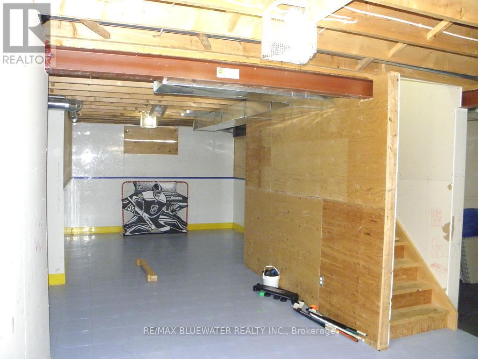
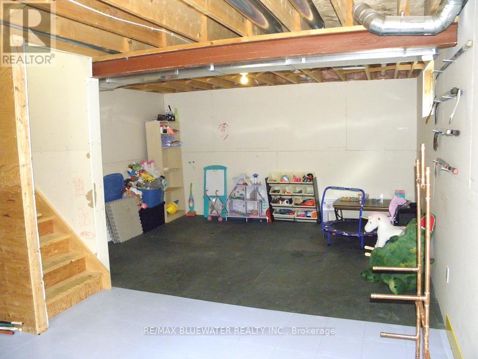
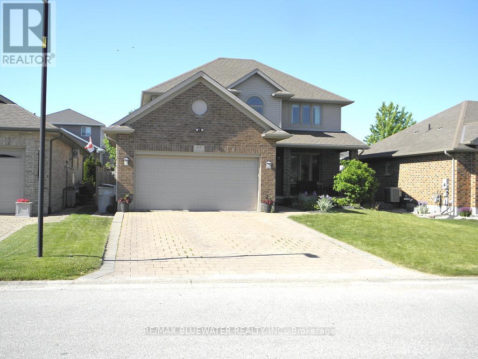
LOCATION, LOCATION!!! Fabulous two-storey home with double car garage, privacy fenced yard is located in Strathroy's prestigious north end close to conservation area, schools, recreation facilities and 402. Home features hardwood, crown mouldings, 3 large bedrooms, 2 1/2 baths, gas fireplace. Life Breath Air Exchange, spacious eat in kitchen, ceramic floors, double garage, 21' x 12' 6" rear deck with gas hook-up for bar-b-que, landscaped grounds, covered front entry and covered front 13' x 8' porch, paver stone double driveway. This home shows pride of ownership inside and out (id:27)

Building Features:

  • Style: Detached
  • Building Type: House
  • Amenities:
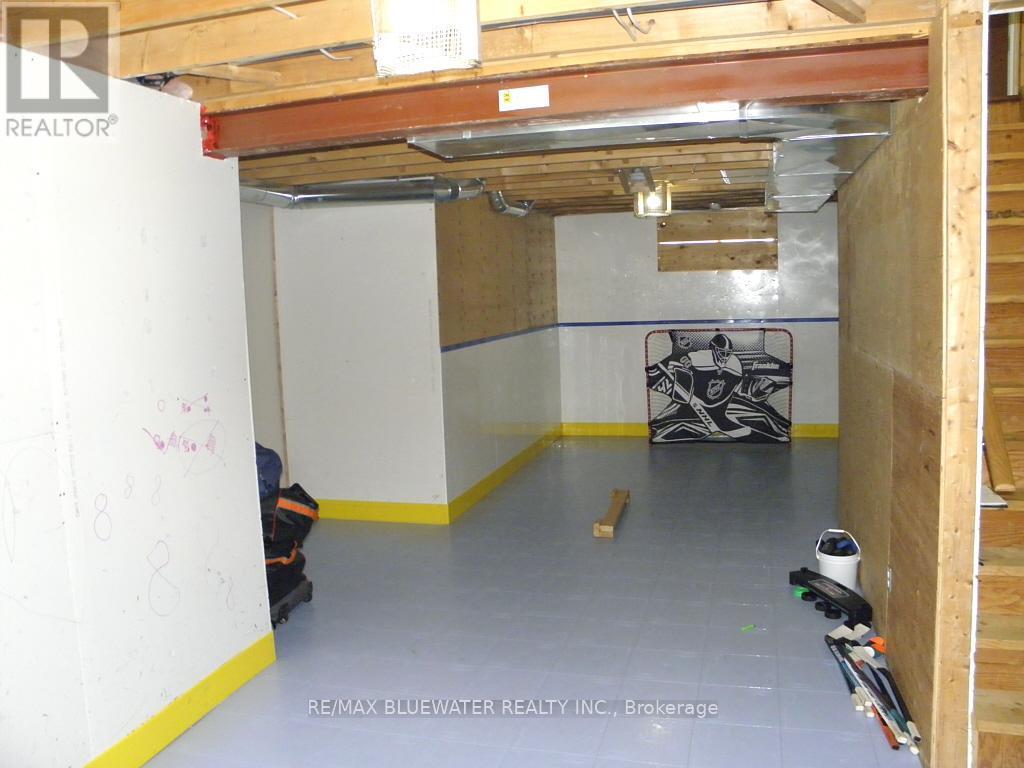
  • Basement Development: Unfinished
  • Basement Type: Full
  • Construction Style - Attachment: Detached
  • Exterior Finish: Brick, Vinyl siding
  • Fire Protection: Smoke Detectors
  • Fireplace Type: Insert
  • Floor Space: 1500 - 2000 sqft
  • Flooring Type: Hardwood, Ceramic
  • Foundation Type: Poured Concrete
  • Heating Type: Forced air
  • Heating Fuel: Natural gas
  • Cooling Type: Central air conditioning
  • Appliances: Garage door opener remote, Water meter, Dishwasher, Garage door opener, Microwave, Hood Fan, Window Coverings

Property Features:

  • OwnershipType: Freehold
  • Property Type: Single Family
  • Bedrooms: 3
  • Bathrooms: 3
  • Half Bathrooms: 1
  • Amenities Nearby: Hospital, Park
  • Community Features: Community Centre
  • Features: Flat site, Dry, Sump Pump
  • Fence Type: Fenced yard
  • Floor Space (approx): 1500 - 2000 Square Feet
  • Irregular: Yes
  • Landscape Features: Landscaped
  • Lot Depth: 106.8 Feet
  • Lot Frontage: 49.2 Feet
  • Lot Size: 49.3 x 106.9 FT
  • Structure Type: Deck, Porch
  • Utility Type: Cable - Available, Hydro - Installed, Sewer - Installed
  • View Type: City view
  • Zoning: R-1
  • Sewer: Sanitary sewer
  • Parking Type: Attached garage, Garage
  • No. of Parking Spaces: 6

Rooms:

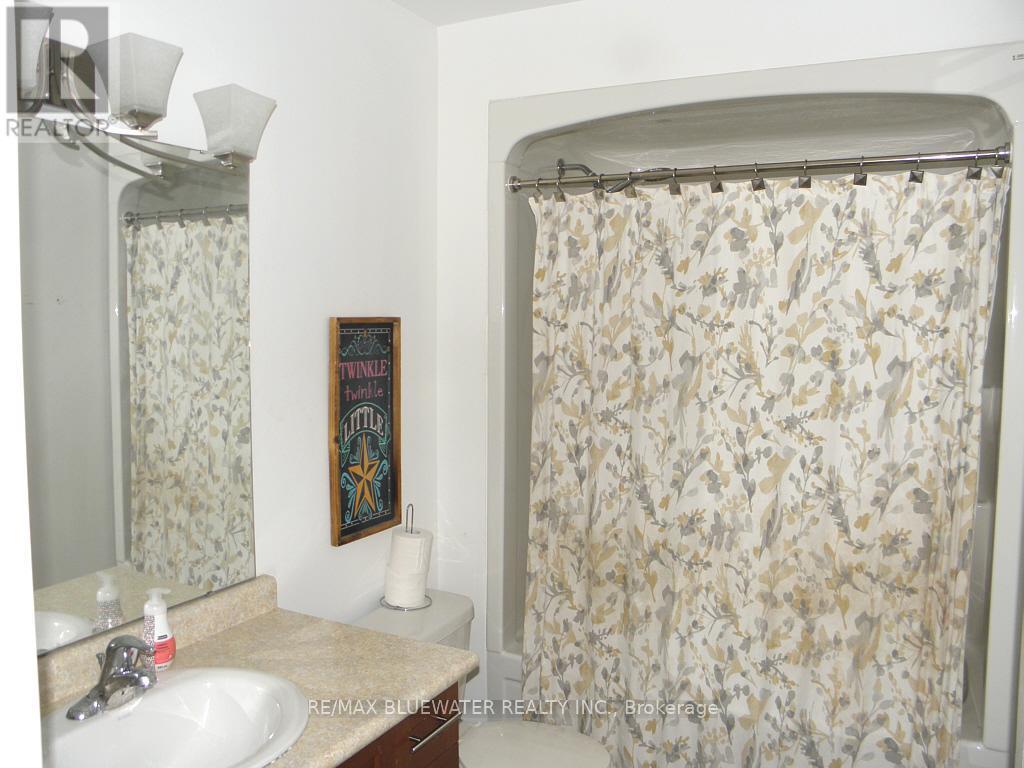
  • Bathroom 2nd Level 2.26 m x 1.83 m
  • Bathroom 2nd Level 2.26 m x 1.83 m
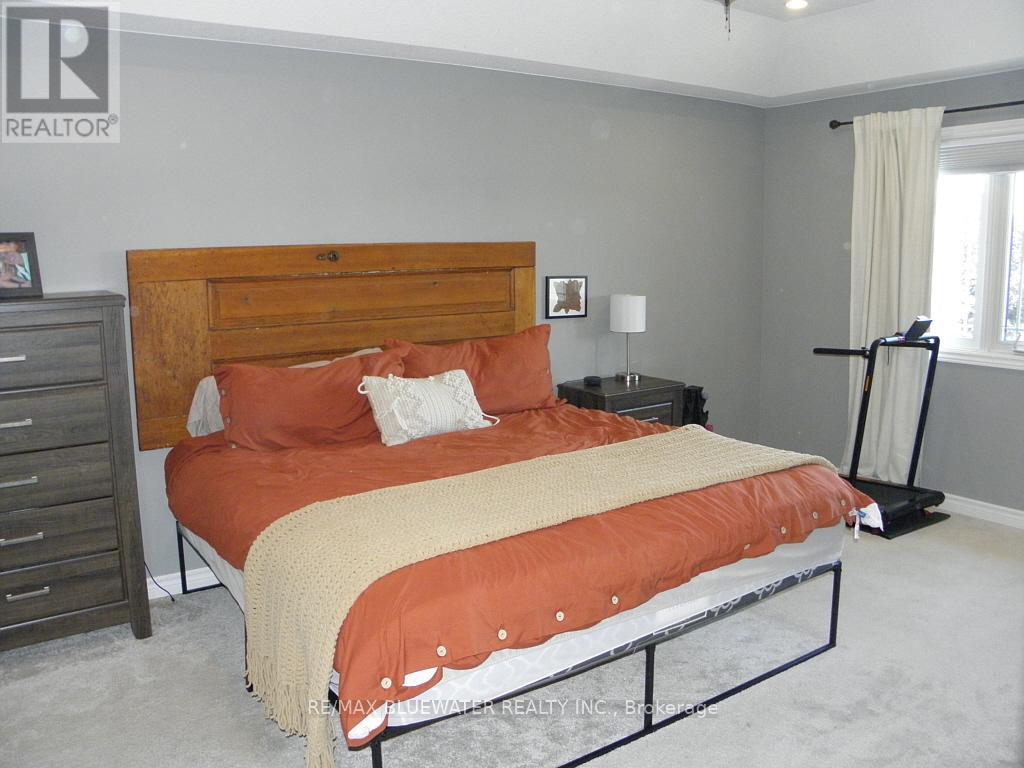
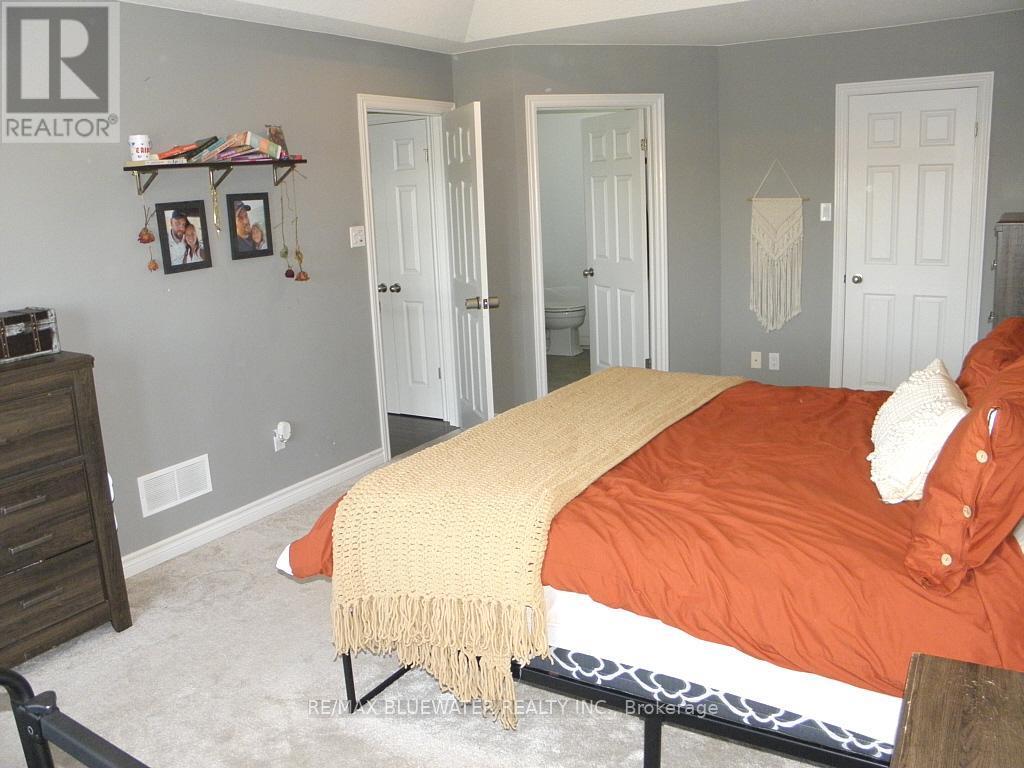
  • Primary Bedroom 2nd Level 5.94 m x 3.56 m
  • Other 2nd Level 1.98 m x 1.83 m
  • 2nd Bedroom 2nd Level 3.66 m x 3.35 m
  • 3rd Bedroom 2nd Level 3.61 m x 3.35 m
  • Foyer Main Level 4.57 m x 3.05 m
  • Living Main Level 7.52 m x 3.40 m
  • Kitchen Main Level 4.09 m x 3.05 m
  • Dining Main Level 4.09 m x 2.95 m
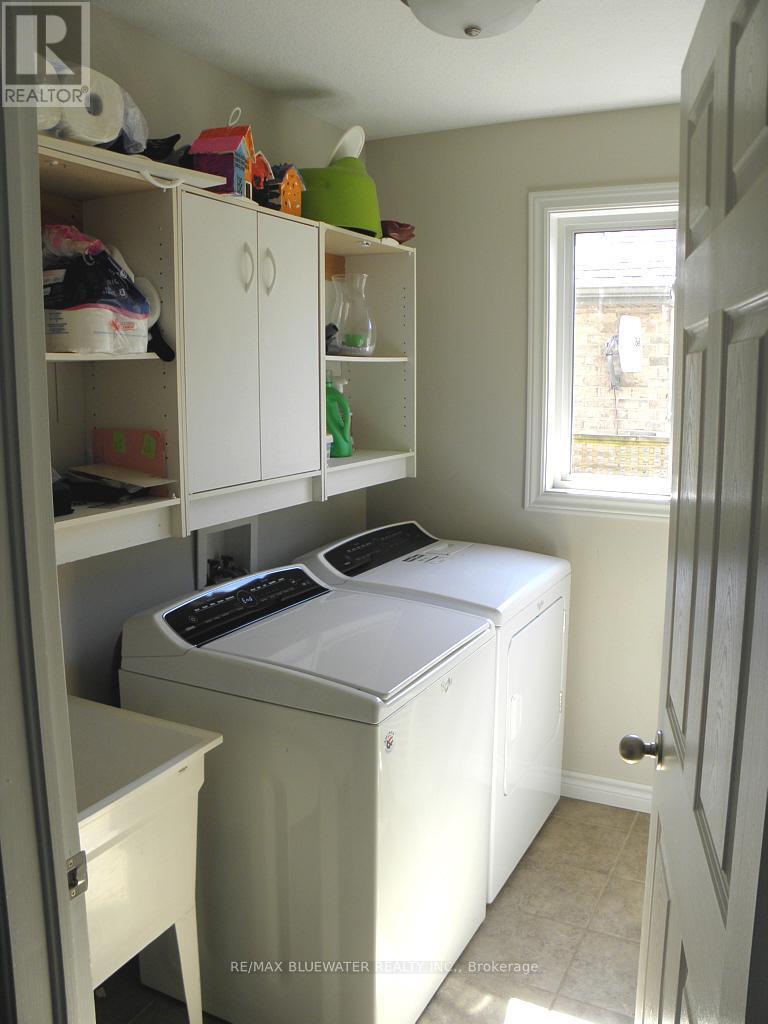
  • Laundry Main Level 2.26 m x 1.83 m
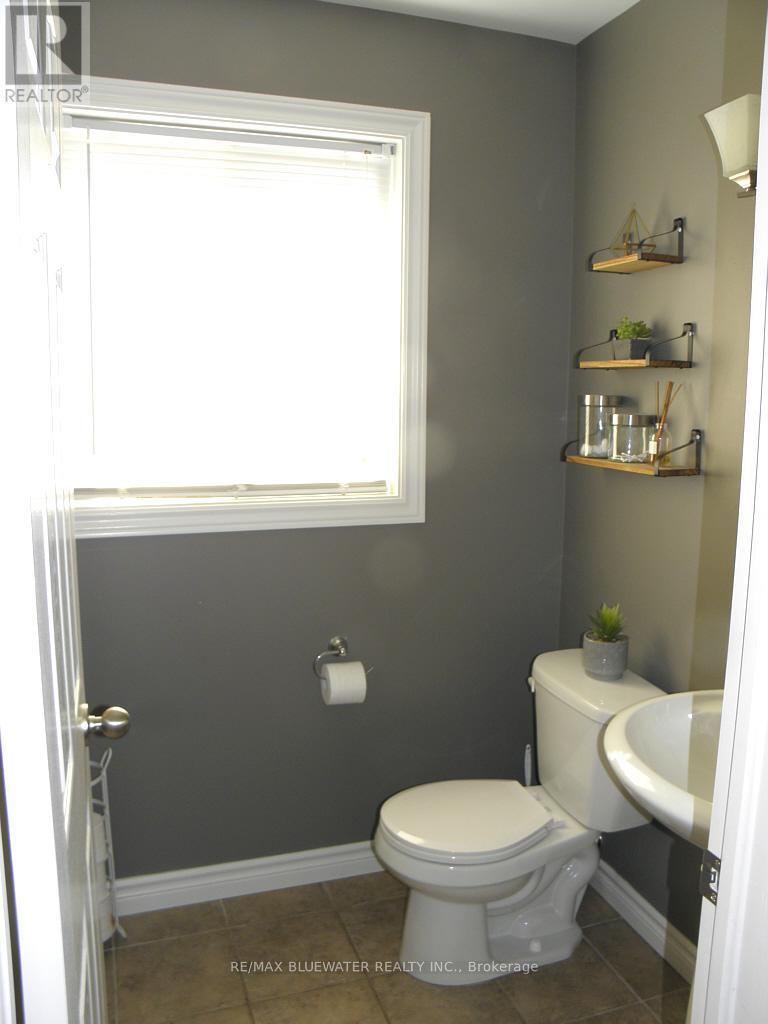
  • Bathroom Main Level 2.26 m x 1.52 m

Convert Measurement to:


Courtesy of: RE/MAX BLUEWATER REALTY INC.

REALTOR.ca  

QuickQuoteTM Powered by RPS

Location of 95 DEBORAH DRIVE, Strathroy-Caradoc (NE), Ontario, N7G 4E1

Demographic Information of 95 DEBORAH DRIVE, Strathroy-Caradoc (NE), Ontario, N7G 4E1

Life Stage

Older Parents, Younger Kids

Employment Type

Mixed

Average Household Income

$154,329.96

Average Number of Children

1.90

Household Population

Household Structure

Age of Population

Education

Education Level

No certificate/diploma/degree

14.45 %

High school certificate or equivalent

29.36 %

Apprenticeship trade certificate/diploma

4.72 %

College/non-university certificate

29.66 %

University certificate (below bachelor)

1.38 %

University Degree

20.44 %

Commuter

Travel To Work

By Car

96.87 %

By Public Transit

0.0 %

By Walking

0.02 %

By Bicycle

1.2 %

By Other Methods

1.91 %

Cultural Diversity

Knowledge of Official Language

Mother Tongue

Building Information

Building Type

Apartments (Low and High Rise)

0.69 %

Houses

99.31 %

Own Vs. Rent
