Button CopyPathCircle CloseCircle Left ArrowArrow Down Icon GreyClosecirclecircleBurger
Image 1
Image 2
Image 3
$679,000

59 BRIARHILL DRIVE, Stratford, Ontario, N5A 6N6

MLS® # X13460208

3 Beds

Baths

700 - 1100  FEETSQ

Stratford ON, N5A 6N6

MLS® # X13460208

Property Information:

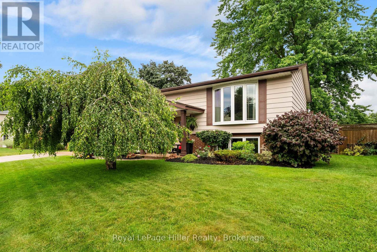
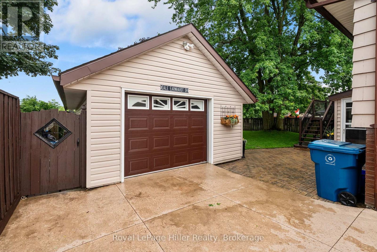
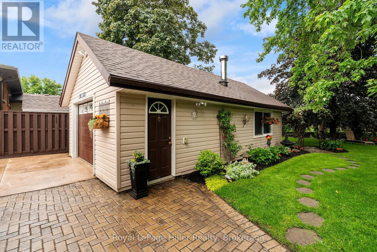
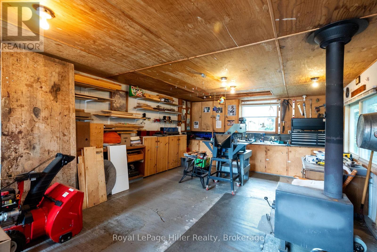
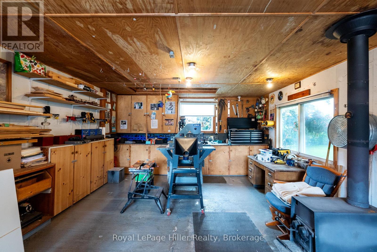
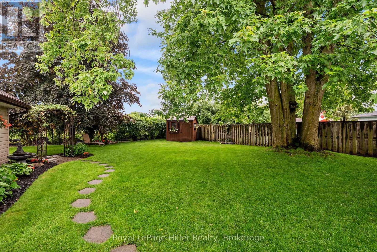
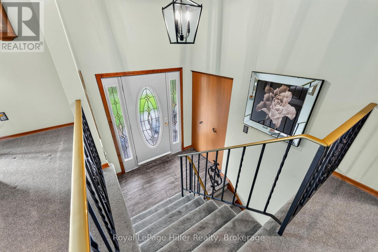
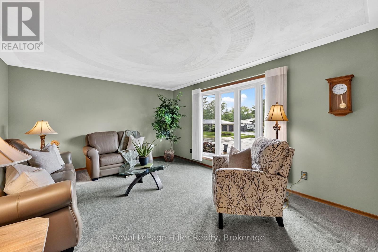
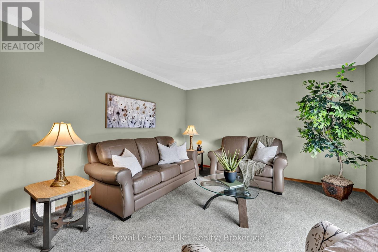
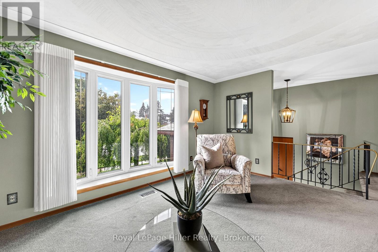
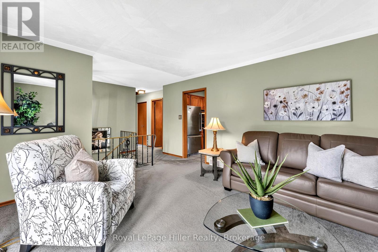
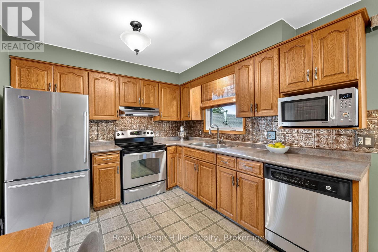
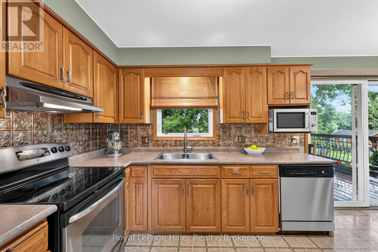
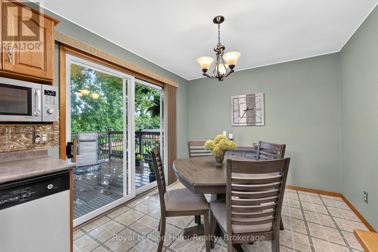
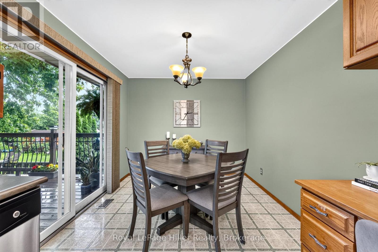
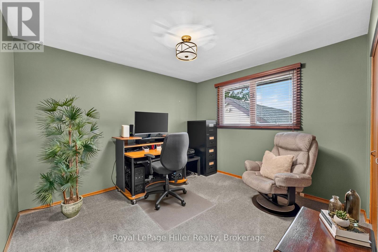
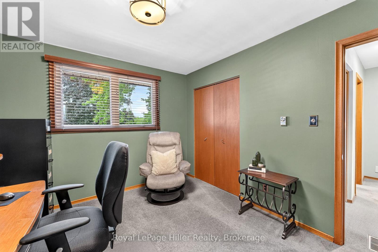
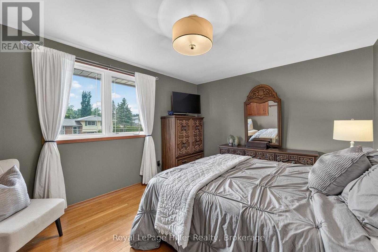
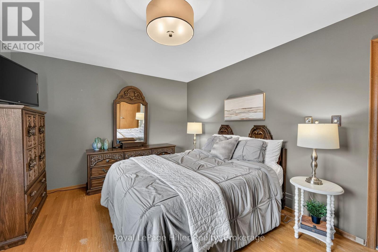
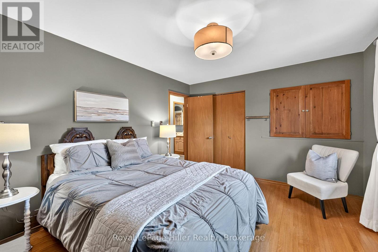
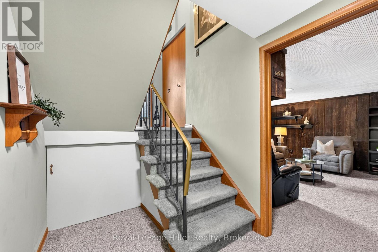
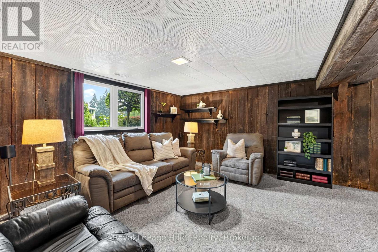
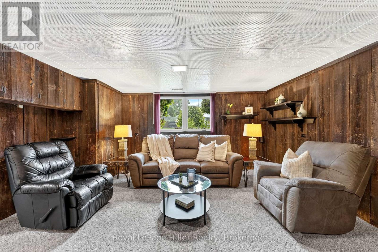
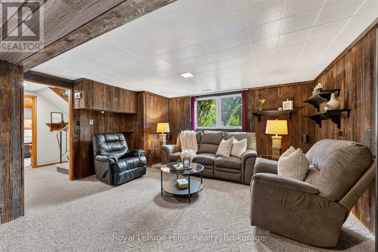
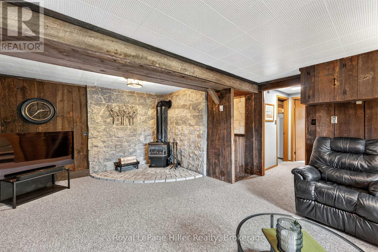
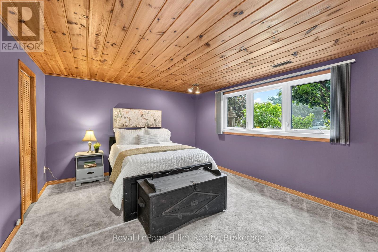
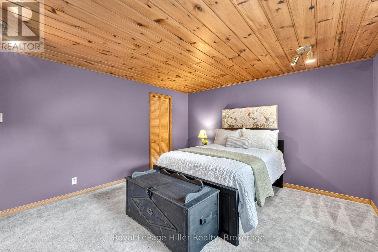
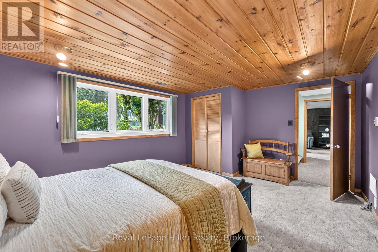
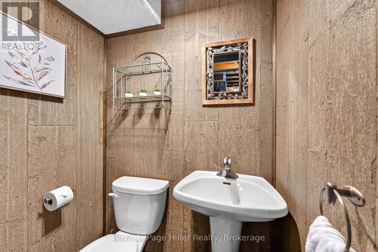
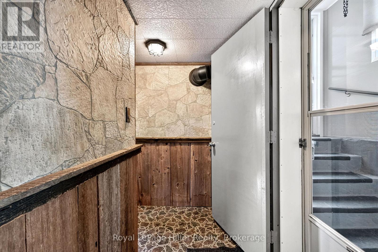
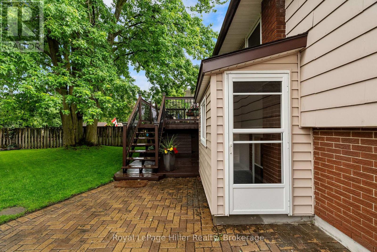
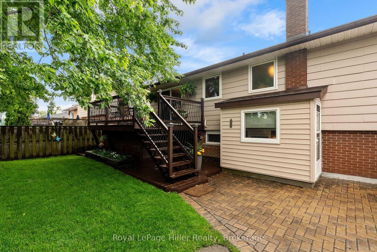
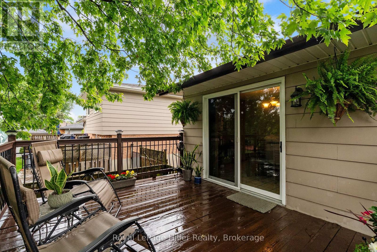
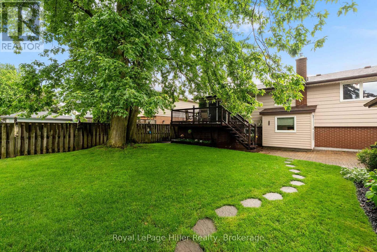
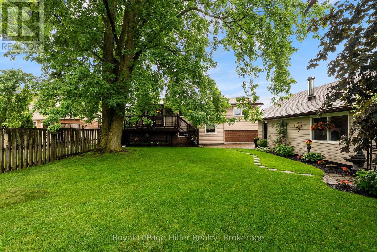
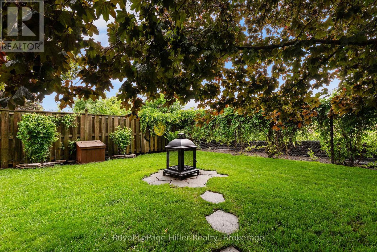
Welcome to 59 Briarhill Drive in Stratford, an immaculately maintained raised bungalow offering pride of ownership inside and out. This well cared for home features a practical layout with 3 bedrooms, 2 bathrooms, and comfortable living space on both levels. The main floor offers a bright formal living room, a functional kitchen with solid wood cabinetry, and a comfortable eat-in dining area with sliding patio doors leading to the large attached deck. The lower level provides excellent additional living space with a generous third bedroom, a large rec room/living room with a cozy natural gas fireplace, a 2-piece bathroom, and convenient walk-up access to the rear yard. Outside, the property is beautifully landscaped and includes a concrete driveway, garden shed, and a large detached garage/shop with hydro. The shop is insulated, includes a wood-stove, attic storage for added convenience and offers great space for projects or hobbies. Many important updates have already been completed, including the roof on the house, garage/shop, and shed in 2020, A/C in 2020, gas fireplace in 2019 and updated windows throughout. A clean, well maintained home with excellent outdoor space, practical updates, beautiful landscaping, and a standout garage/shop, this is a home that is ready to be enjoyed. (id:27)

Building Features:

  • Style: Detached
  • Building Type: House
  • Amenities:
  • Architectural Style: Raised bungalow
  • Basement Development: Finished
  • Basement Type: N/A
  • Construction Style - Attachment: Detached
  • Fireplace: Yes
  • Floor Space: 700 - 1100 sqft
  • Foundation Type: Poured Concrete
  • Heating Type: Forced air
  • Heating Fuel: Natural gas
  • Cooling Type: Central air conditioning
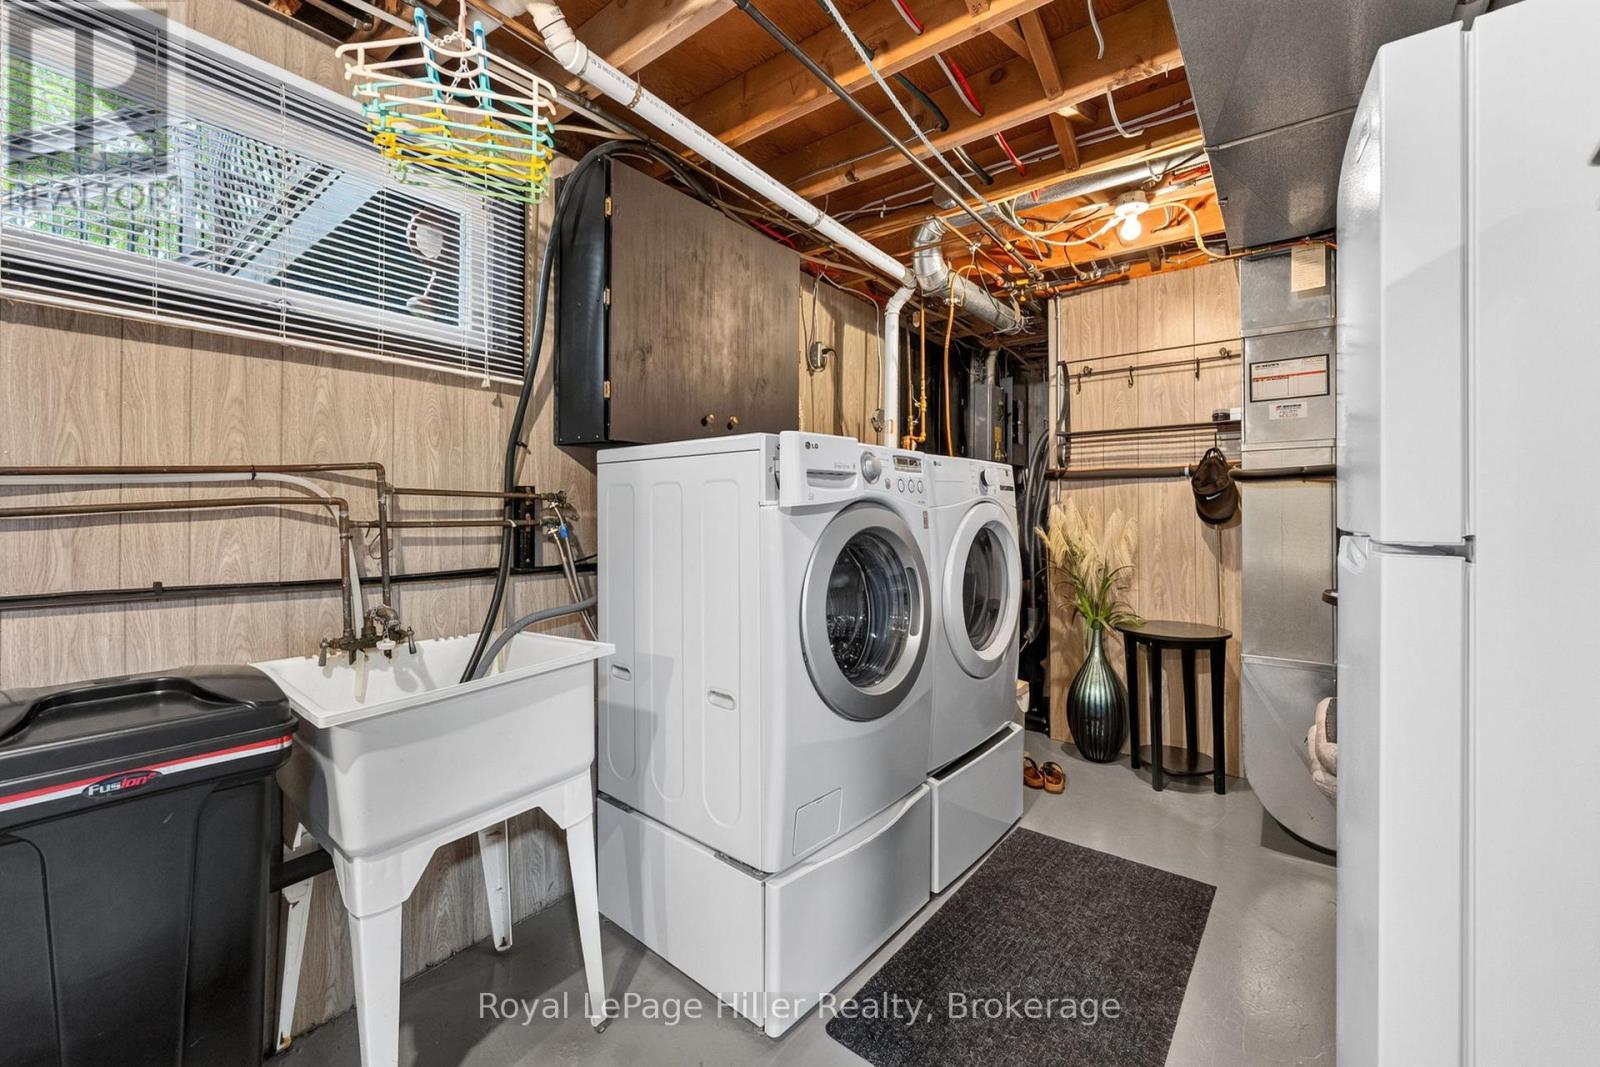
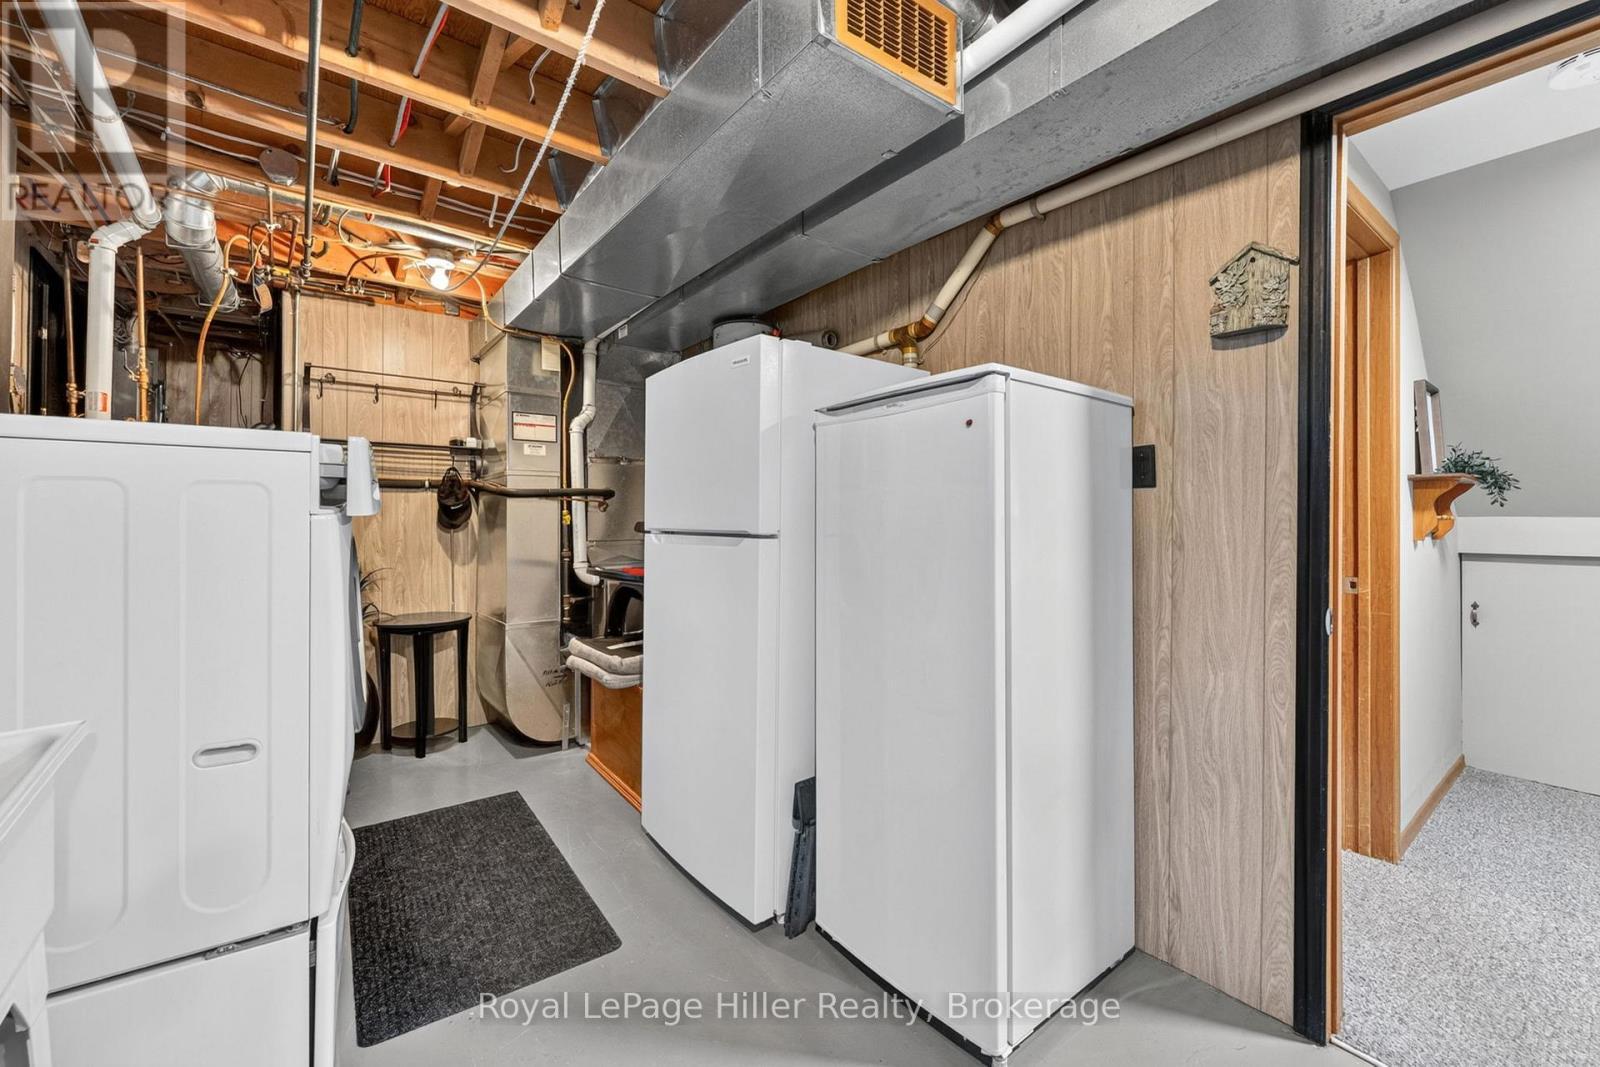
  • Appliances: Central Vacuum, Water softener, Dishwasher, Dryer, Stove, Washer, Refrigerator

Property Features:

  • OwnershipType: Freehold
  • Property Type: Single Family
  • Bedrooms: 3
  • Bathrooms: 2
  • Half Bathrooms: 1
  • Floor Space (approx): 700 - 1100 Square Feet
  • Irregular: Yes
  • Landscape Features: Landscaped
  • Lot Depth: 120 Feet
  • Lot Frontage: 60 Feet
  • Lot Size: 60 x 120 FT
  • Structure Type: Deck, Shed
  • Utility Type: Sewer - Installed, Cable - Installed, Hydro - Installed
  • Zoning: R1
  • Sewer: Sanitary sewer
  • Parking Type: Detached garage, Garage
  • No. of Parking Spaces: 4

Rooms:

  • Bathroom Basement Level 0.98 m x 1.42 m
  • Recreation Room Basement Level 4.97 m x 6.53 m
  • Bedroom Basement Level 4.91 m x 3.72 m
  • Utility Basement Level 5.90 m x 2.71 m
  • Kitchen Main Level 3.02 m x 2.96 m
  • Dining Main Level 2.82 m x 2.97 m
  • Living Main Level 4.90 m x 4.22 m
  • Foyer Main Level 1.97 m x 1.65 m
  • Primary Bedroom Main Level 4.25 m x 3.36 m
  • Bedroom Main Level 3.19 m x 3.50 m
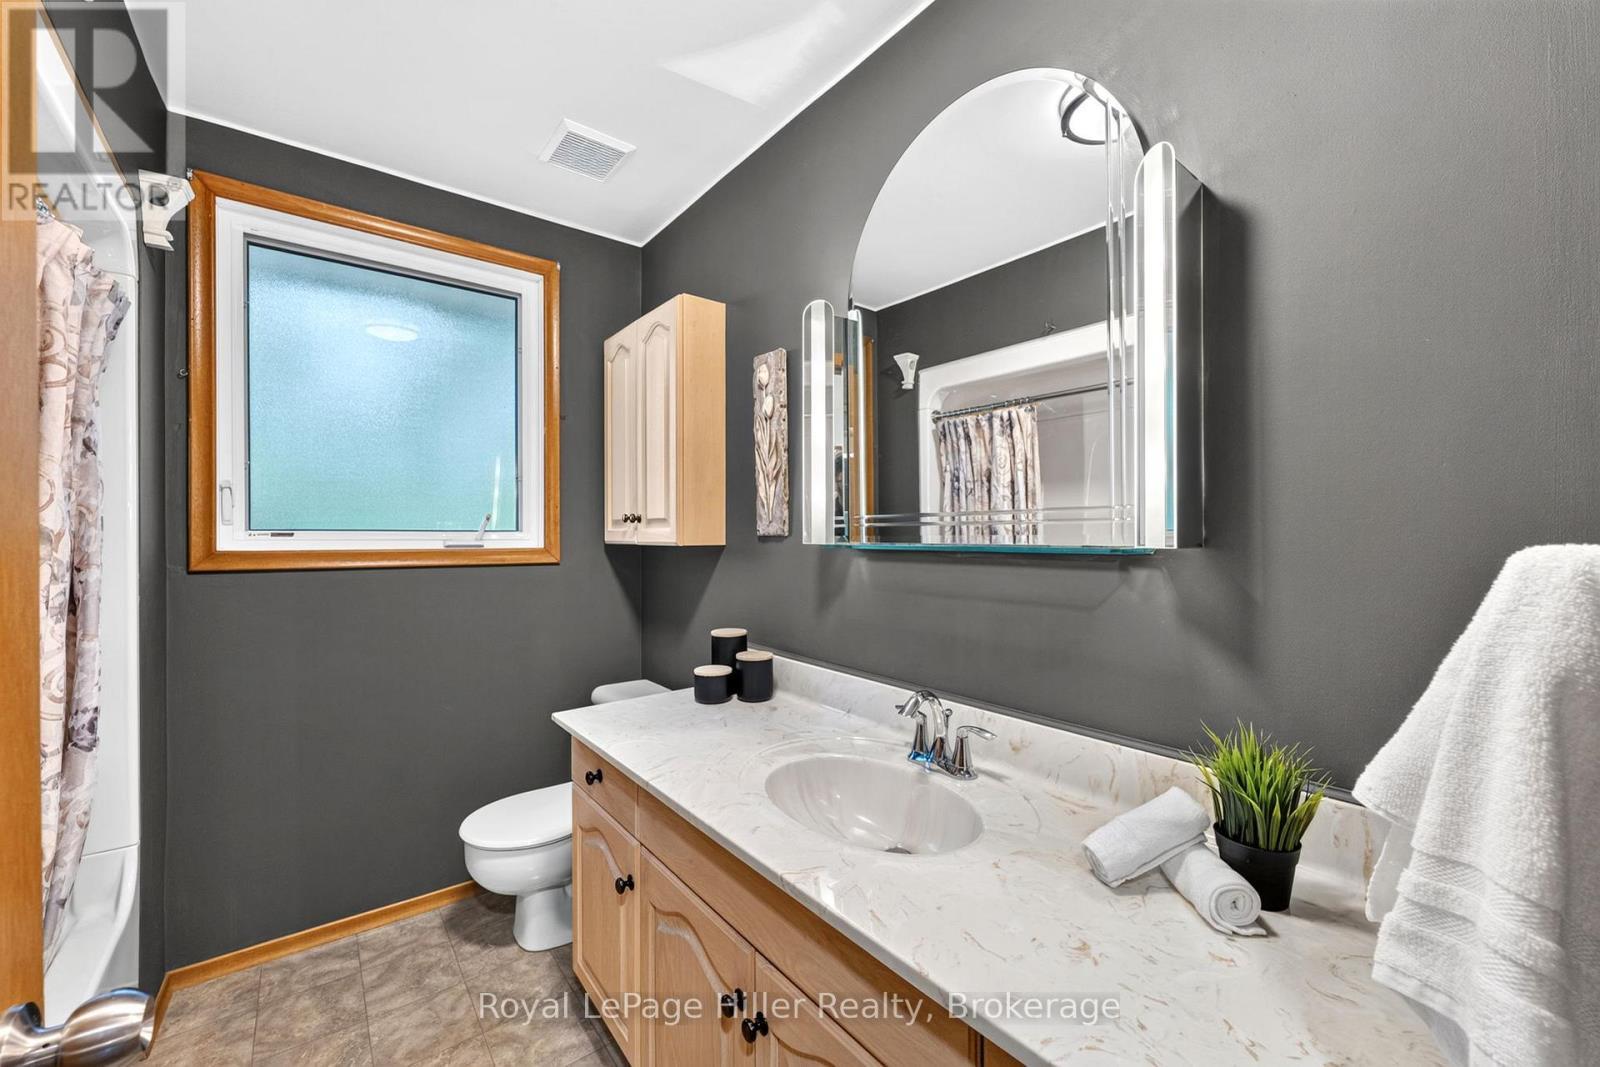
  • Bathroom Main Level 2.17 m x 2.47 m

Convert Measurement to:


Location of 59 BRIARHILL DRIVE, Stratford, Ontario, N5A 6N6

Demographic Information of 59 BRIARHILL DRIVE, Stratford, Ontario, N5A 6N6

Life Stage

Middle-Aged with Teens

Employment Type

Mixed

Average Household Income

$121,778.59

Average Number of Children

1.78

Household Population

Household Structure

Age of Population

Education

Education Level

No certificate/diploma/degree

13.44 %

High school certificate or equivalent

33.96 %

Apprenticeship trade certificate/diploma

6.8 %

College/non-university certificate

24.34 %

University certificate (below bachelor)

2.23 %

University Degree

19.23 %

Commuter

Travel To Work

By Car

90.91 %

By Public Transit

2.14 %

By Walking

3.87 %

By Bicycle

2.6 %

By Other Methods

0.48 %

Cultural Diversity

Knowledge of Official Language

Mother Tongue

Building Information

Building Type

Apartments (Low and High Rise)

8.44 %

Houses

91.56 %

Own Vs. Rent