Button CopyPathCircle CloseCircle Left ArrowArrow Down Icon GreyClosecirclecircleBurger
Image 1
Image 2
Image 3
$579,000

39 BUTLER COVE ROAD, Stratford, Ontario, N5A 0C8

MLS® # X12973406

3 Beds

Baths

1500 - 2000  FEETSQ

QuickQuoteTM: $533K - $648K

Stratford ON, N5A 0C8

MLS® # X12973406

Property Information:

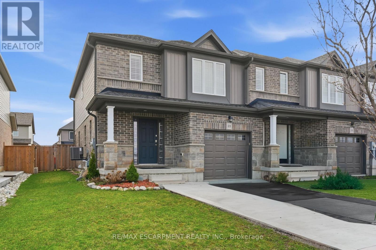
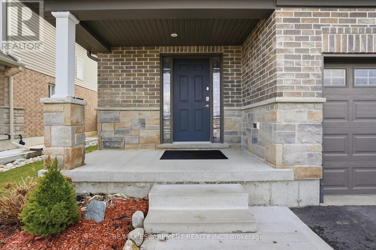
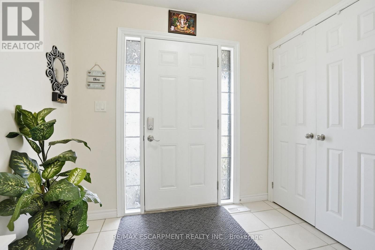
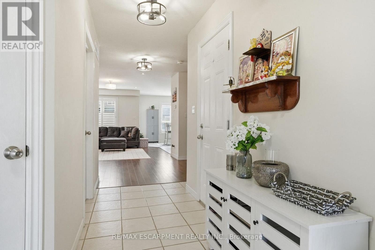
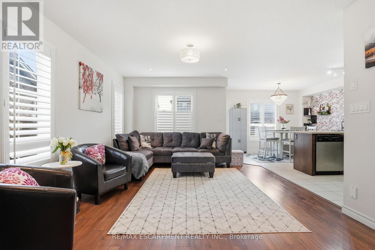
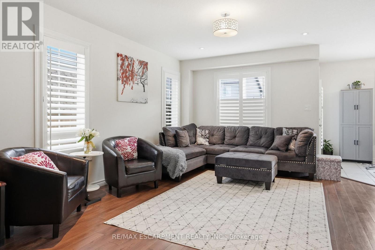
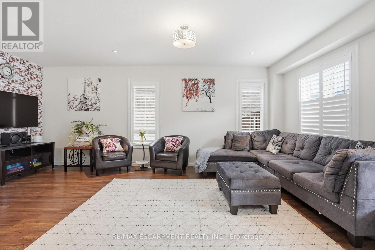
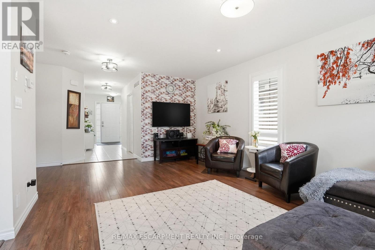
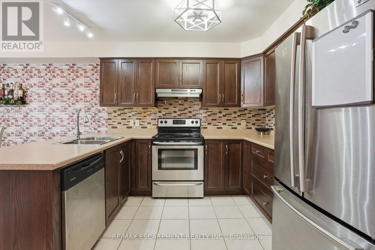
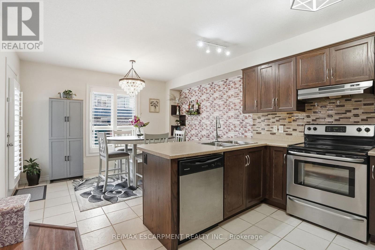
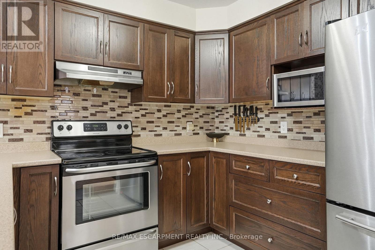
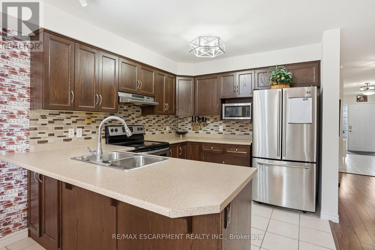
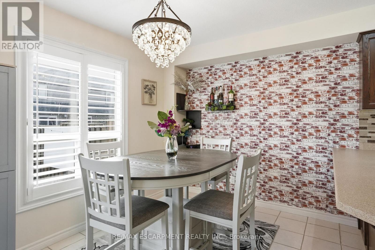
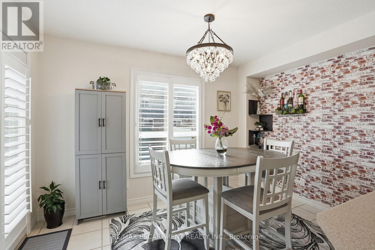
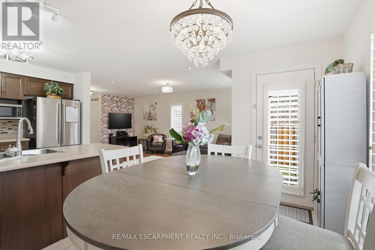
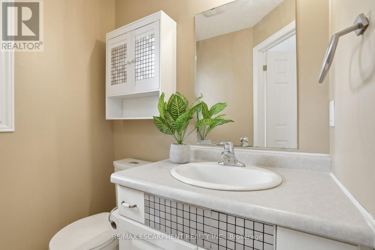
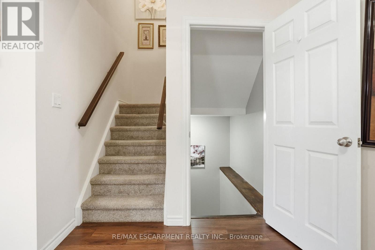
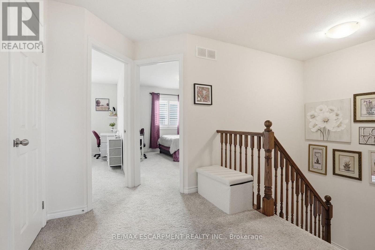
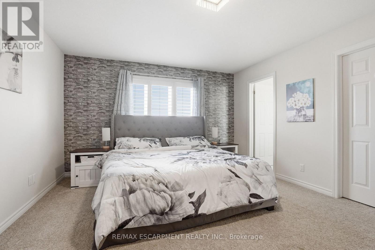
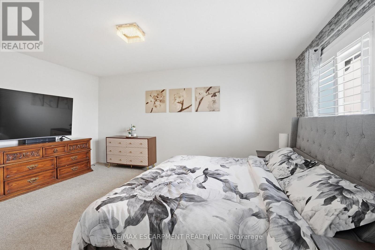
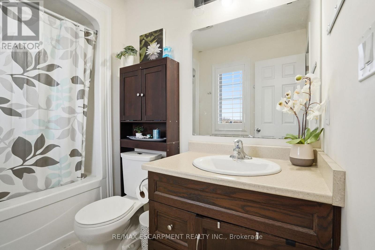
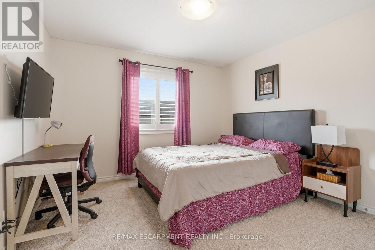
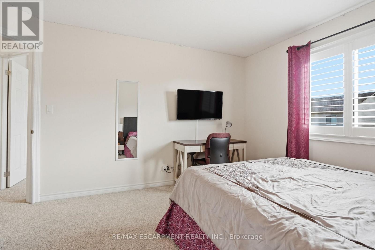
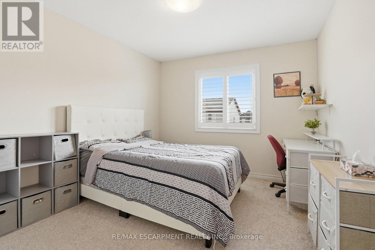
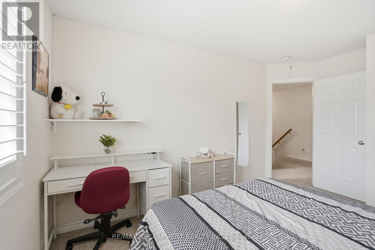
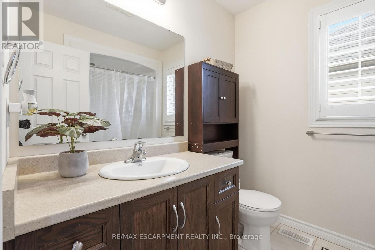
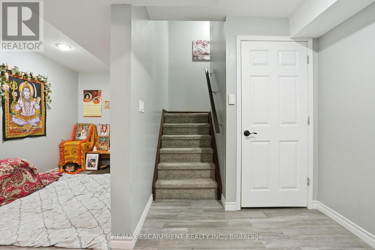
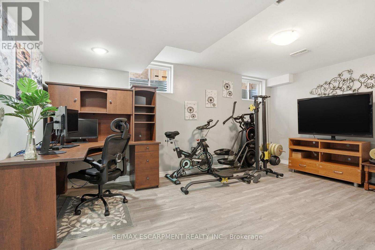
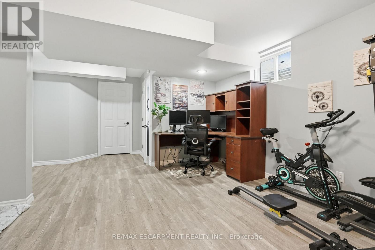
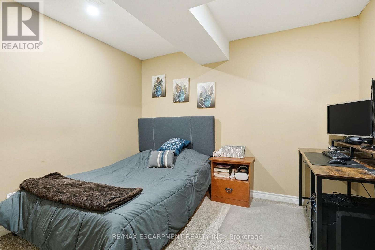
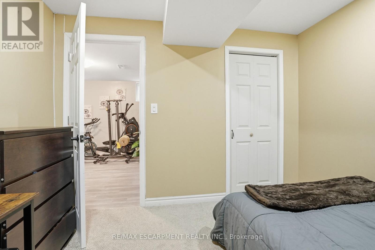
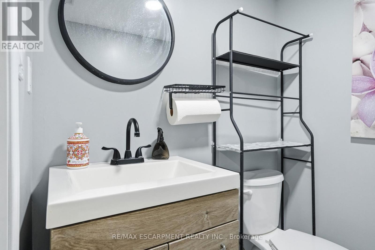
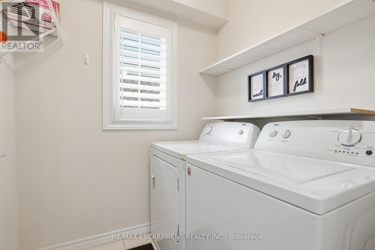
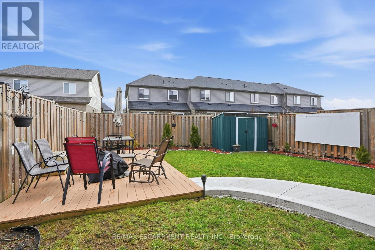
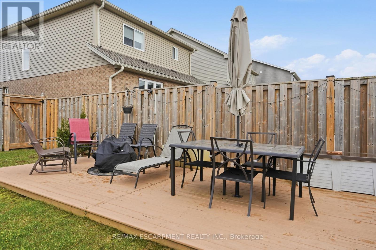
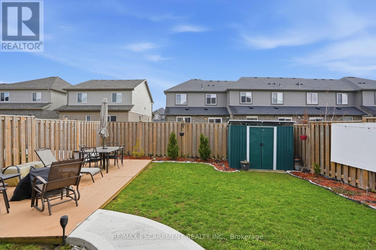
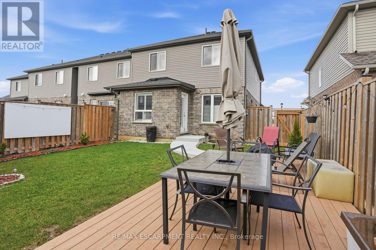
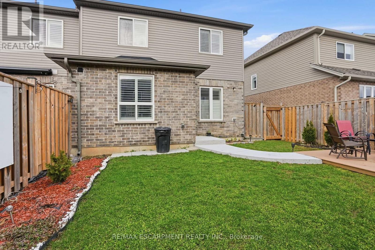
Welcome to this beautifully maintained end-unit townhouse in one of Stratford's most desirable communities. With three bedrooms, two-and-a-half bathrooms and a finished basement, this home offers the perfect blend of space, comfort and style for growing families. The bright main floor features an inviting eat-in kitchen with stainless steel appliances and plenty of room for family meals. A sliding door leads to the private backyard, creating the perfect space to relax or entertain. California shutters throughout add a timeless touch. Upstairs, you'll find three spacious bedrooms, including a generous principal retreat complete with a walk-in closet and private ensuite bath. The additional bedrooms are ideal for children, guests or a home office. The finished basement provides valuable extra living space and is perfect for a family room, playroom, gym or media area. Located close to parks, schools and everyday amenities, this move-in ready home is an excellent opportunity for first-time buyers, families or anyone seeking low-maintenance living in a fantastic Stratford neighbourhood. RSA. (id:27)

Building Features:

  • Style: Townhouse
  • Building Type: Row / Townhouse
  • Basement Development: Finished
  • Basement Type: Full
  • Construction Style - Attachment: Attached
  • Exterior Finish: Brick, Vinyl siding
  • Floor Space: 1500 - 2000 sqft
  • Foundation Type: Poured Concrete
  • Heating Type: Forced air
  • Heating Fuel: Natural gas
  • Cooling Type: Central air conditioning
  • Appliances: Dishwasher, Stove, Window Coverings, Refrigerator

Property Features:

  • OwnershipType: Freehold
  • Property Type: Single Family
  • Bedrooms: 3
  • Bathrooms: 4
  • Half Bathrooms: 2
  • Floor Space (approx): 1500 - 2000 Square Feet
  • Irregular: Yes
  • Lot Depth: 99.5 Feet
  • Lot Frontage: 32.2 Feet
  • Lot Size: 32.2 x 99.5 FT
  • Zoning: R4(2)
  • Sewer: Sanitary sewer
  • Parking Type: Attached garage, Garage
  • No. of Parking Spaces: 3

Rooms:

  • Bedroom 2nd Level 3.10 m x 4.17 m
  • Bedroom 2nd Level 3.51 m x 4.17 m
  • Bedroom 2nd Level 3.99 m x 5.00 m
  • Kitchen Main Level 2.77 m x 3.02 m
  • Dining Main Level 3.63 m x 2.59 m
  • Living Main Level 3.89 m x 5.89 m
  • Laundry Main Level 1.55 m x 1.85 m

Convert Measurement to:


Courtesy of: RE/MAX ESCARPMENT REALTY INC.

REALTOR.ca  

QuickQuoteTM Powered by RPS

Location of 39 BUTLER COVE ROAD, Stratford, Ontario, N5A 0C8

Demographic Information of 39 BUTLER COVE ROAD, Stratford, Ontario, N5A 0C8

Life Stage

Middle-Aged with Teens

Employment Type

Mixed

Average Household Income

$129,005.93

Average Number of Children

1.76

Household Population

Household Structure

Age of Population

Education

Education Level

No certificate/diploma/degree

13.37 %

High school certificate or equivalent

30.11 %

Apprenticeship trade certificate/diploma

8.07 %

College/non-university certificate

23.87 %

University certificate (below bachelor)

2.32 %

University Degree

22.25 %

Commuter

Travel To Work

By Car

95.35 %

By Public Transit

0.61 %

By Walking

2.68 %

By Bicycle

0.42 %

By Other Methods

0.94 %

Cultural Diversity

Knowledge of Official Language

Mother Tongue

Building Information

Building Type

Apartments (Low and High Rise)

11.78 %

Houses

88.22 %

Own Vs. Rent
