Button CopyPathCircle CloseCircle Left ArrowArrow Down Icon GreyClosecirclecircleBurger
Image 1
Image 2
Image 3
$549,900

34 SOMERSET STREET, Stratford, Ontario, N5A 6K1

MLS® # X13094790

3 Beds

Baths

700 - 1100  FEETSQ

QuickQuoteTM: Not Available

Stratford ON, N5A 6K1

MLS® # X13094790

Property Information:

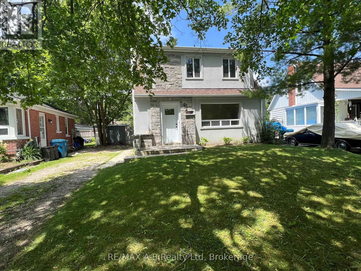
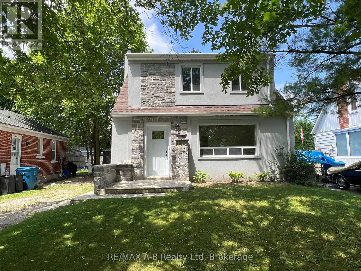
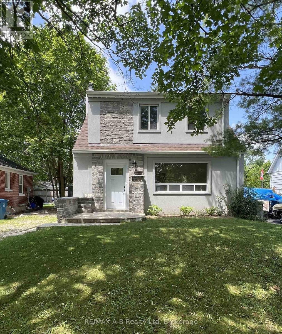
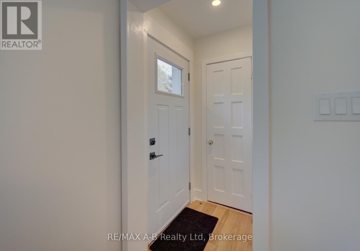
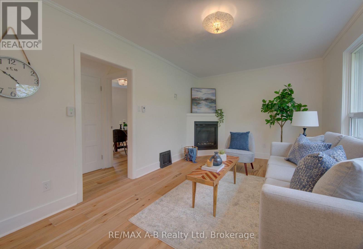
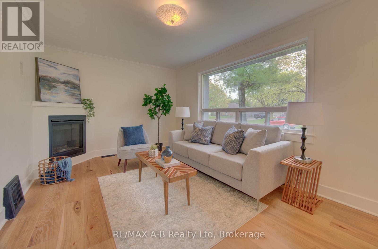
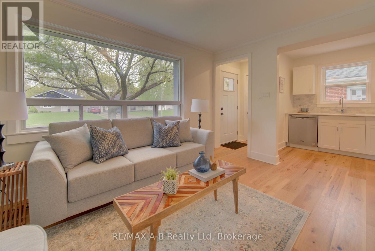
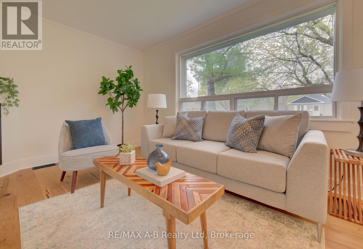
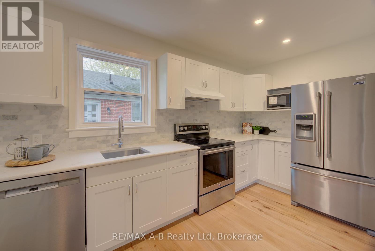
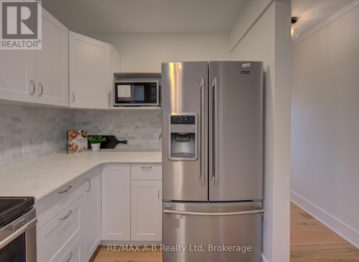
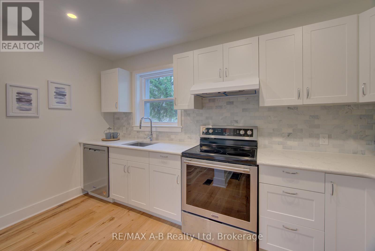
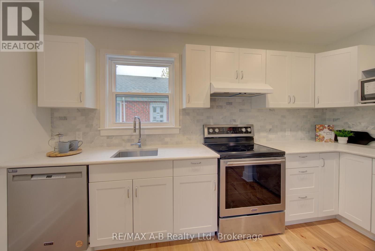
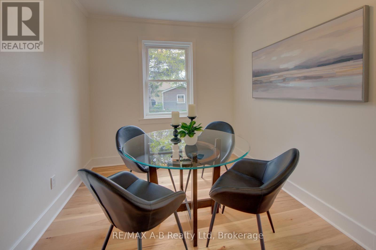
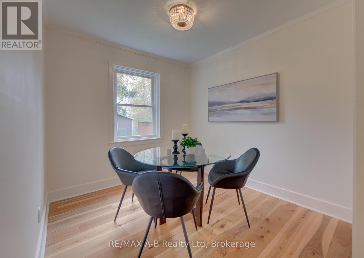
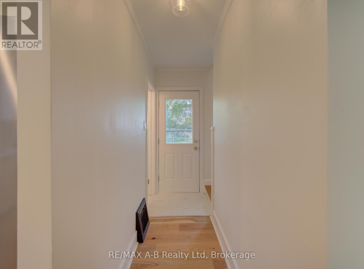
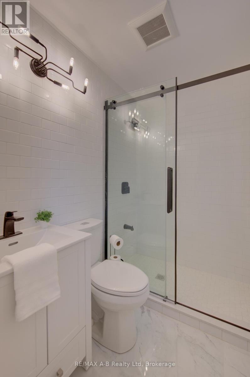
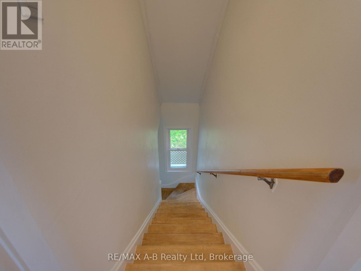
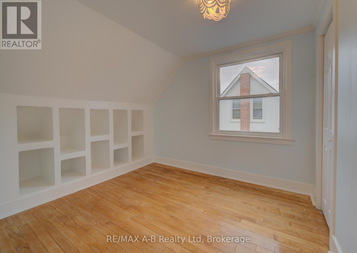
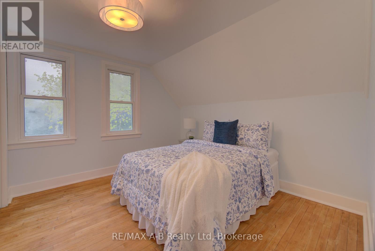
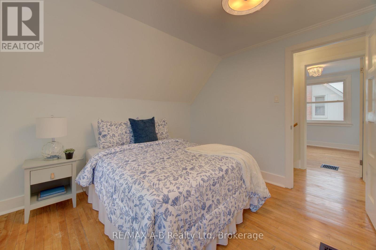
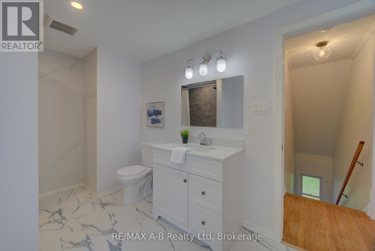
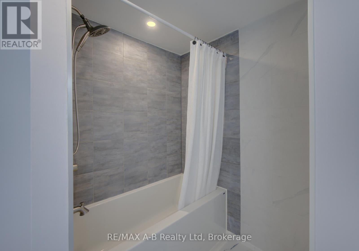
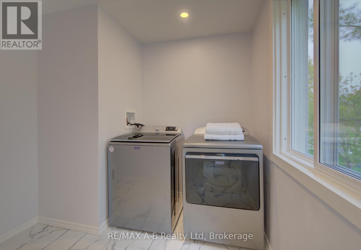
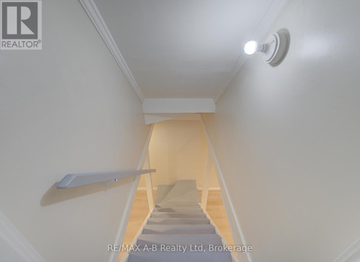
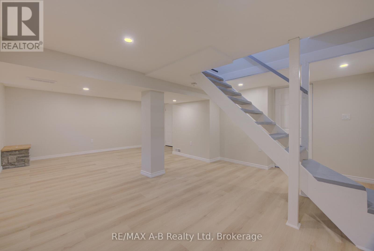
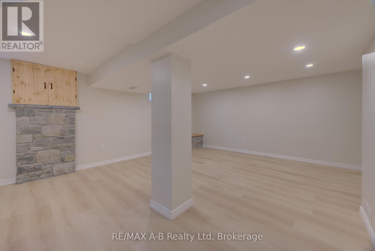
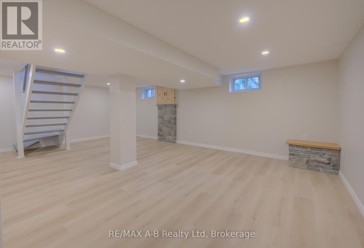
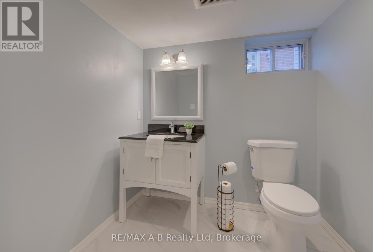
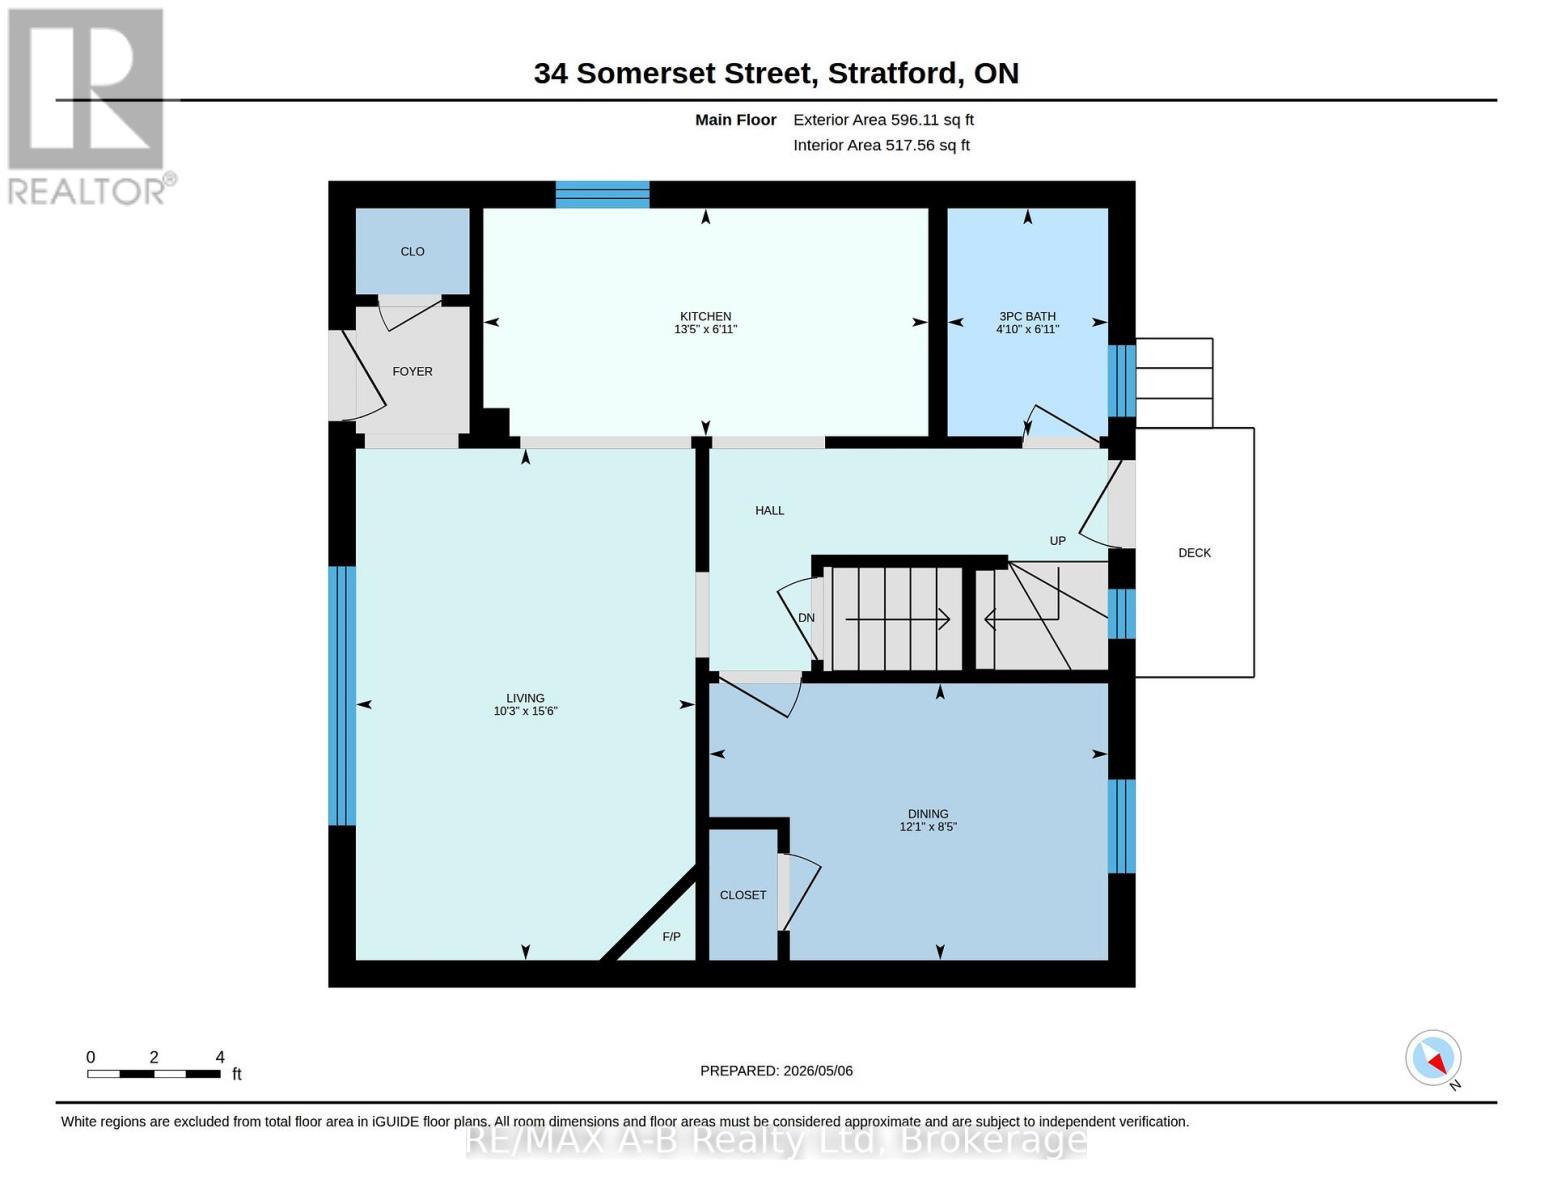
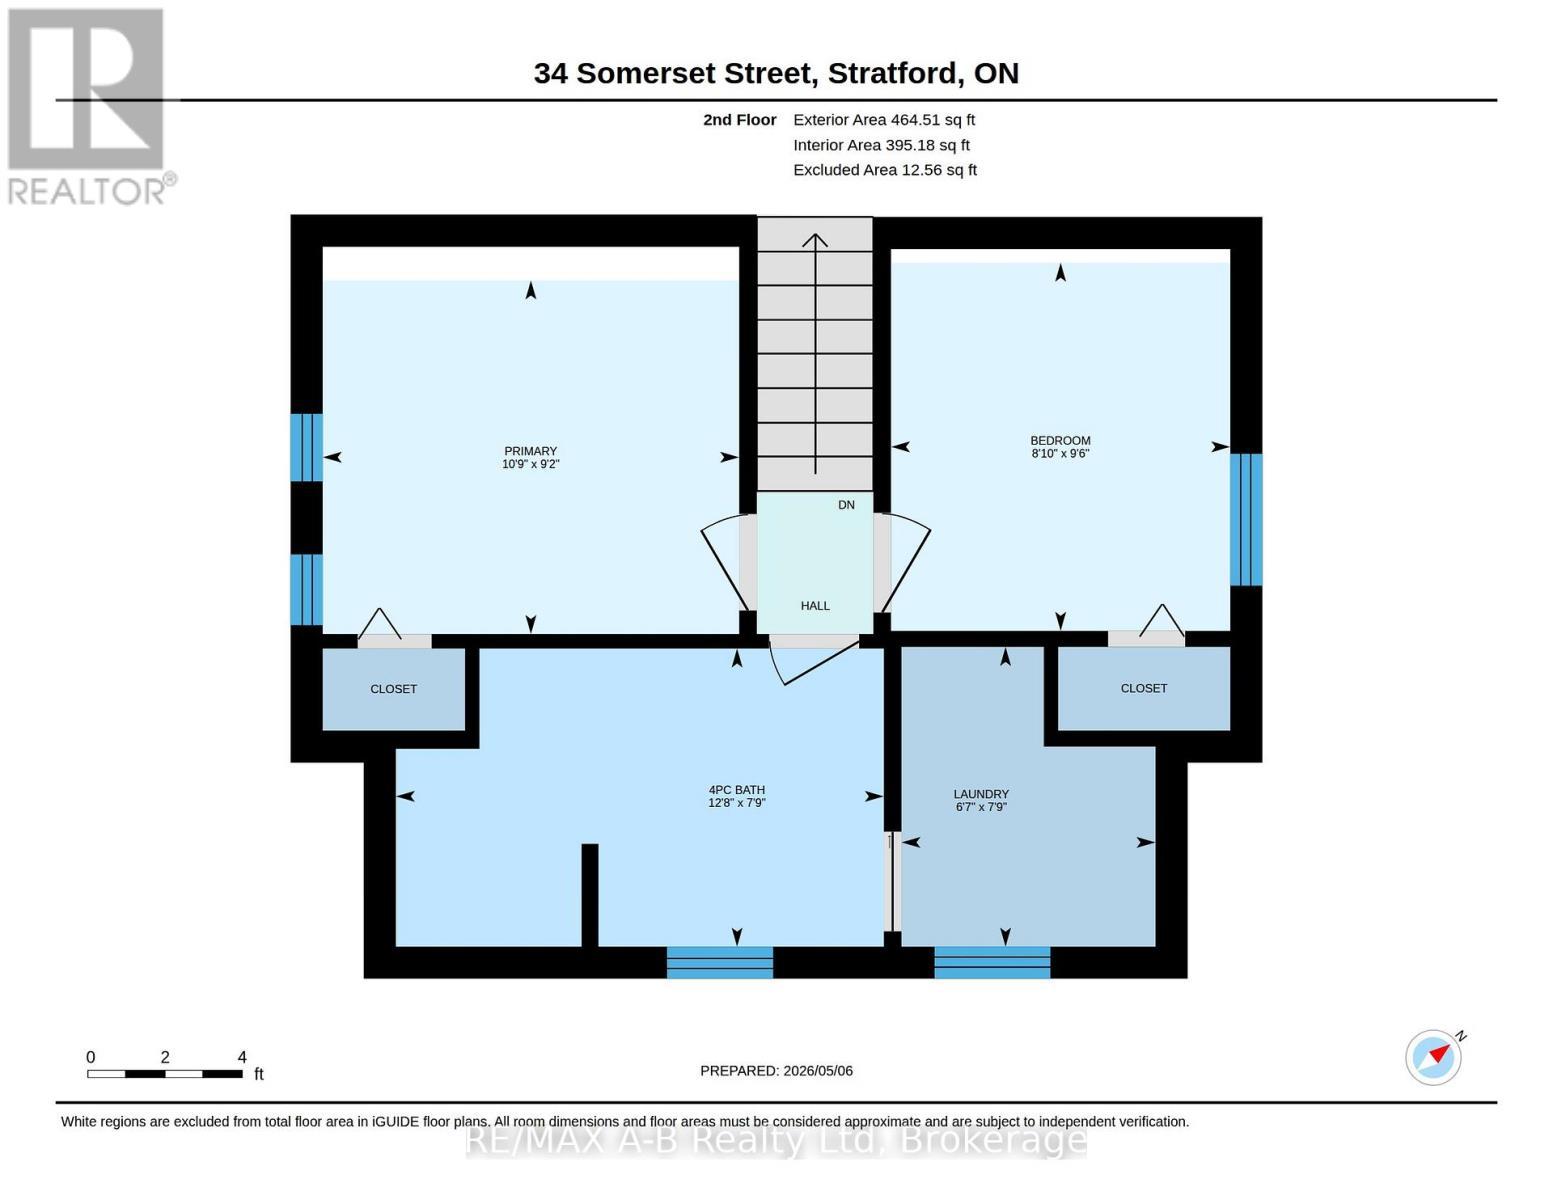
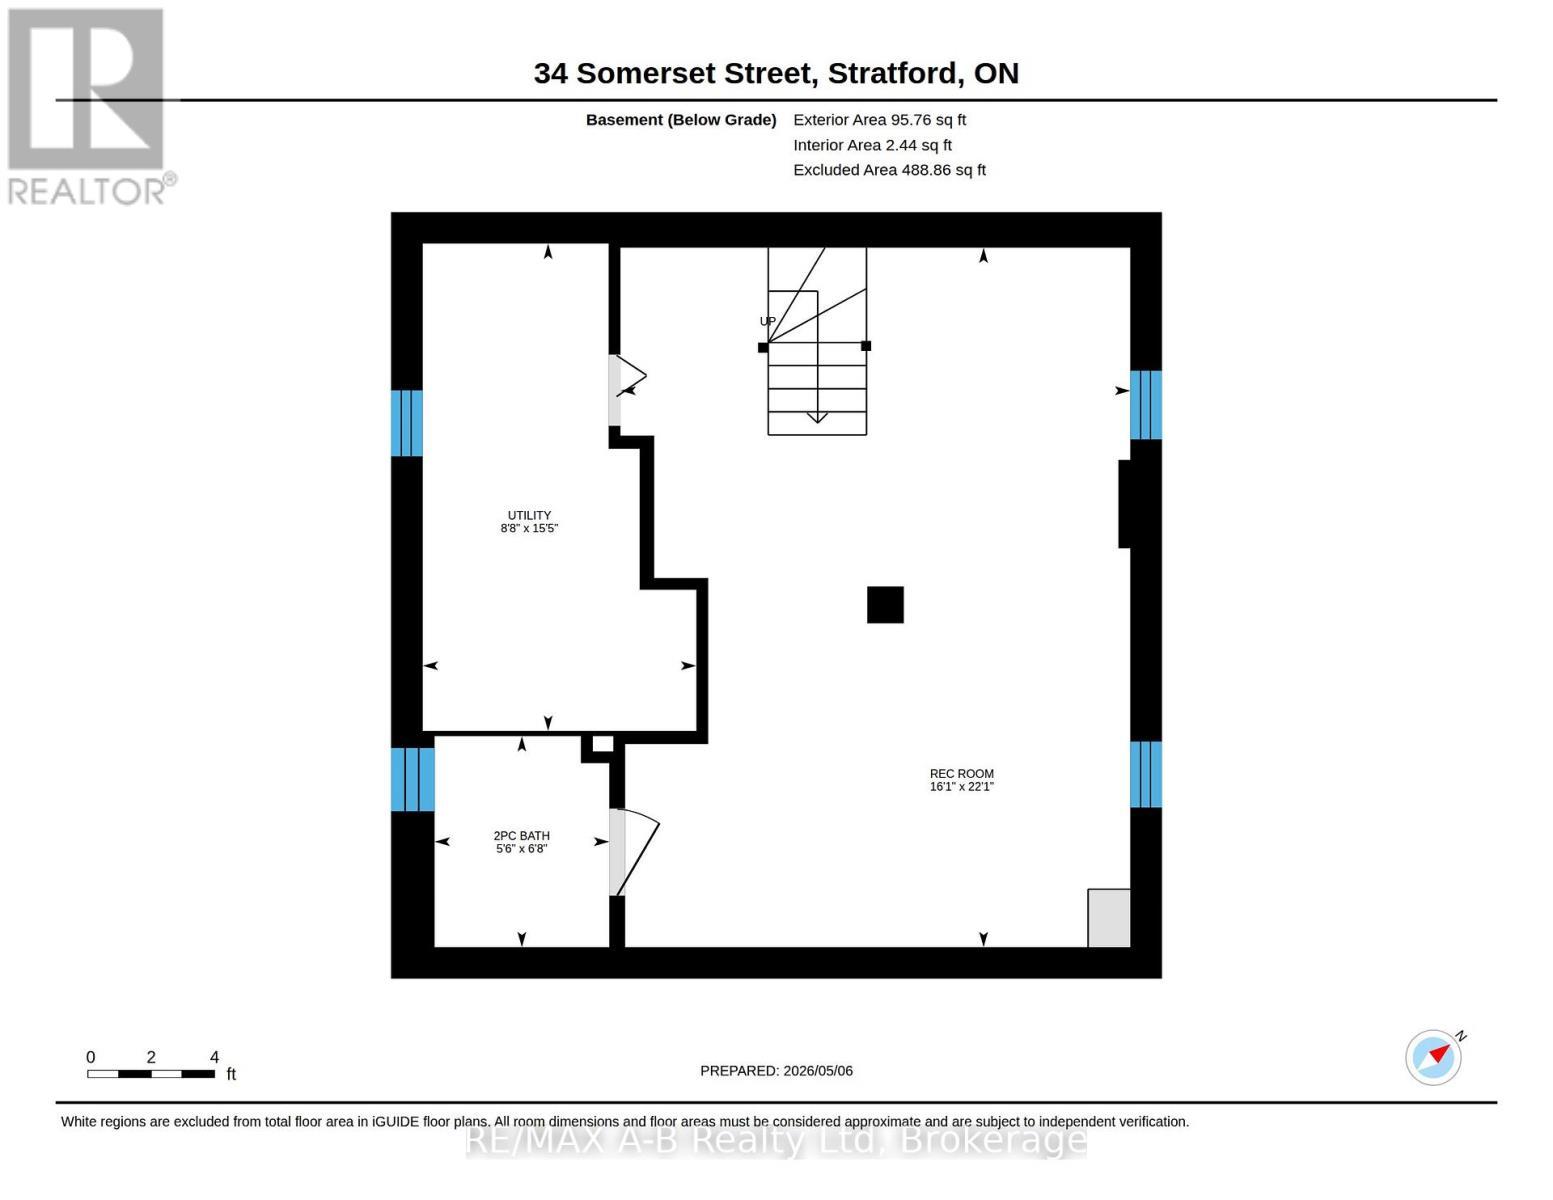
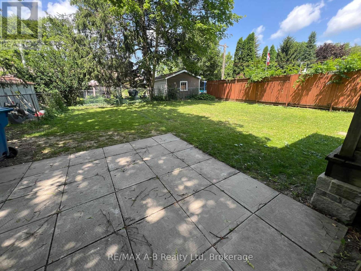
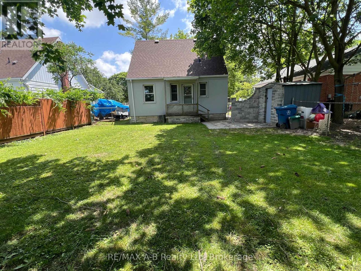
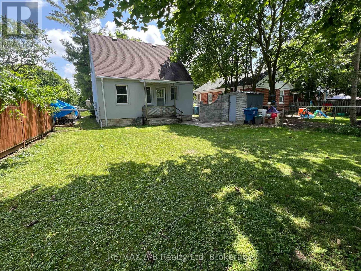
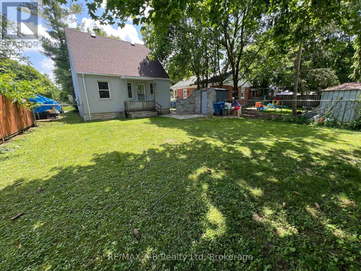
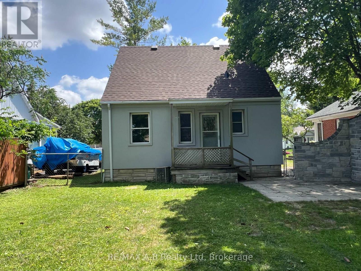
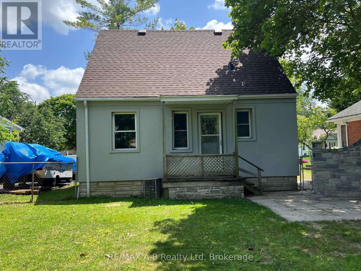
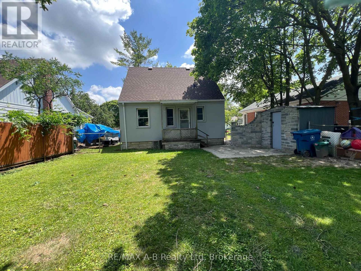
Welcome to 34 Somerset Street Stratford, located in a desirable neighborhood. This 3 bedroom home has undergone a transformation that you do not want to miss. This home has been extensively renovated from top to bottom and offers approximately 1037 Sq feet on the living space on the first and 2nd floor and approximately 488 square feet of living space in the basement. From the time you walk through the front door of this quant unique home you will want to move right in. Features of this lovely home include, updated kitchen with new appliances, newer flooring, gas fireplace in the living, new upper bathroom with upper floor laundry, partially finished basement with family room and 2 pc bath, some updated wiring and plumbing, new roof April 2026, updated stucco on the exterior of the home. The rear yard offers a fully fenced rear yard ideal for your children to play or your pets to run. Be sure to call to view this lovely home today it might be just what you have been looking for, immediate possession is available. (id:27)

Building Features:

  • Style: Detached
  • Building Type: House
  • Amenities:
  • Basement Development: Partially finished
  • Basement Type: Full
  • Construction Style - Attachment: Detached
  • Exterior Finish: Stucco, Stone
  • Fireplace: Yes
  • Floor Space: 700 - 1100 sqft
  • Foundation Type: Poured Concrete
  • Heating Type: Forced air
  • Heating Fuel: Natural gas
  • Cooling Type: None
  • Appliances: Water meter, Dishwasher, Dryer, Microwave, Storage Shed, Stove, Washer, Refrigerator

Property Features:

  • OwnershipType: Freehold
  • Property Type: Single Family
  • Bedrooms: 3
  • Bathrooms: 3
  • Half Bathrooms: 1
  • Amenities Nearby: Hospital, Schools, Public Transit
  • Features: Carpet Free
  • Fence Type: Fenced yard
  • Floor Space (approx): 700 - 1100 Square Feet
  • Irregular: Yes
  • Lot Depth: 92.6 Feet
  • Lot Frontage: 44.5 Feet
  • Lot Size: 44.5 x 92.6 FT ; 47.42 X 97.56 X 44.57 X 92.61
  • Structure Type: Porch, Patio(s), Shed
  • Zoning: R1
  • Sewer: Sanitary sewer
  • Parking Type: No Garage
  • No. of Parking Spaces: 3

Rooms:

  • Primary Bedroom 2nd Level 3.29 m x 2.79 m
  • Bedroom 2nd Level 2.91 m x 2.68 m
  • Bathroom 2nd Level 3.85 m x 2.36 m
  • Laundry 2nd Level 2.37 m x 2.01 m
  • Utility Basement Level 4.69 m x 2.64 m
  • Family Basement Level 6.74 m x 4.91 m
  • Bathroom Basement Level 2.03 m x 1.68 m
  • Kitchen Main Level 4.10 m x 2.10 m
  • Bedroom Main Level 3.68 m x 2.55 m
  • Living Main Level 4.72 m x 3.13 m
  • Bathroom Main Level 2.10 m x 1.48 m

Convert Measurement to:


Courtesy of: RE/MAX A-B Realty Ltd

REALTOR.ca  

QuickQuoteTM Powered by RPS

Location of 34 SOMERSET STREET, Stratford, Ontario, N5A 6K1

Demographic Information of 34 SOMERSET STREET, Stratford, Ontario, N5A 6K1

Life Stage

Middle-Aged with Teens

Employment Type

Mixed

Average Household Income

$121,778.59

Average Number of Children

1.78

Household Population

Household Structure

Age of Population

Education

Education Level

No certificate/diploma/degree

13.44 %

High school certificate or equivalent

33.96 %

Apprenticeship trade certificate/diploma

6.8 %

College/non-university certificate

24.34 %

University certificate (below bachelor)

2.23 %

University Degree

19.23 %

Commuter

Travel To Work

By Car

90.91 %

By Public Transit

2.14 %

By Walking

3.87 %

By Bicycle

2.6 %

By Other Methods

0.48 %

Cultural Diversity

Knowledge of Official Language

Mother Tongue

Building Information

Building Type

Apartments (Low and High Rise)

8.44 %

Houses

91.56 %

Own Vs. Rent

