Button CopyPathCircle CloseCircle Left ArrowArrow Down Icon GreyClosecirclecircleBurger
Image 1
Image 2
Image 3
$435,000

31 MILTON STREET, Stratford, Ontario, N5A 3T9

MLS® # X13427082

2 Beds

Baths

700 - 1100  FEETSQ

QuickQuoteTM: Not Available

Stratford ON, N5A 3T9

MLS® # X13427082

Property Information:

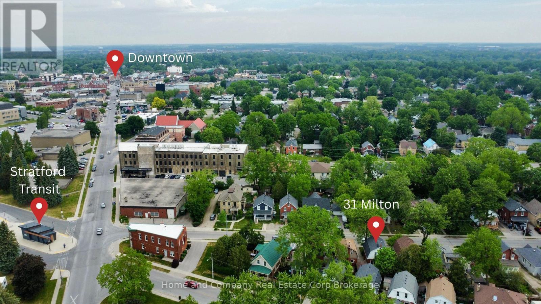
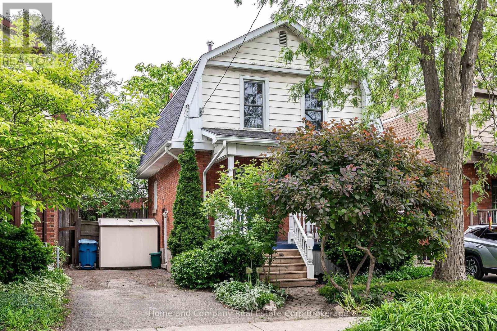
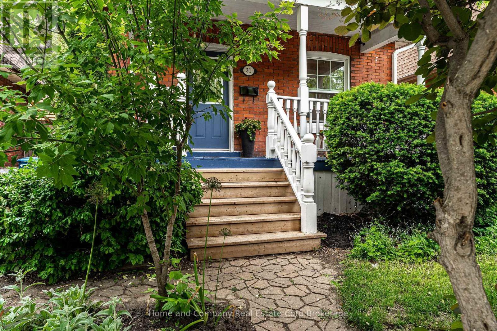
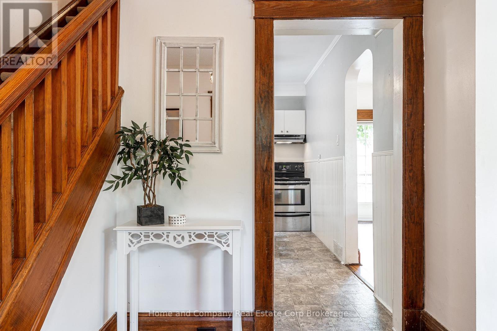
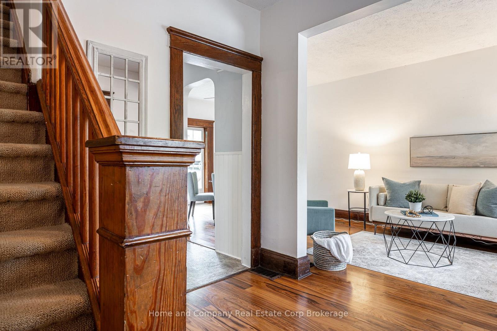
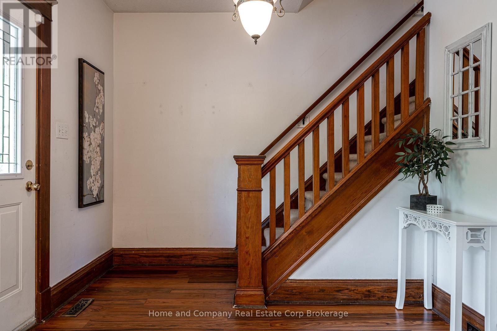
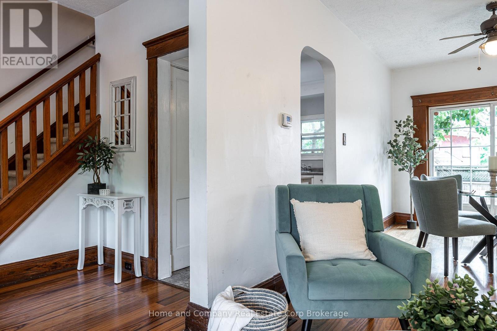
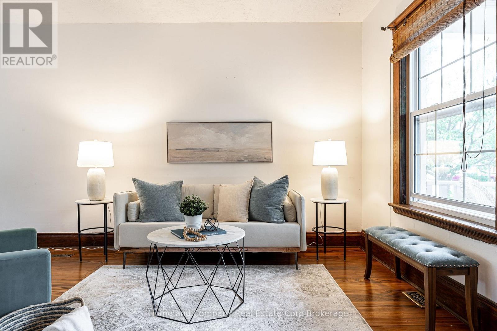
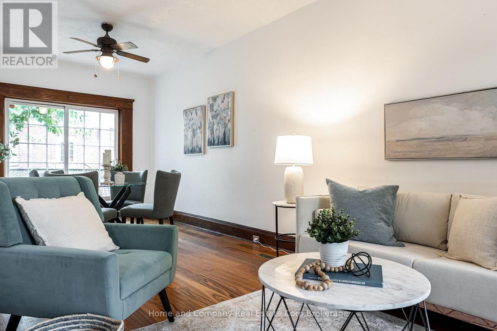
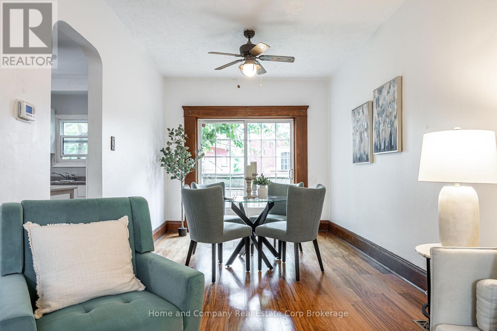
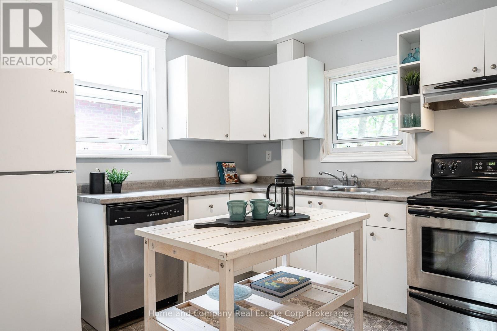
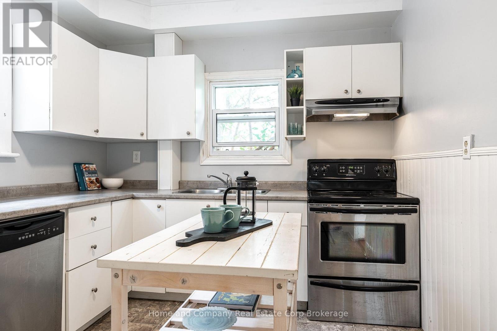
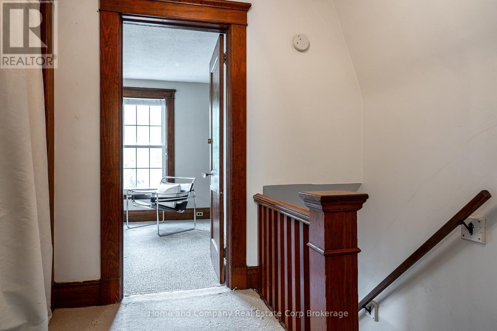
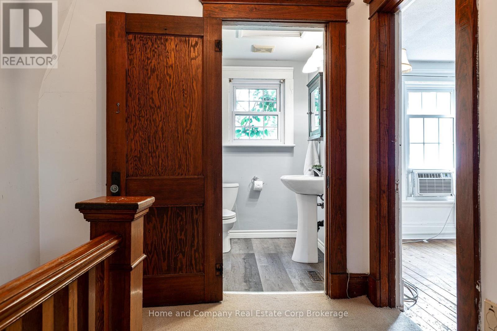
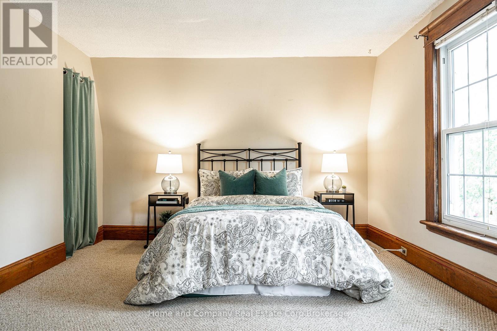
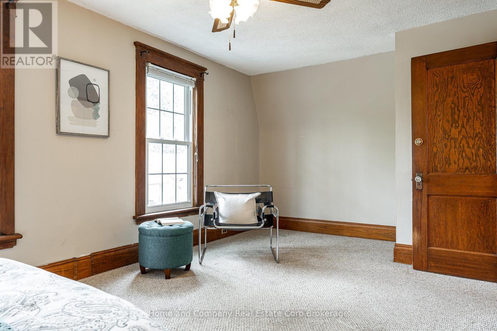
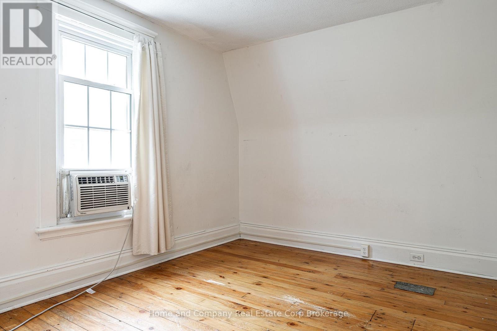
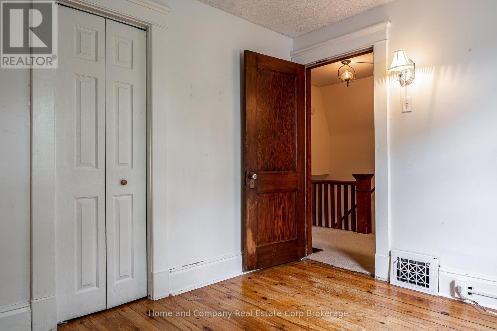
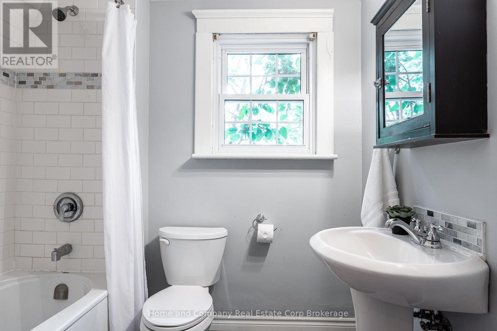
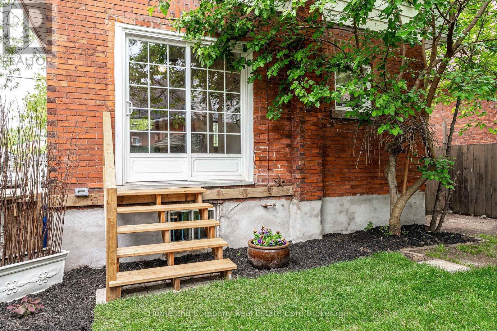
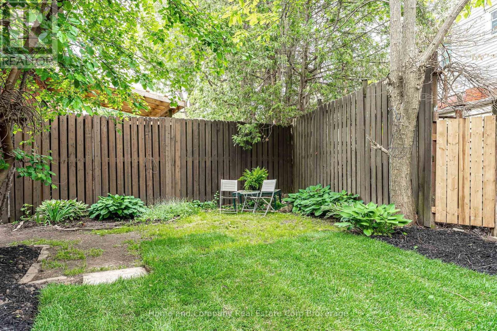
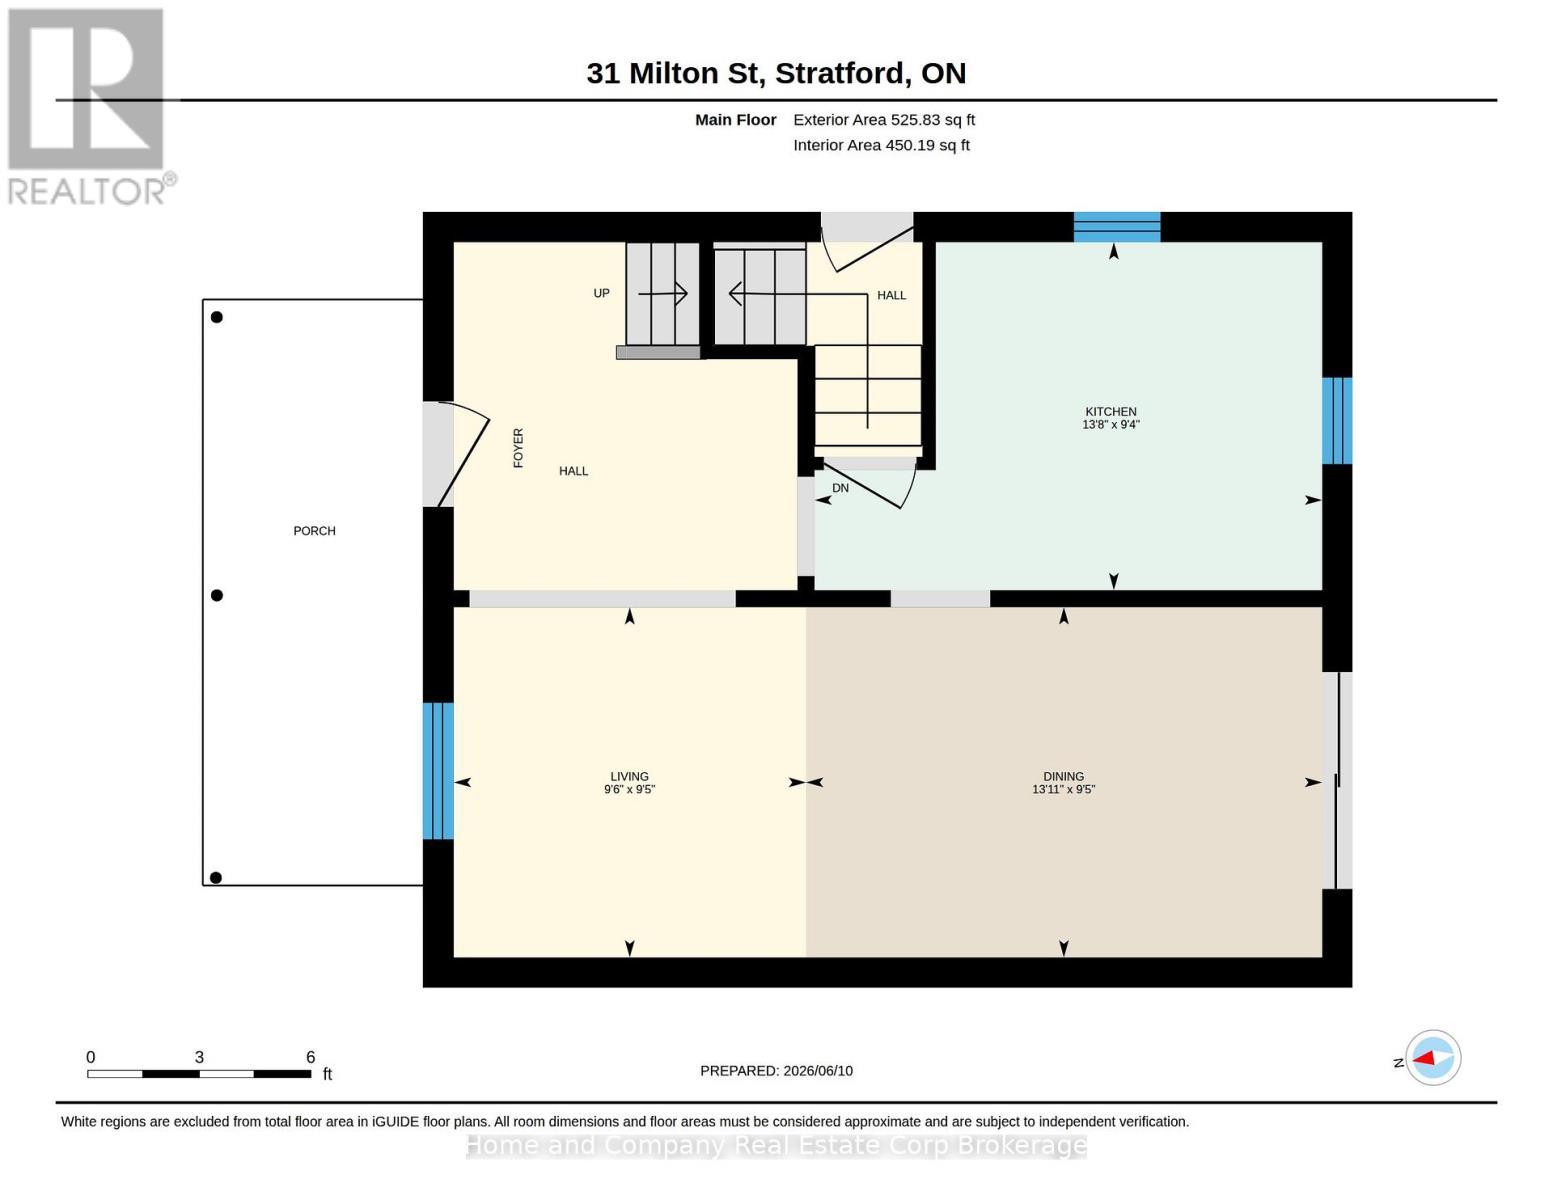
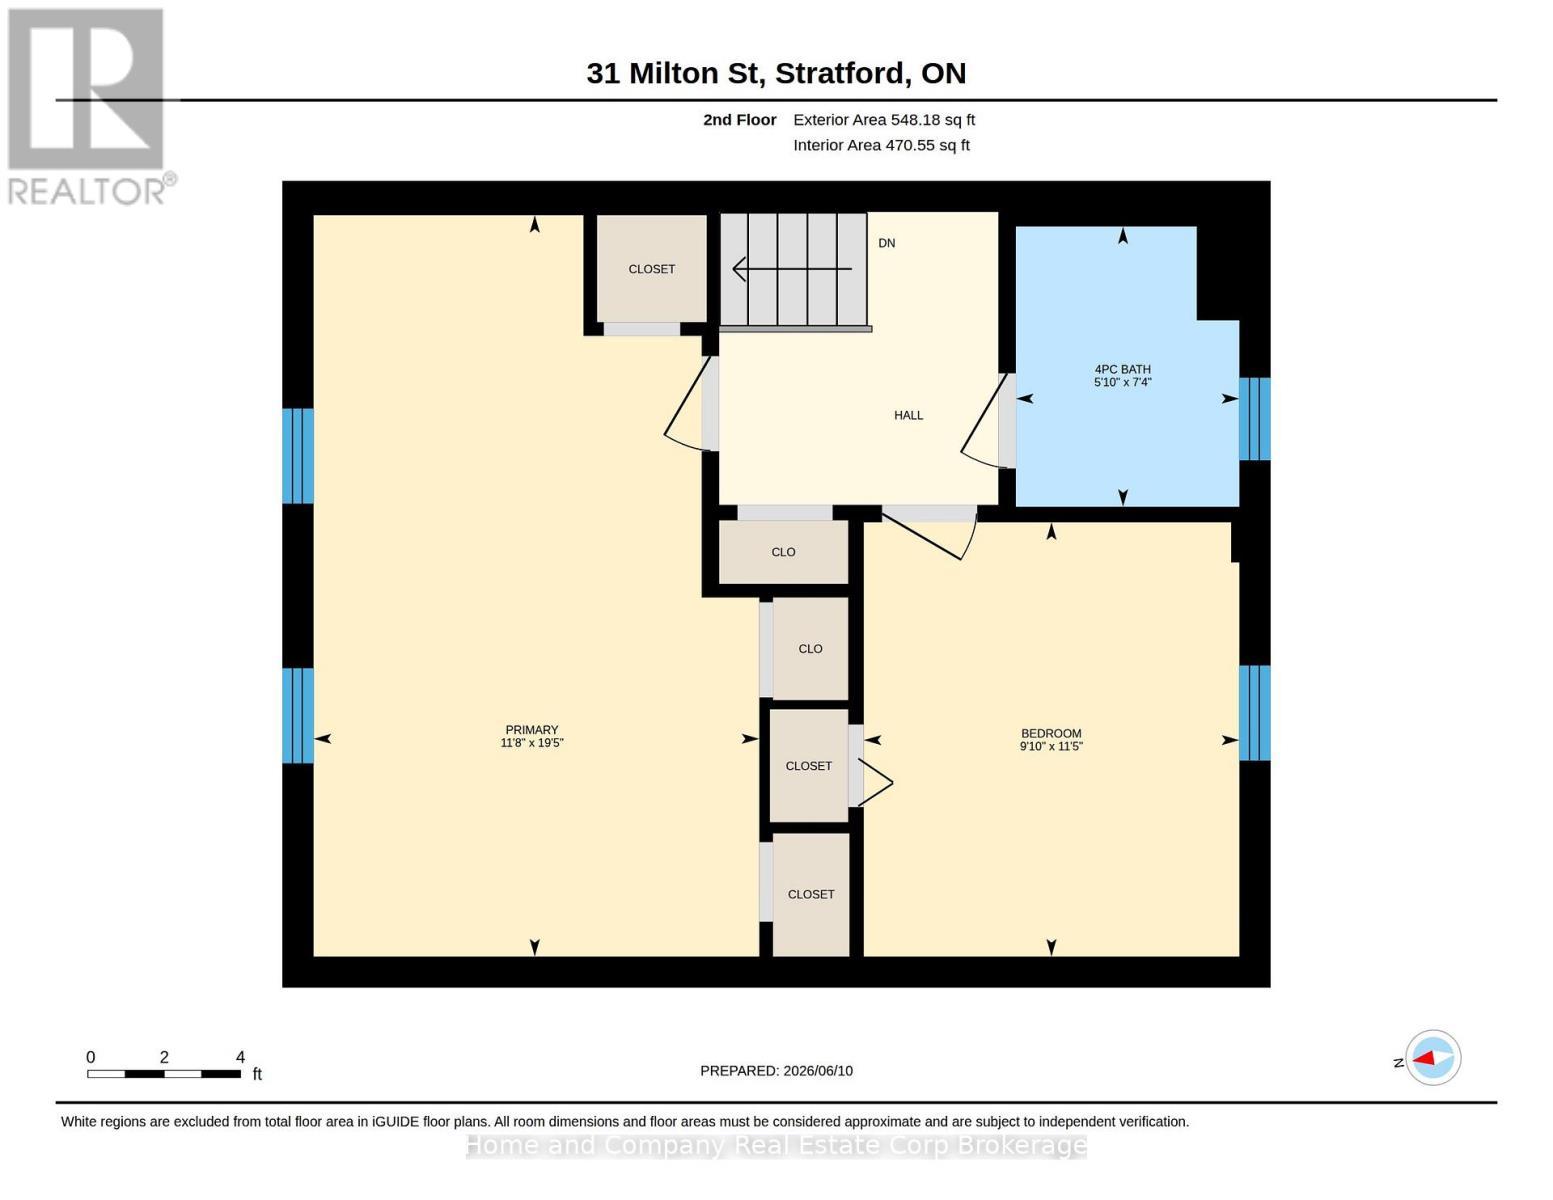
Make Memories on Milton! Located just steps from thriving downtown Stratford, with local shops and restaurants just down the street, this charming century home is perfect for the first timers, downsizers or buyers looking for a wonderful Stratford 'pied de terre'. The main floor features original trim and bright access to your low maintenance fenced back yard. Upstairs you will find an oversized primary, second bedroom and updated bathroom. Enjoy morning coffee on your quaint covered front porch, your evenings strolling the beautiful city or take a quick walk around the block to reach the GO train, VIA or bus depot. For more information or to set up a private showing, contact your favourite REALTOR today! (id:27)

Building Features:

  • Style: Detached
  • Building Type: House
  • Air Conditioning: Yes
  • Basement Development: Unfinished
  • Basement Type: Full
  • Construction Style - Attachment: Detached
  • Exterior Finish: Brick, Aluminum siding
  • Floor Space: 700 - 1100 sqft
  • Foundation Type: Stone
  • Heating Type: Forced air
  • Heating Fuel: Natural gas
  • Cooling Type: Window air conditioner
  • Appliances: Blinds, Dishwasher, Dryer, Stove, Washer, Refrigerator

Property Features:

  • OwnershipType: Freehold
  • Property Type: Single Family
  • Bedrooms: 2
  • Bathrooms: 2
  • Half Bathrooms: 1
  • Amenities Nearby: Hospital, Park
  • Community Features: Community Centre
  • Features: Irregular lot size
  • Floor Space (approx): 700 - 1100 Square Feet
  • Irregular: Yes
  • Lot Depth: 54 Feet
  • Lot Frontage: 33 Feet
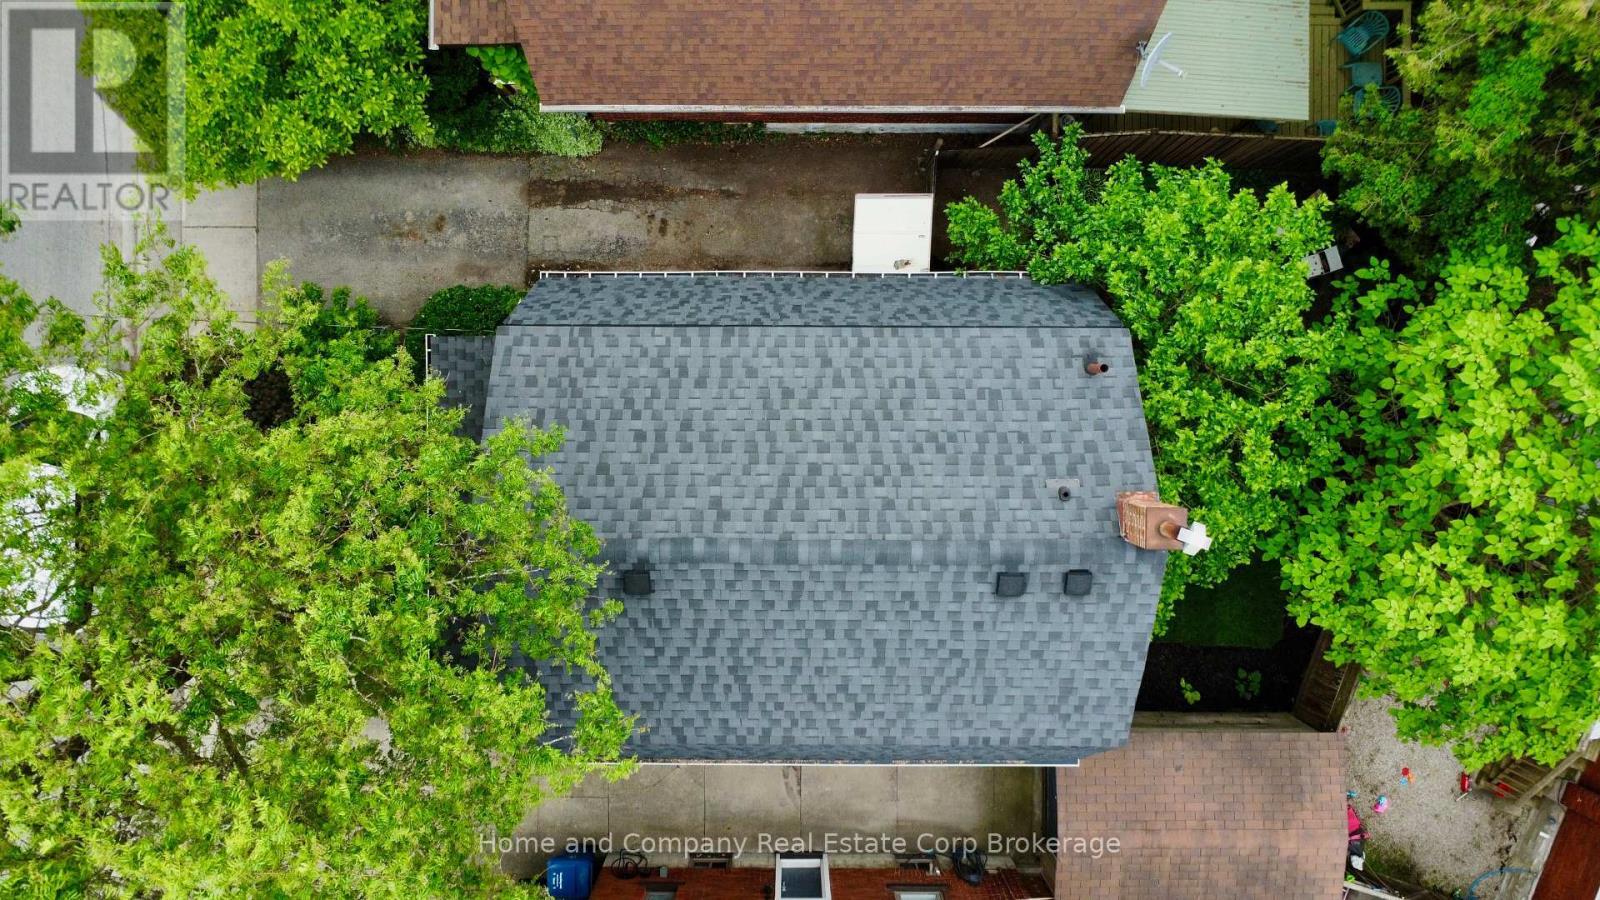
  • Lot Size: 33 x 54 FT ; 33.08ft. x 54.32ft. x 33.81ft. x 60.94ft
  • Structure Type: Porch, Shed
  • Zoning: R2
  • Sewer: Sanitary sewer
  • Parking Type: No Garage
  • No. of Parking Spaces: 2

Rooms:

  • Primary Bedroom 2nd Level 5.93 m x 3.56 m
  • 2nd Bedroom 2nd Level 3.47 m x 3.00 m
  • Bathroom 2nd Level 2.24 m x 1.79 m
  • Utility Basement Level 5.90 m x 6.50 m
  • Bathroom Basement Level 2.20 m x 1.70 m
  • Foyer Main Level 2.88 m x 2.96 m
  • Living Main Level 2.88 m x 2.89 m
  • Dining Main Level 2.88 m x 4.24 m
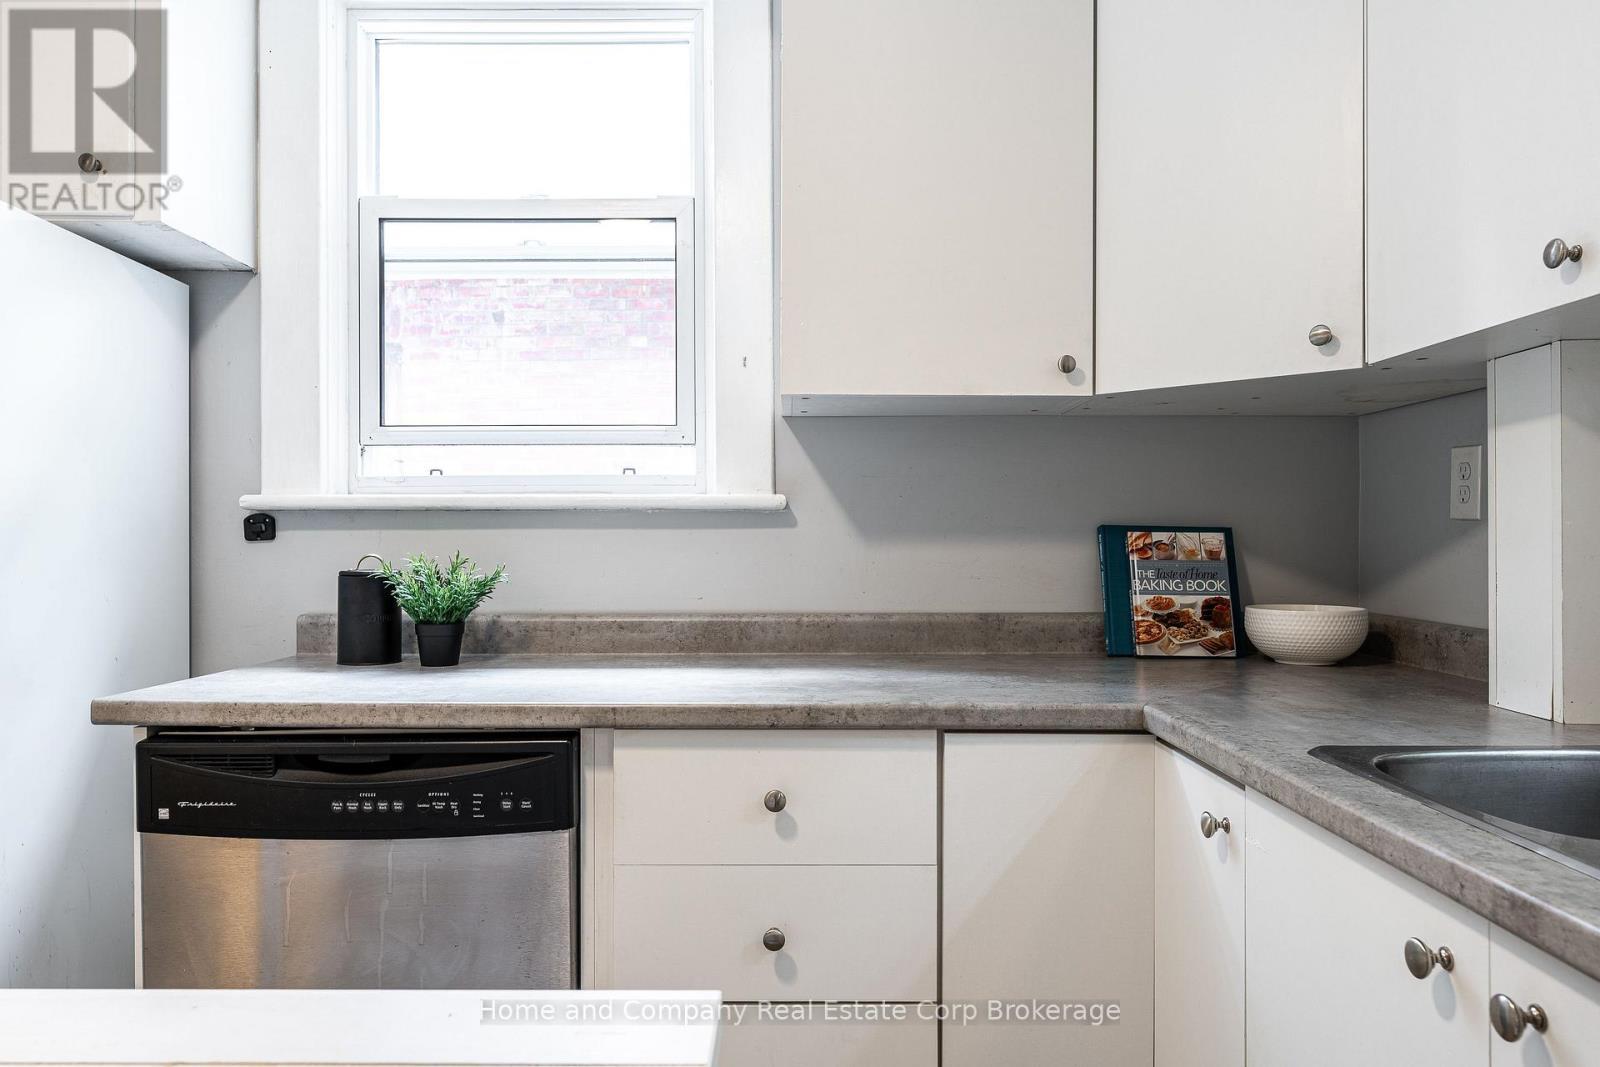
  • Kitchen Main Level 2.86 m x 4.17 m

Convert Measurement to:


Courtesy of: Home and Company Real Estate Corp Brokerage

REALTOR.ca  

QuickQuoteTM Powered by RPS

Location of 31 MILTON STREET, Stratford, Ontario, N5A 3T9

Demographic Information of 31 MILTON STREET, Stratford, Ontario, N5A 3T9

Life Stage

Midlife Families

Employment Type

Blue Collar/Primary, Blue Collar/Service Sector

Average Household Income

$97,960.51

Average Number of Children

1.61

Household Population

Household Structure

Age of Population

Education

Education Level

No certificate/diploma/degree

19.07 %

High school certificate or equivalent

37.18 %

Apprenticeship trade certificate/diploma

6.08 %

College/non-university certificate

20.06 %

University certificate (below bachelor)

0.75 %

University Degree

16.86 %

Commuter

Travel To Work

By Car

85.38 %

By Public Transit

0.39 %

By Walking

8.26 %

By Bicycle

1.16 %

By Other Methods

4.81 %

Cultural Diversity

Knowledge of Official Language

Mother Tongue

Building Information

Building Type

Apartments (Low and High Rise)

14.72 %

Houses

85.28 %

Own Vs. Rent
