


Stratford ON, N5A 2K5
Property Information:
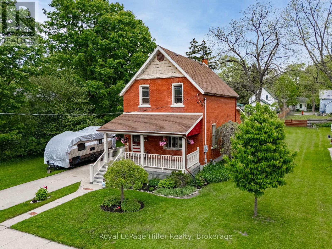
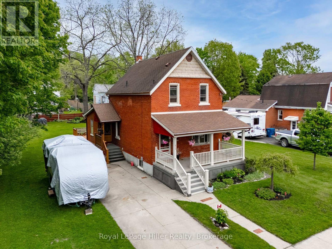
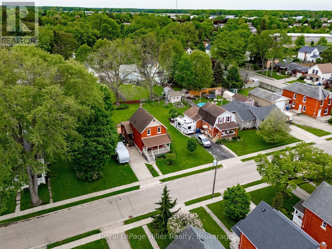
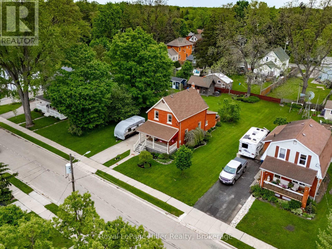
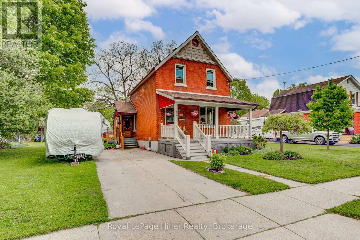
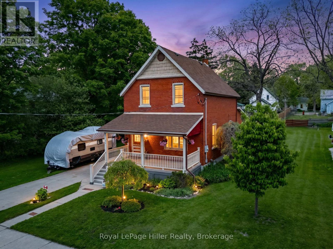
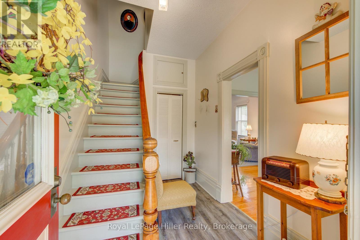
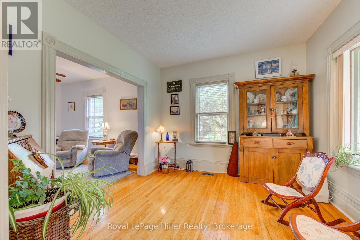
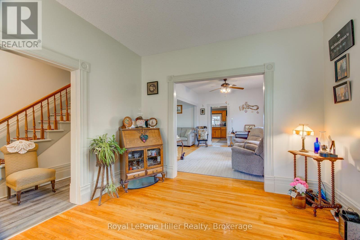
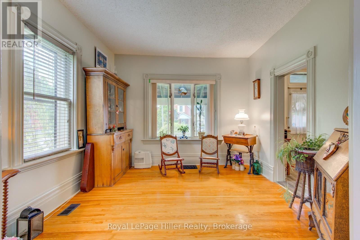
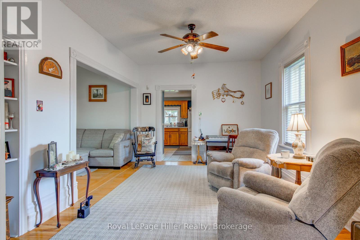
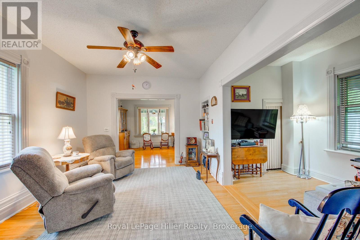
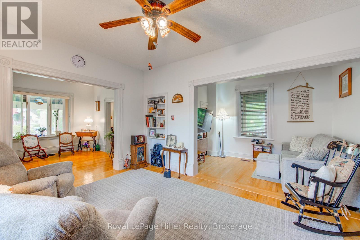
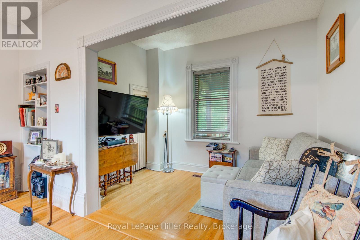
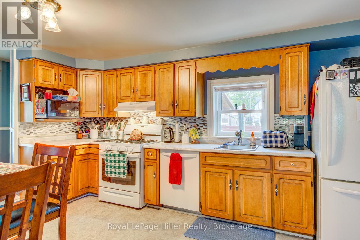
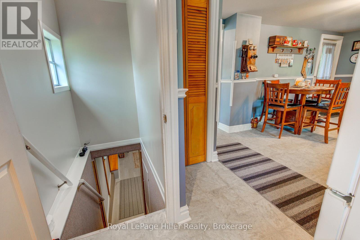
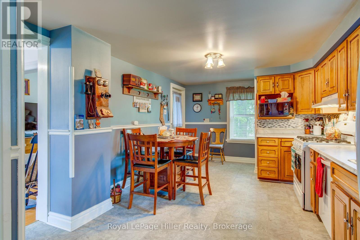
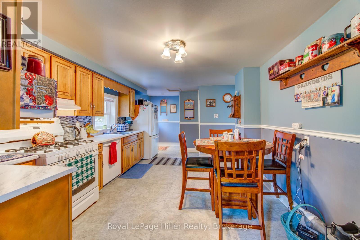
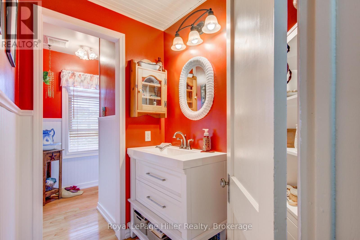
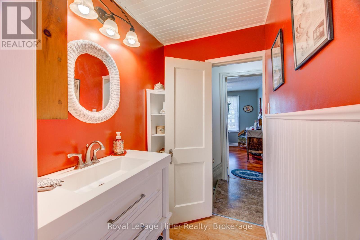
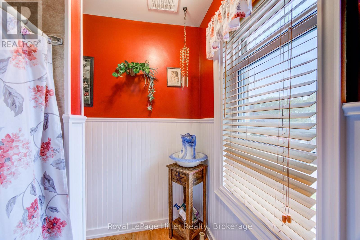
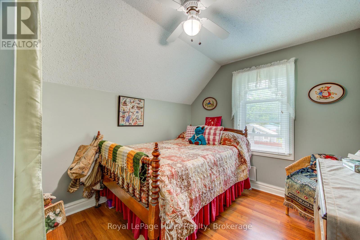
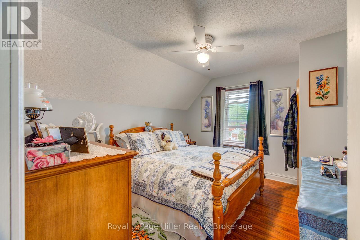
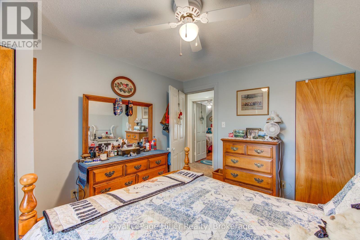
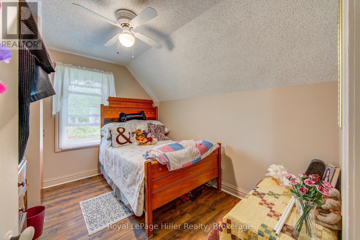
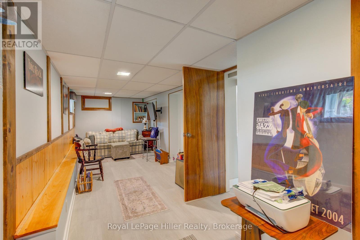
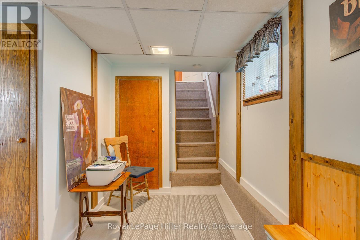
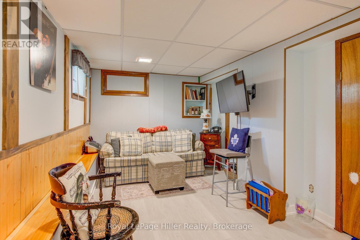
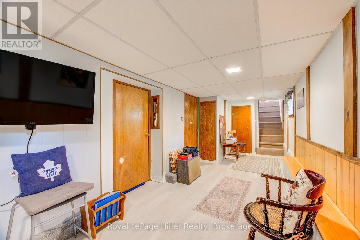
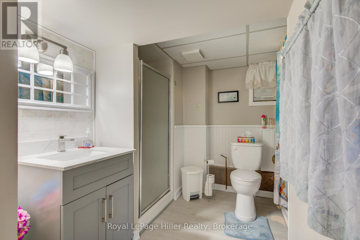
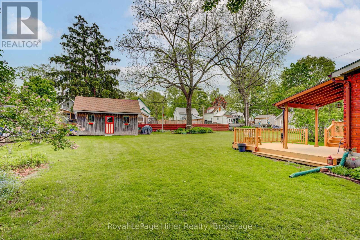
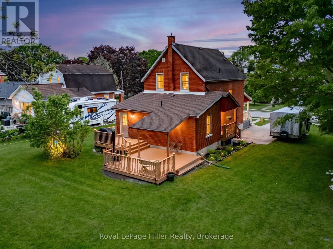
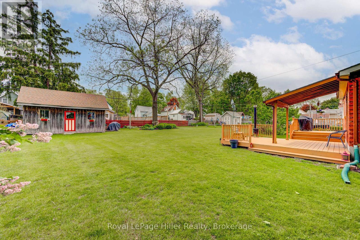
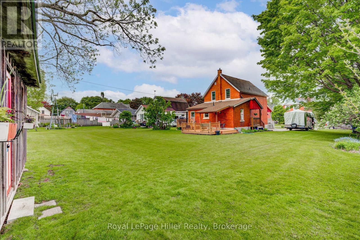
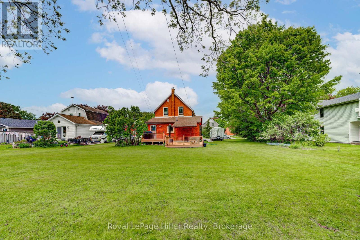
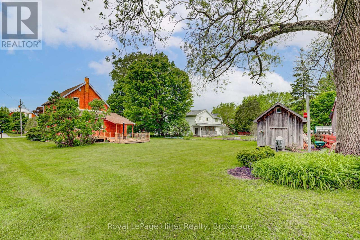
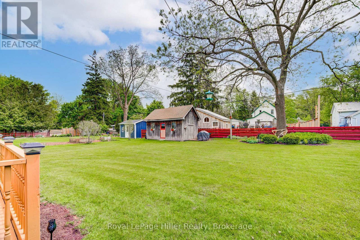
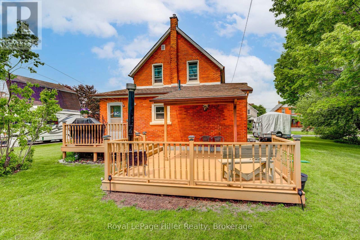
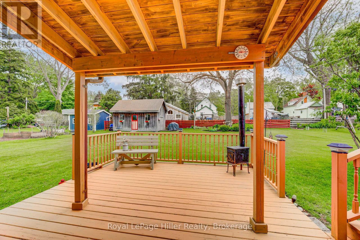
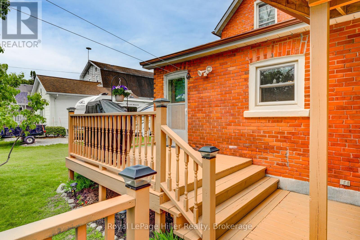
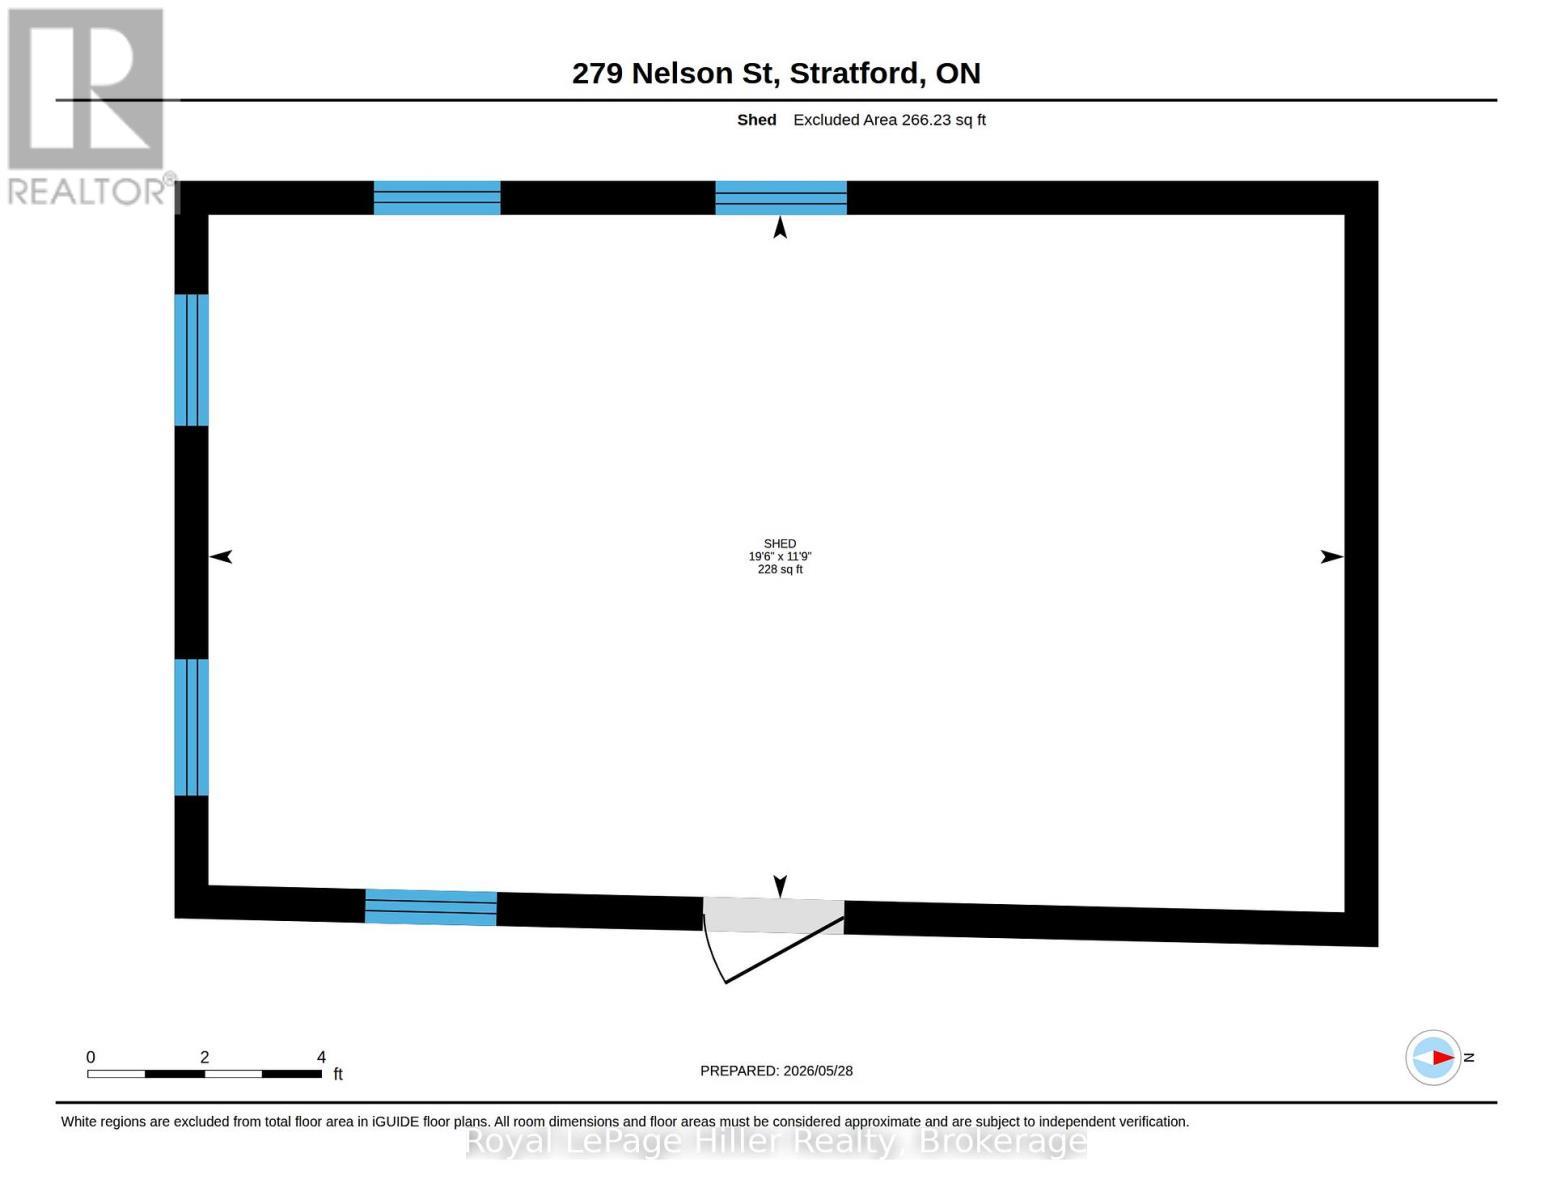
Welcome to a truly special Stratford property offering the perfect blend of timeless character and thoughtful modern updates, all centered on an impressive 82.69 X 132.3 in-town lot over 1/4 acre. This beautifully maintained home captures the warmth and charm of a bygone era while providing the comfort and functionality today's buyers are looking for. Inside, you'll find three spacious bedrooms, two full bathrooms, and a large eat-in kitchen designed for everyday living and entertaining alike. Rich in original charm and architectural detail, the home has been carefully updated without compromising its unique personality. Abundant storage throughout, including numerous closets and a finished basement, ensures there is space for the whole family and all of life's extras. Recent upgrades include a new Lennox furnace installed in Fall 2025. Outside, the expansive yard is beautifully landscaped and flat which provides endless possibilities for gardening, entertaining, or simply enjoying your own private retreat in the heart of the city. A 12 x 20 shed with loft adds exceptional bonus storage or workshop potential.Rarely does a property combine this much character, space, and location in one remarkable package. A truly unique opportunity to own a piece of Stratford charm. Call your Realtor today to set up a private showing. (id:27)
Building Features:
- Style: Detached
- Building Type: House
- Basement Development: Finished
- Basement Type: N/A
- Construction Style - Attachment: Detached
- Exterior Finish: Brick
- Floor Space: 1100 - 1500 sqft
- Foundation Type: Concrete
- Heating Type: Forced air
- Heating Fuel: Natural gas
- Cooling Type: Central air conditioning
- Appliances: Water softener, Dishwasher, Microwave, Stove, Refrigerator
Property Features:
- OwnershipType: Freehold
- Property Type: Single Family
- Bedrooms: 3
- Bathrooms: 2
- Amenities Nearby: Hospital, Public Transit, Schools, Park
- Features: Flat site
- Floor Space (approx): 1100 - 1500 Square Feet
- Irregular: Yes
- Landscape Features: Landscaped
- Lot Depth: 132.2 Feet
- Lot Frontage: 82.7 Feet
- Lot Size: 82.7 x 132.3 FT
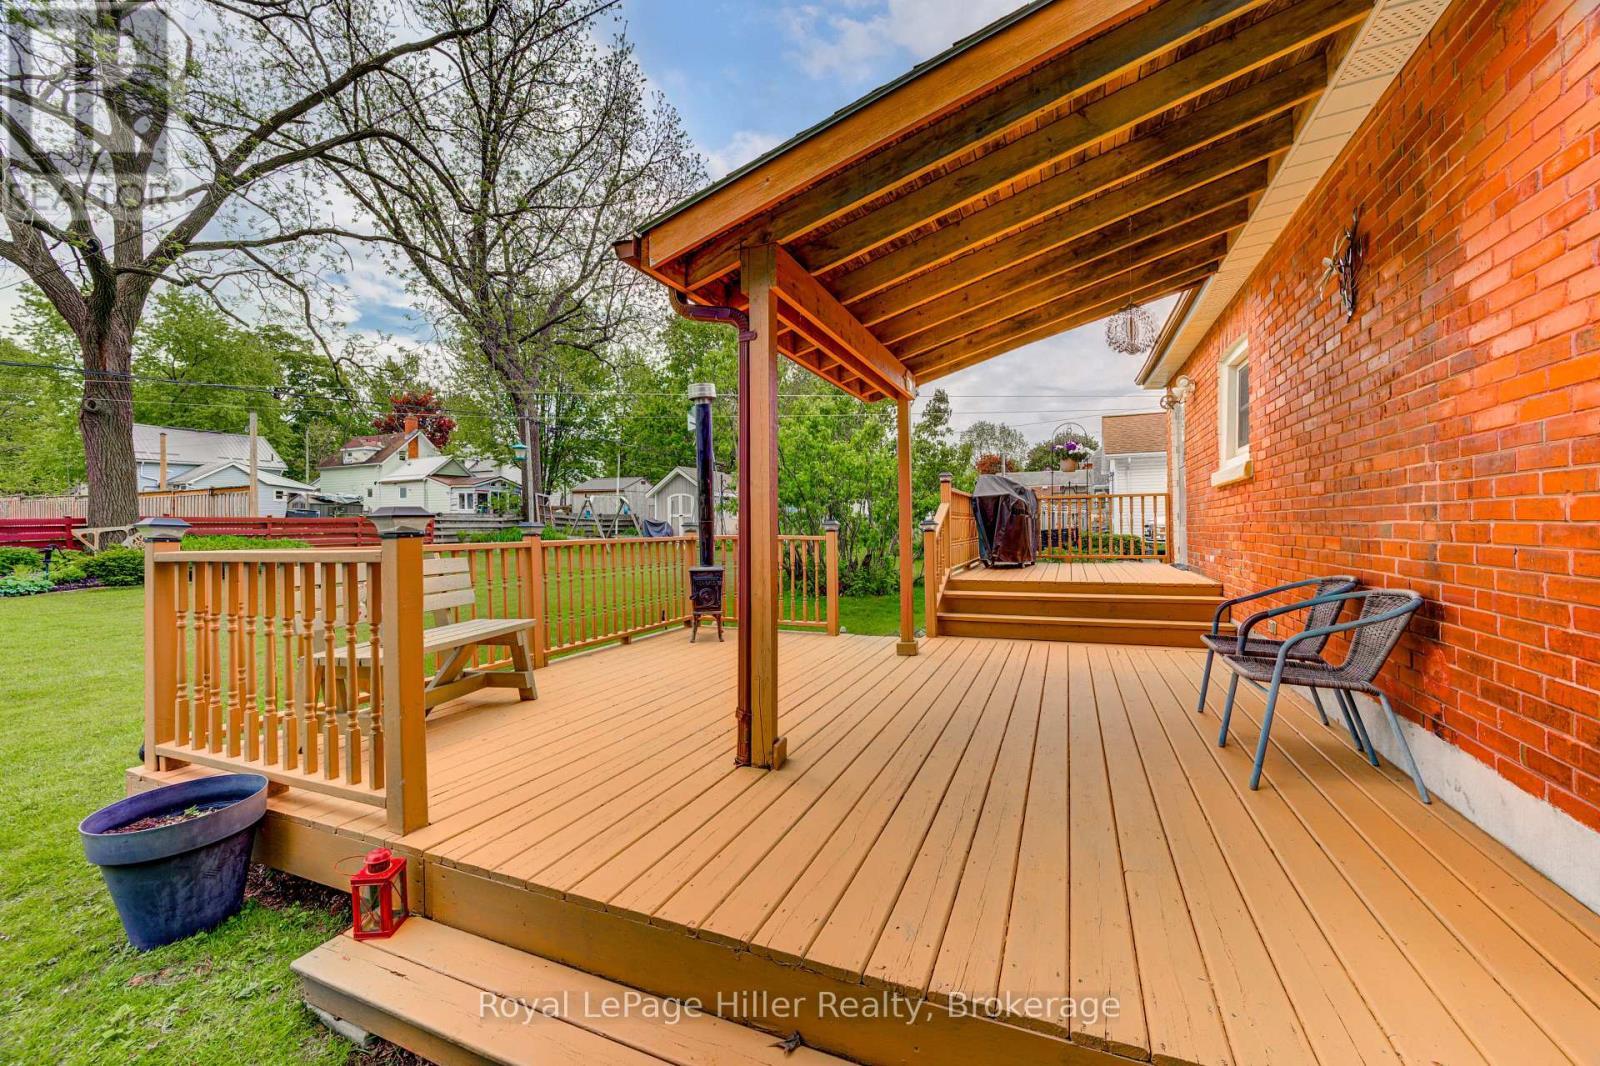
- Structure Type: Deck, Shed
- Zoning: R2
- Sewer: Sanitary sewer
- Parking Type: No Garage
- No. of Parking Spaces: 3
Rooms:
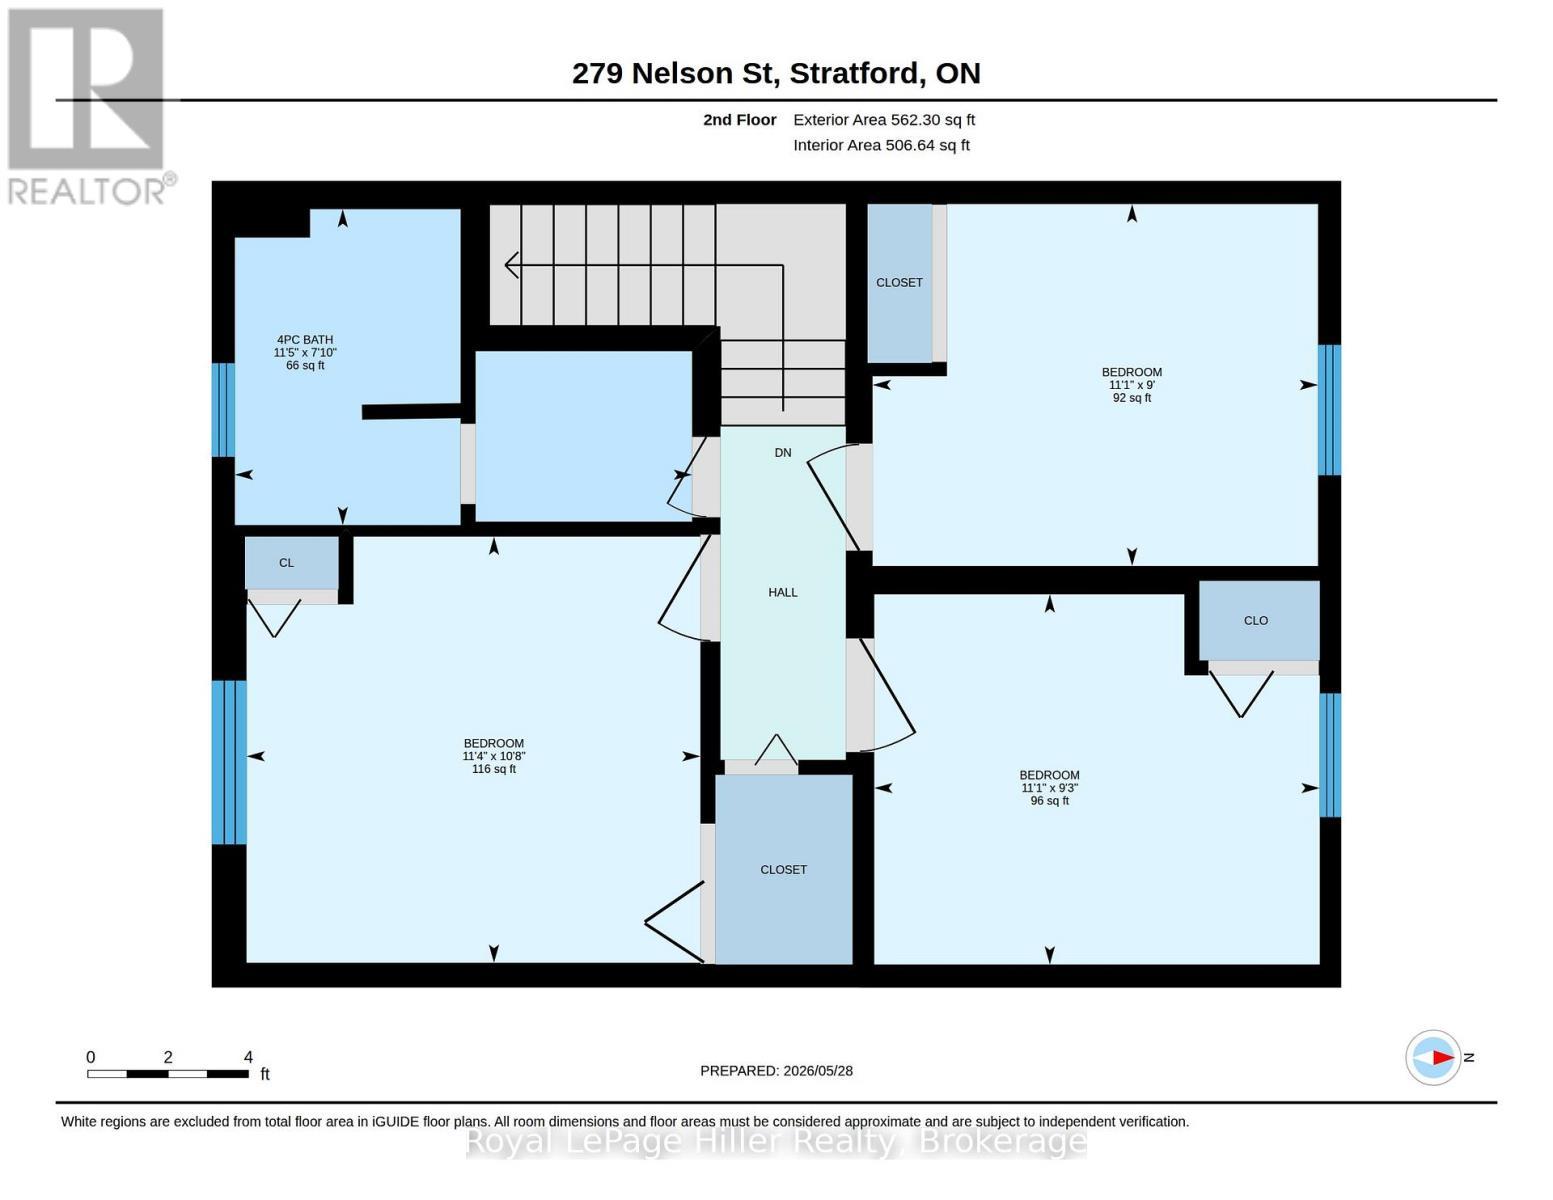
- Bathroom 2nd Level 2.40 m x 3.47 m 7.87 ft x 11.38 ft
- Bedroom 2nd Level 3.24 m x 3.45 m 10.63 ft x 11.32 ft
- Bedroom 2nd Level 2.75 m x 3.39 m 9.02 ft x 11.12 ft
- Bedroom 2nd Level 2.81 m x 3.39 m 9.22 ft x 11.12 ft
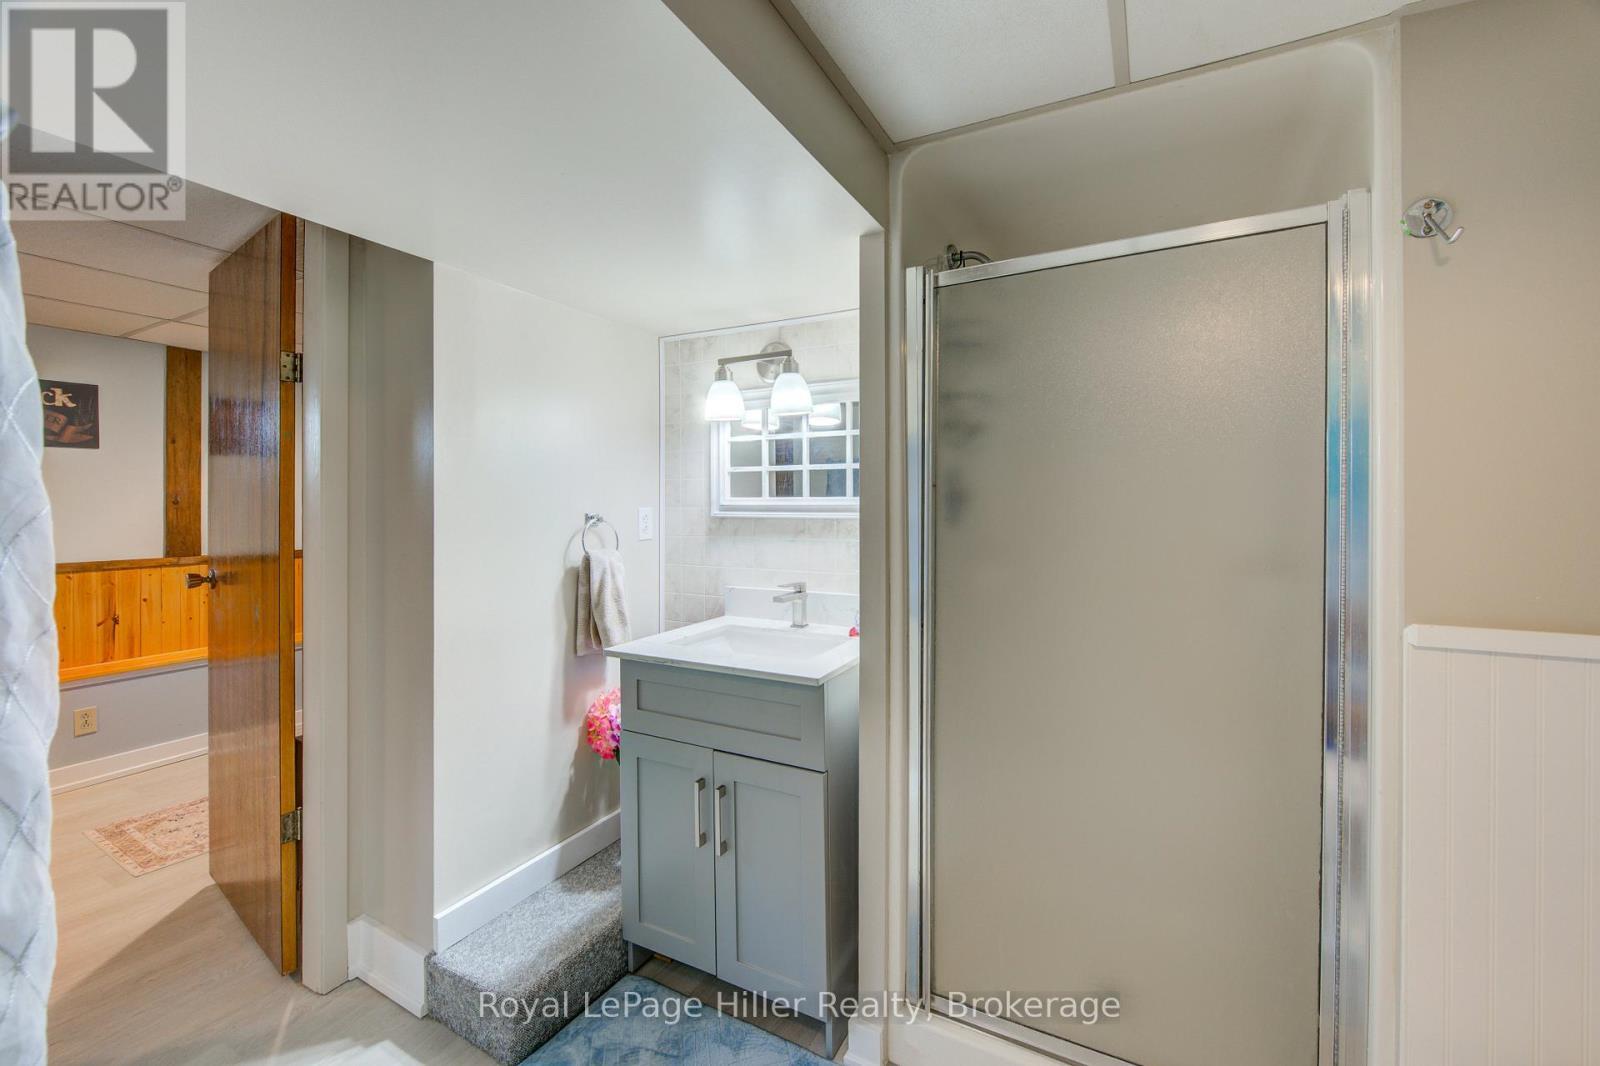
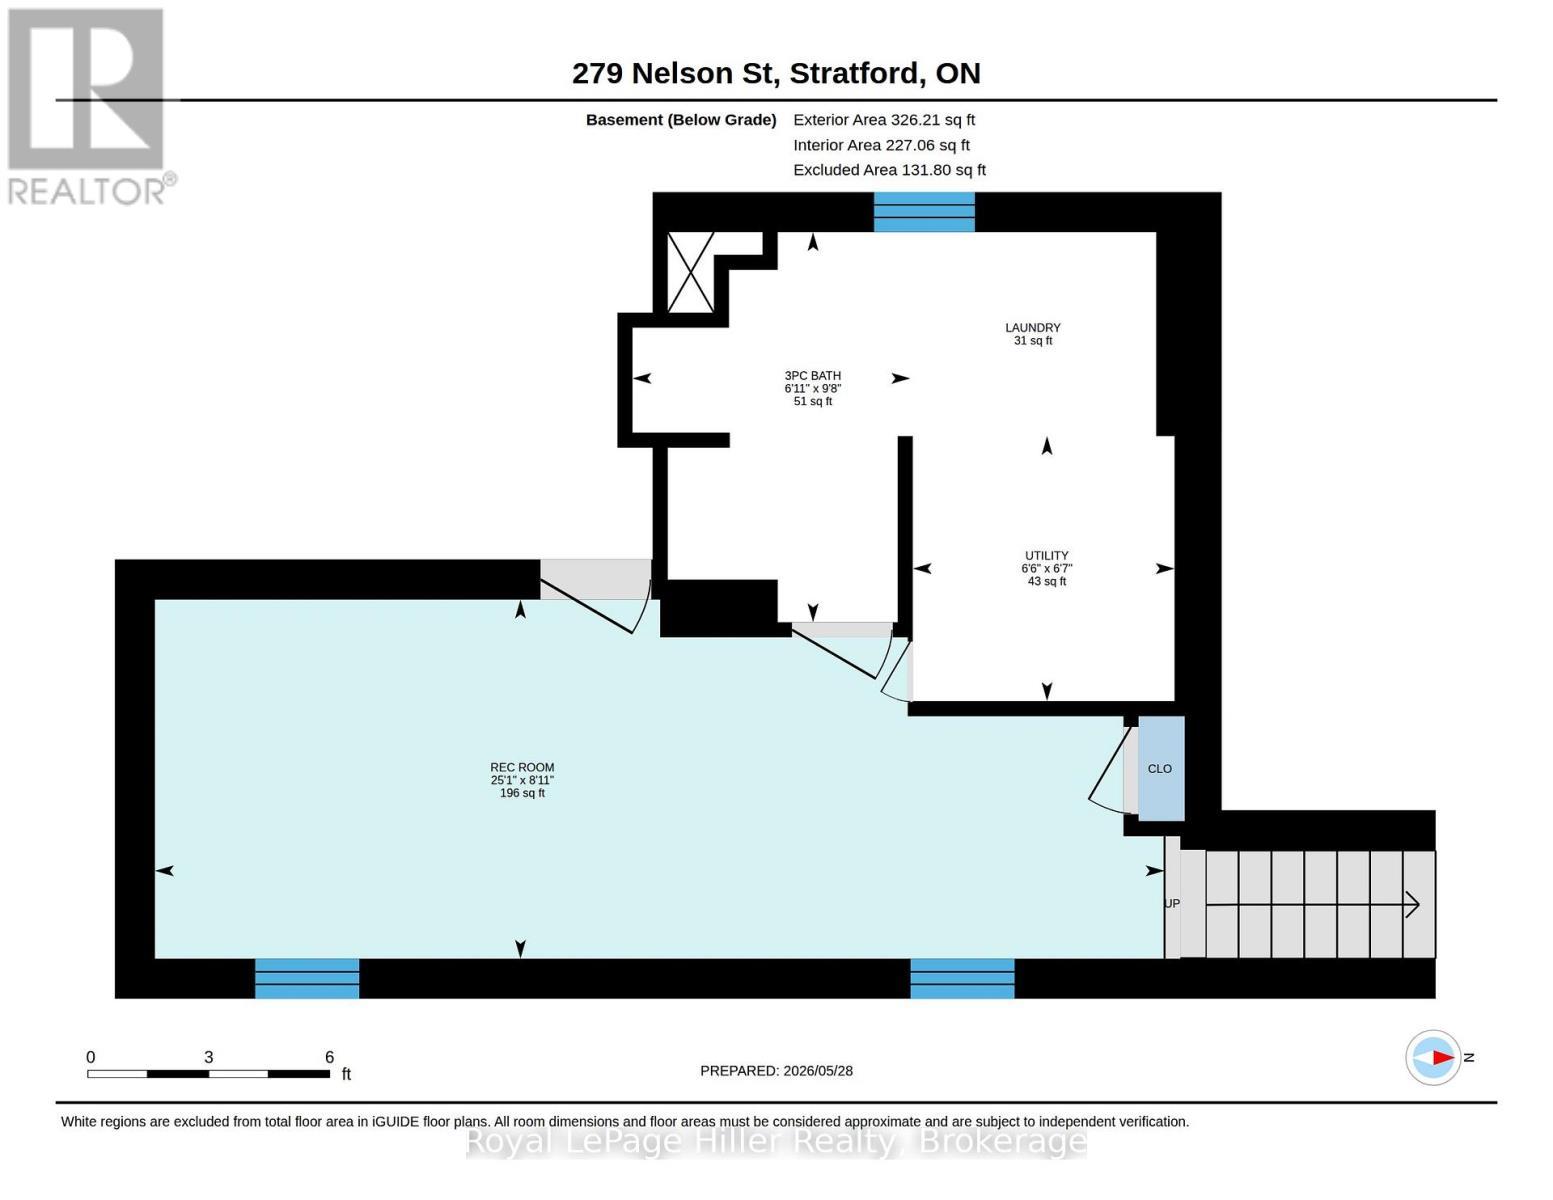
- Bathroom Basement Level 2.95 m x 2.10 m 9.68 ft x 6.89 ft
- Laundry Basement Level 2.9 m x Measurements not available
- Recreation Room Basement Level 2.72 m x 7.64 m 8.92 ft x 25.07 ft
- Utility Basement Level 2.01 m x 1.98 m 6.59 ft x 6.50 ft
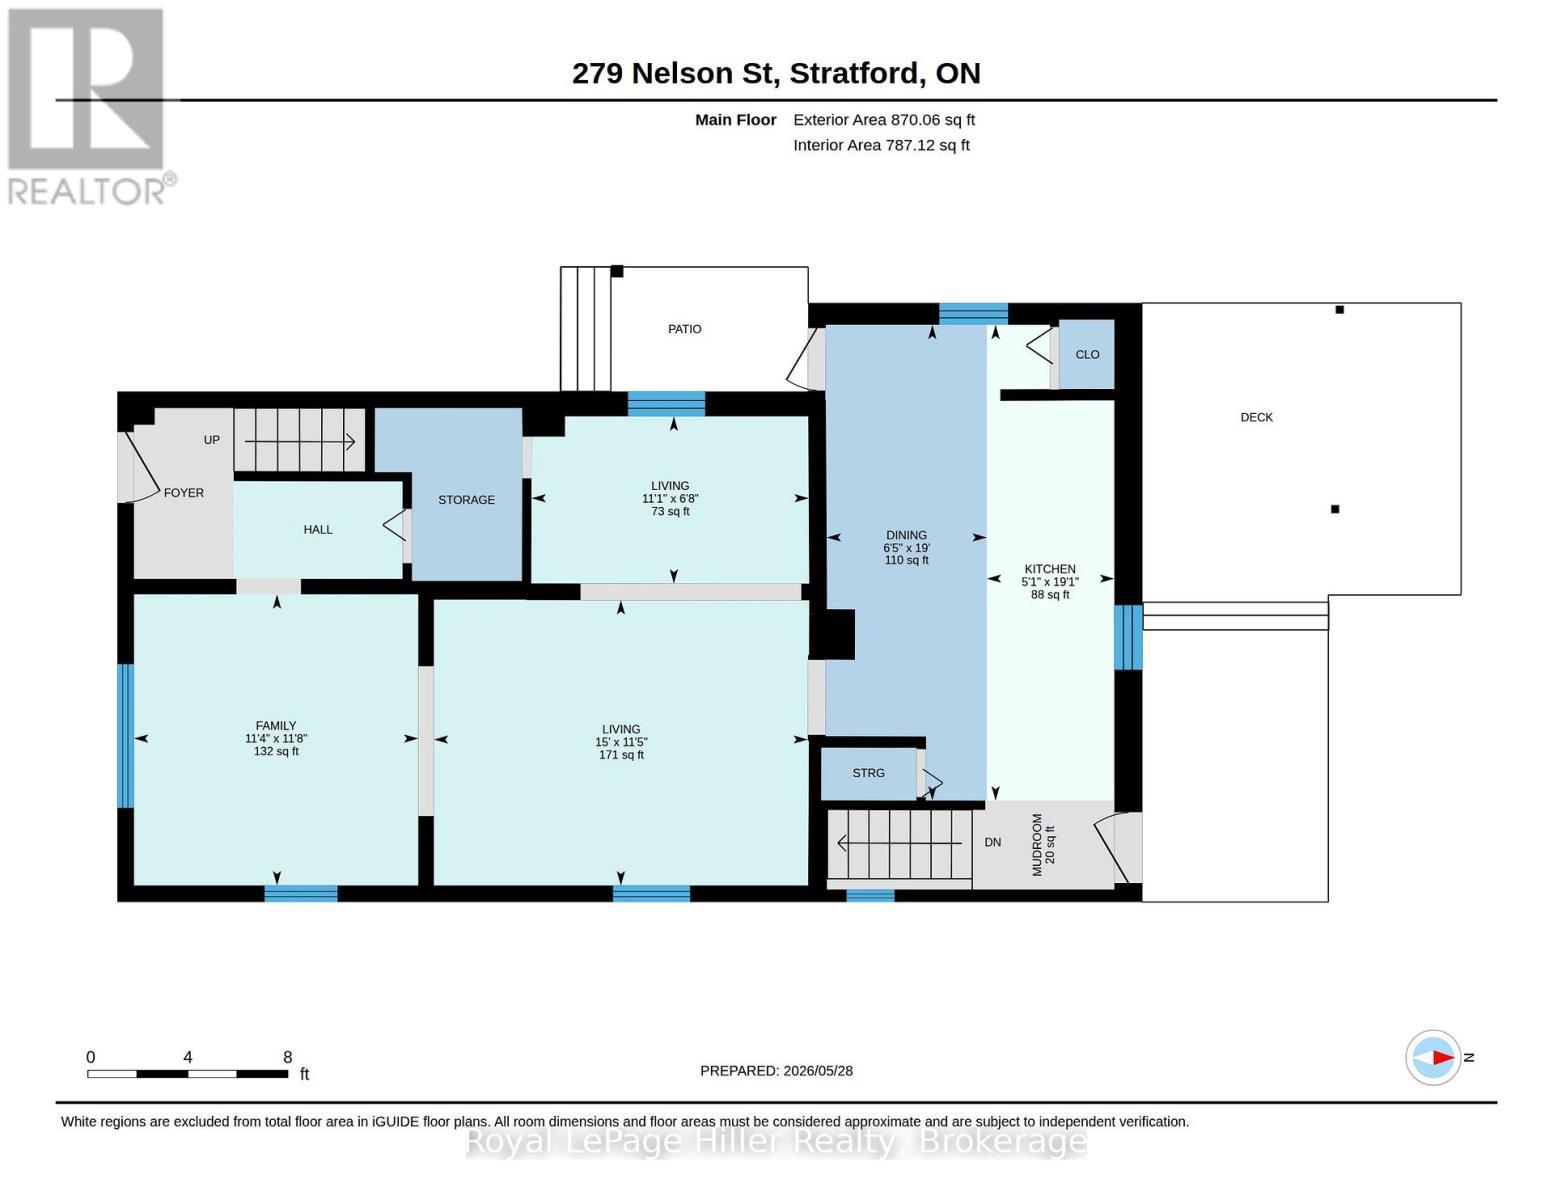
- Dining Main Level 5.80 m x 1.95 m 19.03 ft x 6.40 ft
- Family Main Level 3.55 m x 3.47 m 11.65 ft x 11.38 ft
- Kitchen Main Level 5.80 m x 1.56 m 19.03 ft x 5.12 ft
- Living Main Level 2.04 m x 3.38 m 6.69 ft x 11.09 ft
- Living Main Level 3.48 m x 4.56 m 11.42 ft x 14.96 ft
- Mudroom Main Level 1.9 m x Measurements not available
Convert Measurement to:

Market Price Trends
Location of 279 NELSON STREET, Stratford, Ontario, N5A 2K5
Demographic Information of 279 NELSON STREET, Stratford, Ontario, N5A 2K5
Life Stage
Midlife FamiliesEmployment Type
Blue Collar/Primary, Blue Collar/Service SectorAverage Household Income
$93,758.37Average Number of Children
1.67Household Population
Household Structure
Age of Population
Education
Education Level
No certificate/diploma/degree
17.52 %High school certificate or equivalent
36.97 %Apprenticeship trade certificate/diploma
6.05 %College/non-university certificate
22.16 %University certificate (below bachelor)
1.3 %University Degree
16.01 %Commuter
Travel To Work
By Car
82.78 %By Public Transit
1.47 %By Walking
7.68 %By Bicycle
4.36 %By Other Methods
3.71 %Cultural Diversity
Knowledge of Official Language
Mother Tongue
Building Information
Building Type
Apartments (Low and High Rise)
10.81 %Houses
89.19 %