


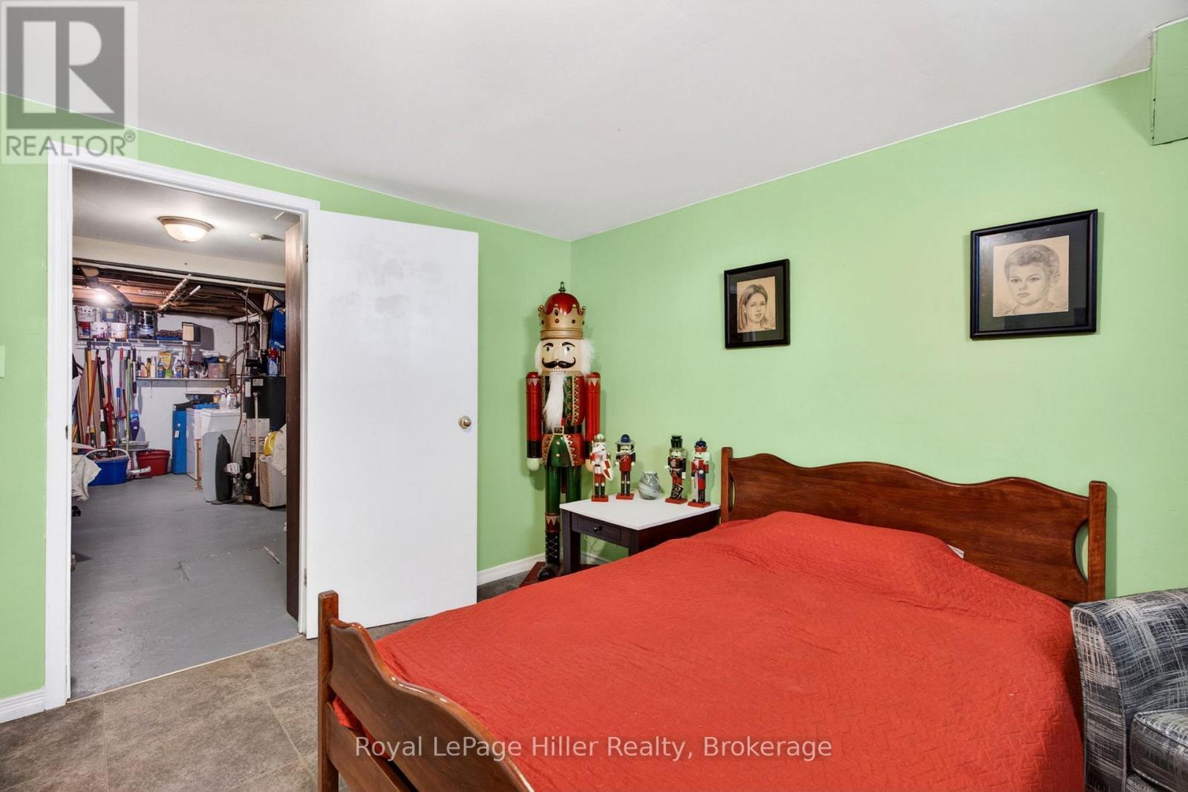
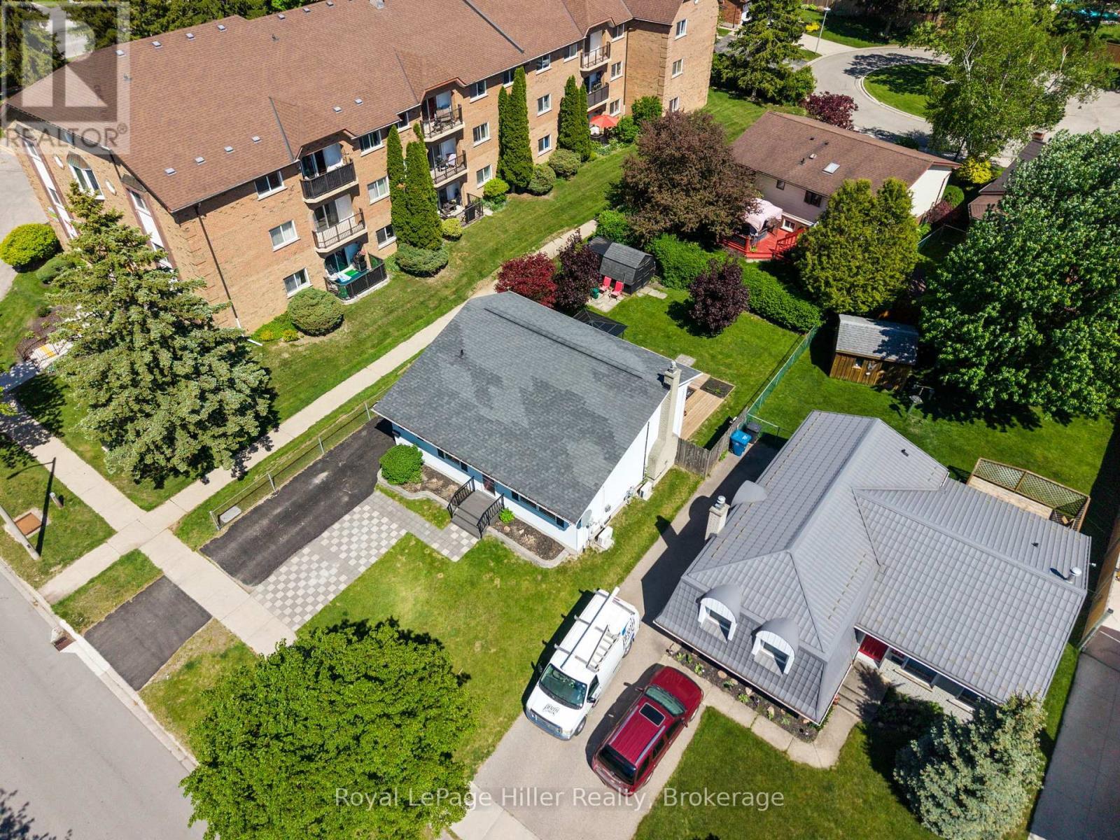
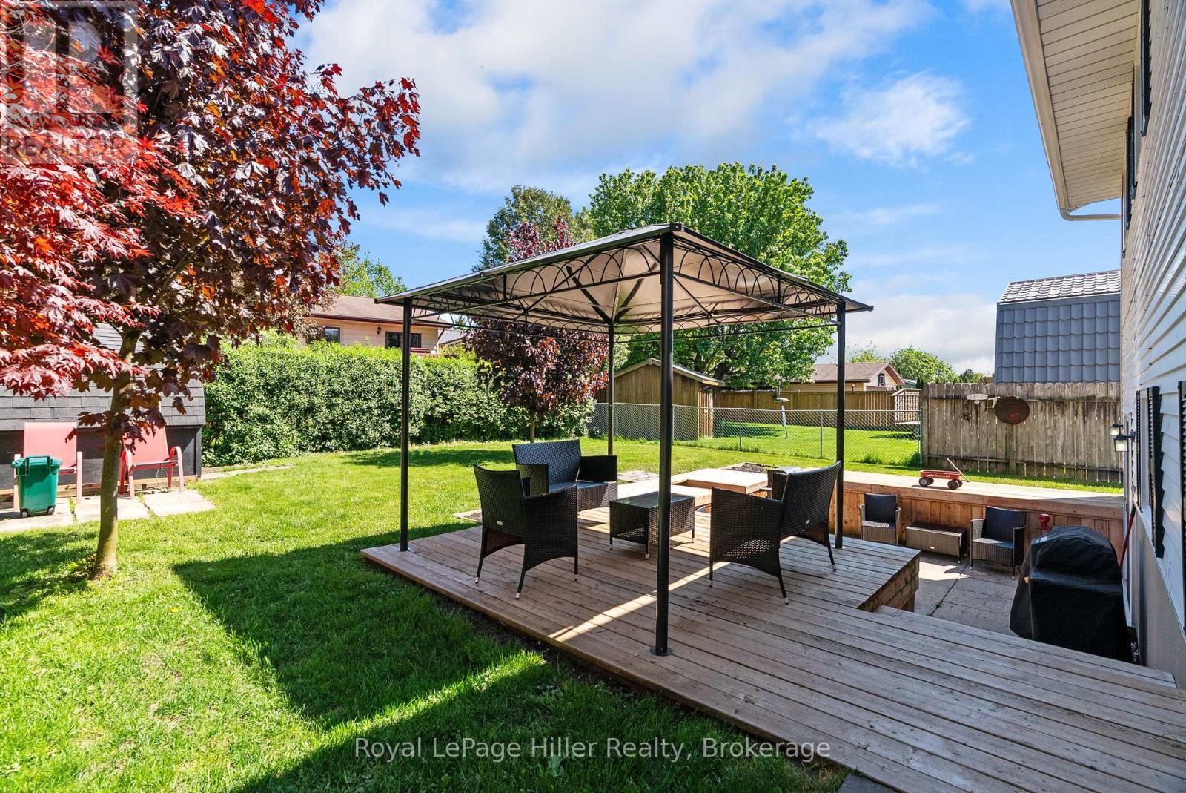
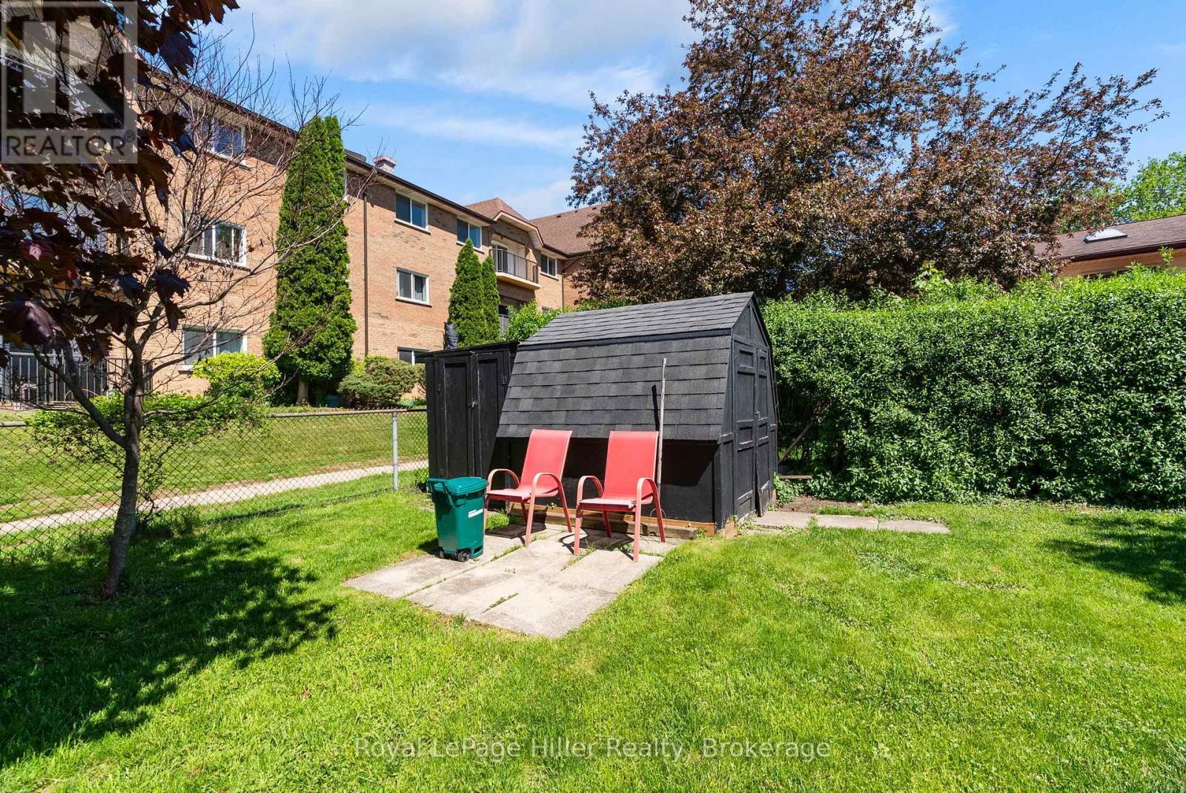
Stratford ON, N5A 7K1
Property Information:
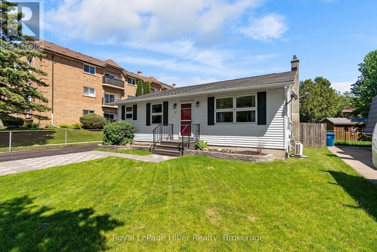
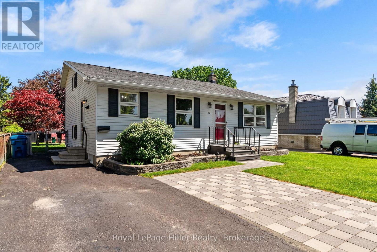
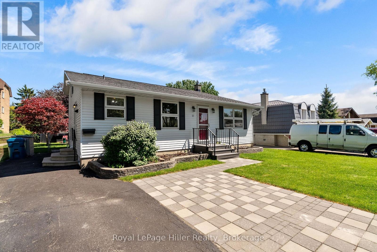
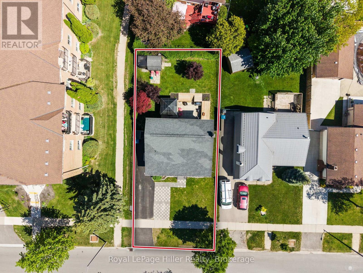
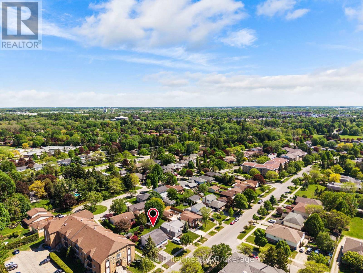
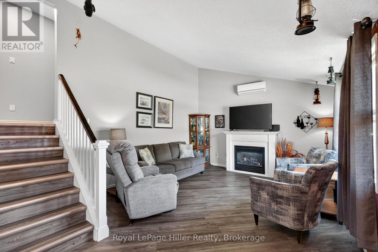
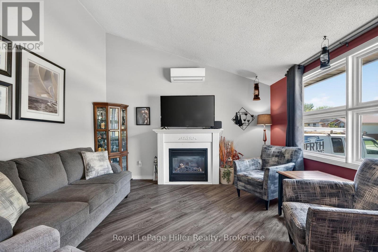
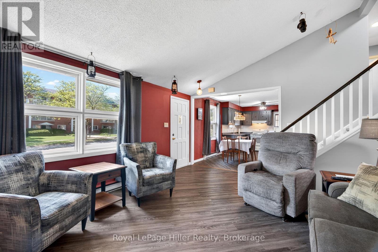
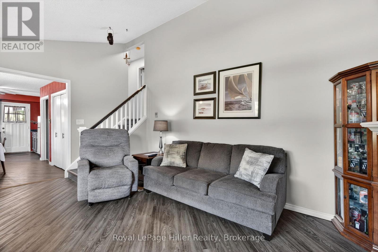
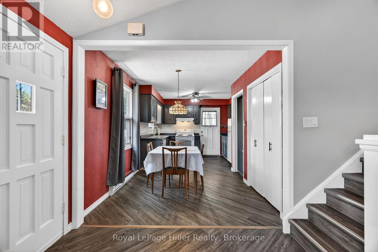
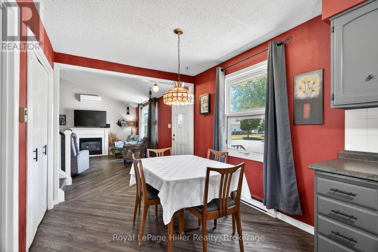
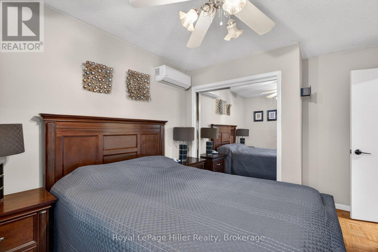
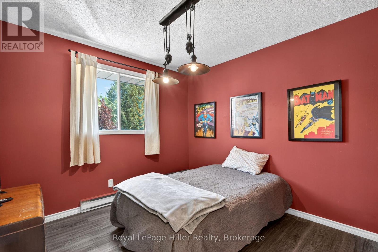
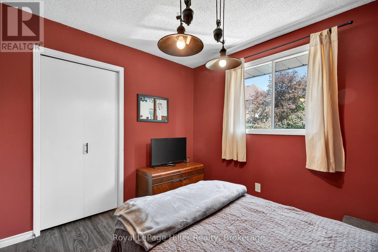
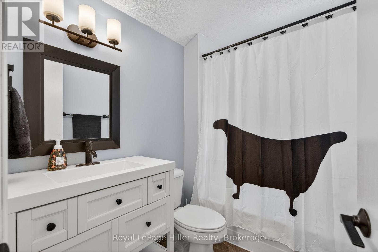
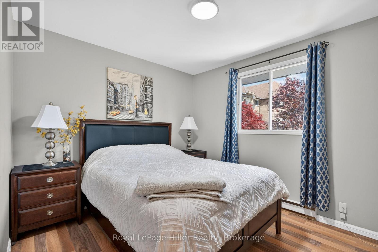
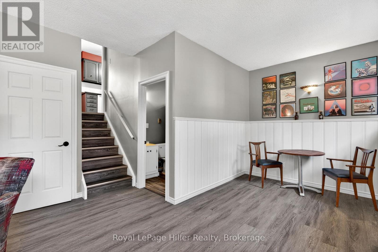
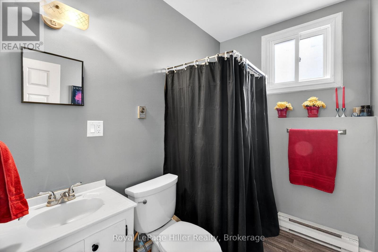
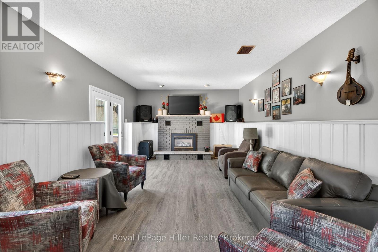
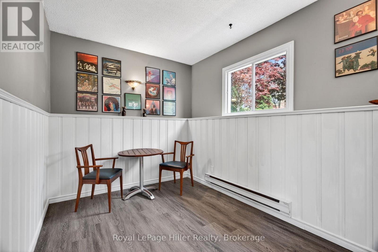
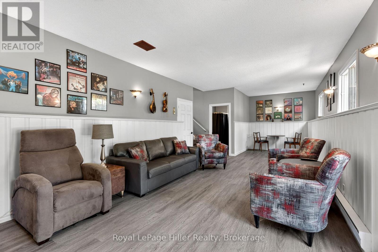
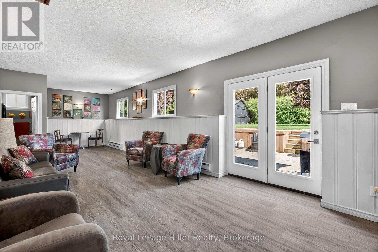
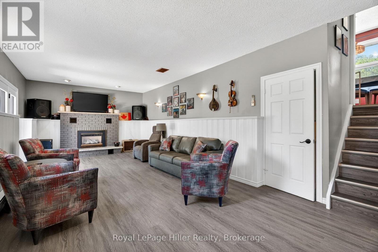
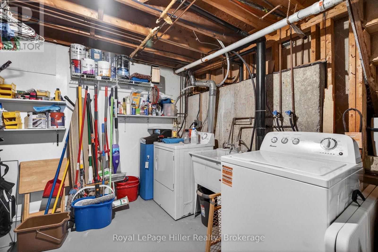
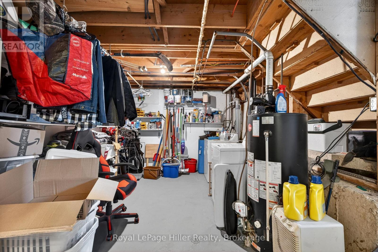
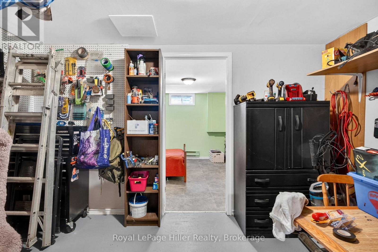
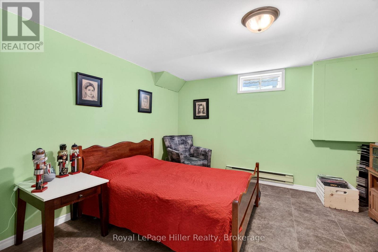
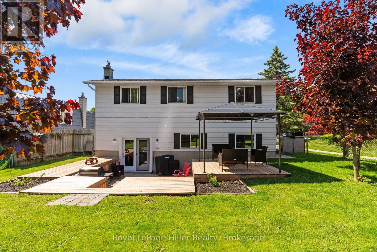
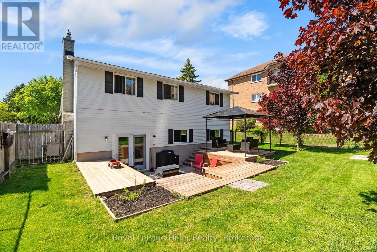
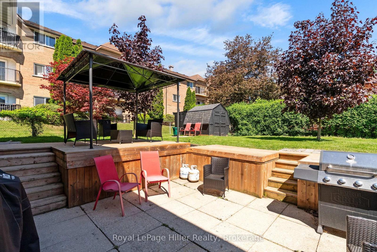
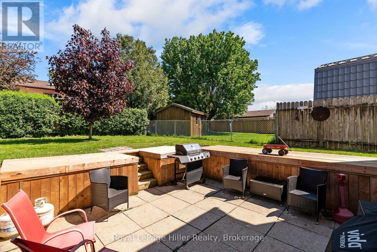
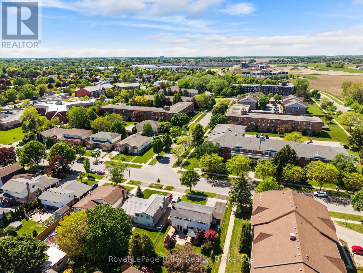
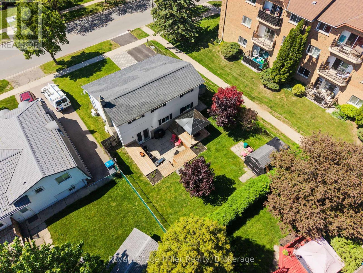
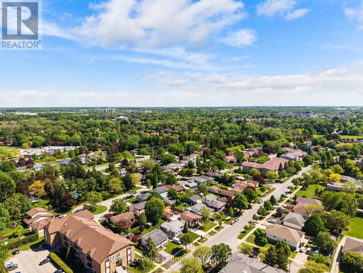
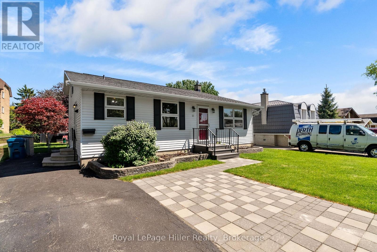
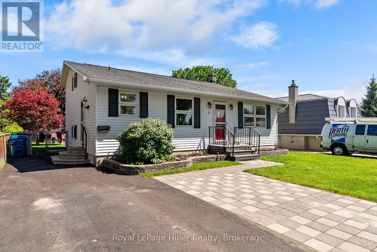
This spacious 4-level backsplit on Greenwood Drive offers a unique layout with plenty of room for families, featuring 3 bedrooms and 2 bathrooms. Set on a 54' x 100' fenced lot, the home offers multiple gathering spaces including a bright main floor living room and a comfortable lower level family room with walkout access to the backyard. Enjoy summer evenings on the large deck under the gazebo overlooking the manicured yard. Inside, two gas fireplaces provide warmth and comfort throughout much of the home. The versatile multi-level design offers separation of space while still feeling connected. Additional features include a 200 amp electrical panel, generous room sizes across all four levels, and a location on a well-established, sought-after street close to public transit, parks, and amenities. (id:27)
Building Features:
- Style: Detached
- Building Type: House
- Air Conditioning: Yes
- Amenities:
- Basement Development: Finished
- Basement Type: N/A
- Construction Style - Attachment: Detached
- Construction Style - Split Level: Backsplit
- Exterior Finish: Aluminum siding
- Fire Protection: Smoke Detectors
- Fireplace: Yes
- Floor Space: 1100 - 1500 sqft
- Foundation Type: Poured Concrete
- Heating Type: Baseboard heaters, Other
- Heating Fuel: Electric, Natural gas
- Cooling Type: Wall unit
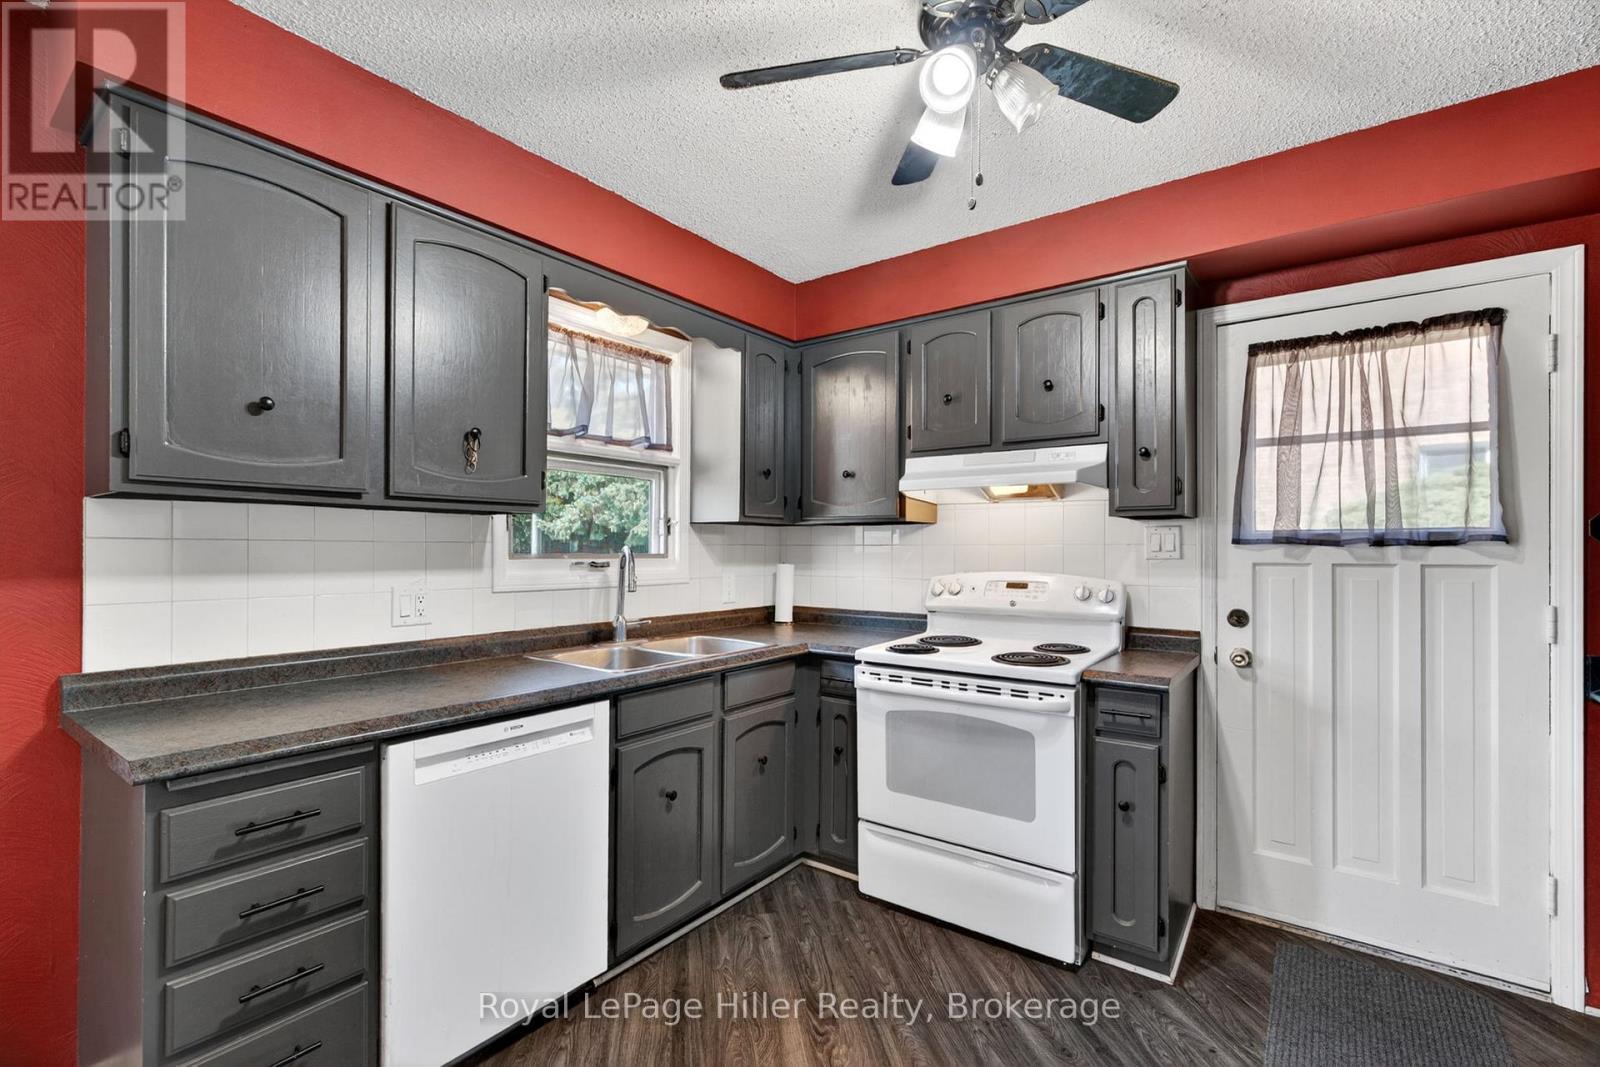
- Appliances: Water softener, Dishwasher, Dryer, Stove, Washer, Refrigerator
Property Features:
- OwnershipType: Freehold
- Property Type: Single Family
- Bedrooms: 3
- Bathrooms: 2
- Amenities Nearby: Public Transit
- Community Features: Community Centre
- Features: Gazebo
- Floor Space (approx): 1100 - 1500 Square Feet
- Irregular: Yes
- Landscape Features: Landscaped
- Lot Depth: 100 Feet
- Lot Frontage: 54.7 Feet
- Lot Size: 54.7 x 100 FT
- Structure Type: Deck, Shed
- Zoning: R1(3)
- Sewer: Sanitary sewer
- Parking Type: No Garage
- No. of Parking Spaces: 3
Rooms:
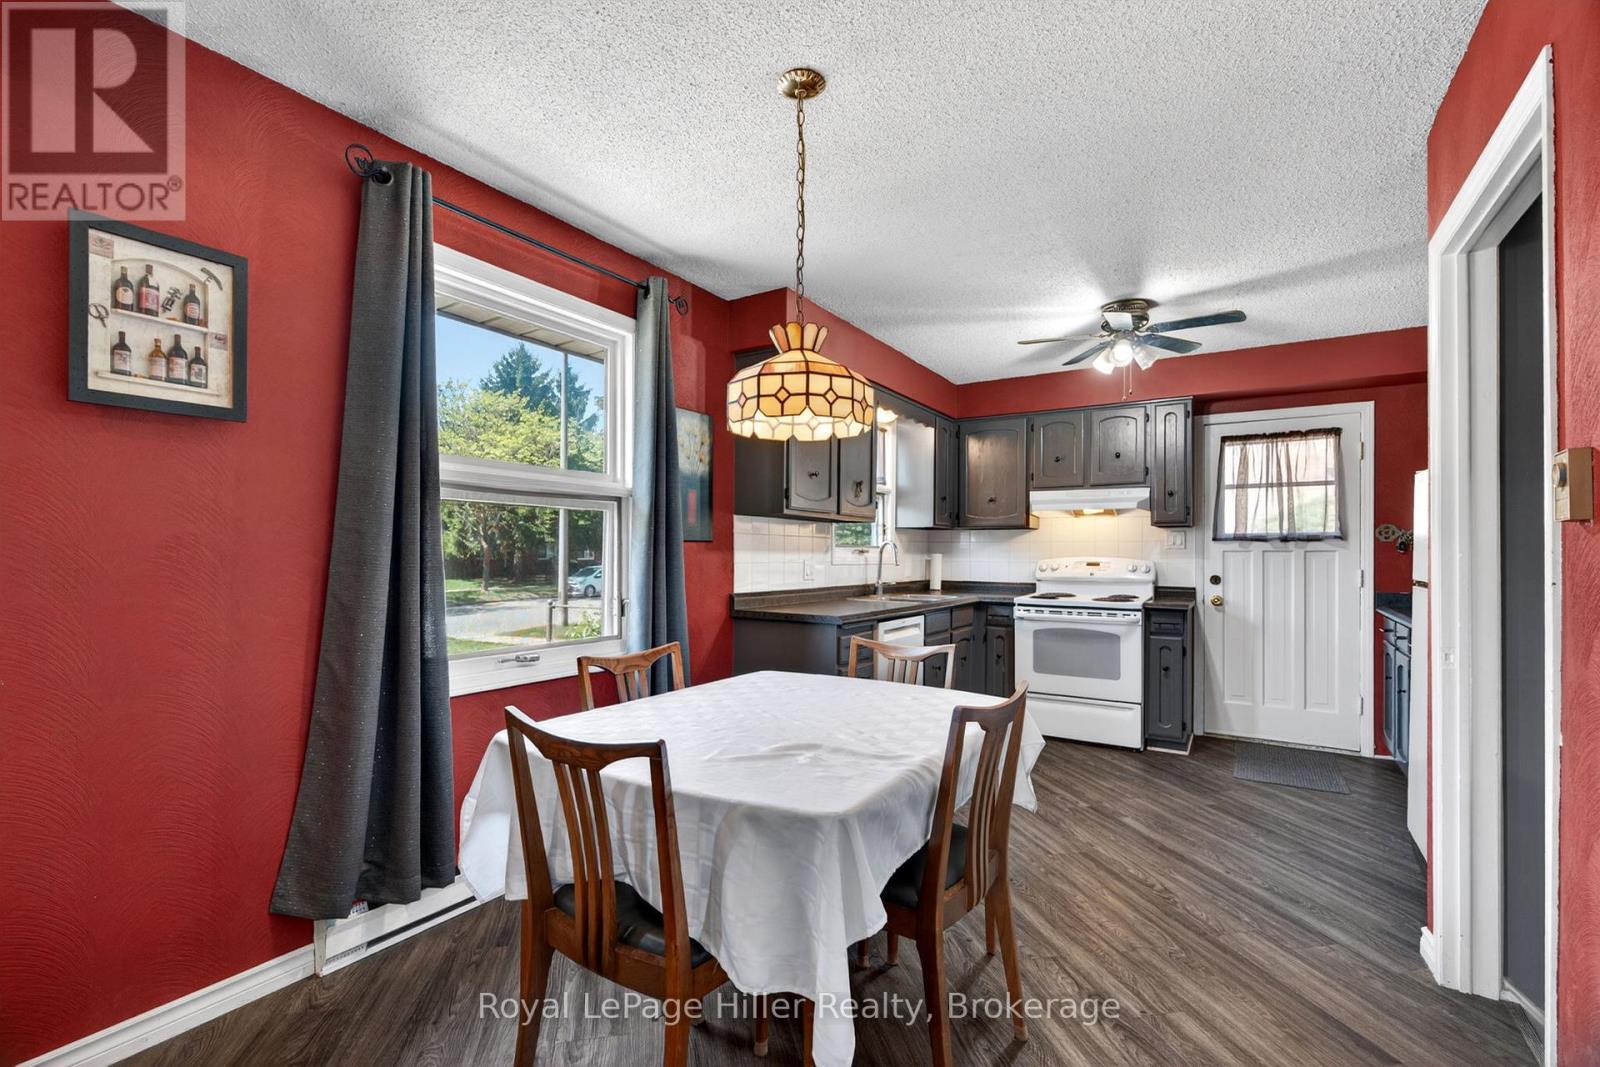
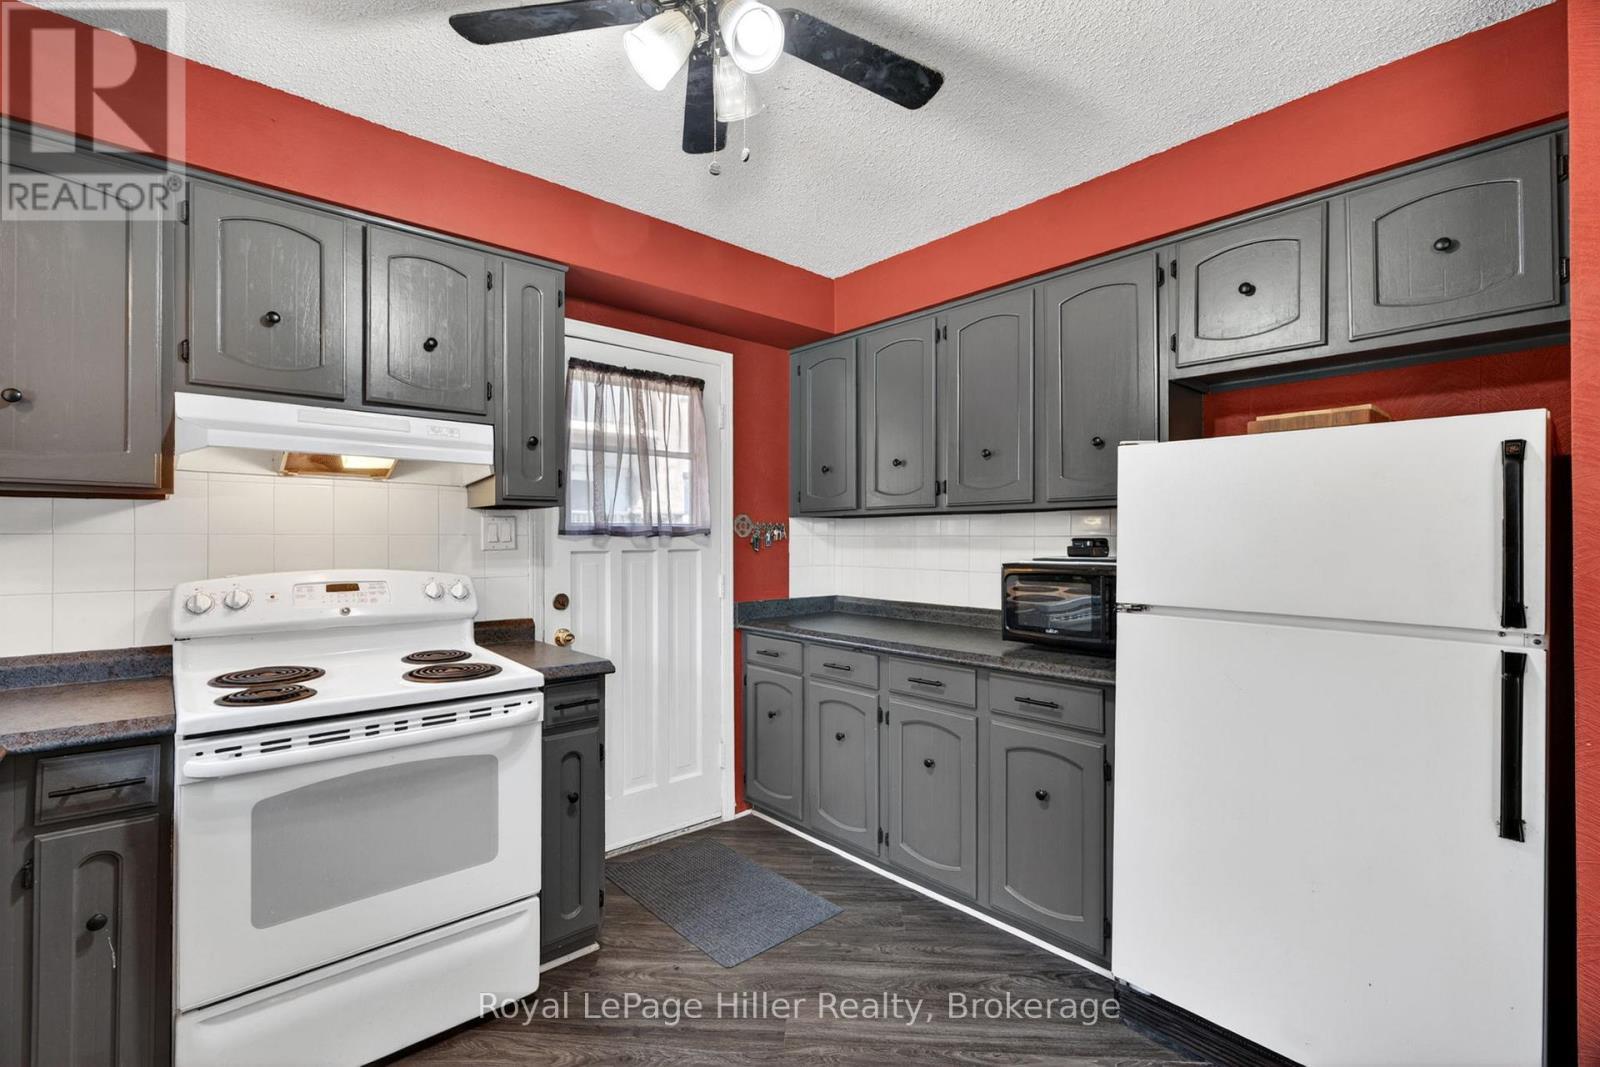
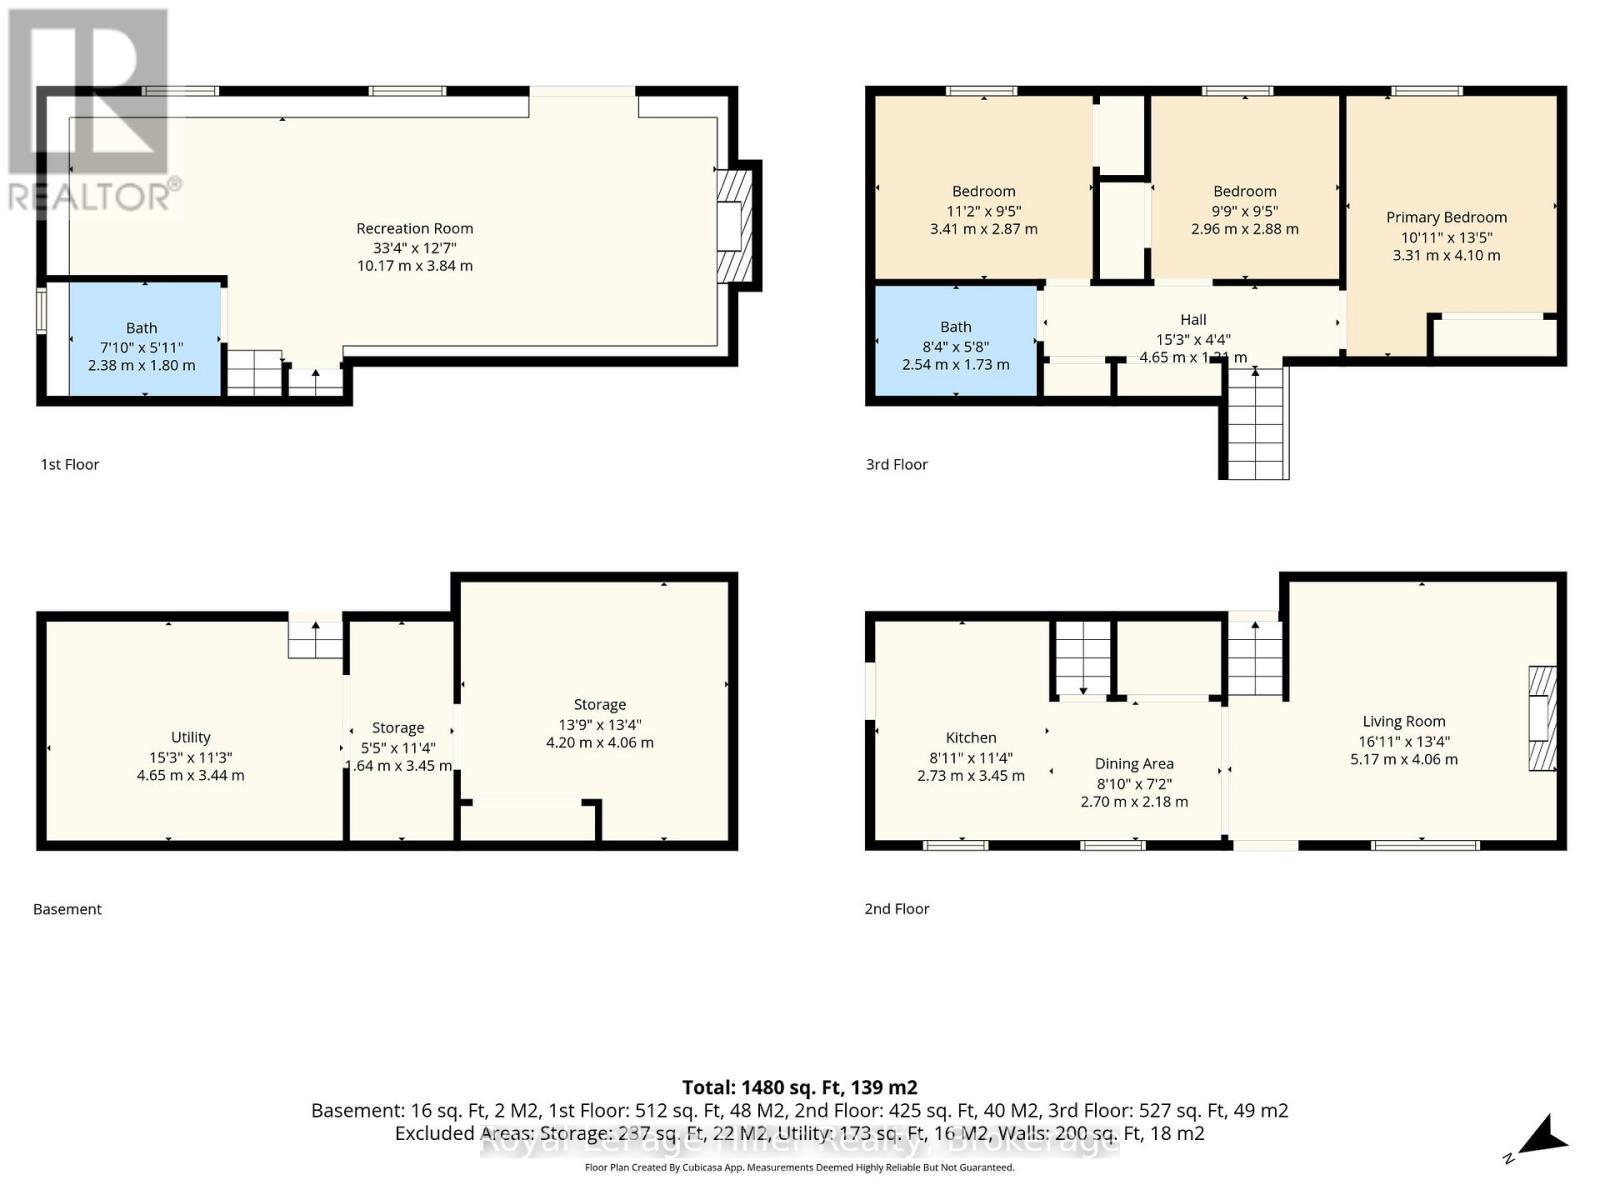
- Kitchen 2nd Level 2.73 m x 3.45 m 8.96 ft x 11.32 ft
- Dining 2nd Level 2.70 m x 2.18 m 8.86 ft x 7.15 ft
- Living 2nd Level 5.17 m x 4.06 m 16.96 ft x 13.32 ft
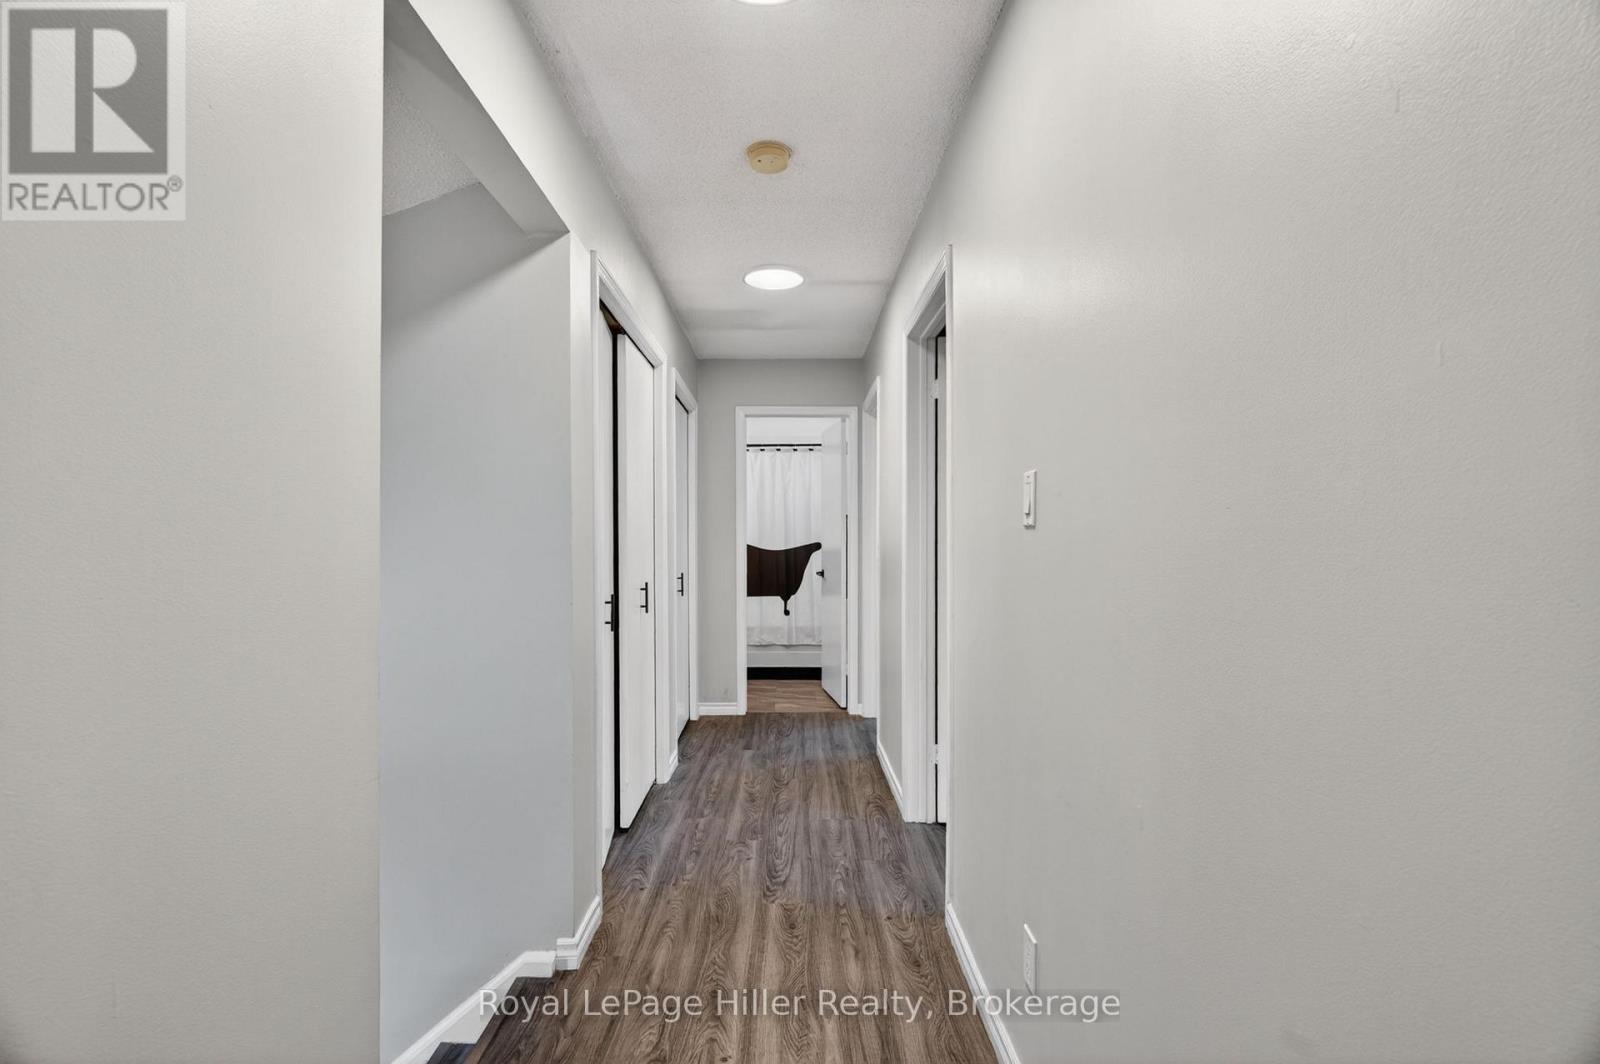
- Bedroom 3rd Level 3.41 m x 2.87 m 11.19 ft x 9.42 ft
- Bedroom 3rd Level 2.96 m x 2.88 m 9.71 ft x 9.45 ft
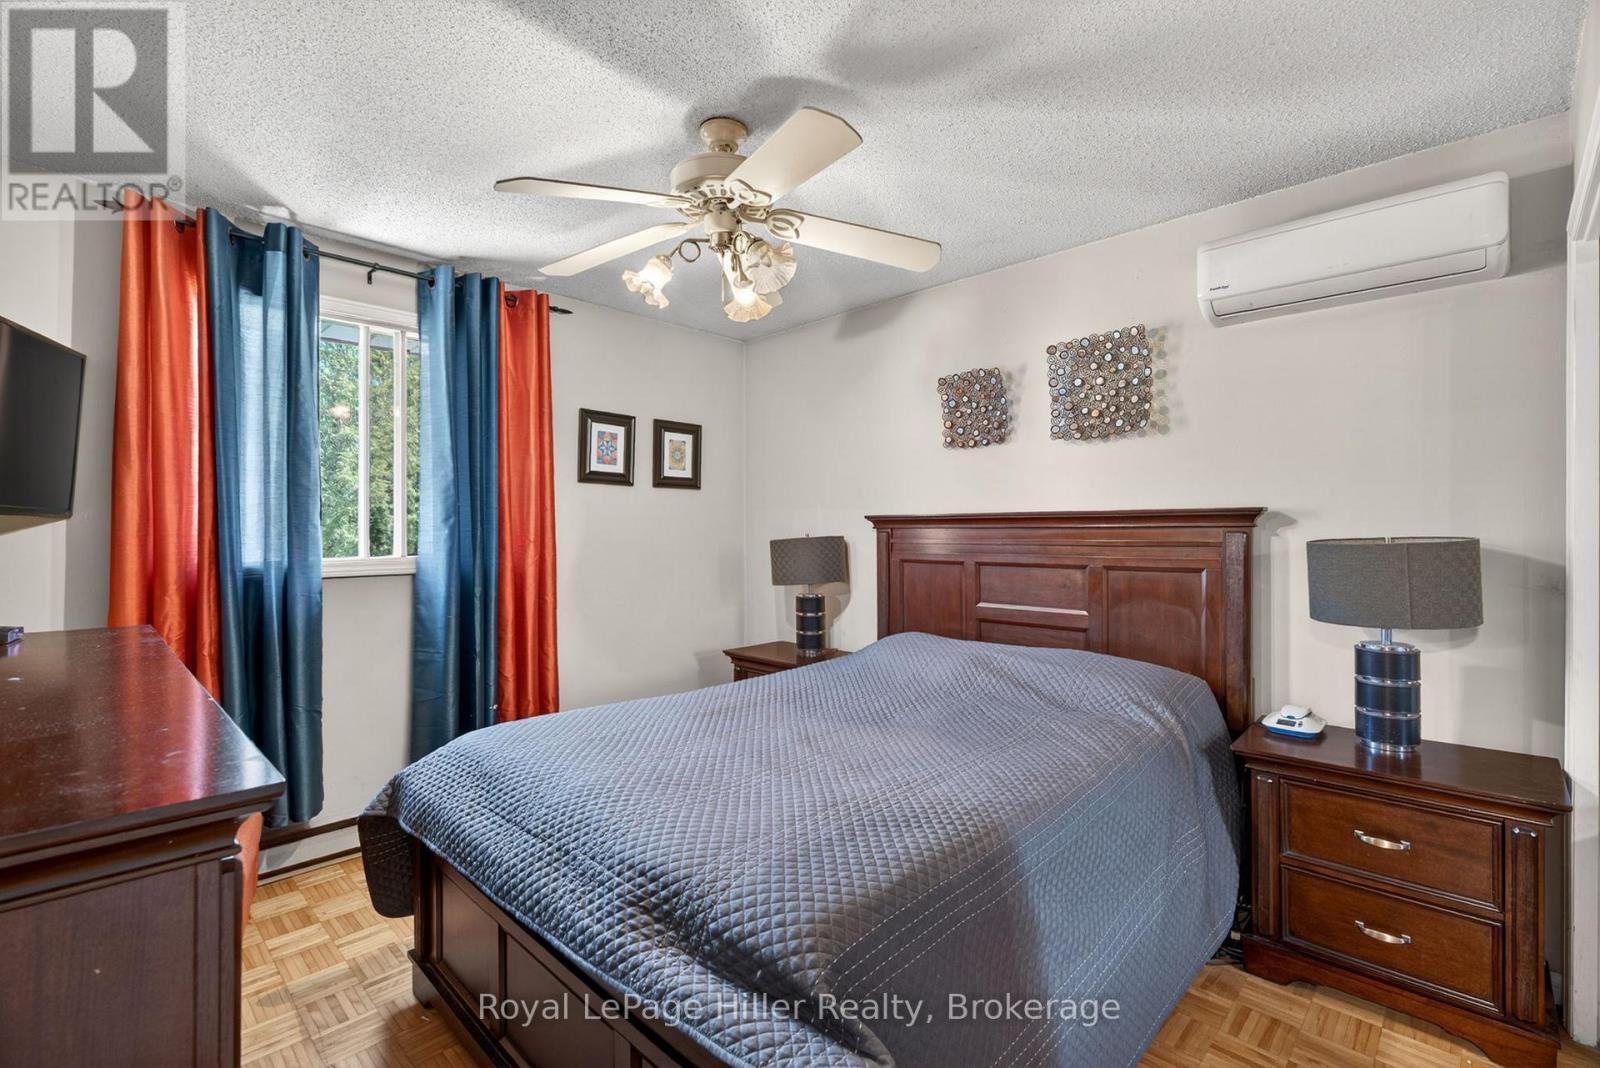
- Primary Bedroom 3rd Level 3.31 m x 4.10 m 10.86 ft x 13.45 ft
- Bathroom 3rd Level 2.54 m x 1.73 m 8.33 ft x 5.68 ft
- Other Basement Level 1.64 m x 3.54 m 5.38 ft x 11.61 ft
- Other Basement Level 4.20 m x 4.06 m 13.78 ft x 13.32 ft
- Utility Basement Level 4.65 m x 3.44 m 15.26 ft x 11.29 ft
- Bathroom Main Level 2.38 m x 1.80 m 7.81 ft x 5.91 ft
- Recreation Room Main Level 10.17 m x 3.84 m 33.37 ft x 12.60 ft
Convert Measurement to:

Market Price Trends
Location of 27 GREENWOOD DRIVE, Stratford, Ontario, N5A 7K1
Demographic Information of 27 GREENWOOD DRIVE, Stratford, Ontario, N5A 7K1
Life Stage
Nearly RetiredEmployment Type
Service Sector/White CollarAverage Household Income
$102,284.67Average Number of Children
1.61Household Population
Household Structure
Age of Population
Education
Education Level
No certificate/diploma/degree
17.63 %High school certificate or equivalent
30.98 %Apprenticeship trade certificate/diploma
7.83 %College/non-university certificate
26.27 %University certificate (below bachelor)
0.4 %University Degree
16.9 %Commuter
Travel To Work
By Car
91.47 %By Public Transit
1.32 %By Walking
2.98 %By Bicycle
0.13 %By Other Methods
4.1 %Cultural Diversity
Knowledge of Official Language
Mother Tongue
Building Information
Building Type
Apartments (Low and High Rise)
45.57 %Houses
54.43 %