Button CopyPathCircle CloseCircle Left ArrowArrow Down Icon GreyClosecirclecircleBurger
Image 1
Image 2
Image 3
$599,000

25 - 55 HARRISON STREET, Stratford, Ontario, N5A 0C9

MLS® # X12791202

3 Beds

Baths

1400 - 1599  FEETSQ

Stratford ON, N5A 0C9

MLS® # X12791202

Property Information:

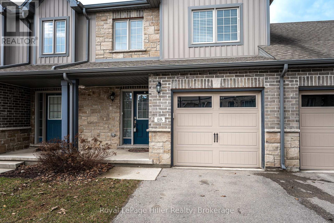
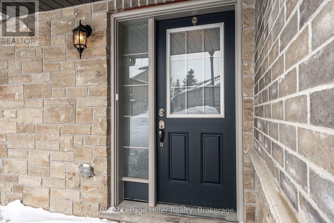
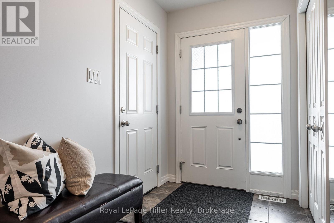
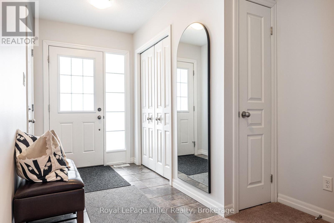
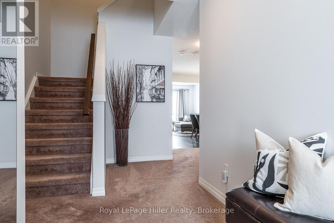
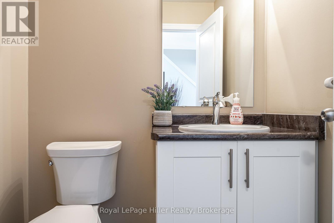
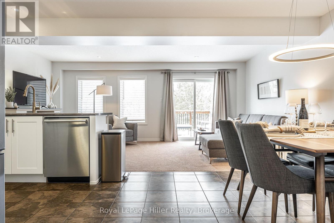
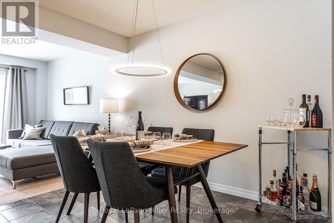
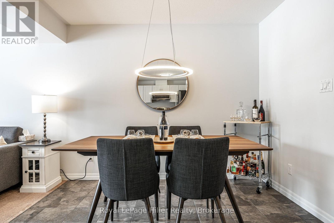
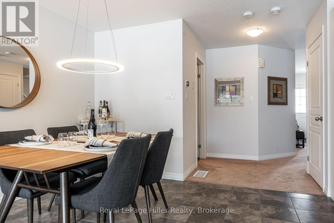
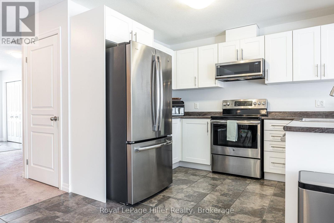
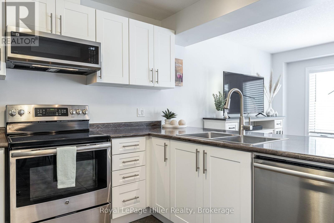
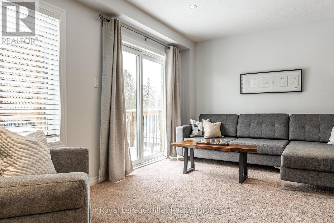
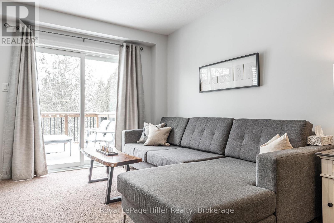
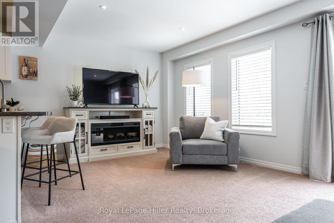
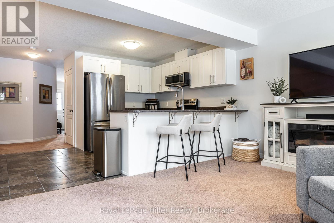
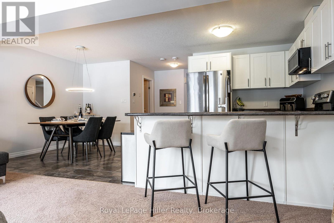
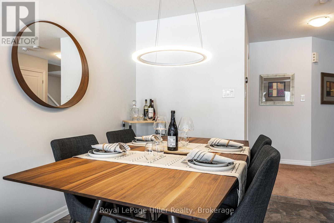
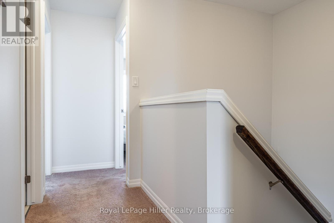
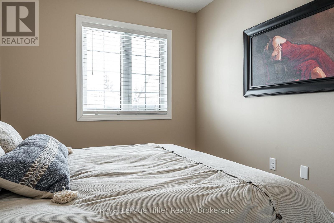
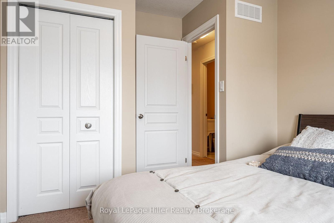
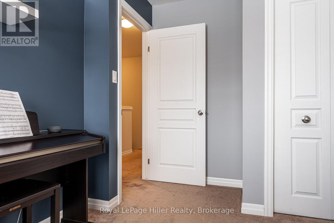
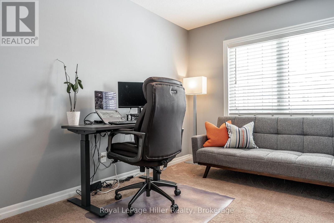
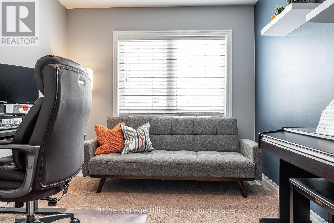
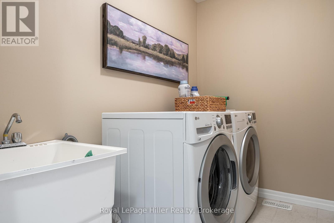
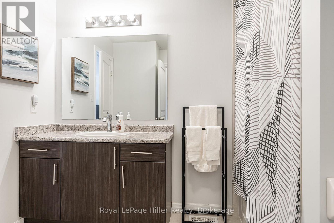
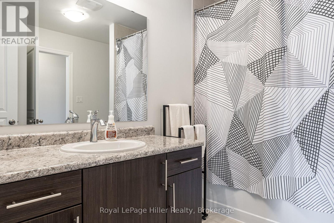
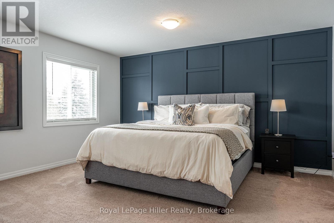
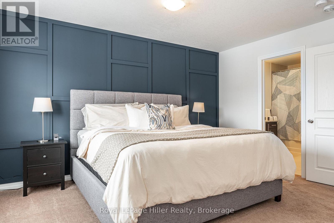
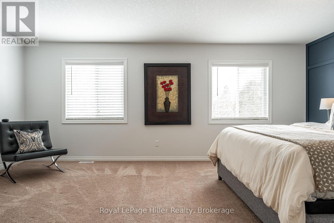
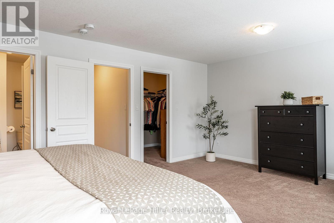
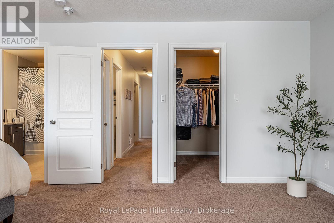
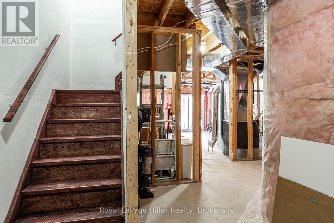
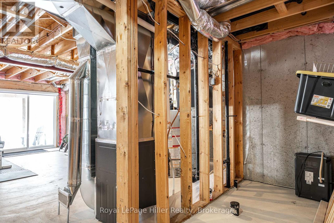
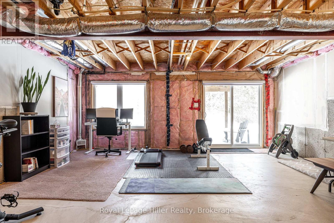
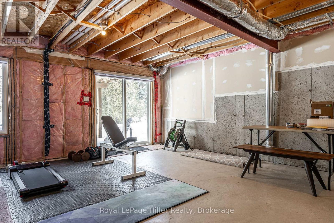
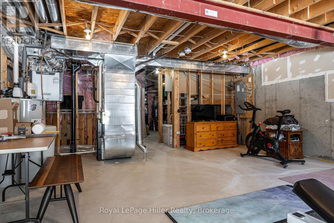
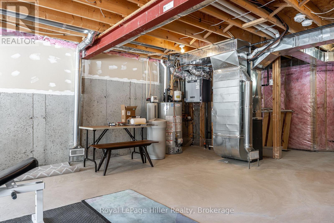
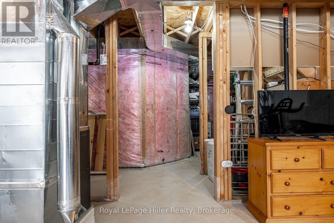
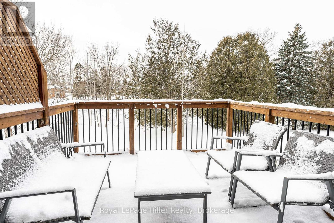
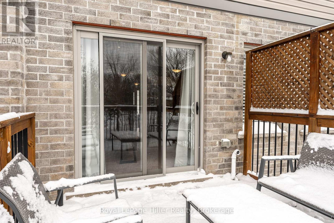
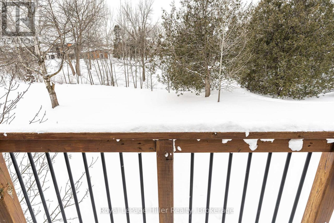
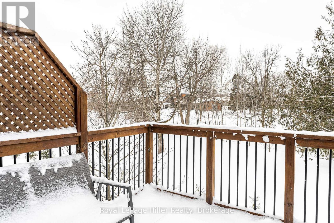
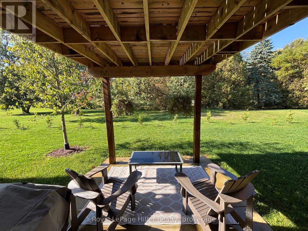
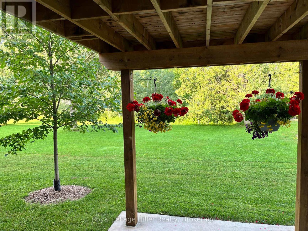
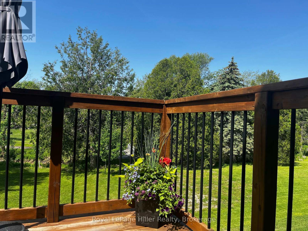
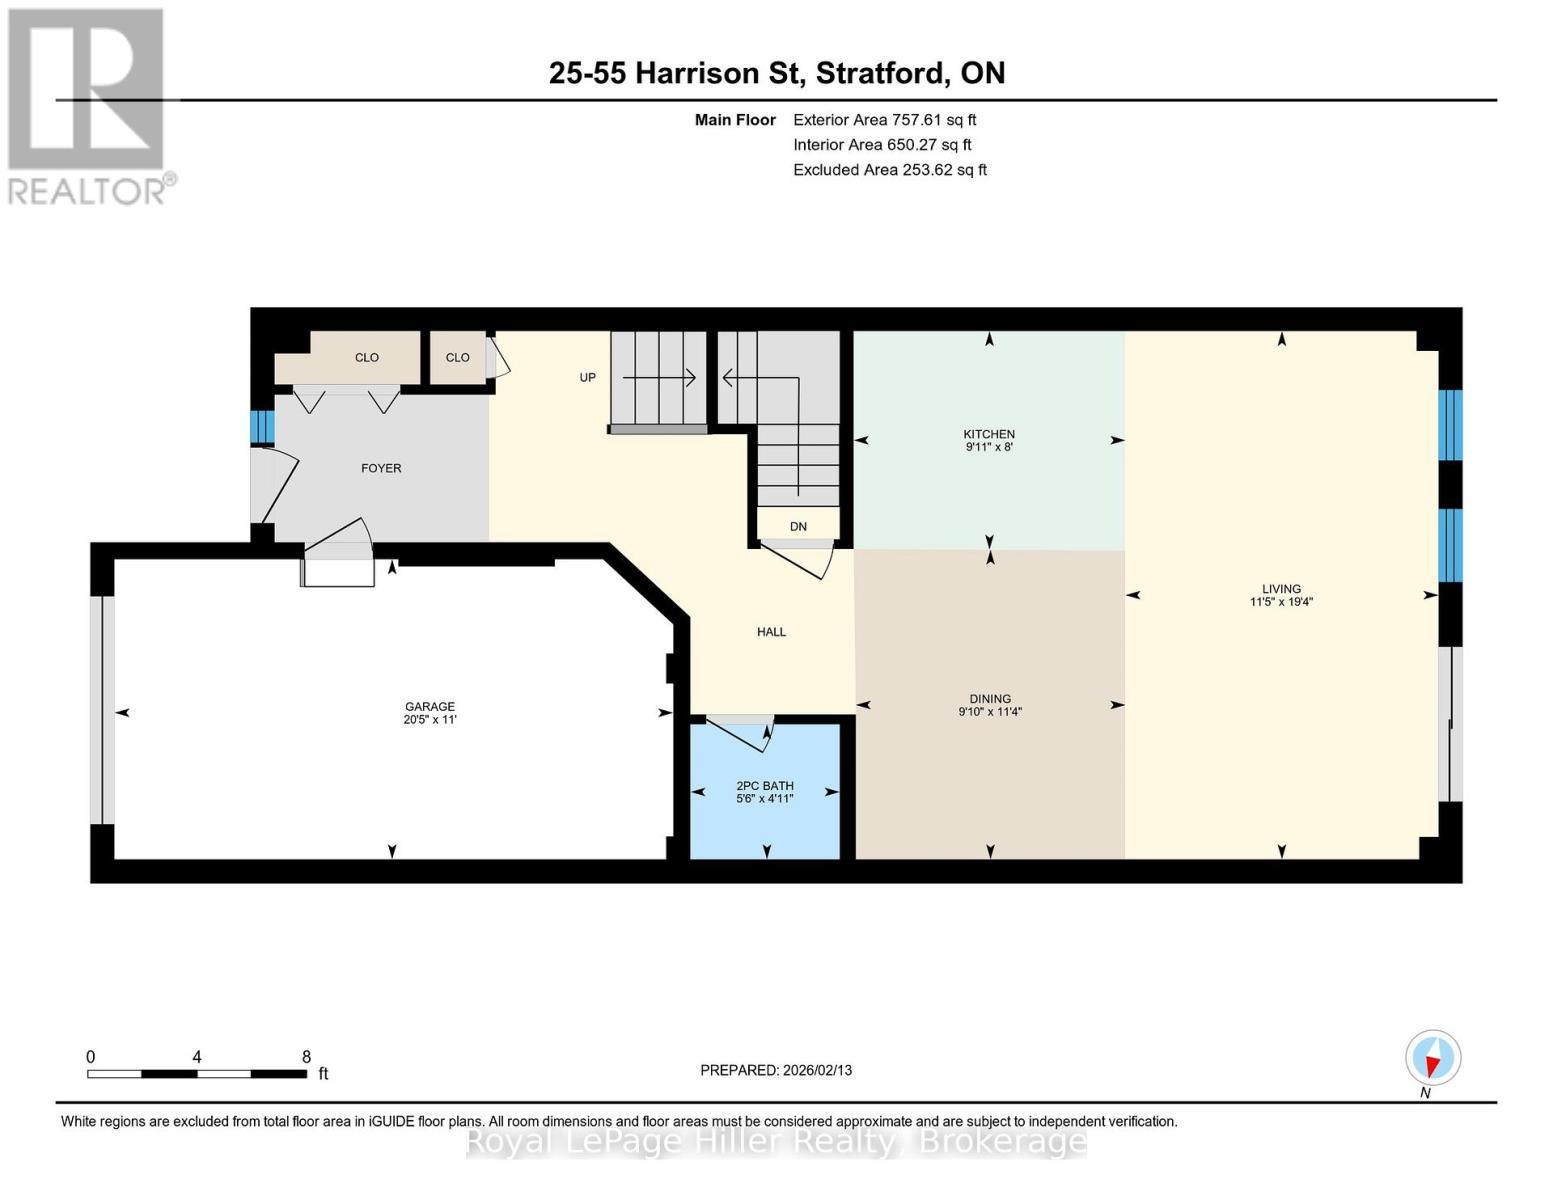
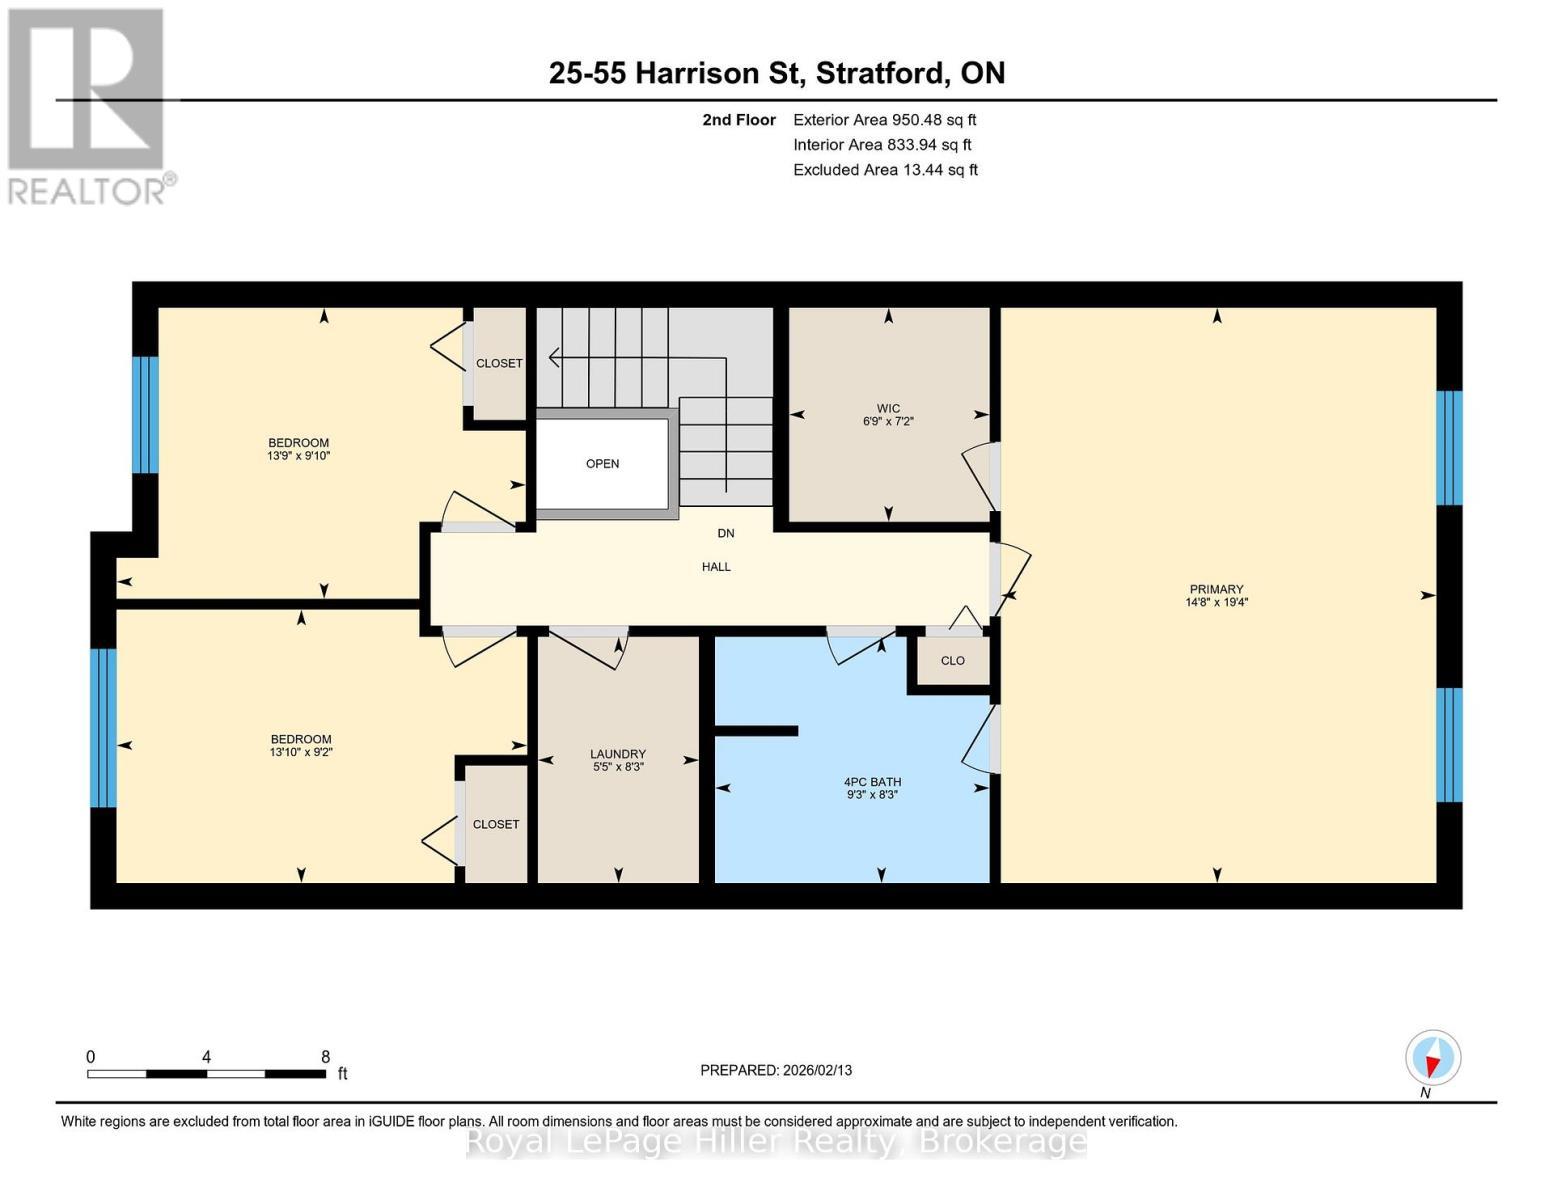
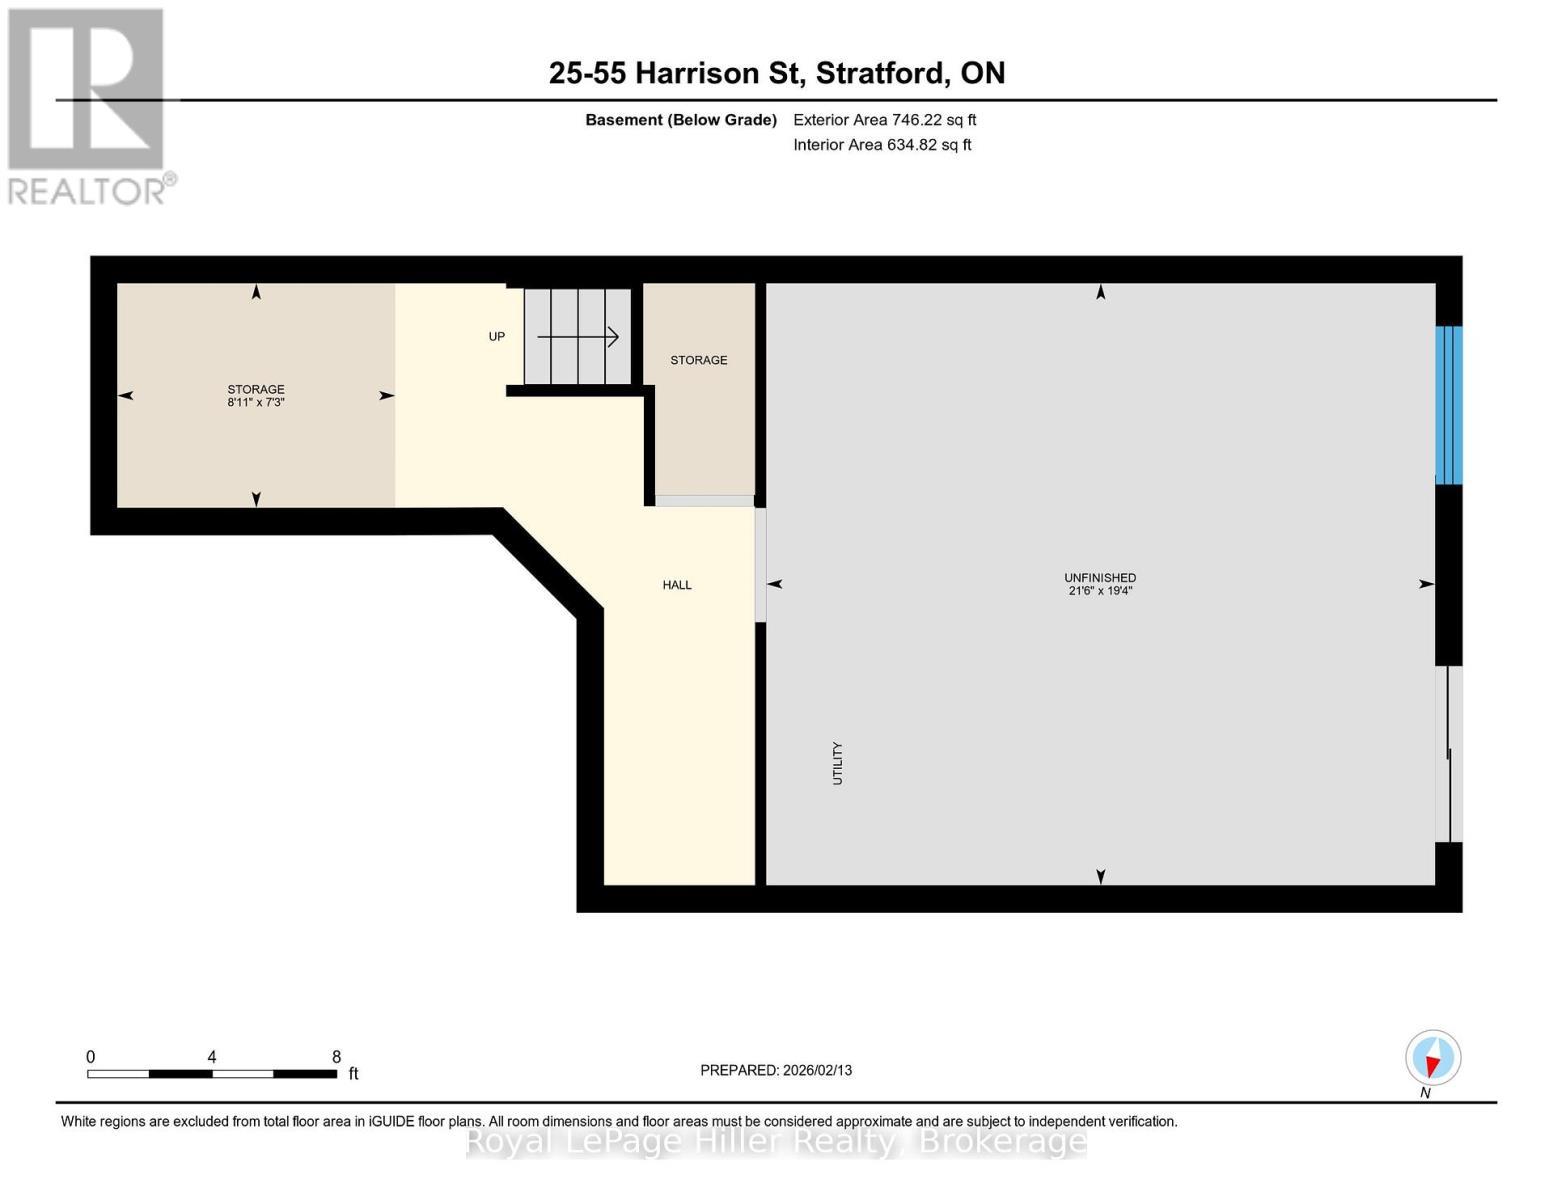
Welcome to this well-appointed townhouse condo on a quiet street near the Stratford Golf & Country Club. The main level offers a spacious front foyer with convenient 2-piece bath, flowing into an open-concept living, dining, and kitchen area. Step out to the elevated deck overlooking green space with sunset views.Upstairs features three bedrooms, including a generous primary suite with walk-in closet and 4-piece cheater ensuite. The upper-level laundry room is thoughtfully designed with washer, dryer, and utility sink for added convenience.The lower level remains unfinished with a walk-out covered concrete patio. This unfinished area provides a clean slate to create the space you need; a rec-room, home gym, office, or additional living area. Complete with an attached single-car garage, plus single driveway parking, and visitor parking just across the road. Shows well and ready for its next owners. (id:27)

Building Features:

  • Style: Townhouse
  • Building Type: Row / Townhouse
  • Amenities:
  • Basement Development: Unfinished
  • Basement Type: N/A, N/A, Full
  • Exterior Finish: Vinyl siding, Brick
  • Fire Protection: Smoke Detectors
  • Floor Space: 1400 - 1599 sqft
  • Foundation Type: Poured Concrete
  • Heating Type: Forced air
  • Heating Fuel: Natural gas
  • Cooling Type: Central air conditioning, Air exchanger
  • Appliances: Garage door opener remote, Dishwasher, Dryer, Microwave, Hood Fan, Stove, Washer, Water softener, Refrigerator

Property Features:

  • OwnershipType: Condominium/Strata
  • Property Type: Single Family
  • Bedrooms: 3
  • Bathrooms: 2
  • Half Bathrooms: 1
  • Amenities Nearby: Golf Nearby
  • Community Features: Pets Allowed With Restrictions
  • Condo Fees: $227 Monthly
  • Features: Sump Pump
  • Floor Space (approx): 1400 - 1599 Square Feet
  • MaintenanceFee Type:
  • Structure Type: Deck, Patio(s), Porch
  • Parking Type: Attached garage, Garage, Tandem
  • No. of Parking Spaces: 2

Rooms:

  • Other 2nd Level 2.20 m x 2.06 m
  • Bathroom 2nd Level 2.53 m x 2.82 m
  • Bedroom 2nd Level 2.81 m x 4.21 m
  • Bedroom 2nd Level 2.99 m x 4.20 m
  • Laundry 2nd Level 2.53 m x 1.65 m
  • Primary Bedroom 2nd Level 5.90 m x 4.47 m
  • Other Basement Level 2.20 m x 2.73 m
  • Bathroom Main Level 1.51 m x 1.67 m
  • Dining Main Level 3.45 m x 3.01 m
  • Kitchen Main Level 2.44 m x 3.03 m
  • Living Main Level 5.89 m x 3.49 m
  • Other Main Level 3.35 m x 6.23 m

Convert Measurement to:


Location of 25 - 55 HARRISON STREET, Stratford, Ontario, N5A 0C9

Demographic Information of 25 - 55 HARRISON STREET, Stratford, Ontario, N5A 0C9

Life Stage

Later Years

Employment Type

Service Sector

Average Household Income

$121,845.24

Average Number of Children

1.70

Household Population

Household Structure

Age of Population

Education

Education Level

No certificate/diploma/degree

18.06 %

High school certificate or equivalent

29.38 %

Apprenticeship trade certificate/diploma

4.81 %

College/non-university certificate

21.2 %

University certificate (below bachelor)

1.28 %

University Degree

25.26 %

Commuter

Travel To Work

By Car

89.82 %

By Public Transit

1.75 %

By Walking

4.56 %

By Bicycle

1.75 %

By Other Methods

2.12 %

Cultural Diversity

Knowledge of Official Language

Mother Tongue

Building Information

Building Type

Apartments (Low and High Rise)

44.11 %

Houses

55.89 %

Own Vs. Rent