Button CopyPathCircle CloseCircle Left ArrowArrow Down Icon GreyClosecirclecircleBurger
Image 1
Image 2
Image 3
$1,575,000

227 WILLIAM STREET, Stratford, Ontario, N5A 4Y2

MLS® # X12944844

5 Beds

Baths

2000 - 2500  FEETSQ

QuickQuoteTM: $1.5M - $1.8M

Stratford ON, N5A 4Y2

MLS® # X12944844

Property Information:

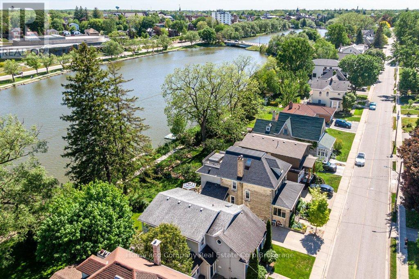
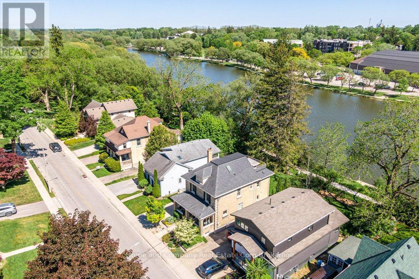
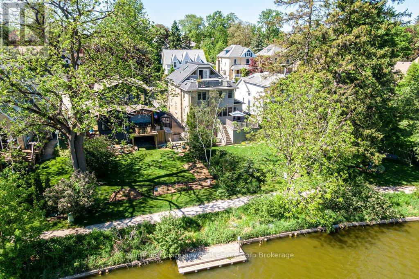
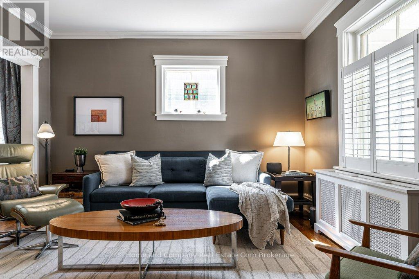
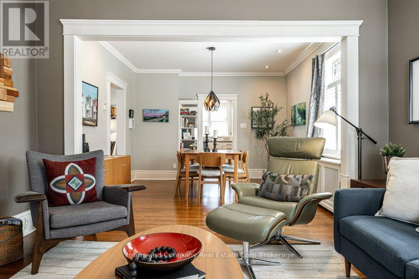
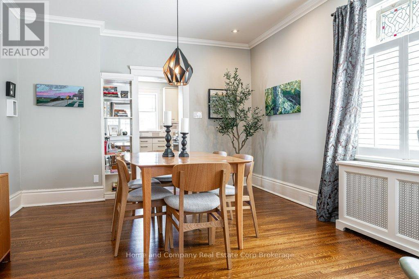
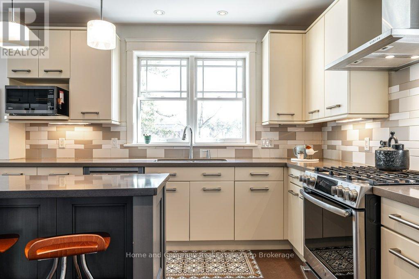
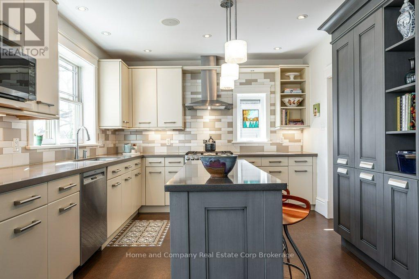
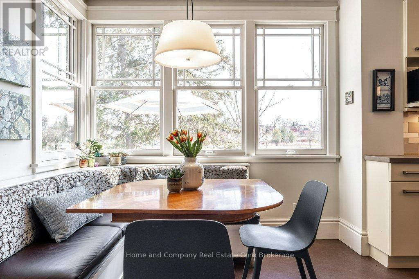
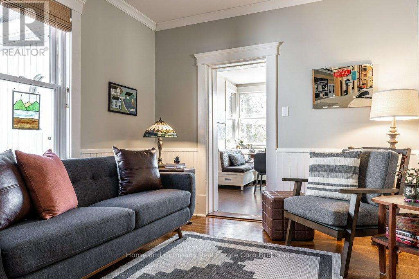
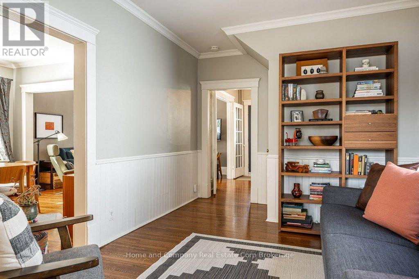
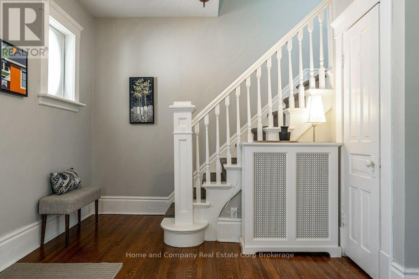
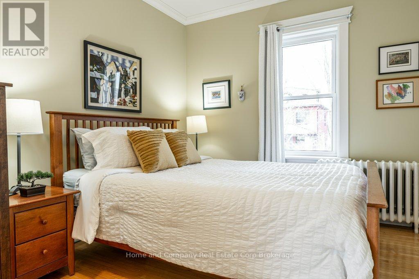
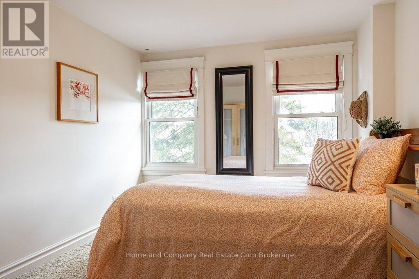
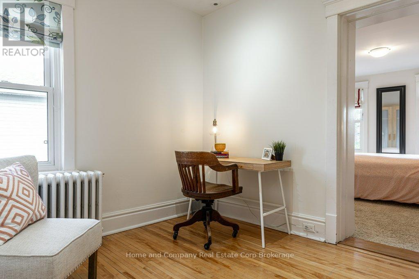
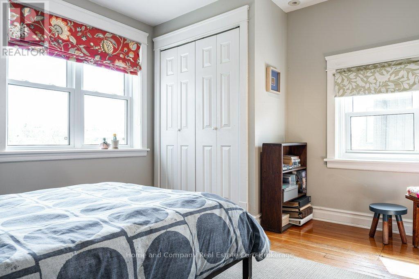
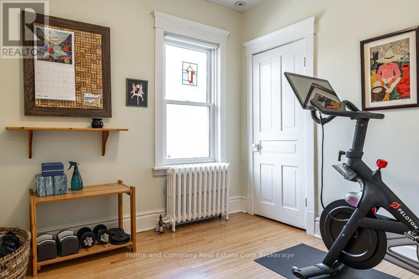
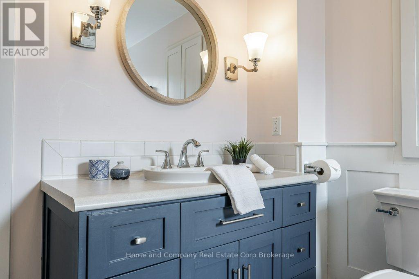
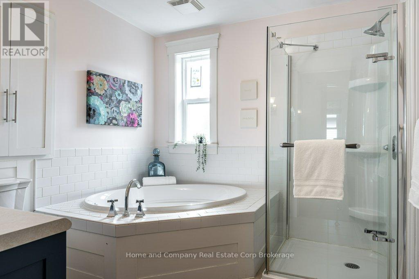
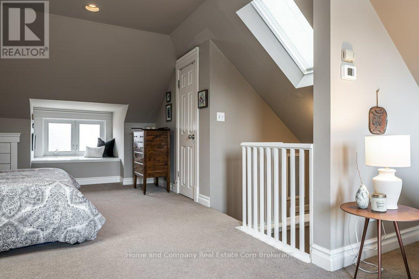
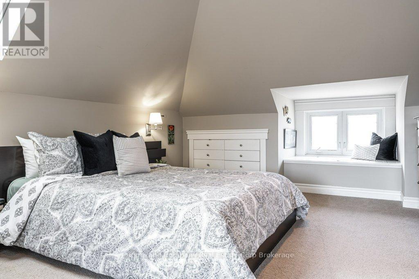
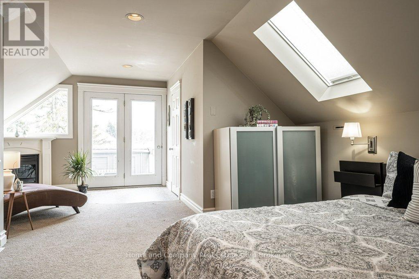
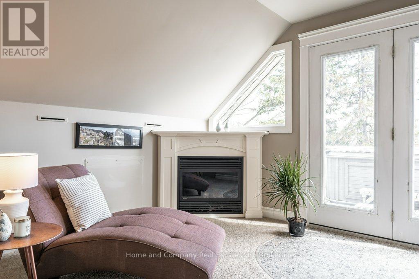
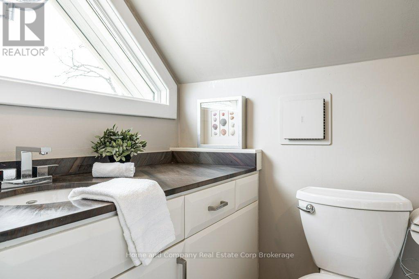
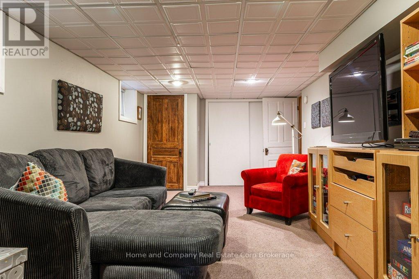
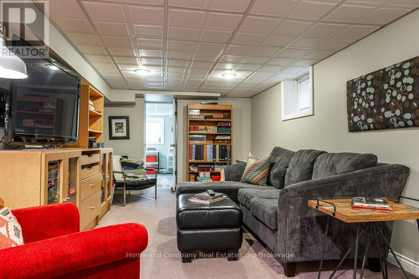
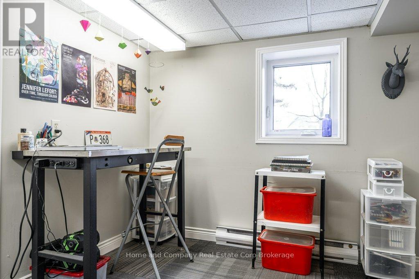
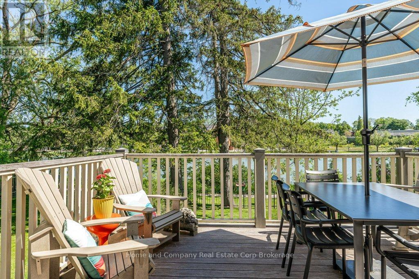
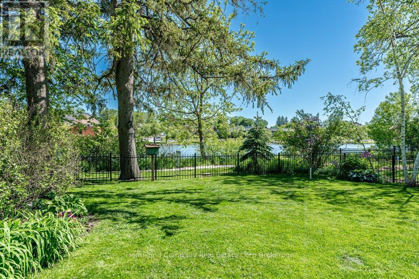
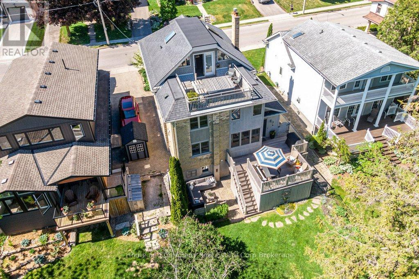
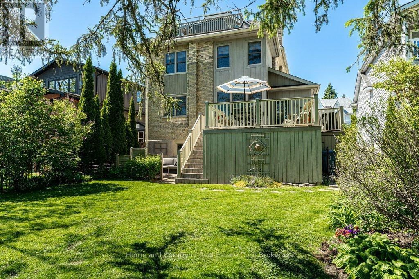
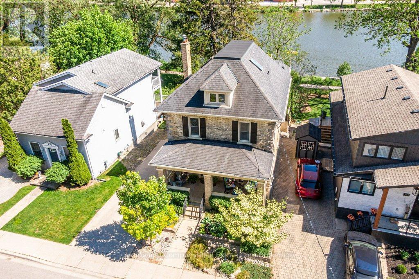
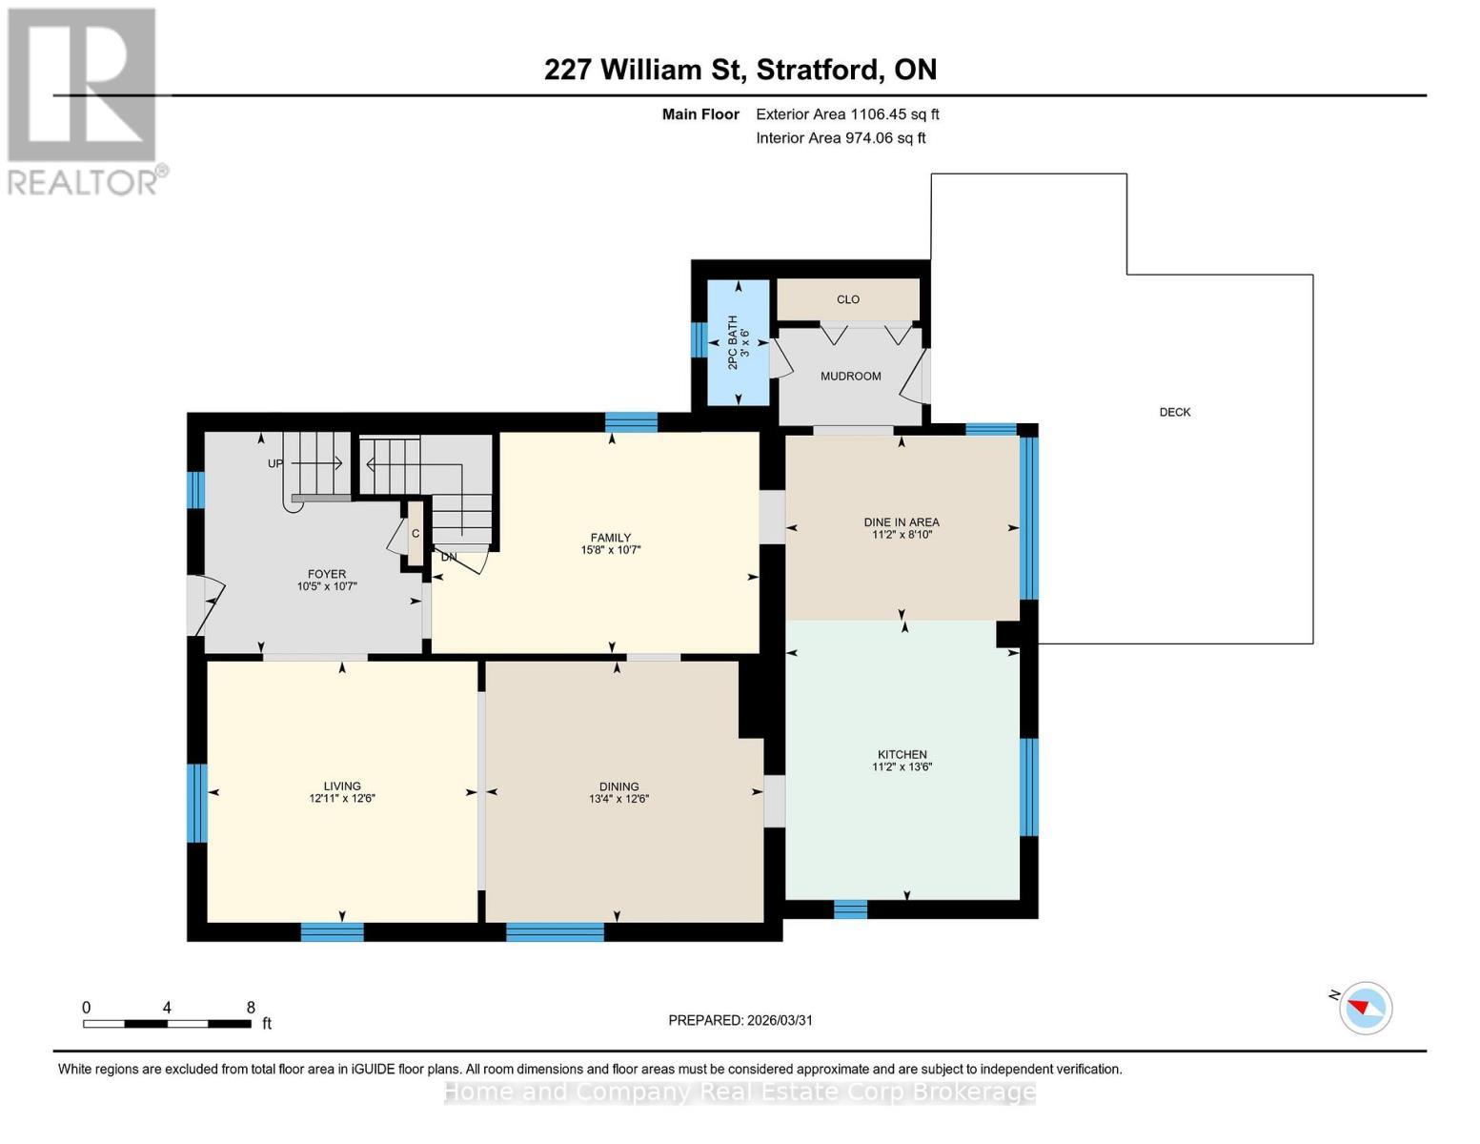
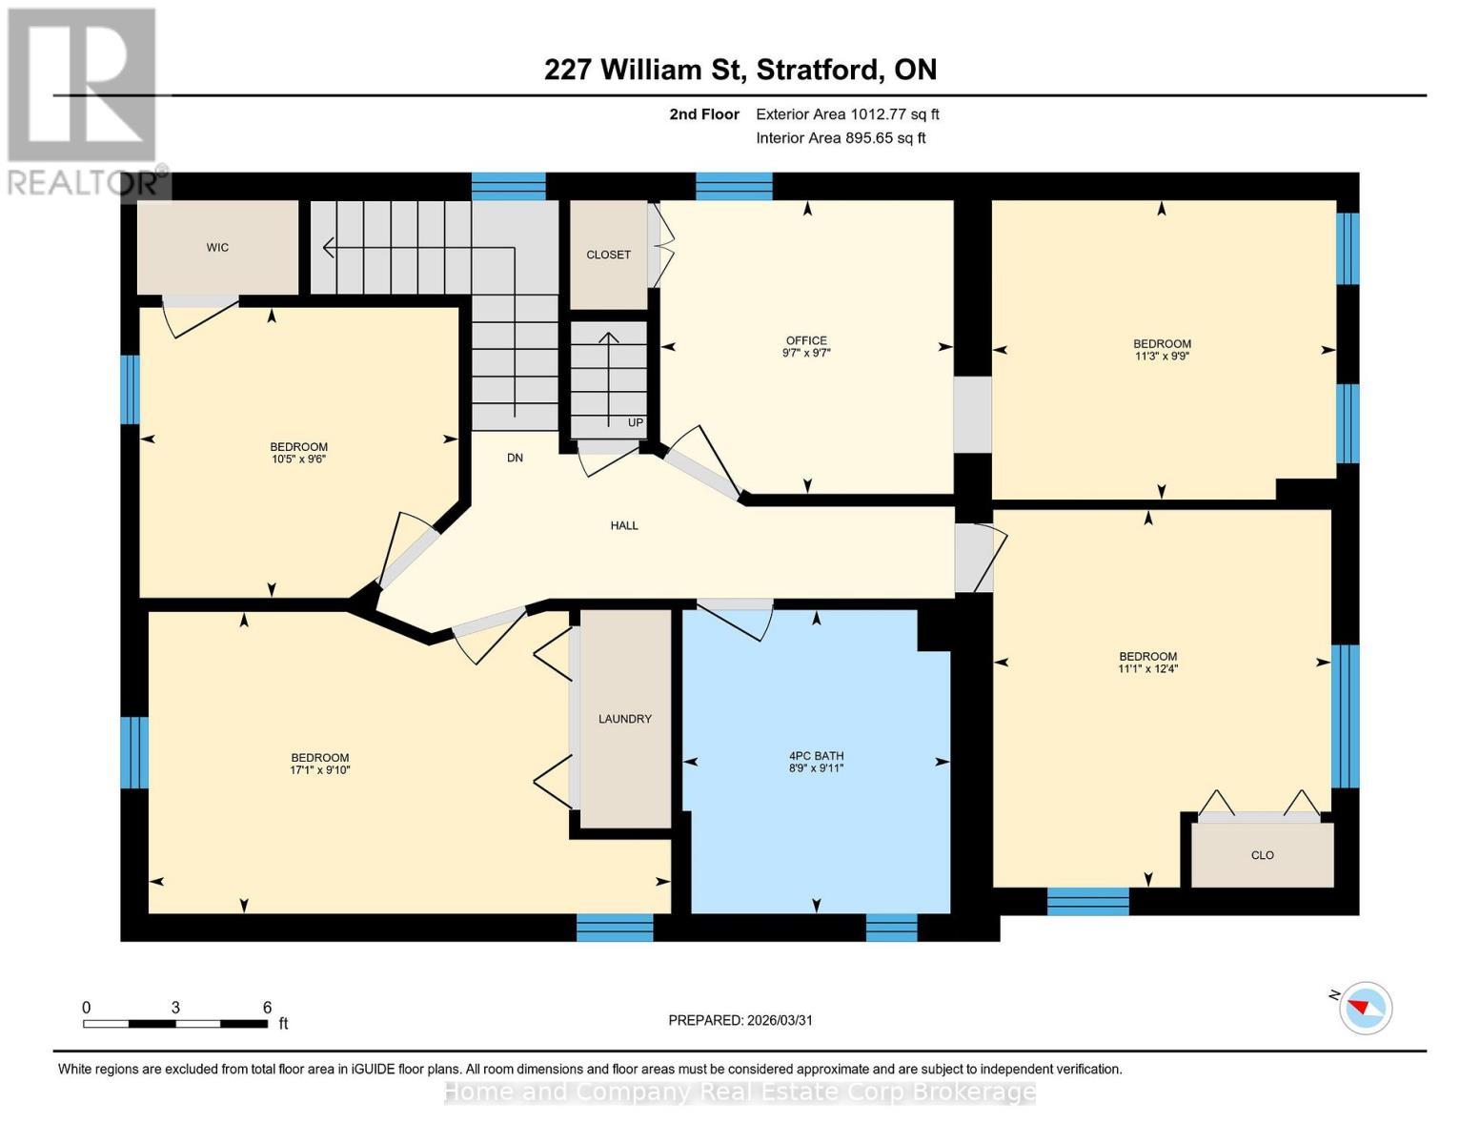
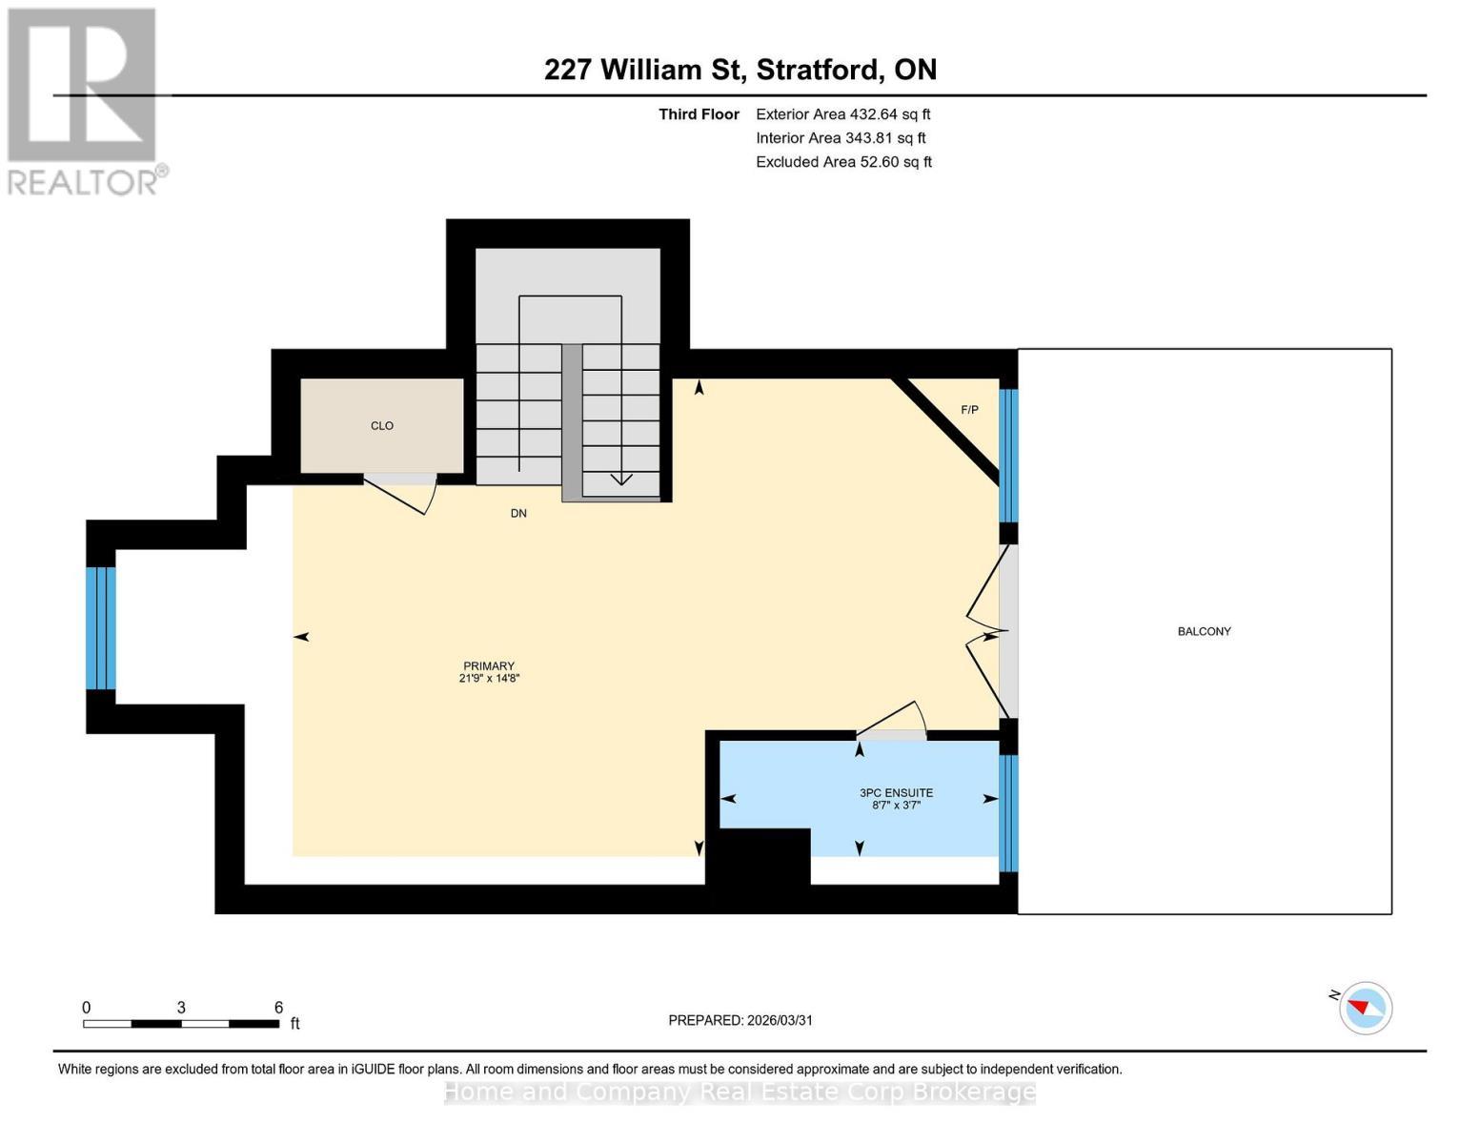
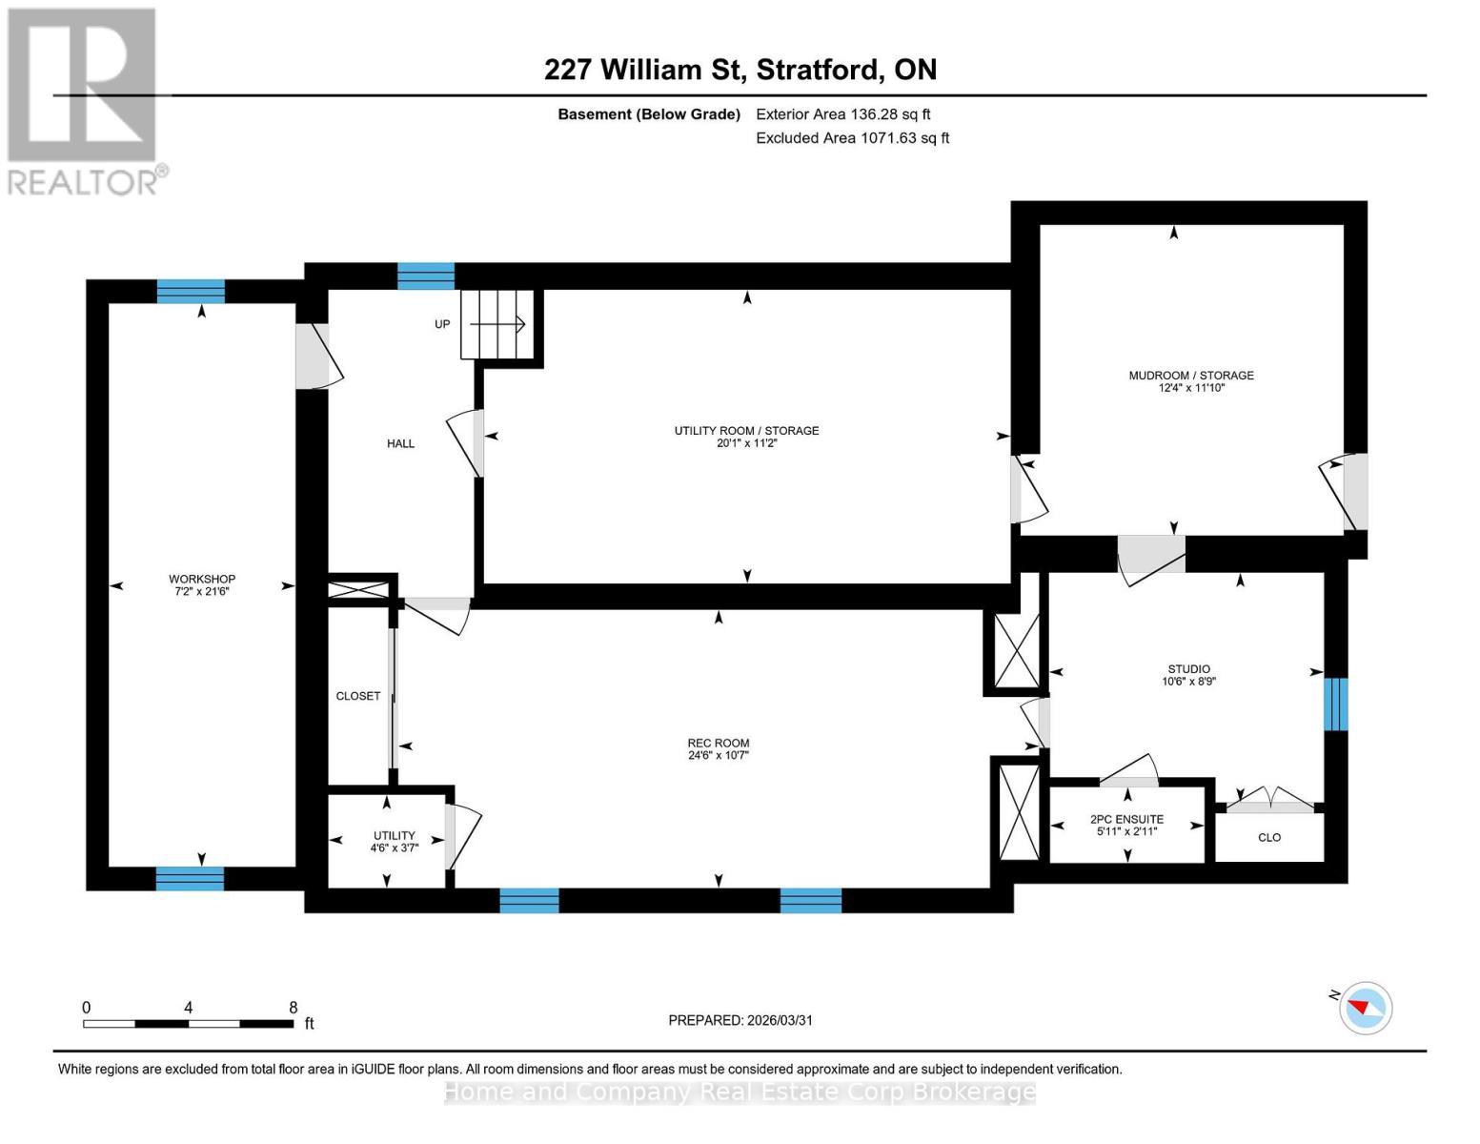
If you have been wandering William St., patiently waiting for the perfect riverside property to come up for sale, your wait is over. Welcome to 227 William St., a warm, inviting & character-filled home. Picture yourself lounging in the living room with its French doors & crown mouldings or getting cosy in the main floor family room. Host dinner parties in the spacious dining room that feels both formal yet relaxed all at the same time. And what you will savour more? The meals you will prepare in the expansive & well-equipped kitchen or the river view you'll have from there. A period staircase leads to the second floor where your family or guests will have their choice of 4 generous bedrooms & a 4-piece bath with in-floor heat. A convenient flex space & laundry are also welcome features on this level. Ascend again to find the primary suite occupying the full third floor, with its 3-piece ensuite, fireplace & access to the roof top deck with hot tub & panoramic views. There is also the unexpected finished space on the lower level, where a rec room, a studio & a 2-piece bath reside. Outside provides ample areas for enjoyment - A deck where you can hear the curtain call for Tom Patterson Theatre, a private patio area, as well as a fenced yard, where access to the riverfront trail is yours. And in this prime location, Stratford's dynamic core, brimming with unique shops & vibrant culinary scene is just a short stroll away. William St. awaits you, at last. (id:27)

Building Features:

  • Style: Detached
  • Building Type: House
  • Amenities:
  • Basement Development: Partially finished
  • Basement Type: N/A, N/A
  • Construction Style - Attachment: Detached
  • Easement: Flood Plain, Easement
  • Exterior Finish: Brick, Wood
  • Fireplace: Yes
  • Floor Space: 2000 - 2500 sqft
  • Foundation Type: Concrete
  • Heating Fuel: Natural gas
  • Cooling Type: Central air conditioning
  • Appliances: Dishwasher, Dryer, Hood Fan, Stove, Washer, Water softener, Window Coverings, Refrigerator

Property Features:

  • OwnershipType: Freehold
  • Property Type: Single Family
  • Bedrooms: 5
  • Bathrooms: 4
  • Half Bathrooms: 2
  • Access Type:
  • Fence Type: Fenced yard
  • Floor Space (approx): 2000 - 2500 Square Feet
  • Irregular: Yes
  • Lot Depth: 99.2 Feet
  • Lot Frontage: 41.2 Feet
  • Lot Size: 41.3 x 99.2 FT
  • Surface Water:
  • Utility Type: Sewer - Installed, Hydro - Installed
  • View Type: River view
  • WaterFront Type: Waterfront
  • Zoning: Residential
  • Sewer: Sanitary sewer
  • Parking Type: No Garage
  • No. of Parking Spaces: 2

Rooms:

  • 4th Bedroom 2nd Level 3.43 m x 2.98 m
  • Office 2nd Level 2.92 m x 2.92 m
  • Bathroom 2nd Level 2.67 m x 3.02 m
  • Bedroom 2nd Level 5.20 m x 3.00 m
  • 2nd Bedroom 2nd Level 3.18 m x 2.89 m
  • 3rd Bedroom 2nd Level 3.37 m x 3.76 m
  • Primary Bedroom 3rd Level 6.62 m x 4.48 m
  • Bathroom 3rd Level 2.62 m x 1.09 m
  • Recreation Room Basement Level 7.46 m x 3.24 m
  • Other Basement Level 3.20 m x 2.67 m
  • Mudroom Basement Level 3.76 m x 3.61 m
  • Utility Basement Level 6.13 m x 3.42 m
  • Bathroom Basement Level 1.80 m x 0.88 m
  • Workshop Basement Level 2.17 m x 6.55 m
  • Utility Basement Level 1.36 m x 1.09 m
  • Foyer Main Level 3.23 m x 3.17 m
  • Living Main Level 3.81 m x 3.94 m
  • Dining Main Level 3.81 m x 4.06 m
  • Kitchen Main Level 4.11 m x 3.42 m
  • Other Main Level 2.71 m x 3.42 m
  • Family Main Level 3.23 m x 3.17 m
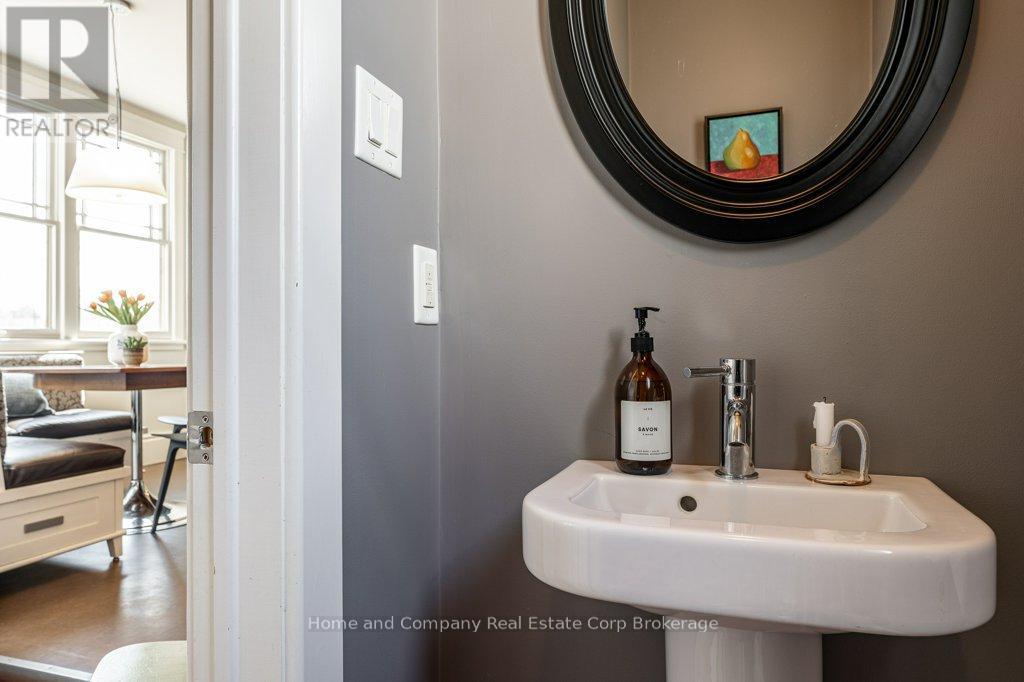
  • Bathroom Main Level 1.84 m x 0.90 m

Convert Measurement to:


Courtesy of: Home and Company Real Estate Corp Brokerage

REALTOR.ca  

QuickQuoteTM Powered by RPS

Location of 227 WILLIAM STREET, Stratford, Ontario, N5A 4Y2

Demographic Information of 227 WILLIAM STREET, Stratford, Ontario, N5A 4Y2

Life Stage

Nearly Retired

Employment Type

Service Sector/White Collar

Average Household Income

$126,890.23

Average Number of Children

1.69

Household Population

Household Structure

Age of Population

Education

Education Level

No certificate/diploma/degree

14.39 %

High school certificate or equivalent

26.68 %

Apprenticeship trade certificate/diploma

5.59 %

College/non-university certificate

21.64 %

University certificate (below bachelor)

1.82 %

University Degree

29.87 %

Commuter

Travel To Work

By Car

83.53 %

By Public Transit

1.51 %

By Walking

9.38 %

By Bicycle

0.05 %

By Other Methods

5.53 %

Cultural Diversity

Knowledge of Official Language

Mother Tongue

Building Information

Building Type

Apartments (Low and High Rise)

19.81 %

Houses

80.19 %

Own Vs. Rent
