Button CopyPathCircle CloseCircle Left ArrowArrow Down Icon GreyClosecirclecircleBurger
Image 1
Image 2
Image 3
$647,900

15 COTTLE WAY, Stratford, Ontario, N5A 0M7

MLS® # X13620606

4 Beds

Baths

1500 - 2000  FEETSQ

QuickQuoteTM: Not Available

Stratford ON, N5A 0M7

MLS® # X13620606

Property Information:

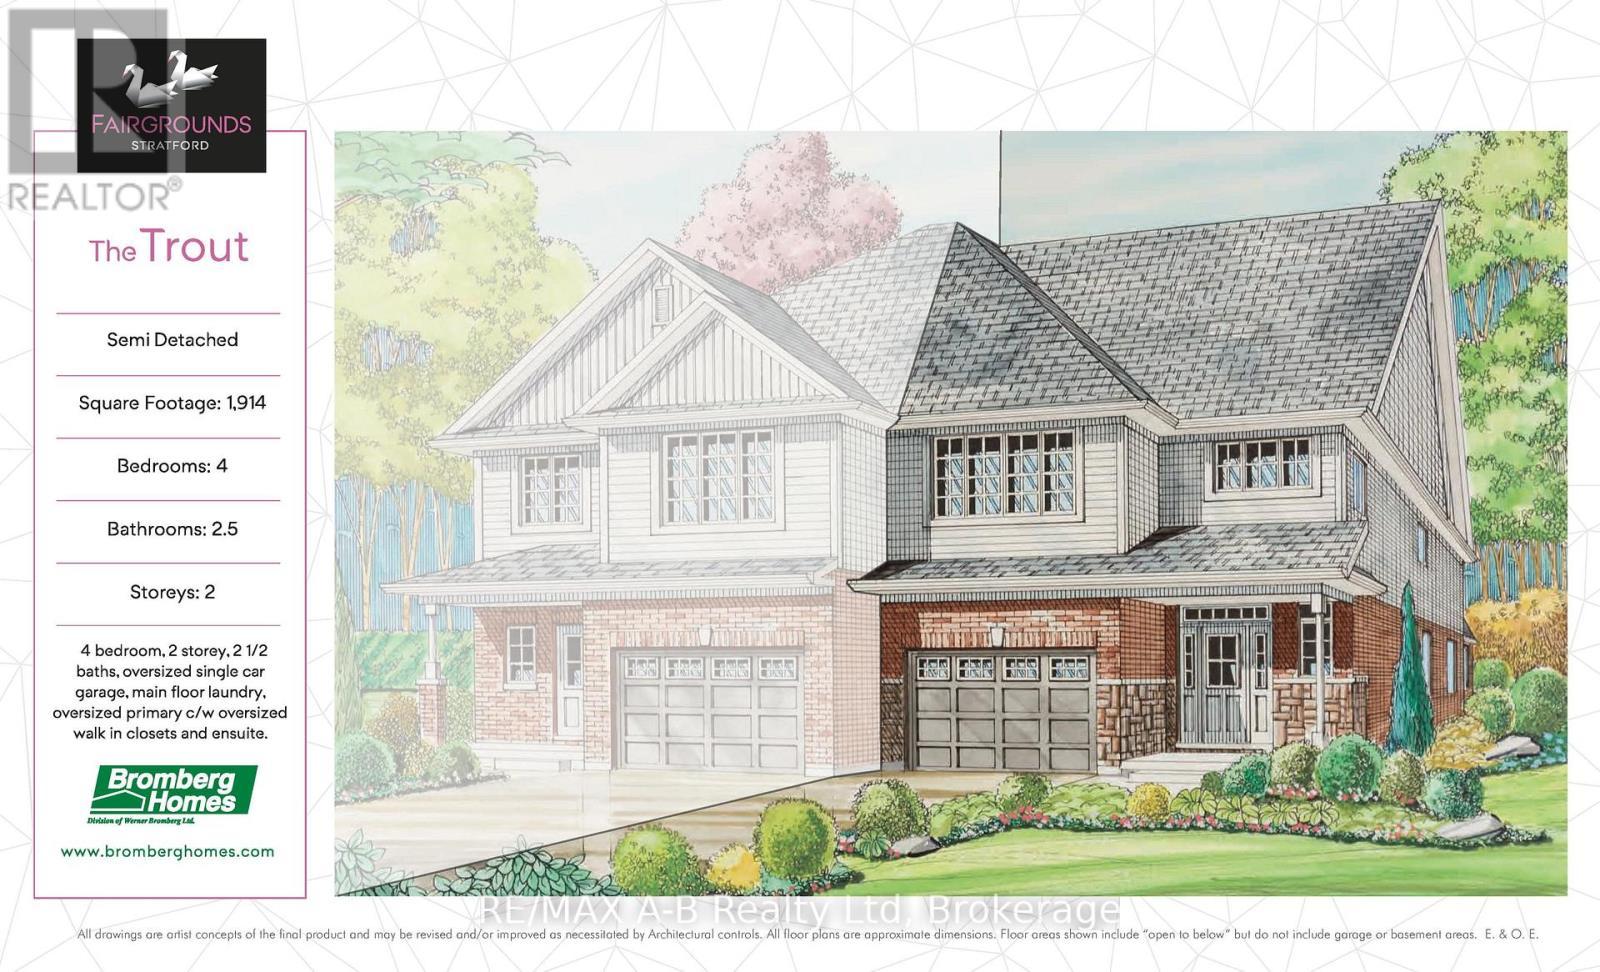
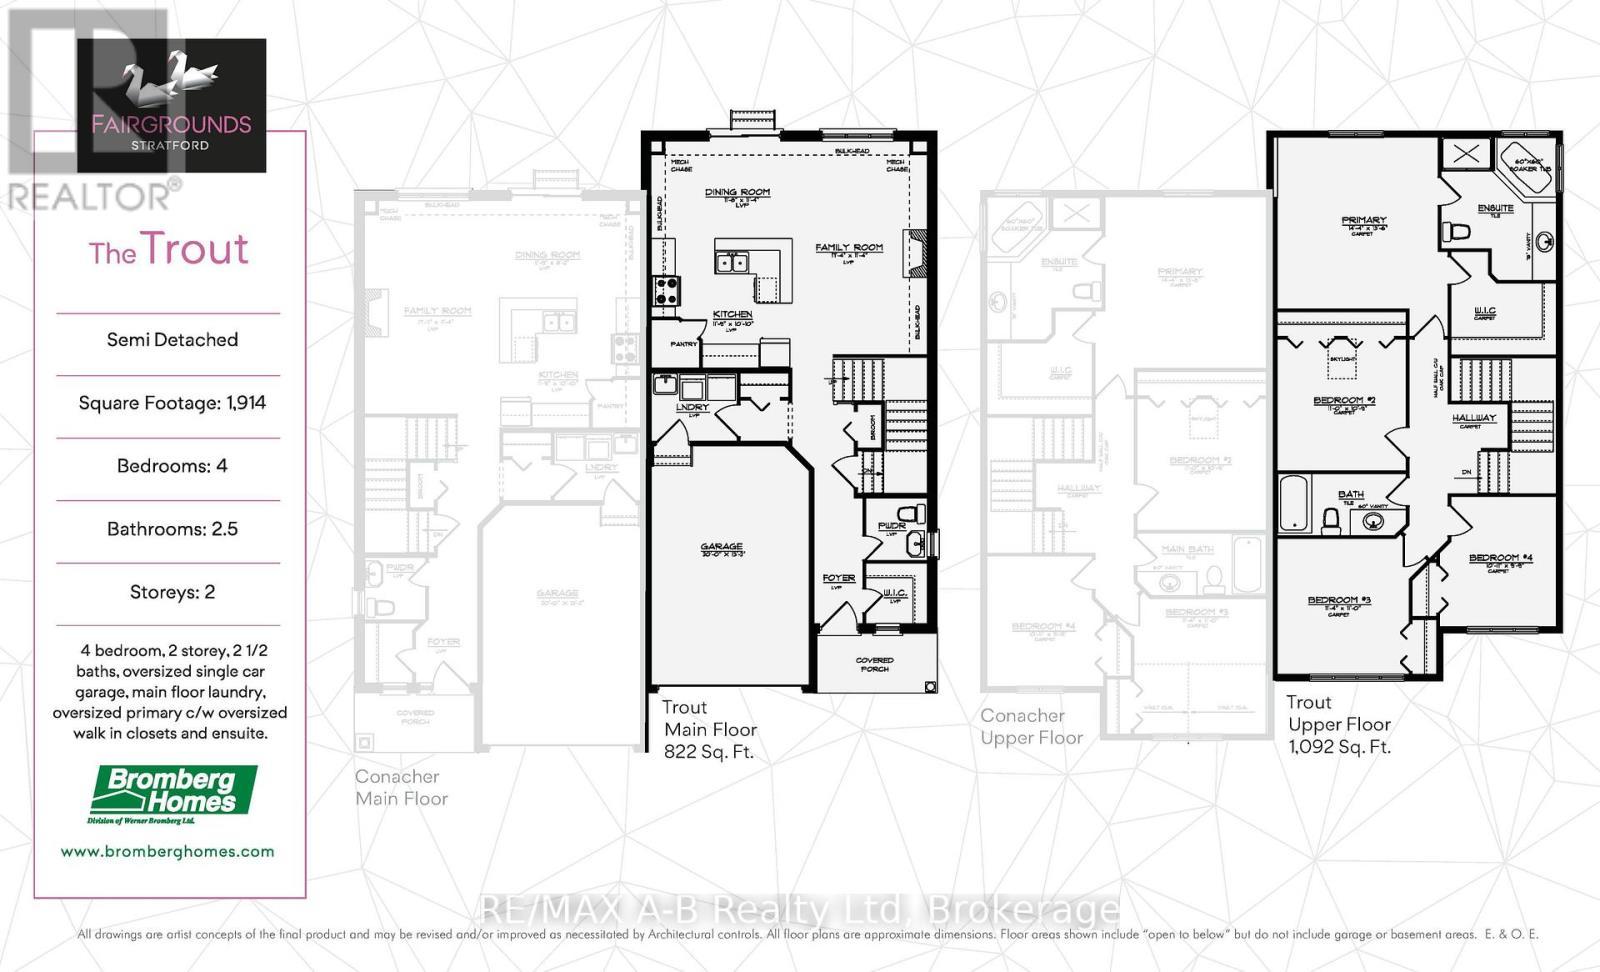
Perfect for a growing family, this 4 bedroom Trout semi-detached model offers 1,914 square feet of living space. Conveniently located in the Stratford Fairgrounds subdivision, this new/to be built home is a short stroll to the Rec. complex. The open concept main floor offers luxury vinyl plank flooring, a gas fireplace, custom Barzotti kitchen with soft close cabinetry, crown moulding and quartz countertops. Enjoy the opportunity to personalize your home with a wide selection of finishes. It's your vision, it's your home! (id:27)

Building Features:

  • Style: Semi-Detached
  • Building Type: House
  • Amenities:
  • Basement Development: Unfinished
  • Basement Type: N/A
  • Construction Style - Attachment: Semi-detached
  • Exterior Finish: Brick, Vinyl siding
  • Fireplace: Yes
  • Floor Space: 1500 - 2000 sqft
  • Foundation Type: Poured Concrete
  • Heating Type: Forced air
  • Heating Fuel: Natural gas
  • Cooling Type: Central air conditioning, Air exchanger

Property Features:

  • OwnershipType: Freehold
  • Property Type: Single Family
  • Bedrooms: 4
  • Bathrooms: 3
  • Half Bathrooms: 1
  • Amenities Nearby: Hospital
  • Community Features: Community Centre
  • Features: Sump Pump
  • Floor Space (approx): 1500 - 2000 Square Feet
  • Irregular: Yes
  • Lot Depth: 98.3 Feet
  • Lot Frontage: 29.6 Feet
  • Lot Size: 29.6 x 98.4 FT
  • Structure Type: Porch
  • Sewer: Sanitary sewer
  • Parking Type: Attached garage, Garage
  • No. of Parking Spaces: 2

Rooms:

  • Bathroom 2nd Level 3.35 m x 1.53 m
  • Primary Bedroom 2nd Level 4.38 m x 4.45 m
  • Bathroom 2nd Level 3.65 m x 2.74 m
  • 2nd Bedroom 2nd Level 3.35 m x 3.32 m
  • 3rd Bedroom 2nd Level 3.47 m x 3.35 m
  • 4th Bedroom 2nd Level 3.08 m x 3.01 m
  • Kitchen Main Level 3.60 m x 3.07 m
  • Dining Main Level 3.60 m x 3.47 m
  • Living Main Level 5.30 m x 3.47 m
  • Laundry Main Level 1.76 m x 2.19 m
  • Bathroom Main Level 1.58 m x 1.50 m

Convert Measurement to:


Courtesy of: RE/MAX A-B Realty Ltd

REALTOR.ca  

QuickQuoteTM Powered by RPS

Location of 15 COTTLE WAY, Stratford, Ontario, N5A 0M7

Demographic Information of 15 COTTLE WAY, Stratford, Ontario, N5A 0M7

Life Stage

Nearly Retired

Employment Type

Service Sector/White Collar

Average Household Income

$121,200.43

Average Number of Children

1.70

Household Population

Household Structure

Age of Population

Education

Education Level

No certificate/diploma/degree

13.39 %

High school certificate or equivalent

26.69 %

Apprenticeship trade certificate/diploma

3.41 %

College/non-university certificate

21.4 %

University certificate (below bachelor)

1.4 %

University Degree

33.71 %

Commuter

Travel To Work

By Car

65.33 %

By Public Transit

0.0 %

By Walking

23.26 %

By Bicycle

5.13 %

By Other Methods

6.28 %

Cultural Diversity

Knowledge of Official Language

Mother Tongue

Building Information

Building Type

Apartments (Low and High Rise)

51.66 %

Houses

48.34 %

Own Vs. Rent

