Button CopyPathCircle CloseCircle Left ArrowArrow Down Icon GreyClosecirclecircleBurger
Image 1
Image 2
Image 3
$849,900

113 WHITELOCK STREET S, Stratford, Ontario, N5A 1T2

MLS® # X12970882

3 Beds

Baths

1100 - 1500  FEETSQ

Stratford ON, N5A 1T2

MLS® # X12970882

Property Information:

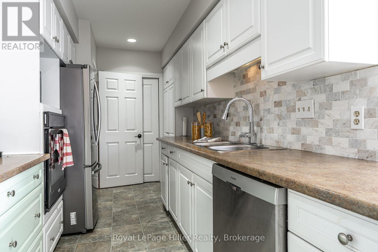
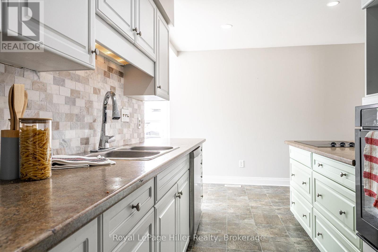
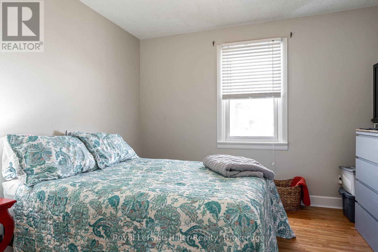
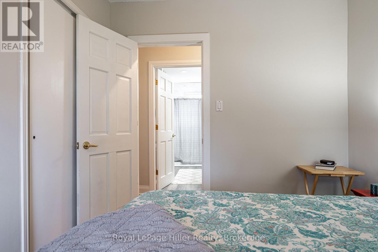
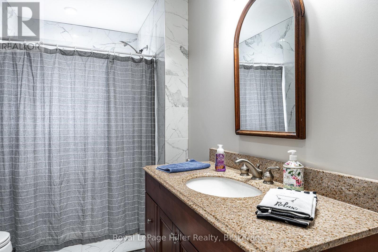
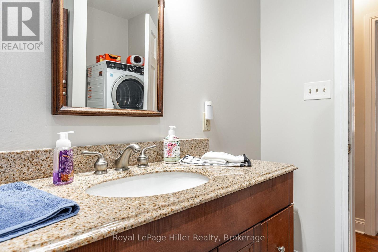
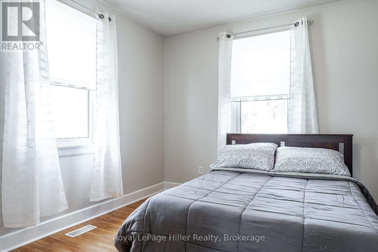
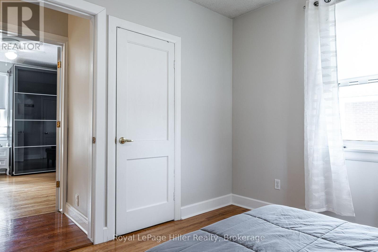
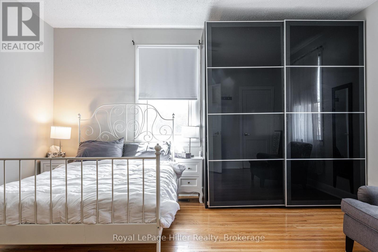
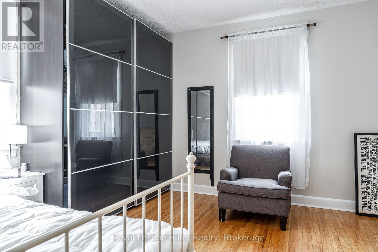
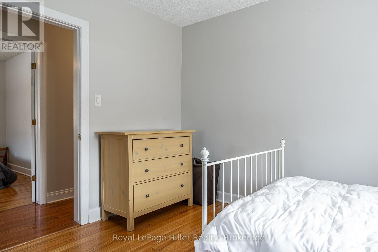
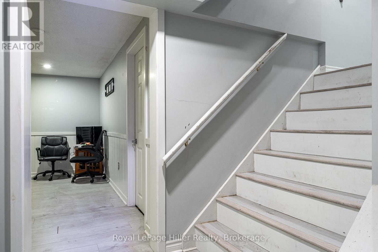
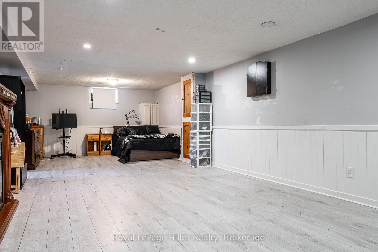
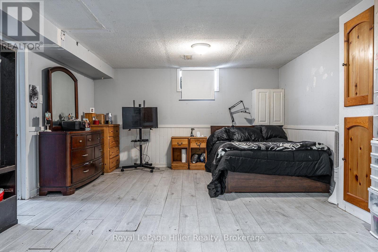
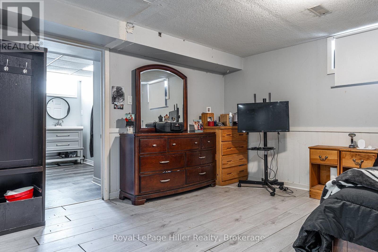
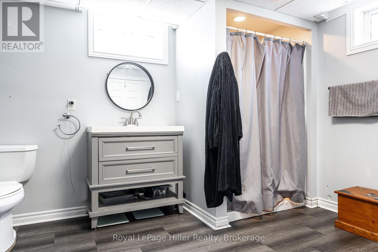
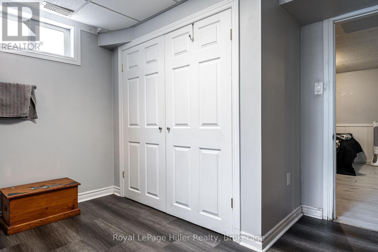
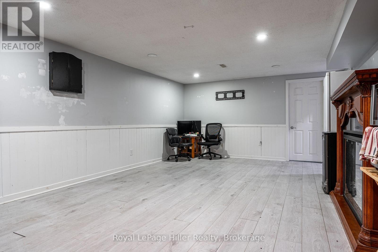
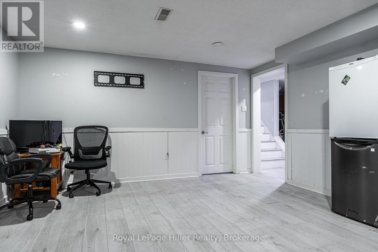
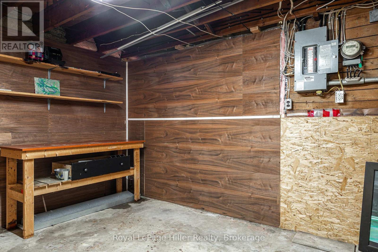
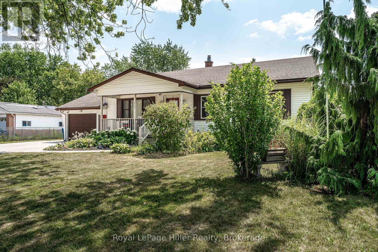
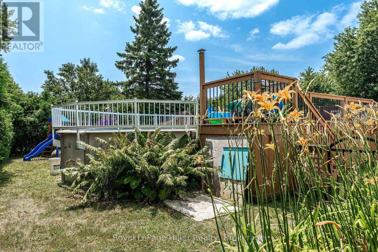
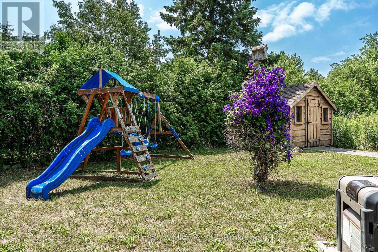
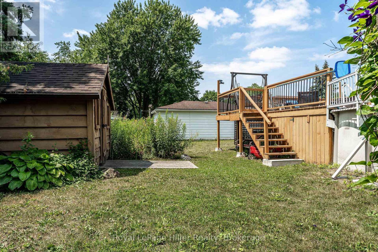
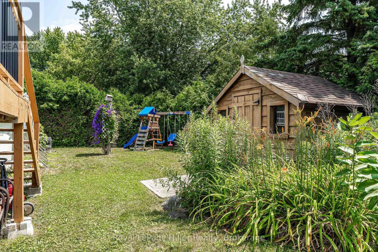
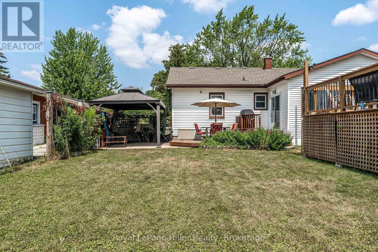
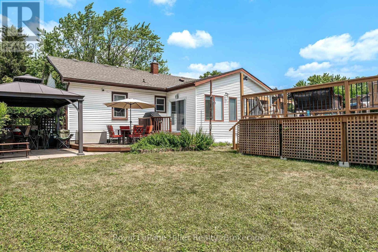
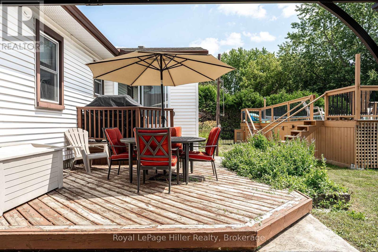
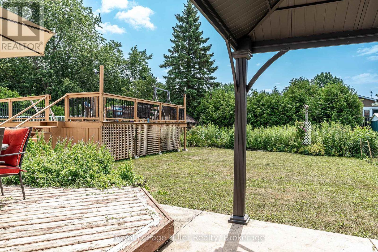
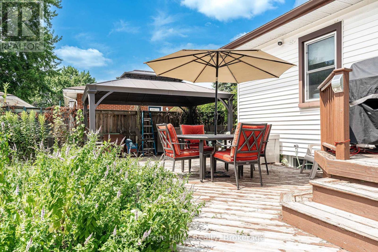
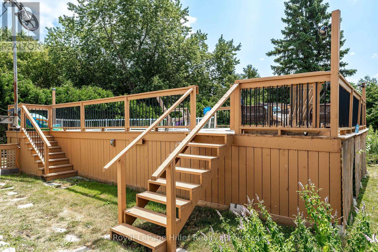
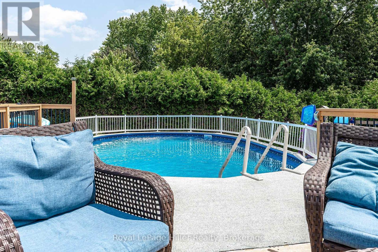
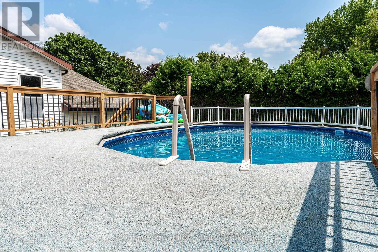
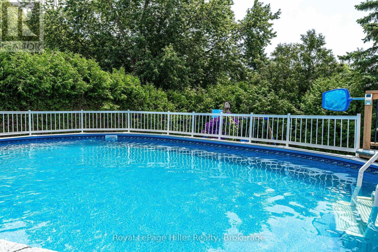
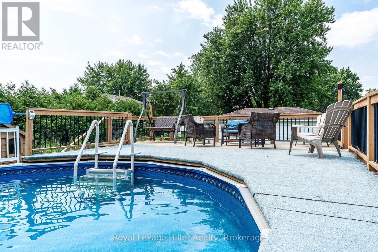
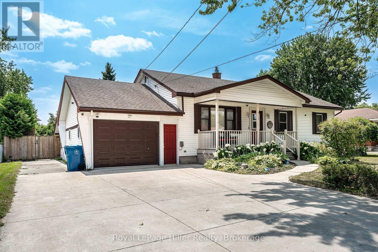
Welcome to 113 Whitelock Street, a bungalow situated on an impressive 80-foot-wide lot. Designed for comfortable, accessible living, this home emphasizes true main-floor convenience with everything you need on one level, including three bedrooms, two bathrooms, and main floor laundry. The interior is completely carpet-free, showcasing engineered hardwood flooring and lots natural light throughout. The kitchen has been updated along with the more recently renovated main 3pc bathroom. The spacious lower-level recreation room has a cozy fireplace that is ideal for relaxing or entertaining. One of the standout features is the oversized garage and wraparound workshop space, extending along the side of the home which is perfect for hobbies, projects, or substantial storage needs. Step outside to a private backyard retreat, complete with patio, large gazebo, shed, above ground pool and decking, and ample green space for family enjoyment or hosting guests. This home delivers exceptional functionality, especially for those seeking the ease of main-floor living paired with versatile workspace and storage. (id:27)

Building Features:

  • Style: Detached
  • Building Type: House
  • Amenities:
  • Architectural Style: Bungalow
  • Basement Development: Finished
  • Basement Type: N/A
  • Construction Style - Attachment: Detached
  • Exterior Finish: Vinyl siding
  • Fireplace: Yes
  • Floor Space: 1100 - 1500 sqft
  • Foundation Type: Poured Concrete
  • Heating Type: Forced air
  • Heating Fuel: Electric
  • Cooling Type: Central air conditioning
  • Appliances: Dishwasher, Dryer, Microwave, Stove, Washer, Refrigerator

Property Features:

  • OwnershipType: Freehold
  • Property Type: Single Family
  • Bedrooms: 3
  • Bathrooms: 2
  • Features: Carpet Free
  • Floor Space (approx): 1100 - 1500 Square Feet
  • Irregular: Yes
  • Lot Depth: 132 Feet
  • Lot Frontage: 80 Feet
  • Lot Size: 80 x 132 FT
  • Pool Type: Above ground pool
  • Sewer: Sanitary sewer
  • Parking Type: Attached garage, Garage
  • No. of Parking Spaces: 7

Rooms:

  • Other Basement Level 4.13 m x 2.75 m
  • Utility Basement Level 3.63 m x 5.65 m
  • Bathroom Basement Level 3.63 m x 3.66 m
  • Recreation Room Basement Level 4.16 m x 9.32 m
  • Bathroom Main Level 3.73 m x 2.17 m
  • Bedroom Main Level 3.42 m x 3.36 m
  • Bedroom Main Level 3.44 m x 3.43 m
  • Dining Main Level 3.02 m x 3.53 m
  • Kitchen Main Level 3.68 m x 5.90 m
  • Living Main Level 4.62 m x 5.58 m
  • Primary Bedroom Main Level 3.73 m x 4.31 m
  • Other Main Level 5.09 m x 7.20 m

Convert Measurement to:


Location of 113 WHITELOCK STREET S, Stratford, Ontario, N5A 1T2

Demographic Information of 113 WHITELOCK STREET S, Stratford, Ontario, N5A 1T2

Life Stage

Midlife Families

Employment Type

Blue Collar/Primary, Blue Collar/Service Sector

Average Household Income

$89,290.72

Average Number of Children

1.75

Household Population

Household Structure

Age of Population

Education

Education Level

No certificate/diploma/degree

20.85 %

High school certificate or equivalent

40.84 %

Apprenticeship trade certificate/diploma

6.21 %

College/non-university certificate

22.94 %

University certificate (below bachelor)

0.74 %

University Degree

8.41 %

Commuter

Travel To Work

By Car

87.65 %

By Public Transit

2.74 %

By Walking

5.09 %

By Bicycle

0.0 %

By Other Methods

4.52 %

Cultural Diversity

Knowledge of Official Language

Mother Tongue

Building Information

Building Type

Apartments (Low and High Rise)

34.08 %

Houses

65.92 %

Own Vs. Rent