Button CopyPathCircle CloseCircle Left ArrowArrow Down Icon GreyClosecirclecircleBurger
Image 1
Image 2
Image 3
$799,000

11 POETT AVENUE, Stratford, Ontario, N5A 0M2

MLS® # X13498036

4 Beds

Baths

2000 - 2500  FEETSQ

QuickQuoteTM: Not Available

Stratford ON, N5A 0M2

MLS® # X13498036

Property Information:

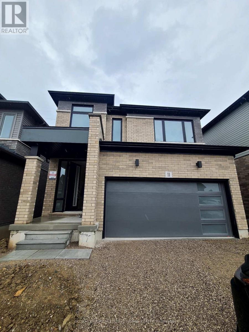
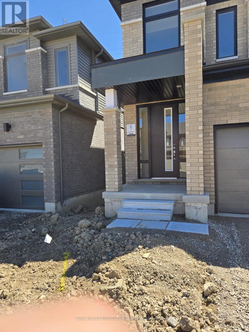
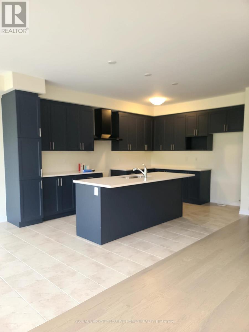
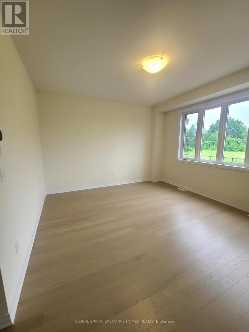
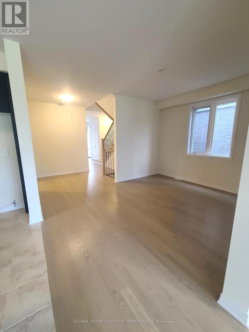
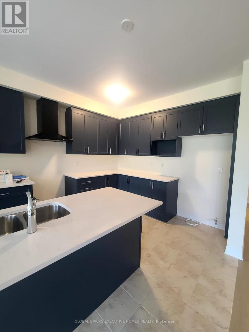
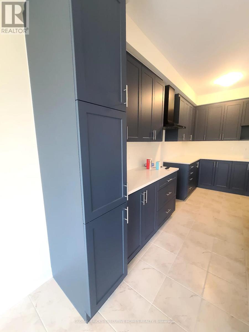
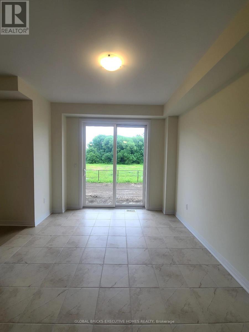
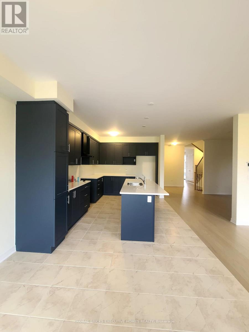
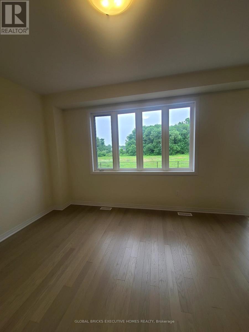
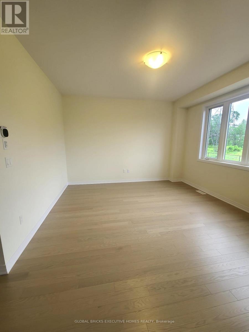
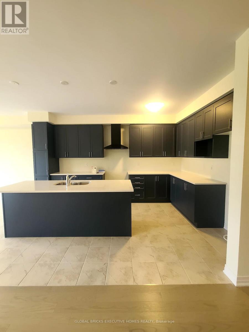
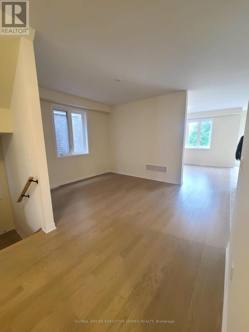
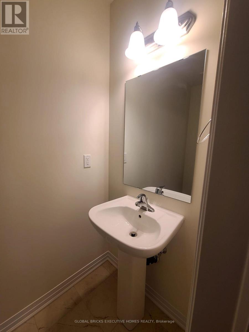
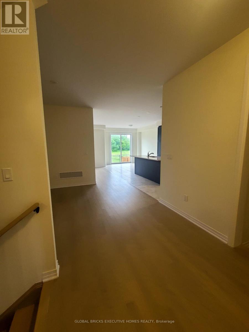
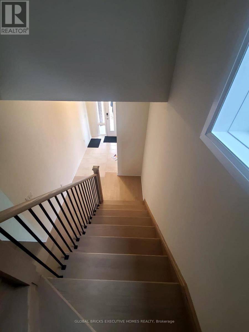
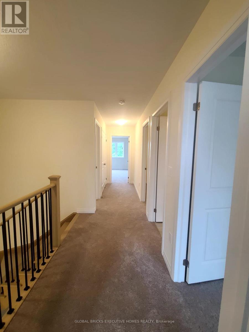
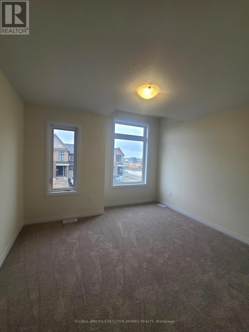
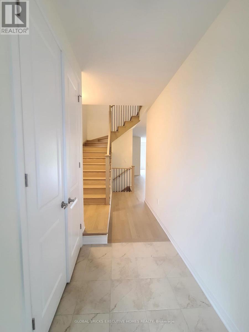
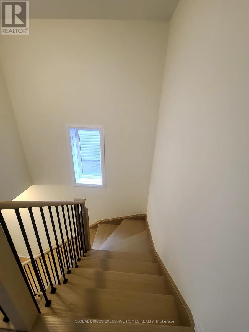
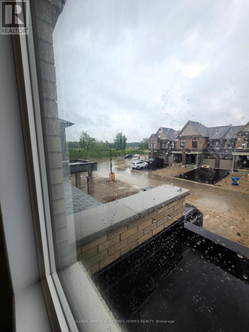
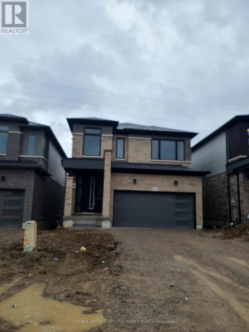
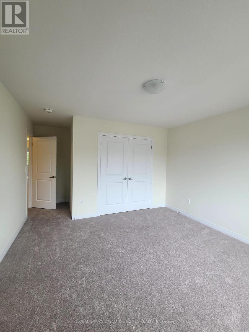
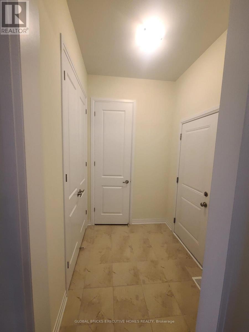
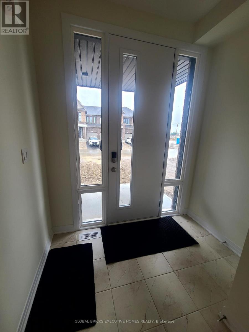
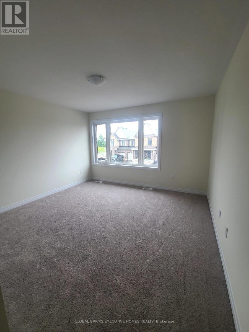
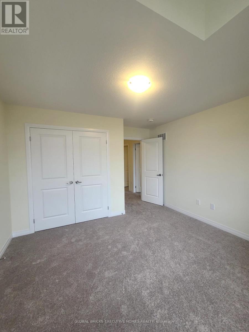
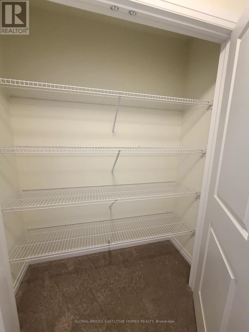
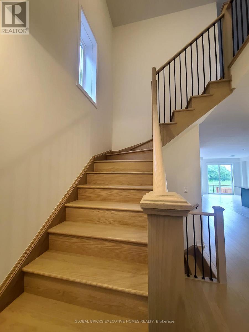
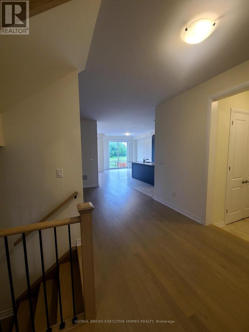
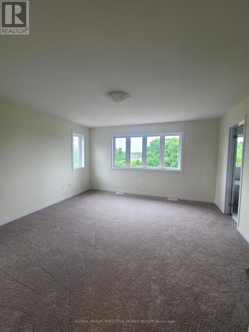
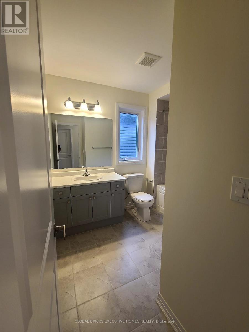
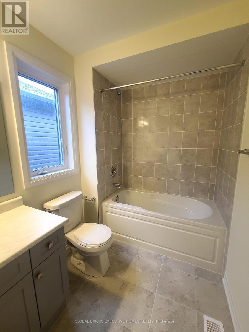
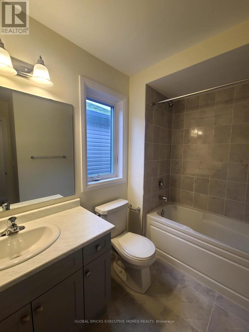
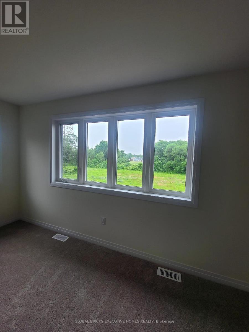
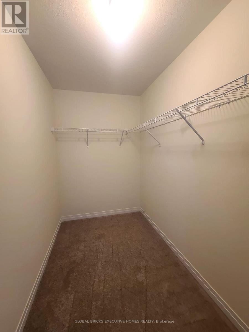
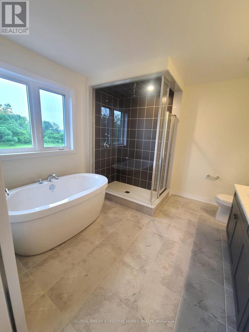
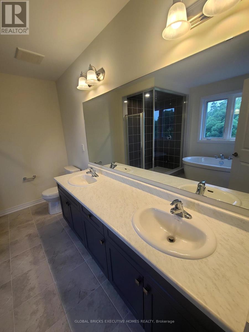
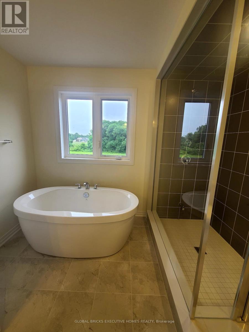
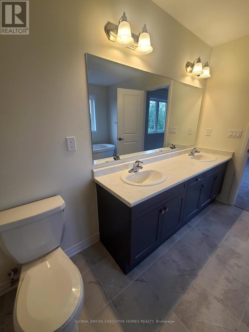
There's something powerful about choosing a brand new home. Never lived. It's not just buying real estate, it's deciding what your everyday life will feel like. This beautifully designed home offers 2,372 SF, 4 bedrooms, and 2.5 bathrooms, set on a big lot in a peaceful, family-filled neighborhood. Lots of Upgrades, The main floor is open and welcoming; a space where conversations flows through, where dinner turns into late nights, and where ordinary moments become memorable. The primary bedroom offers its own ensuite and bog walk in closet, , while three additional bedrooms are bright, spacious and can become children's rooms, home office, a guest space, or a creative escape. Attached double garage. Side entrance is possible. This is the kind of neighborhood where kids ride bikes until the streetlights come on, where neighbors become friends, and where shopping, schools, and restaurants are only minutes away. A brand-new home with unfinished lookup basement that can be converted into a recreation area or potential to make it in law suite. (id:27)

Building Features:

  • Style: Detached
  • Building Type: House
  • Construction Style - Attachment: Detached
  • Exterior Finish: Brick
  • Floor Space: 2000 - 2500 sqft
  • Flooring Type: Hardwood, Tile, Carpeted, Ceramic
  • Foundation Type: Concrete
  • Heating Type: Forced air
  • Heating Fuel: Natural gas
  • Cooling Type: Central air conditioning

Property Features:

  • OwnershipType: Freehold
  • Property Type: Single Family
  • Bedrooms: 4
  • Bathrooms: 3
  • Half Bathrooms: 1
  • Floor Space (approx): 2000 - 2500 Square Feet
  • Irregular: Yes
  • Lot Depth: 100 Feet
  • Lot Frontage: 33 Feet
  • Lot Size: 33 x 100 FT
  • Utility Type: Sewer - Installed, Hydro - Installed, Cable - Installed
  • Sewer: Sanitary sewer
  • Parking Type: Attached garage, Garage
  • No. of Parking Spaces: 6

Rooms:

  • Primary Bedroom 2nd Level 4.81 m x 4.41 m
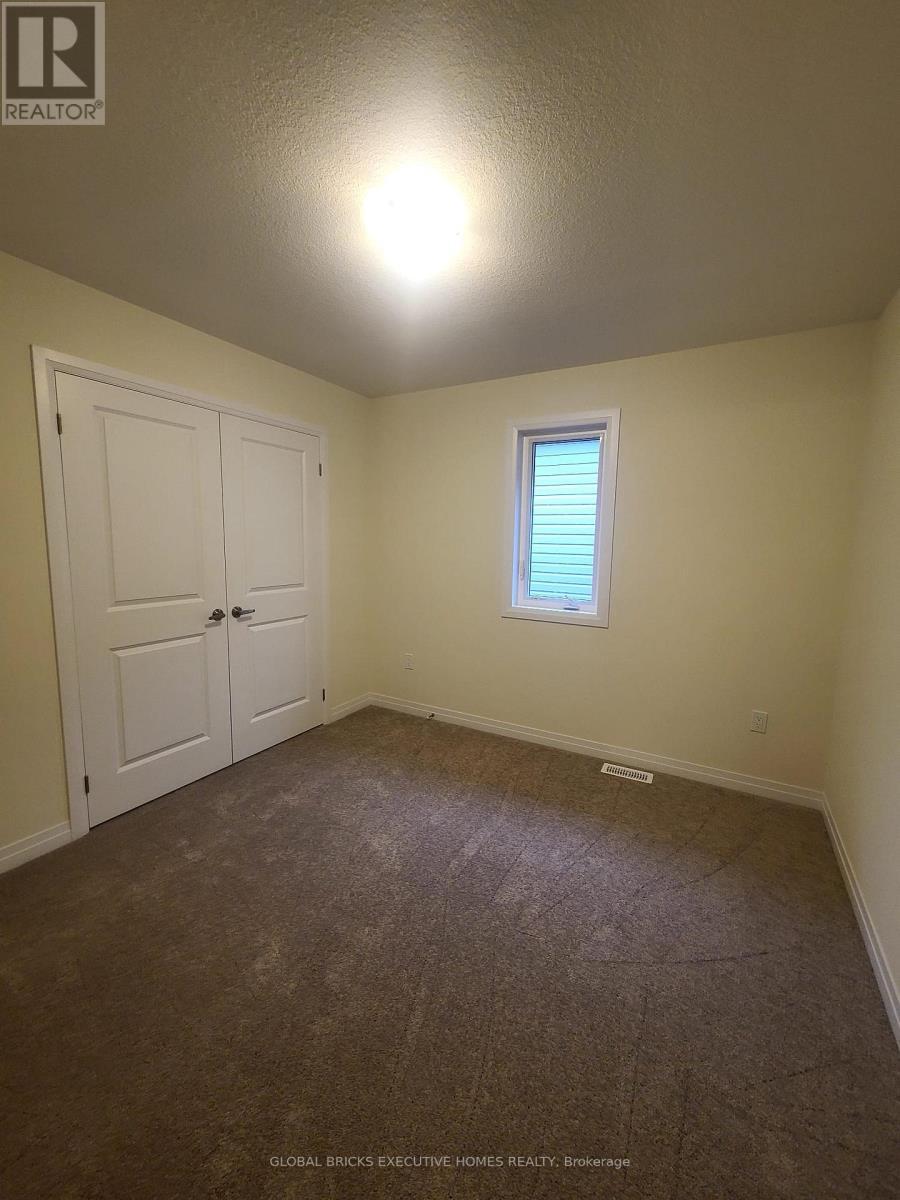
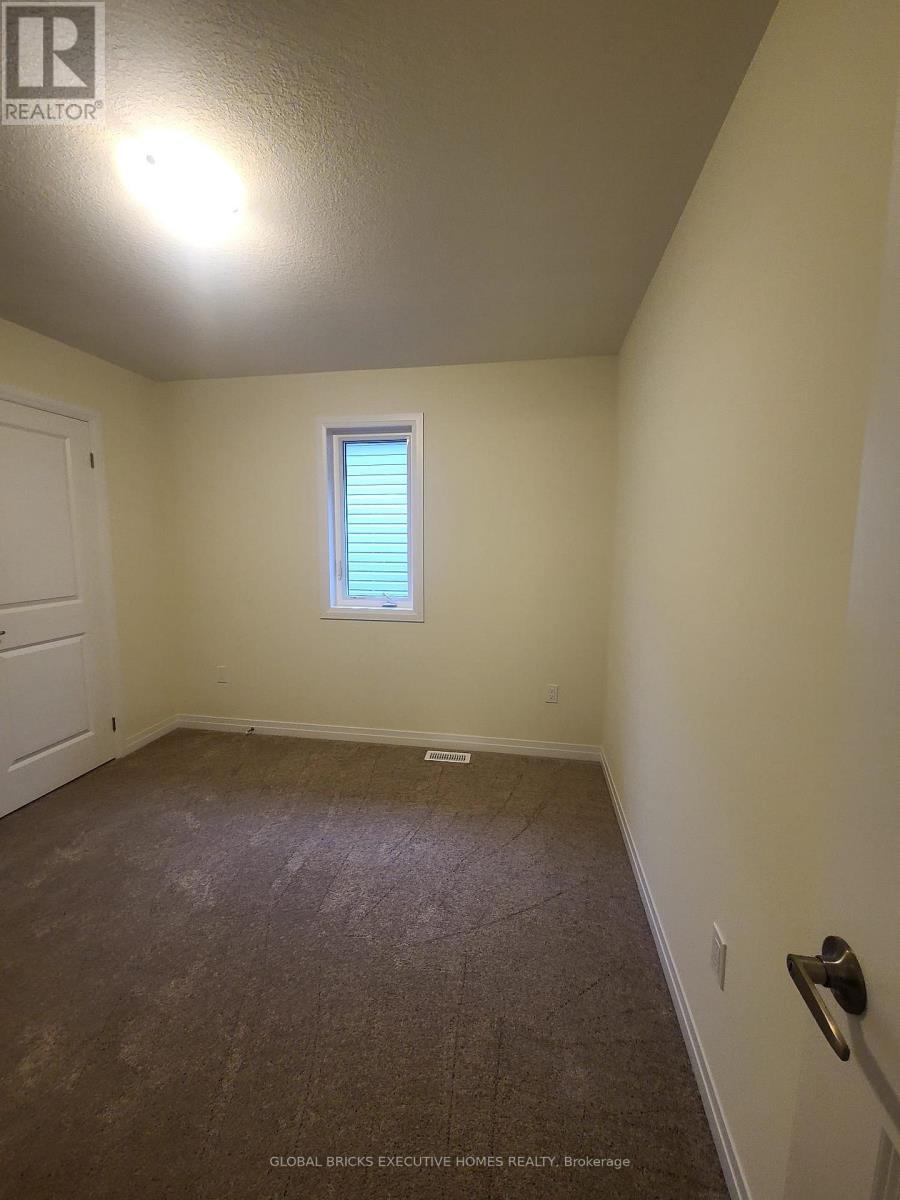
  • 2nd Bedroom 2nd Level 3.27 m x 3.00 m
  • 3rd Bedroom 2nd Level 3.83 m x 3.81 m
  • 4th Bedroom 2nd Level 3.65 m x 3.00 m
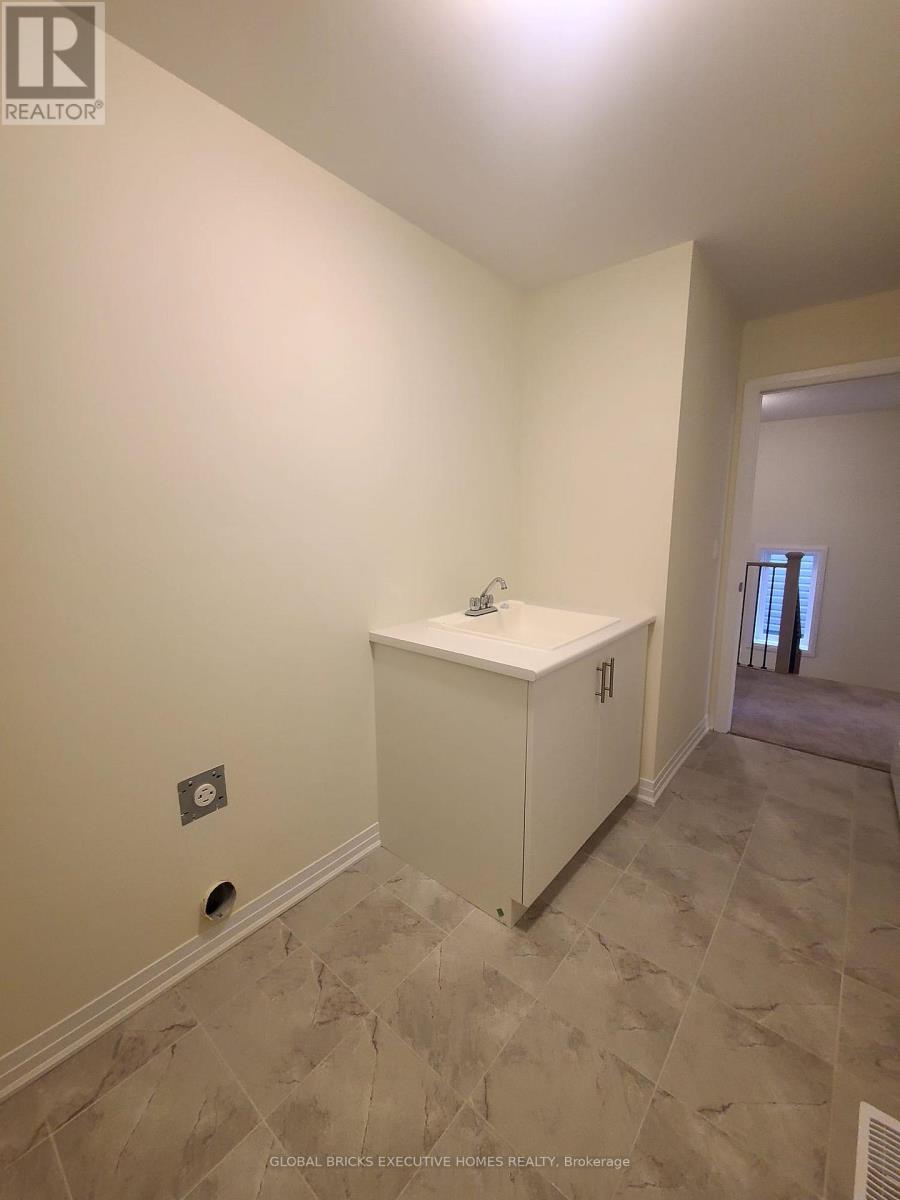
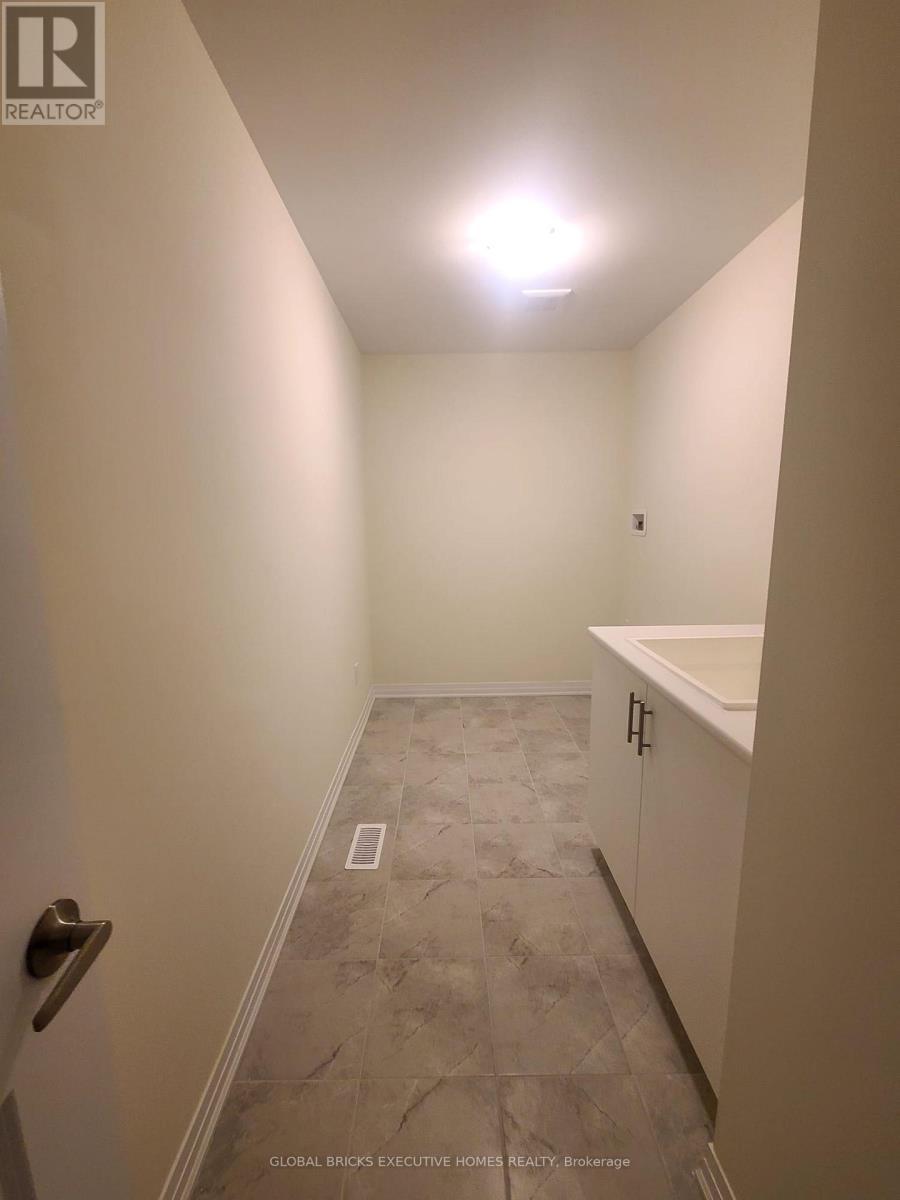
  • Laundry 2nd Level 3.00 m x 2.20 m
  • Family Ground Level 4.26 m x 3.96 m
  • Kitchen Ground Level 4.22 m x 3.30 m
  • Breakfast Ground Level 3.96 m x 3.30 m
  • Dining Ground Level 4.26 m x 3.55 m

Convert Measurement to:


Courtesy of: GLOBAL BRICKS EXECUTIVE HOMES REALTY

REALTOR.ca  

QuickQuoteTM Powered by RPS

Location of 11 POETT AVENUE, Stratford, Ontario, N5A 0M2

Demographic Information of 11 POETT AVENUE, Stratford, Ontario, N5A 0M2

Life Stage

Midlife Families

Employment Type

Blue Collar/Primary, Blue Collar/Service Sector

Average Household Income

$105,683.77

Average Number of Children

1.70

Household Population

Household Structure

Age of Population

Education

Education Level

No certificate/diploma/degree

20.59 %

High school certificate or equivalent

32.47 %

Apprenticeship trade certificate/diploma

4.93 %

College/non-university certificate

20.04 %

University certificate (below bachelor)

1.11 %

University Degree

20.86 %

Commuter

Travel To Work

By Car

80.9 %

By Public Transit

0.64 %

By Walking

10.68 %

By Bicycle

4.05 %

By Other Methods

3.73 %

Cultural Diversity

Knowledge of Official Language

Mother Tongue

Building Information

Building Type

Apartments (Low and High Rise)

22.93 %

Houses

77.07 %

Own Vs. Rent
